4 ST MARYS ROAD
TONBRIDGE, KENT TN9 2LD
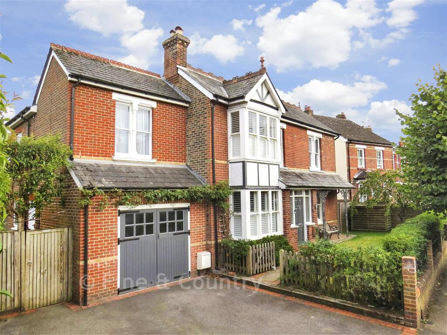
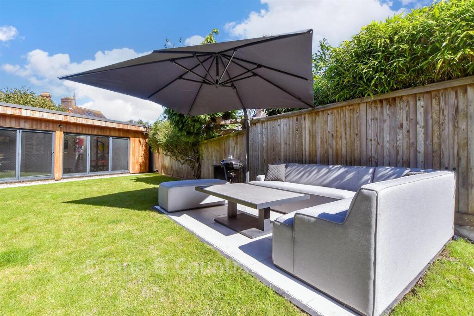
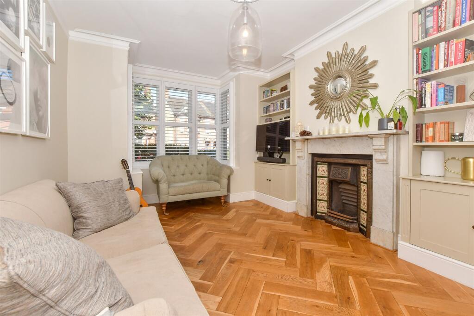
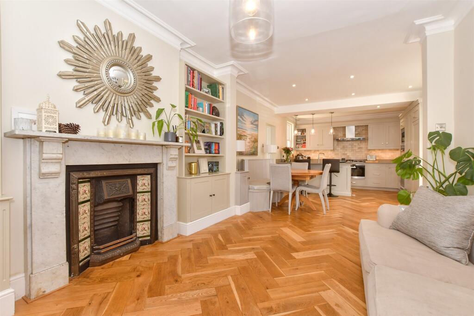
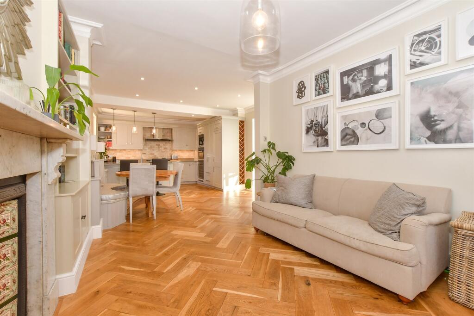
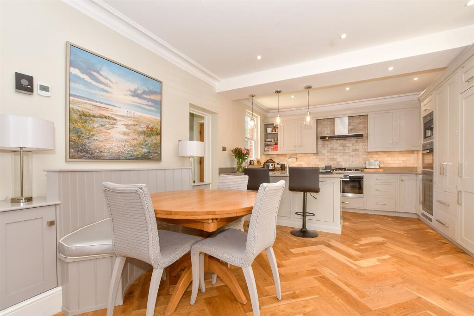
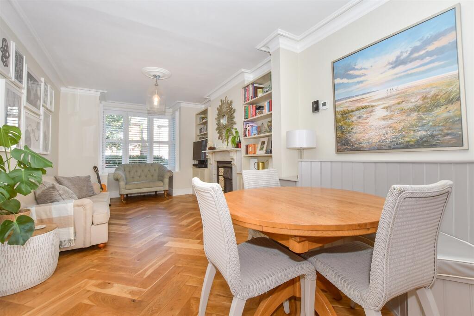
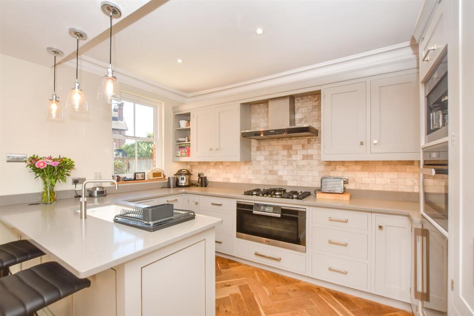
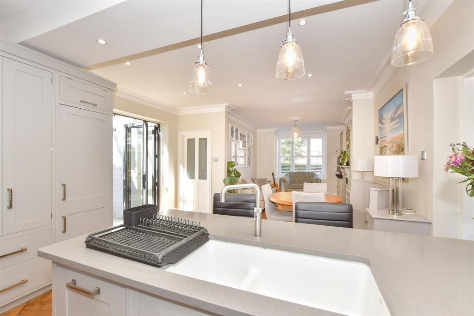
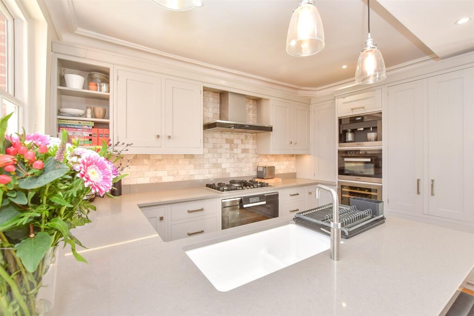
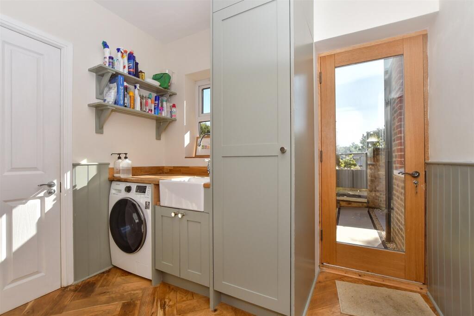
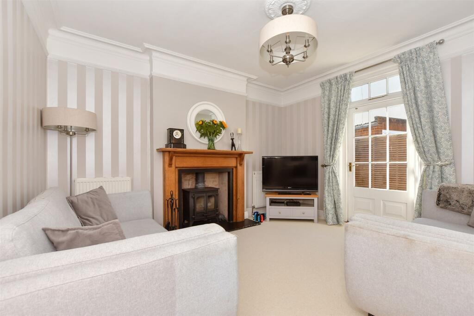
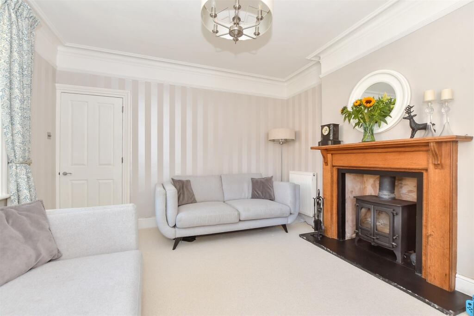
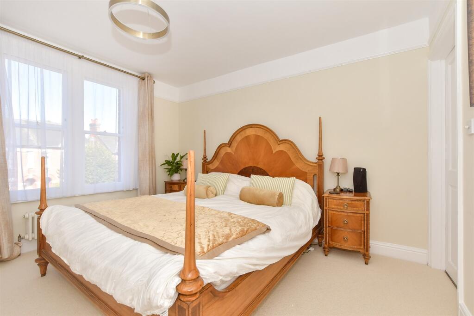
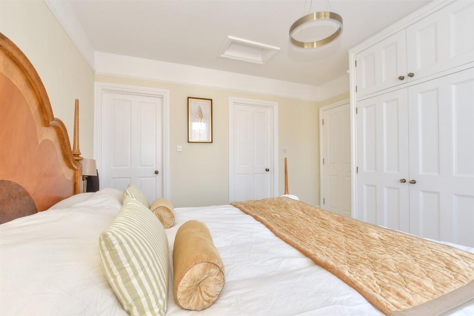
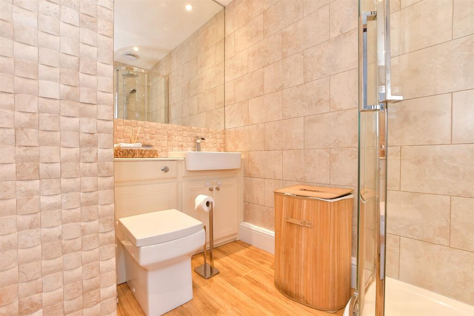
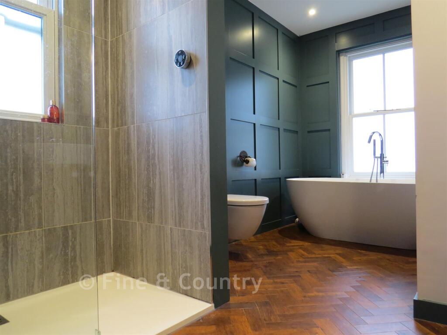
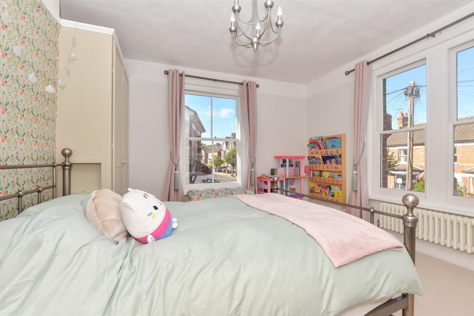
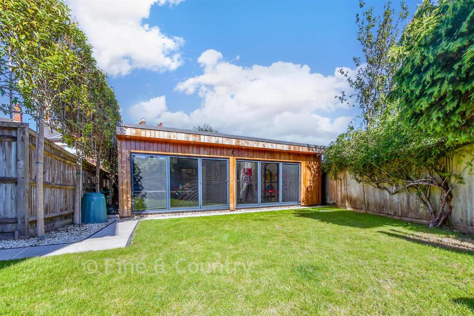
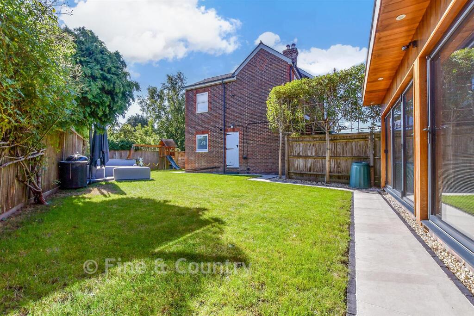
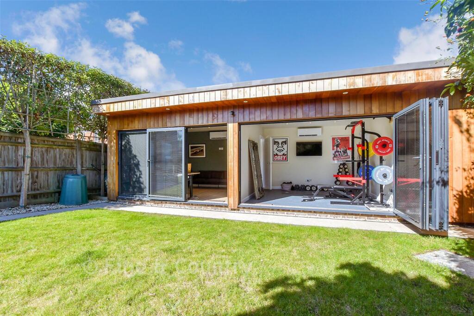
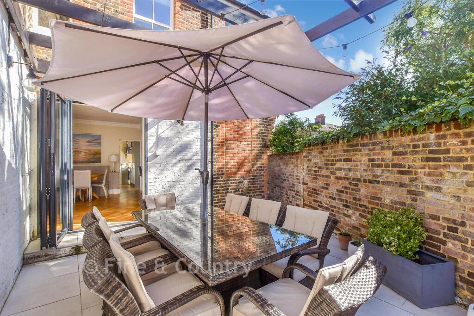
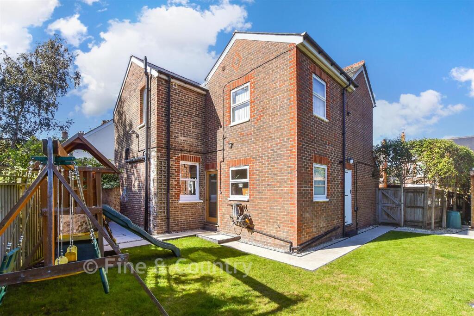
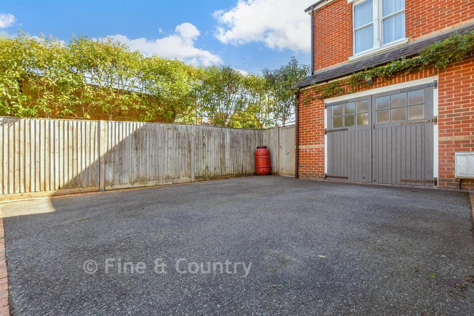
Front Elevation Rear Garden Living/Dining/Kitchen Living/Dining/Kitchen Living/Dining/Kitchen Living/Dining/Kitchen Living/Dining/Kitchen Living/Dining/Kitchen Living/Dining/Kitchen Living/Dining/Kitchen Utility Room Drawing Room Drawing Room Principal Bedroom Principal Bedroom En-Suite Shower Room Bathroom Bedroom 2 Room 1 Room 2 Workshop/Outbuildings Rear Garden External Feature Patio / Decking Rear Elevation Driveway/Parking
/ 26
Property details
Tenure
FREEHOLD
Council tax band
F
Last sold
£1,110,000 Apr 2026
Local average
£826,917 (+51.2%)
Deprivation
Decile 7 (22,340 of 33,755)
Street crime
191 incidents within 1 mile (Jun 2026)
Key features
- Sold by Fine & Country
- Exceptional detached period home in exclusive road close to Station, High Street and sought after schools
- Wrap around garden with dedicated outdoor dining area
- Large lawn and sun trap seating area
- Superb detached outbuilding creating dedicated Home Office
- Gym and plumbing for shower
- Stunning Kitchen/Dining/Family room with separate Utility Room
- Principal bedroom with dressing area and En-Suite
- Driveway and Integral garage
- Chain Free
Additional details
- Parking
- Garage, Off street
- Garden
- Front garden, Back garden
Description
A dual aspect drawing room includes access to the garden and a wood surround fireplace with a log burner, while the superb dual aspect open plan living room/kitchen has engineered oak flooring with underfloor heating. In the seating area there is a box bay window, a cast iron fireplace and bookcases while the dining area has wall panelling. The stunning kitchen features a breakfast bar and shaker style units with quartz worktops housing Miele appliances and the adjacent utility room has access to a cloakroom.
The galleried landing includes a corniced ceiling and dado rails and leads to the chique family bathroom and four double bedrooms including one dual aspect with fitted cupboards, another with a fireplace and a bay window, a guest room and the dual aspect principal suite with built in wardrobes, a fitted dressing room and a contemporary shower room.
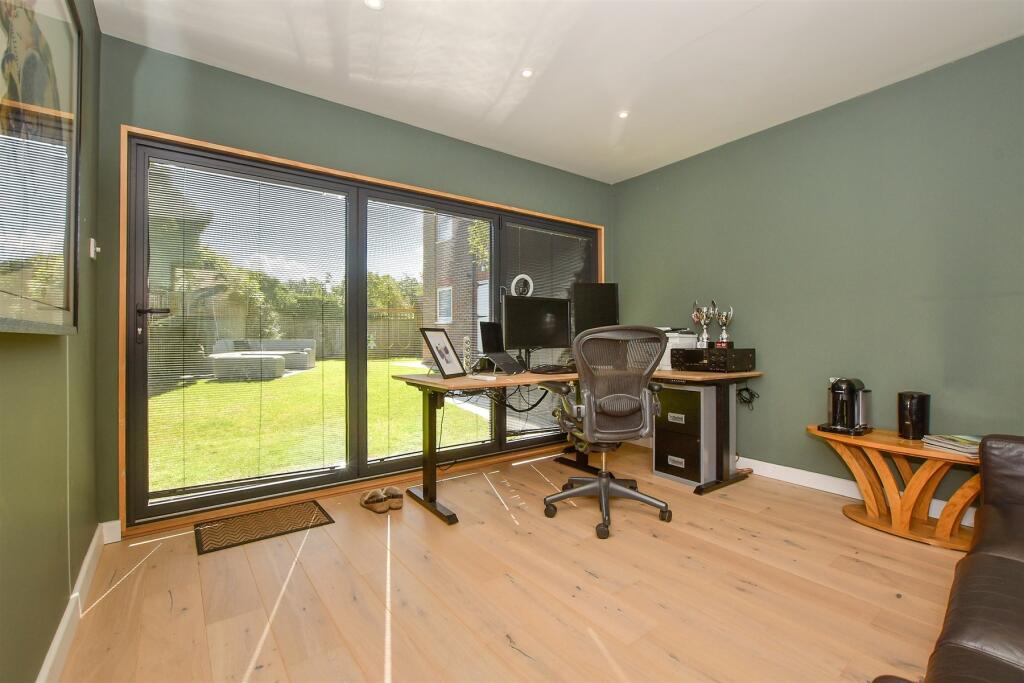
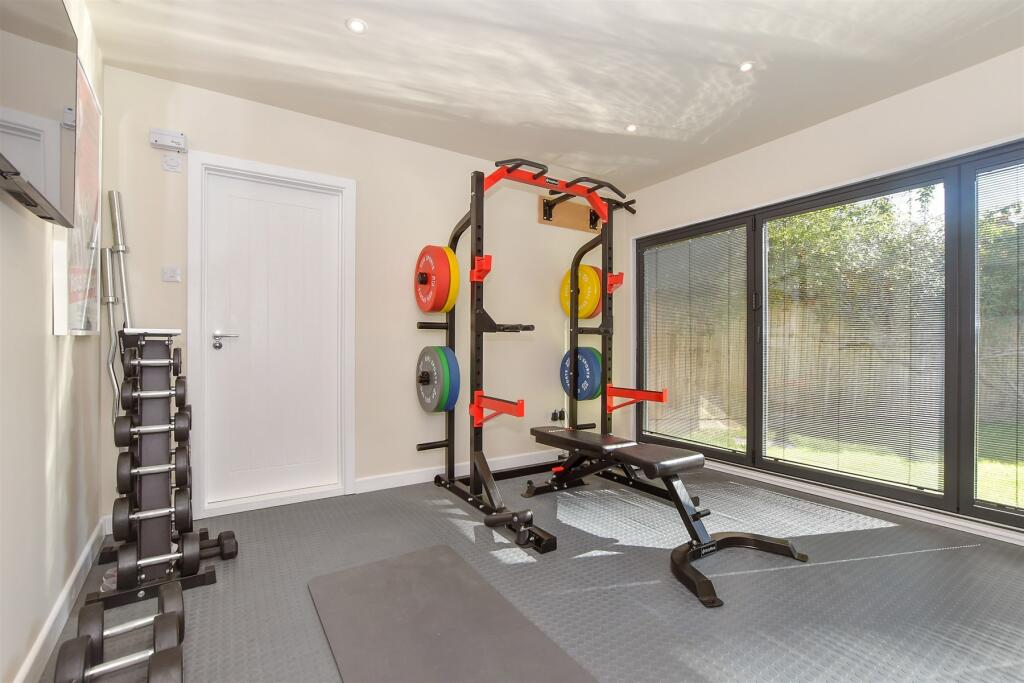
The cedar clad outbuilding includes electrics, lighting, heating, internet access and bi-fold doors to a patio and is presently configured as a large office with engineered oak flooring and access to a garden shed and an equally spacious gym with a mat flooring and plumbing facilities to include a shower and toilet if required. The garden is laid to lawn with tree and shrub borders, a terraced seating area and a pergola covered paved dining area all surrounded by close board fencing.
What the Owner says:
What the owners say: It was the location that attracted us to as we needed to be close to the station and excellent schools. During our time here we have installed the cedar building, replaced the heating and plumbing, put in new bathrooms and reconfigured the downstairs to create the open plan living and kitchen space, while upstairs has been adjusted to create the luxurious principal suite.
It is a six minute stroll into the town centre with its independent shops, salons, theatres, bars and restaurants and the Angel Leisure Centre. There are good primary schools and we are close to Outstanding grammar schools, while Tonbridge School provides the EM Forster theatre and leisure club with facilities available to external club members. There are also golf clubs as well as football, rugby, tennis and cricket clubs.
Room sizes:Entrance HallLiving/Dining Kitchen: 33'0 (10.07m) x 14'0 (4.27m) narrowing to 10'9 (3.28m)Utility Room: 9'0 x 7'0 (2.75m x 2.14m)Downstairs CloakroomDrawing Room: 12'9 x 12'0 (3.89m x 3.66m)Intergral Garage: 16'0 x 12'3 (4.88m x 3.74m)Principal Bedroom: 12'2 x 12'1 (3.71m x 3.69m)Dressing Room: 7'9 x 7'5 (2.36m x 2.26m)En-Suite Bathroom: 7'10 (2.39m) x 6'0 (1.83m) narrowing to 4'2 (1.27m)Bedroom 2: 12'0 at narrowest point x 11'4 (3.66m x 3.46m)Bedroom 3: 10'8 x 9'2 (3.25m x 2.80m)Bedroom 4: 11'2 at narrowest point x 8'8 (3.41m x 2.64m)Family BathroomRear GardenRear PatioOutbuildingsOffice: 12'2 x 11'11 (3.71m x 3.63m)Gym: 12'7 x 11'9 (3.84m x 3.58m)Bathroom(no fittings): 7'4 x 4'2 (2.24m x 1.27m)Storage Shed
The information provided about this property does not constitute or form part of an offer or contract, nor may it be regarded as representations. All interested parties must verify accuracy and your solicitor must verify tenure/lease information, fixtures & fittings and, where the property has been extended/converted, planning/building regulation consents. All dimensions are approximate and quoted for guidance only as are floor plans which are not to scale and their accuracy cannot be confirmed. Reference to appliances and/or services does not imply that they are necessarily in working order or fit for the purpose.
Legal advice should be taken to verify fixtures/fittings, planning, alterations and/or lease details. Appliances & services are untested, dimensions are approximate and floor plans are not to scale.
We are pleased to offer our customers a range of additional services to help them with moving home. None of these services are obligatory and you are free to use service providers of your choice. Current regulations require all estate agents to inform their customers of the fees they earn for recommending third party services. If you choose to use a service provider recommended by Fine & Country, details of all referral fees can be found at the link below. If you decide to use any of our services, please be assured that this will not increase the fees you pay to our service providers, which remain as quoted directly to you.
Listed by
Tunbridge Wells
Arun Estates
Reference: 167550017
Flood risk
Zone: 1
Risk: Low
Job (default Low)
Registered land (INSPIRE)
This location falls inside an HM Land Registry INSPIRE registered freehold polygon.
Plot: ~438 m² (0.11 acres)
Source: HM Land Registry INSPIRE Index Polygons.
Floorplans
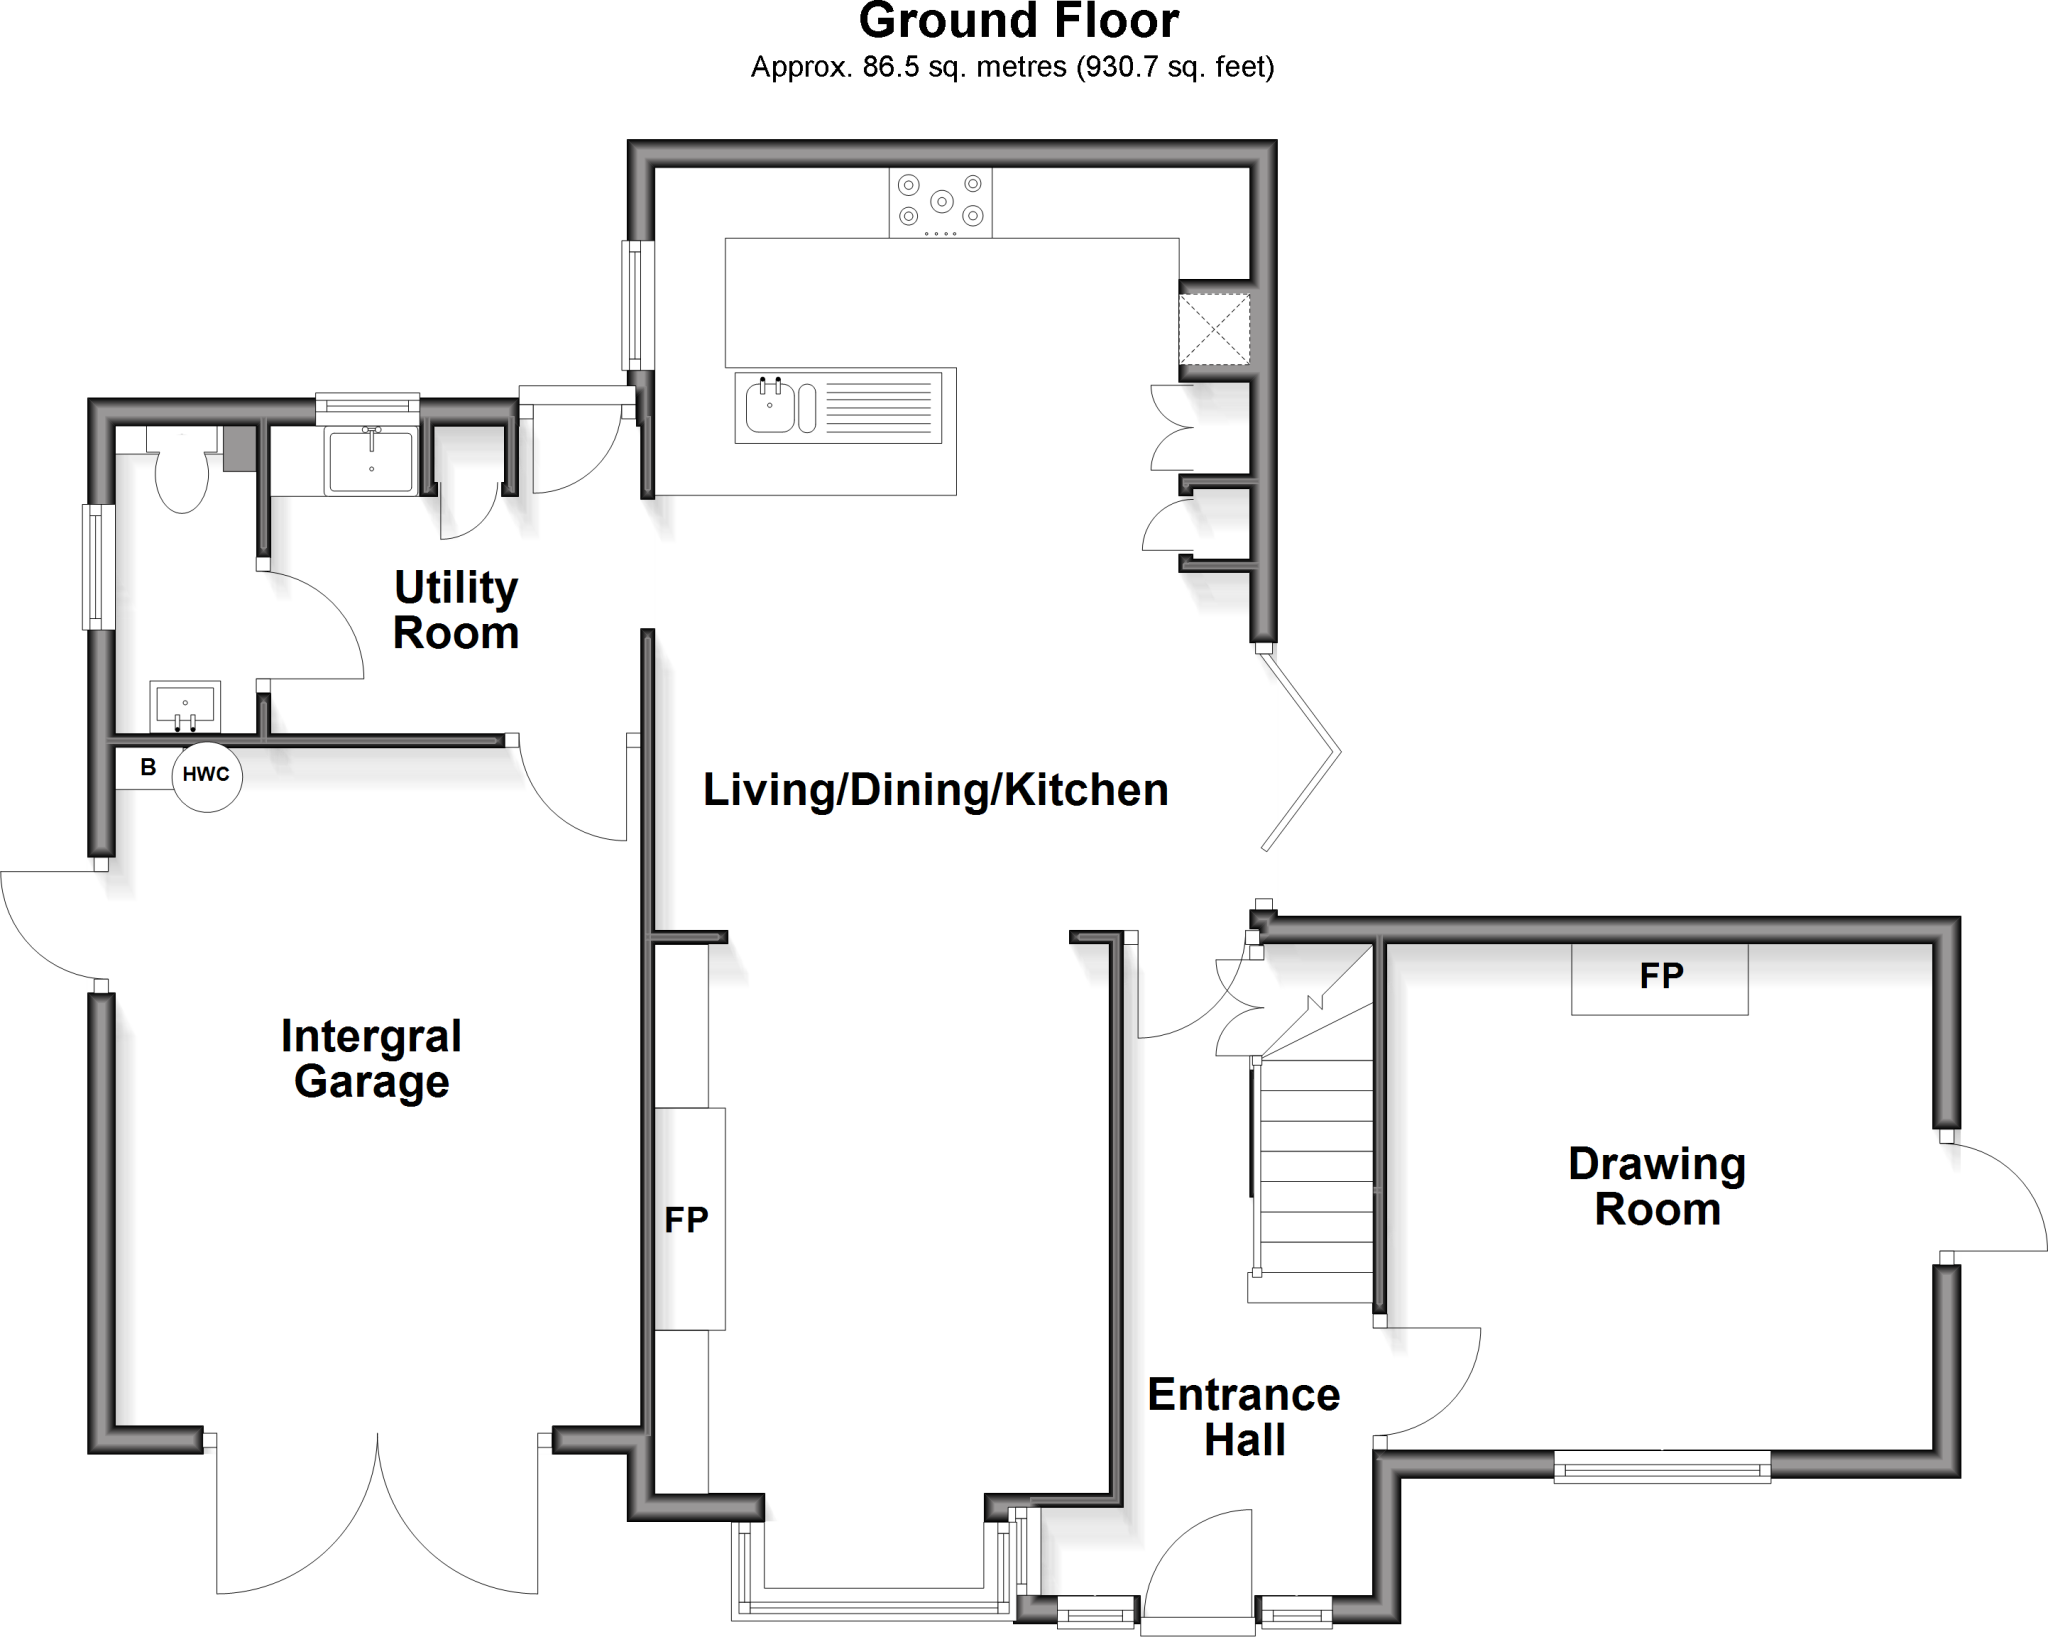
Ground Floor
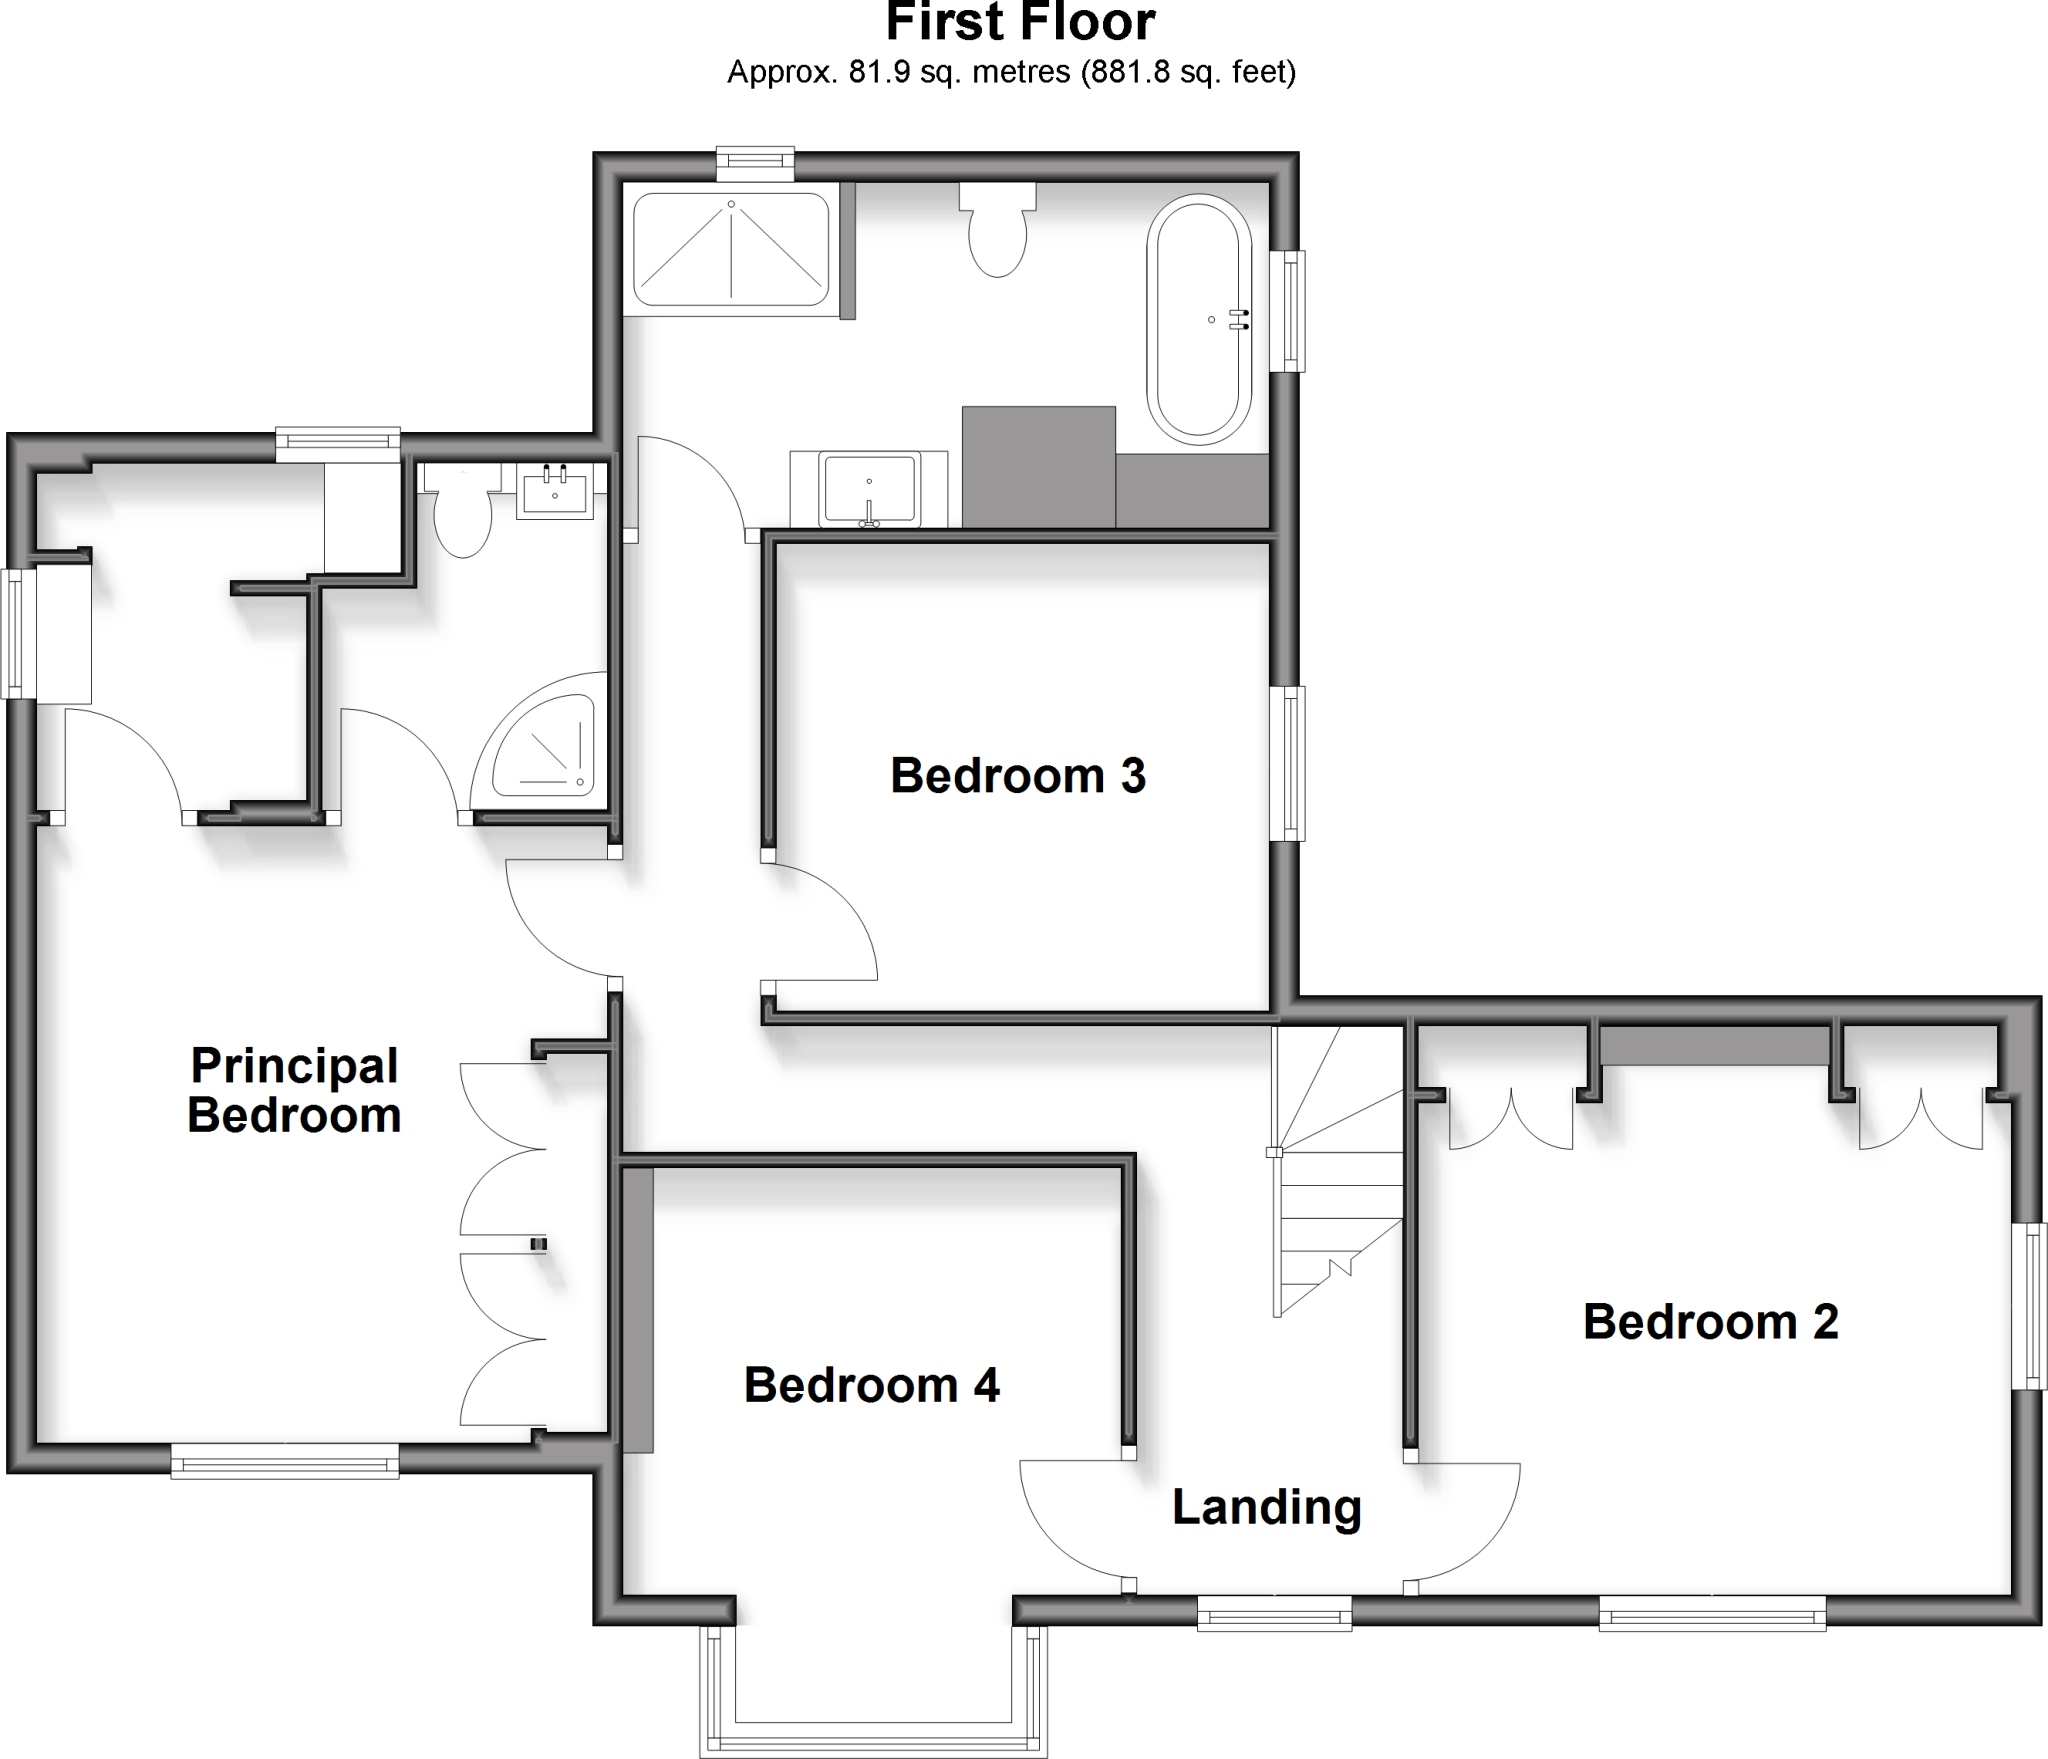
First Floor
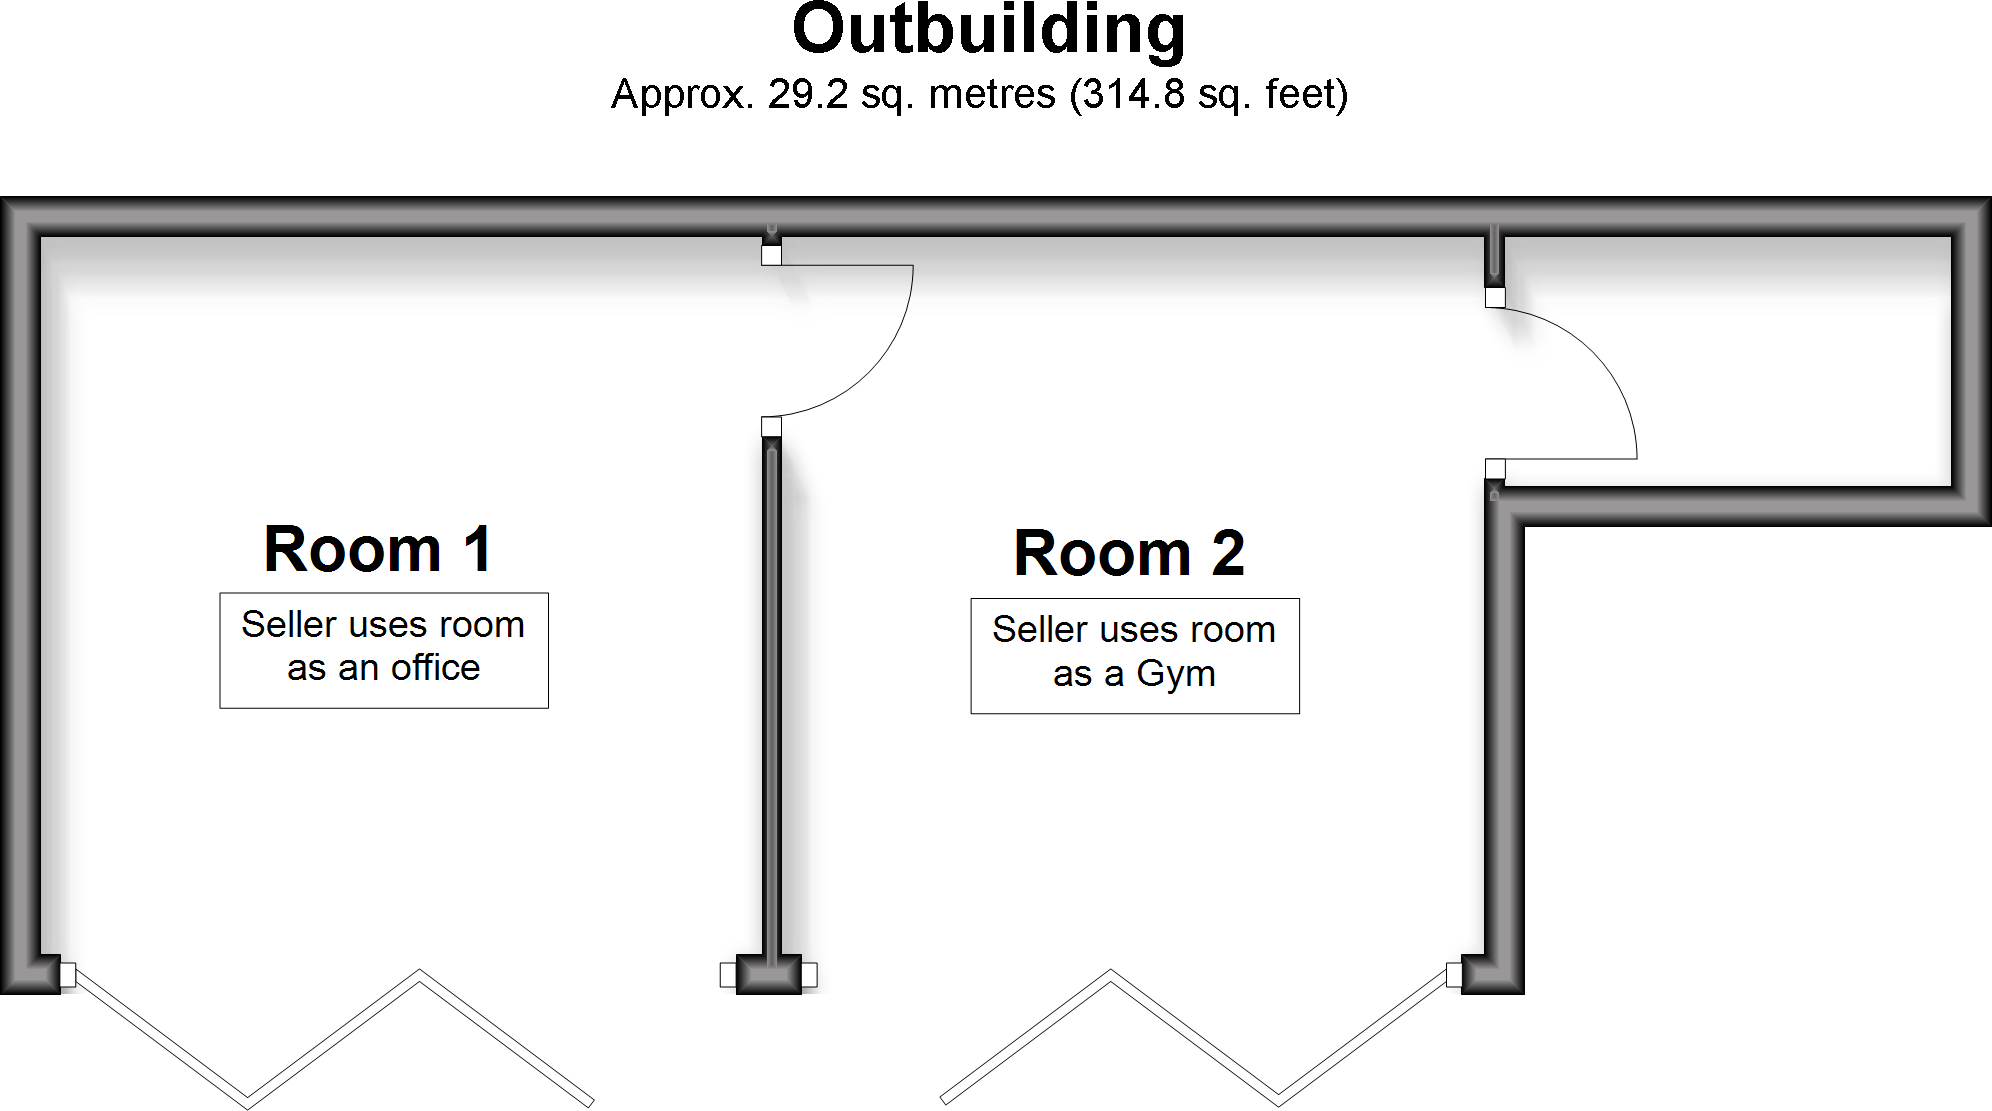
Outbuilding
EPC Graphs
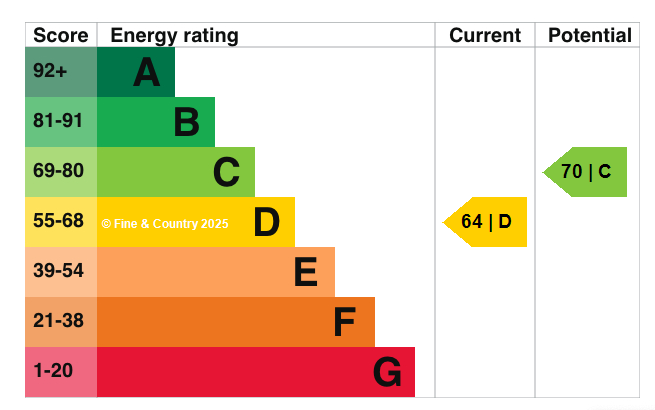
EPC graph
FENSA Certificates
This property has 2 FENSA certificate(s) on record, indicating window/door installations by FENSA-approved installers.
FENSA Certificate #11612873
Property Details
Street: 4 St. Marys Road
Town: TONBRIDGE
Postcode: TN9 2LD
Installation Details
Items: 2 windows and 1 door
Certificate Issued: 09/05/2016
Work Completed: 22/03/2016
This certificate data was retrieved from FENSA's database
FENSA Certificate #13655640
Property Details
Street: 4 St. Marys Road
Town: TONBRIDGE
Postcode: TN9 2LD
Installation Details
Items: 2 windows
Certificate Issued: 15/07/2019
Work Completed: 07/06/2019
This certificate data was retrieved from FENSA's database
What is FENSA? FENSA (Fenestration Self-Assessment Scheme) is a government-authorised scheme that monitors building regulation compliance for replacement windows and doors. Certificates indicate that work was completed by FENSA-approved installers.
Price history
64% since 2017
| Event | Date | Price | % change |
|---|---|---|---|
| Sold | 02/04/2026 (4 months ago) | £1,110,000 | +64.4% |
| Sold | 20/01/2017 (9 years ago) | £675,000 | — |
Source: HM Land Registry Price Paid Data. Crown copyright.
Sold Comparables
Same street and nearby sales within 0.25 miles (last 5 years). Data from Land Registry Price Paid.
| Address | Price | Date | Type |
|---|---|---|---|
| 55 PEMBURY ROAD, TONBRIDGE, TONBRIDGE AND MALLING, KENT, TN9 2JB | £912,500 | 18/12/2024 | Detached |
| 26 PEMBURY ROAD, TONBRIDGE, TONBRIDGE AND MALLING, KENT, TN9 2HX | £1,160,000 | 20/01/2023 | Detached |
Area average: £1,036,250 (2 sales)
Capital growth trend
Land Registry outcode average: last 12 months vs 5y and 10y ago (from sold prices).
House Price Index (HM Land Registry — official index, not sold-price averages): Tonbridge and Malling. Series: Detached. As of May 2026.
Rental Range
Estimated market rent for Tonbridge and Malling. Low = conservative, Realistic = average, Optimistic = best case.
Based on Local Authority from postcode lookup → Tonbridge and Malling.
LHA (30th percentile) floor for North West Kent: £1,446/mo (Apr 2025 – Mar 2026)
Location
Nearby
Nearest stations, universities and amenities (distance from property).
| Type | Name | Distance |
|---|---|---|
| Shop | Carpet Centre | 0.1 miles |
| Shop | SETyres | 0.1 miles |
| Bus stop | Springwell Road | 0.1 miles |
| Bus stop | Quarry Hill Parade | 0.1 miles |
| Train station | Tonbridge | 0.2 miles |
| University | Tonbridge Adult Education Centre | 0.3 miles |
| Train station | Hildenborough | 2.6 miles |
| Hospital | Tunbridge Wells Independant Hospital | 5.3 miles |
| Hospital | Crowborough War Memorial Hospital | 10.7 miles |
| University | Unknown | 11.3 miles |
Street-level crime
| Category | Count |
|---|---|
| Anti-social behaviour | 40 |
| Shoplifting | 37 |
| Violence and sexual offences | 33 |
| Criminal damage and arson | 22 |
| Other theft | 14 |
| Other crime | 11 |
| Public order | 11 |
| Drugs | 9 |
| Vehicle crime | 4 |
| Theft from the person | 3 |
| Bicycle theft | 2 |
| Possession of weapons | 2 |
| Robbery | 2 |
| Burglary | 1 |
| Total incidents | 191 |
Within 1 mile during Jun 2026. Source: data.police.uk (England & Wales).
Schools nearby
Nearest open schools with Ofsted ratings (England). Closed schools are not shown. Data from Get Information about Schools and Ofsted.
| Name | Type | Distance | Ofsted |
|---|---|---|---|
| The Judd School | Secondary | 0.3 miles | Outstanding — 5 Jun 2015 |
| Sussex Road Community Primary School | Primary | 0.3 miles | Good — 10 Jan 2017 |
| Tonbridge Grammar School | Secondary | 0.3 miles | Outstanding — 7 Nov 2019 |
| Leigh Academy Tonbridge | Secondary | 0.4 miles | Good — 25 Jan 2023 |
| Royal Rise Primary School | Primary | 0.4 miles | Good — 21 Oct 2021 |
Rental Comparables
Residential lets from OpenRent and Rightmove for the area (same bedroom count). Use to validate rent estimates. Student lets are excluded.
| Title | Rent | Beds | Distance | As seen on |
|---|---|---|---|---|
| 4 Bed Terraced House, Douglas Road, TN9 | £2,400/mo | 4 | 0.25 miles | OpenRent |
Average rent: £2,400/mo (1 listing)
Rent-driven metrics
Based on OpenRent comparables.
- Rent ratio — Monthly rent ÷ purchase price (1% rule). 1%+ = strong, 0.8–1% = okay, <0.8% = weak for cashflow.
- Max investor price — Rent ÷ 0.8%; the price at which rent would be 0.8% of price (Stoke-style target).
- Target investor price — Rent ÷ 1%; the price at which rent would be 1% of price (strong cashflow band).
- Gross yield — Annual rent as % of purchase price (no costs).
- Cost-to-rent — Price ÷ annual rent (from OpenRent comparables). Under 14× = strong, 14–16× = acceptable, 17×+ = compressed.
- Cashflow — Rent minus mortgage, 10% maintenance, £25/mo compliance. Assumes 75% LTV, 3.95% APR (5yr fixed), 25yr term.
- ROI — Annual profit ÷ cash in (deposit + 4% purchase costs).