7 SPINNEY AVENUE
CREWE, GOOSTREY, CHESHIRE EAST CW4 8JE
£850,000
DSC_3495.jpg DSC_3584.jpg DSC_3644.jpg DSC_3483.jpg DSC_3544.jpg DSC_3559.jpg DSC_3539.jpg DSC_3455.jpg DSC_3549.jpg DSC_3564.jpg DSC_3569.jpg DSC_3579.jpg DSC_3730.jpg DSC_3574.jpg DSC_3629.jpg DSC_3599.jpg DSC_3589.jpg DSC_3594.jpg DSC_3604.jpg DSC_3609.jpg DSC_3708.jpg DSC_3639.jpg DSC_3614.jpg DSC_3659.jpg DSC_3679.jpg DSC_3649.jpg DSC_3674.jpg DSC_3664.jpg DSC_3684.jpg DSC_3480.jpg DSC_3654.jpg DSC_3485.jpg DSC_3476.jpg DSC_3451.jpg DSC_3705.jpg DSC_3488.jpg DSC_3471.jpg DSC_3475.jpg DSC_3694.jpg DSC_3459.jpg DSC_3479.jpg DSC_3498.jpg DSC_3669.jpg DSC_3756.jpg DSC_3763.jpg
/ 45
Property details
Tenure
FREEHOLD
Floor area
207 m²
Council tax band
G
EPC rating
C
Year built
England and Wales: 1950-1966
Last sold
£405,000 May 2017
Price per m²
£4,106/m²
Local average
£602,303 (+41.1%)
Deprivation
Decile 10 (31,372 of 33,755)
Street crime
4 incidents within 1 mile (Jun 2026)
Key features
- Tucked Away At The End of A Cul De Sac
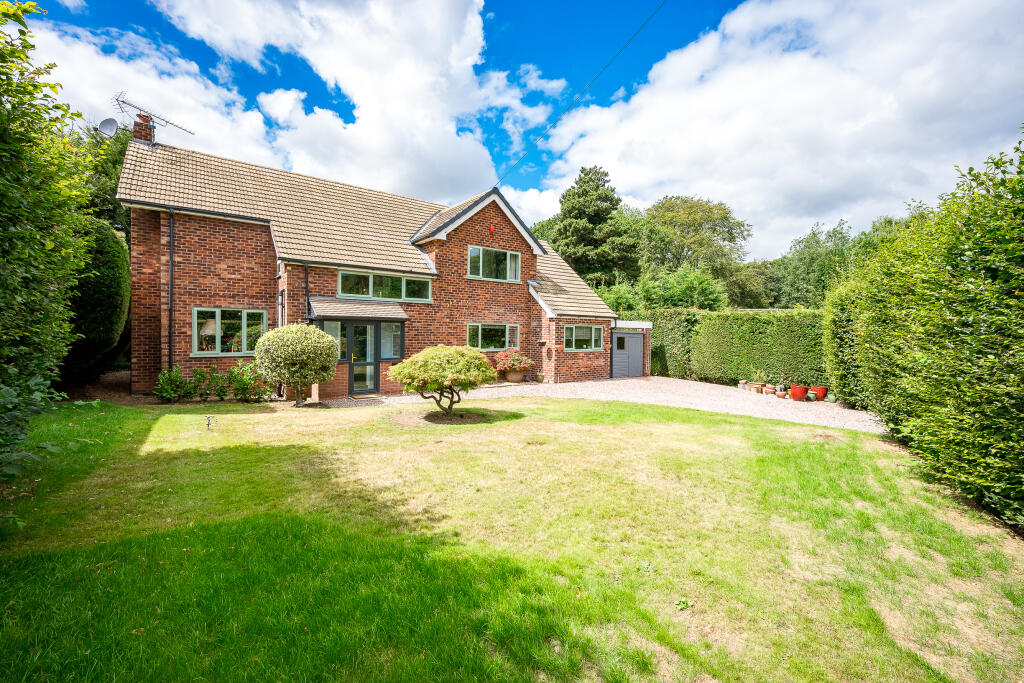
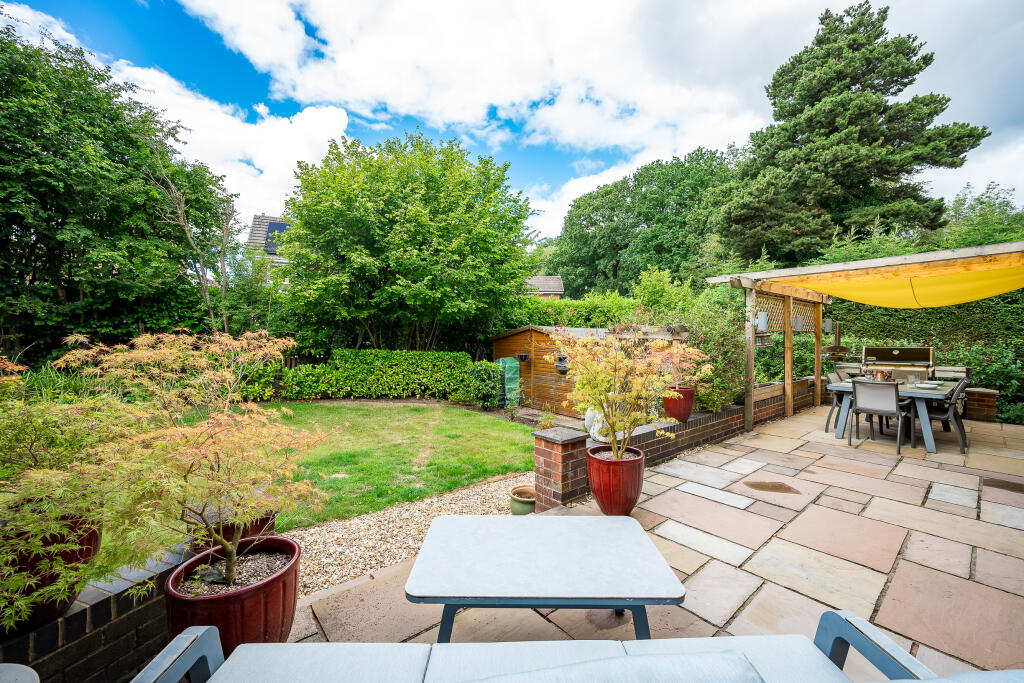
- Private Front & Rear Gardens ; Village Location
- Potential To Extend Into The Loft ( STPP)
- A Beautifully Maintained & Modern Interior
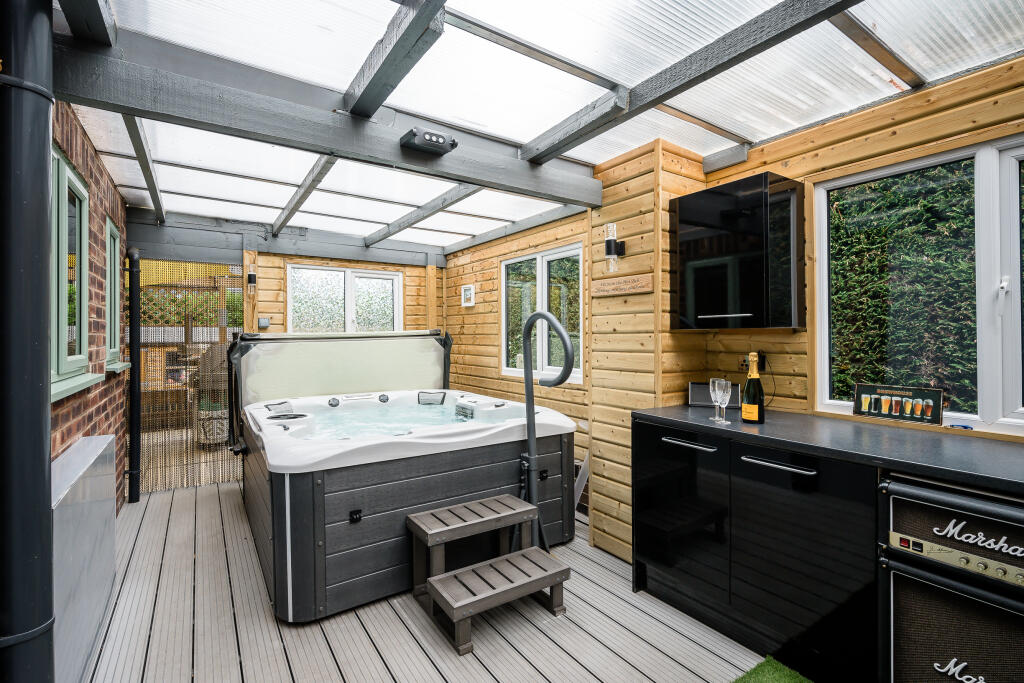
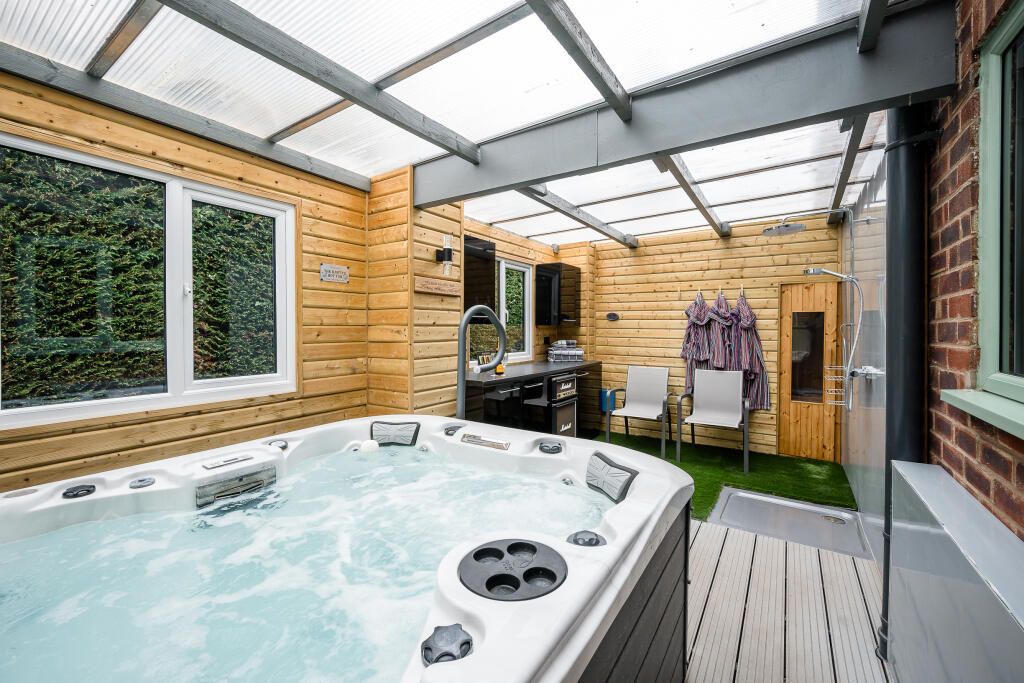
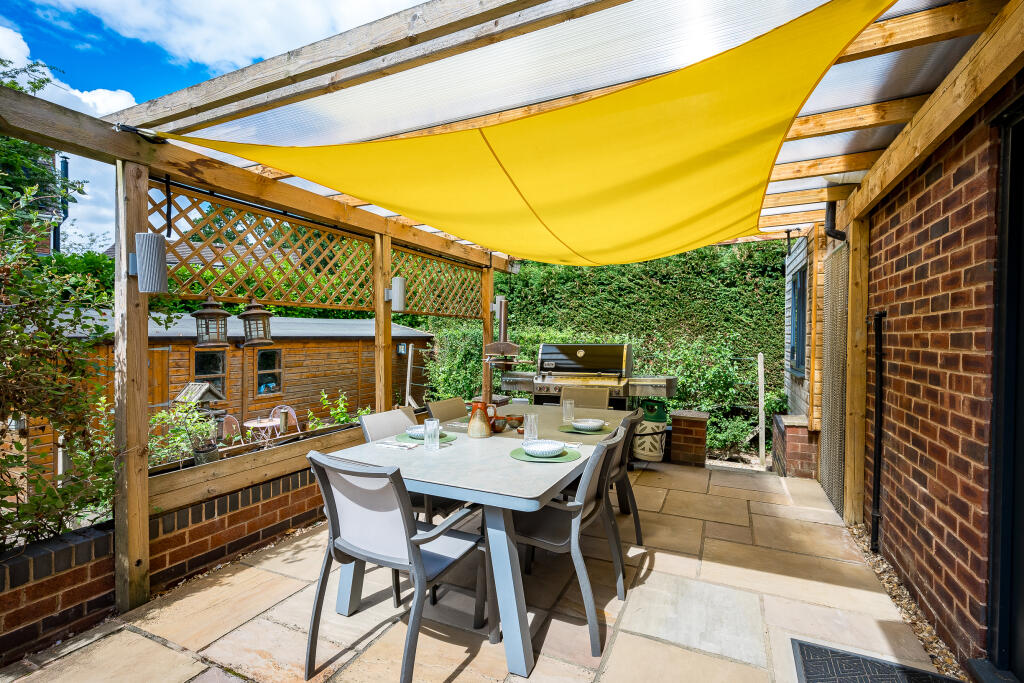
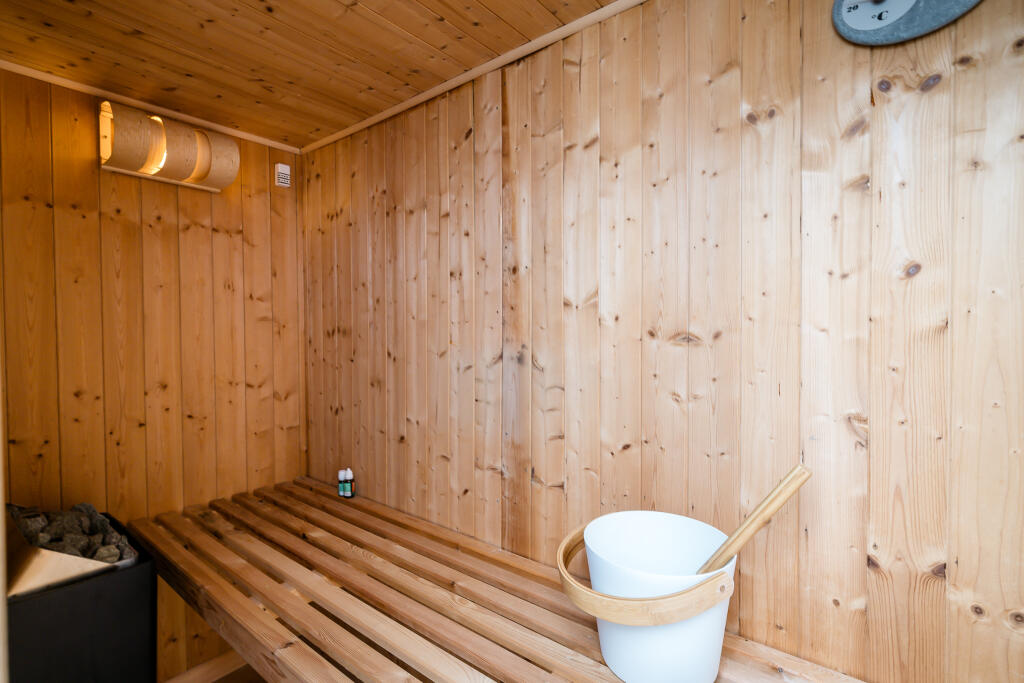
- Outdoor Terrace With Hot Tub & Sauna
Additional details
- Parking
- Off street, Private
- Garden
- Front garden, Back garden
Description
Set within the heart of the ever-popular Cheshire village of Goostrey, the property enjoys the perfect balance of village charm and commuter convenience. With an excellent primary school, popular village pubs, independent amenities and beautiful countryside on the doorstep, Goostrey continues to be one of Cheshire's most desirable places to call home. Holmes Chapel, Knutsford, Alderley Edge and Wilmslow are all within easy reach, whilst nearby rail links and motorway connections make travelling across the North West simple.
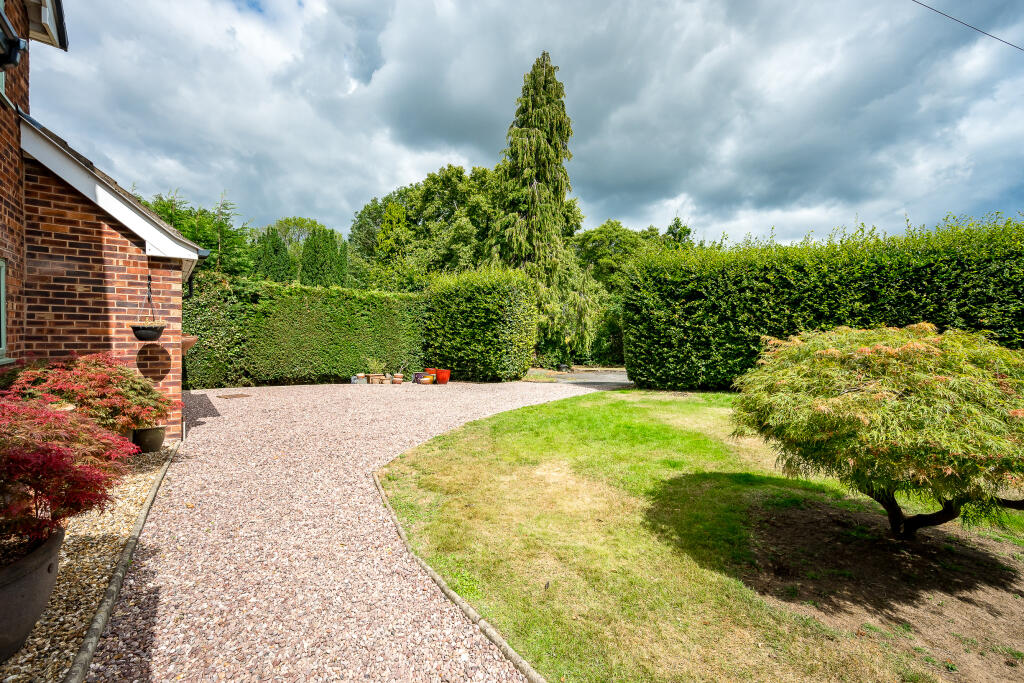
From the moment you arrive, the property offers an immediate sense of space and seclusion. A generous driveway provides ample parking, while the mature landscaping creates a private sanctuary rarely found in such a convenient location.
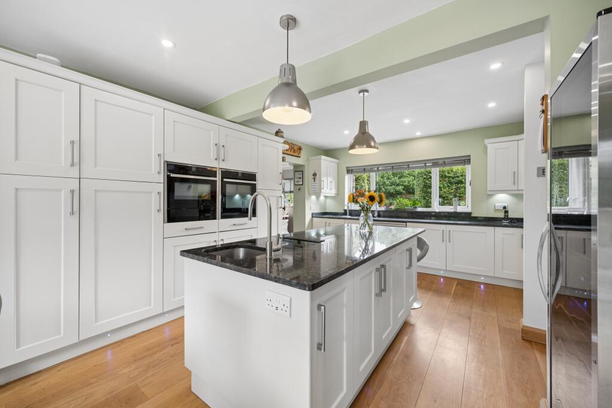
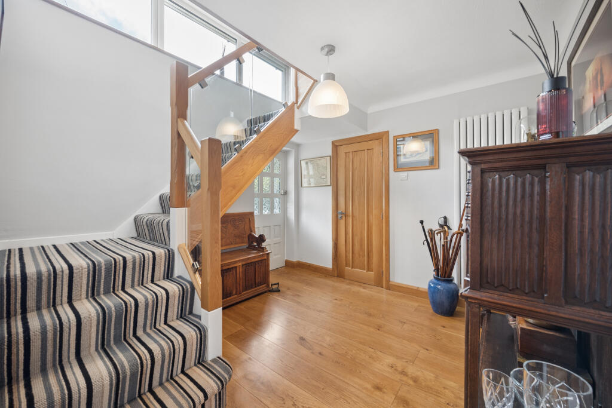
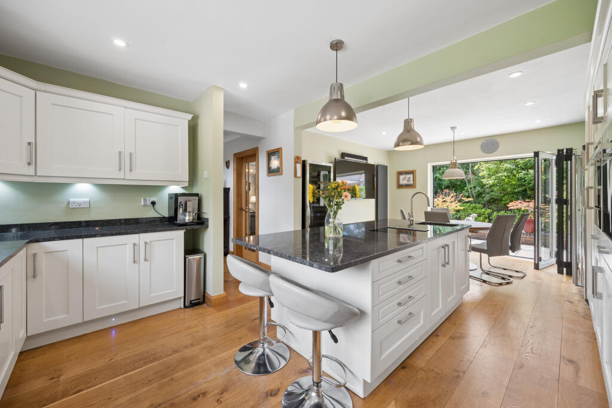
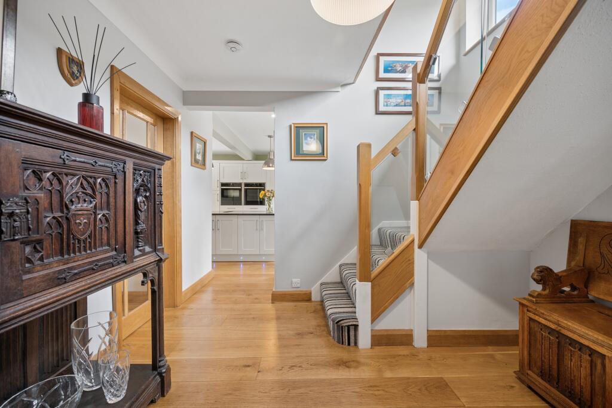
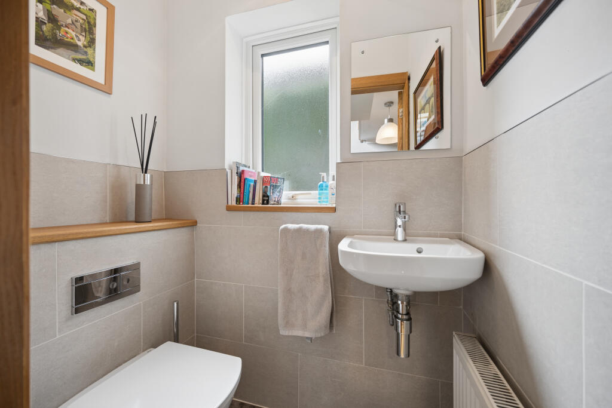
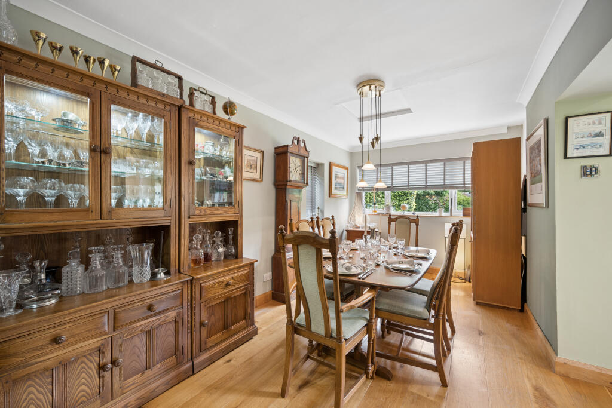
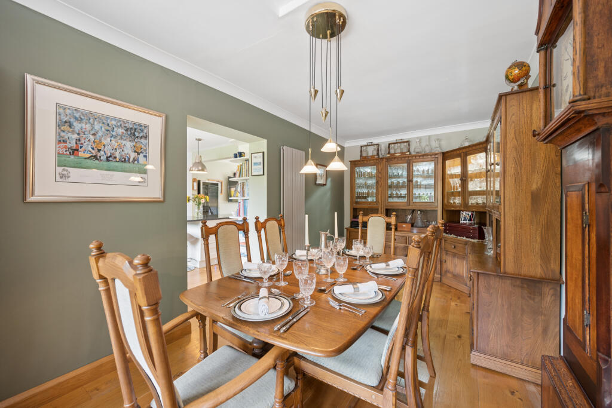
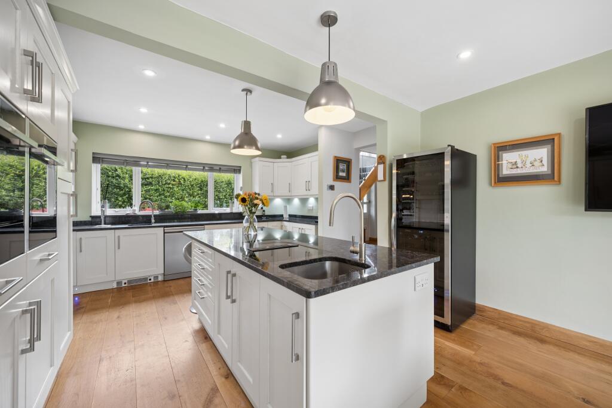
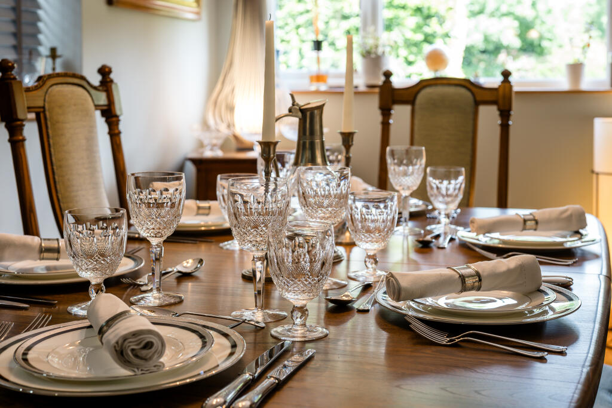
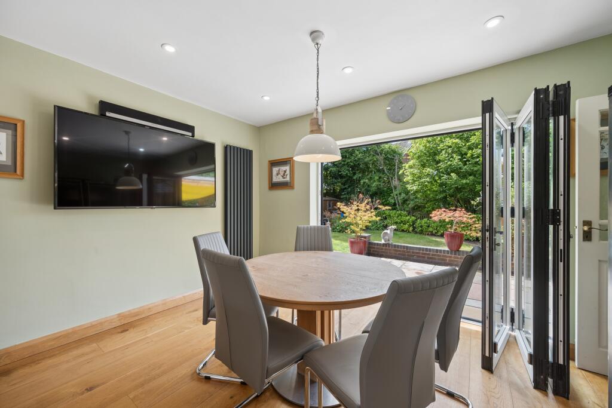
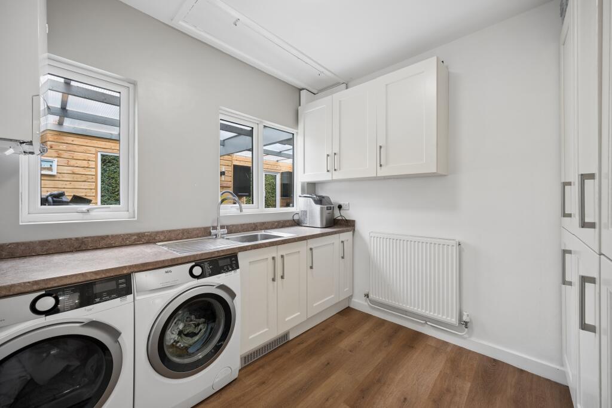
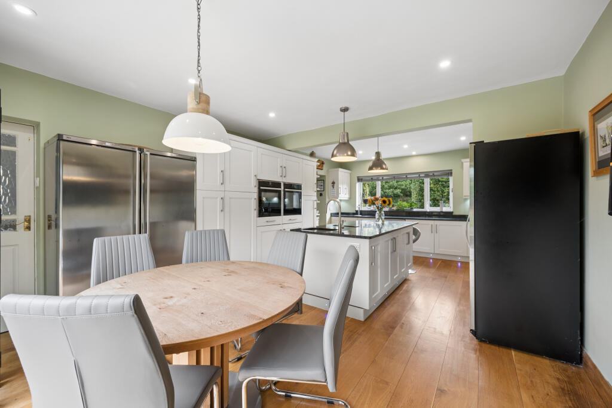
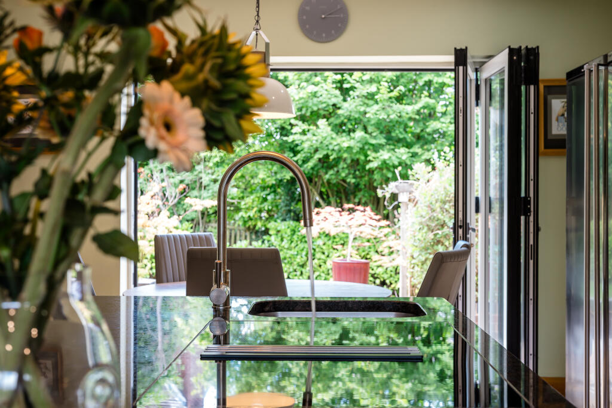
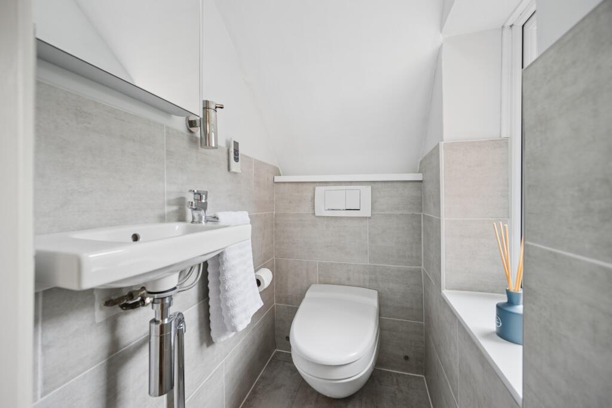
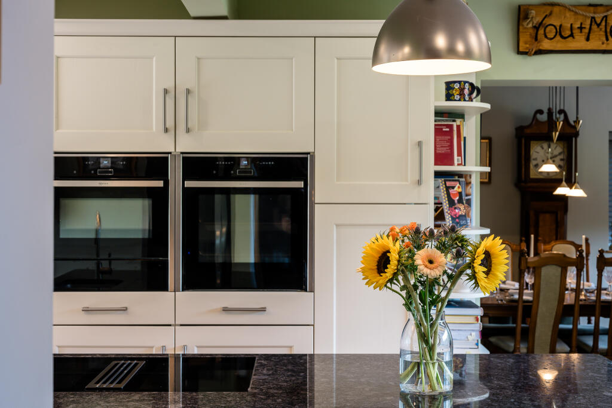
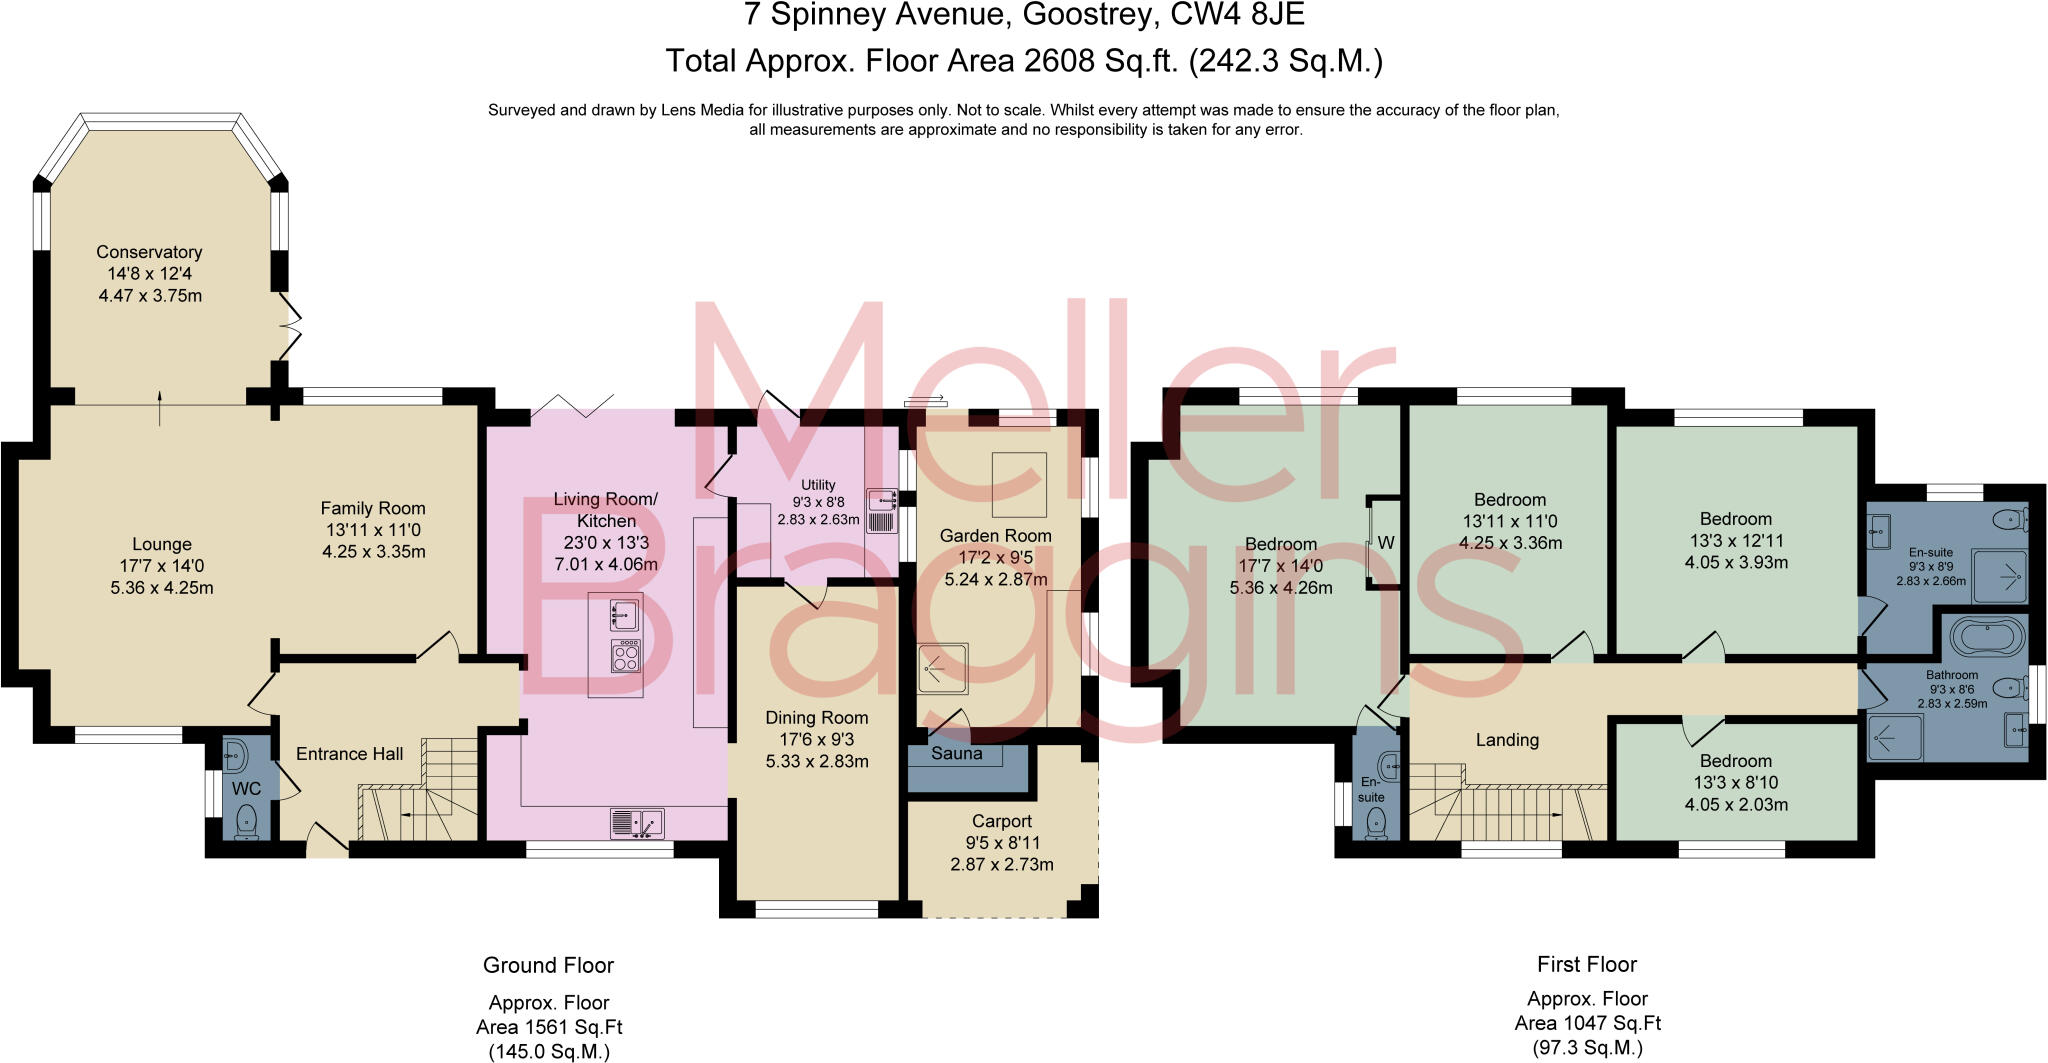
Inside, the accommodation has been thoughtfully enhanced to suit contemporary living. A welcoming entrance hall leads to a stylish cloakroom, before opening into the heart of the home—a beautifully appointed kitchen dining room, refitted in recent years to create a sociable and practical space for family life. A separate dining room offers the perfect setting for entertaining or more formal occasions, while a substantial utility room provides valuable additional storage and workspace.
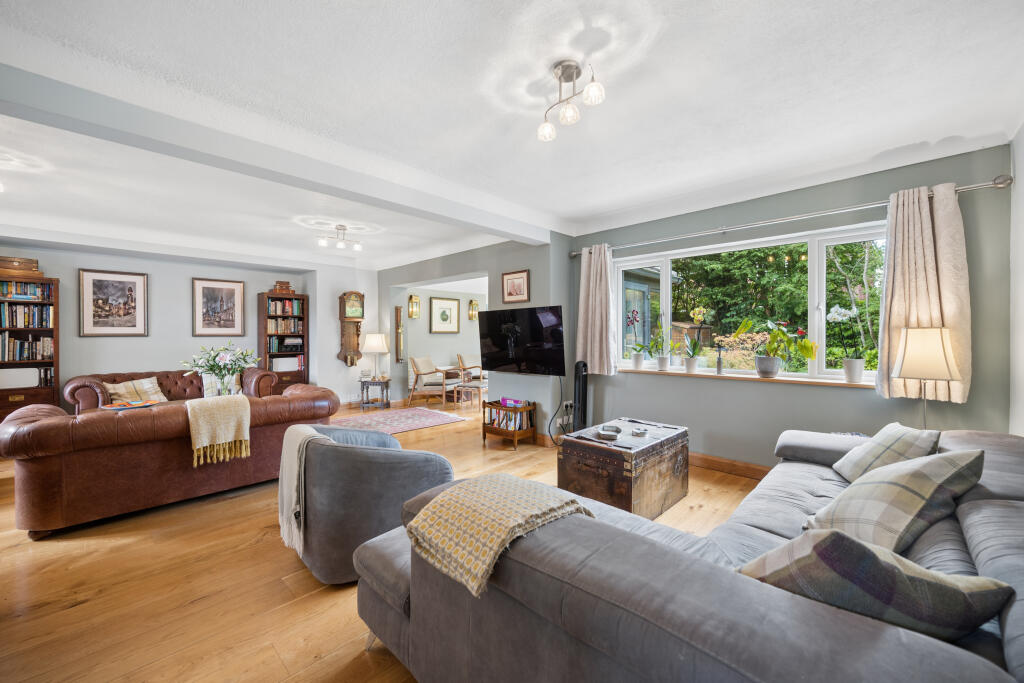
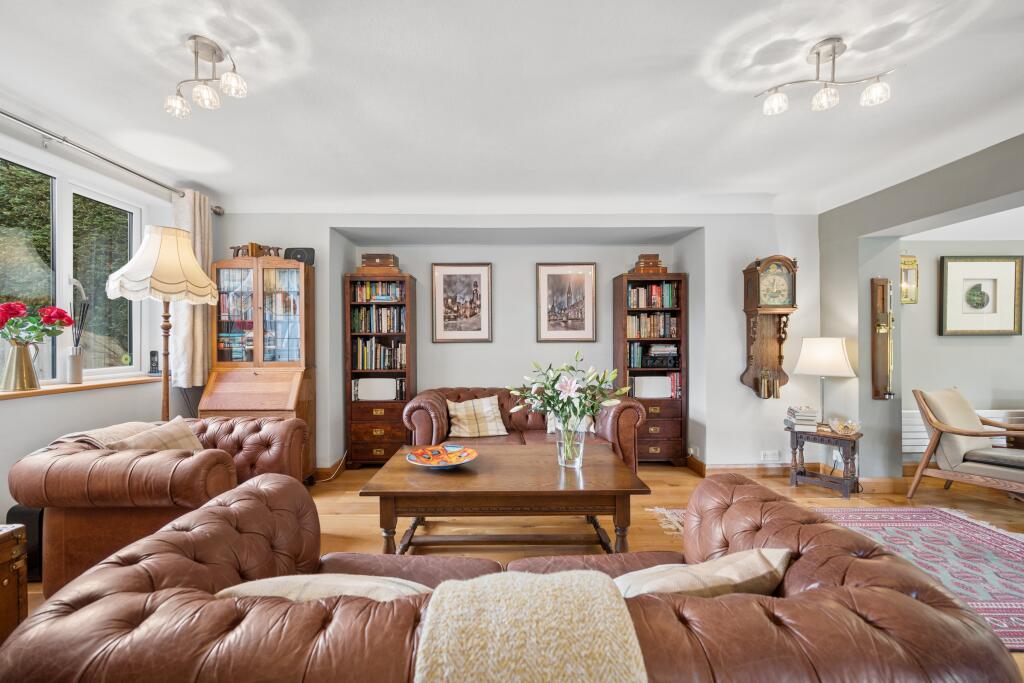
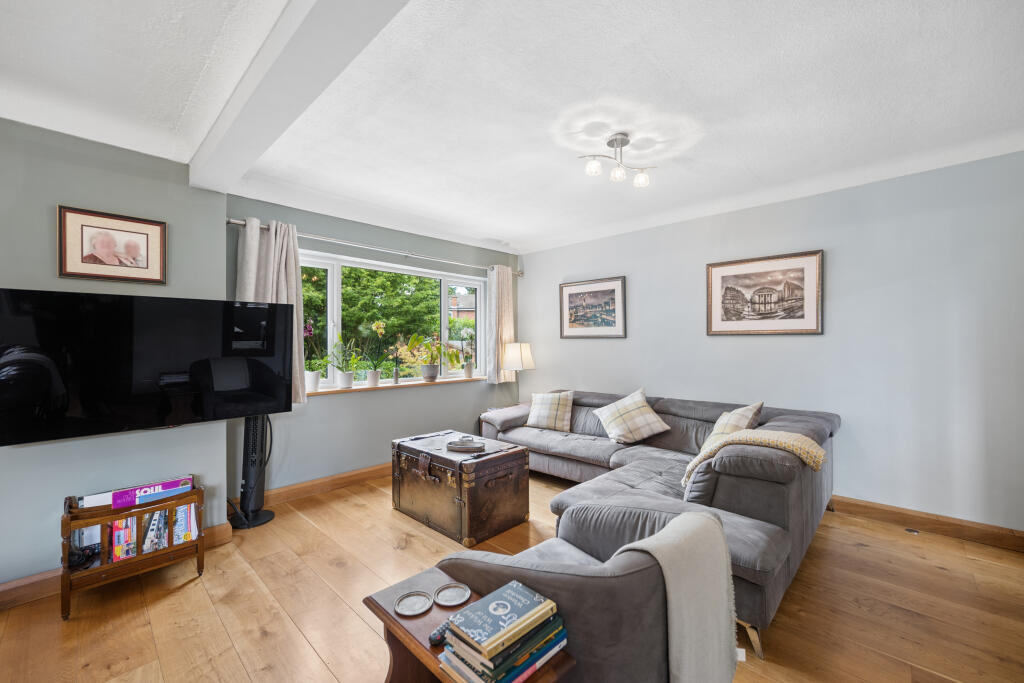
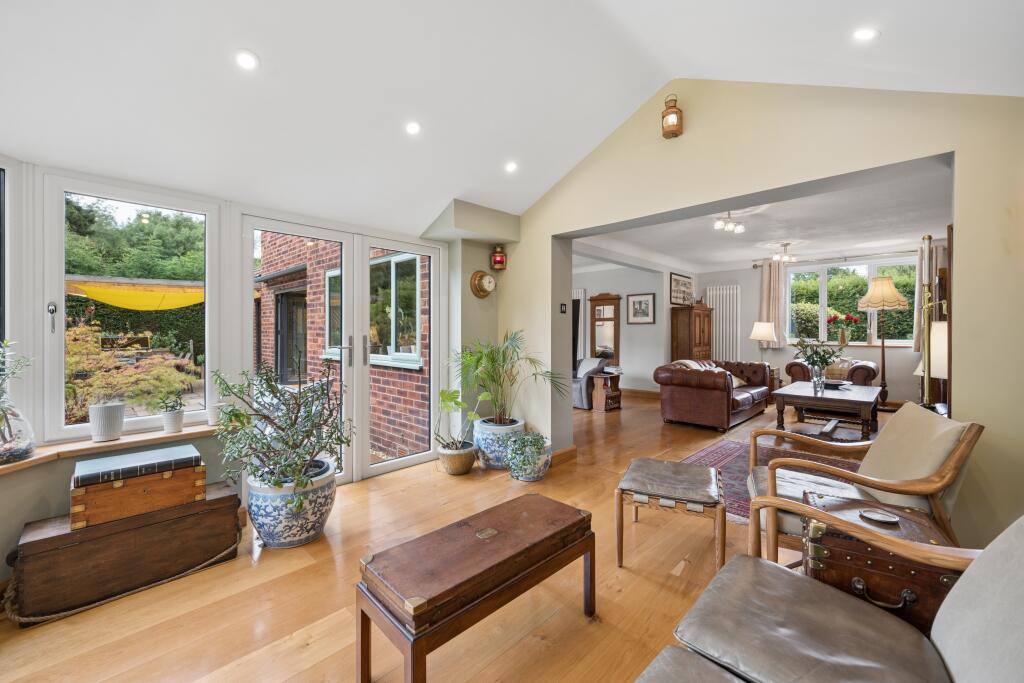
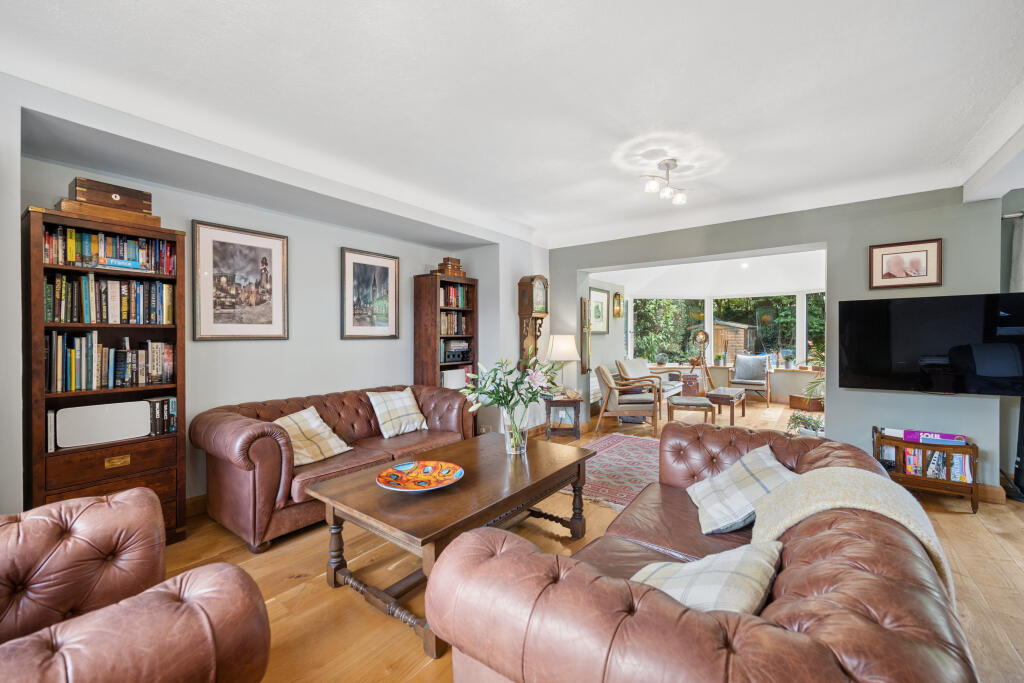
The true showpiece of the ground floor is the impressive L-shaped living room. Beautifully proportioned and filled with natural light, this exceptional space has been cleverly arranged into three distinct zones, allowing areas for entertaining, relaxing and everyday family living without compromising on openness. Whether hosting friends, enjoying cosy evenings or spending time together as a family, this room effortlessly adapts to every occasion.
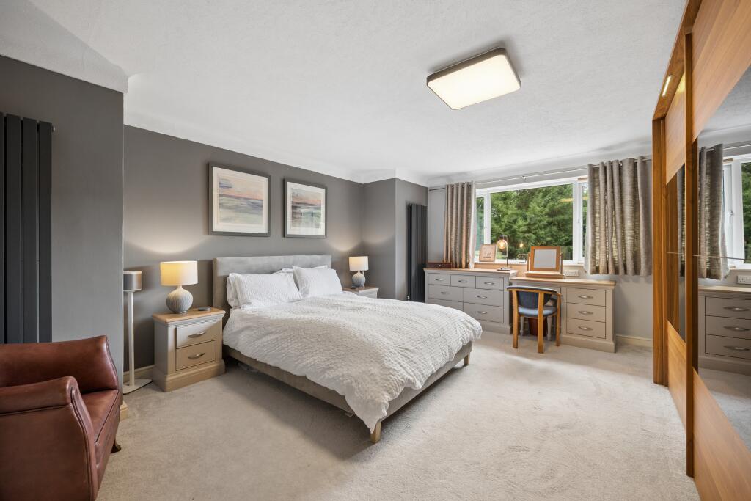
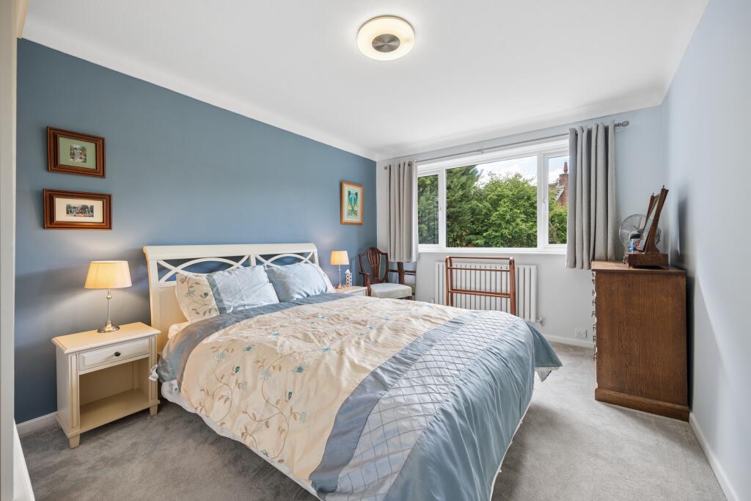
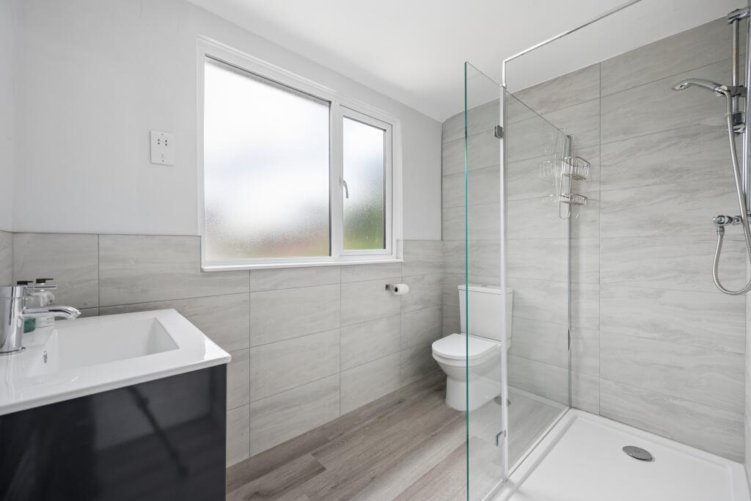
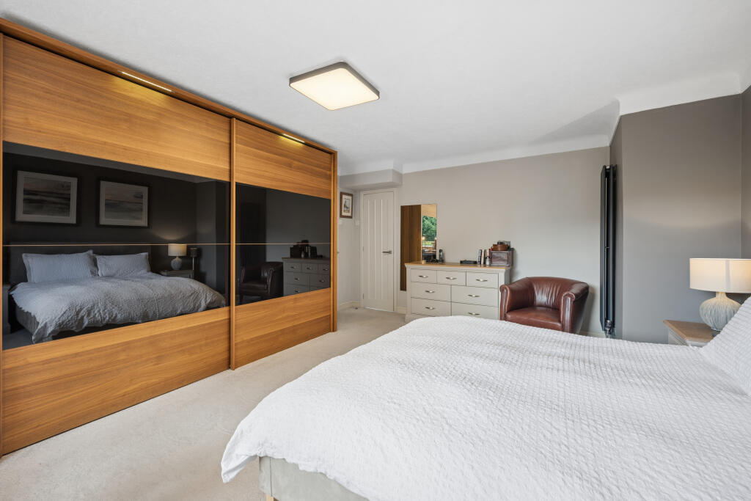
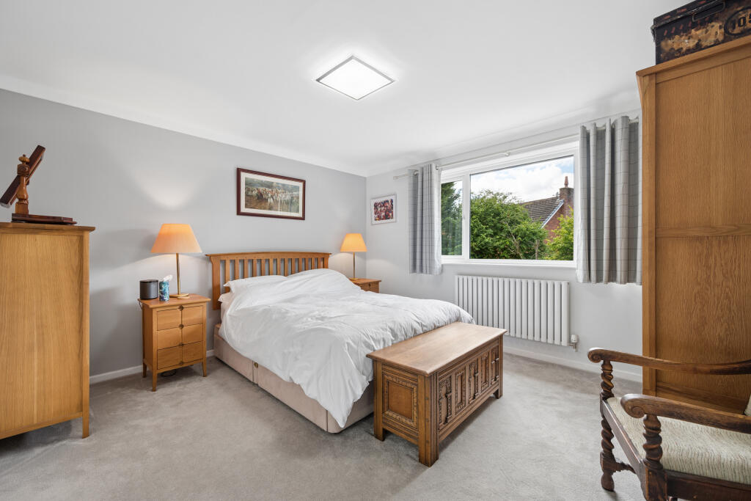
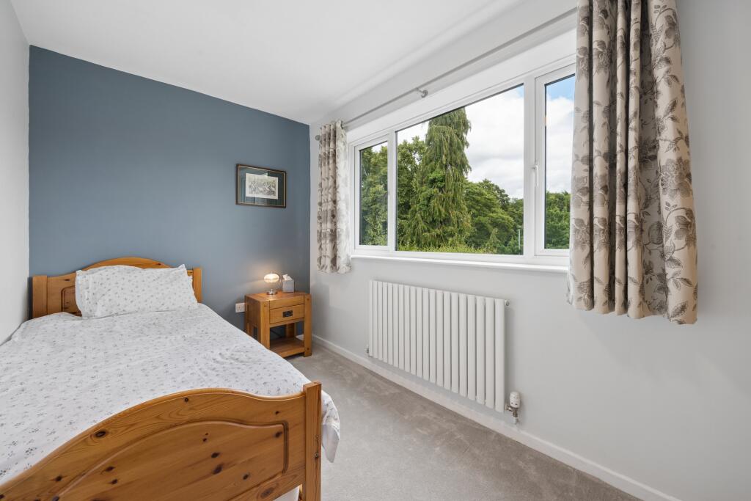
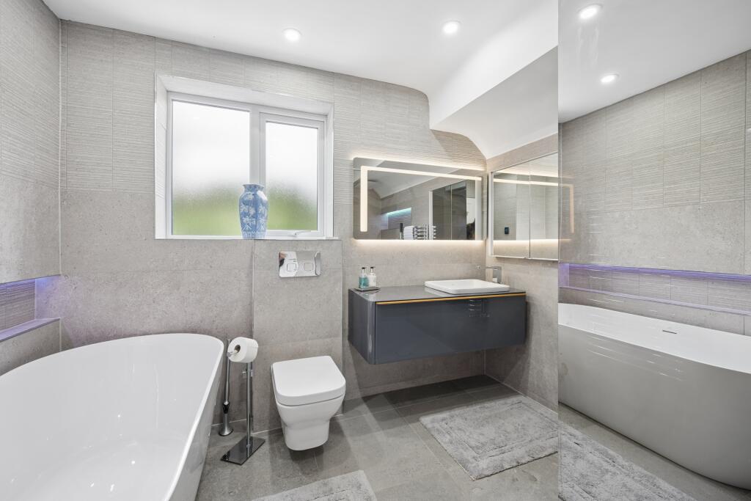
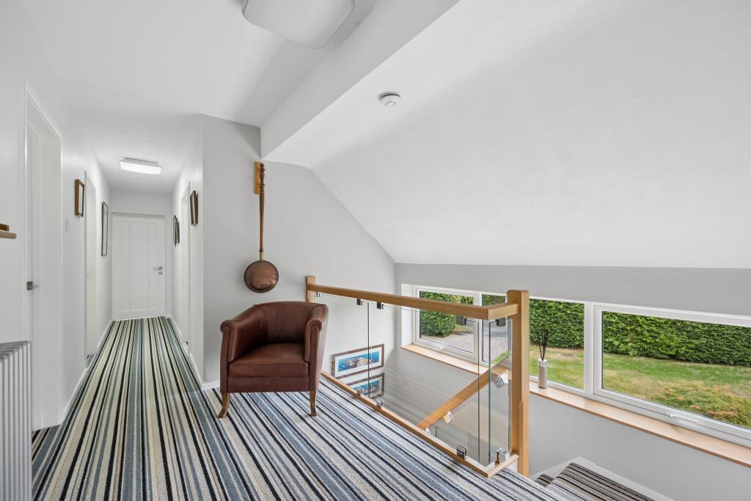
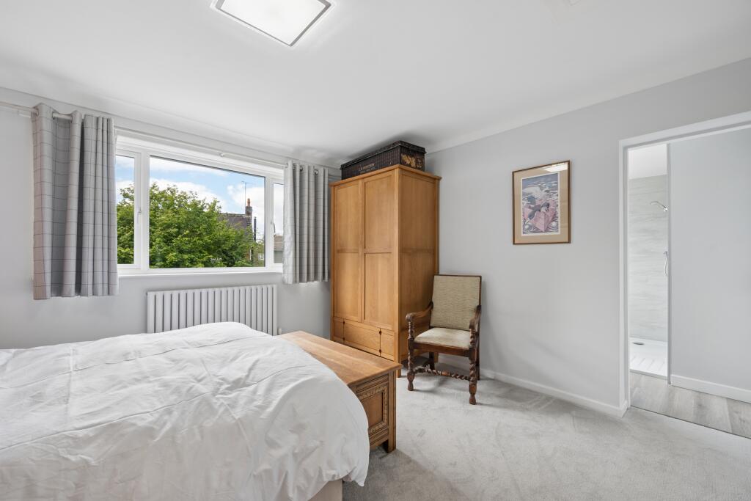
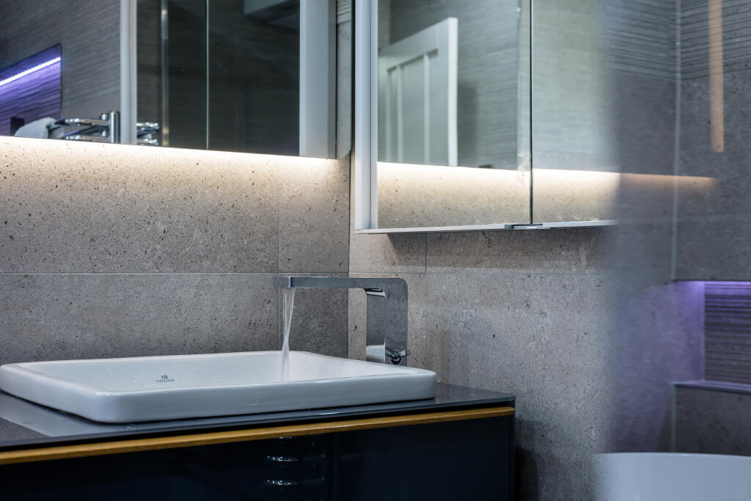
Upstairs, four generously sized bedrooms provide comfortable accommodation for growing families. The principal suite benefits from fitted wardrobes and a small wc. The second master bedroom benefits from its own beautifully refurbished contemporary en-suite, whilst the remaining bedrooms are served by an equally impressive modern family bathroom.
For those looking to future-proof their home, the loft boasts excellent head height and offers exciting potential for conversion into further living accommodation, subject to the necessary planning permissions and building regulations.
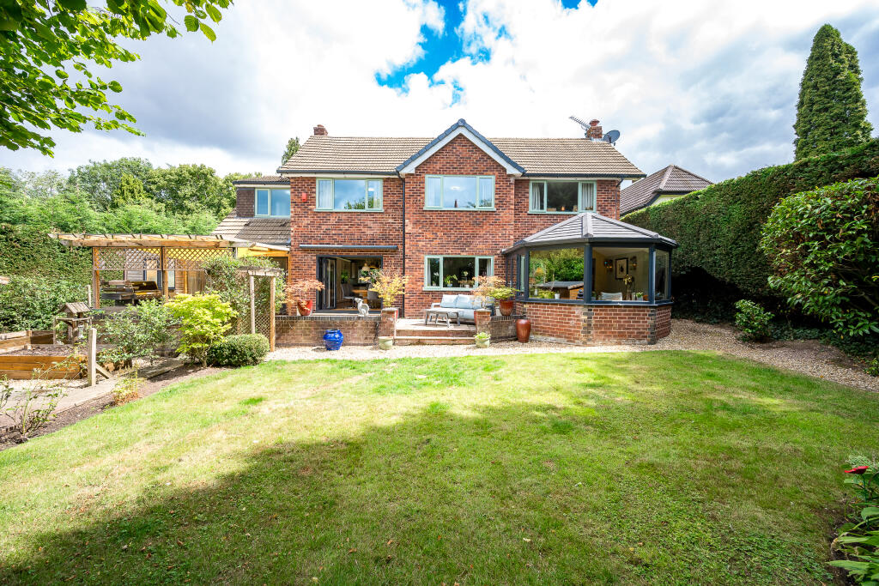
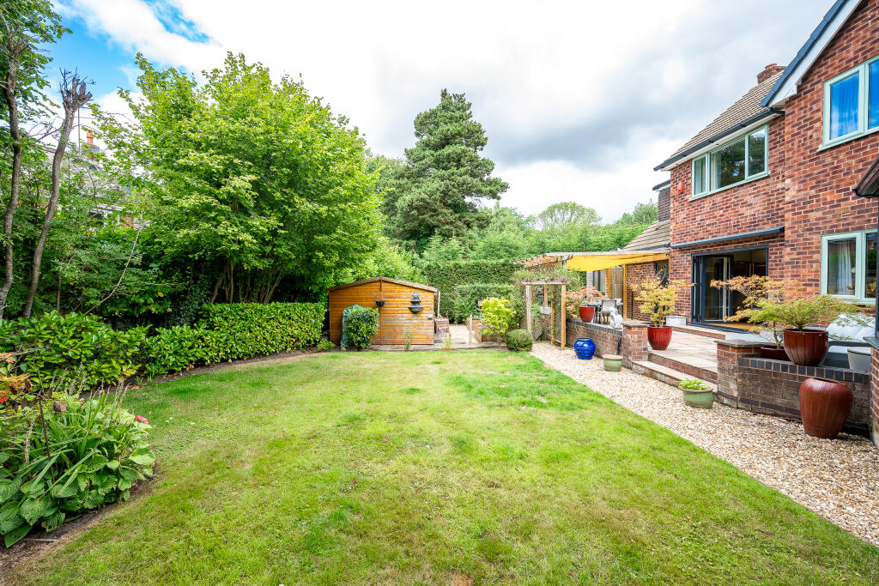
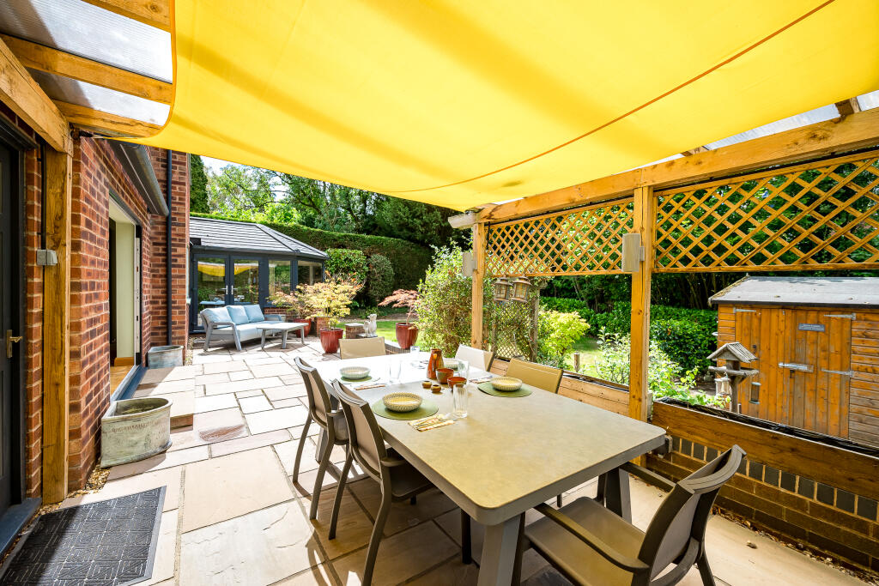
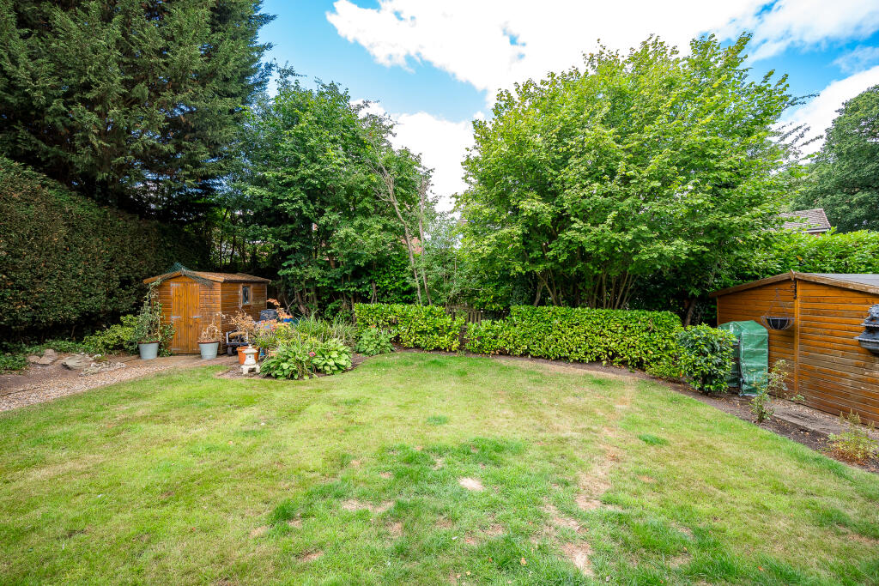
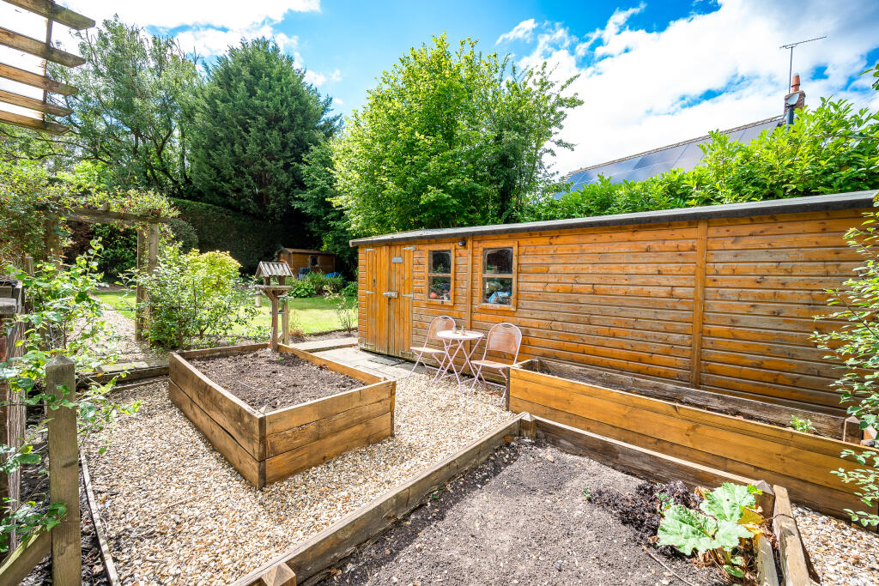
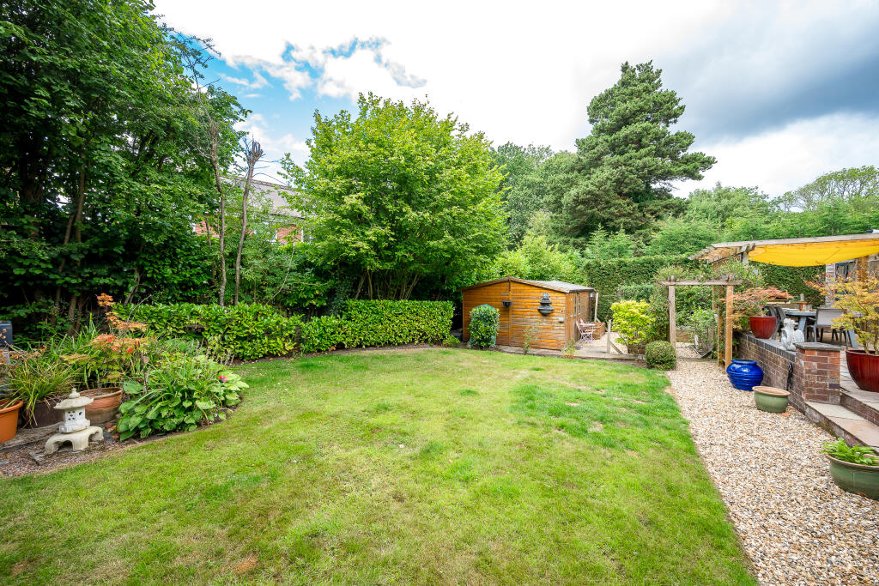
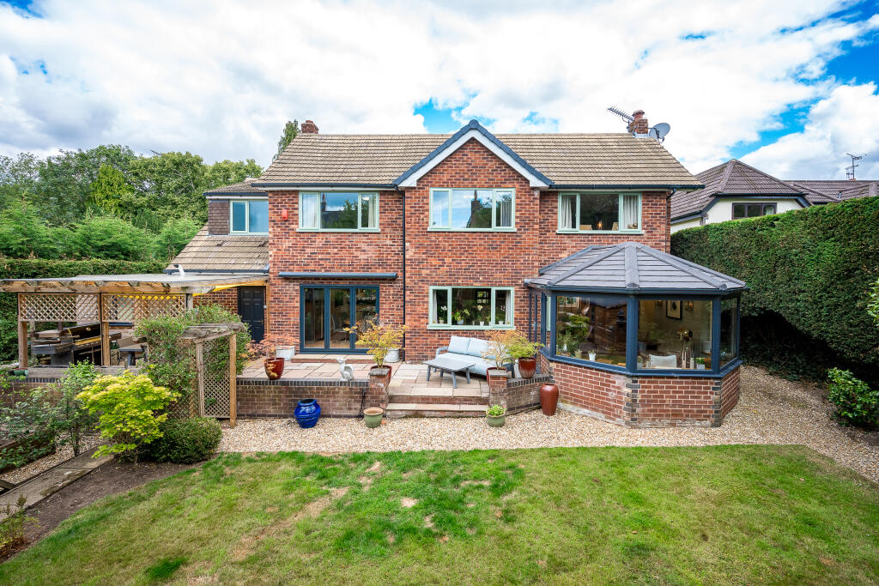
The outdoor space perfectly complements the lifestyle on offer. The private rear garden enjoys a generous lawn and patio, ideal for al fresco dining and family gatherings. To the side of the property is a superb wellness and entertaining area, complete with an enclosed hot tub, sauna, outdoor bar and integrated fridge—creating a unique retreat that can be enjoyed throughout the seasons.
Offering privacy, versatility and beautifully presented accommodation in one of Cheshire's most sought-after villages, this is a home that effortlessly combines style, practicality and lifestyle in equal measure.
Listed by
Knutsford
Edward Mellor Ltd
Reference: 91934331
EPC Rating & Upgrade Cost
Current rating: C
Potential rating: B
Inspection date: 03/07/2025
Expiry date: 02/07/2035
Current heating cost: £1,400/year
Potential heating cost: £1,256/year
Est. upgrade cost to C: £16,500
Recommendations
- Floor insulation (suspended floor) (£5,000 - £10,000)
- Solar photovoltaic panels, 2.5 kWp (£8,000 - £10,000)
Flood risk
Zone: 1
Risk: Low
Job (default Low)
Registered land (INSPIRE)
This location falls inside an HM Land Registry INSPIRE registered freehold polygon.
Plot: ~802 m² (0.20 acres)
Source: HM Land Registry INSPIRE Index Polygons.
Floorplans
7 Spinney Avenue, Goostrey, CW4 8JE.jpg
EPC Graphs

EPC epcgraph.co.uk
Price history
| Event | Date | Price | % change |
|---|---|---|---|
| Listed for sale | — | £850,000 | +109.9% |
| Sold | 19/05/2017 (9 years ago) | £405,000 | — |
Source: HM Land Registry Price Paid Data. Crown copyright.
Sold Comparables
Same street and nearby sales within 0.25 miles (last 5 years). Data from Land Registry Price Paid.
| Address | Price | Date | Type |
|---|---|---|---|
| 95 MAIN ROAD, GOOSTREY, CREWE, CHESHIRE EAST, CW4 8PD | £570,000 | 19/12/2025 | Detached |
| 21 WOODLANDS DRIVE, GOOSTREY, CREWE, CHESHIRE EAST, CW4 8JH | £381,000 | 19/03/2025 | Detached |
| 192 MAIN ROAD, GOOSTREY, CREWE, CHESHIRE EAST, CW4 8PD | £900,000 | 24/03/2023 | Detached |
| 4 THE ACREAGE, GOOSTREY, CREWE, CHESHIRE EAST, CW4 8JY | £705,000 | 21/09/2022 | Detached |
| Same street 11 SPINNEY AVENUE, GOOSTREY, CREWE, CHESHIRE EAST, CW4 8JE | £767,000 | 25/08/2022 | Detached |
| 35 SOUTHLANDS ROAD, GOOSTREY, CREWE, CHESHIRE EAST, CW4 8JF | £445,000 | 25/08/2022 | Detached |
| 30 SOUTHLANDS ROAD, GOOSTREY, CREWE, CHESHIRE EAST, CW4 8JF | £450,000 | 27/06/2022 | Detached |
| 1 MEADOW CLOSE, GOOSTREY, CREWE, CHESHIRE EAST, CW4 8JQ | £530,000 | 24/06/2022 | Detached |
| 109 MAIN ROAD, GOOSTREY, CREWE, CHESHIRE EAST, CW4 8PE | £760,000 | 23/06/2022 | Detached |
| 31 SOUTHLANDS ROAD, GOOSTREY, CREWE, CHESHIRE EAST, CW4 8JF | £295,000 | 22/03/2022 | Detached |
| 24 WOODLANDS DRIVE, GOOSTREY, CREWE, CHESHIRE EAST, CW4 8JH | £410,000 | 07/12/2021 | Detached |
| 44 BROOKLANDS DRIVE, GOOSTREY, CREWE, CHESHIRE EAST, CW4 8JD | £522,000 | 03/12/2021 | Detached |
| 81 MAIN ROAD, GOOSTREY, CREWE, CHESHIRE EAST, CW4 8JP | £903,000 | 03/12/2021 | Detached |
| 40 SOUTHLANDS ROAD, GOOSTREY, CREWE, CHESHIRE EAST, CW4 8JF | £305,000 | 19/10/2021 | Detached |
| 4 BROOKLANDS DRIVE, GOOSTREY, CREWE, CHESHIRE EAST, CW4 8JB | £510,000 | 16/09/2021 | Detached |
| 1 BROOKFIELD CRESCENT, GOOSTREY, CREWE, CHESHIRE EAST, CW4 8PQ | £515,000 | 27/08/2021 | Detached |
Street average: £767,000 (1 sale)
Area average: £546,733 (15 sales)
Capital growth trend
Land Registry outcode average: last 12 months vs 5y and 10y ago (from sold prices).
House Price Index (HM Land Registry — official index, not sold-price averages): Cheshire East. Series: Detached. As of May 2026.
Rental Range
Estimated market rent for Cheshire East. Low = conservative, Realistic = average, Optimistic = best case.
Based on Local Authority from postcode lookup → Cheshire East.
LHA (30th percentile) floor for South Cheshire: £992/mo (Apr 2025 – Mar 2026)
Location
Nearby
Nearest stations, universities and amenities (distance from property).
| Type | Name | Distance |
|---|---|---|
| Shop | Unknown | 0.2 miles |
| Bus stop | Goostrey, Main Road / Post Office | 0.2 miles |
| Shop | Goostrey Village Store | 0.2 miles |
| Train station | Goostrey | 0.7 miles |
| Train station | Holmes Chapel | 2.1 miles |
| Hospital | Rosemount Resource Centre | 8.2 miles |
| University | University of Buckingham Crewe Campus | 10.0 miles |
| Hospital | Altrincham Hospital | 10.8 miles |
Street-level crime
| Category | Count |
|---|---|
| Violence and sexual offences | 2 |
| Criminal damage and arson | 1 |
| Public order | 1 |
| Total incidents | 4 |
Within 1 mile during Jun 2026. Source: data.police.uk (England & Wales).
Schools nearby
Nearest open schools with Ofsted ratings (England). Closed schools are not shown. Data from Get Information about Schools and Ofsted.
| Name | Type | Distance | Ofsted |
|---|---|---|---|
| Goostrey Community Primary School | Primary | 0.4 miles | Good — 16 Mar 2022 |
| Terra Nova School | Other | 1.3 miles | — (No rating) |
| Hermitage Primary School | Primary | 1.8 miles | Good — 20 Nov 2023 |
| Holmes Chapel Primary School | Primary | 2.2 miles | Outstanding — 17 Jul 2015 |
| Peover Superior Endowed Primary School | Primary | 2.3 miles | Outstanding — 15 Jan 2018 |
Rental Comparables
Residential lets from OpenRent and Rightmove for the area (same bedroom count). Use to validate rent estimates. Student lets are excluded.
| Title | Rent | Beds | Distance | As seen on |
|---|---|---|---|---|
| Medway Walk, Holmes Chapel | £2,250/mo | 4 | 2.23 miles | Rightmove |
Average rent: £2,250/mo (1 listing)
Rent-driven metrics
Based on OpenRent comparables.
- Rent ratio — Monthly rent ÷ purchase price (1% rule). 1%+ = strong, 0.8–1% = okay, <0.8% = weak for cashflow.
- Max investor price — Rent ÷ 0.8%; the price at which rent would be 0.8% of price (Stoke-style target).
- Target investor price — Rent ÷ 1%; the price at which rent would be 1% of price (strong cashflow band).
- Gross yield — Annual rent as % of purchase price (no costs).
- Cost-to-rent — Price ÷ annual rent (from OpenRent comparables). Under 14× = strong, 14–16× = acceptable, 17×+ = compressed.
- Cashflow — Rent minus mortgage, 10% maintenance, £25/mo compliance. Assumes 75% LTV, 3.95% APR (5yr fixed), 25yr term.
- ROI — Annual profit ÷ cash in (deposit + 4% purchase costs).