93 WATLING STREET WEST
TOWCESTER, NORTHAMPTONSHIRE NN12 6AG
£800 pcm
Property details
Floor area
91 m²
EPC rating
D
Year built
England and Wales: before 1900
Deprivation
Decile 9 (29,909 of 33,755)
Street crime
78 incidents within 1 mile (May 2026)
Key features
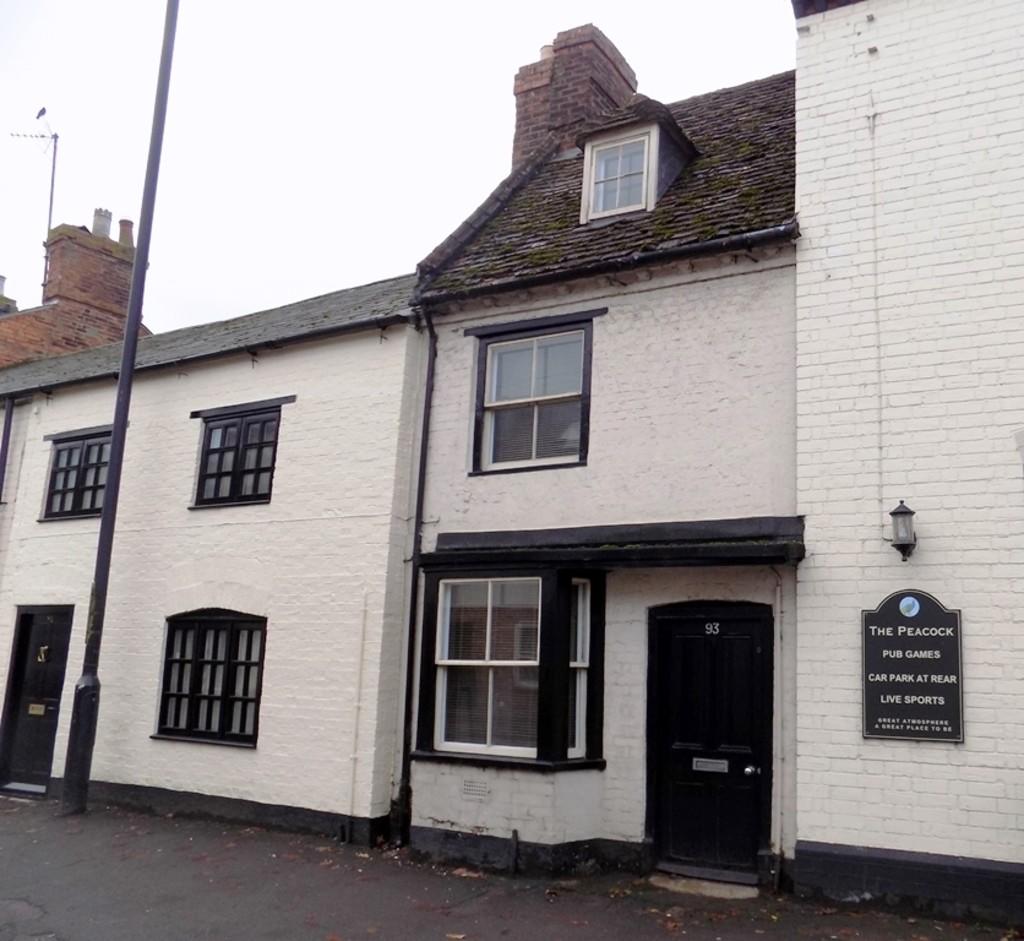
- Mid Terrace Property In Town
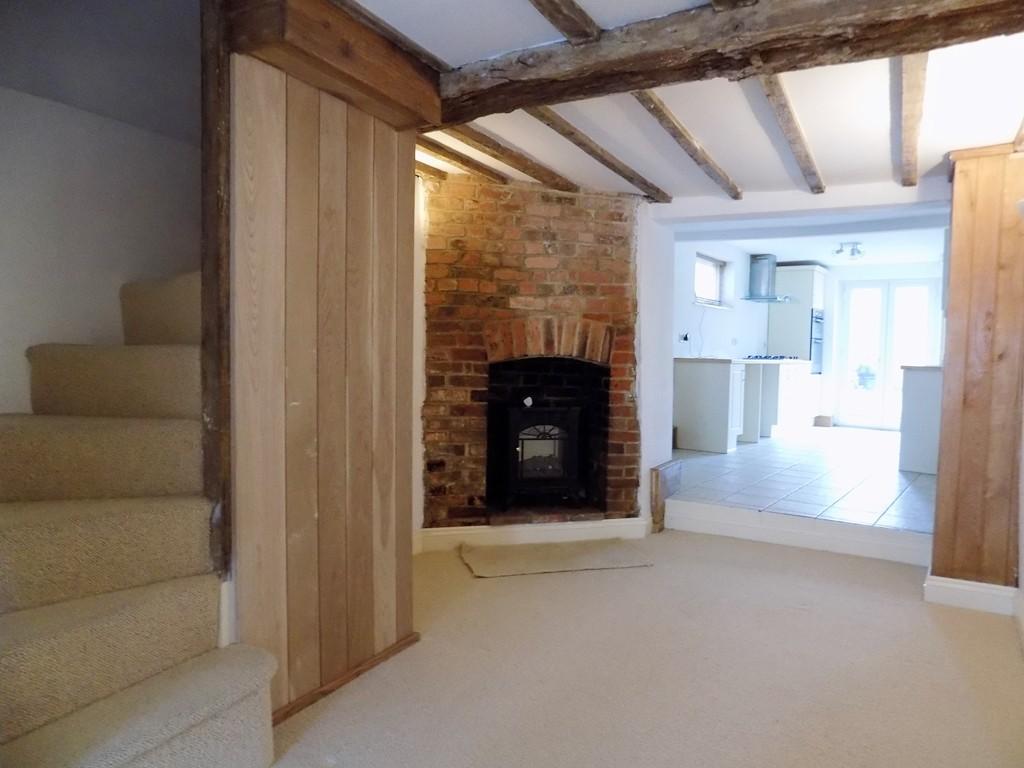
- Open Plan Living/Kitchen Area
- Open Landing/Study/Dressing Area
- Two Double Bedrooms, Bathroom
- Period Features, Gas Central Heating
- Enclosed Rear Courtyard
- Sorry, No Pets, No Benefits
- Part Furnished, Available Now
- EPC Energy Rating: - D
- Fees: £198 single, £90 Additional
Additional details
- Parking
- On street
Description
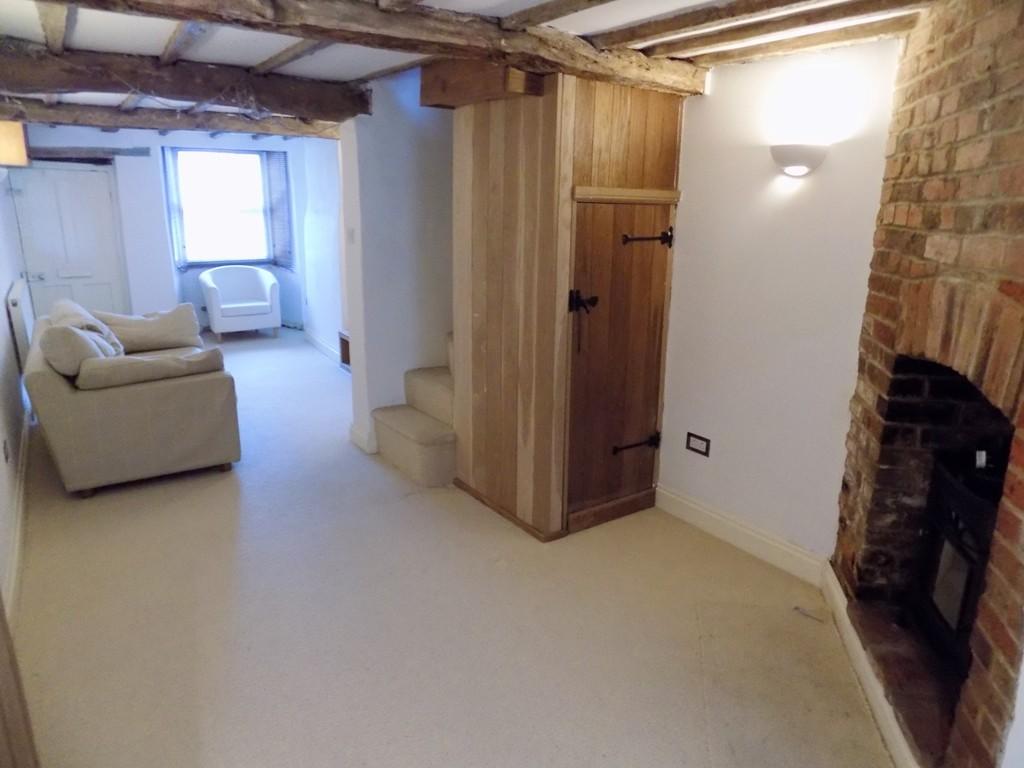
OPEN PLAN LIVING/DINING: 24' 6" x 9' 9" (7.492m x 2.972m) Timber door and window to front. Exposed ceiling timbers. Radiator. Brick fireplace with cast iron burner. Storage cupboard. Stairs to first floor
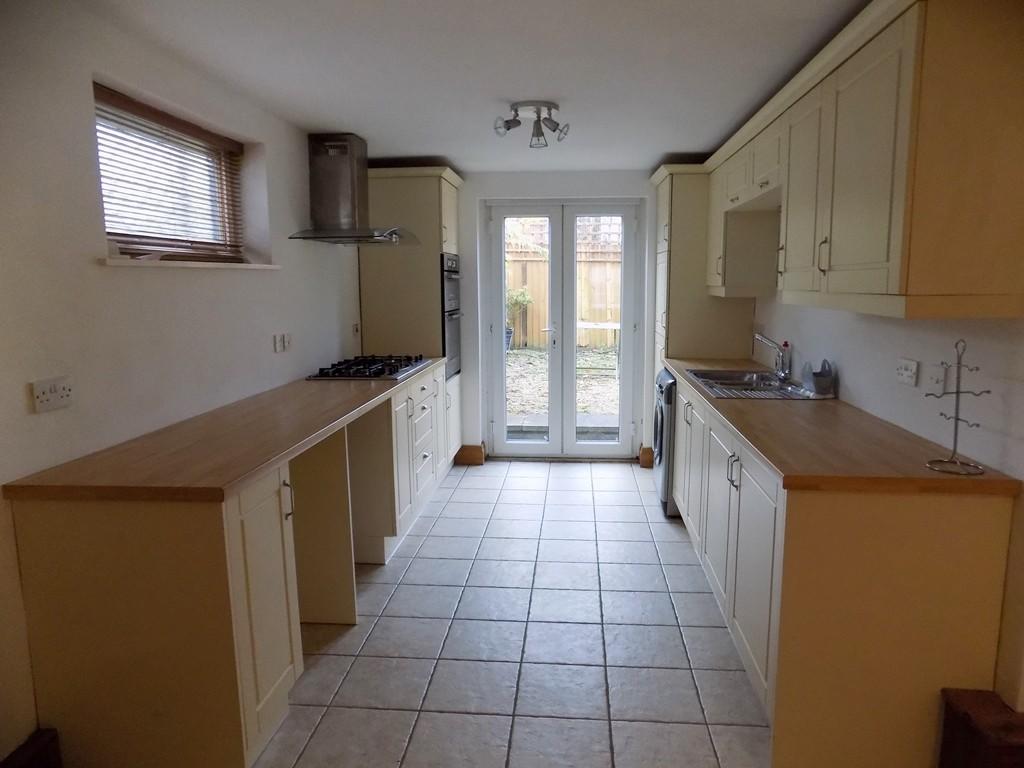
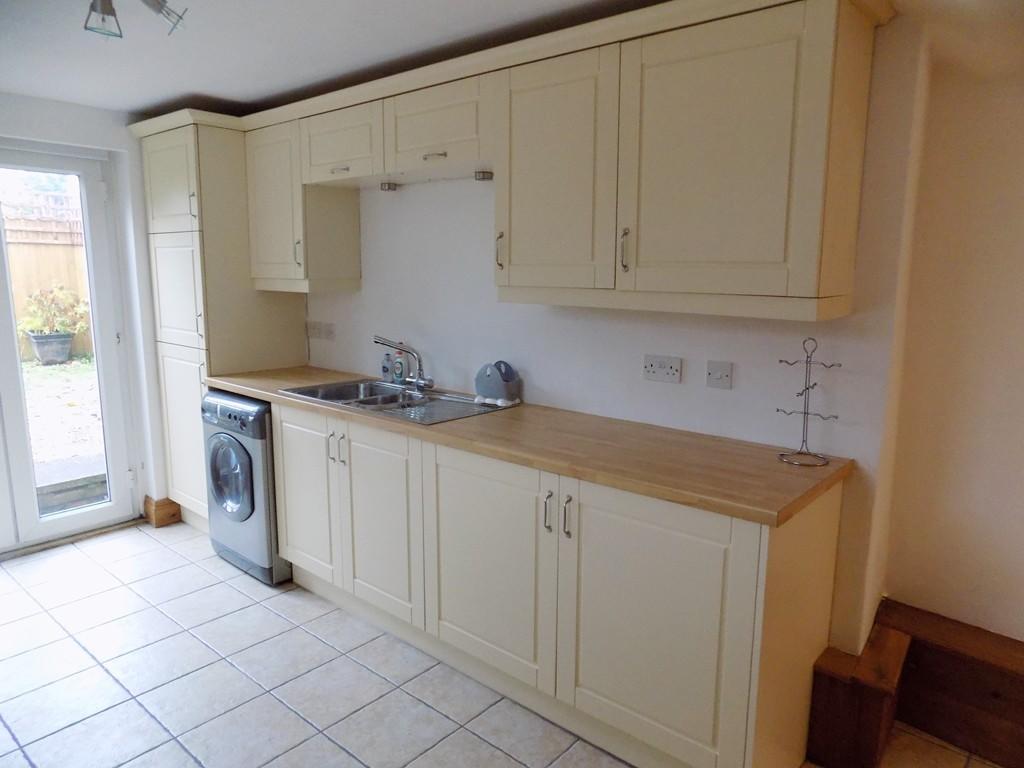
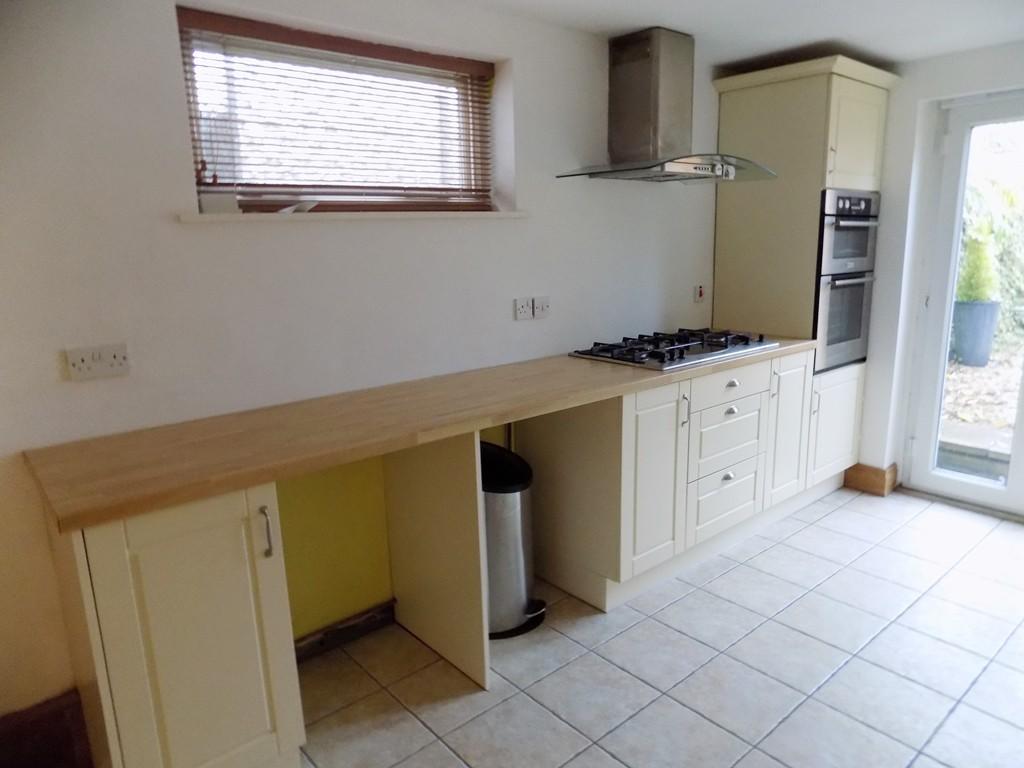
KITCHEN/BREAKFAST ROOM: 19' 7" x 9' 10" (5.978m x 3.010m) Upvc window to side. Upvc French doors to rear courtyard. Range of wall and floor units in Rich Cream with wood block effect work surfaces and stainless steel sink unit. Built in double oven, gas hob with stainless steel extractor hood. Washing machine and space for fridge and freezer.
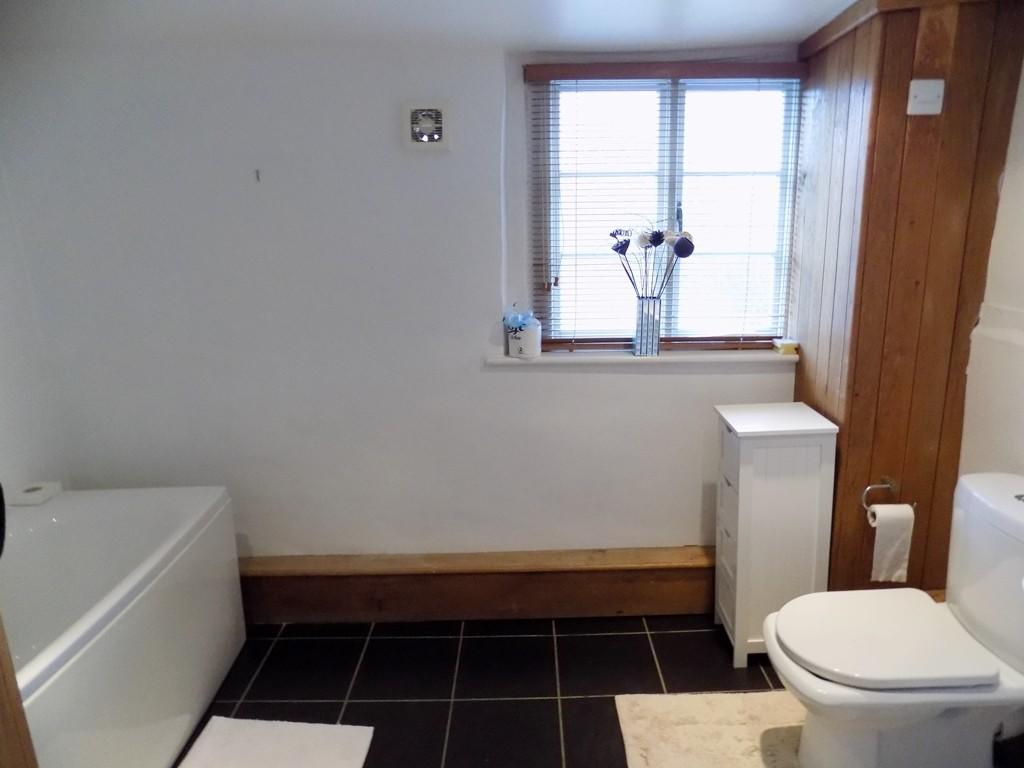
BATHROOM: 10' 0" x 6' 11" (3.064m x 2.113m) Upvc window to rear. Three piece White suite comprising, bath, low level W.C. and wash hand basin. Extractor. Radiator.
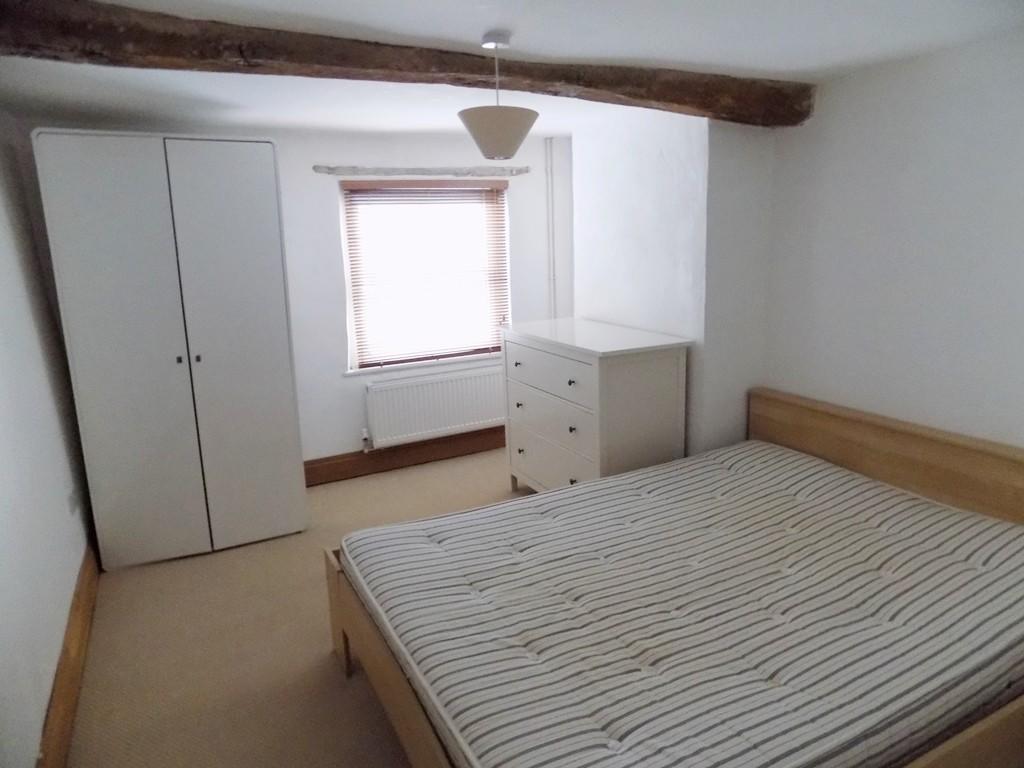
BEDROOM TWO: 13' 1" x 9' 10" (3.998m x 3.010m) Window to front. Exposed ceiling timbers. Radiator.
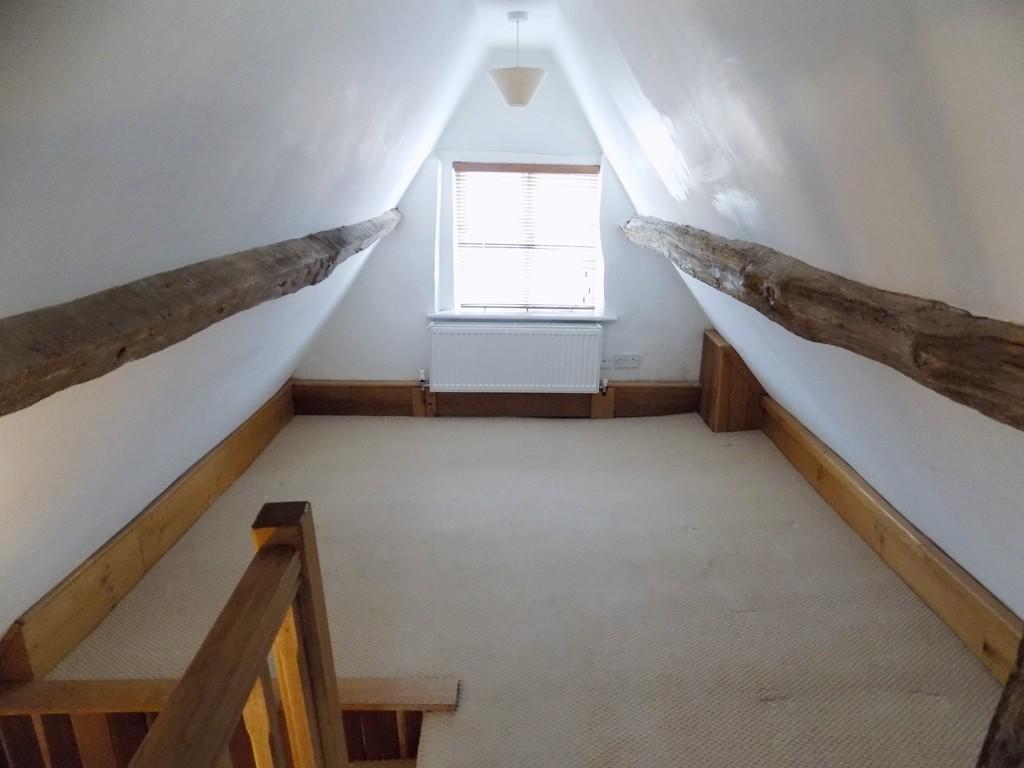
OPEN LANDING/STUDY/DRESSING ROOM: 11' 10" x 8' 10" (3.630m x 2.701m) Window to rear. Exposed beams. Sloping ceilings. Radiator.
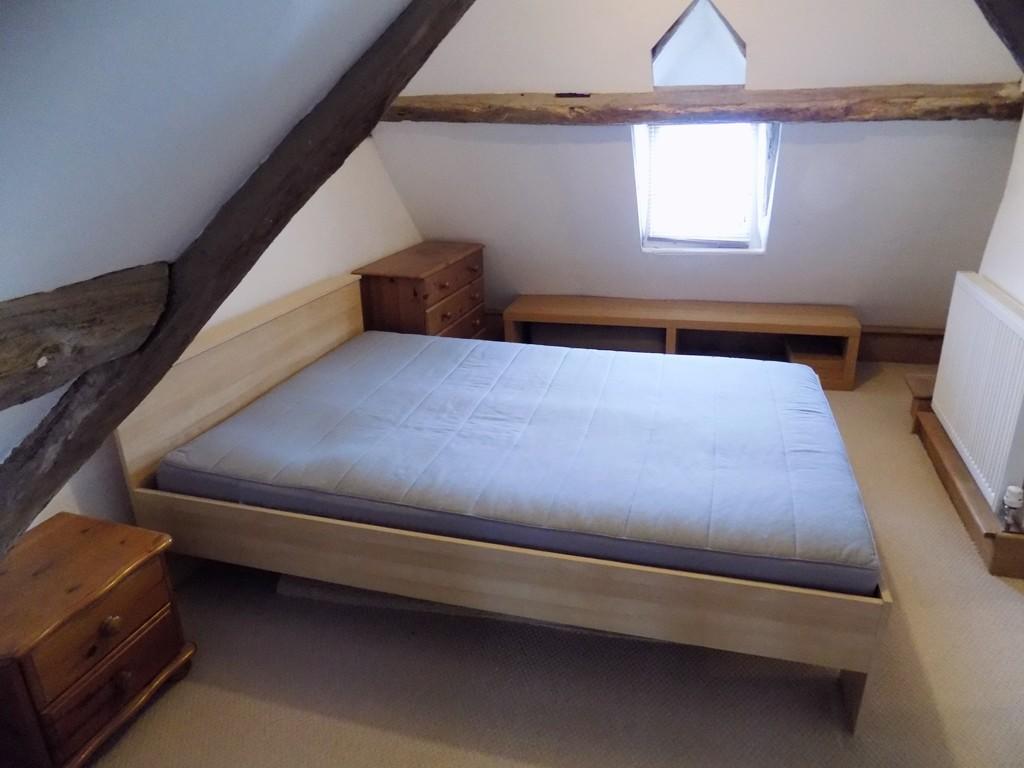
BEDROOM: 12' 8" x 10' 2" (3.864m x 3.122m) Window to front. Exposed beams. Sloping ceilings. Radiator.
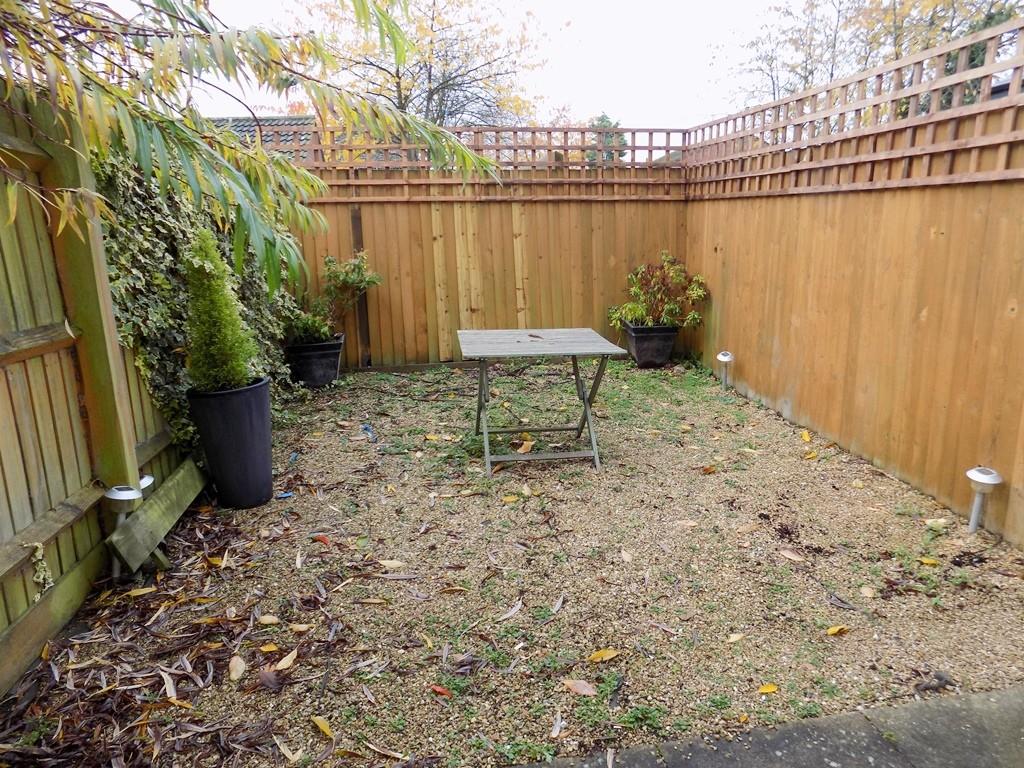
COURTYARD: To the rear is a fully enclosed rear courtyard.
APPLICATION FEE: Prospective tenants will be required to pay an Application Fee of £198 including VAT for the lead tenant. Every additional person over the age of 18, whether contributing to the monthly rent or not, will incur a charge of £90 including VAT to cover the cost of referencing, credit checks and drawing up the legal documentation. This Fee is non-refundable EXCEPT in the event of the landlord choosing not to proceed for reasons other than unsatisfactory and adverse references.
TENANCY AGREEMENT: An Assured Shorthold Tenancy Agreement will be drawn up and must be signed by all tenants. A tenant is any person over the age of eighteen years, residing in the property on a permanent basis. This Agreement is a legally binding document. Anyone entering into this legal Agreement must be aware of the responsibilities and liabilities involved. If you are unsure, please take legal advice.
DEPOSIT: ** A deposit is required equivalent to 1.5 month's rent. This must be paid, together with the first calendar month's rent, prior to the keys being released to the tenant. The payment must be in cleared funds i.e. Cash, building society cheque or bankers' draft. The deposit will be held throughout the term of the tenancy and refunded following the tenant's vacation, providing no costs have been incurred through damage or negligence on the part of the tenant. The deposit monies cannot, at any time, be utilised as payment for any part of rental due under the terms of the Agreement.
Listed by
Towcester
Bartram & Co
Reference: 57092920
EPC Rating & Upgrade Cost
Current rating: D
Potential rating: B
Inspection date: 25/11/2016
Expiry date: 24/11/2026
Current heating cost: £988/year
Potential heating cost: £521/year
Recommendations
- Room-in-roof insulation (2,700)
- Cavity wall insulation (1,500)
- Floor insulation (solid floor) (6,000)
- Low energy lighting for all fixed outlets (30)
- Upgrade heating controls (450)
- Replace boiler with new condensing boiler (3,000)
- Solar water heating (6,000)
- Solar photovoltaic panels, 2.5 kWp (8,000)
Flood risk
Zone: 1
Risk: Low
Job (default Low)
EPC Graphs
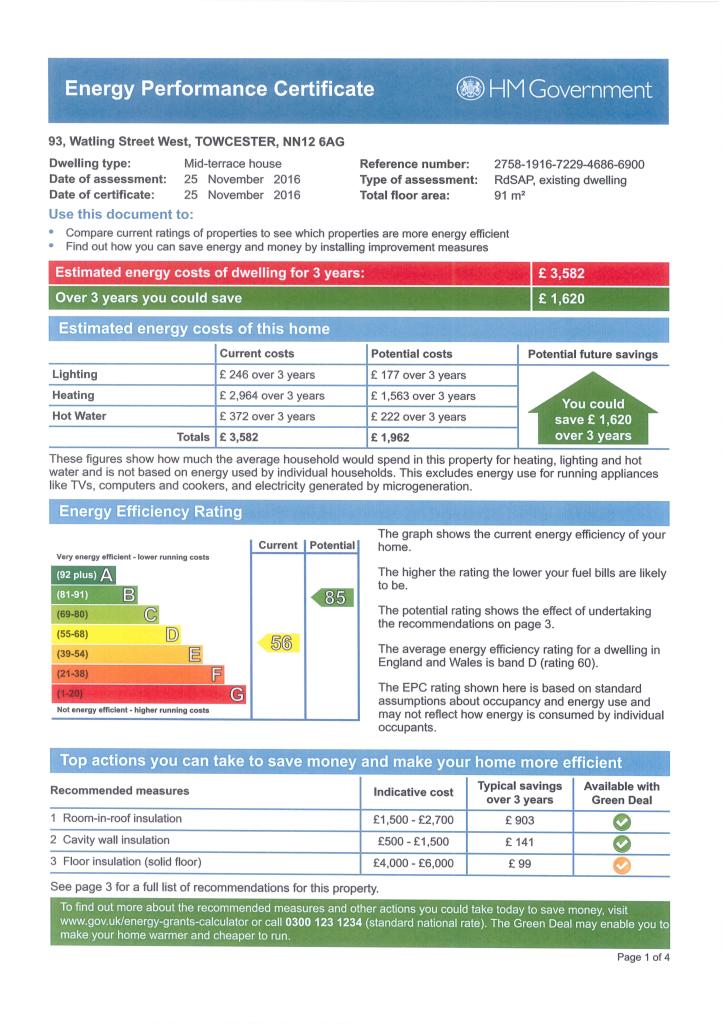
93 Watling Street...

EPC Front Page
Rental Range
Estimated market rent for West Northamptonshire. Low = conservative, Realistic = average, Optimistic = best case.
Based on Local Authority from postcode lookup → West Northamptonshire.
LHA (30th percentile) floor for Northampton: £748/mo (Apr 2025 – Mar 2026)
Location
Nearby
Nearest stations, universities and amenities (distance from property).
| Type | Name | Distance |
|---|---|---|
| Shop | Humbugs | 0.2 miles |
| Shop | Cat 5 | 0.2 miles |
| Bus stop | Swinneyford Road Bus stop | 0.3 miles |
| University | University of Northampton Innovation Centre | 8.1 miles |
| Train station | Northampton | 8.2 miles |
| Train station | Wolverton | 8.9 miles |
| Hospital | St Matthews Hospital | 9.6 miles |
| Hospital | PJ Care Mallard House Neurological Care Centre | 10.5 miles |
Street-level crime
| Category | Count |
|---|---|
| Anti-social behaviour | 28 |
| Violence and sexual offences | 22 |
| Criminal damage and arson | 8 |
| Public order | 6 |
| Bicycle theft | 3 |
| Other theft | 3 |
| Shoplifting | 3 |
| Vehicle crime | 2 |
| Burglary | 1 |
| Drugs | 1 |
| Robbery | 1 |
| Total incidents | 78 |
Within 1 mile during May 2026. Source: data.police.uk (England & Wales).
Schools nearby
Nearest open schools with Ofsted ratings (England). Closed schools are not shown. Data from Get Information about Schools and Ofsted.
| Name | Type | Distance | Ofsted |
|---|---|---|---|
| Towcester Church of England Primary School | Primary | 0.1 miles | Good — 19 Jun 2024 |
| Sponne School | Secondary | 0.4 miles | Outstanding — 23 Oct 2012 |
| Nicholas Hawksmoor Primary School | Primary | 0.5 miles | Good — 14 Dec 2021 |
| Marie Weller Primary School | Primary | 0.7 miles | Good — 13 Nov 2023 |
| Greens Norton Church of England Primary School | Primary | 1.7 miles | Good — 8 Nov 2023 |
Rental Comparables
Rental listings exist nearby, but none matched the 2-bedroom count for this property.