2A
CAMBRIDGE ROAD, HASTINGS, HASTINGS, EAST SUSSEX TN34 1DJ




DSC06520_Alto.jpg DSC06508_Alto.jpg DSC06493_Alto.jpg DSC06517_Alto.jpg DSC06505_Alto.jpg DSC06501_Alto.jpg DSC06478_Alto.jpg DSC06495_Alto.jpg DSC06496_Alto.jpg DSC06474_Alto.jpg DSC06498_Alto.jpg DSC06510_Alto.jpg DSC06480_Alto.jpg DSC06483_Alto.jpg DSC06486_Alto.jpg DSC06488_Alto.jpg DSC06504_Alto.jpg DSC06506_Alto.jpg DSC06475_Alto.jpg DSC06476_Alto.jpg DSC06518_Alto.jpg DSC06473_Alto.jpg DSC06482_Alto.jpg DSC06502_Alto.jpg DSC06507_Alto.jpg DSC06521_Alto.jpg
/ 26
Property details
Tenure
FREEHOLD
Floor area
122 m²
Year built
England and Wales: before 1900
Last sold
£80,000 Mar 2001
Price per m²
£2,459/m²
Local average
£140,741 (+113.2%)
Deprivation
Decile 1 (485 of 33,755)
Street crime
729 incidents within 1 mile (Jul 2026)
Key features
- INVESTMENT OPPORTUNITY
- Shop with Offices/ Accommodation Above
- Arranged over Five Storeys
- Various Reception/ Offices Spaces
- Kitchen Areas and Utility
- Shower Room and Separate WC's
- Town Centre Location
- CHAIN FREE
Description
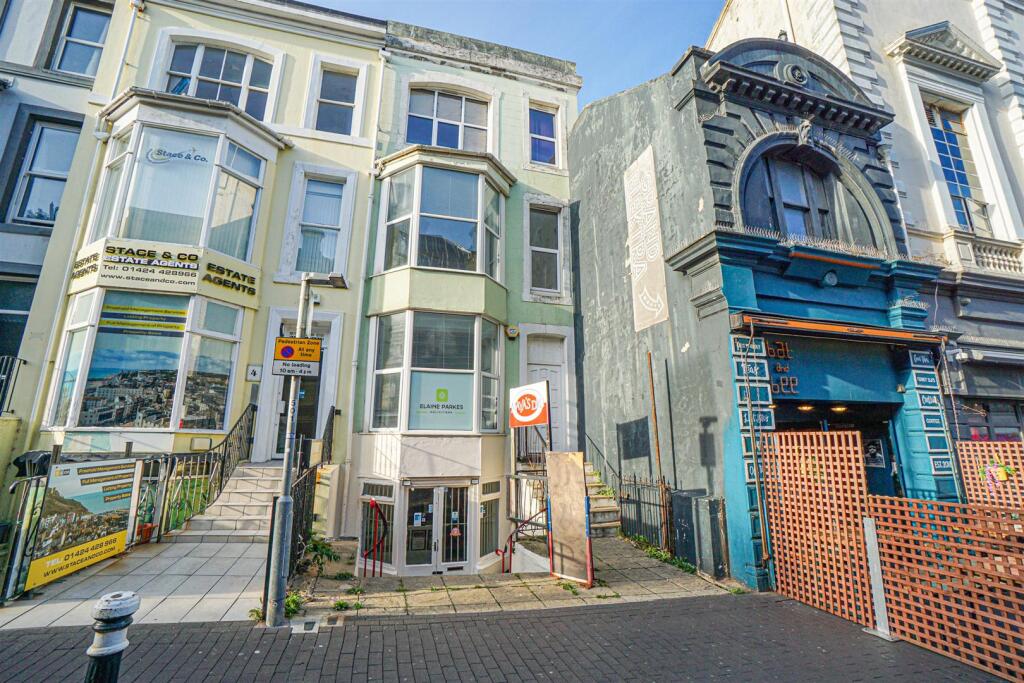
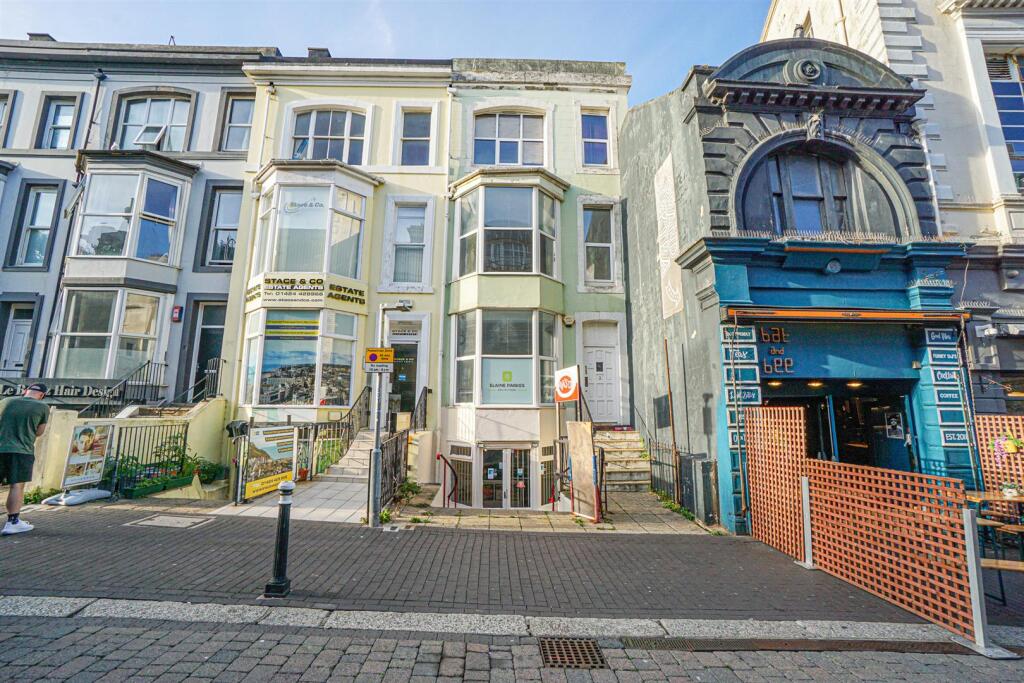
PCM Estate Agents are delighted to present to the market this incredibly RARE OPPORTUNITY to acquire this building arranged over FIVE STOREYS. Offered to the market CHAIN FREE.
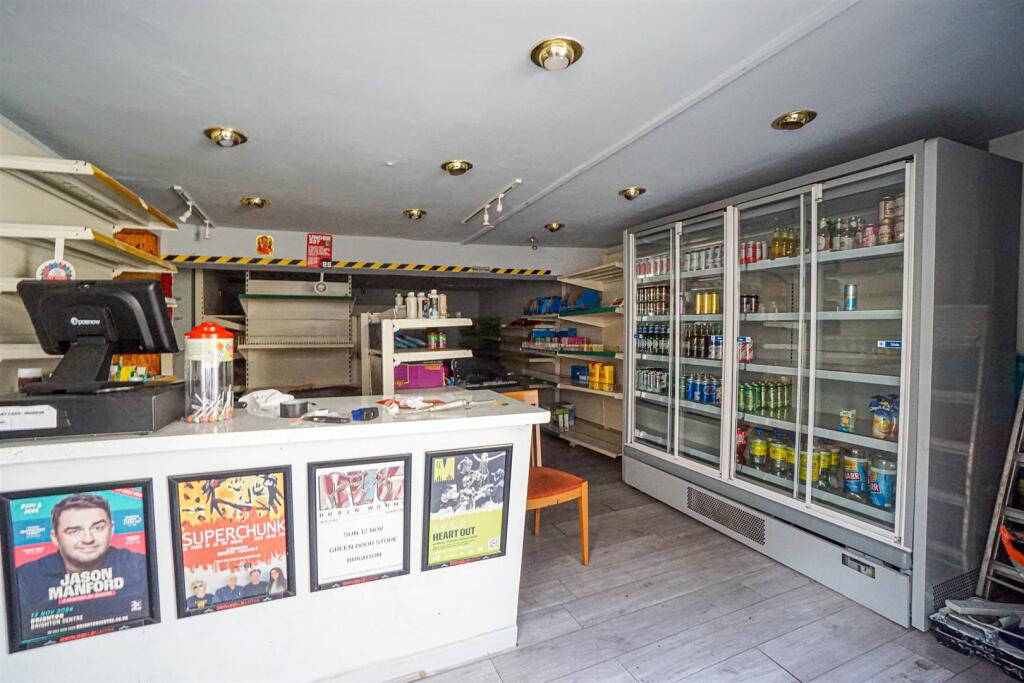
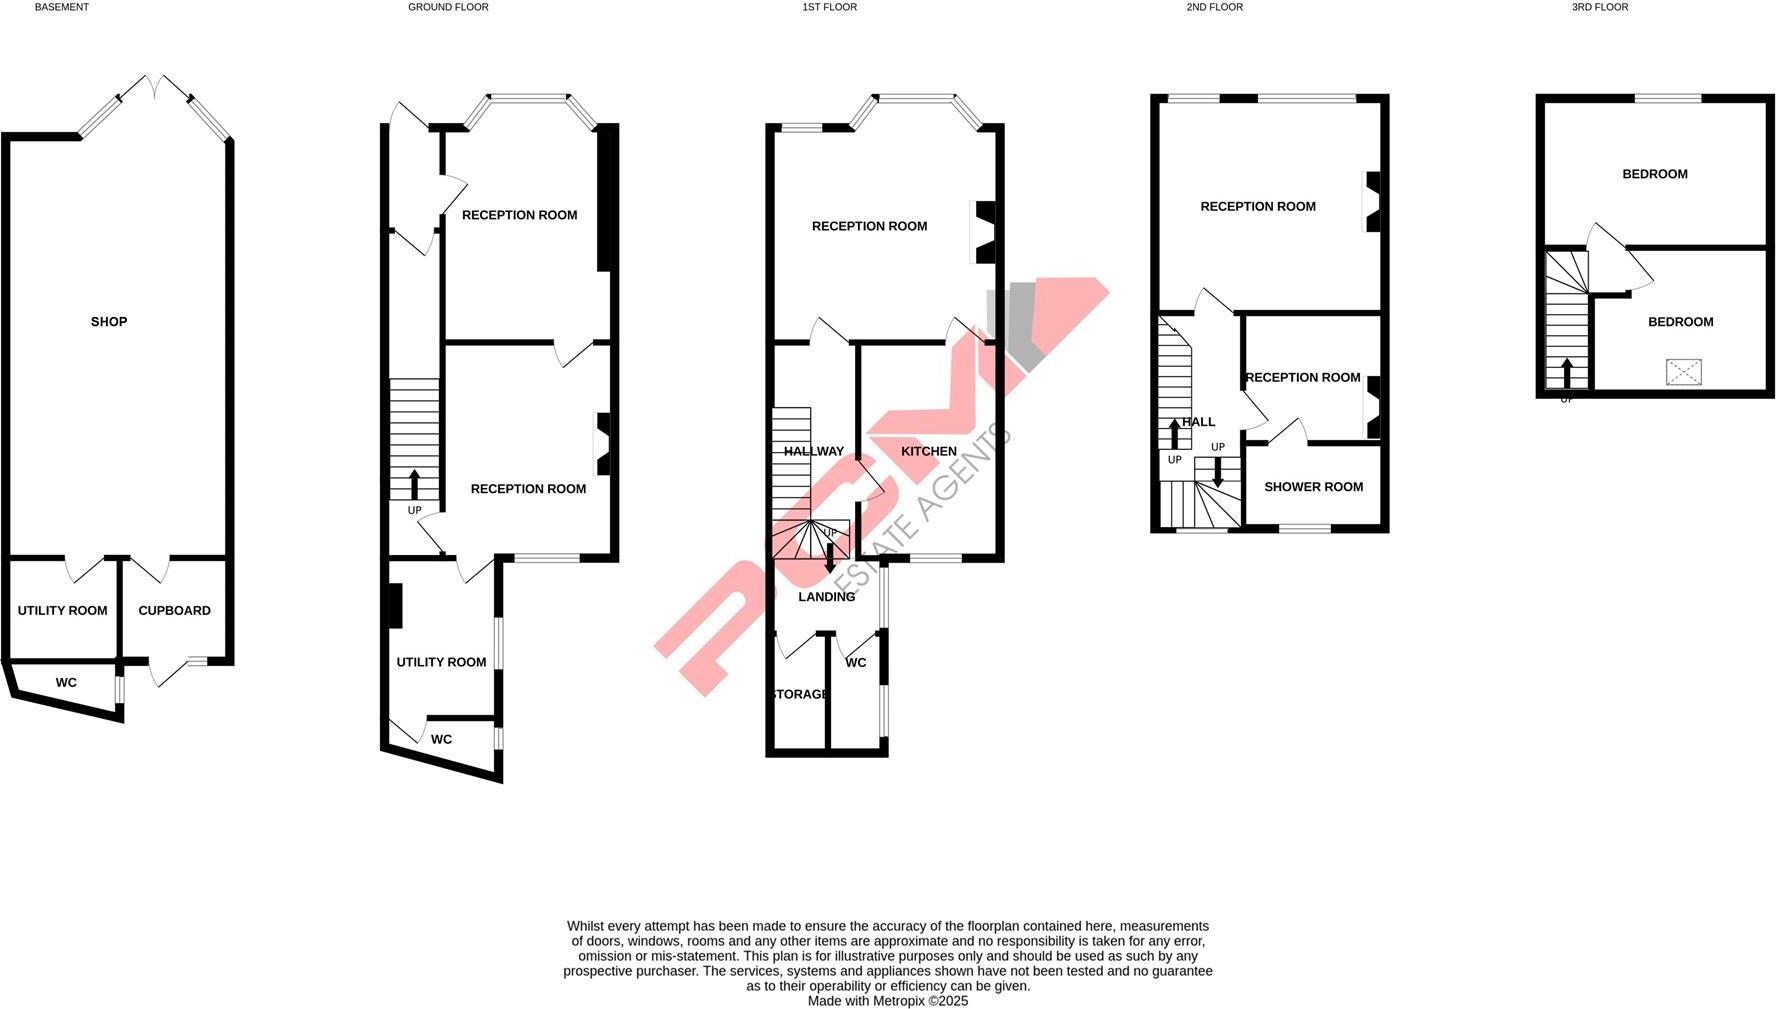
The property is currently divided into TWO DWELLINGS, the lower ground floor section currently operates as a SHOP which occupies the entire lower ground floor level with its own PRIVATE ENTRANCE. The remaining four floors are currently laid out into OFFICES/ RECEPTION ROOMS, as well as having its own separate UTILITY, KITCHEN, two SEPARATE WC's and a SHOWER ROOM.
Located in the heart of Hastings town centre and is considered ideal for an investor, with unexplored potential for development, subject to the necessary planning and building consents.
Please call the owners agents now to avoid missing out on this opportunity.
Steps Rising To Upper Floor Accomodation/ Offices - Private front door leading to:
Entrance Hallway - Stairs rising to upper floor accomodation, door leading to:
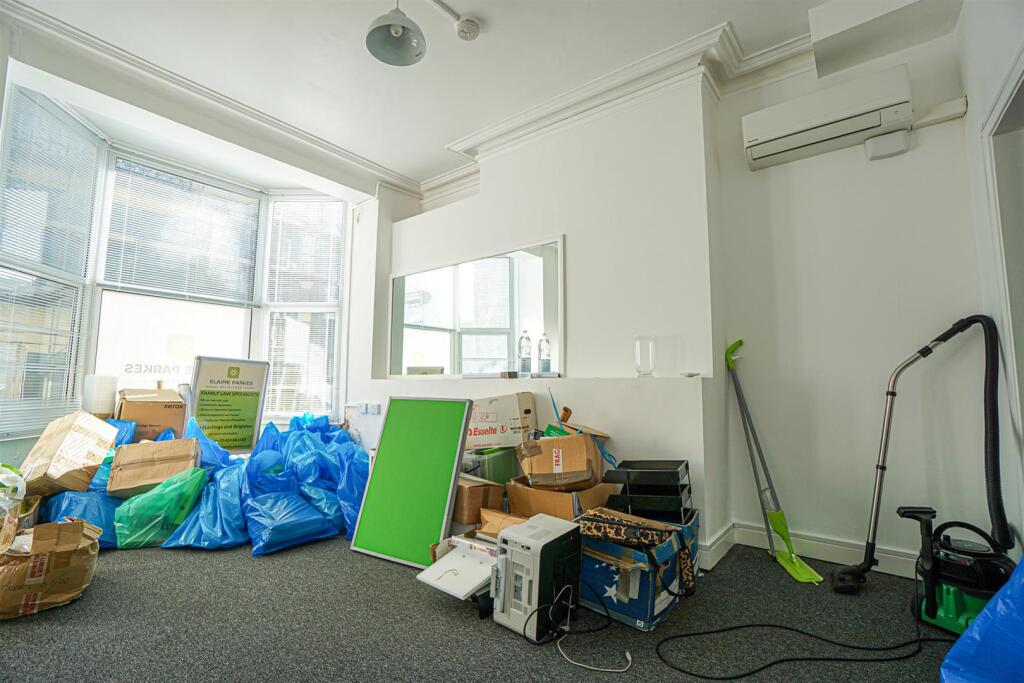
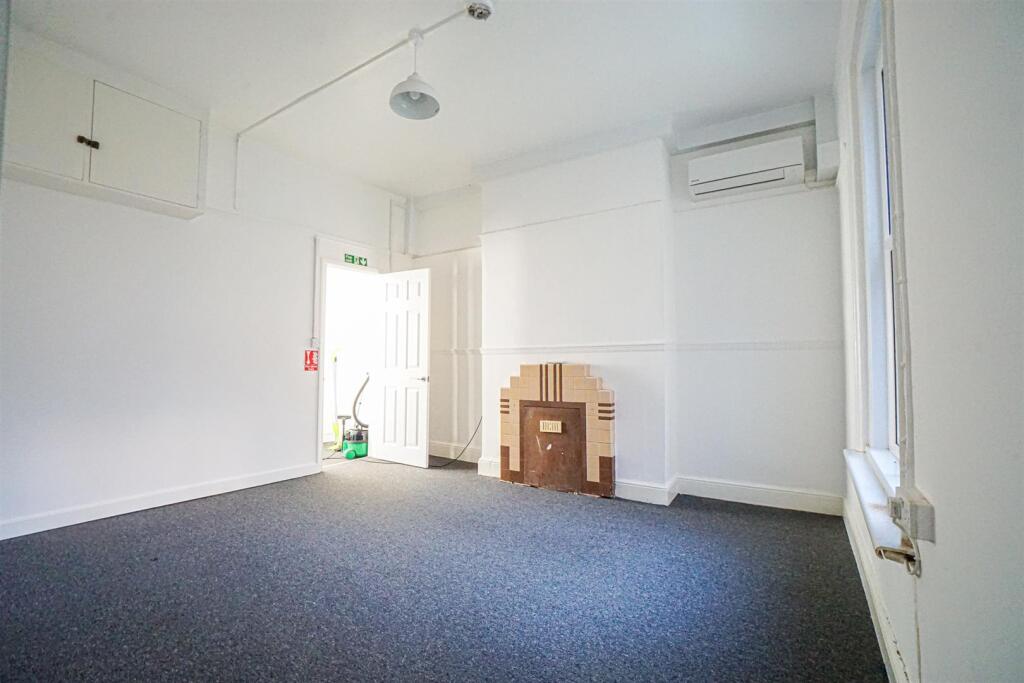
Reception Room - 5.36m into bay x 3.56m max (17'7 into bay x 11'8 m - Double glazed bay window to front aspect, air conditioning unit, further door to:
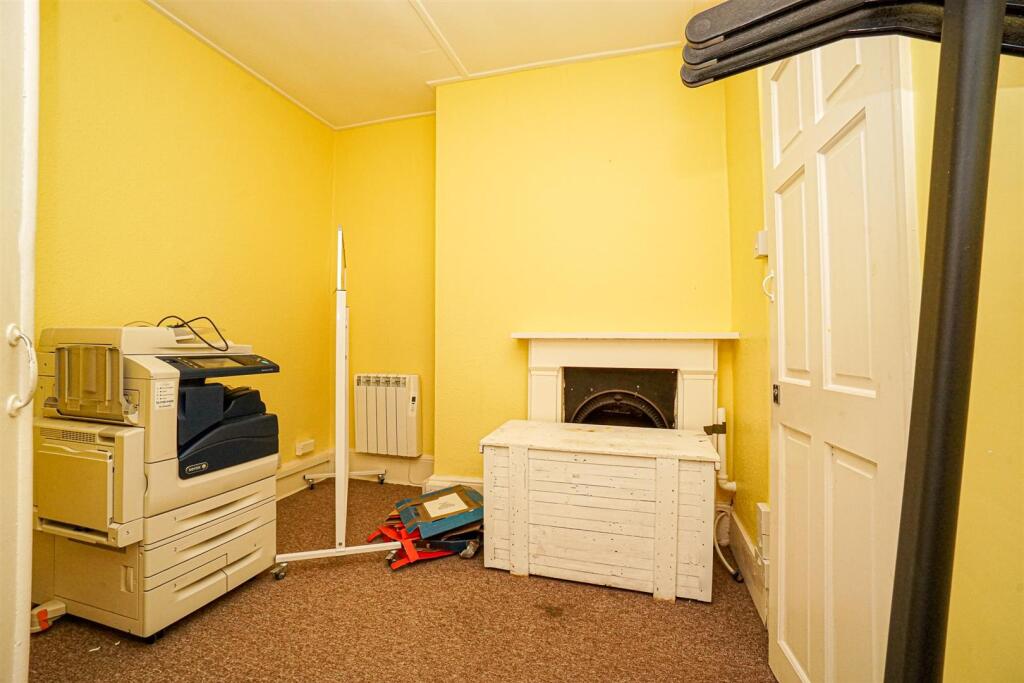
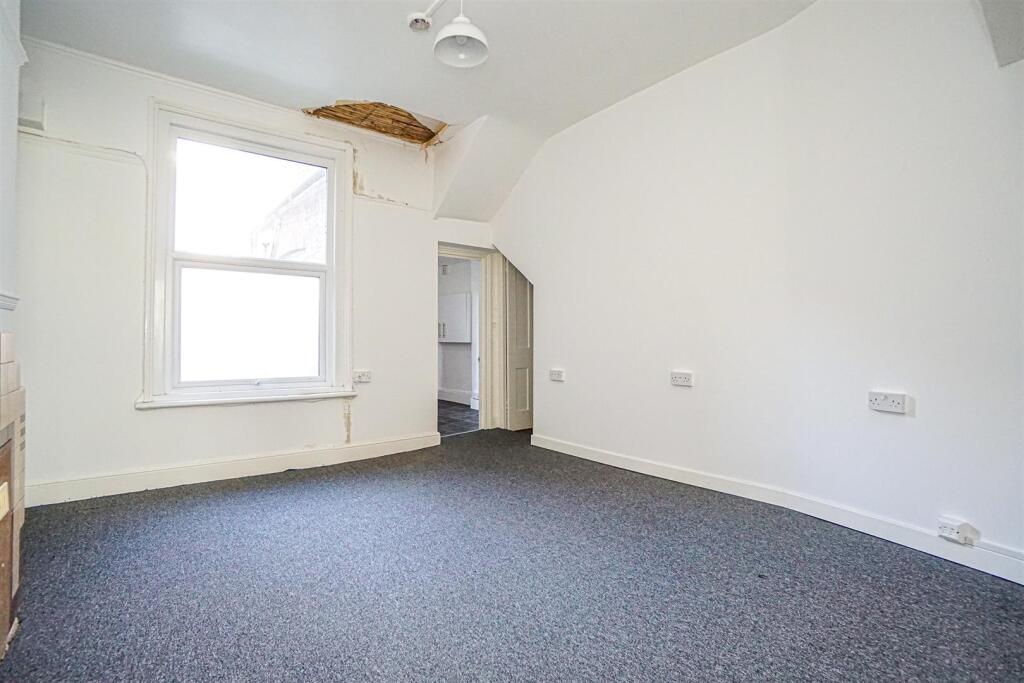
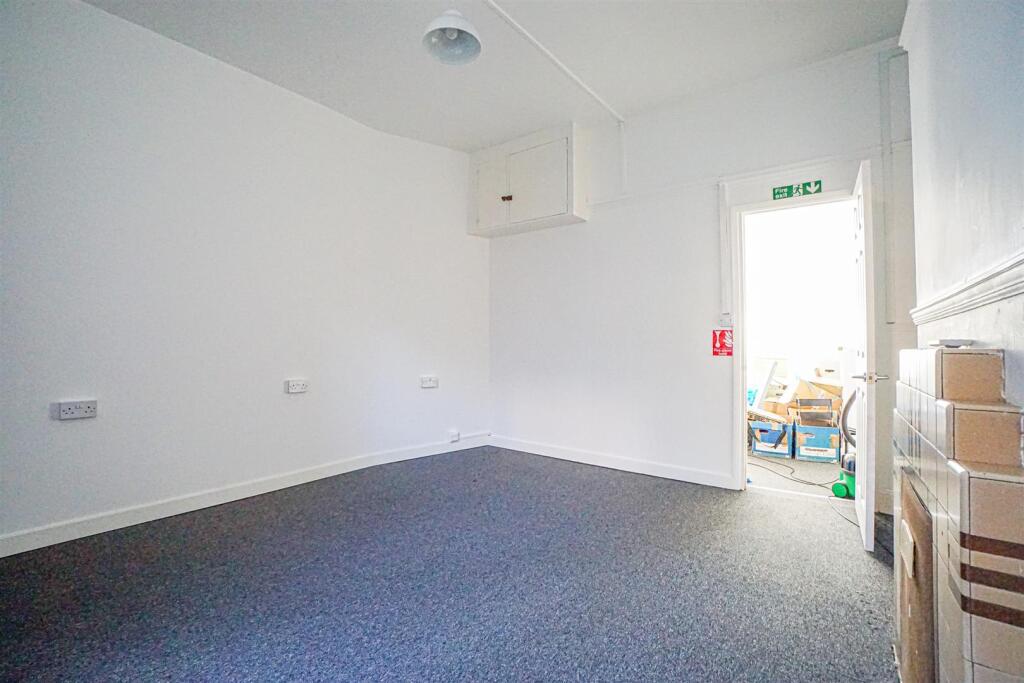
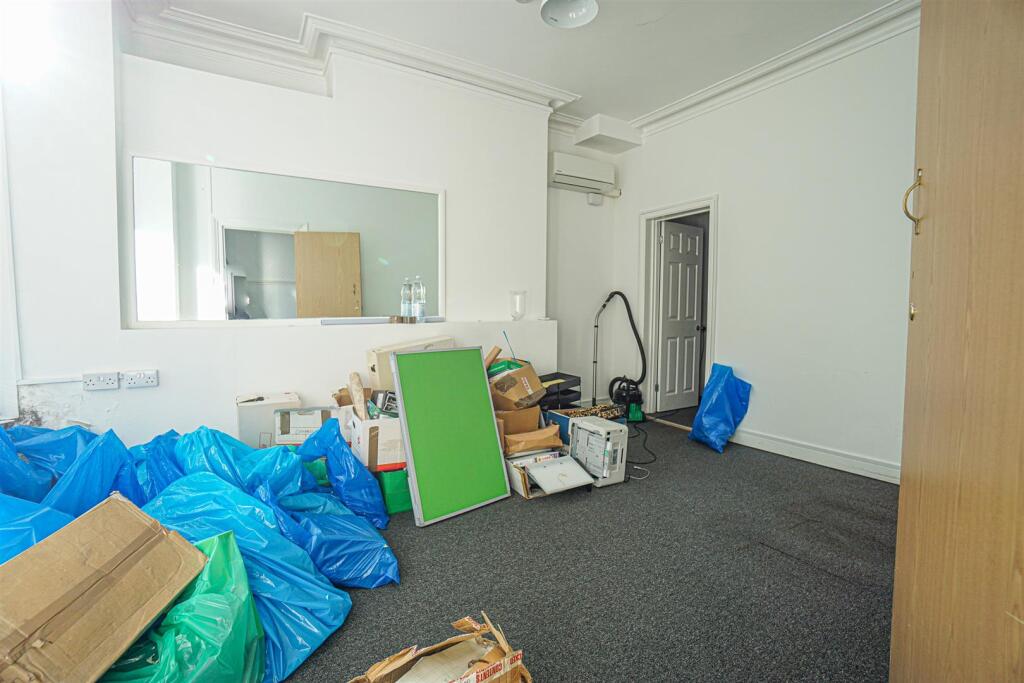
Reception/ Office - 4.09m x 3.81m max (13'5 x 12'6 max ) - Fireplace, air conditioning unit, double glazed window to rear aspect, under stars storage cupboard, further door into:
Utility - 2.77m x 2.26m (9'1 x 7'5) - UPVC double glazed window to side aspect, further door to:
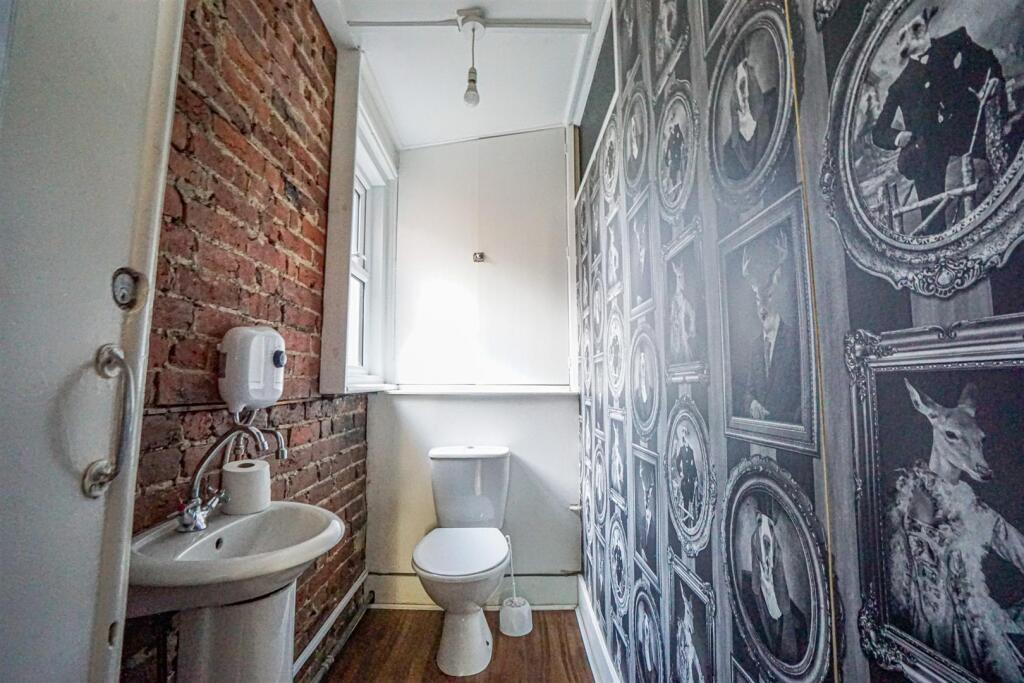
Downstairs Wc - Wash hand basin with mixer tap, low level wc, UPVC double glazed window to side aspect.
Half Landing - Double glazed window to side aspect, storage cupboard, further stairs to main landing and door to:
Wc - Dual flush wc, wash hand basin, hot water heating appliance, double glazed window to rear aspect.
First Floor Landing - Stairs rising to upper floor accommodation, doors to:
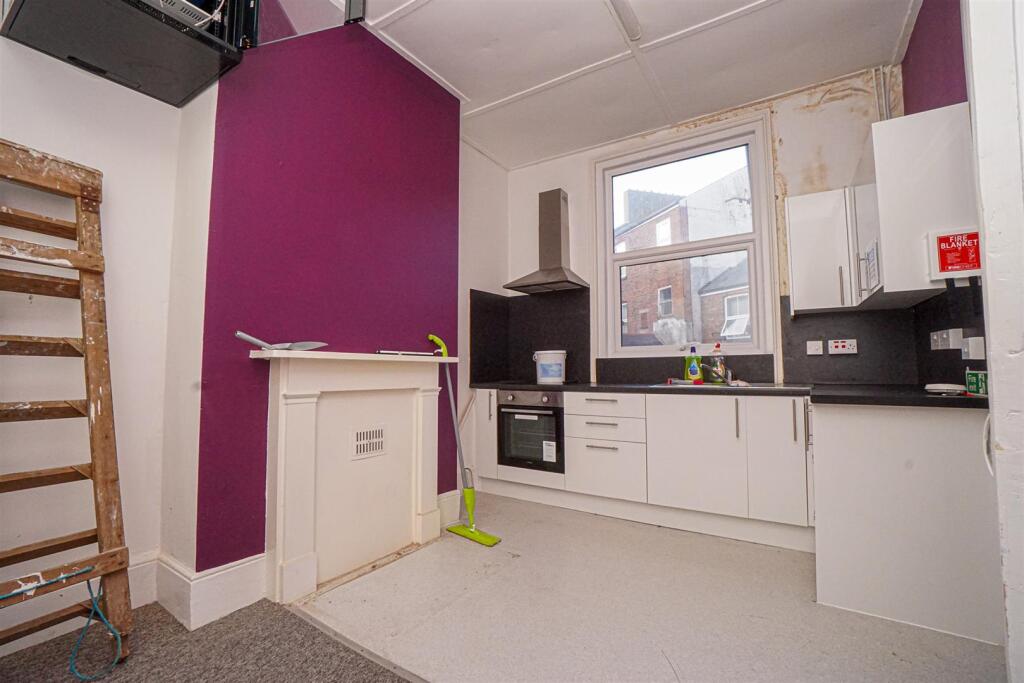
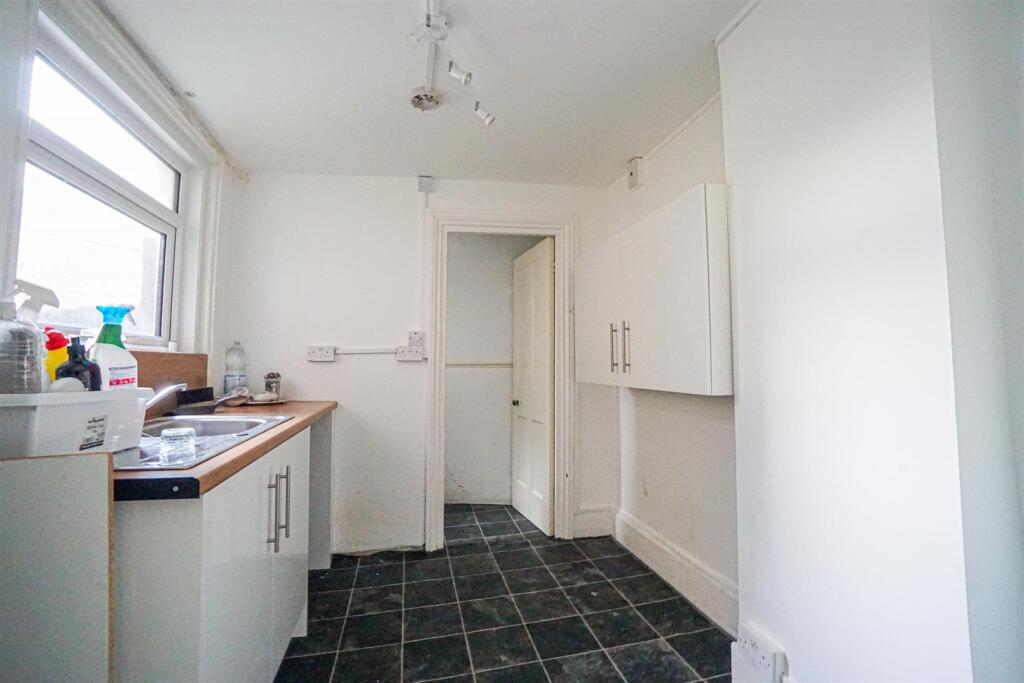
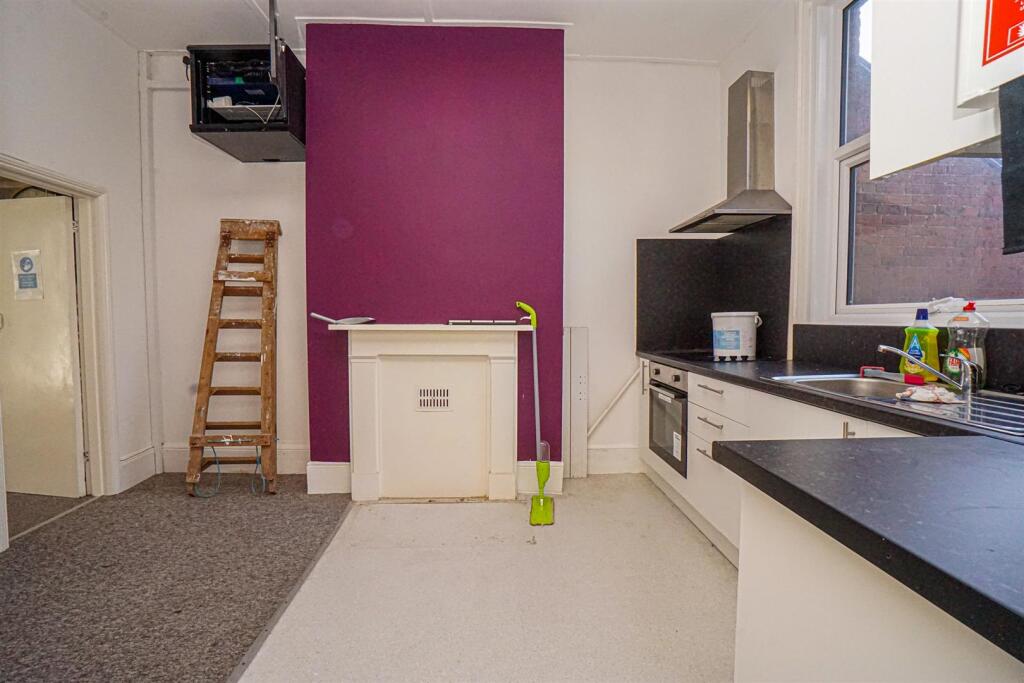
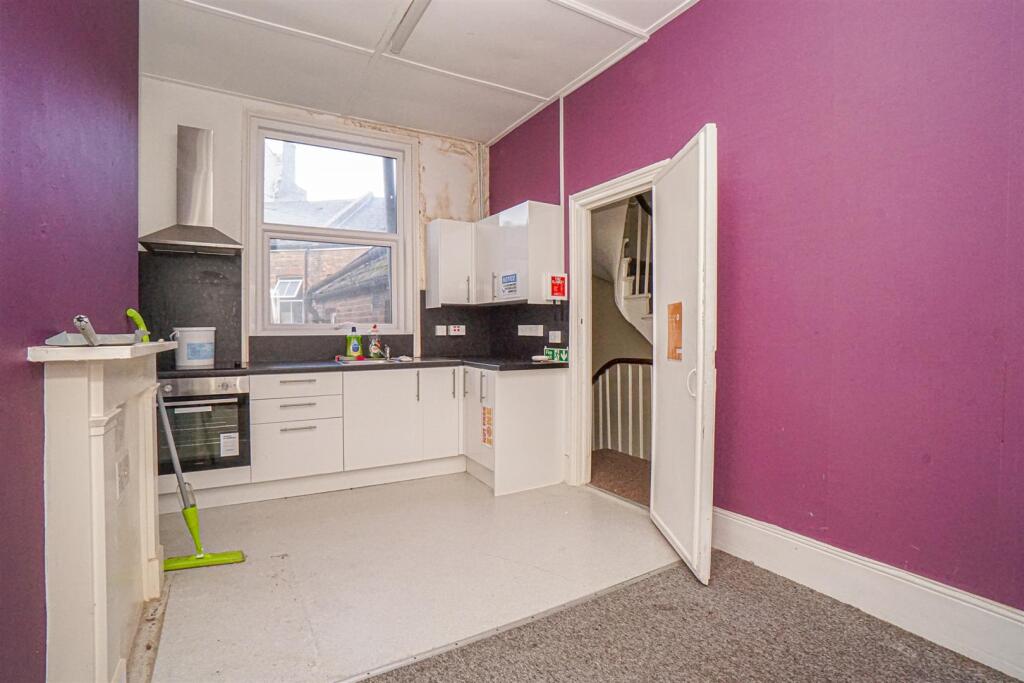
Kitchen - 4.01m x 3.00m (13'2 x 9'10) - Range of eye and base level units, integrated electric hob with extractor over and electric oven beneath, inset stainless steel sink, electric radiator, double glazed window to rear aspect, double doors leading to:
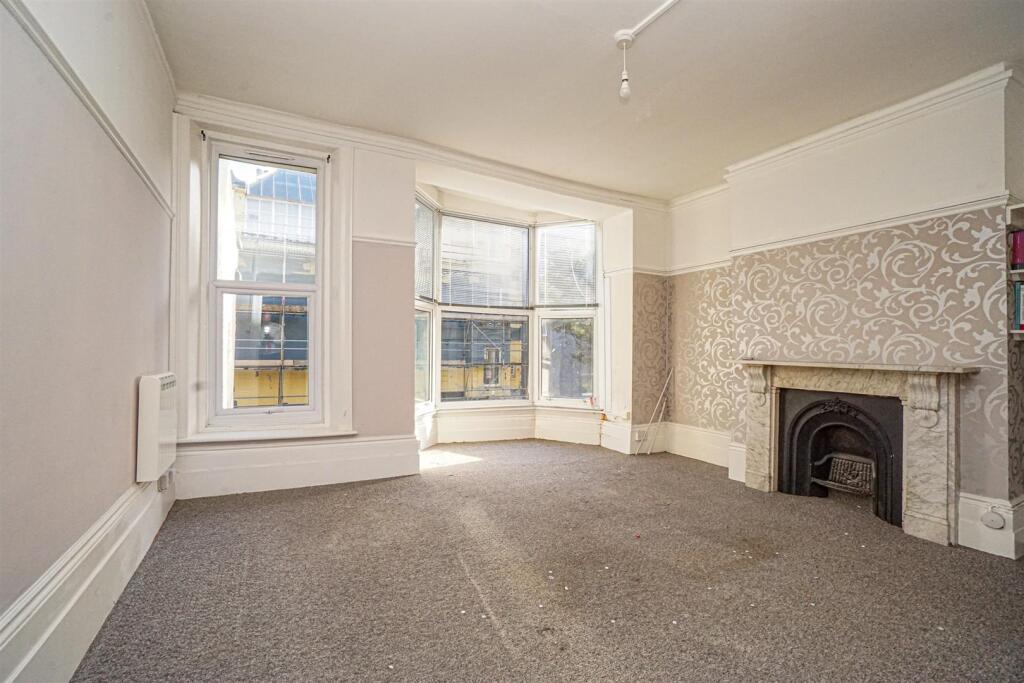
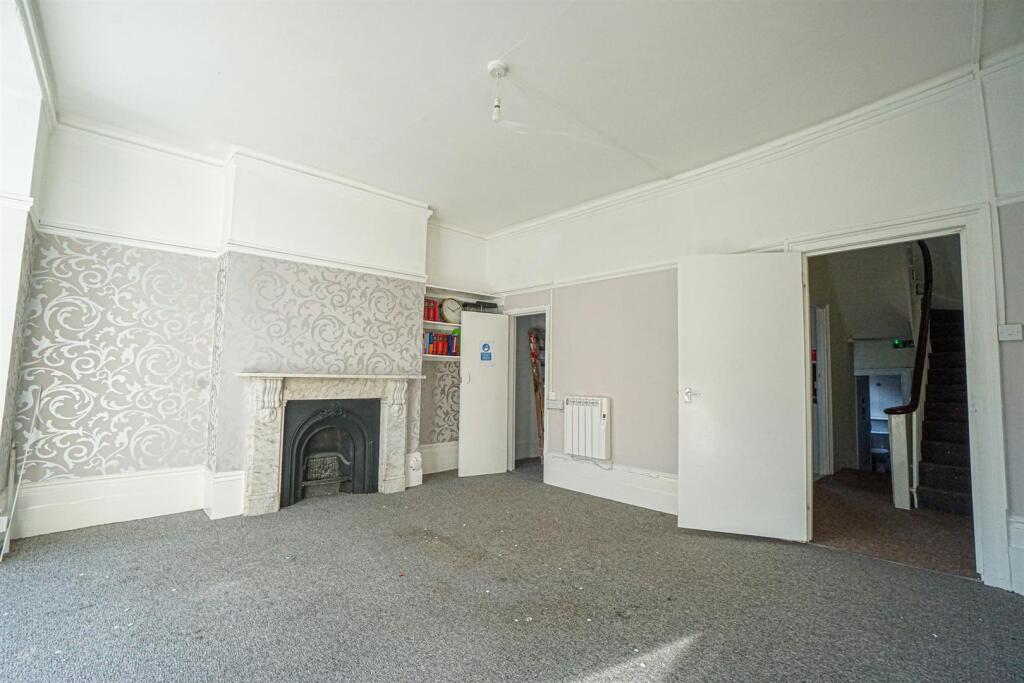
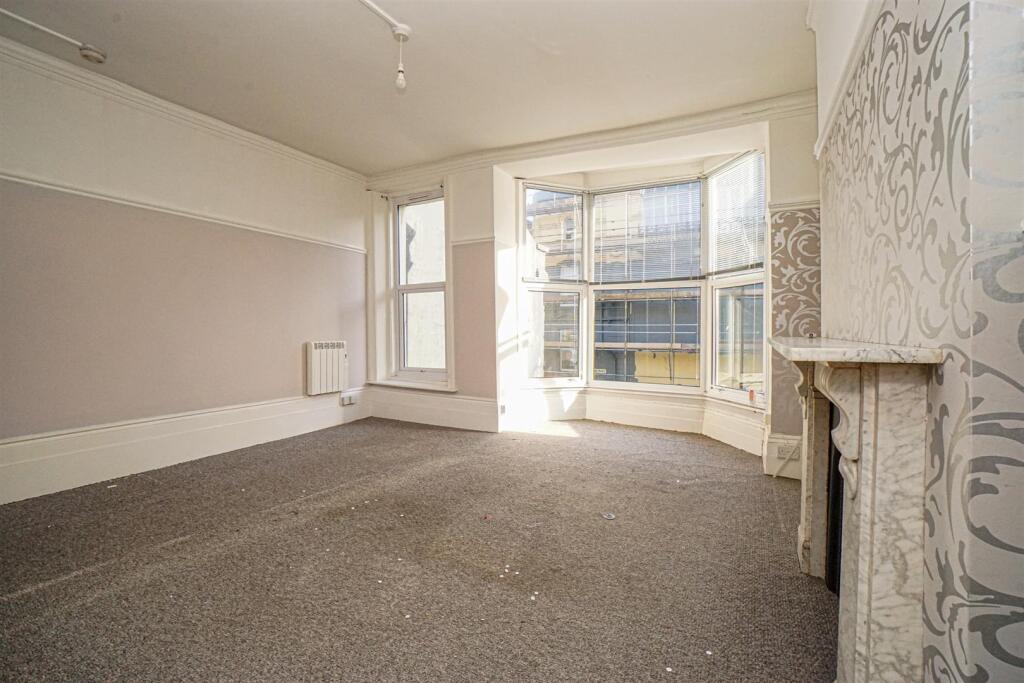
Reception Room/ Lounge - 4.95m x 5.33m into bay (16'3 x 17'6 into bay ) - Feature fireplace, electric heater, double glazed bay window to front aspect, additional double glazed window.
Second Floor Landing - Double glazed window to rear aspect, door to:
Reception Room - 3.00m x 2.74m (9'10 x 9') - Electric radiator, feature fire surround, door to:
Shower Room - Electric shower, extractor fan, dual flush wc, wash hand basin, double glazed frosted window to rear aspect.
Reception Room - 4.93m x 4.32m (16'2 x 14'2) - Electric radiator, feature fireplace, laminate flooring, double glazed windows to front aspect.
Top Floor Landing - With small half-landing, providing access to:
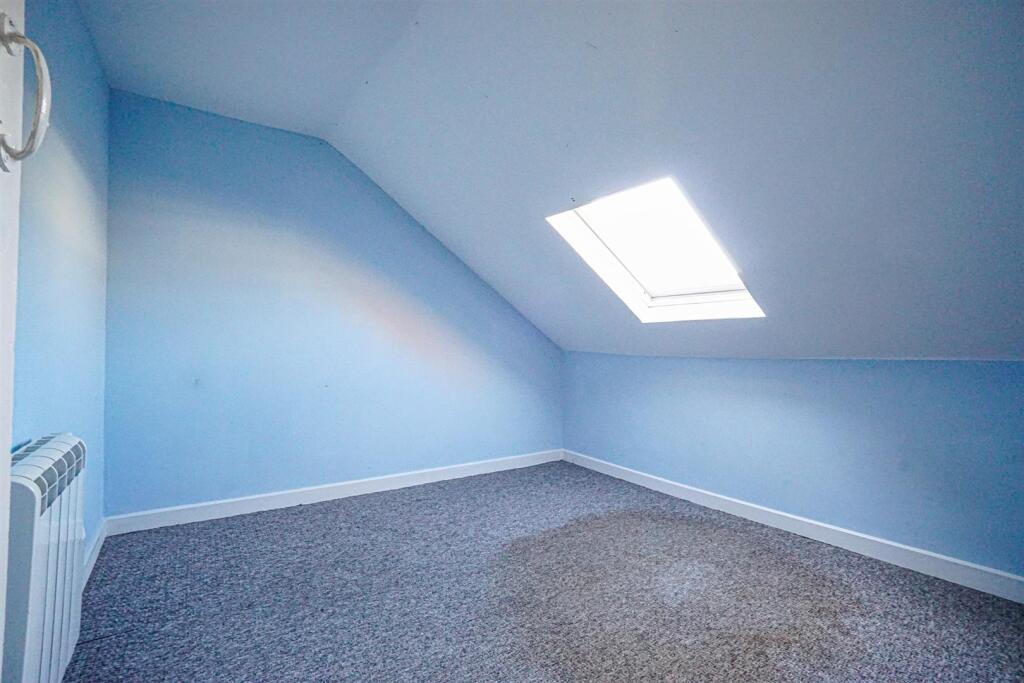
Bedroom - 3.63m max x 2.92m (11'11 max x 9'7 ) - Skylight overlooking the rear aspect, electric heating.
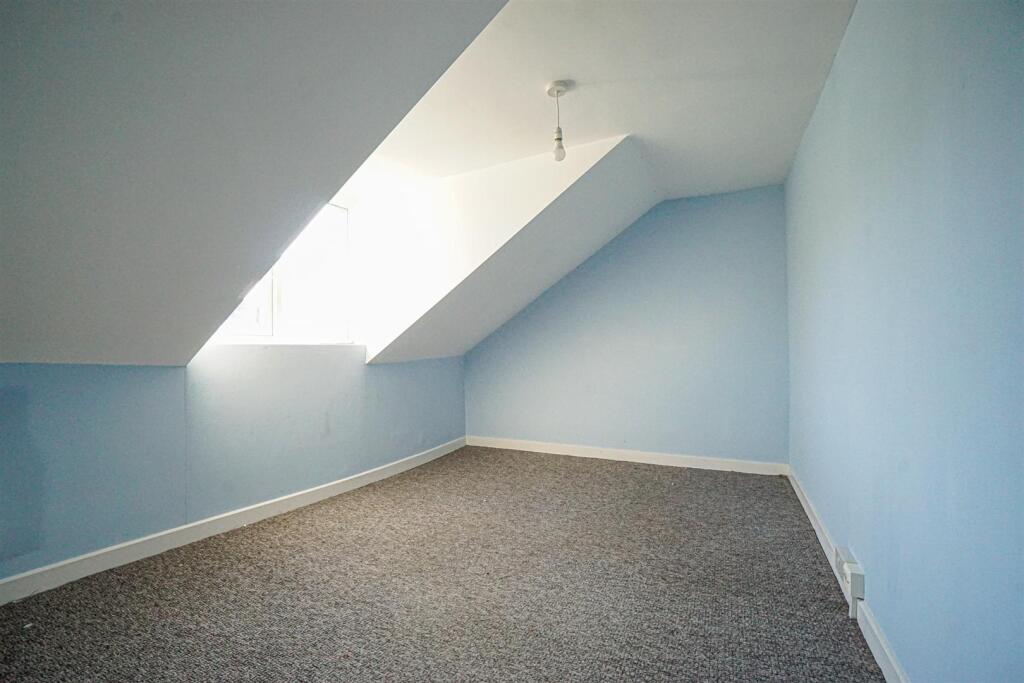
Bedroom - 4.45m x 2.82m max (14'7 x 9'3 max ) - Double glazed window to front aspect.
Basement Level - Steps down from street level to:
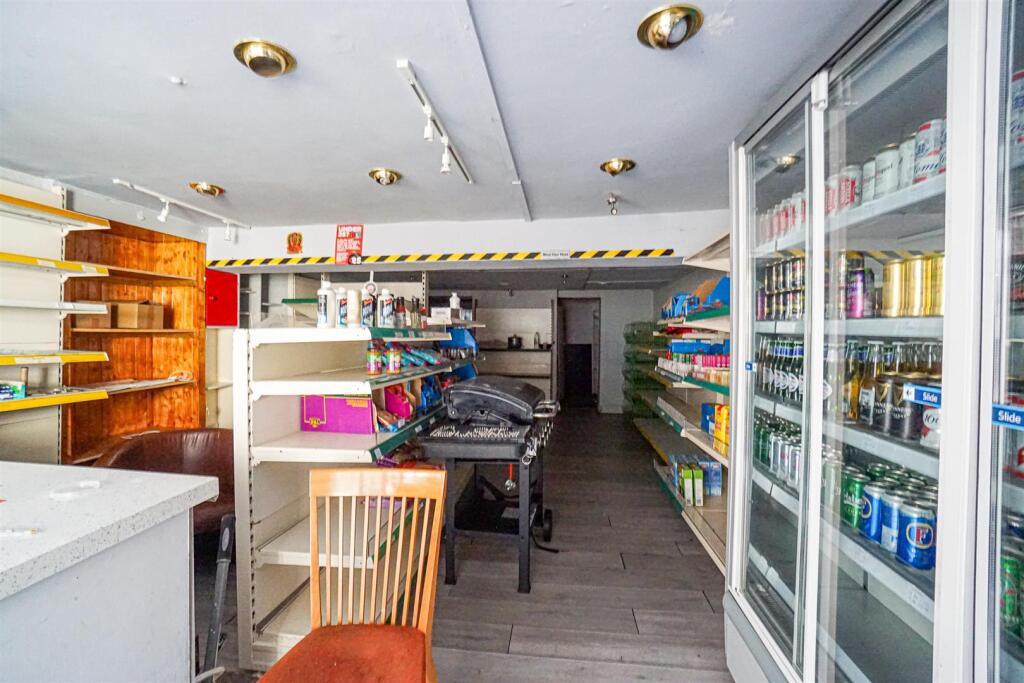
Shop - 8.43m x 4.67m (27'8 x 15'4) - Double doors opening to a large open plan space currently arranged for use as a shop, further door to:
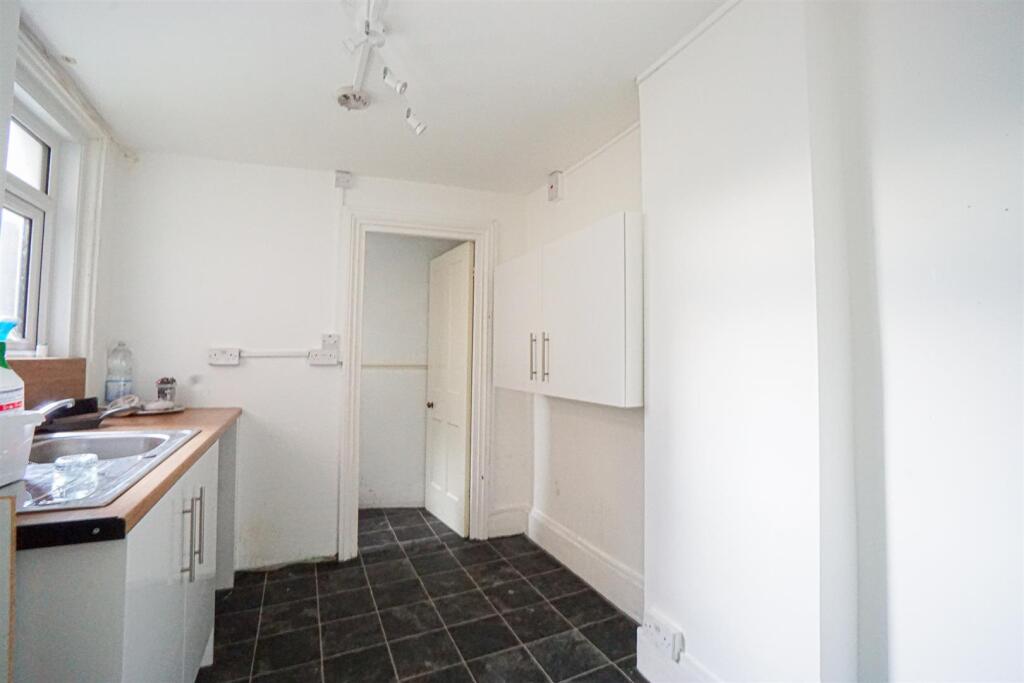
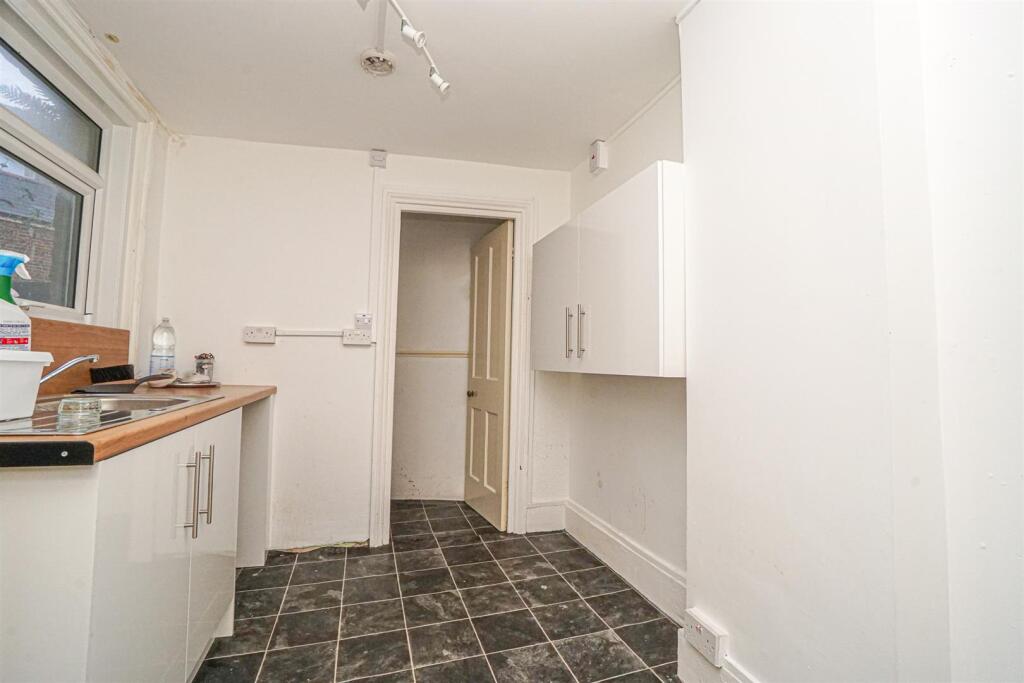
Kitchenette - 2.36m x 2.26m (7'9 x 7'5) - Stainless steel sink, small range of under counter cupboards, further door into:
Wc - Single glazed window to side aspect.
Storage Unit - 2.41m x 2.31m (7'11 x 7'7) - Single glazed door to a small courtyard.
Epc Rating - Upper Floors when used as a maisonette was an E Rating.
Commercial/ whole unit is a G Rating.
More information available upon request.
Listed by
Hastings
PCM Estate Agents
Reference: 166888682
EPC Rating & Upgrade Cost
Fetching EPC data… Refresh this page in a moment.
Flood risk
Zone: 1
Risk: Low
Job (default Low)
Registered land (INSPIRE)
This location falls inside an HM Land Registry INSPIRE registered freehold polygon.
Building plot (shared): ~891 m² (0.22 acres) (area is for the building, not the flat)
Source: HM Land Registry INSPIRE Index Polygons.
Floorplans
2Cambridgeroad-High.jpg
Price history
| Event | Date | Price | % change |
|---|---|---|---|
| Listed for sale | — | £300,000 | +275% |
| Sold | 30/03/2001 (25 years ago) | £80,000 | — |
Source: HM Land Registry Price Paid Data. Crown copyright.
Sold Comparables
Same street and nearby sales within 0.25 miles (last 5 years). Data from Land Registry Price Paid.
| Address | Price | Date | Type |
|---|---|---|---|
| 45E HAVELOCK ROAD, HASTINGS, EAST SUSSEX, TN34 1BE | £165,000 | 16/04/2026 | Flat |
| 49 FLAT 3 HAVELOCK ROAD, HASTINGS, EAST SUSSEX, TN34 1BE | £105,000 | 19/12/2025 | Flat |
| 44 APARTMENT 618 HAVELOCK ROAD, HASTINGS, EAST SUSSEX, TN34 1BE | £85,000 | 14/12/2023 | Flat |
| 44 APARTMENT 630 HAVELOCK ROAD, HASTINGS, EAST SUSSEX, TN34 1BE | £93,000 | 14/12/2023 | Flat |
| 44 APARTMENT 631 HAVELOCK ROAD, HASTINGS, EAST SUSSEX, TN34 1BE | £93,000 | 13/12/2023 | Flat |
| 45B HAVELOCK ROAD, HASTINGS, EAST SUSSEX, TN34 1BE | £144,000 | 24/11/2023 | Flat |
| 44 APARTMEBT 608 HAVELOCK ROAD, HASTINGS, EAST SUSSEX, TN34 1BE | £85,000 | 17/11/2023 | Flat |
| 44 APARTMENT 619 HAVELOCK ROAD, HASTINGS, EAST SUSSEX, TN34 1BE | £85,000 | 17/11/2023 | Flat |
| 44 APARTMENT 617 HAVELOCK ROAD, HASTINGS, EAST SUSSEX, TN34 1BE | £85,000 | 30/10/2023 | Flat |
| 44 APARTMENT 613 HAVELOCK ROAD, HASTINGS, EAST SUSSEX, TN34 1BE | £93,000 | 30/10/2023 | Flat |
| 44 APARTMENT 614 HAVELOCK ROAD, HASTINGS, EAST SUSSEX, TN34 1BE | £85,000 | 30/10/2023 | Flat |
| 44 APARTMENT 409 HAVELOCK ROAD, HASTINGS, EAST SUSSEX, TN34 1BE | £85,000 | 20/10/2023 | Flat |
| 44 APARTMENT 402 HAVELOCK ROAD, HASTINGS, EAST SUSSEX, TN34 1BE | £85,000 | 27/09/2023 | Flat |
| ALBANY COURT 17 ROBERTSON TERRACE, HASTINGS, EAST SUSSEX, TN34 1JH | £93,500 | 22/09/2023 | Flat |
| 44 APARTMENT 404 HAVELOCK ROAD, HASTINGS, EAST SUSSEX, TN34 1BE | £85,000 | 30/08/2023 | Flat |
| 44 APARTMENT 401 HAVELOCK ROAD, HASTINGS, EAST SUSSEX, TN34 1BE | £85,000 | 30/08/2023 | Flat |
| 44 APARTMENT 408 HAVELOCK ROAD, HASTINGS, EAST SUSSEX, TN34 1BE | £85,000 | 15/08/2023 | Flat |
| 44 APARTMENT 410 HAVELOCK ROAD, HASTINGS, EAST SUSSEX, TN34 1BE | £85,000 | 15/08/2023 | Flat |
| 44 APARTMENT 417 HAVELOCK ROAD, HASTINGS, EAST SUSSEX, TN34 1BE | £93,000 | 24/07/2023 | Flat |
| 44 APARTMENT 414 HAVELOCK ROAD, HASTINGS, EAST SUSSEX, TN34 1BE | £93,000 | 21/07/2023 | Flat |
| Same street 27 - 29 CAMBRIDGE ROAD, HASTINGS, EAST SUSSEX, TN34 1DJ | £435,000 | 26/10/2022 | Other |
Street average: £435,000 (1 sale)
Area average: £95,375 (20 sales)
Capital growth trend
Land Registry outcode average: last 12 months vs 5y and 10y ago (from sold prices).
House Price Index (HM Land Registry — official index, not sold-price averages): Hastings. Series: Flats and maisonettes. As of June 2026.
Rental Range
Estimated market rent for Hastings. Low = conservative, Realistic = average, Optimistic = best case.
Based on Local Authority from postcode lookup → Hastings.
LHA (30th percentile) floor for Southend: £1,346/mo (Apr 2025 – Mar 2026)
Location
Nearby
Nearest stations, universities and amenities (distance from property).
| Type | Name | Distance |
|---|---|---|
| Shop | Wilson & Hancock | 0.0 miles |
| Shop | Gourmet Shop Delicatessen | 0.0 miles |
| Bus stop | Havelock Road | 0.1 miles |
| Bus stop | Harold Place (Stop P) | 0.1 miles |
| Train station | Hastings | 0.2 miles |
| Train station | Unknown | 0.4 miles |
| Hospital | Unknown | 9.9 miles |
| Hospital | Rye, Winchelsea & District Memorial Hospital | 9.9 miles |
Street-level crime
| Category | Count |
|---|---|
| Anti-social behaviour | 202 |
| Violence and sexual offences | 196 |
| Shoplifting | 82 |
| Vehicle crime | 54 |
| Public order | 43 |
| Other theft | 41 |
| Criminal damage and arson | 34 |
| Drugs | 20 |
| Burglary | 16 |
| Robbery | 12 |
| Other crime | 11 |
| Bicycle theft | 8 |
| Possession of weapons | 6 |
| Theft from the person | 4 |
| Total incidents | 729 |
Within 1 mile during Jul 2026. Source: data.police.uk (England & Wales).
Schools nearby
Nearest open schools with Ofsted ratings (England). Closed schools are not shown. Data from Get Information about Schools and Ofsted.
| Name | Type | Distance | Ofsted |
|---|---|---|---|
| St Mary Star of the Sea Catholic Primary School | Primary | 0.6 miles | Good — 6 Mar 2019 |
| The Flagship School | Other | 0.7 miles | Inadequate — 3 Jul 2022 |
| St Paul's Church of England Academy | Primary | 0.8 miles | Good — 30 Jan 2019 |
| Ark Castledown Primary Academy | Primary | 0.8 miles | Good — 19 Jan 2022 |
| Lansdowne Children's Centre | Other | 0.8 miles | — (No rating) |
Rental Comparables
Rental comparables are temporarily unavailable while listing-site fetches are paused. Try again later.
Rent-driven metrics
Based on Area rent estimate.
- Rent ratio — Monthly rent ÷ purchase price (1% rule). 1%+ = strong, 0.8–1% = okay, <0.8% = weak for cashflow.
- Max investor price — Rent ÷ 0.8%; the price at which rent would be 0.8% of price (Stoke-style target).
- Target investor price — Rent ÷ 1%; the price at which rent would be 1% of price (strong cashflow band).
- Gross yield — Annual rent as % of purchase price (no costs).