Willow Bank
WILMORE HILL LANE, STAFFORD, HOPTON, STAFFORDSHIRE ST18 0AW
dji_fly_20260925_093900_0461_1790337612573_photo-2 webbs -98.JPG webbs -35.JPG webbs -6.JPG webbs -5.JPG webbs -2.JPG webbs -4.JPG webbs -43.JPG webbs -38.JPG webbs -39.JPG webbs -46.JPG webbs -48.JPG webbs -47.JPG webbs -50.JPG webbs -61.JPG webbs -52.JPG webbs -57.JPG webbs -9.JPG webbs -11.JPG webbs -15.JPG webbs -16.JPG webbs -17.JPG webbs -20.JPG webbs -23.JPG webbs -26.JPG webbs -27.JPG webbs -29.JPG webbs -31.JPG webbs -32.JPG webbs -59.JPG webbs -68.JPG webbs -70.JPG webbs -65.JPG webbs -64.JPG webbs -75.JPG webbs -72.JPG webbs -73.JPG webbs -77.JPG webbs -62.JPG webbs -63.JPG webbs -82.JPG webbs -83.JPG webbs -88.JPG webbs -89.JPG webbs -90.JPG webbs -81.JPG webbs -106.JPG webbs -91.JPG webbs -93.JPG webbs -95.JPG webbs -96.JPG webbs -97.JPG webbs -99.JPG webbs -100.JPG webbs -101.JPG webbs -102.JPG webbs -105.JPG webbs -110.JPG webbs -111.JPG webbs -112.JPG webbs -114.JPG webbs -5.JPG webbs -8.JPG webbs -9.JPG webbs -13 copy.jpg webbs -9 copy 2.jpg
/ 66
Property details
Tenure
FREEHOLD
Floor area
397 m²
Council tax band
F
Last sold
£430,000 Mar 2022
Local average
£522,764 (+81.7%)
Street crime
3 incidents within 1 mile (Aug 2026)
Key features
- SUBSTANTIAL DETACHED RESIDENCE
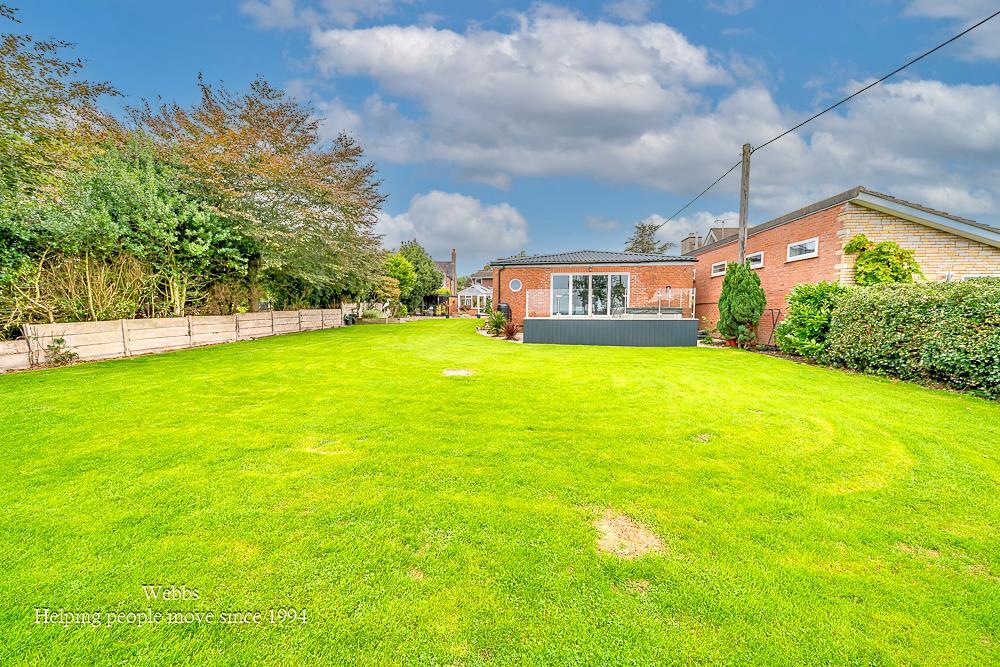
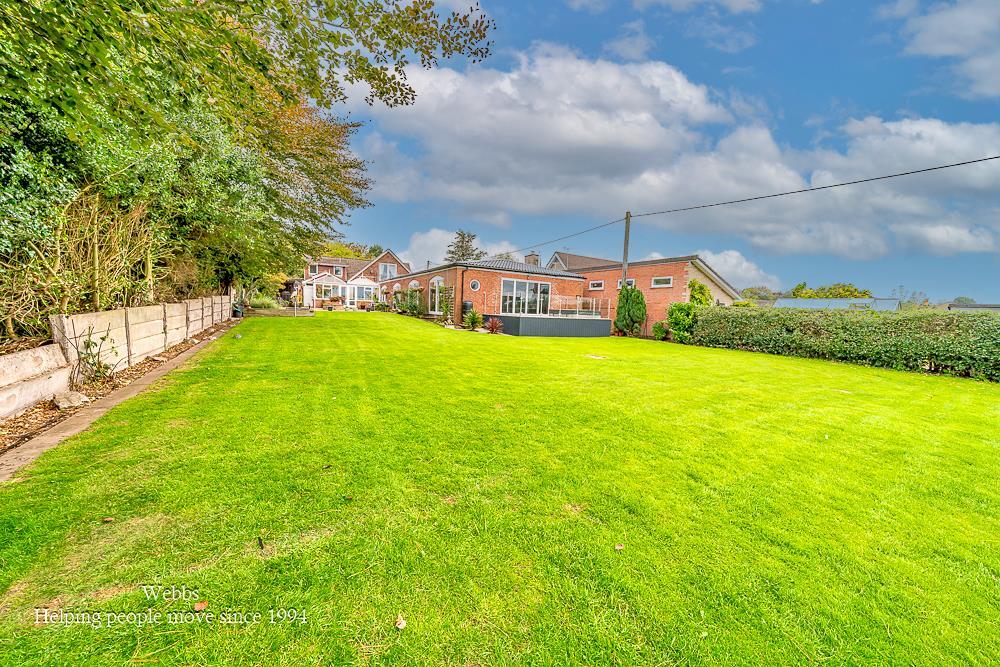
- SAT ON APPROX 1/2 ACRE PLOT
- FOUR BEDROOMS
- THREE BATHROOMS
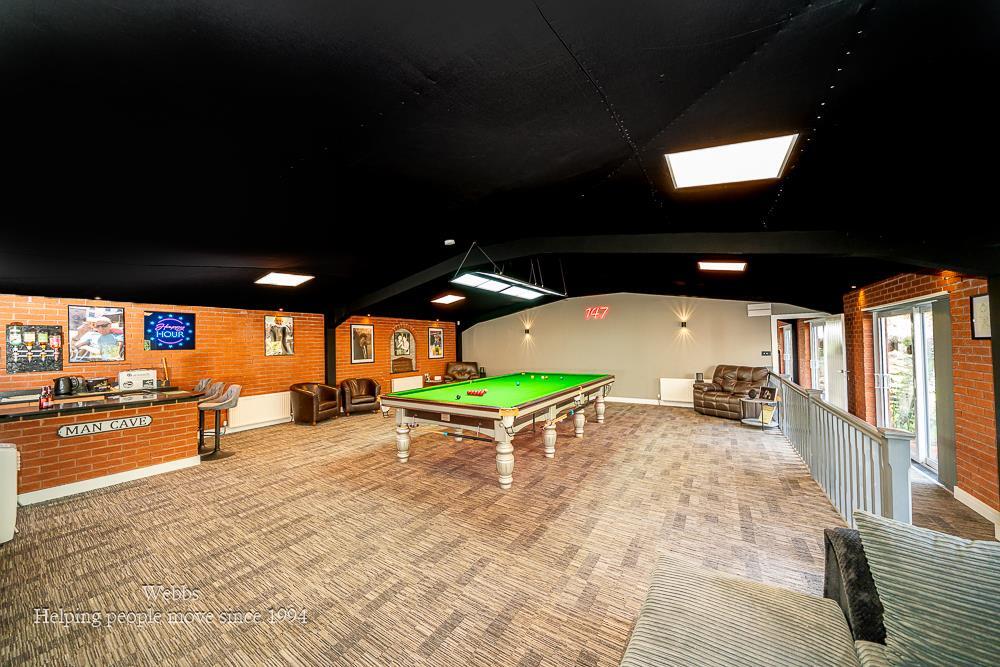
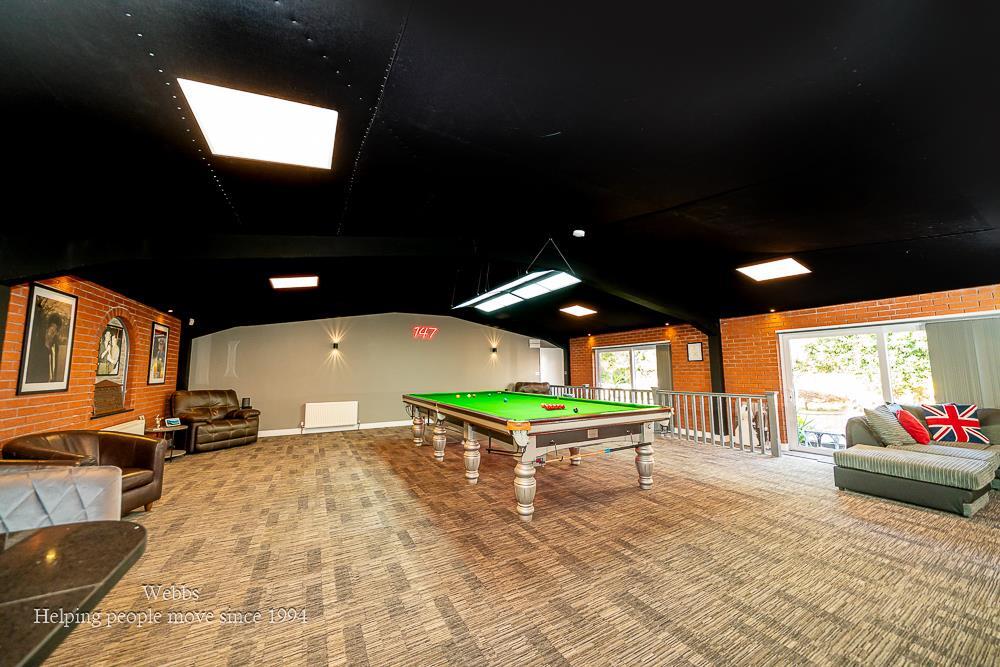
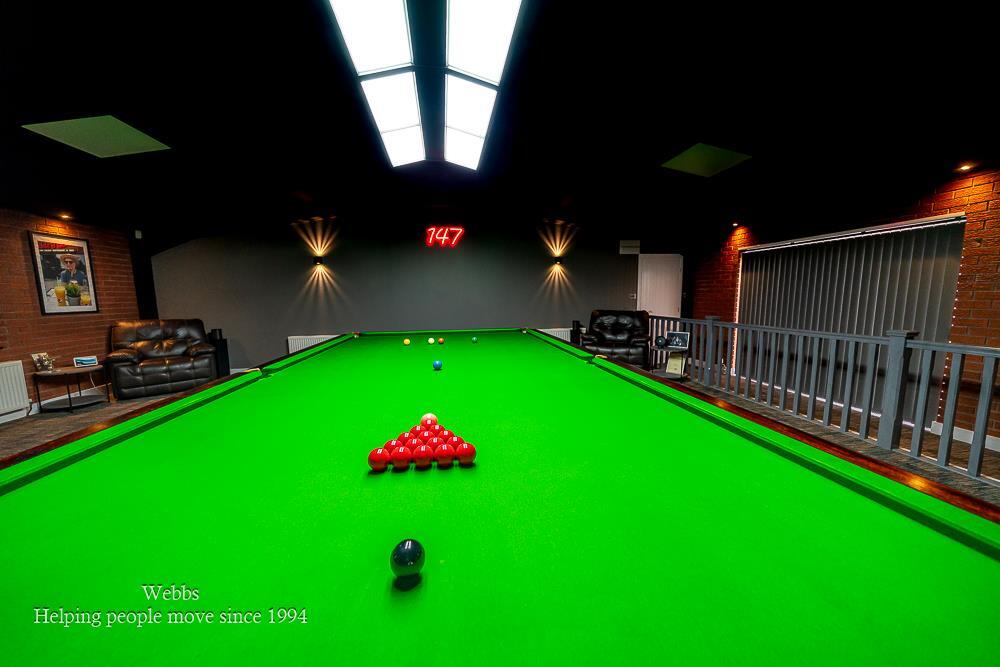
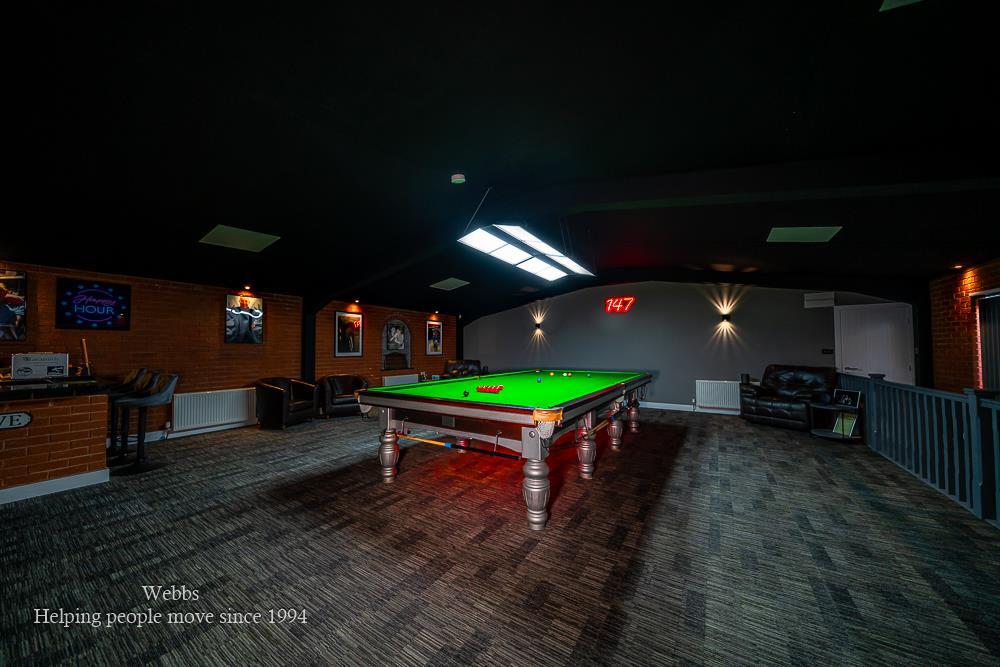
- LARGE SNOOKER ROOM WITH BAR
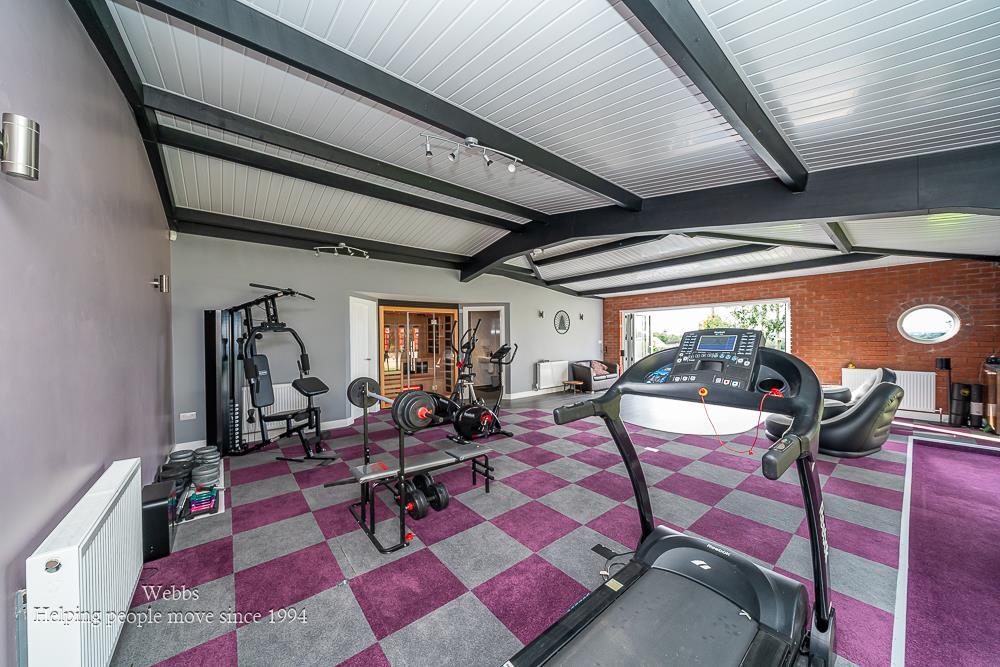
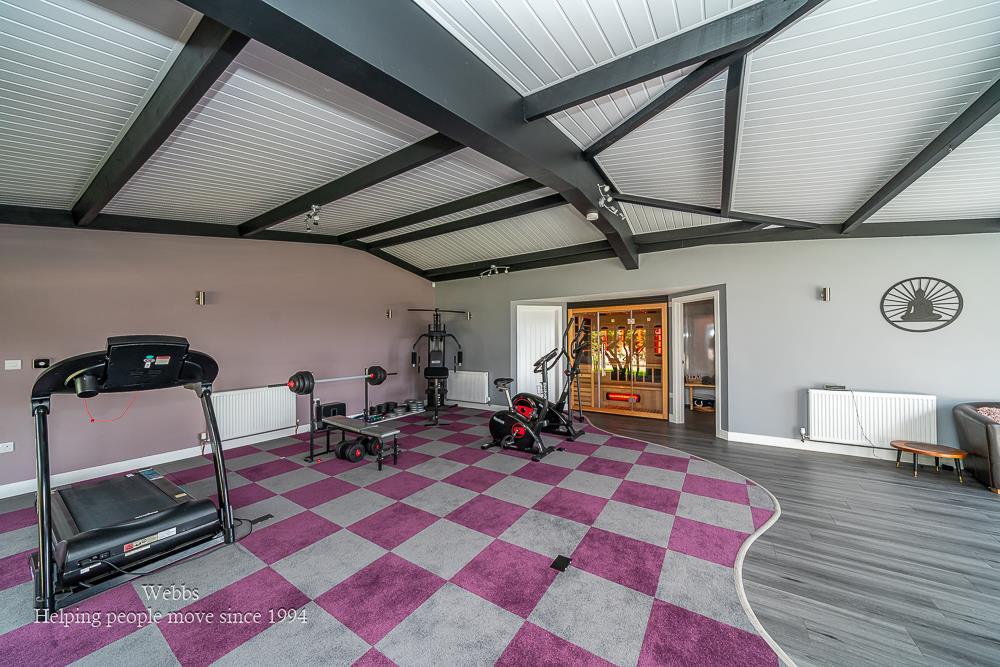
- GYM AND LEISURE FACILITY
- HOME OFFICE
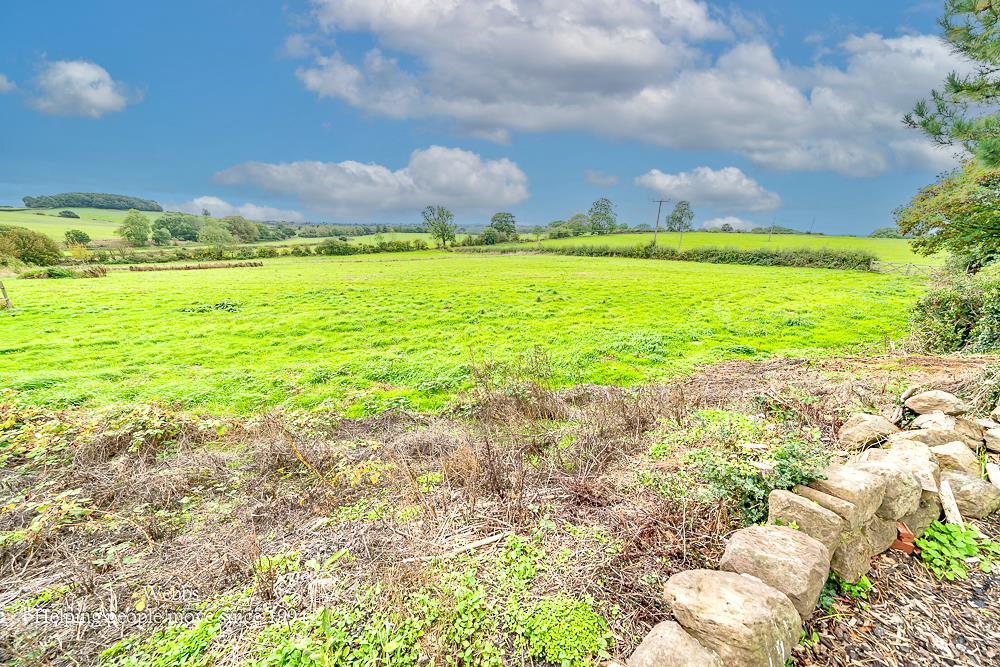
- OUTSTANDING COUNRTYSIDE VIEWS
- FLEXIBLE ACCOMMODATION SUITABLE FOR MULTIGENERATIONAL FAMILIES
- VIEWING ESSENTIAL
Additional details
- Parking
- Yes
- Garden
- Yes
Description
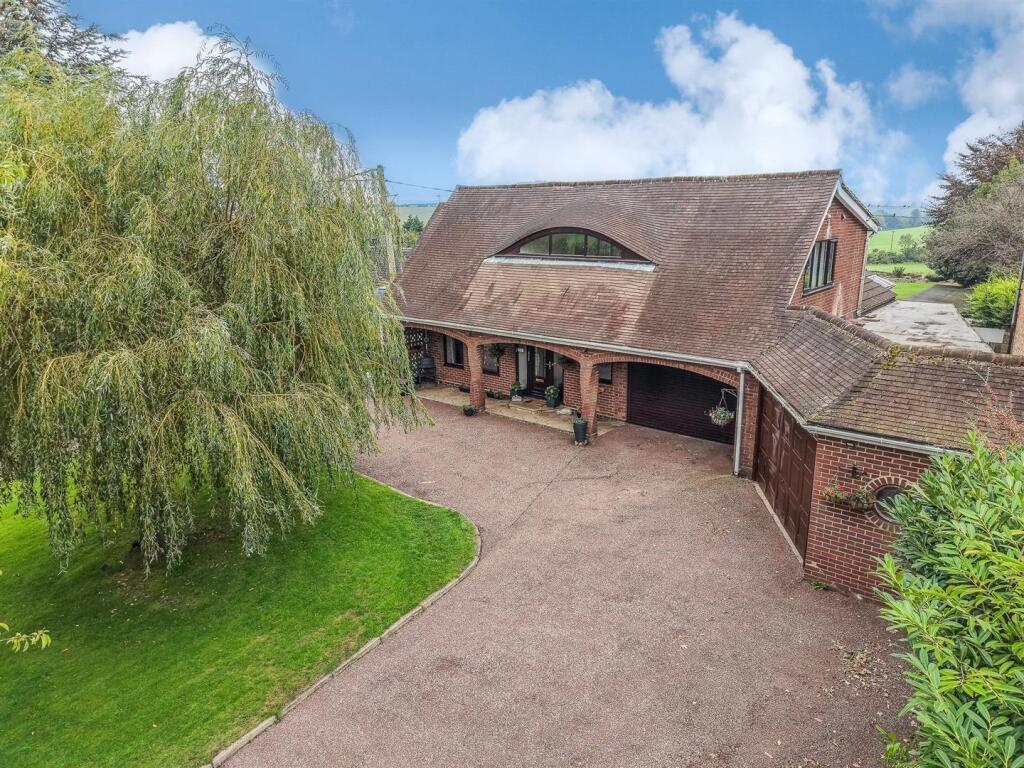
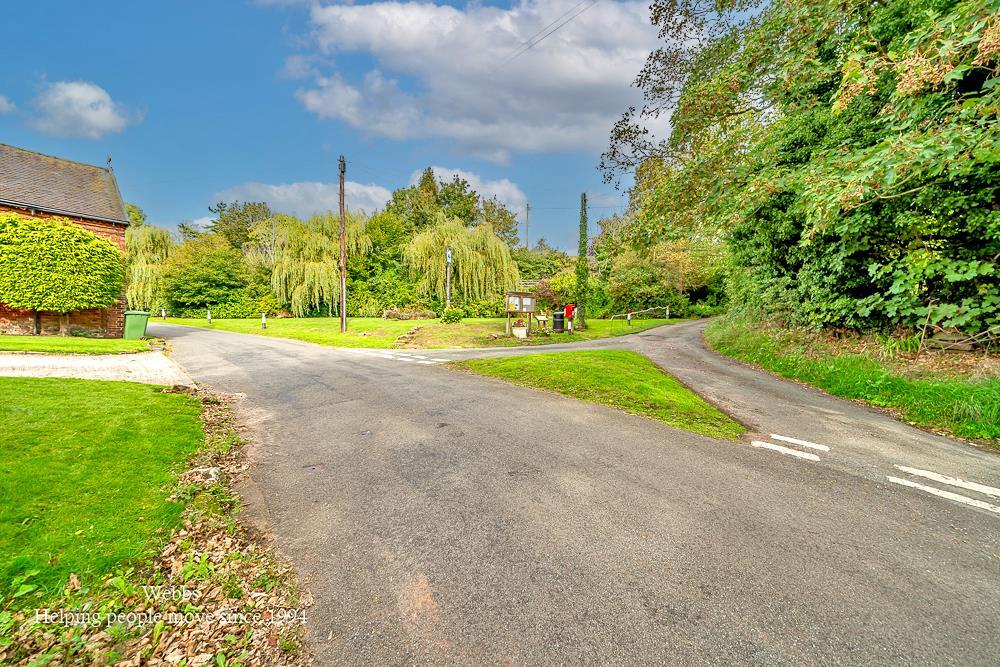
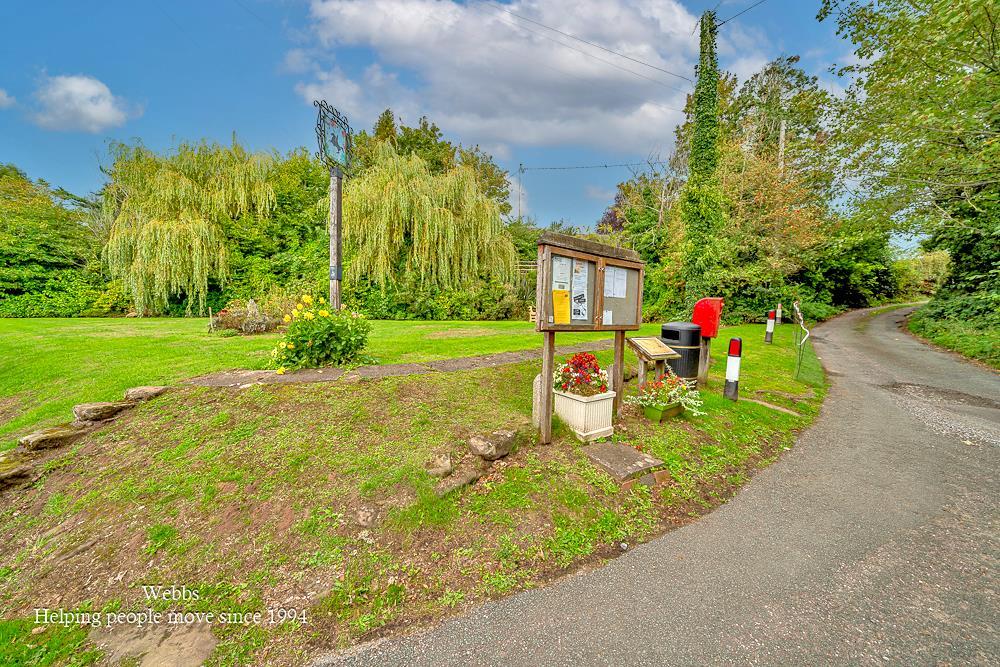
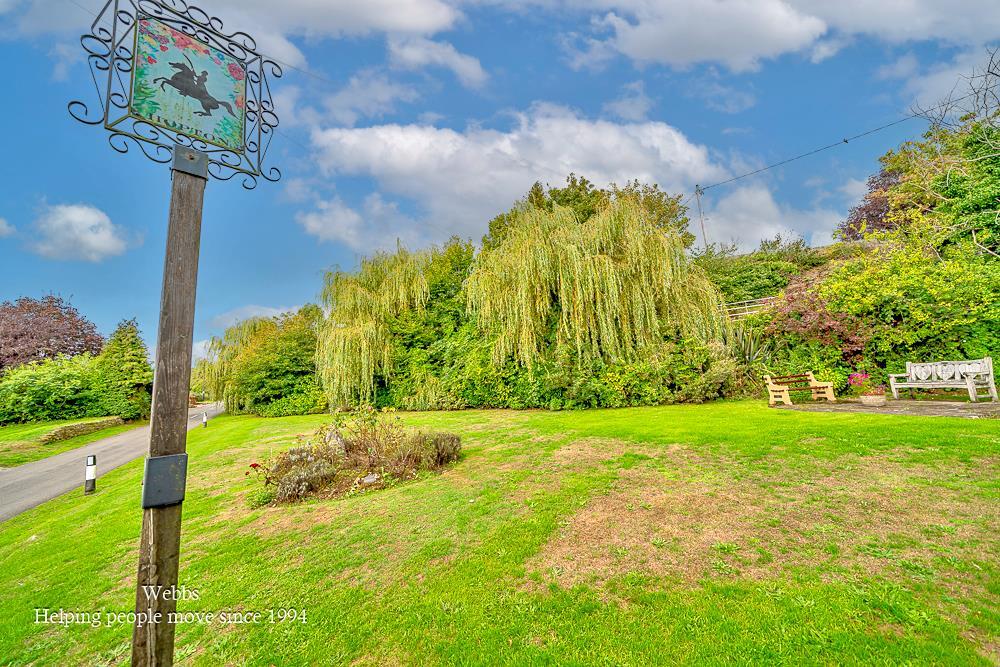
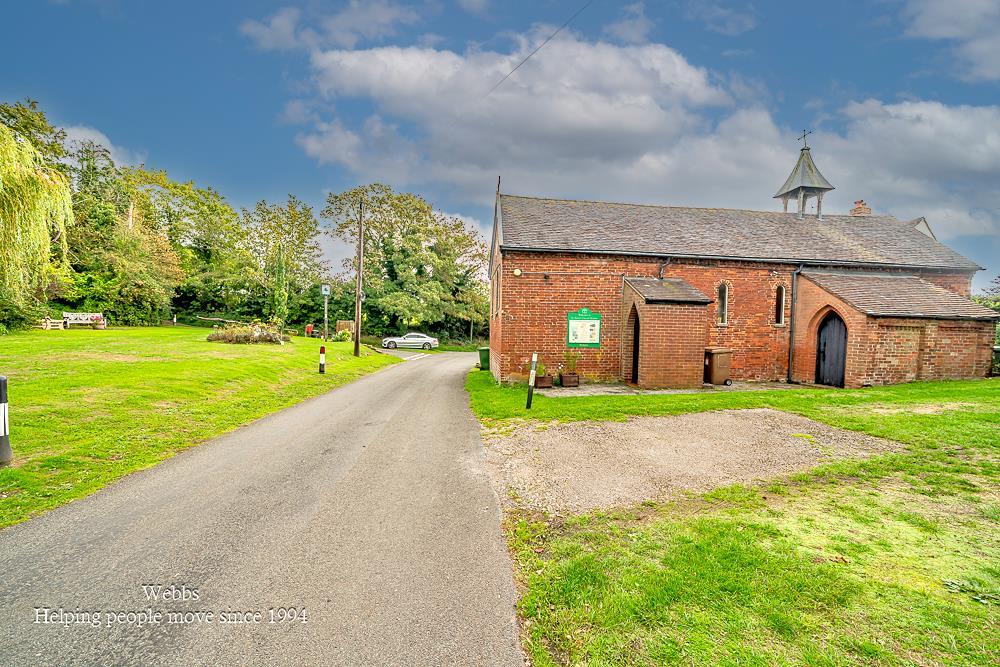
Willow Bank occupies a peaceful position within the village of Hopton, whilst remaining conveniently positioned for the county town of Stafford and the wider Staffordshire area.
The property combines a rural village environment with access to important transport links. Stafford railway station provides regular services to major regional and national destinations, including London, Birmingham and Manchester.
The surrounding countryside provides an attractive setting for walking, cycling and outdoor recreation, whilst Stafford and nearby market towns provide a comprehensive range of everyday amenities, schools, shopping and leisure facilities.
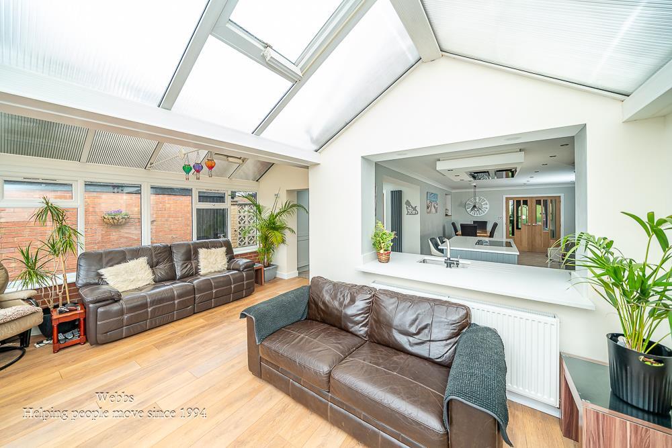
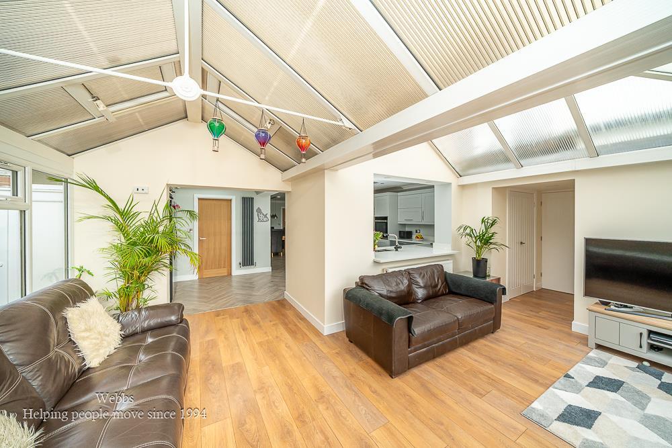
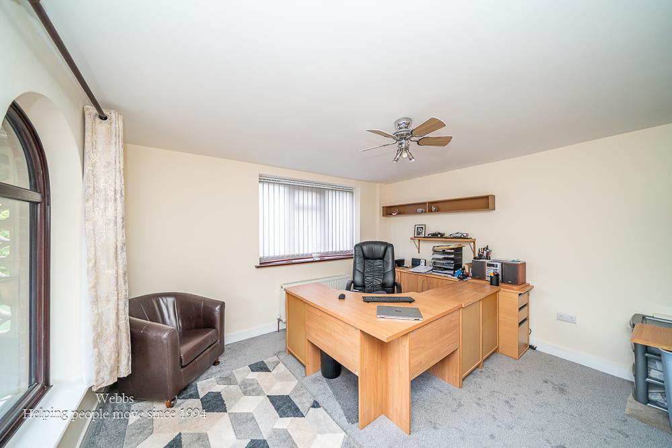
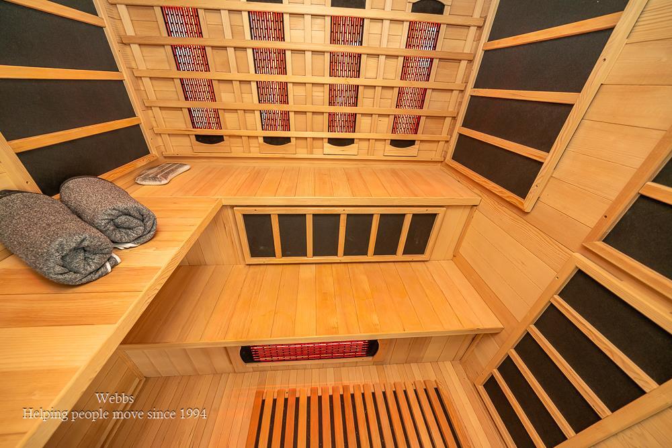
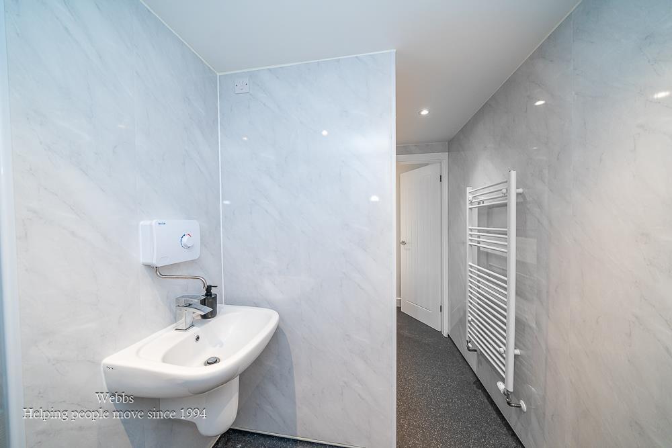
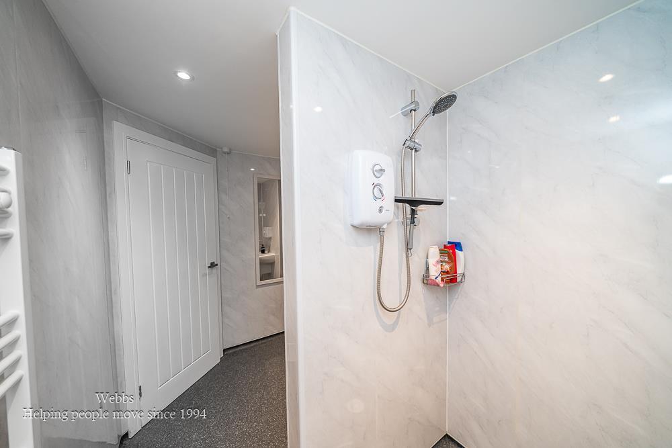
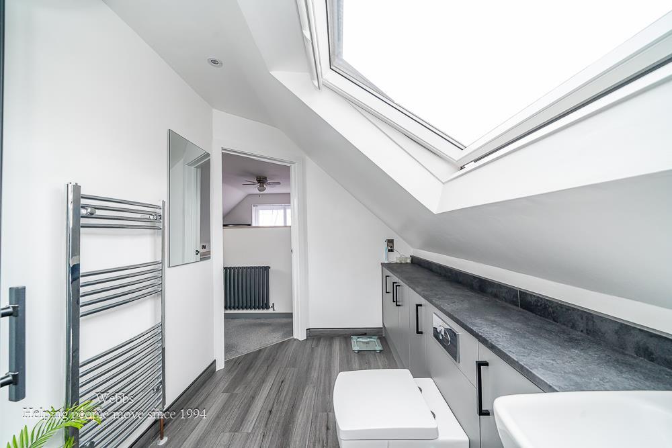
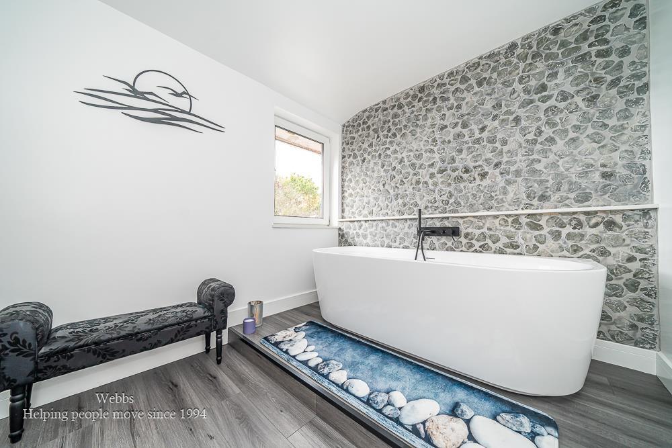
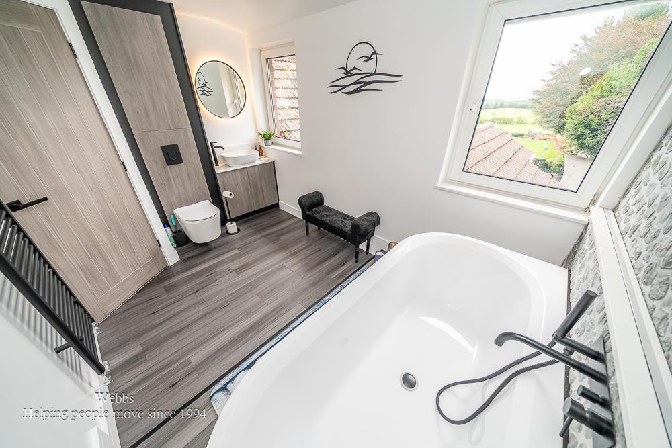
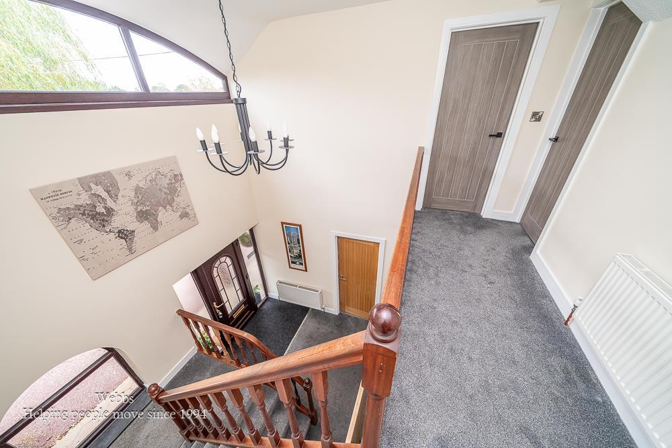
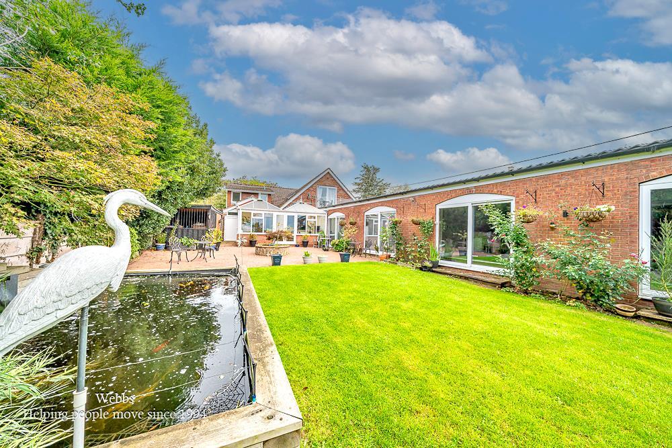
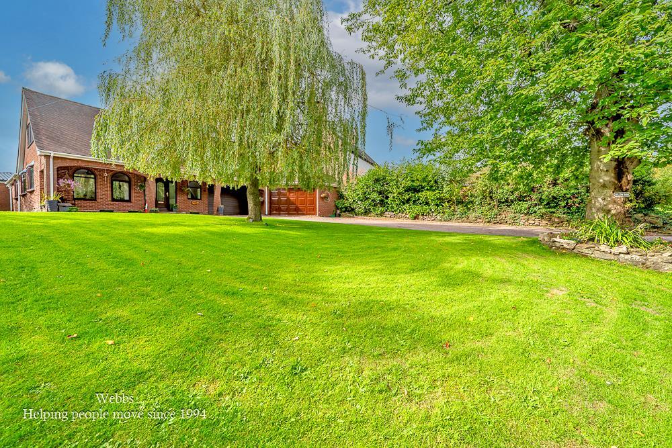
Offering approximately 4,097 sq ft of versatile accommodation, the property combines generous family living space with an exceptional range of leisure and entertainment facilities. The accommodation includes four bedrooms, three bathrooms and three principal reception spaces, together with a substantial snooker room and bar, gym, wet room, sauna and music room.
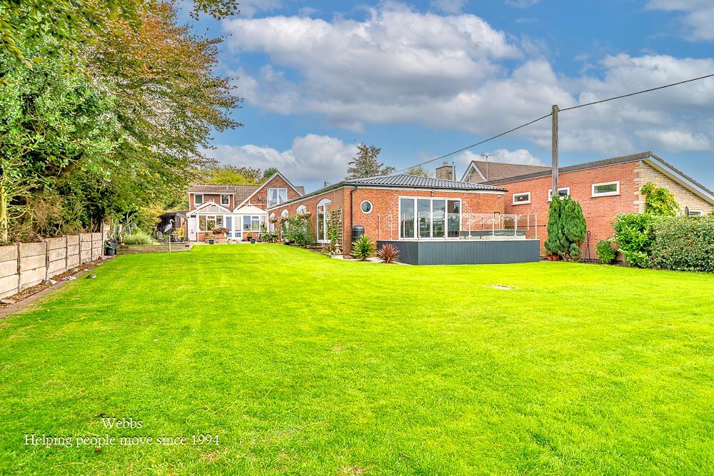
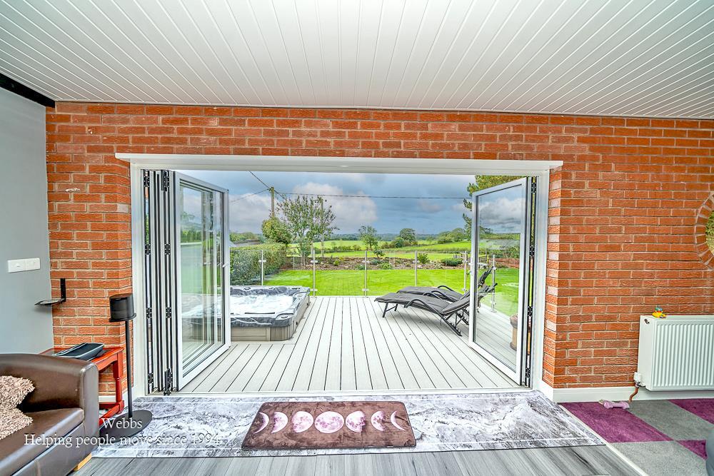
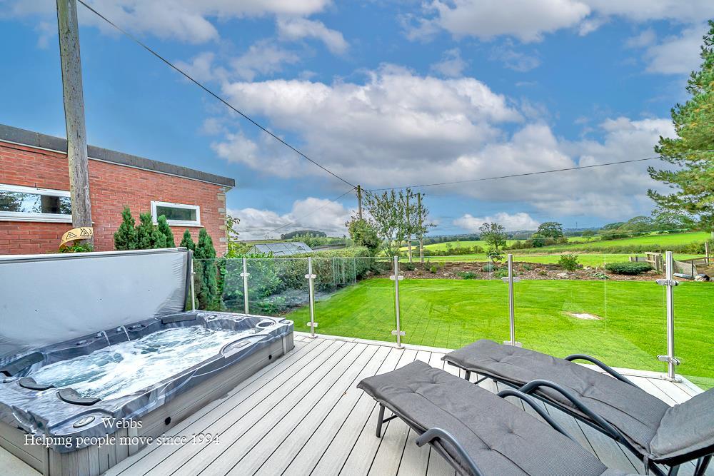
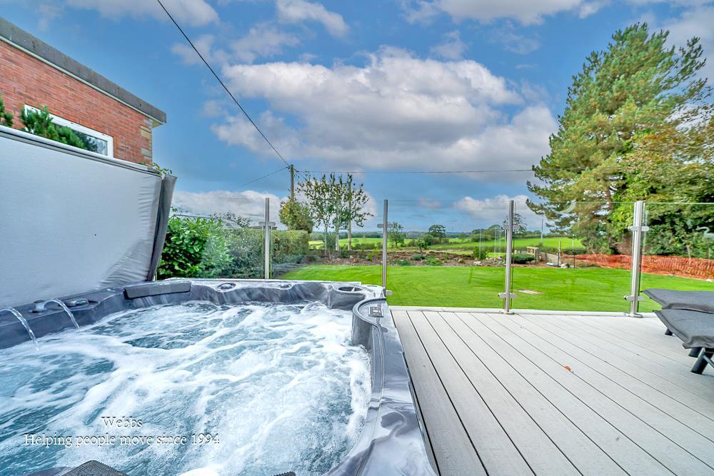
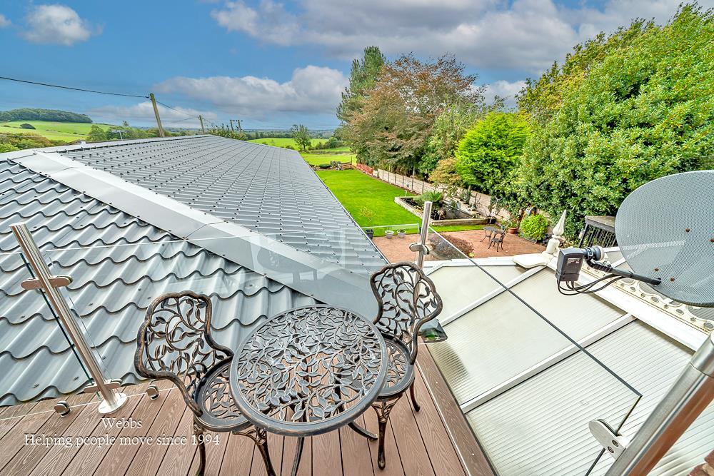
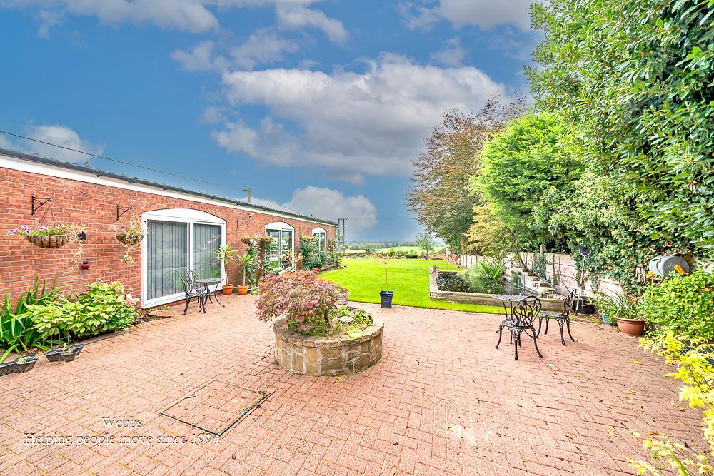
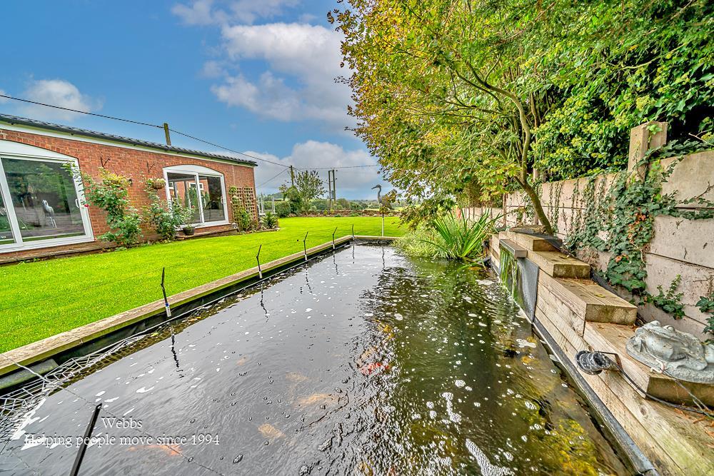
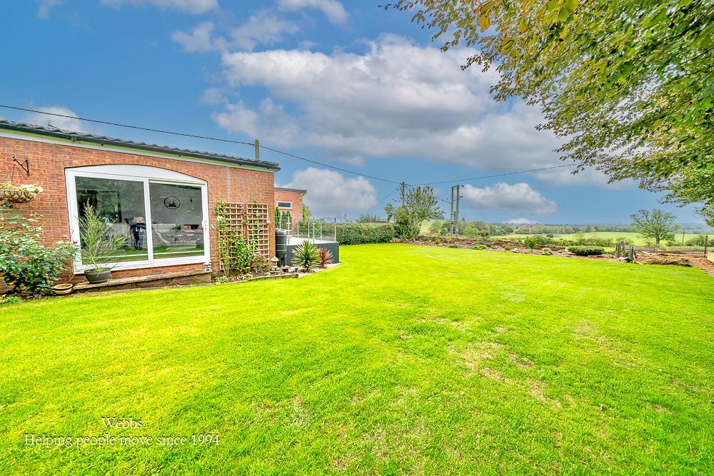
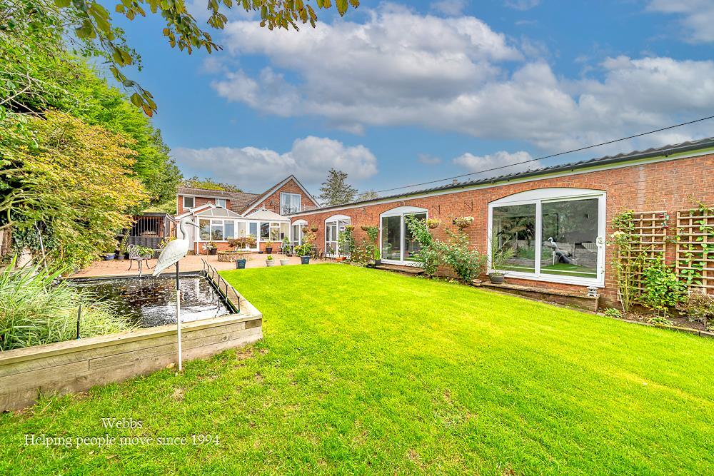
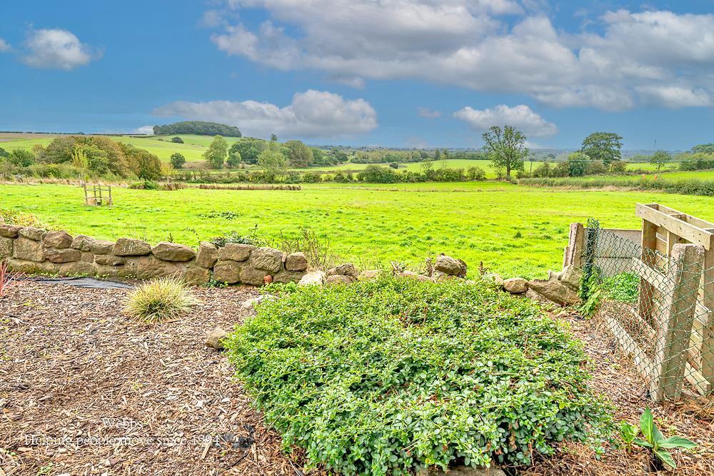
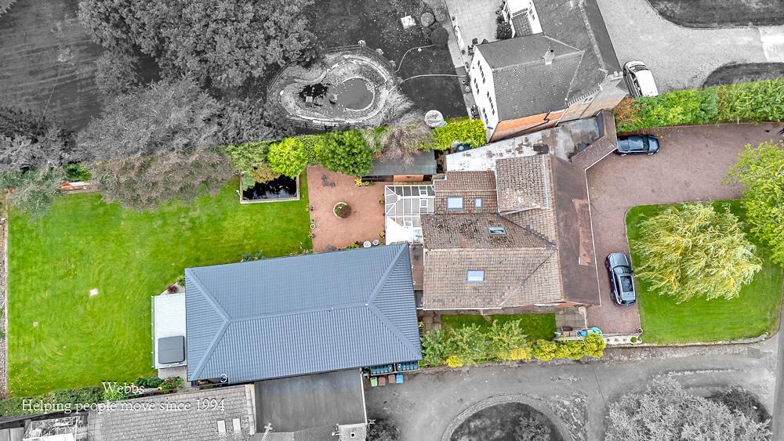
The property has been thoughtfully arranged to make the most of its semi-rural setting, with the rear of the house and gardens enjoying outstanding views across adjoining open countryside.
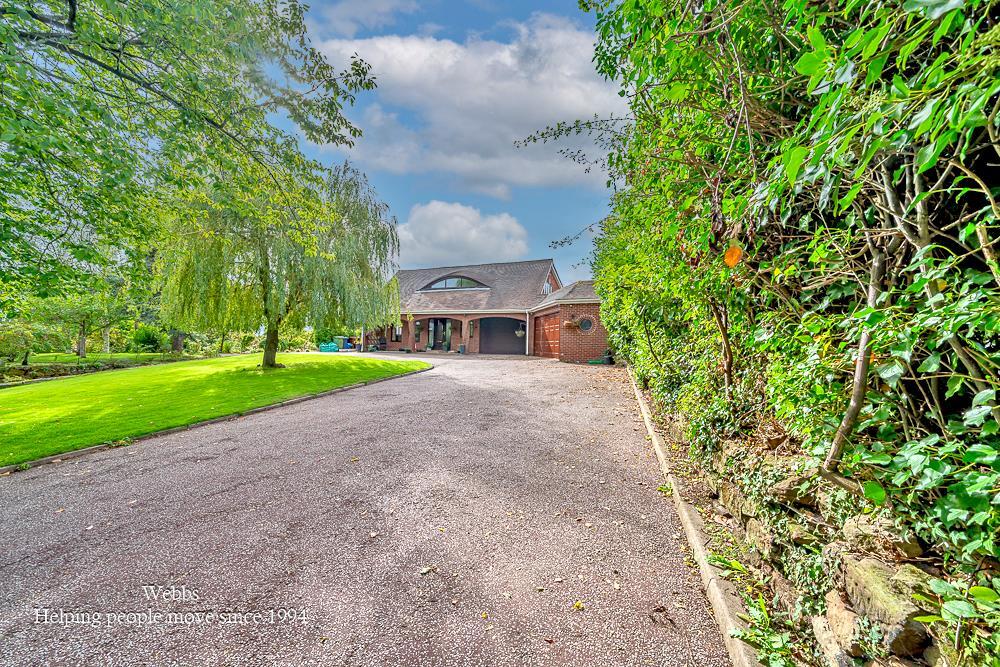
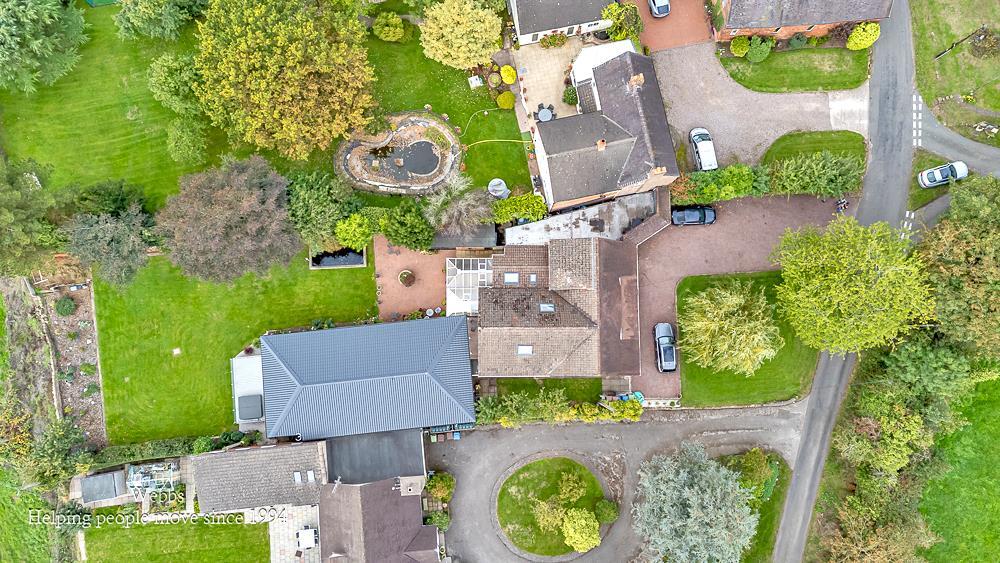
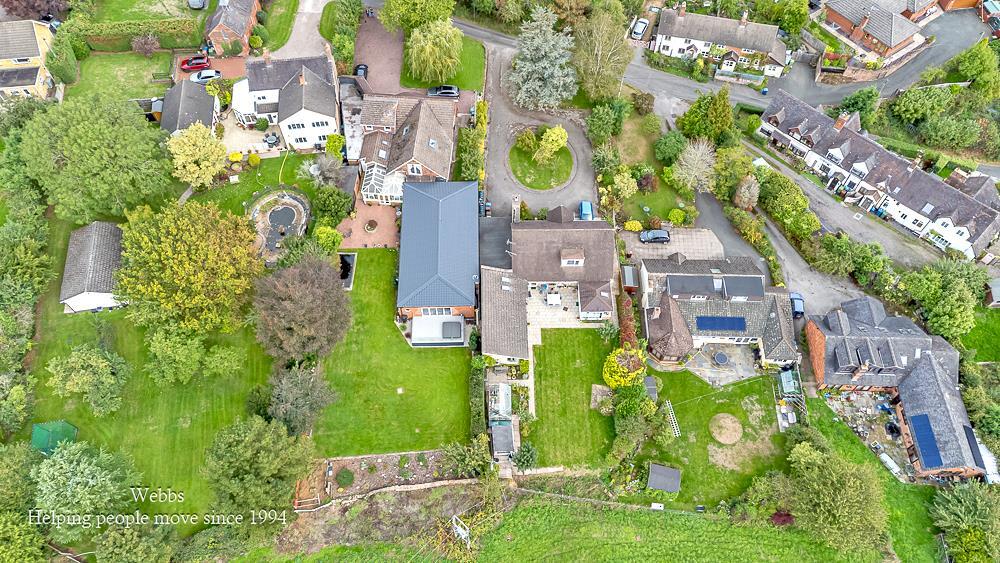
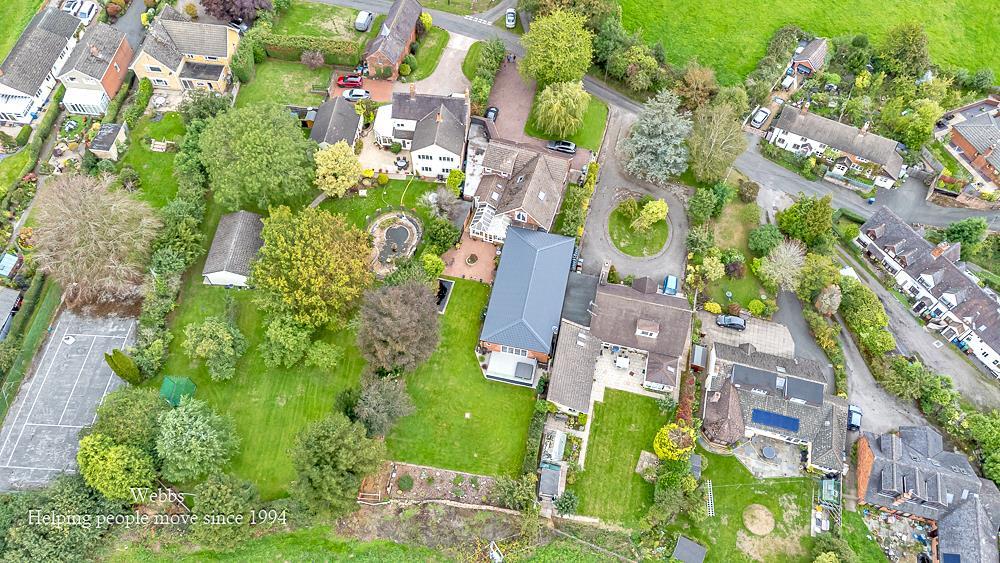
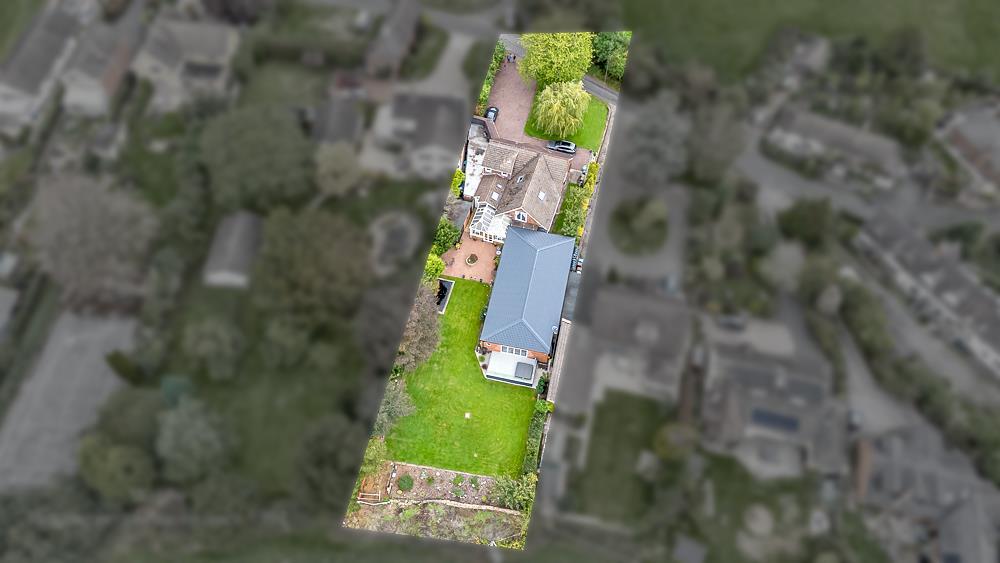
Set within approximately half an acre, Willow Bank provides a rare combination of substantial internal accommodation, extensive outdoor space, excellent parking and a genuinely impressive range of lifestyle facilities.
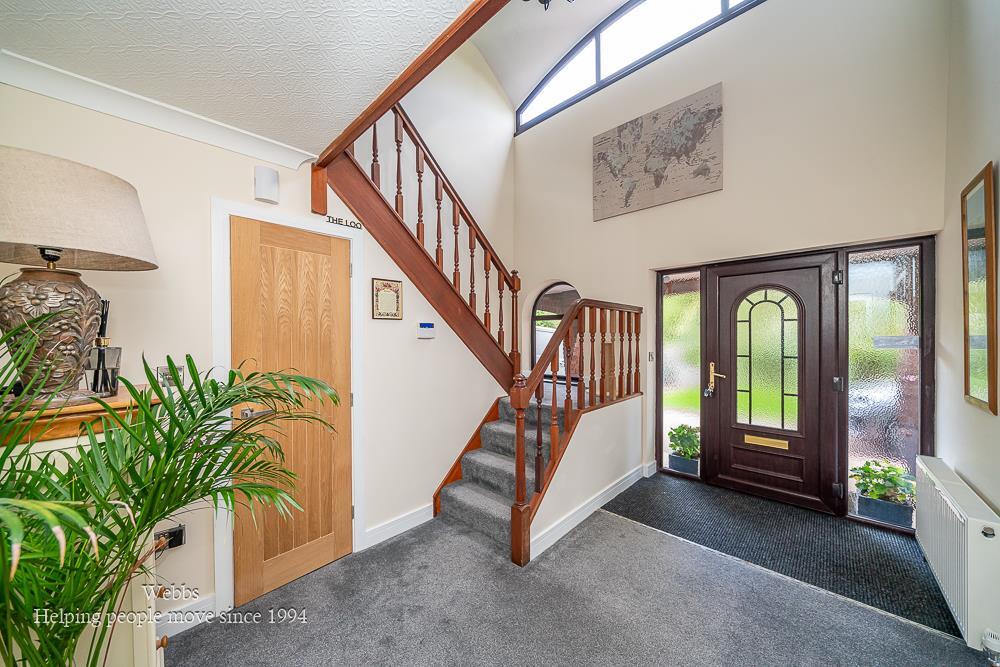
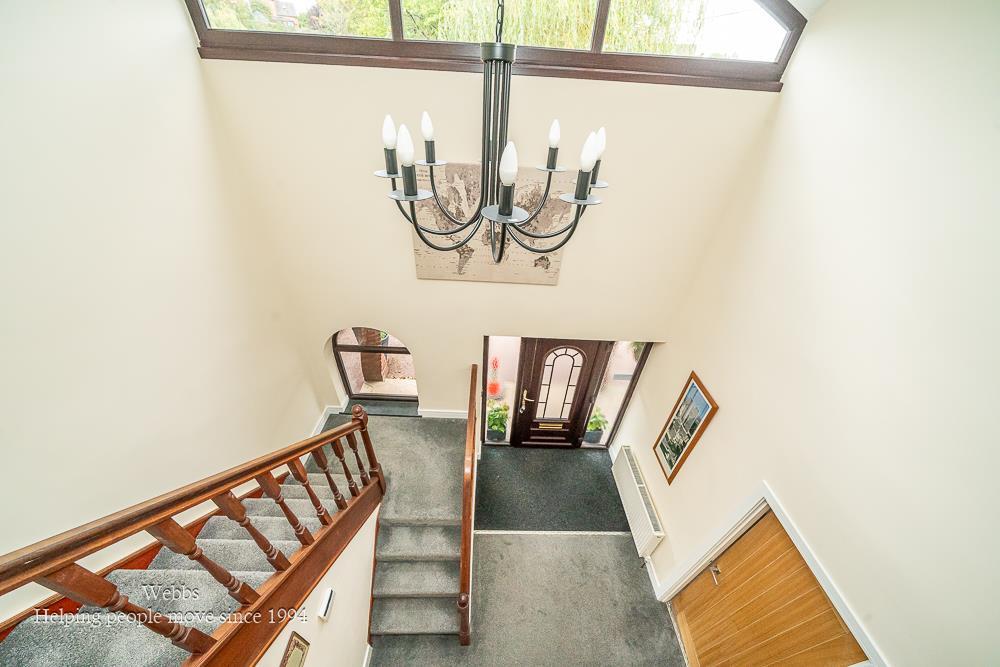
Hallway -
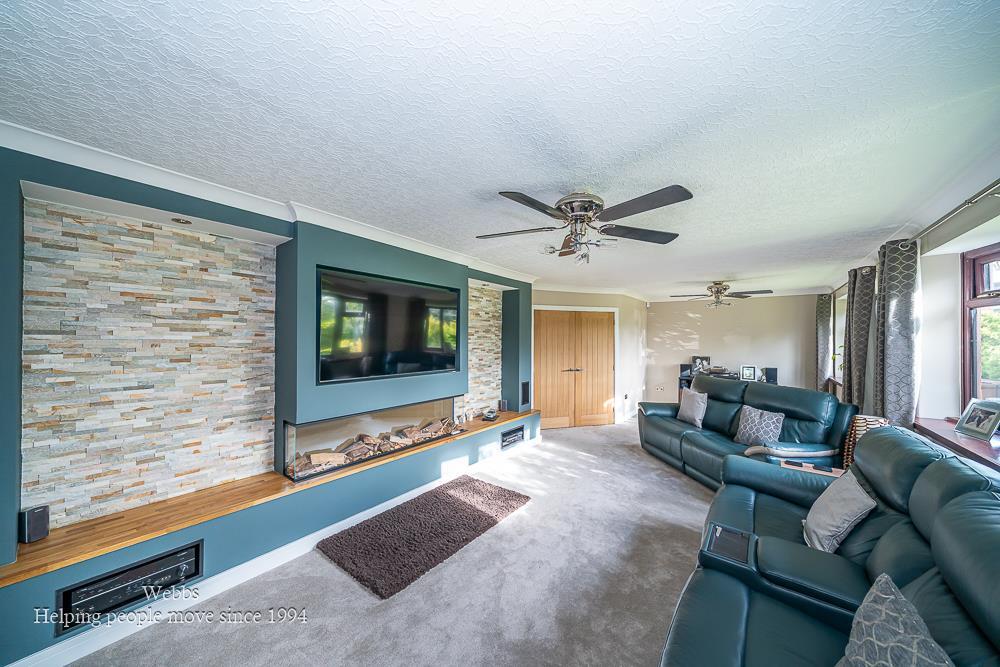
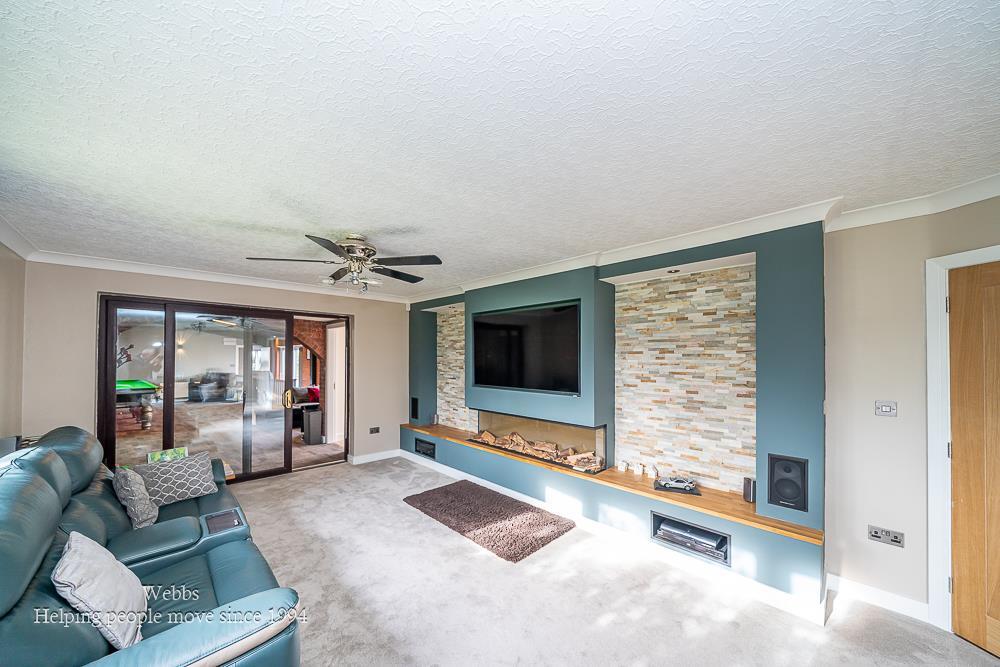
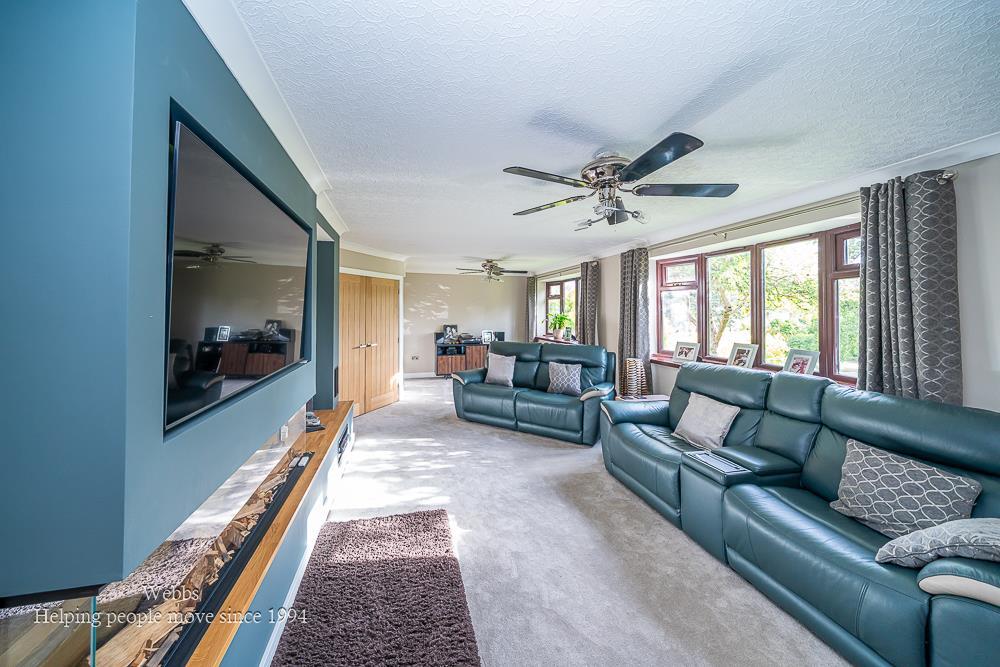
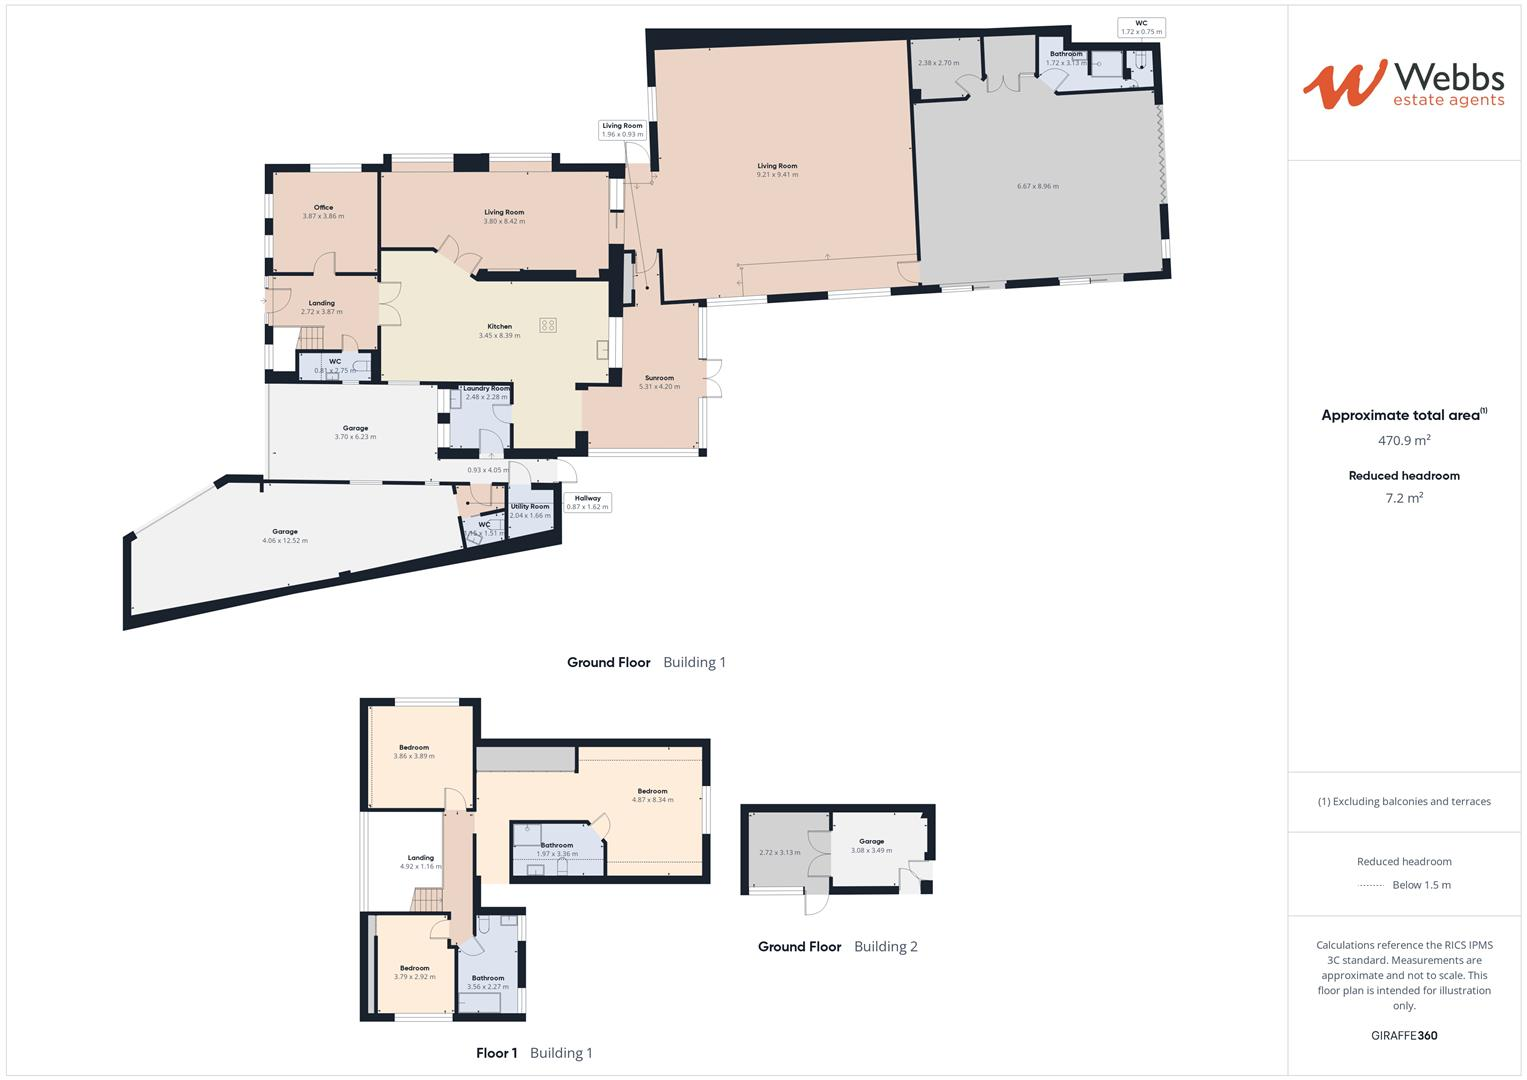
Living Room - 3.80 x 8.42 (12'5" x 27'7") -
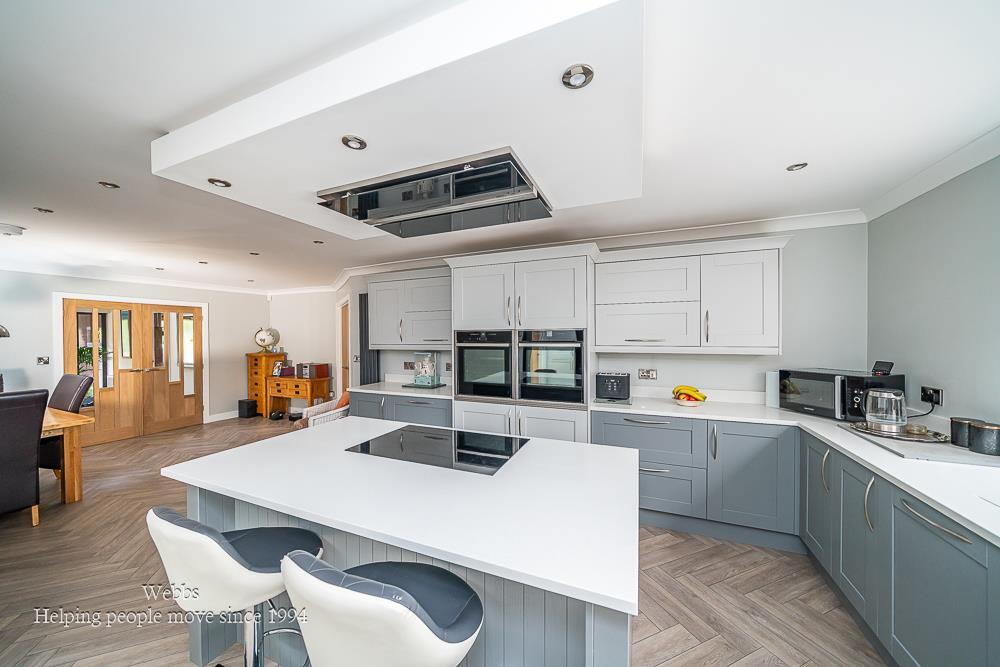
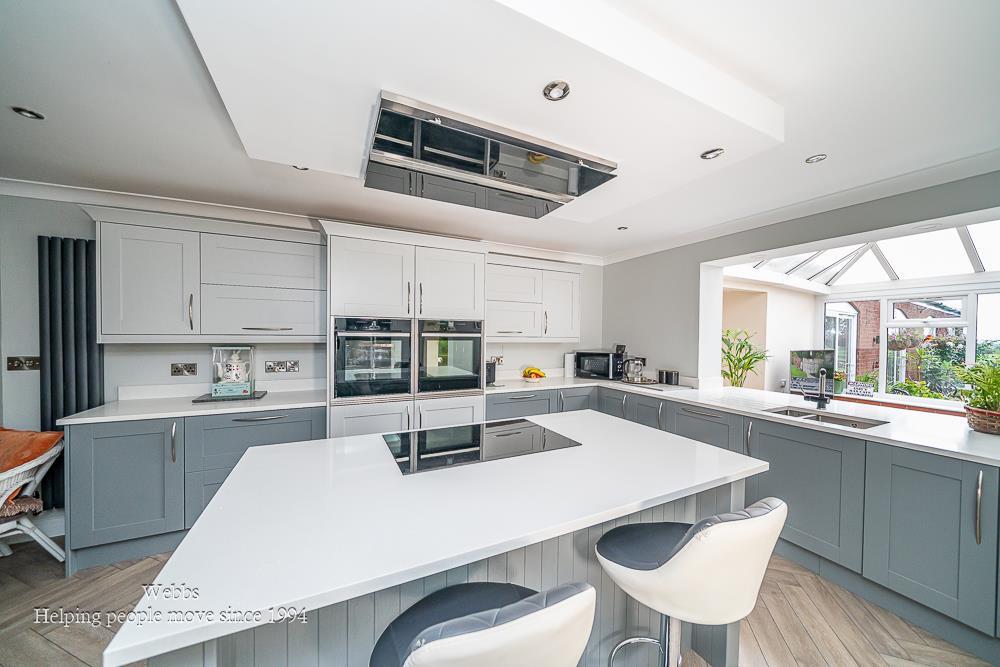
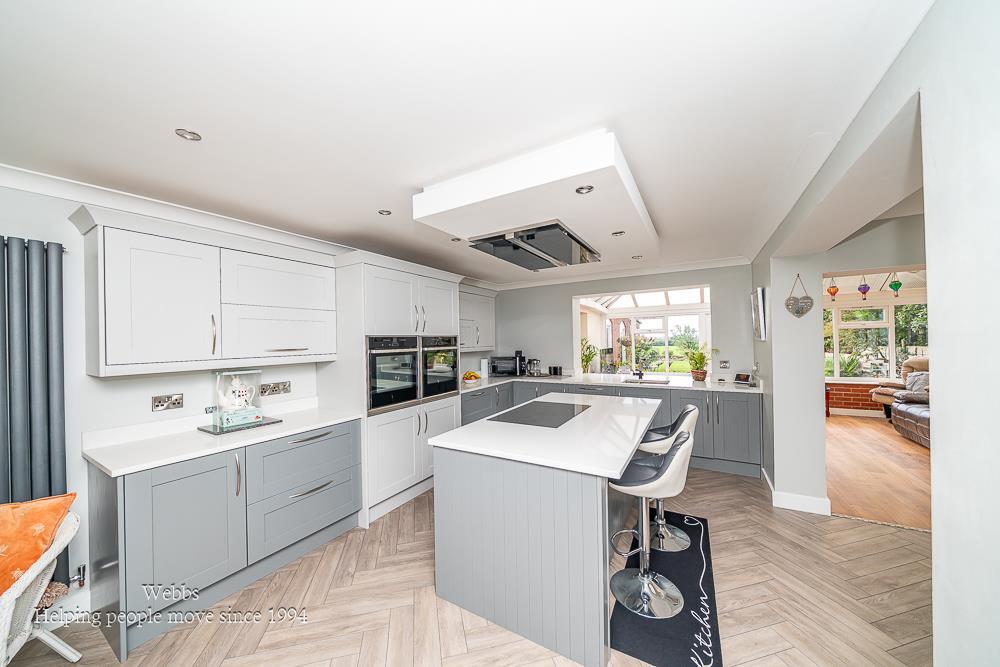
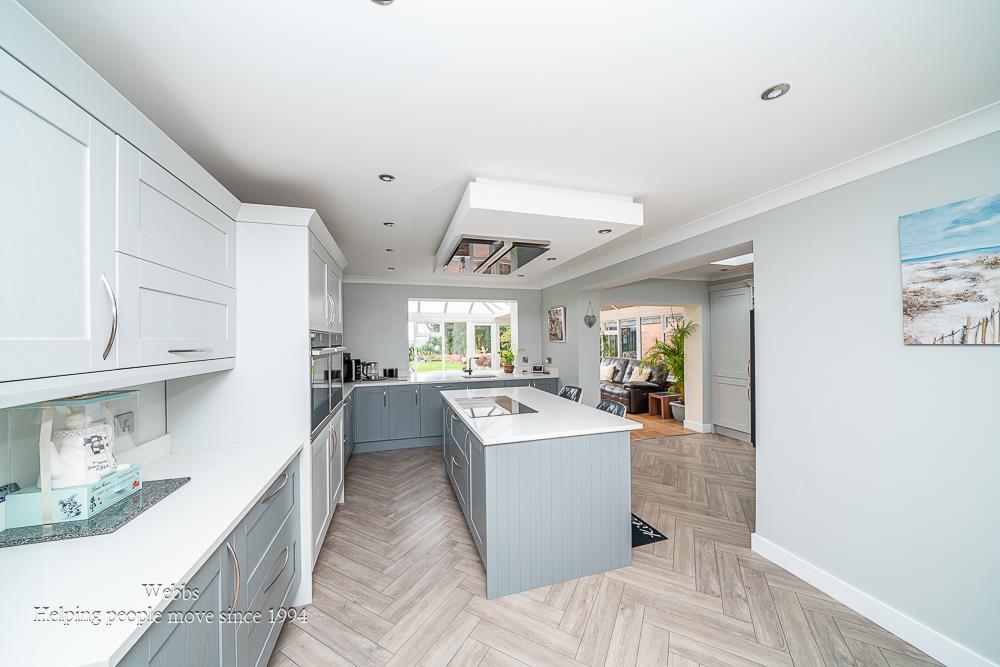
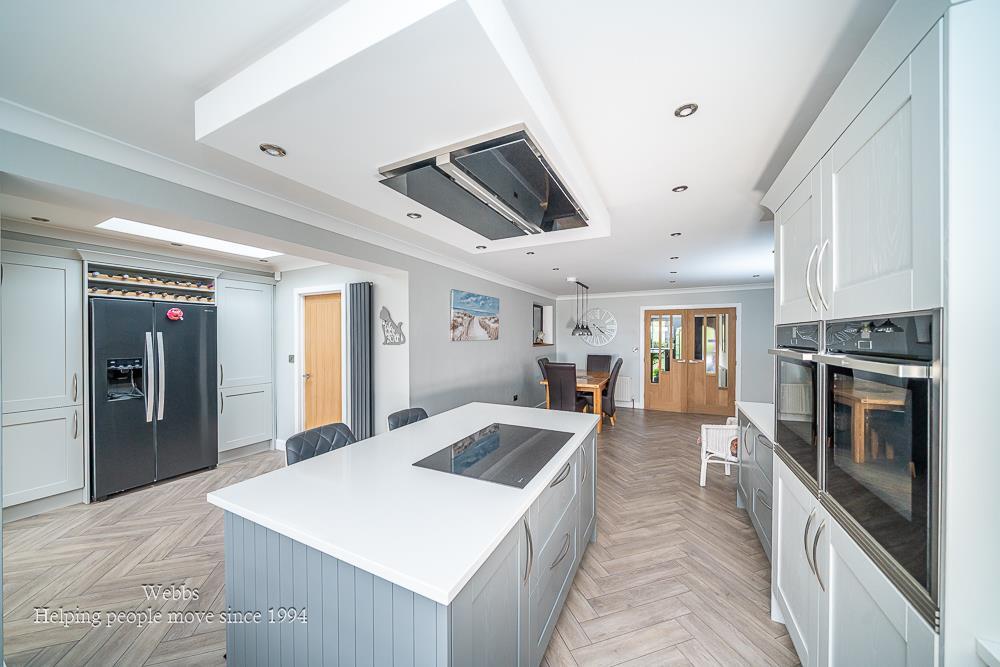
Kitchen Diner - 3.45 x 8.39 (11'3" x 27'6") -
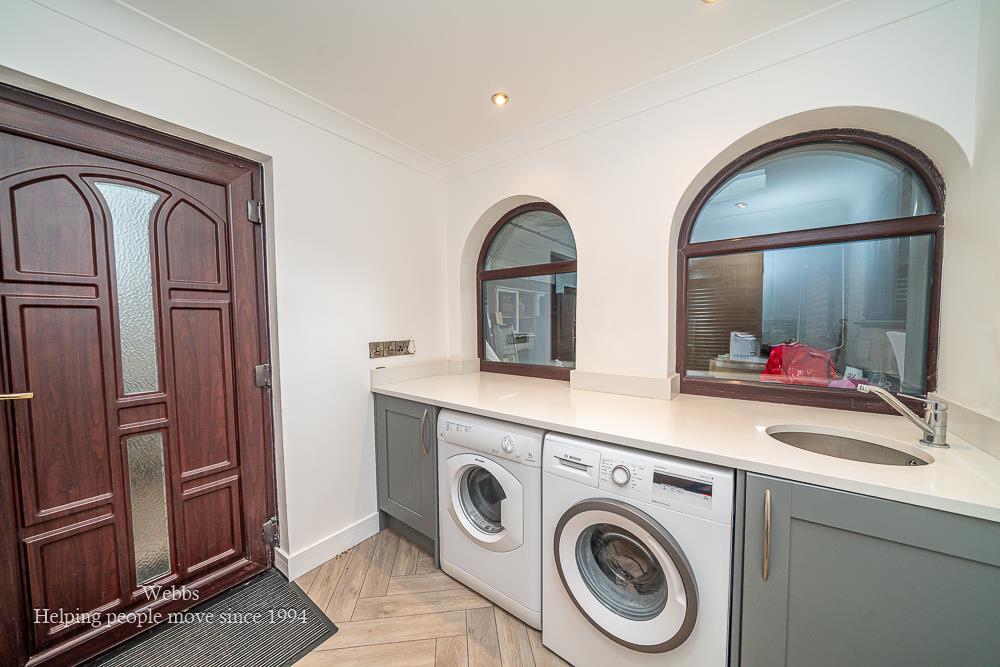
Utility Room - 2.48 x 2.28 (8'1" x 7'5") -
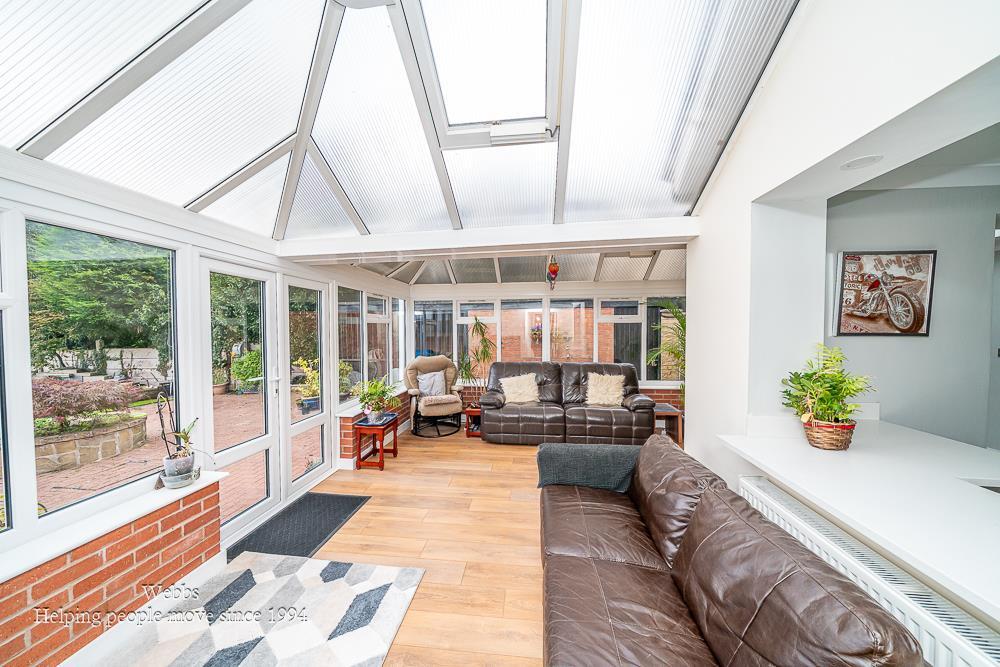
Conservatory - 5.31 x 4.20 (17'5" x 13'9") -
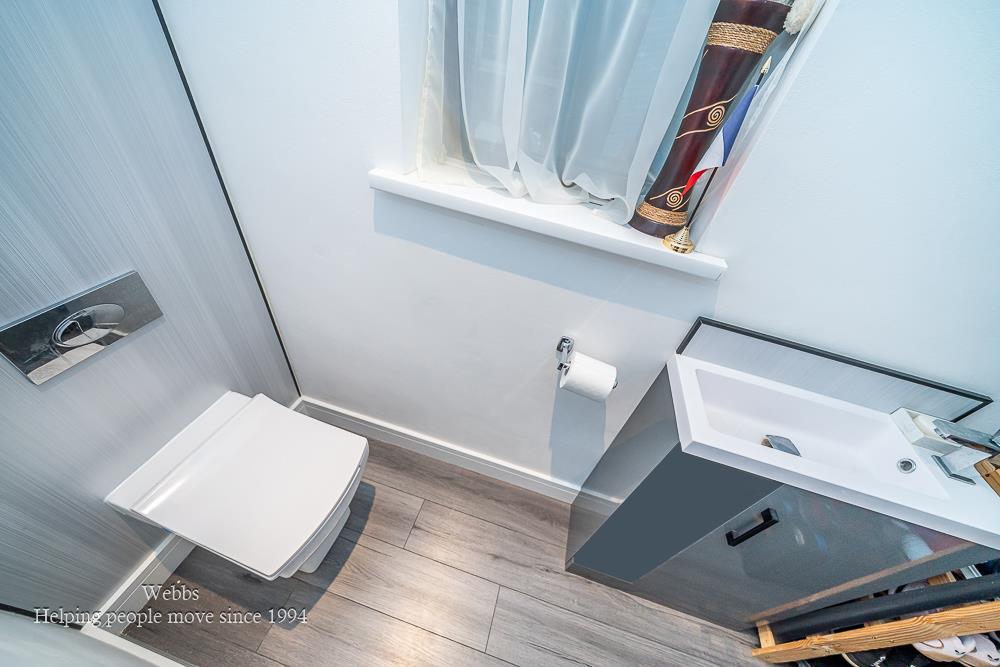
Wc - 0.81 x 2.75 (2'7" x 9'0") -
Office/ Bedroom 4 - 3.87 x 3.86 (12'8" x 12'7") -
Snooker Room - 9.21 x 9.41 (30'2" x 30'10") -
Gym - 6.67 x 8.96 (21'10" x 29'4") -
Music Room - 2.38 x 2.70 (7'9" x 8'10") -
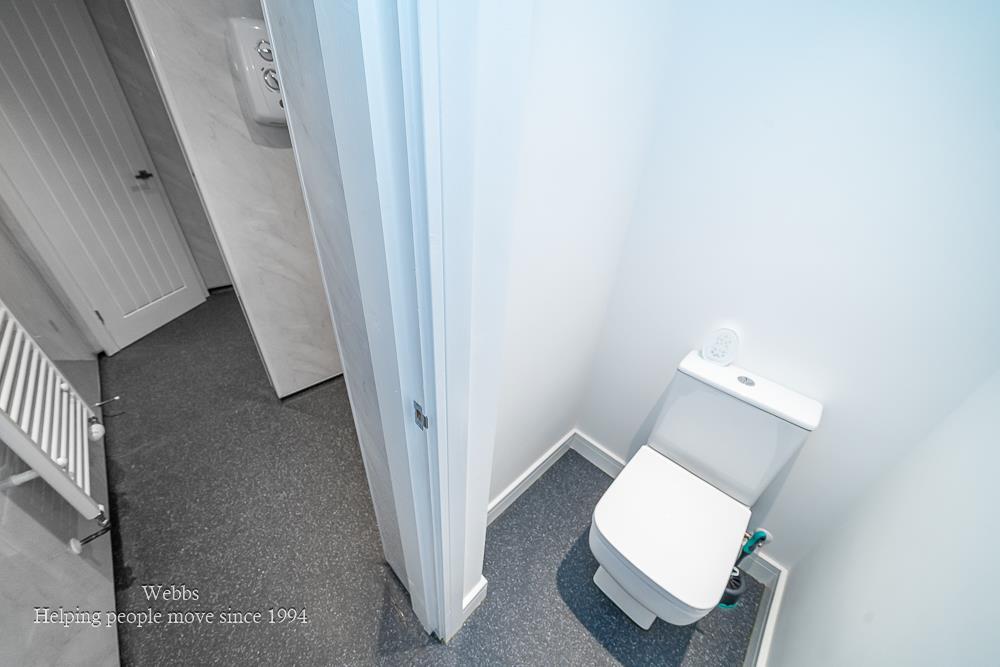
Bathroom - 1.72 x 3.13 (5'7" x 10'3") -
Wc - 1.72 x 0.75 (5'7" x 2'5") -
Landing -
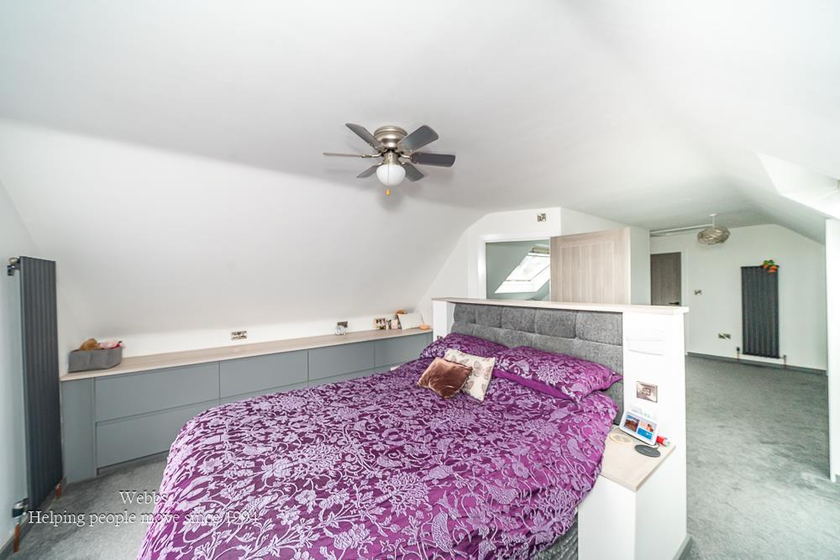
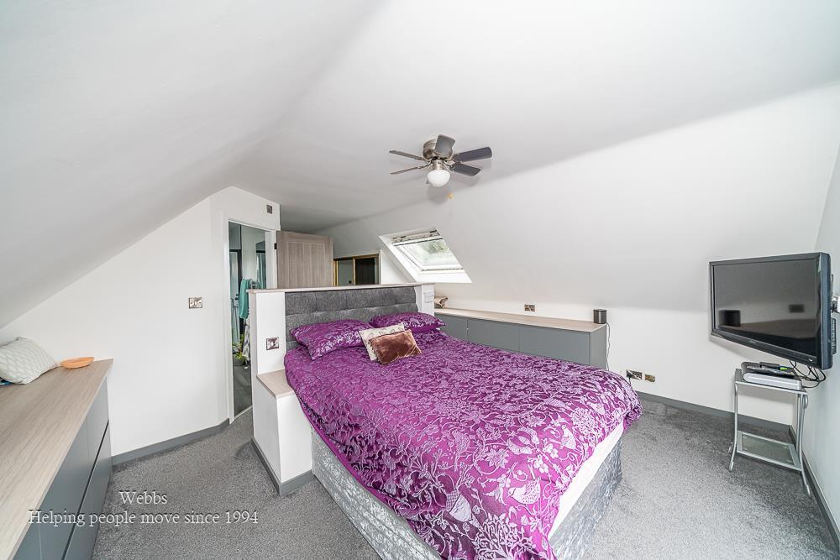
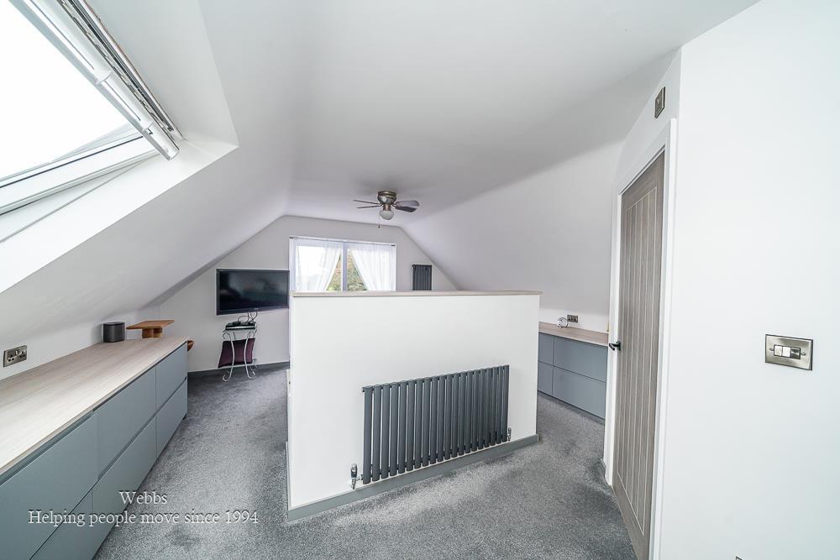
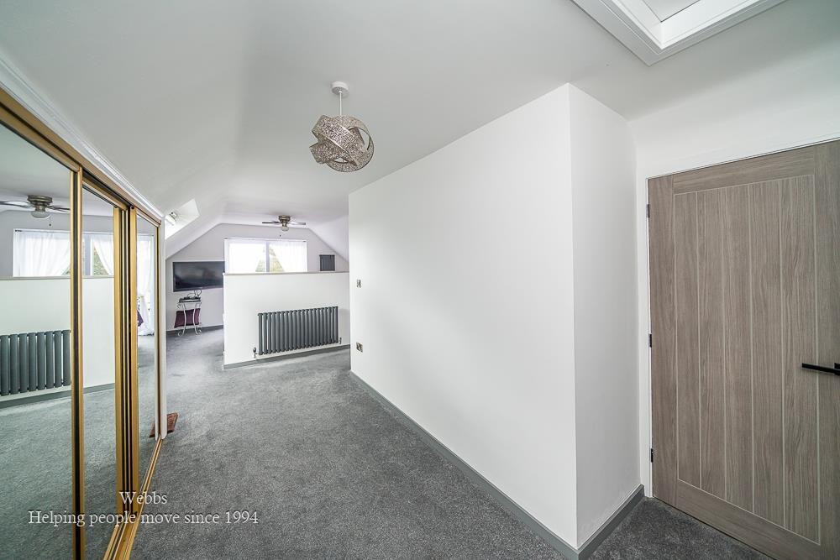
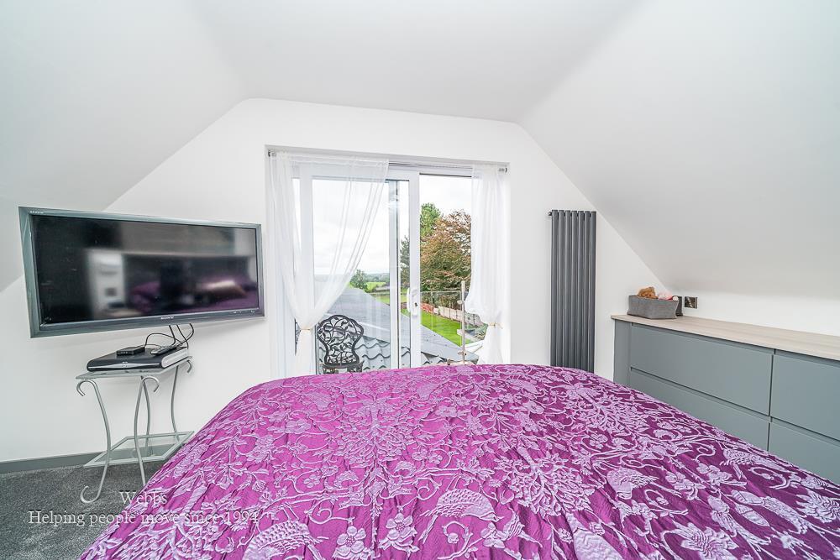
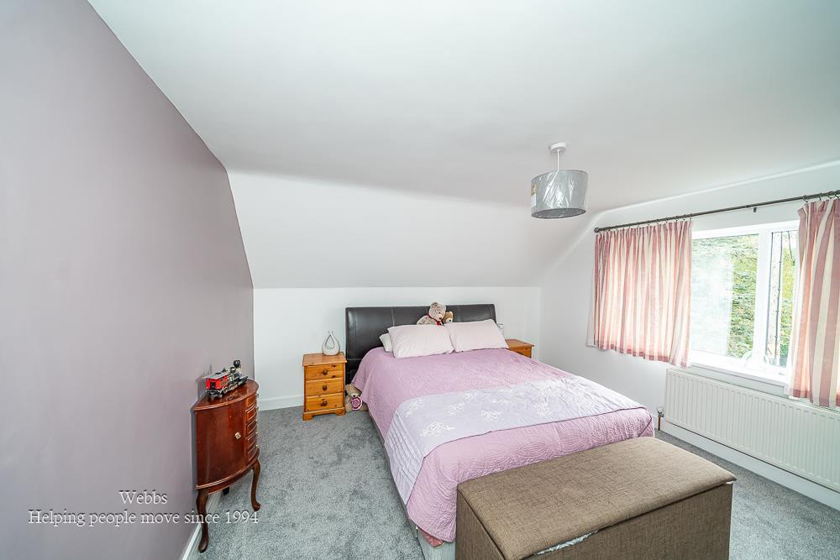
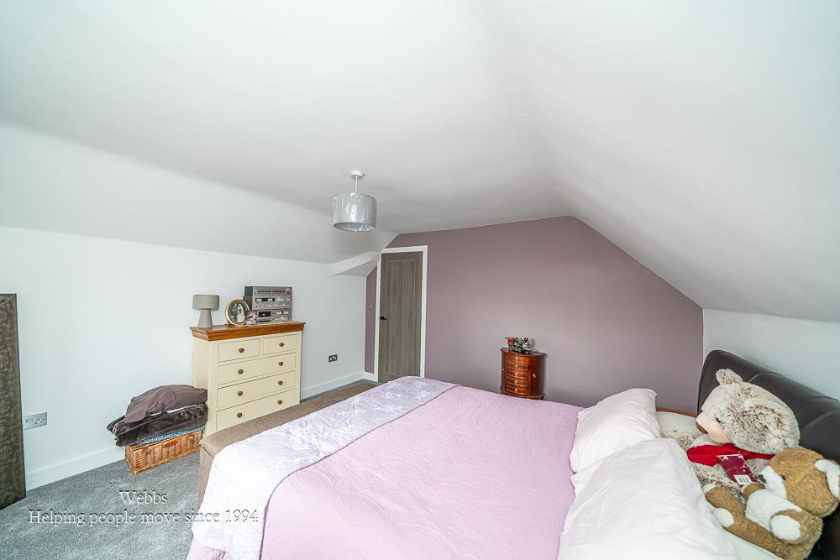
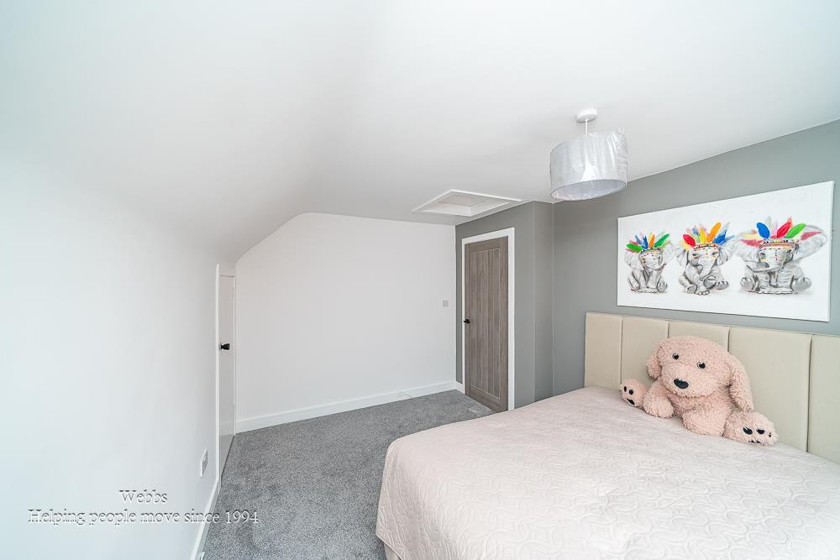
Bedroom 1 - 4.87 x 8.34 (15'11" x 27'4") -
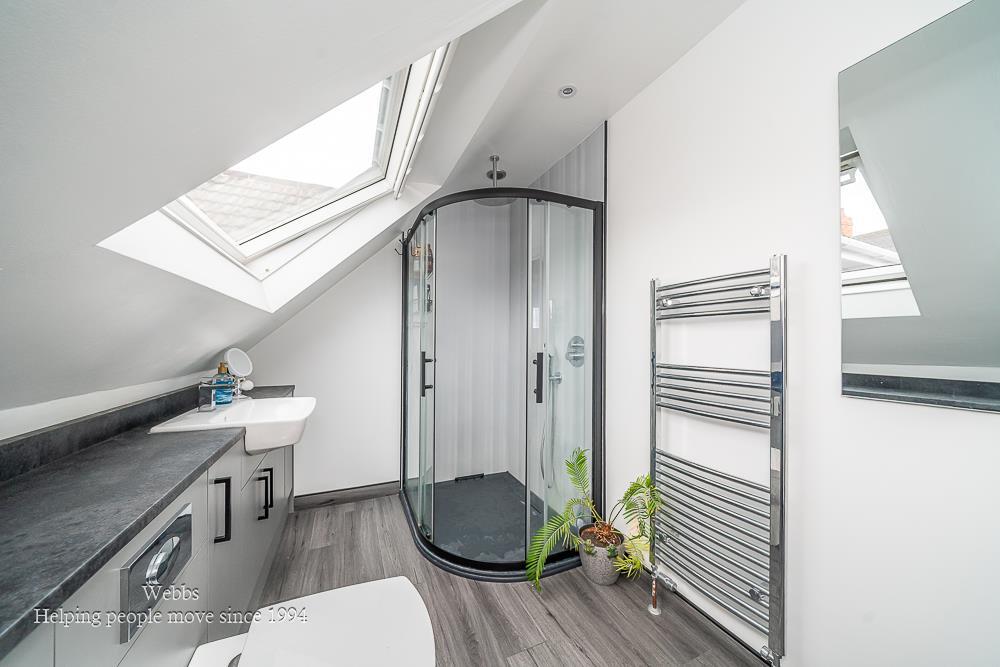
Ensuite - 1.97 x 3.36 (6'5" x 11'0") -
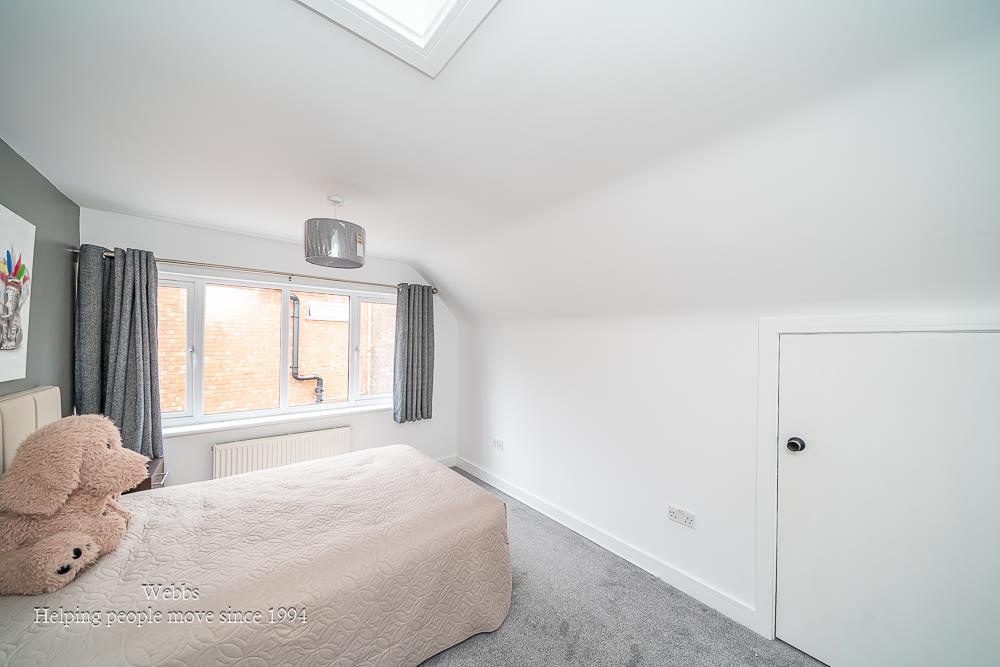
Bedroom 2 - 3.86 x 3.89 (12'7" x 12'9") -
Bedroom 3 - 3.79 x 2.92 (12'5" x 9'6") -
Bathroom - 3.56 x 2.27 (11'8" x 7'5") -
Identification Checks (R)** - Should a purchaser(s) have an offer accepted on a property marketed by Webbs Estate Agents they will need to undertake an identification check. This is done to meet our obligation under Anti Money Laundering Regulations (AML) and is a legal requirement. We use a specialist third party service to verify your identity. The cost of these checks is £46.00 inc. VAT per buyer, which is paid in advance, when an offer is agreed and prior to a sales memorandum being issued. This charge is non-refundable.
Listed by
Rugeley
Webbs Estate Agents
Reference: 93683106
EPC ratings on this postcode
We don't have a matched EPC for this property yet. Below are efficiency scores and details for other addresses on this postcode.
| Address | Current | Potential | Floor area | Age band | Type |
|---|---|---|---|---|---|
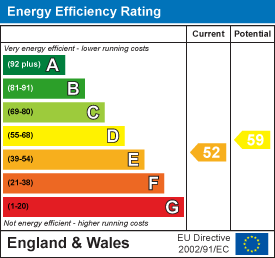
| Willow Bank, Wilmore Hill Lane, Hopton, STAFFORD | 28 | 69 | 396 m² | — | Detached |
| Willow Bank, Wilmore Hill Lane, STAFFORD | 52 | 59 | 397 m² | — | Detached |
Flood risk
Zone: 1
Risk: Low
Job (default Low)
Registered land (INSPIRE)
This location is outside the imported HM Land Registry INSPIRE registered freehold polygons.
Source: HM Land Registry INSPIRE Index Polygons.
Floorplans
CAM01407G0-PR0294-ALL_BUILD.png
EPC Graphs
EE Rating
Price history
| Event | Date | Price | % change |
|---|---|---|---|
| Listed for sale | — | £950,000 | +120.9% |
| Sold | 31/03/2022 (4 years ago) | £430,000 | — |
Source: HM Land Registry Price Paid Data. Crown copyright.
Sold Comparables
Same street and nearby sales within 0.25 miles (last 5 years). Data from Land Registry Price Paid.
| Address | Price | Date | Type |
|---|---|---|---|
| 30 KINGS DRIVE, HOPTON, STAFFORD, STAFFORDSHIRE, ST18 0AJ | £455,000 | 09/11/2022 | Detached |
Area average: £455,000 (1 sale)
Capital growth trend
Land Registry outcode average: last 12 months vs 5y and 10y ago (from sold prices).
House Price Index (HM Land Registry — official index, not sold-price averages): Stafford. Series: Detached. As of July 2026.
Rental Range
Estimated market rent for Stafford. Low = conservative, Realistic = average, Optimistic = best case.
Based on Local Authority from postcode lookup → Stafford.
LHA (30th percentile) floor for Mid Staffs: £992/mo (Apr 2025 – Mar 2026)
Location
Address
Hopton and Coton, Hopton, Stafford, Staffordshire, England, ST18 0AN, United Kingdom
Nearby
Nearest stations, universities and amenities (distance from property).
| Type | Name | Distance |
|---|---|---|
| Bus stop | The Green | 0.1 miles |
| Shop | TRT MOBILE MECHANICS AND WORKSHOPS | 1.1 miles |
| Shop | Katherine House Hospice Big Shop | 1.3 miles |
| University | Staffordshire University Blackheath Lane Site | 1.4 miles |
| Hospital | County Hospital | 1.6 miles |
| Hospital | St George's Hospital | 1.9 miles |
| Train station | Stafford | 2.6 miles |
| Train station | Amerton Station | 3.3 miles |
Street-level crime
| Category | Count |
|---|---|
| Burglary | 2 |
| Violence and sexual offences | 1 |
| Total incidents | 3 |
Within 1 mile during Aug 2026. Source: data.police.uk (England & Wales).
Schools nearby
Nearest open schools with Ofsted ratings (England). Closed schools are not shown. Data from Get Information about Schools and Ofsted.
| Name | Type | Distance | Ofsted |
|---|---|---|---|
| Veritas Primary Academy | Primary | 1.3 miles | Good — 21 May 2018 |
| The Weston Road Academy | Secondary | 1.3 miles | Good — 23 Oct 2013 |
| St John's CofE Primary Academy | Primary | 1.5 miles | Good — 15 Jul 2019 |
| Parkside Primary School | Primary | 1.7 miles | Good — 27 Sep 2022 |
| Sir Graham Balfour High School | Secondary | 1.7 miles | Good — 6 Jun 2014 |
Rental Comparables
Rental comparables data is not available for this property.
Rent-driven metrics
Based on Area rent estimate.
- Rent ratio — Monthly rent ÷ purchase price (1% rule). 1%+ = strong, 0.8–1% = okay, <0.8% = weak for cashflow.
- Max investor price — Rent ÷ 0.8%; the price at which rent would be 0.8% of price (Stoke-style target).
- Target investor price — Rent ÷ 1%; the price at which rent would be 1% of price (strong cashflow band).
- Gross yield — Annual rent as % of purchase price (no costs).
Enter House Number
Enter the house number to help us retrieve more accurate pricing history and property data.
Please log in to submit or correct the house number for this listing.
Log in to continue