45 DALE ROAD
SHREWSBURY, SHROPSHIRE SY2 5TE
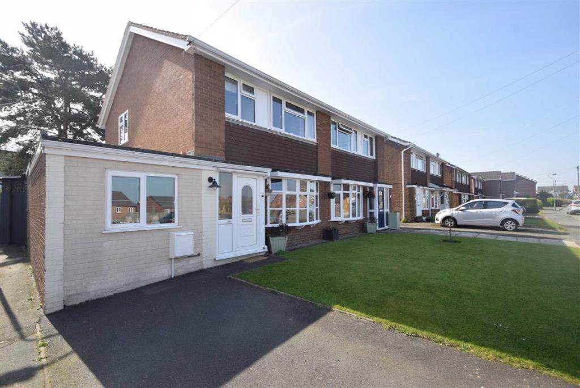
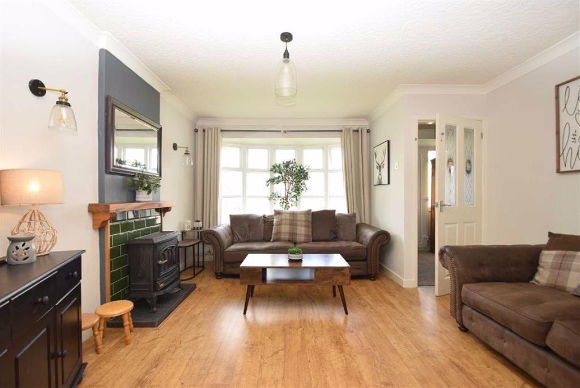
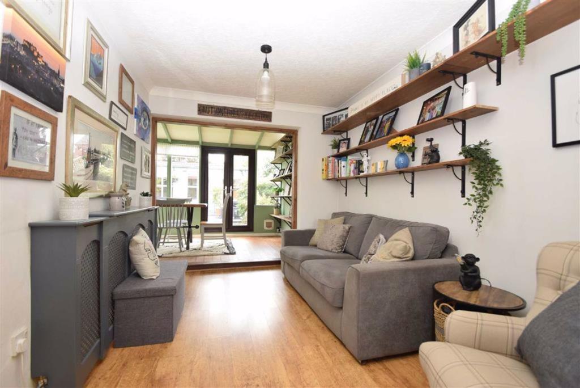
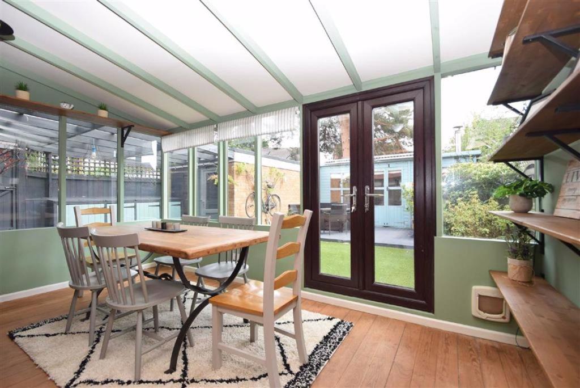
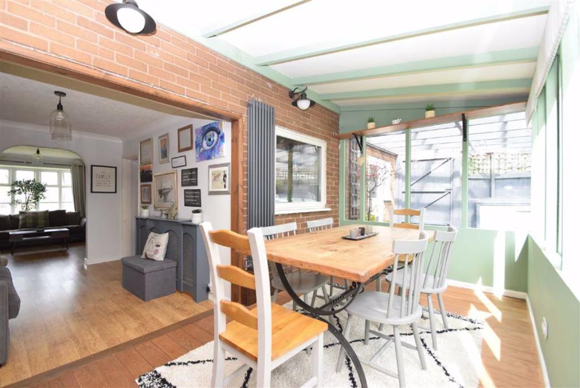

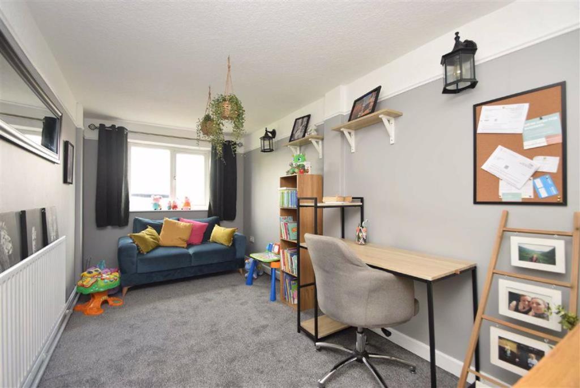
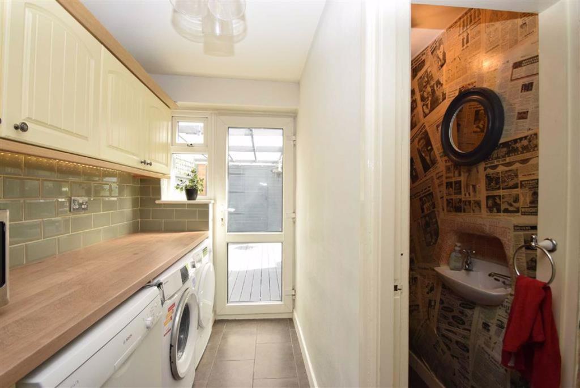
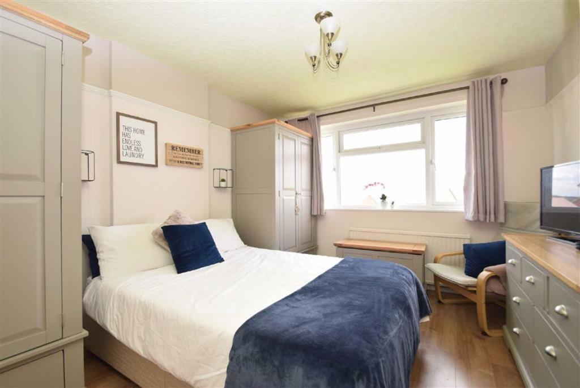
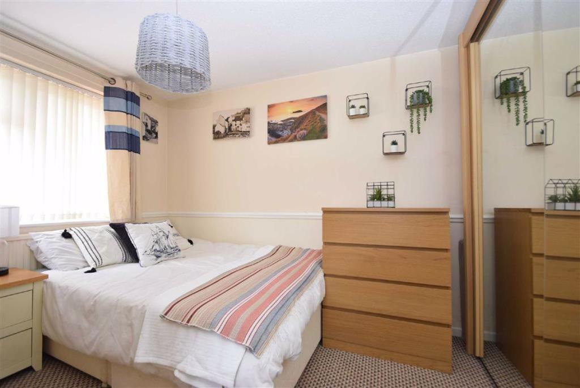
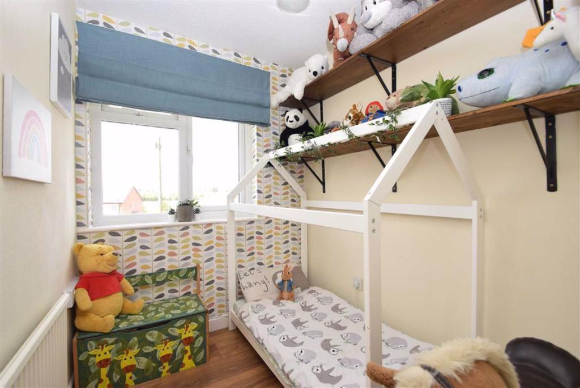
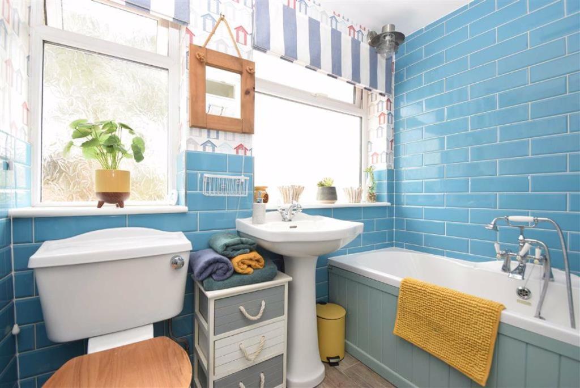
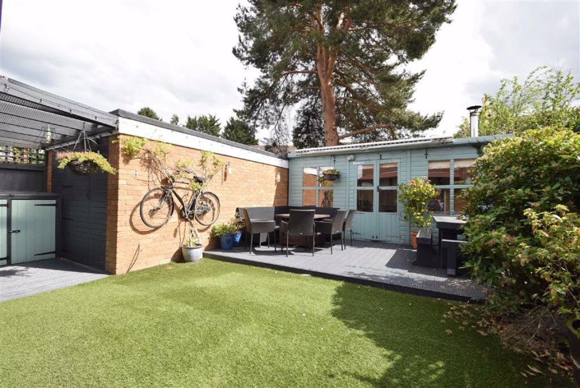
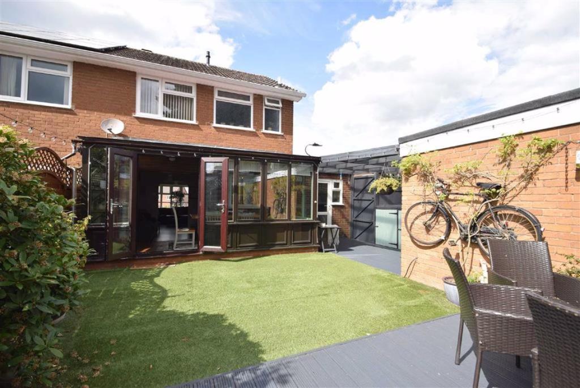
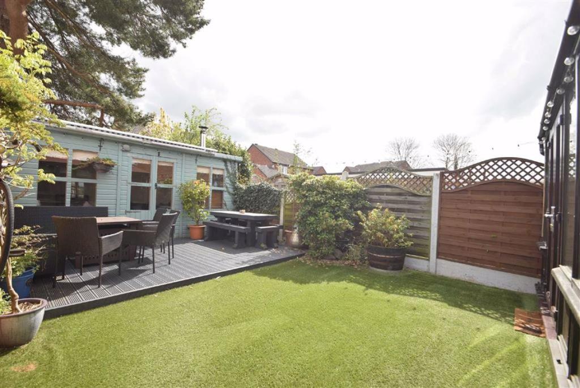
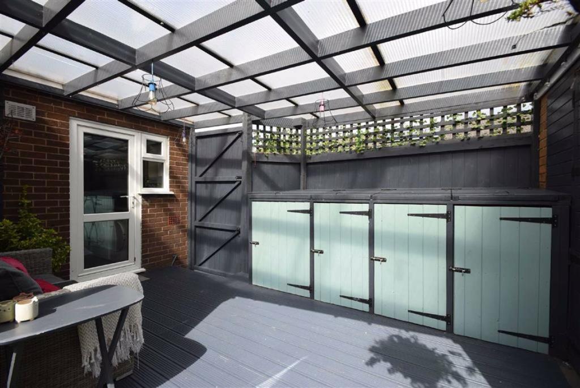
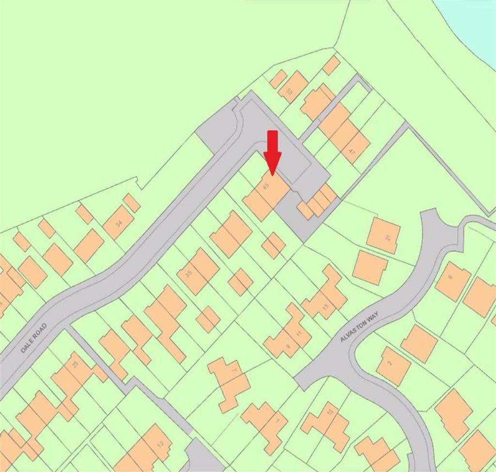
Photo 1 Photo 2 Photo 3 Photo 4 Photo 5 Photo 6 Photo 7 Photo 8 Photo 9 Photo 10 Photo 11 Photo 12 Photo 13 Photo 14 Photo 15 Photo 16 Photo 17
/ 17
Property details
Tenure
FREEHOLD
Floor area
103 m²
EPC rating
D
Year built
England and Wales: 1967-1975
Last sold
£275,000 Oct 2022
Price per m²
£2,670/m²
Local average
£252,576 (+8.9%)
Deprivation
Decile 4 (12,801 of 33,755)
Street crime
110 incidents within 1 mile (May 2026)
Additional details
- Garden
- Yes
Description
Key Features -
* Entrance hall to living room with feature fireplace and gas stove.
* Sitting room connecting to dining room with part glazed elevations and double doors to garden. All of the 3 reception rooms have wood effect flooring and are open plan, making a great space to entertain.
* Good sized family room or ground floor 4th bedroom, if preferred.
* Separate fitted kitchen and adjoining utility room with access to covered rear decked seating area and cloakroom.
* Upstairs there are 3 bedrooms and a well fitted family bathroom.
* Double glazed windows and gas fired central heating.
* Side access to covered decked terrace and private south facing rear garden which has been designed for easy maintenance.
* Sizeable detached garden room with bar and internal store, wood burner, windows and glazed double doors to further decked sun terrace. Again this is an excellent space for entertaining, relaxing, or a work from home solution.
* Located in a quiet and popular residential area, close to a wide range of amenities, good schools and lovely river walks. The town centre is just a 5/10 minute drive away, as is the bypass.
* The property also has full planning permission approved for a first floor extension which would provide an additional bedroom with en-suite and mezzanine (21/00969/FUL)
* No upward chain
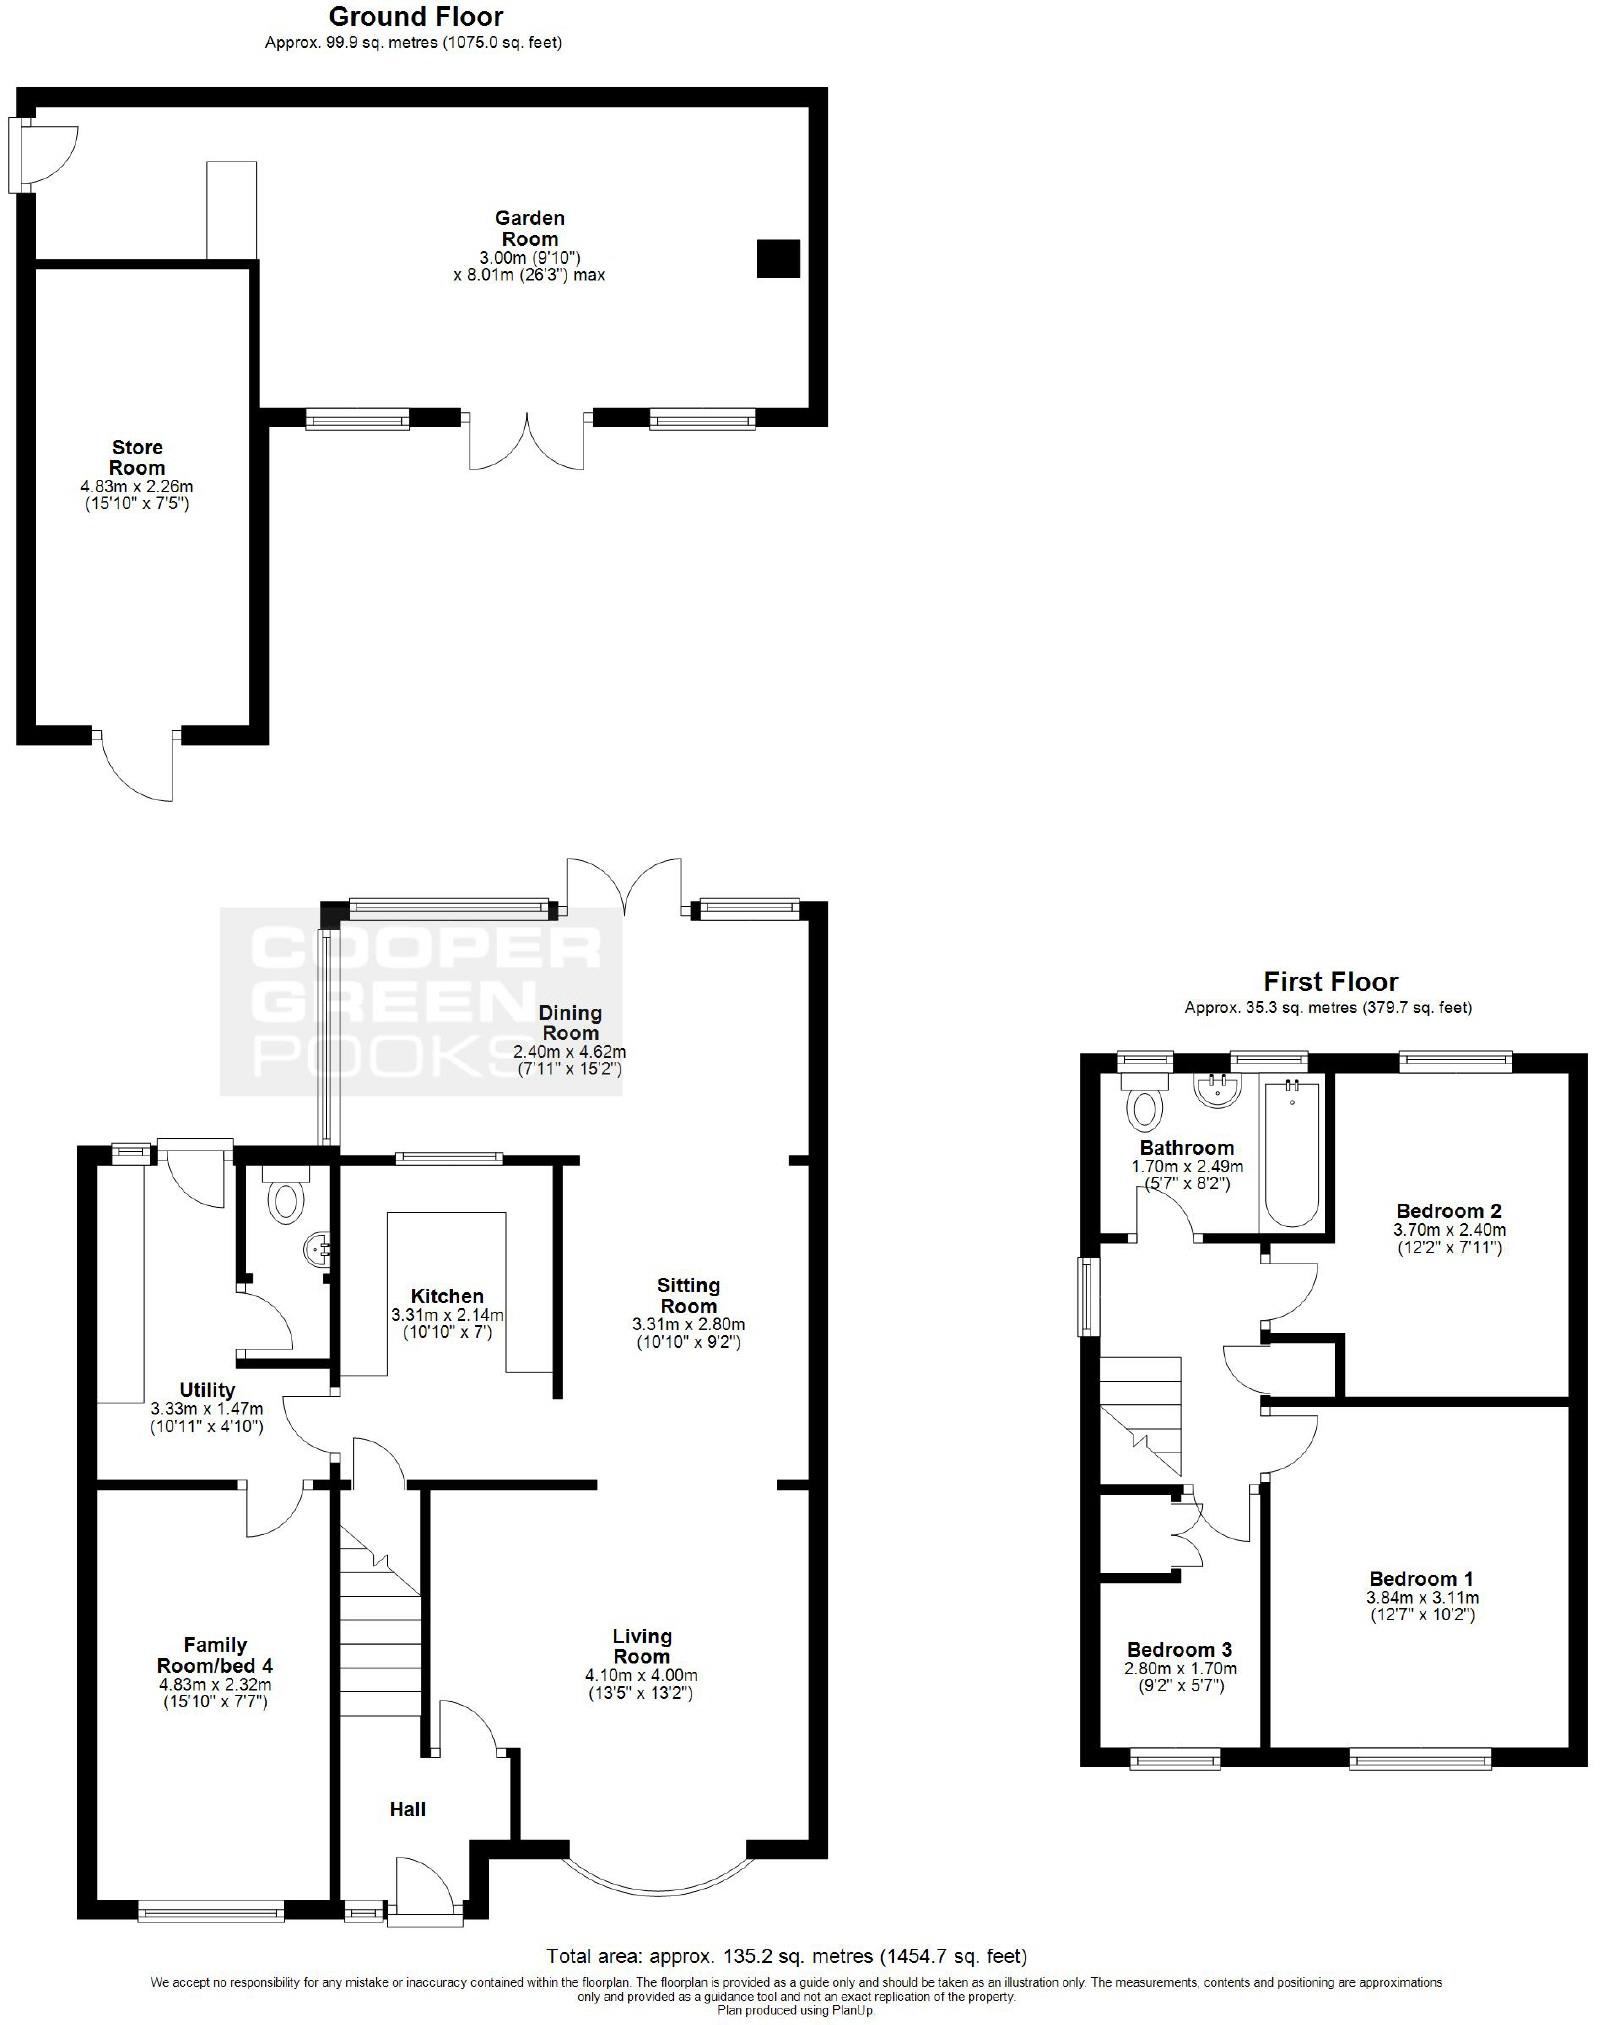
Entrance Hall -
Living Room - about 4.1m x 4.0m (about 13'5" x 13'1") -
Sitting Room - about 3.3 x 2.8m (about 10'10" x 9'2") -
Dining Room - about 4.6m x 2.4m (about 15'1" x 7'10") -
Kitchen - about 3.3m x 2.1m (about 10'10" x 6'11") -
Utility - about 3.3m x 1.4m (about 10'10" x 4'7") -
Cloakroom -
Family Room/Bedroom Four - about 4.8m x 2.3m (about 15'9" x 7'7") -
Bedroom One - about 3.8m x 3.1m (about 12'6" x 10'2") -
Bedroom Two - about 3.7m x 2.4m (about 12'2" x 7'10") -
Bedroom Three - about 2.8m x 1.7m (about 9'2" x 5'7") -
Bathroom - about 2.4m x 1.8m (about 7'10" x 5'11") -
Listed by
Shrewsbury
Cooper Green Pooks
Reference: 125133404
EPC Rating & Upgrade Cost
Current rating: D
Potential rating: B
Inspection date: 05/05/2022
Expiry date: 04/05/2032
Est. upgrade cost to C: £25,900
Recommendations
- Increase loft insulation to 270 mm (£100 - £350)
- Flat roof or sloping ceiling insulation (£850 - £1,500)
- Cavity wall insulation (£500 - £1,500)
- 50 mm internal or external wall insulation (£4,000 - £14,000)
- Floor insulation (solid floor) (£4,000 - £6,000)
- Solar water heating (£4,000 - £6,000)
- Solar photovoltaic panels, 2.5 kWp (£3,500 - £5,500)
Flood risk
Zone: 1
Risk: Low
Job (default Low)
Floorplans
Floorplan 1
EPC Graphs

EPC 1
FENSA Certificates
This property has 2 FENSA certificate(s) on record, indicating window/door installations by FENSA-approved installers.
FENSA Certificate #14155070
Property Details
Street: 45 Dale Road
Town: SHREWSBURY
Postcode: SY2 5TE
Installation Details
Items: 1 door
Certificate Issued: 23/08/2020
Work Completed: 31/07/2020
This certificate data was retrieved from FENSA's database
FENSA Certificate #16215902 Recent
Property Details
Street: 45 Dale Road
Town: SHREWSBURY
Postcode: SY2 5TE
Installation Details
Items: 1 window and 1 door
Certificate Issued: 17/03/2024
Work Completed: 01/03/2024
This certificate data was retrieved from FENSA's database
What is FENSA? FENSA (Fenestration Self-Assessment Scheme) is a government-authorised scheme that monitors building regulation compliance for replacement windows and doors. Certificates indicate that work was completed by FENSA-approved installers.
Price history
| Event | Date | Price | % change |
|---|---|---|---|
| Sold | 26/10/2022 (3 years ago) | £275,000 | — |
Source: HM Land Registry Price Paid Data. Crown copyright.
Sold Comparables
Same street and nearby sales within 0.25 miles (last 5 years). Data from Land Registry Price Paid.
| Address | Price | Date | Type |
|---|---|---|---|
| 64 REDWING FIELDS, SHREWSBURY, SHROPSHIRE, SY2 5SZ | £270,000 | 20/01/2026 | Semi-detached |
| 23 CORSTEN DRIVE, SHREWSBURY, SHROPSHIRE, SY2 5TJ | £280,000 | 05/12/2025 | Semi-detached |
| 28 REDWING FIELDS, SHREWSBURY, SHROPSHIRE, SY2 5SZ | £265,000 | 30/07/2025 | Semi-detached |
| 279B MONKMOOR ROAD, SHREWSBURY, SHROPSHIRE, SY2 5SS | £265,000 | 05/06/2025 | Semi-detached |
| 279A MONKMOOR ROAD, SHREWSBURY, SHROPSHIRE, SY2 5SS | £262,000 | 10/03/2025 | Semi-detached |
| Same street 20 DALE ROAD, SHREWSBURY, SHROPSHIRE, SY2 5TE | £235,000 | 17/02/2023 | Semi-detached |
| MONKMOOR VILLAS 263A 1 MONKMOOR ROAD, SHREWSBURY, SHROPSHIRE, SY2 5SS | £175,000 | 13/07/2022 | Semi-detached |
| 29 RIVERDALE ROAD, SHREWSBURY, SHROPSHIRE, SY2 5TD | £247,500 | 29/04/2022 | Semi-detached |
| 15 RIVERDALE ROAD, SHREWSBURY, SHROPSHIRE, SY2 5TB | £182,500 | 18/03/2022 | Semi-detached |
| Same street 11 DALE ROAD, SHREWSBURY, SHROPSHIRE, SY2 5TE | £200,000 | 04/03/2022 | Semi-detached |
| 58 REDWING FIELDS, SHREWSBURY, SHROPSHIRE, SY2 5SZ | £189,950 | 28/01/2022 | Semi-detached |
| Same street 16 DALE ROAD, SHREWSBURY, SHROPSHIRE, SY2 5TE | £227,500 | 14/01/2022 | Semi-detached |
| 8 GLENBURN GARDENS, SHREWSBURY, SHROPSHIRE, SY2 5SY | £168,000 | 15/10/2021 | Semi-detached |
| 7 HARVEY GARDENS, SHREWSBURY, SHROPSHIRE, SY2 5TG | £179,950 | 08/09/2021 | Semi-detached |
| Same street 19 DALE ROAD, SHREWSBURY, SHROPSHIRE, SY2 5TE | £160,000 | 27/08/2021 | Semi-detached |
Street average: £205,625 (4 sales)
Area average: £225,900 (11 sales)
Capital growth trend
Land Registry outcode average: last 12 months vs 5y and 10y ago (from sold prices).
House Price Index (HM Land Registry — official index, not sold-price averages): Shropshire. Series: Semi-detached. As of April 2026.
Rental Range
Estimated market rent for Shropshire. Low = conservative, Realistic = average, Optimistic = best case.
Based on Local Authority from postcode lookup → Shropshire.
LHA (30th percentile) floor for Shropshire: £972/mo (Apr 2025 – Mar 2026)
Location
Nearby
Nearest stations, universities and amenities (distance from property).
| Type | Name | Distance |
|---|---|---|
| Shop | Hartley Storage | 0.2 miles |
| Shop | Salop Car Breakers | 0.2 miles |
| Bus stop | Conway Drive Shops | 0.3 miles |
| Bus stop | Spar Stores | 0.3 miles |
| Train station | Shrewsbury | 1.3 miles |
| Train station | Yorton | 6.1 miles |
| Hospital | Cardio / Respiratory | 8.8 miles |
| Hospital | Discharge Lounge | 8.8 miles |
| University | Unknown | 12.0 miles |
Street-level crime
| Category | Count |
|---|---|
| Violence and sexual offences | 61 |
| Criminal damage and arson | 16 |
| Public order | 7 |
| Shoplifting | 7 |
| Other theft | 6 |
| Drugs | 4 |
| Burglary | 3 |
| Robbery | 3 |
| Other crime | 2 |
| Vehicle crime | 1 |
| Total incidents | 110 |
Within 1 mile during May 2026. Source: data.police.uk (England & Wales).
Schools nearby
Nearest open schools with Ofsted ratings (England). Closed schools are not shown. Data from Get Information about Schools and Ofsted.
| Name | Type | Distance | Ofsted |
|---|---|---|---|
| Wilfred Owen Primary School | Primary | 0.2 miles | — (Inspected (no overall grade)) |
| Severndale Specialist Academy | Other | 0.3 miles | — (Inspected (no overall grade)) |
| Tuition, Medical and Behaviour Support Service | Other | 0.5 miles | Good — 26 Mar 2018 |
| Belvidere Primary School | Primary | 0.6 miles | Requires improvement — 1 Dec 2022 |
| Sundorne Infant School and Nursery | Primary | 0.7 miles | Good — 9 Dec 2021 |
Rental Comparables
Rental comparables are temporarily unavailable while listing-site fetches are paused. Try again later.
Rent-driven metrics
Based on Area rent estimate.
- Rent ratio — Monthly rent ÷ purchase price (1% rule). 1%+ = strong, 0.8–1% = okay, <0.8% = weak for cashflow.
- Max investor price — Rent ÷ 0.8%; the price at which rent would be 0.8% of price (Stoke-style target).
- Target investor price — Rent ÷ 1%; the price at which rent would be 1% of price (strong cashflow band).
- Gross yield — Annual rent as % of purchase price (no costs).