104 FARMSTEAD DRIVE
BOLTON, WESTHOUGHTON, GREATER MANCHESTER BL5 3WB
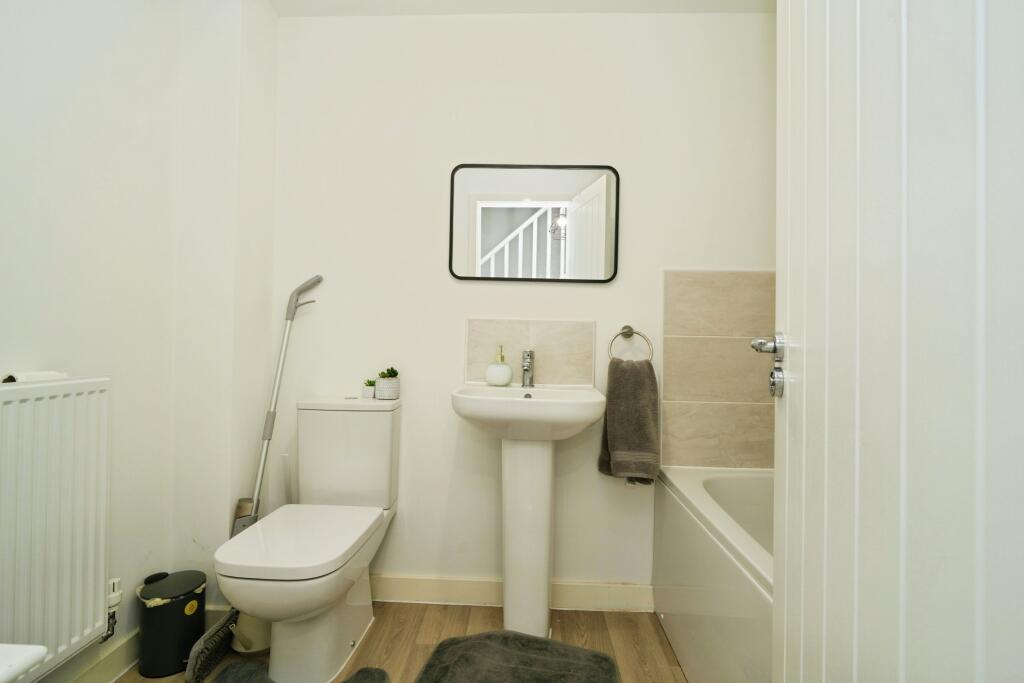
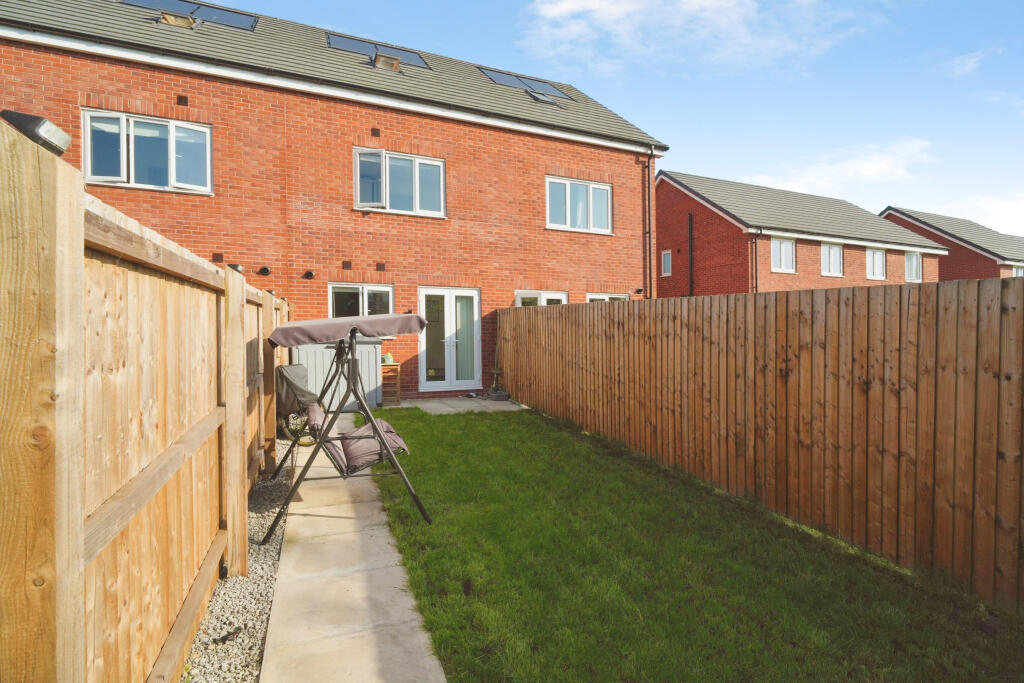
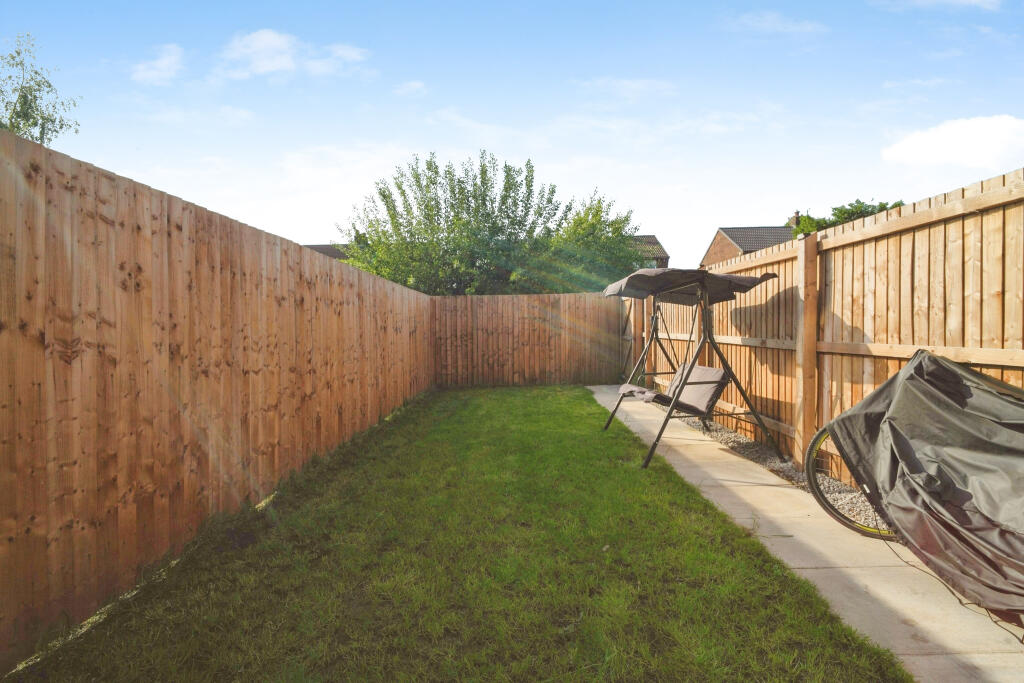
Property details
Tenure
FREEHOLD
Floor area
87 m²
Council tax band
C
EPC rating
B
Last sold
£230,845 Dec 2024
Price per m²
£2,989/m²
Local average
£191,187 (+36%)
Deprivation
Decile 7 (23,326 of 33,755)
Street crime
3 incidents within 1 mile (May 2026)
Key features
- Modern Three Storey Town House
- En Suite To The Master
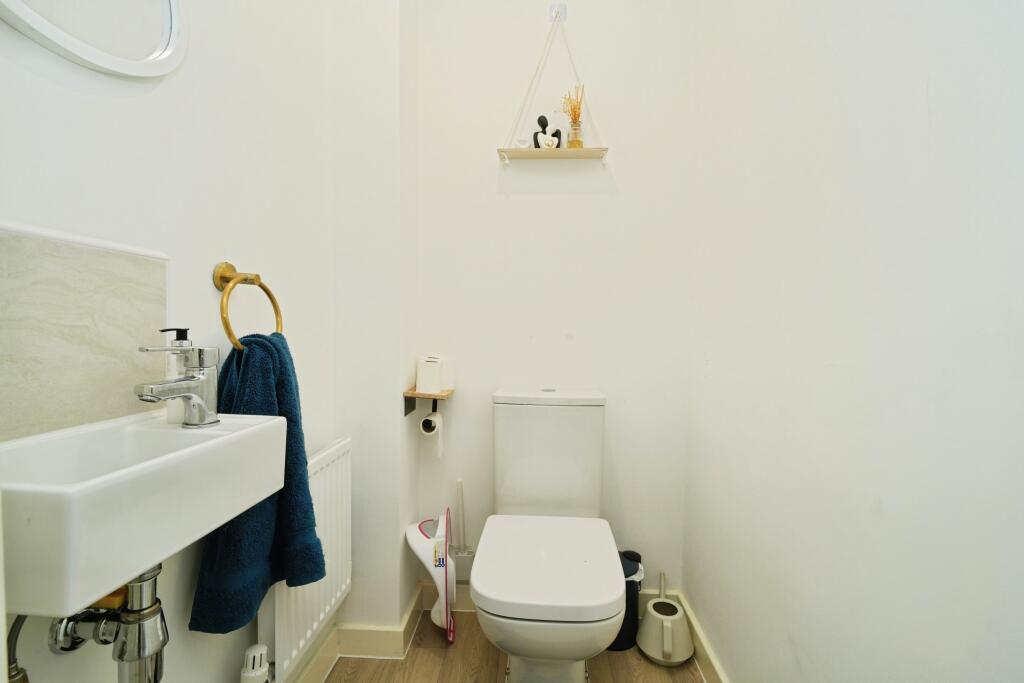
- Ground Floor W.C.
- Driveway Parking To The Front
- Private Rear Garden
- Three Bedrooms & Family Bathroom
- Living Room & Kitchen/ Diner
- Book Viewings Online 24/7
Additional details
- Heating
- Gas central
- Parking
- Driveway
- Garden
- Private garden
Description
Built in December 2024, this property benefits from the remaining Persimmon Homes 2-year customer care warranty, providing added peace of mind for any qualifying defects or repairs. The property also benefits from the remainder of the 10-year NHBC Buildmark warranty.
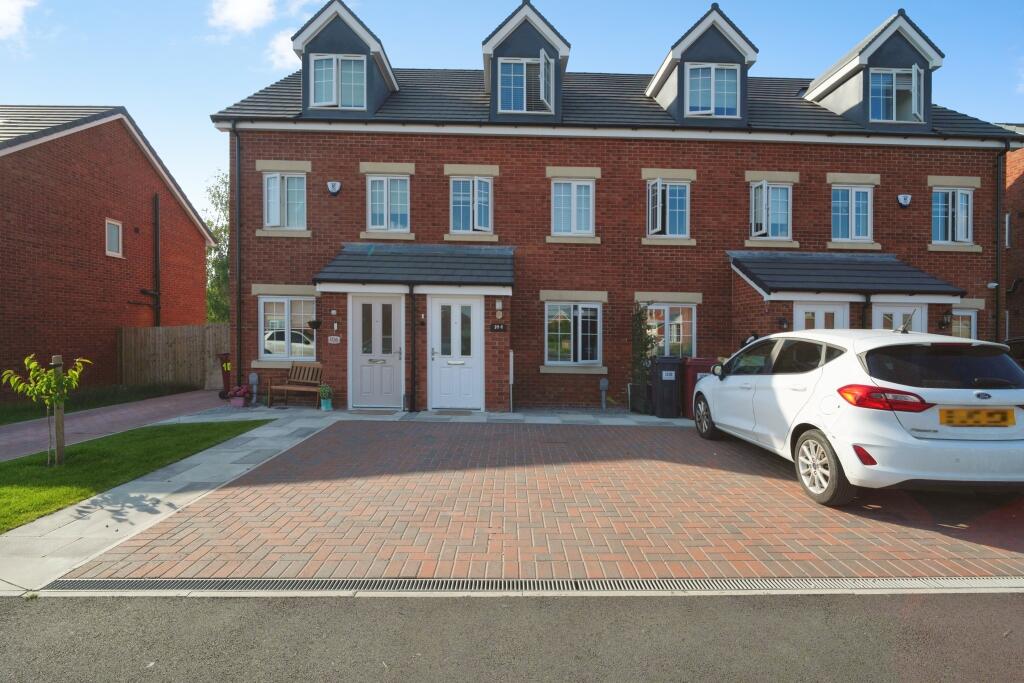
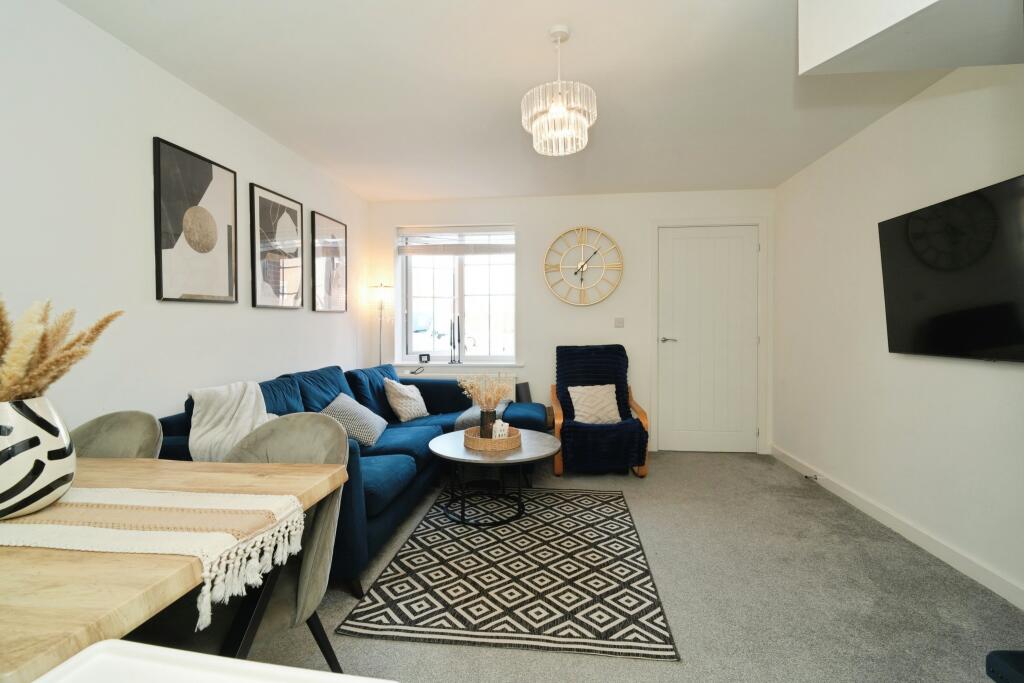
Situated on the ever-popular Farmstead Drive in Bolton, this modern three storey mid town house offers spacious and versatile accommodation, making it an ideal purchase for first time buyers, growing families or those seeking a stylish home with excellent commuter links. Beautifully presented.
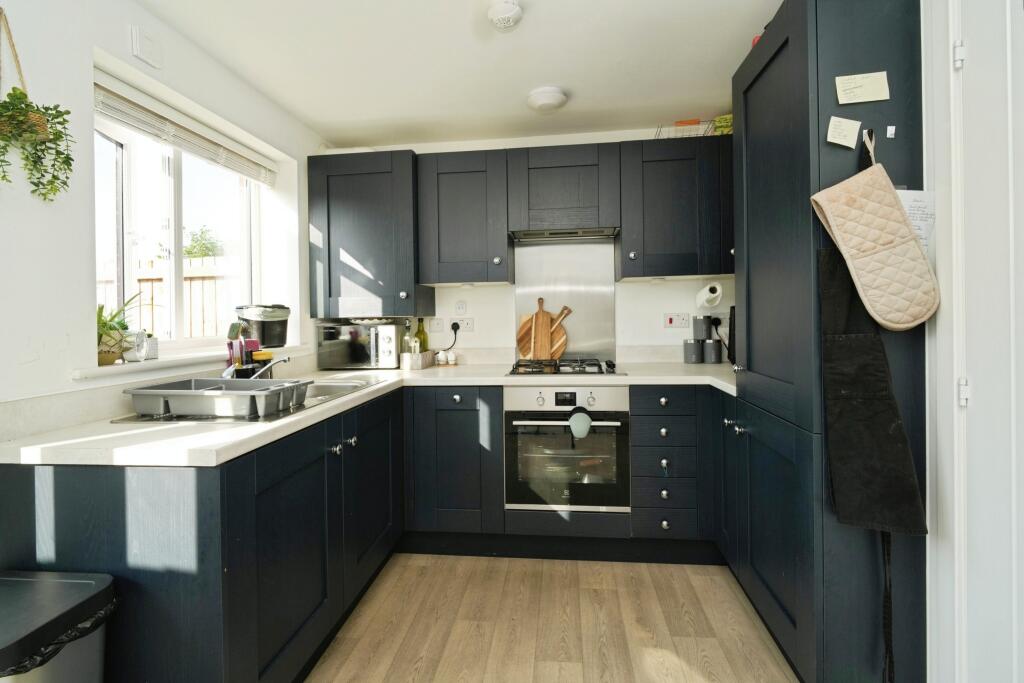
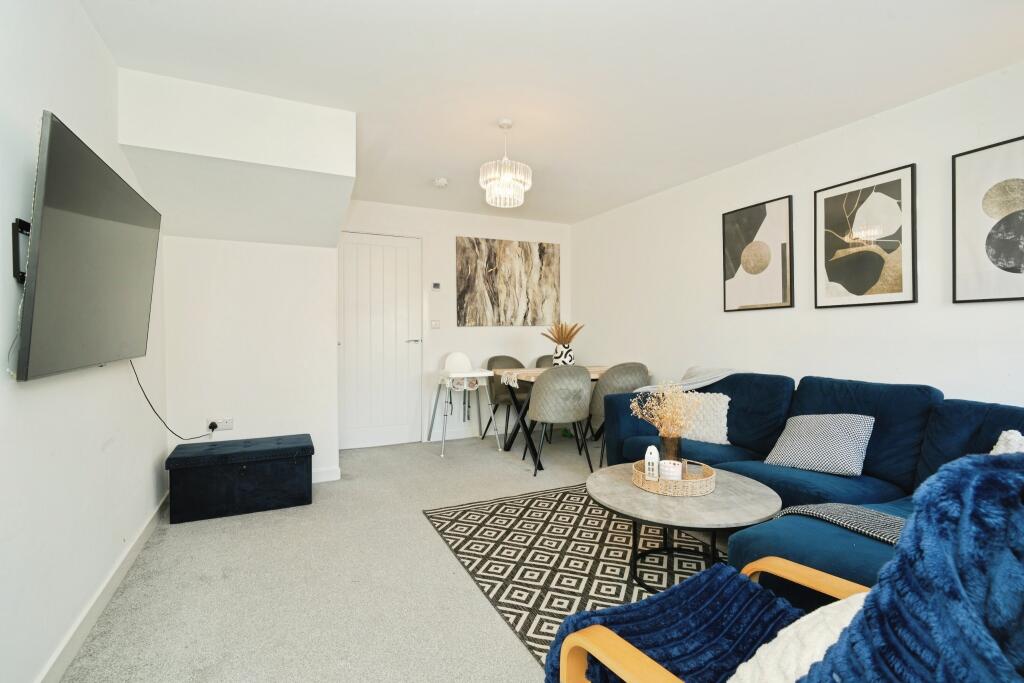
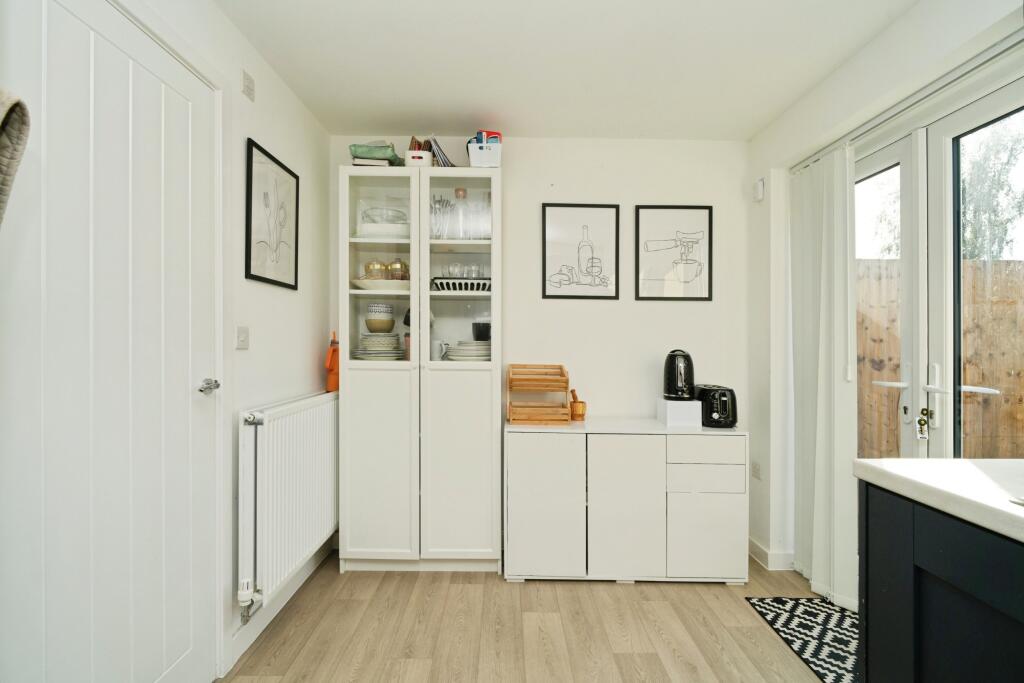
The accommodation begins with an entrance porch leading into a bright and welcoming living room, providing a comfortable space for relaxing and entertaining. An inner hallway gives access to a convenient ground floor W.C. and leads through to the impressive rear facing kitchen/diner. Fitted with a range of modern units and offering ample space for dining, this room forms the heart of the home. Patio doors open directly onto the rear garden.
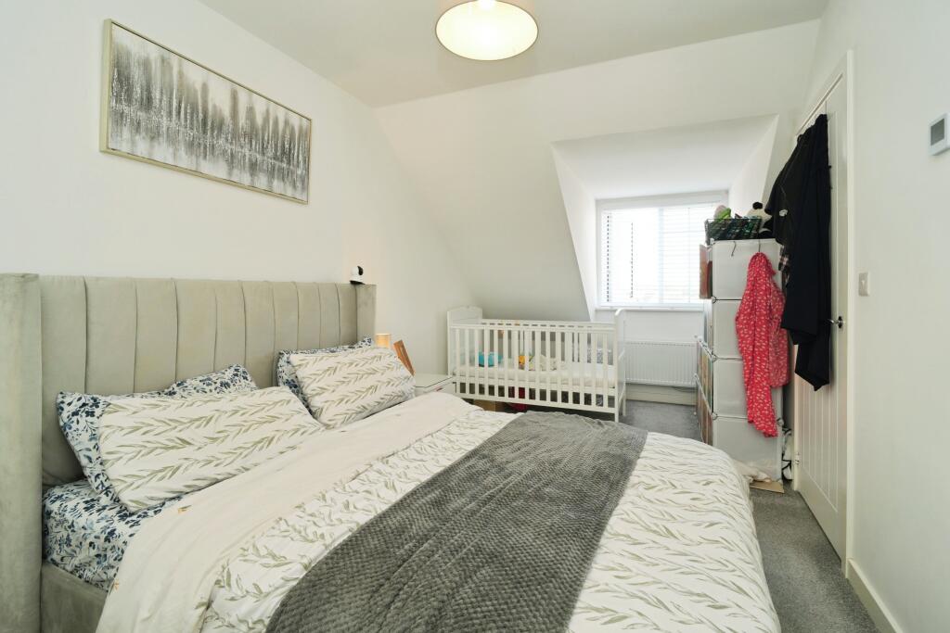
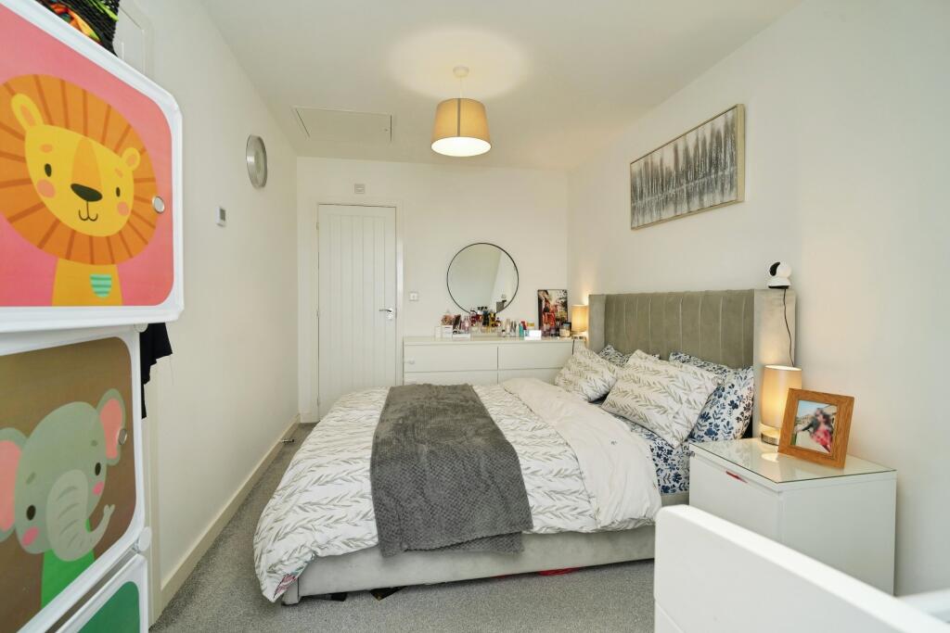
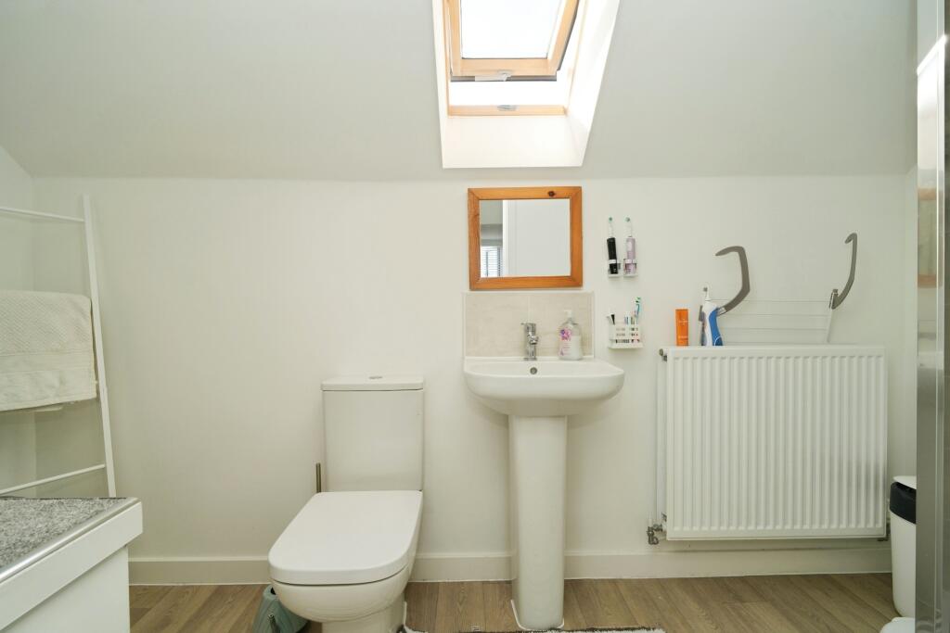
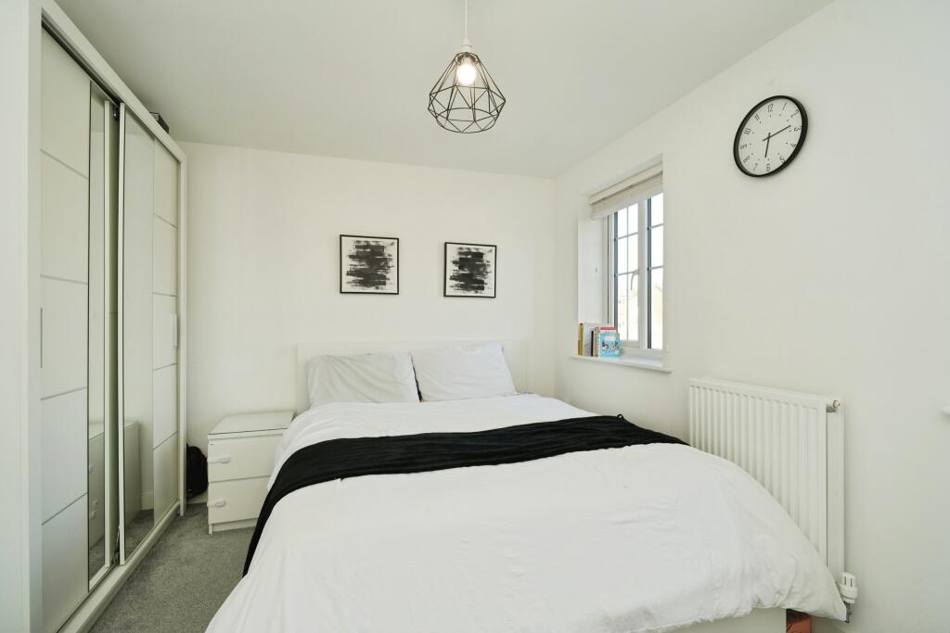
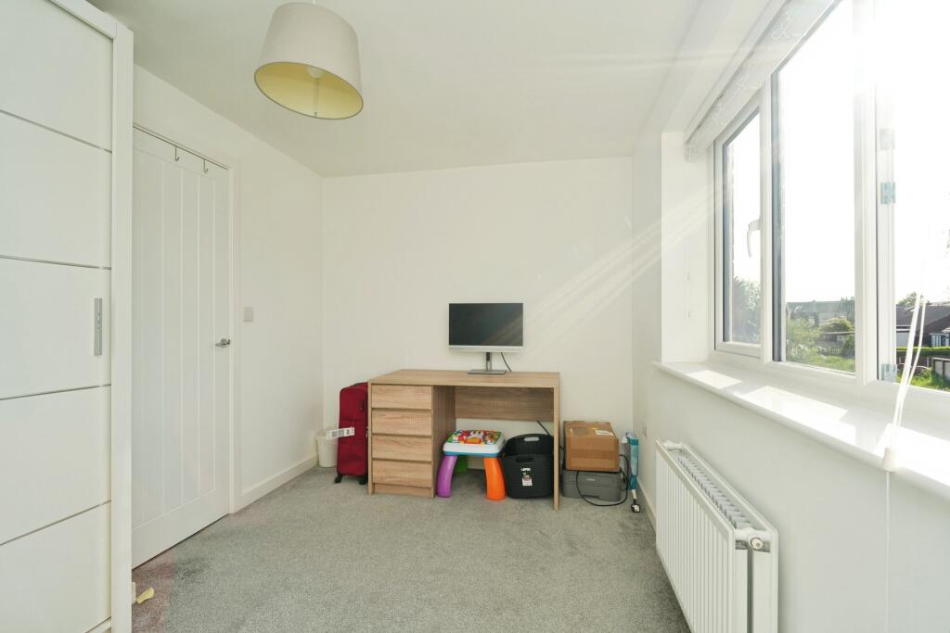
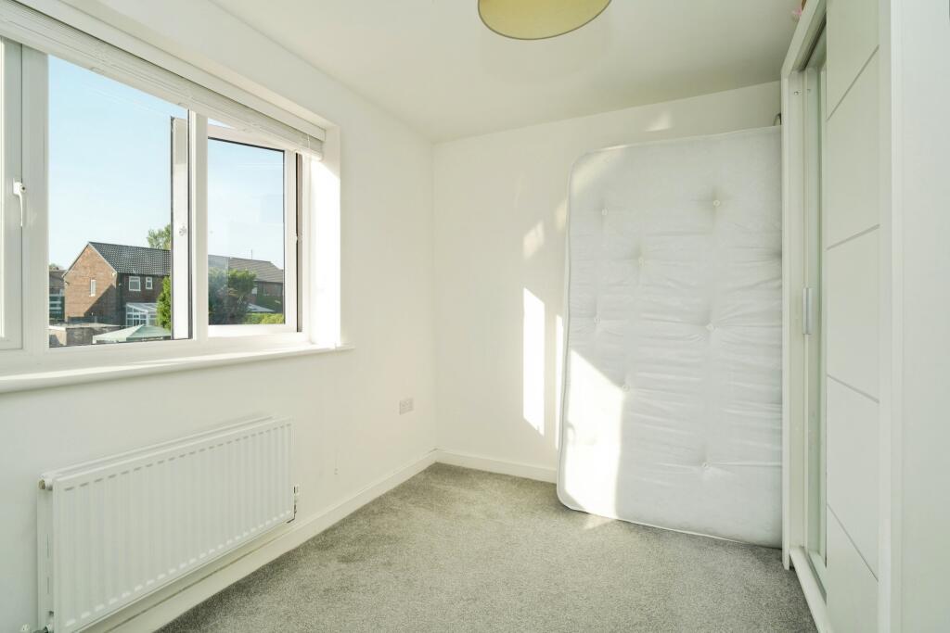
To the first floor there are two well-proportioned bedrooms together with a modern family bathroom fitted with a contemporary suite. Occupying the entire second floor is the superb master bedroom suite, providing a private and peaceful retreat. This generous room benefits from a spacious en suite shower room and excellent proportions throughout.
Externally, the property enjoys driveway parking to the front, providing convenient off-road parking. To the rear is an enclosed garden, ideal for outdoor dining, entertaining or simply relaxing, with space suitable for families and pets alike.
The property is well positioned for access to local amenities, schools, shops and transport links, including nearby motorway connections, making it particularly attractive for commuters. Combining modern accommodation, practical living space and a desirable location, this impressive home must be viewed to be fully appreciated.
Property Description DisclaimerThis is a general description of the property only, and is not intended to constitute part of an offer or contract. It has been verified by the seller(s), unless marked as "draft". Purplebricks conducts some valuations online and some of our customers prepare their own property descriptions, so if you decide to proceed with a viewing or an offer, please note this information may have been provided solely by the vendor, and we may not have been able to visit the property to confirm it. If you require clarification on any point then please contact us, especially if you’re traveling some distance to view. All information should be checked by your solicitor prior to exchange of contracts.
Successful buyers will be required to complete anti-money laundering and proof of funds checks. The current non-refundable cost is £80 inc. VAT per offer. You’ll need to pay this to Purplebricks and complete all checks before we can issue a memorandum of sale. The cost includes obtaining relevant data and any manual checks and monitoring which might be required.
Listed by
covering Bolton
Purplebricks
Reference: 89002041
EPC Rating & Upgrade Cost
Current rating: B
Potential rating: B
Inspection date: 05/12/2024
Expiry date: 04/12/2034
Current heating cost: £224/year
Potential heating cost: £224/year
Flood risk
Zone: 1
Risk: Low
Job (default Low)
Floorplans
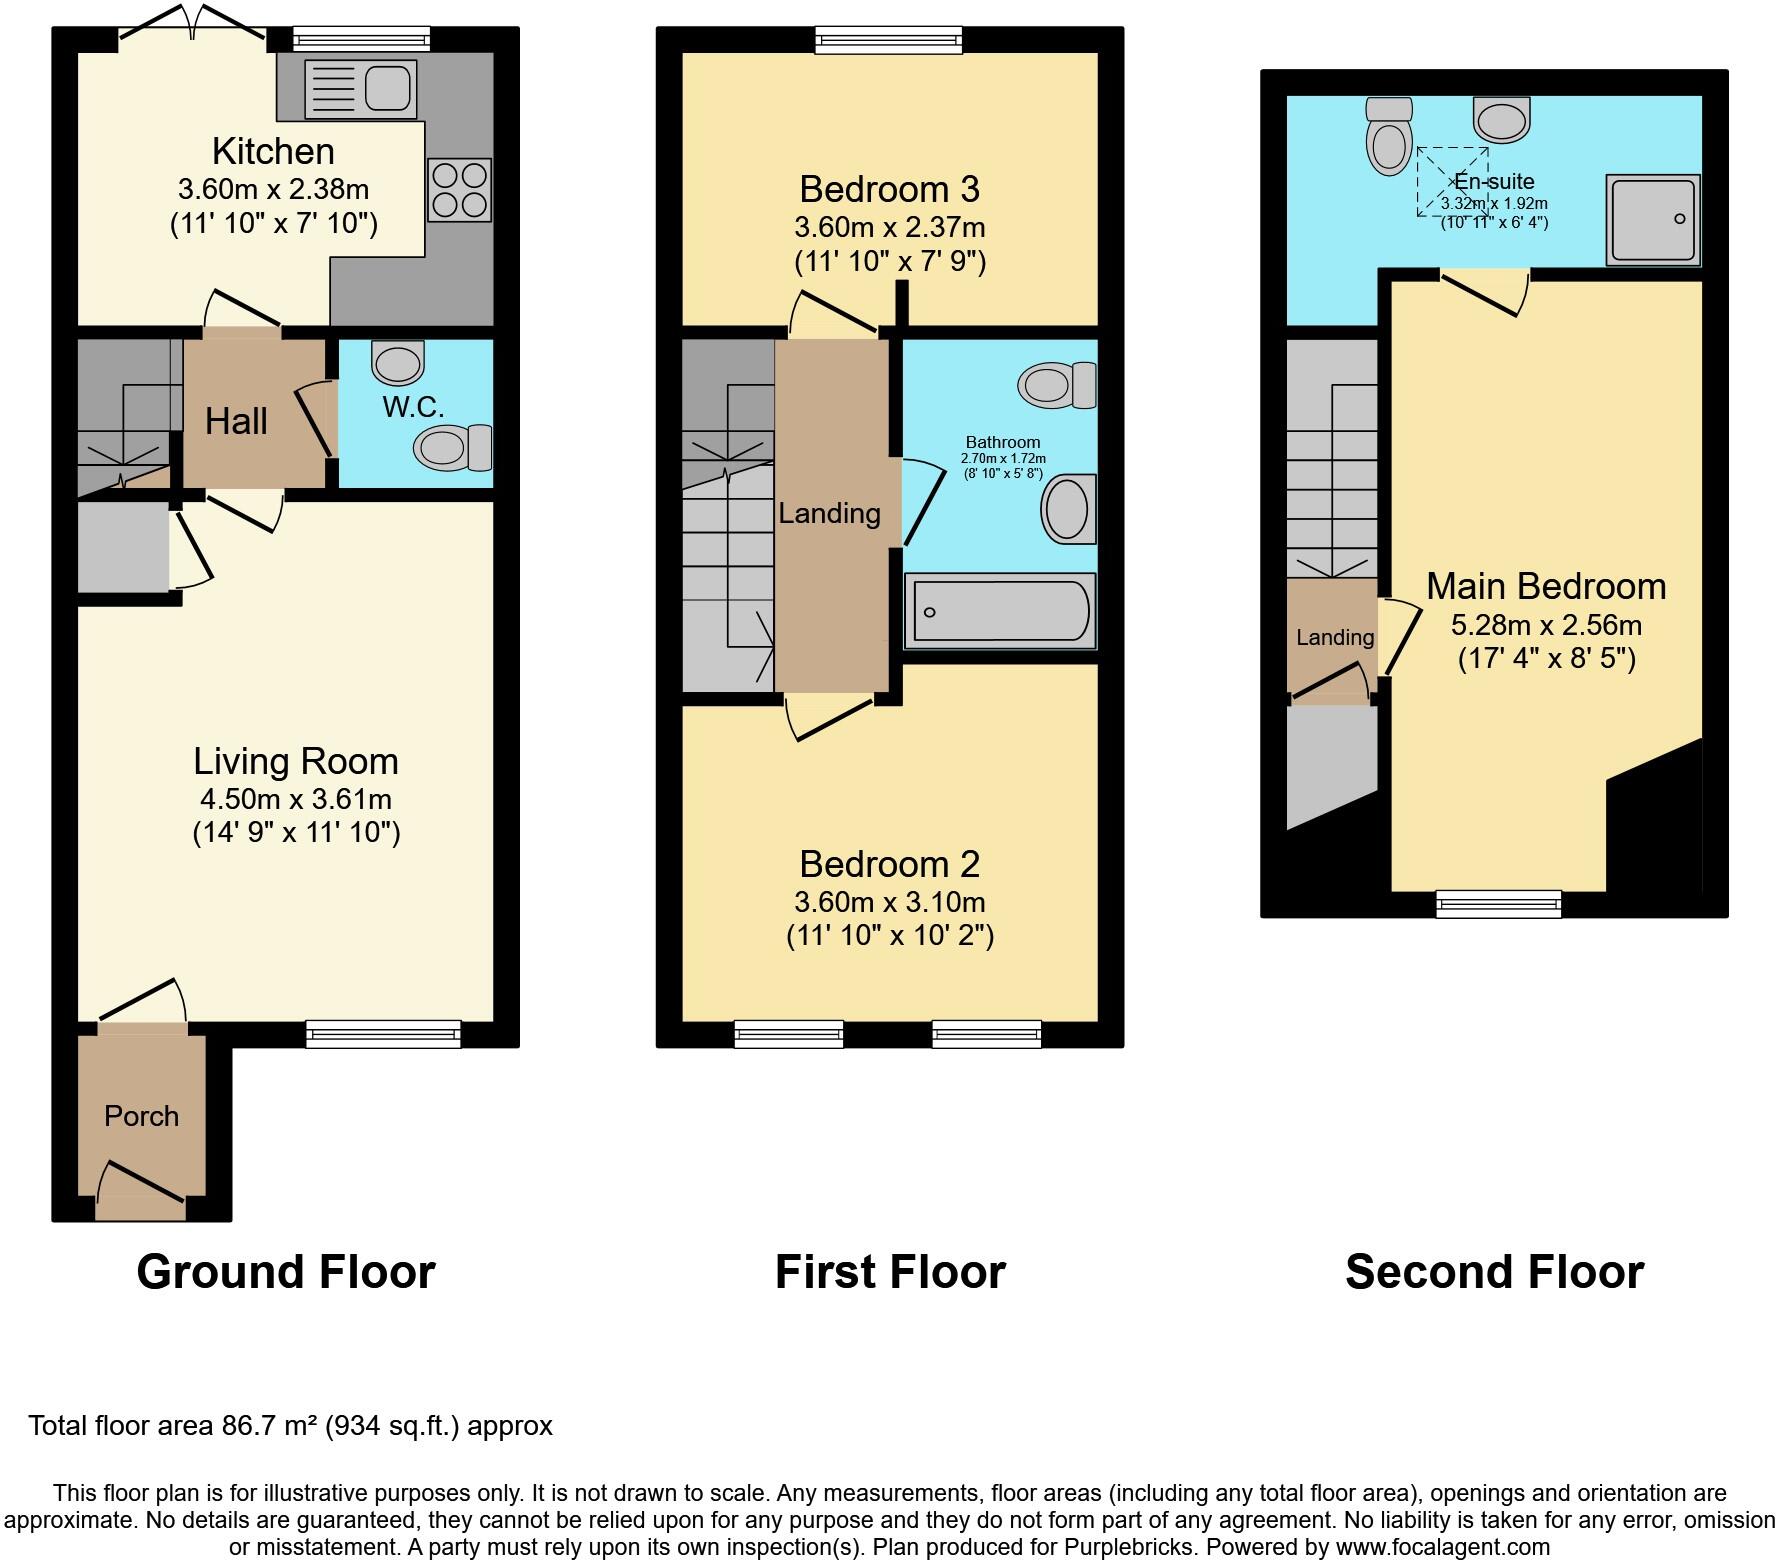
Floorplan 1
EPC Graphs

epc
Price history
| Event | Date | Price | % change |
|---|---|---|---|
| Listed for sale | — | £260,000 | +12.6% |
| Sold | 20/12/2024 (1 year ago) | £230,845 | — |
Source: HM Land Registry Price Paid Data. Crown copyright.
Sold Comparables
Same street and nearby sales within 0.25 miles (last 5 years). Data from Land Registry Price Paid.
| Address | Price | Date | Type |
|---|---|---|---|
| Same street 70 FARMSTEAD DRIVE, WESTHOUGHTON, BOLTON, GREATER MANCHESTER, BL5 3WB | £37,898 | 11/03/2024 | Terraced |
| Same street 78 FARMSTEAD DRIVE, WESTHOUGHTON, BOLTON, GREATER MANCHESTER, BL5 3WB | £100,298 | 11/03/2024 | Other |
| Same street 50 FARMSTEAD DRIVE, WESTHOUGHTON, BOLTON, GREATER MANCHESTER, BL5 3WB | £395,995 | 30/11/2023 | Detached |
| Same street 52 FARMSTEAD DRIVE, WESTHOUGHTON, BOLTON, GREATER MANCHESTER, BL5 3WB | £329,995 | 30/11/2023 | Detached |
| Same street 35 FARMSTEAD DRIVE, WESTHOUGHTON, BOLTON, GREATER MANCHESTER, BL5 3WB | £304,995 | 30/10/2023 | Detached |
| Same street 33 FARMSTEAD DRIVE, WESTHOUGHTON, BOLTON, GREATER MANCHESTER, BL5 3WB | £279,995 | 27/10/2023 | Detached |
| Same street 44 FARMSTEAD DRIVE, WESTHOUGHTON, BOLTON, GREATER MANCHESTER, BL5 3WB | £62,060 | 23/08/2023 | Other |
| Same street 10 FARMSTEAD DRIVE, WESTHOUGHTON, BOLTON, GREATER MANCHESTER, BL5 3WB | £182,058 | 23/08/2023 | Other |
| Same street 22 FARMSTEAD DRIVE, WESTHOUGHTON, BOLTON, GREATER MANCHESTER, BL5 3WB | £111,372 | 23/08/2023 | Other |
| Same street 34 FARMSTEAD DRIVE, WESTHOUGHTON, BOLTON, GREATER MANCHESTER, BL5 3WB | £116,002 | 23/08/2023 | Other |
| Same street 23 FARMSTEAD DRIVE, WESTHOUGHTON, BOLTON, GREATER MANCHESTER, BL5 3WB | £279,995 | 28/07/2023 | Detached |
| Same street 41 FARMSTEAD DRIVE, WESTHOUGHTON, BOLTON, GREATER MANCHESTER, BL5 3WB | £70,335 | 10/05/2023 | Other |
| 435 CHORLEY NEW ROAD, HORWICH, BOLTON, GREATER MANCHESTER, BL6 6EJ | £151,000 | 17/10/2022 | Terraced |
Street average: £189,250 (12 sales)
Area average: £151,000 (1 sale)
Capital growth trend
Land Registry outcode average: last 12 months vs 5y and 10y ago (from sold prices).
House Price Index (HM Land Registry — official index, not sold-price averages): Bolton. Series: Terraced. As of April 2026.
Rental Range
Estimated market rent for Bolton. Low = conservative, Realistic = average, Optimistic = best case.
Based on Local Authority from postcode lookup → Bolton.
LHA (30th percentile) floor for Bolton and Bury: £698/mo (Apr 2025 – Mar 2026)
Location
Nearby
Nearest stations, universities and amenities (distance from property).
| Type | Name | Distance |
|---|---|---|
| Bus stop | Chorley New Rd/Stirling Industrial Est | 0.1 miles |
| Shop | Carphone Warehouse | 0.3 miles |
| Shop | Scan Computers | 0.4 miles |
| Train station | Horwich Parkway | 0.8 miles |
| Train station | Blackrod | 1.2 miles |
| Hospital | Bolton Hospice | 4.1 miles |
| University | University of Greater Manchester | 4.4 miles |
| University | University of Bolton Orlando Village Residence | 4.8 miles |
| Hospital | Leigh Health Centre | 6.1 miles |
Street-level crime
| Category | Count |
|---|---|
| Violence and sexual offences | 2 |
| Other theft | 1 |
| Total incidents | 3 |
Within 1 mile during May 2026. Source: data.police.uk (England & Wales).
Schools nearby
Nearest open schools with Ofsted ratings (England). Closed schools are not shown. Data from Get Information about Schools and Ofsted.
| Name | Type | Distance | Ofsted |
|---|---|---|---|
| Chorley New Road Primary Academy | Primary | 0.2 miles | Good — 11 Jan 2018 |
| St Mary's RC Primary School | Primary | 0.2 miles | Good — 12 May 2020 |
| Lever Park School | Other | 0.4 miles | Good — 20 May 2019 |
| St Joseph's RC High School | Secondary | 0.5 miles | Requires improvement — 19 Mar 2023 |
| Horwich Parish CofE Primary School | Primary | 0.6 miles | Good — 1 Dec 2016 |
Rental Comparables
Residential lets from OpenRent and Rightmove for the area (same bedroom count). Use to validate rent estimates. Student lets are excluded.
| Title | Rent | Beds | Distance | As seen on |
|---|---|---|---|---|
| 3 Bed Semi-Detached House, Wingates Grove, BL5 | £1,250/mo | 3 | 2.01 miles | OpenRent |
| 3 Bed Semi-Detached House, Shire Croft, BL5 | £885/mo | 3 | 2.67 miles | OpenRent |
Average rent: £1,068/mo (2 listings)
Rent-driven metrics
Based on OpenRent comparables.
- Rent ratio — Monthly rent ÷ purchase price (1% rule). 1%+ = strong, 0.8–1% = okay, <0.8% = weak for cashflow.
- Max investor price — Rent ÷ 0.8%; the price at which rent would be 0.8% of price (Stoke-style target).
- Target investor price — Rent ÷ 1%; the price at which rent would be 1% of price (strong cashflow band).
- Gross yield — Annual rent as % of purchase price (no costs).
- Cost-to-rent — Price ÷ annual rent (from OpenRent comparables). Under 14× = strong, 14–16× = acceptable, 17×+ = compressed.
- Cashflow — Rent minus mortgage, 10% maintenance, £25/mo compliance. Assumes 75% LTV, 3.95% APR (5yr fixed), 25yr term.
- ROI — Annual profit ÷ cash in (deposit + 4% purchase costs).