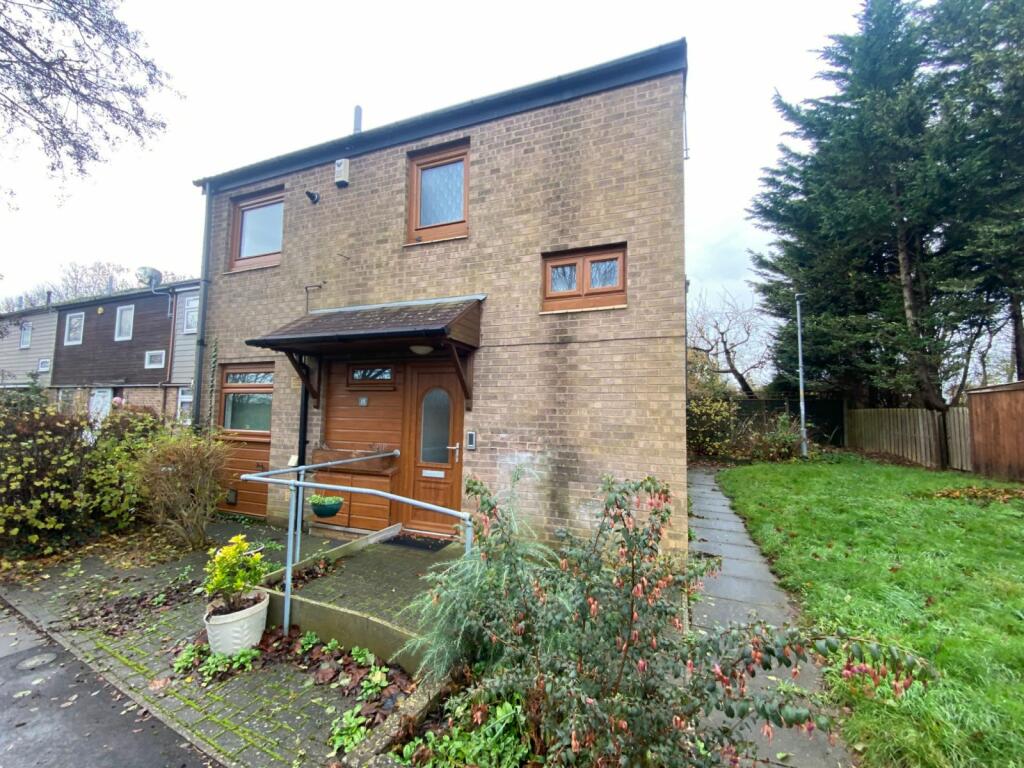
18 BOOTH MEADOW COURT
NORTHAMPTON, WEST NORTHAMPTONSHIRE NN3 8AZ
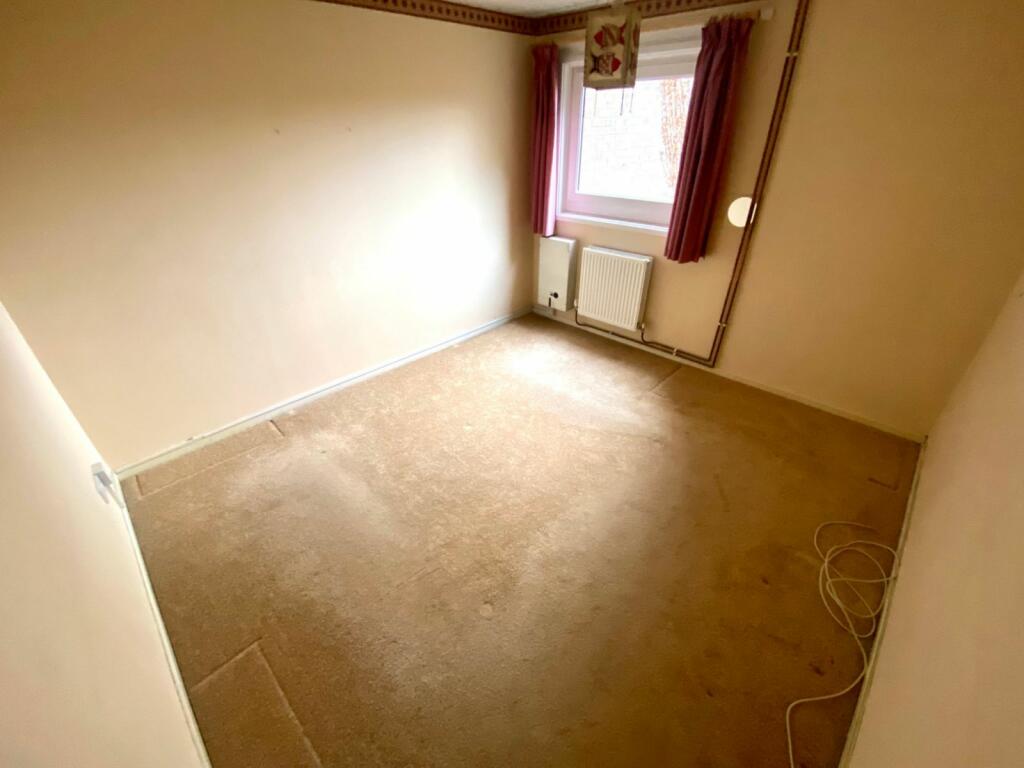
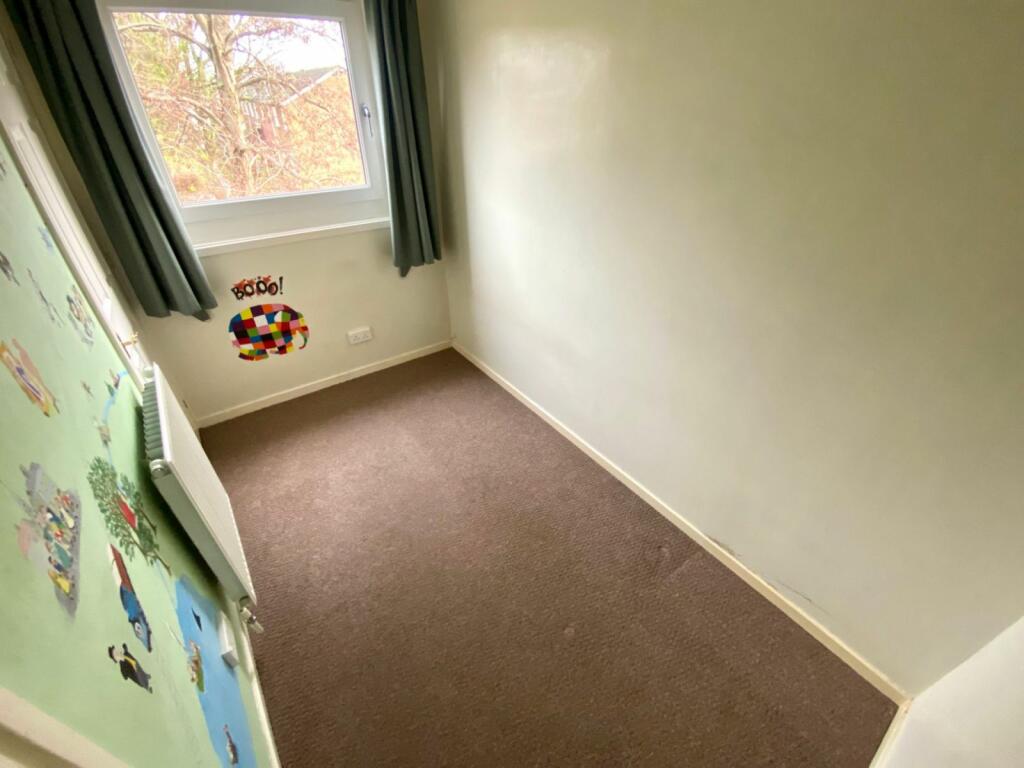
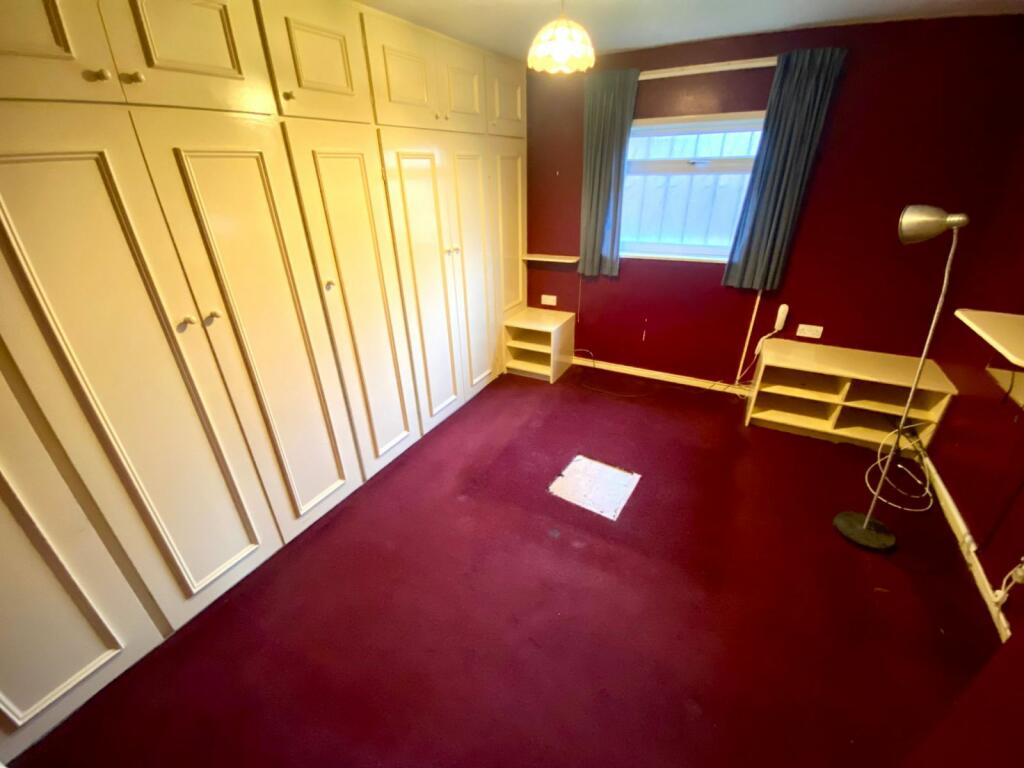
Property details
Tenure
FREEHOLD
Floor area
107 m²
EPC rating
C
Last sold
£195,000 Jun 2024
Price per m²
£1,869/m²
Local average
£219,652 (-8.9%)
Deprivation
Decile 2 (5,332 of 33,755)
Street crime
305 incidents within 1 mile (May 2026)
Key features
- No Chain
- Extended
- Four Bedrooms
- Gas Radiator Heating
- Full Of Potential
- Excellent Living Space
Additional details
- Garden
- Yes
Description
LOCAL AREA INFORMATION
Northampton is a large market town 67 miles northwest of London. The UKs 3rd largest town without official city status, it used to be the centre of the shoemaking industry and whilst Church's and Tricker's survive, the majority of factories have since been converted into accommodation or offices. The Town Centre has a variety of pubs, bars, restaurants, shops and businesses predominantly located on The Drapery, Abington Street, Gold Street, Market Square or in the Grosvenor Centre. There are also two theatres (Royal & Derngate) and a cinema/leisure complex. Just east of the town centre is the district of Cliftonville, predominantly focused on medical practitioners and the site of the general hospital as well as the privately run St Andrews and Three Shires. In the opposite direction in an area known locally as Castle Hill, the mainline Train Station operates services to both London Euston and Birmingham New Street. For road travel, Northampton has the A45 and A43 ring roads right on its doorstep plus access to three junctions of the M1 (15, 15a & 16).
THE ACCOMMODATION COMPRISES
ENTRANCE HALL
uPVC double glazed entrance door. Radiator. Three built in cupboards. Staircase rising to first floor landing with cupboard below.
WC
uPVC double glazed window to front elevation. Wall mounted wash hand basin and low level WC. Full tiled. Spotlight. Electric fusebox.
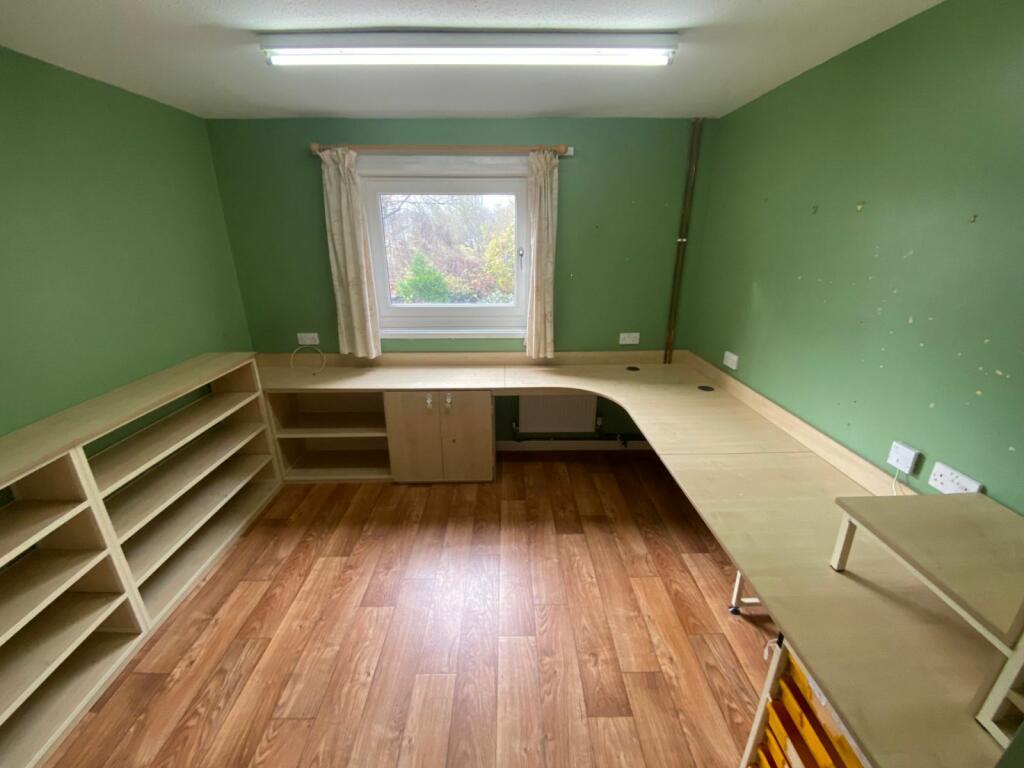
BEDROOM FOUR 3.84m (12'7) x 3.45m (11'4)
Frosted uPVC double glazed window to side elevation. Radiator. Fitted full length cupboards.
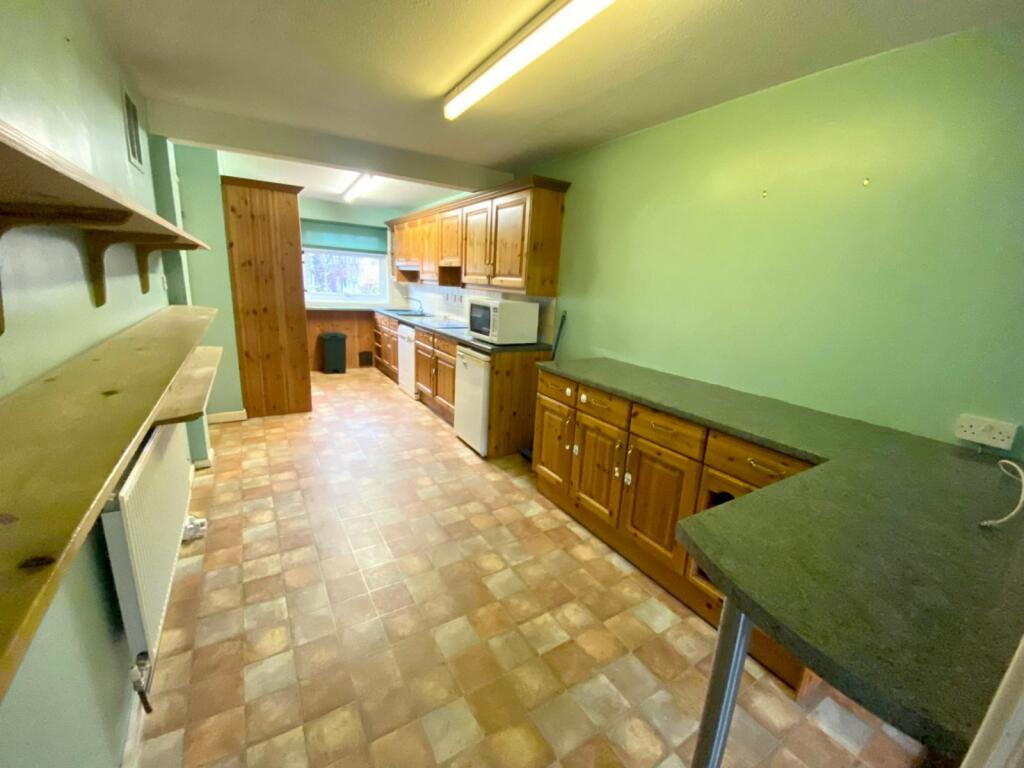
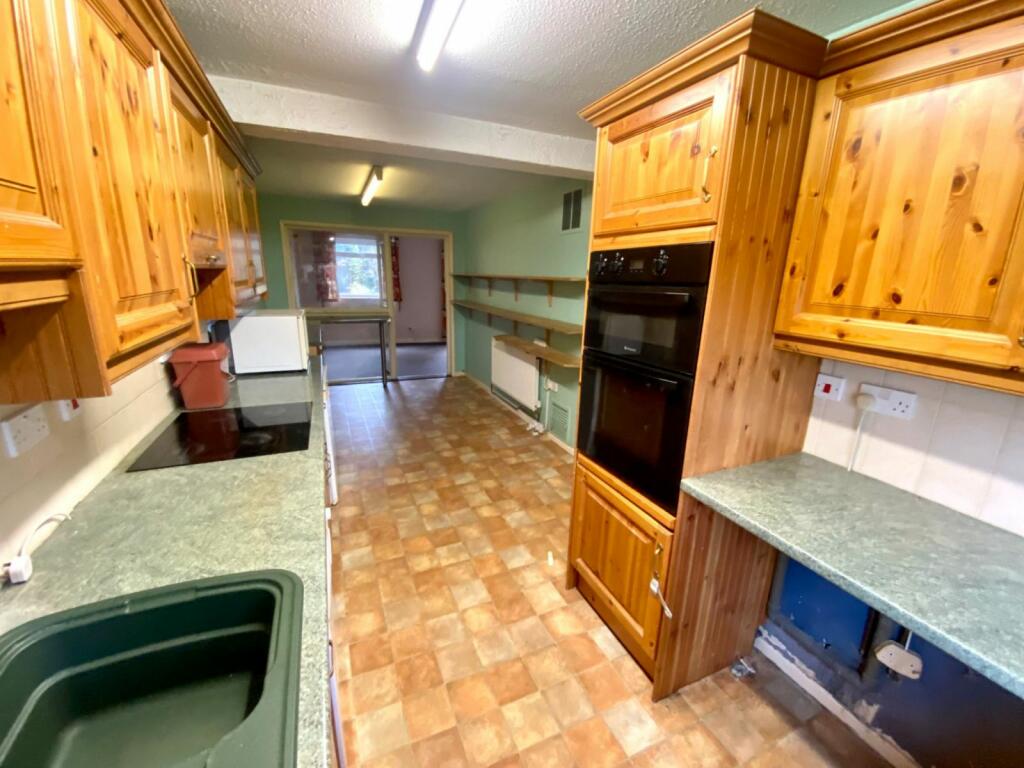
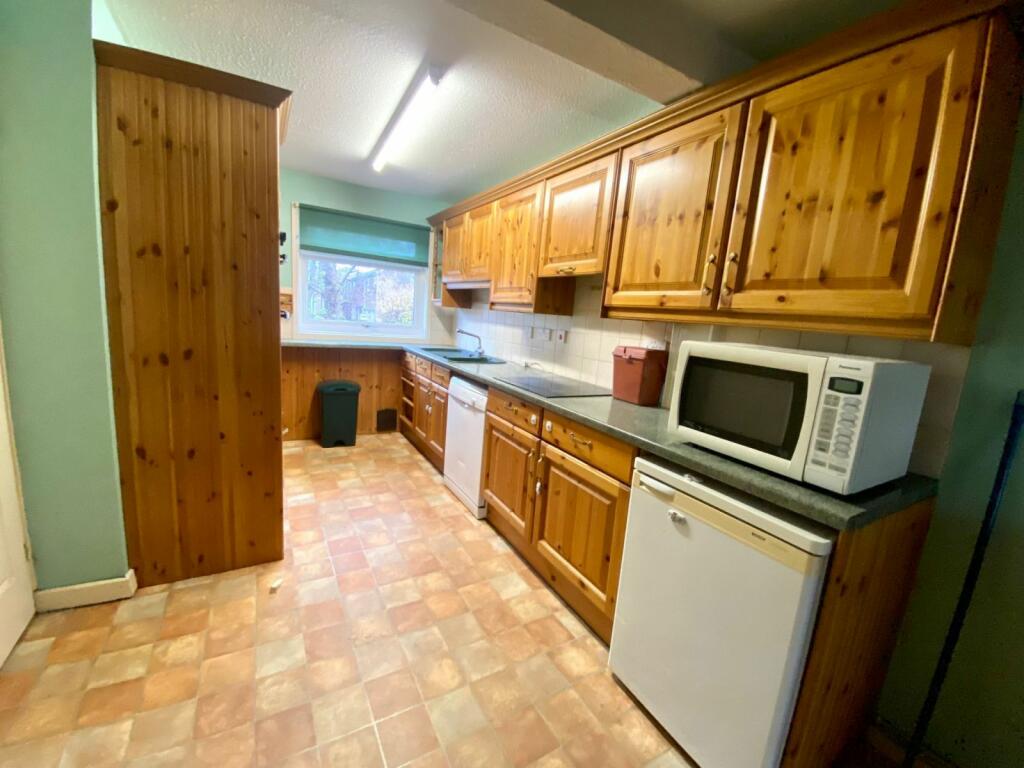
KITCHEN 6.53m (21'5) x 2.54m (8'4)
uPVC double glazed window to front elevation. Wall and base units with roll top work surfaces. Composite sink and drainer. Four ring electric hob, oven and grill. Extractor fan. Space for white goods. Radiator. Tiling to splash back areas. Breakfast bar.
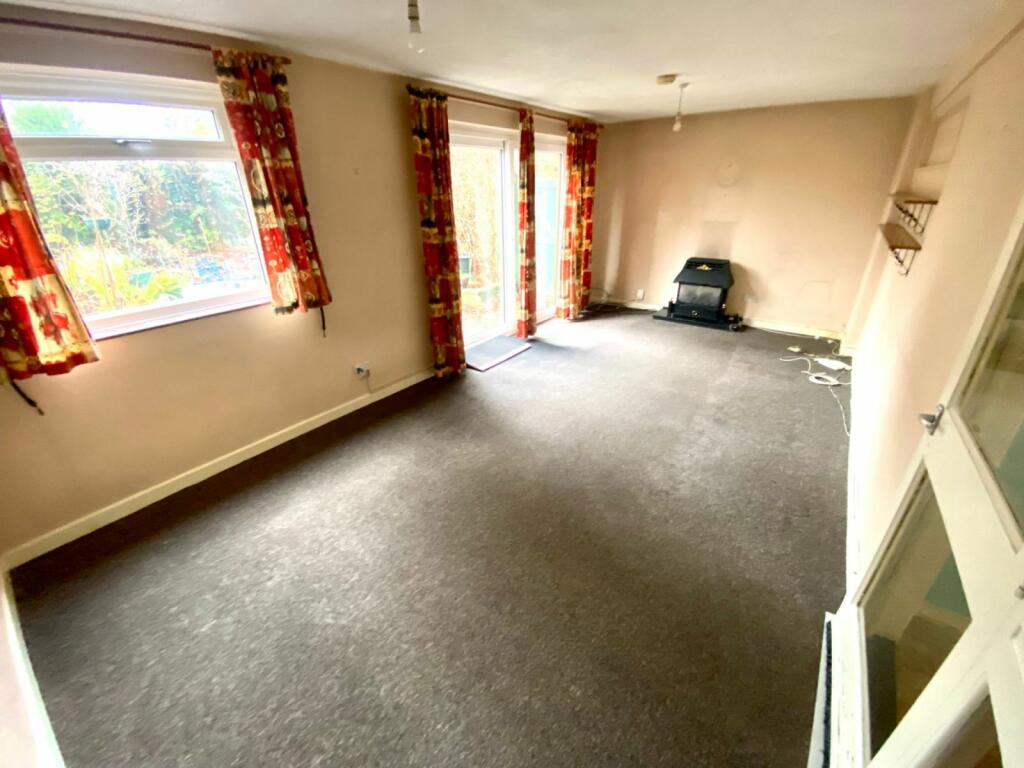
LOUNGE/DINING ROOM 3.20m (10'6) x 6.25m (20'6)
uPVC double glazed window to rear elevation. Double glazed sliding door to rear elevation.
FIRST FLOOR LANDING
uPVC double glazed window to front elevation. Frosted uPVC double glazed window to side elevation. Two storage cupboards. Access to loft space.
BEDROOM ONE 3.48m (11'5) x 3.15m (10'4)
uPVC double glazed window to rear elevation. Radiator.
BEDROOM TWO 3.23m (10'7) x 2.84m (9'4)
uPVC double glazed window to rear elevation. Radiator.
BEDROOM THREE 2.92m (9'7) x 1.65m (5'5)
uPVC double glazed window to front elevation. Radiator. Built in cupboard. Combination boiler.
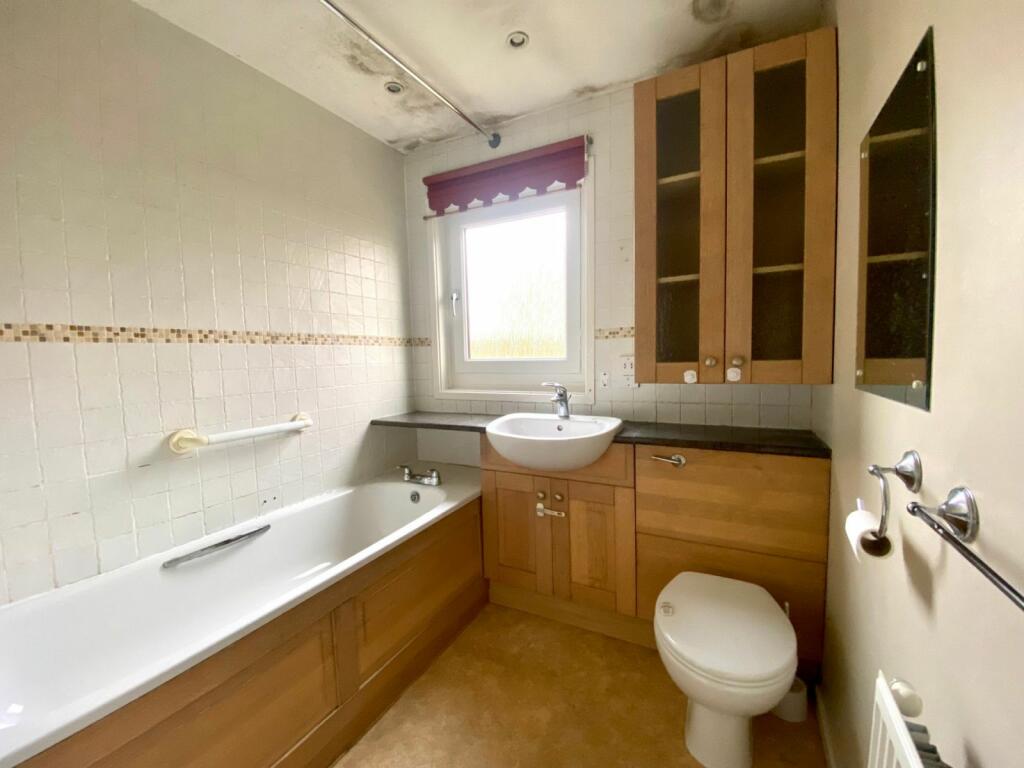
BATHROOM 1.93m (6'4) x 1.93m (6'4)
Frosted uPVC double glazed window to front elevation. Radiator. Suite comprising panelled bath with mixer tap and shower over, low level WC and wash hand basin with cupboard under. Spotlights.
OUTSIDE
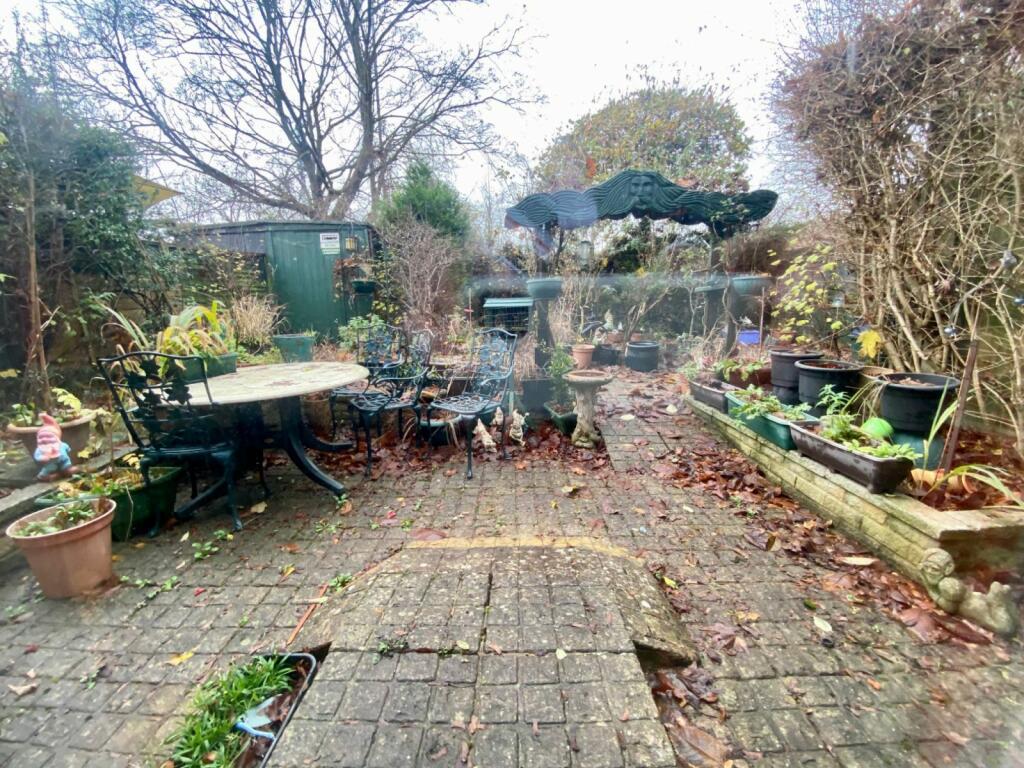
REAR GARDEN
Block paved. Enclosed by panelled fencing. Gated side access. Shed.
DRAFT DETAILS
At the time of print, these particulars are awaiting approval from the Vendor(s).
AGENT'S NOTE(S)
The heating and electrical systems have not been tested by the selling agent JACKSON GRUNDY.
VIEWINGS
By appointment only through the agents JACKSON GRUNDY – open seven days a week.
FINANCIAL ADVICE
We offer free independent advice on arranging your mortgage. Please call our Consultant on . Written quotations available on request. “YOUR HOME MAY BE REPOSSESSED IF YOU DO NOT KEEP UP REPAYMENTS ON A MORTGAGE OR ANY OTHER DEBT SECURED ON IT”.
Listed by
Weston Favell
Jackson Grundy Estate Agents
Reference: 142932902
EPC Rating & Upgrade Cost
Current rating: C
Potential rating: B
Inspection date: 01/02/2024
Expiry date: 31/01/2034
Current heating cost: £1,109/year
Potential heating cost: £1,004/year
Est. upgrade cost to C: £14,525
Recommendations
- Floor insulation (solid floor) (£4,000 - £6,000)
- Low energy lighting for all fixed outlets (£25)
- Solar water heating (£4,000 - £6,000)
- Solar photovoltaic panels, 2.5 kWp (£3,500 - £5,500)
Flood risk
Zone: 1
Risk: Low
Job (default Low)
Floorplans
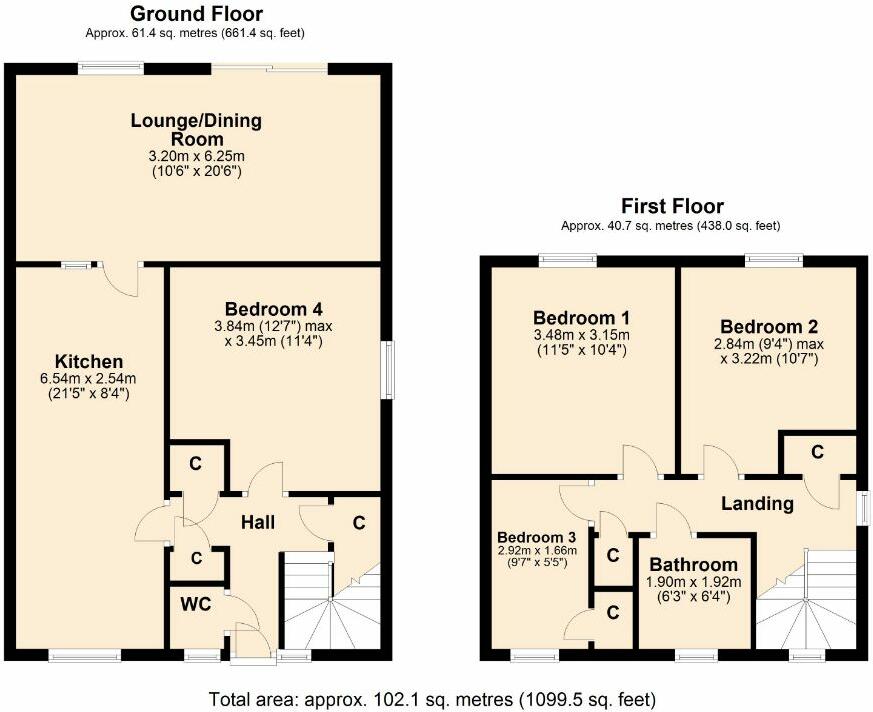
Floorplan 1
FENSA Certificates
This property has 1 FENSA certificate(s) on record, indicating window/door installations by FENSA-approved installers.
FENSA Certificate #7904502
Property Details
Street: 18 Booth Meadow Court
Town: NORTHAMPTON
Postcode: NN3 8AZ
Installation Details
Items: 10 windows and 2 doors
Certificate Issued: 17/01/2011
Work Completed: 13/12/2010
This certificate data was retrieved from FENSA's database
What is FENSA? FENSA (Fenestration Self-Assessment Scheme) is a government-authorised scheme that monitors building regulation compliance for replacement windows and doors. Certificates indicate that work was completed by FENSA-approved installers.
Price history
| Event | Date | Price | % change |
|---|---|---|---|
| Sold | 27/06/2024 (2 years ago) | £195,000 | — |
Source: HM Land Registry Price Paid Data. Crown copyright.
Sold Comparables
Same street and nearby sales within 0.25 miles (last 5 years). Data from Land Registry Price Paid.
| Address | Price | Date | Type |
|---|---|---|---|
| 62 NORTH HOLME COURT, NORTHAMPTON, WEST NORTHAMPTONSHIRE, NN3 8AB | £215,000 | 19/09/2025 | Terraced |
| 18 SOUTH HOLME COURT, NORTHAMPTON, WEST NORTHAMPTONSHIRE, NN3 8AL | £220,000 | 06/06/2025 | Terraced |
| 36 NORTH HOLME COURT, NORTHAMPTON, WEST NORTHAMPTONSHIRE, NN3 8UX | £165,000 | 24/11/2023 | Terraced |
| 26 SOUTH HOLME COURT, NORTHAMPTON, WEST NORTHAMPTONSHIRE, NN3 8AL | £163,000 | 23/11/2023 | Terraced |
| 18 JASPER WALK, NORTHAMPTON, WEST NORTHAMPTONSHIRE, NN3 8YN | £185,000 | 09/10/2023 | Terraced |
| 19 WANSFORD WALK, NORTHAMPTON, WEST NORTHAMPTONSHIRE, NN3 8YF | £210,000 | 15/02/2023 | Terraced |
| 45 GREAT HOLME COURT, NORTHAMPTON, WEST NORTHAMPTONSHIRE, NN3 8AD | £160,000 | 27/01/2023 | Terraced |
| 61 BOOTH MEADOW COURT, NORTHAMPTON, WEST NORTHAMPTONSHIRE, NN3 8AJ | £210,000 | 14/12/2022 | Terraced |
| 60 FARM FIELD COURT, NORTHAMPTON, WEST NORTHAMPTONSHIRE, NN3 8AQ | £200,000 | 14/11/2022 | Terraced |
| Same street 7 BOOTH MEADOW COURT, NORTHAMPTON, WEST NORTHAMPTONSHIRE, NN3 8AZ | £220,000 | 07/10/2022 | Terraced |
| 18 NICHOLLS COURT, NORTHAMPTON, WEST NORTHAMPTONSHIRE, NN3 8AP | £184,000 | 30/09/2022 | Terraced |
| 62 BOOTH MEADOW COURT, NORTHAMPTON, WEST NORTHAMPTONSHIRE, NN3 8AJ | £205,000 | 19/08/2022 | Terraced |
| 29 FARM FIELD COURT, NORTHAMPTON, WEST NORTHAMPTONSHIRE, NN3 8AF | £182,500 | 19/07/2022 | Terraced |
| 69 BOOTH MEADOW COURT, NORTHAMPTON, WEST NORTHAMPTONSHIRE, NN3 8AJ | £300,000 | 06/07/2022 | Terraced |
| 6 WANSFORD WALK, NORTHAMPTON, WEST NORTHAMPTONSHIRE, NN3 8YF | £172,000 | 06/06/2022 | Terraced |
| 1 GREAT HOLME COURT, NORTHAMPTON, WEST NORTHAMPTONSHIRE, NN3 8AD | £165,000 | 19/04/2022 | Terraced |
| 69 BOOTH MEADOW COURT, NORTHAMPTON, WEST NORTHAMPTONSHIRE, NN3 8AJ | £195,000 | 21/03/2022 | Terraced |
| 68 NORTH HOLME COURT, NORTHAMPTON, WEST NORTHAMPTONSHIRE, NN3 8AB | £175,000 | 10/02/2022 | Terraced |
| 17 WANSFORD WALK, NORTHAMPTON, WEST NORTHAMPTONSHIRE, NN3 8YF | £180,000 | 31/01/2022 | Terraced |
| 22 NORTH HOLME COURT, NORTHAMPTON, WEST NORTHAMPTONSHIRE, NN3 8UX | £167,500 | 14/01/2022 | Terraced |
| 26 WANSFORD WALK, NORTHAMPTON, WEST NORTHAMPTONSHIRE, NN3 8YF | £170,000 | 19/09/2021 | Terraced |
| Same street 37 BOOTH MEADOW COURT, NORTHAMPTON, WEST NORTHAMPTONSHIRE, NN3 8AZ | £155,000 | 06/09/2021 | Terraced |
Street average: £187,500 (2 sales)
Area average: £191,200 (20 sales)
Capital growth trend
Land Registry outcode average: last 12 months vs 5y and 10y ago (from sold prices).
House Price Index (HM Land Registry — official index, not sold-price averages): West Northamptonshire. Series: Terraced. As of April 2026.
Rental Range
Estimated market rent for West Northamptonshire. Low = conservative, Realistic = average, Optimistic = best case.
Based on Local Authority from postcode lookup → West Northamptonshire.
LHA (30th percentile) floor for Leicester: £1,047/mo (Apr 2025 – Mar 2026)
Location
Nearby
Nearest stations, universities and amenities (distance from property).
| Type | Name | Distance |
|---|---|---|
| Bus stop | Queenswood Avenue | 0.1 miles |
| Shop | Costcutter | 0.2 miles |
| Bus stop | Hillfields Community Centre | 0.2 miles |
| Shop | TK Supermarket | 0.3 miles |
| Hospital | Manfield Health Campus | 0.9 miles |
| Hospital | St Matthews Hospital | 2.0 miles |
| University | University of Northampton | 2.8 miles |
| University | University of Northampton - School of Podiatry | 2.9 miles |
| Train station | Boughton | 3.4 miles |
| Train station | Northampton | 3.5 miles |
Street-level crime
| Category | Count |
|---|---|
| Violence and sexual offences | 99 |
| Anti-social behaviour | 63 |
| Vehicle crime | 32 |
| Shoplifting | 24 |
| Criminal damage and arson | 21 |
| Other theft | 16 |
| Public order | 14 |
| Robbery | 11 |
| Burglary | 9 |
| Drugs | 9 |
| Other crime | 6 |
| Bicycle theft | 1 |
| Total incidents | 305 |
Within 1 mile during May 2026. Source: data.police.uk (England & Wales).
Schools nearby
Nearest open schools with Ofsted ratings (England). Closed schools are not shown. Data from Get Information about Schools and Ofsted.
| Name | Type | Distance | Ofsted |
|---|---|---|---|
| Thorplands Primary School | Primary | 0.1 miles | Good — 3 May 2023 |
| Boothville Primary School | Primary | 0.5 miles | Good — 26 Apr 2023 |
| Northampton College | Other | 0.5 miles | — (No rating) |
| Woodvale Primary Academy | Primary | 0.6 miles | Good — 28 Jan 2024 |
| The Arbours Primary Academy | Primary | 0.6 miles | Outstanding — 12 Sep 2023 |
Rental Comparables
Rental listings exist nearby, but none matched the 4-bedroom count for this property.
Rent-driven metrics
Based on Area rent estimate.
- Rent ratio — Monthly rent ÷ purchase price (1% rule). 1%+ = strong, 0.8–1% = okay, <0.8% = weak for cashflow.
- Max investor price — Rent ÷ 0.8%; the price at which rent would be 0.8% of price (Stoke-style target).
- Target investor price — Rent ÷ 1%; the price at which rent would be 1% of price (strong cashflow band).
- Gross yield — Annual rent as % of purchase price (no costs).