30 CANTERBURY STREET
CAMBRIDGE, CAMBRIDGESHIRE CB4 3QF
Property details
Tenure
FREEHOLD
Floor area
129 m²
Council tax band
E
EPC rating
C
Last sold
£705,000 Oct 2024
Price per m²
£5,814/m²
Local average
£481,866 (+55.6%)
Street crime
387 incidents within 1 mile (May 2026)
Key features
- Central Cambridge location
- 3 Double bedrooms
- Mature garden
- Local amenities close by
- EPC rating C
Additional details
- Garden
- Yes
Description
- Cambridge City Centre – approx.1 mile
- Cambridge Science Park – approx. 2.5 miles
• Central Cambridge location
• 3 Double bedrooms
• Mature garden
• Local amenities close by
• EPC rating C
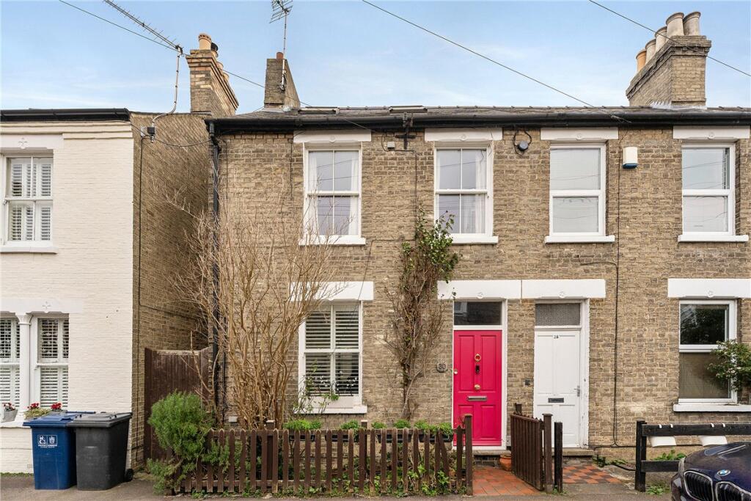
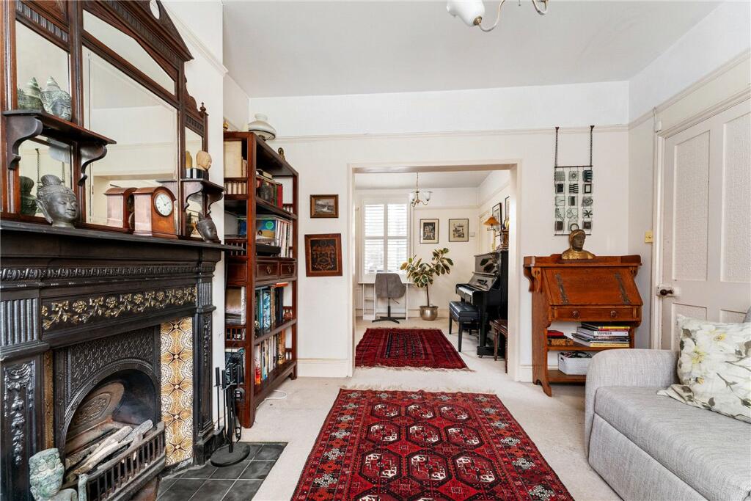
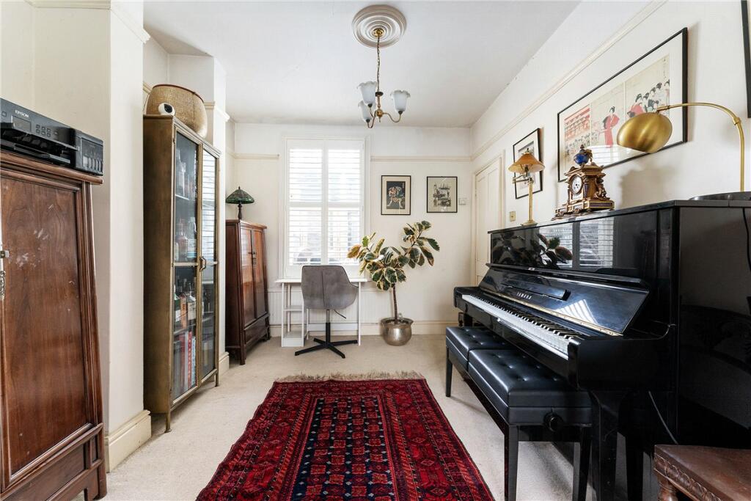
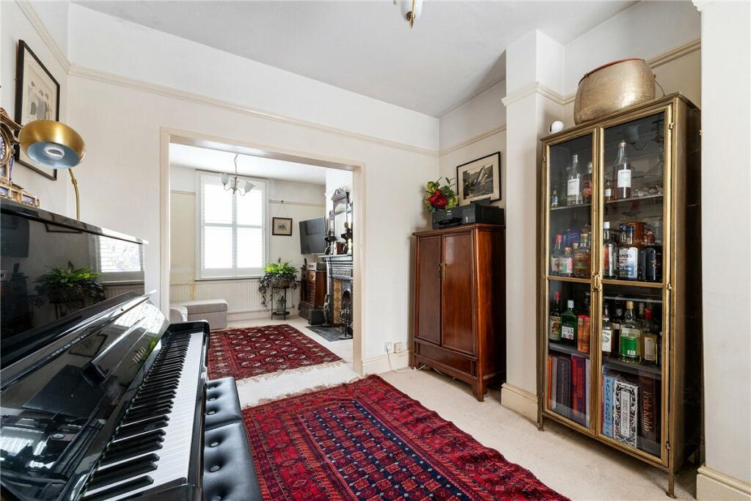
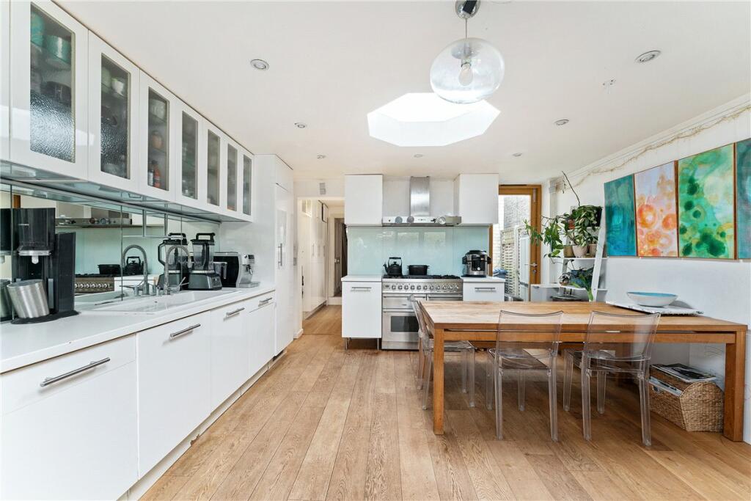
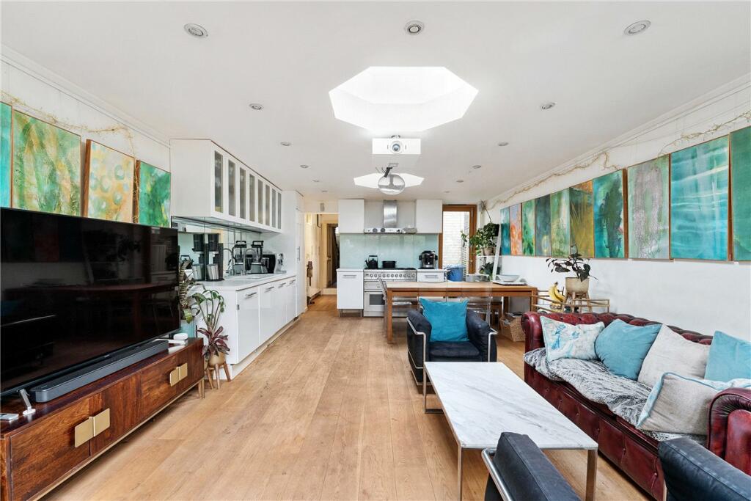
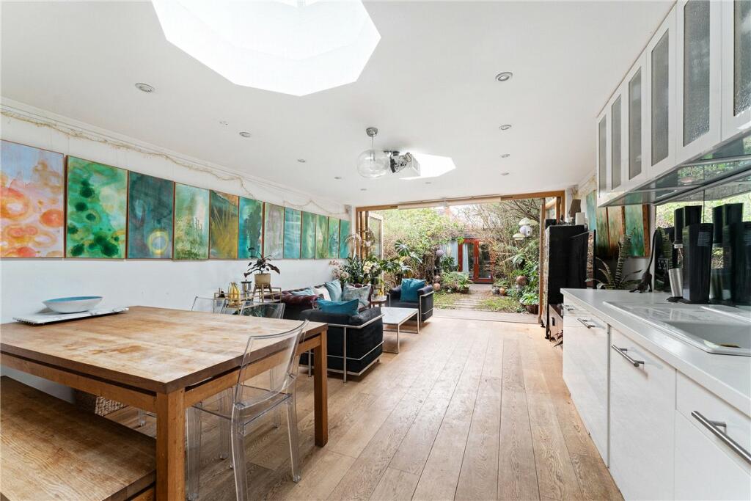
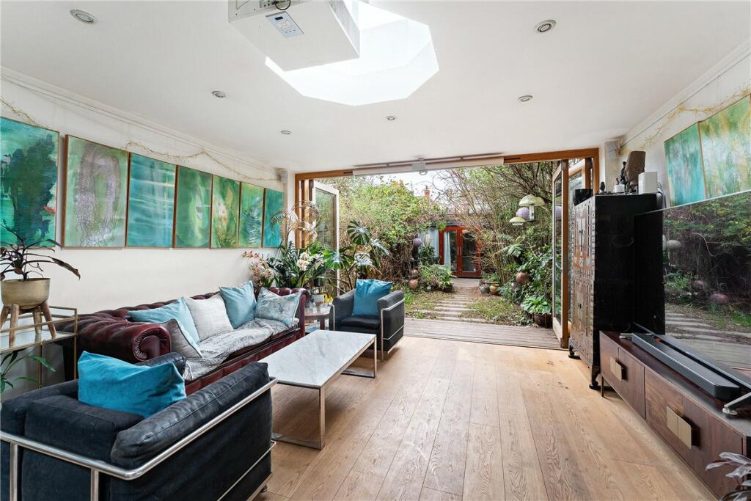
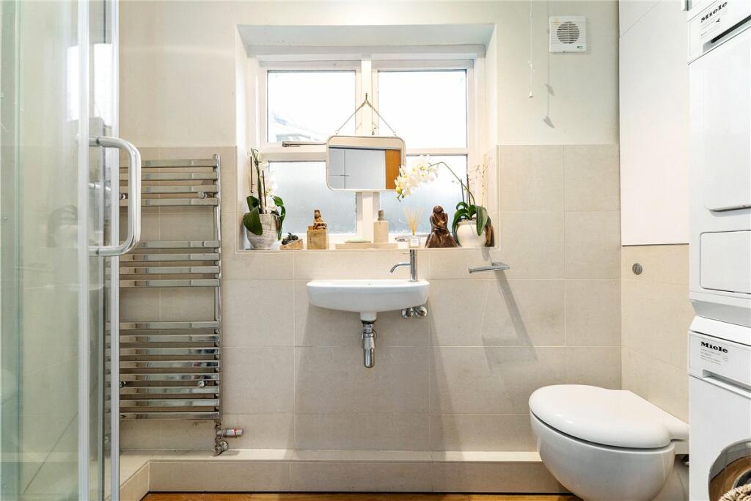
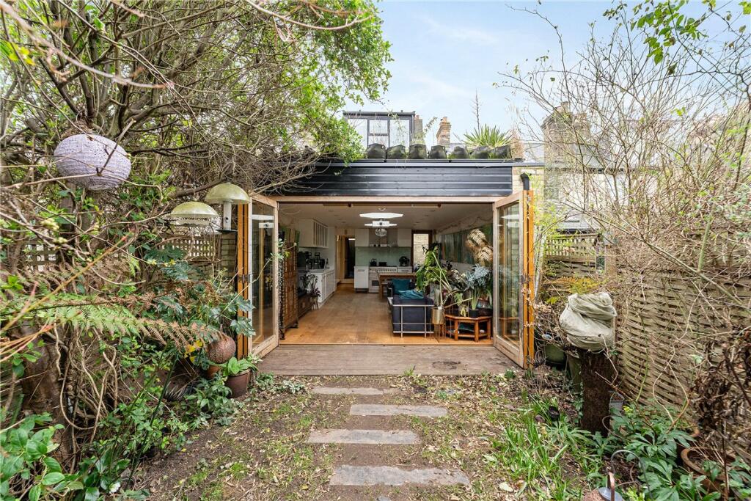
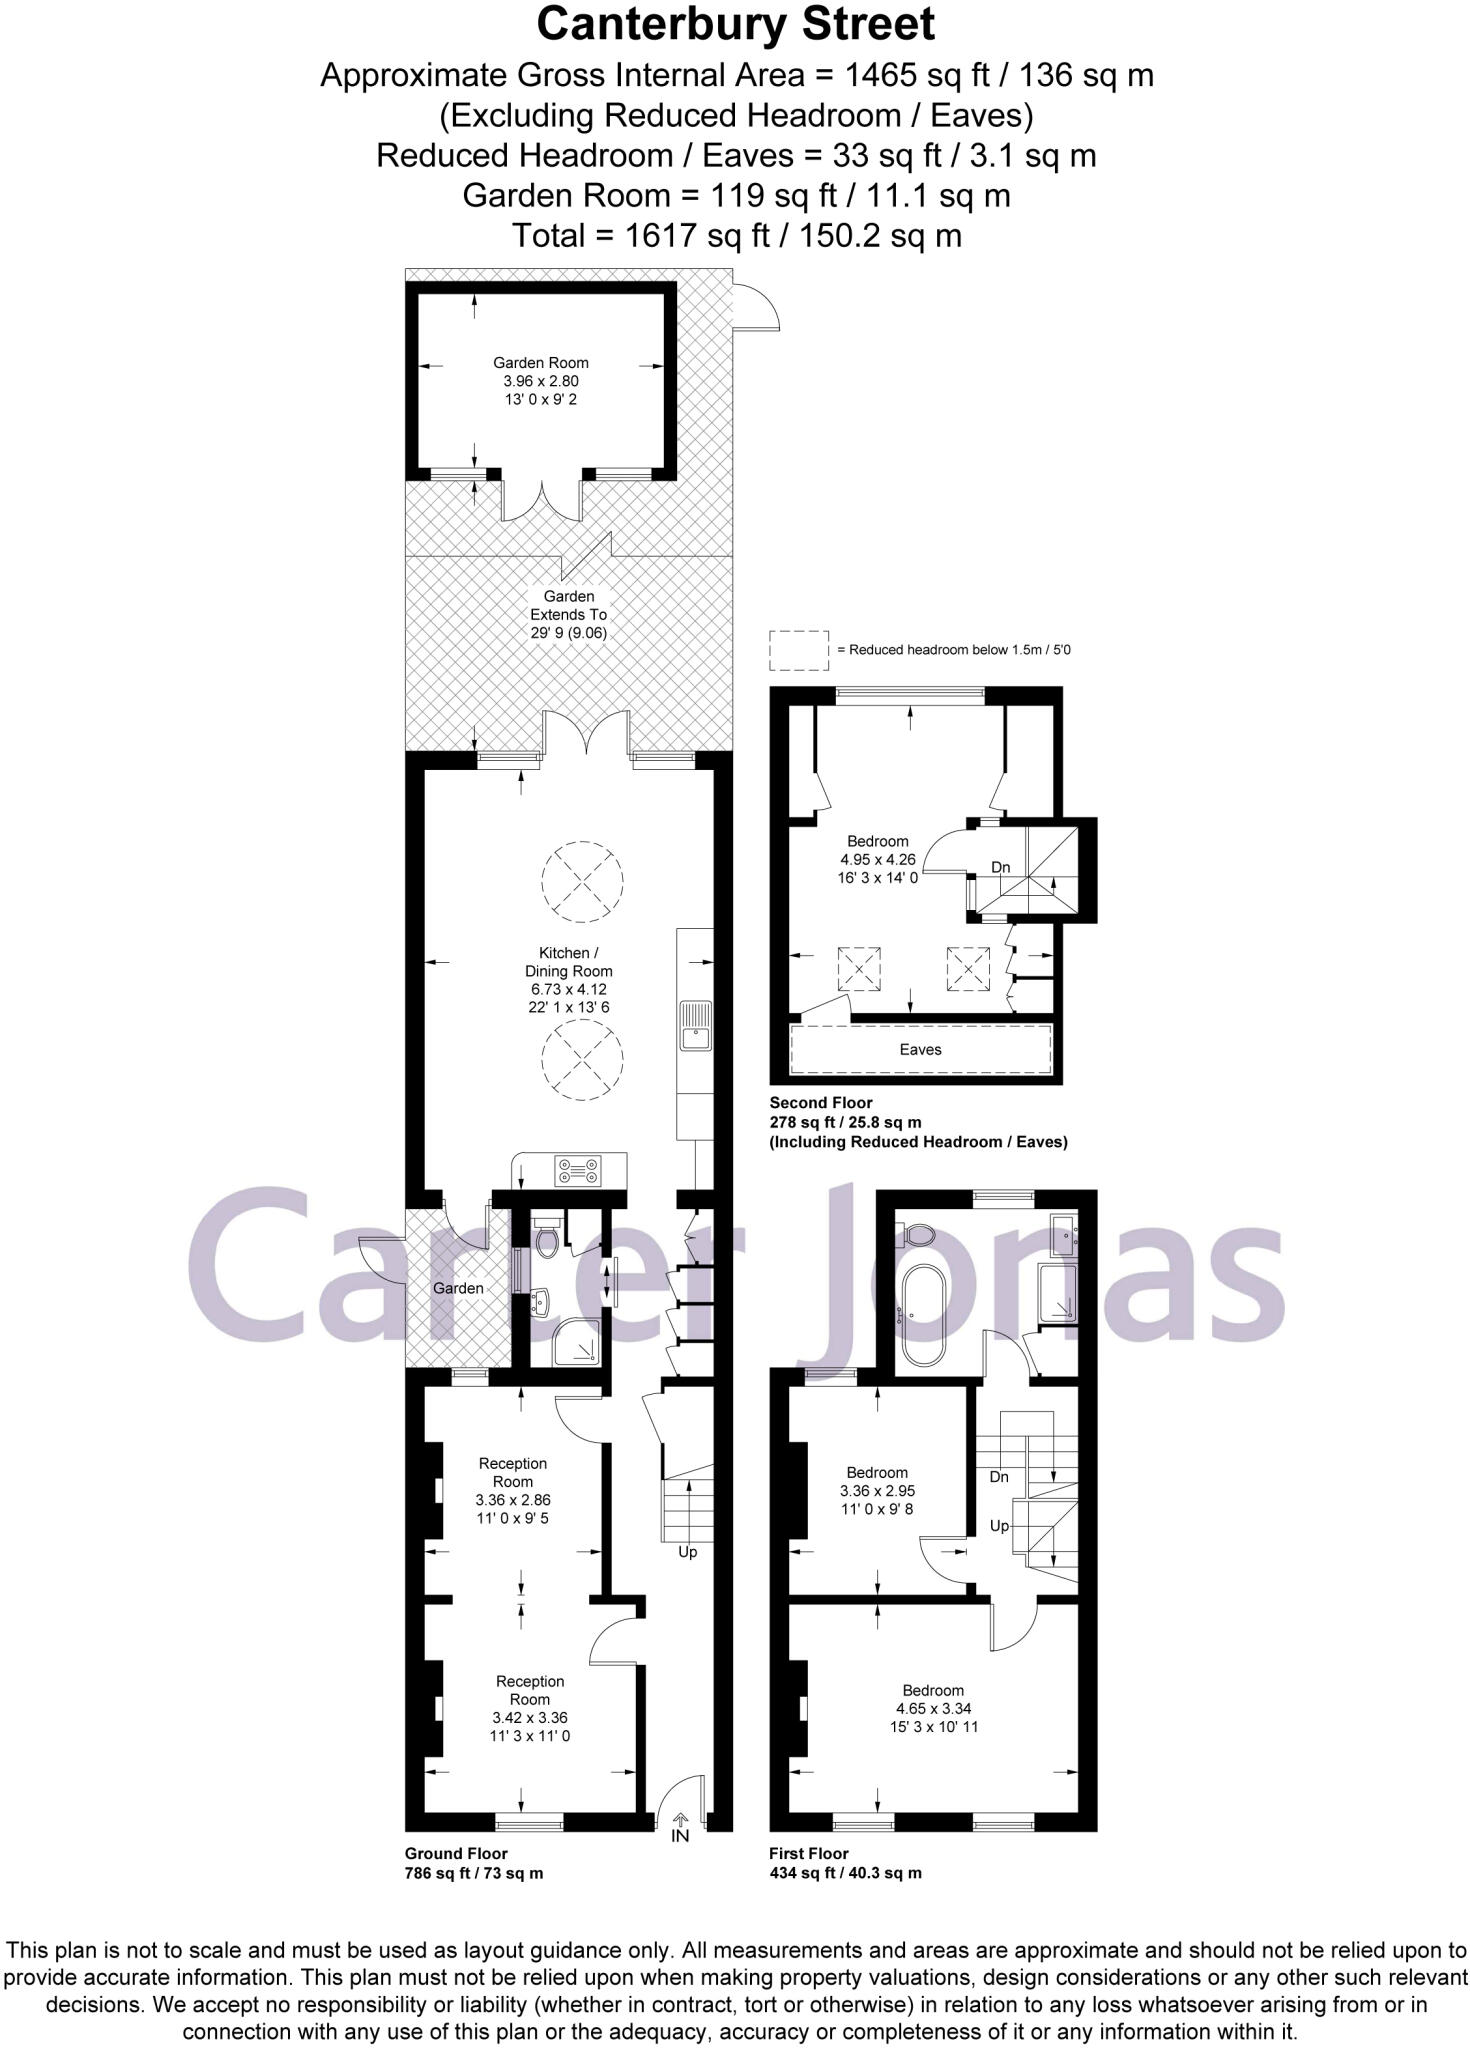
The property entrance hallway leads you through to a generous living area, with dual aspect sash windows allowing an abundance of natural light to flood the space. The large open plan kitchen diner is compiled of a Britannia range cooker, built in microwave, integrated dishwasher and plenty of cupboard space with architect designed skylights adding a unique feel to the room. There is also a downstairs low level W/C with wash basin and shower.
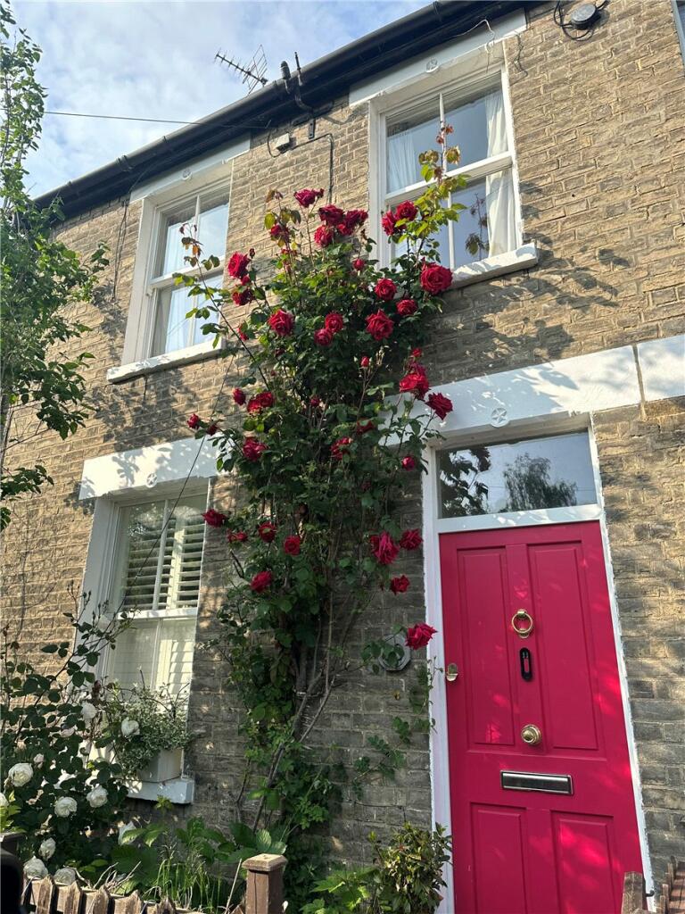
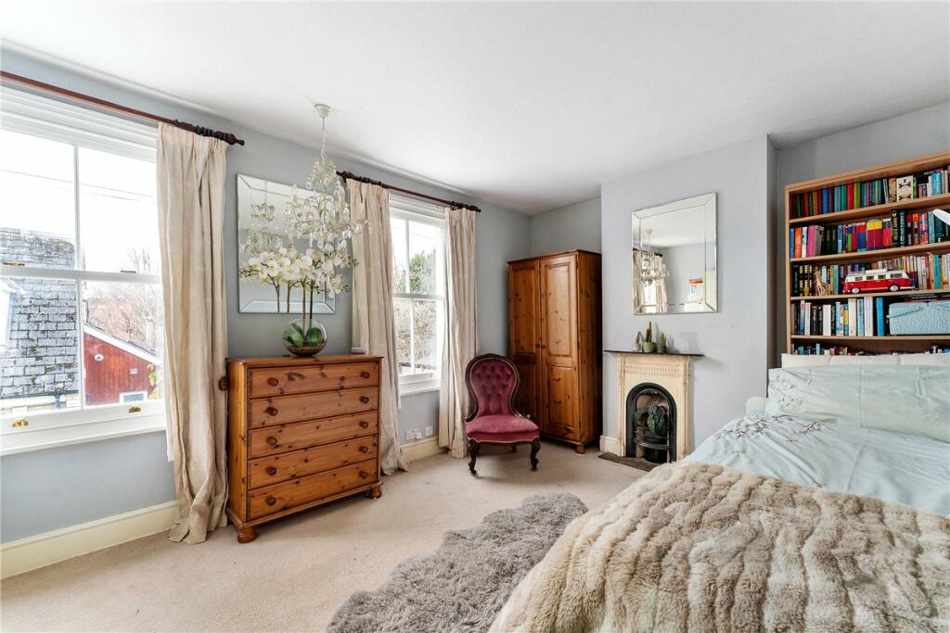
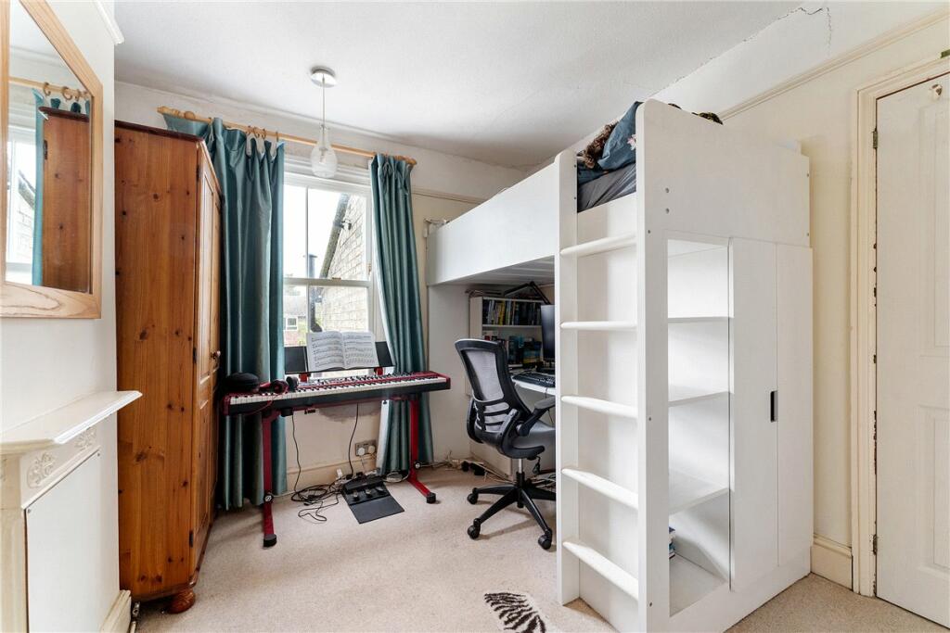
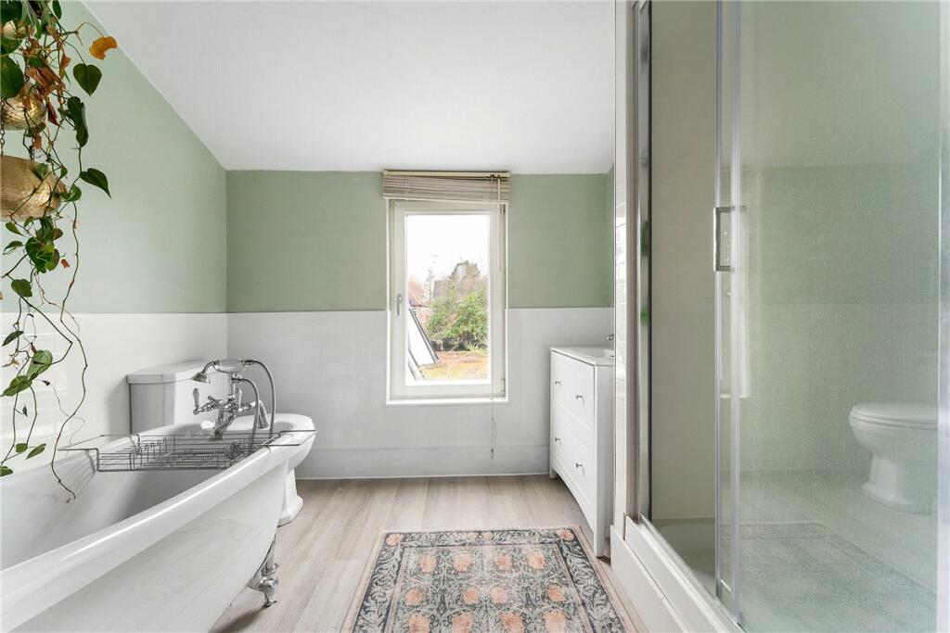
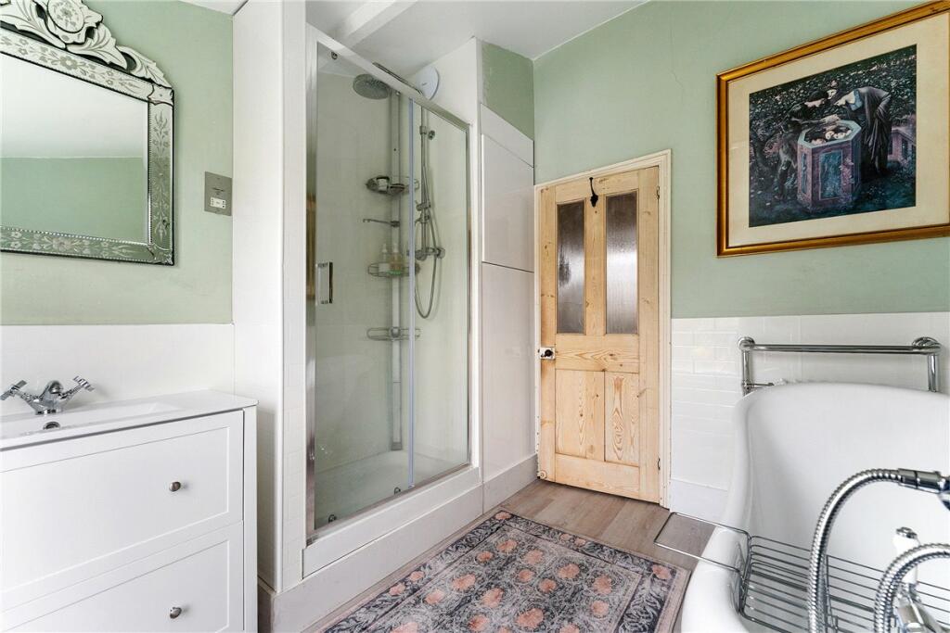
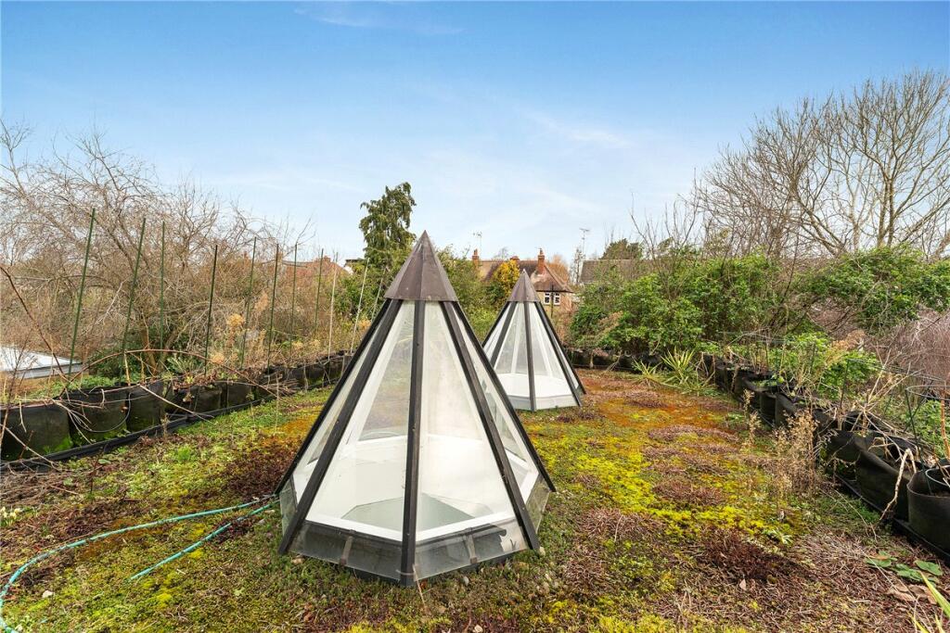
The first floor consists of two double bedrooms, a vintage style family bathroom fitted with low level W/C, free standing bath tub, wash basin and shower. Looking over the cleverly designed living/green roof, home to a plethora of plants and flowers. The property retains it's character throughout, with many of the original features still in place.
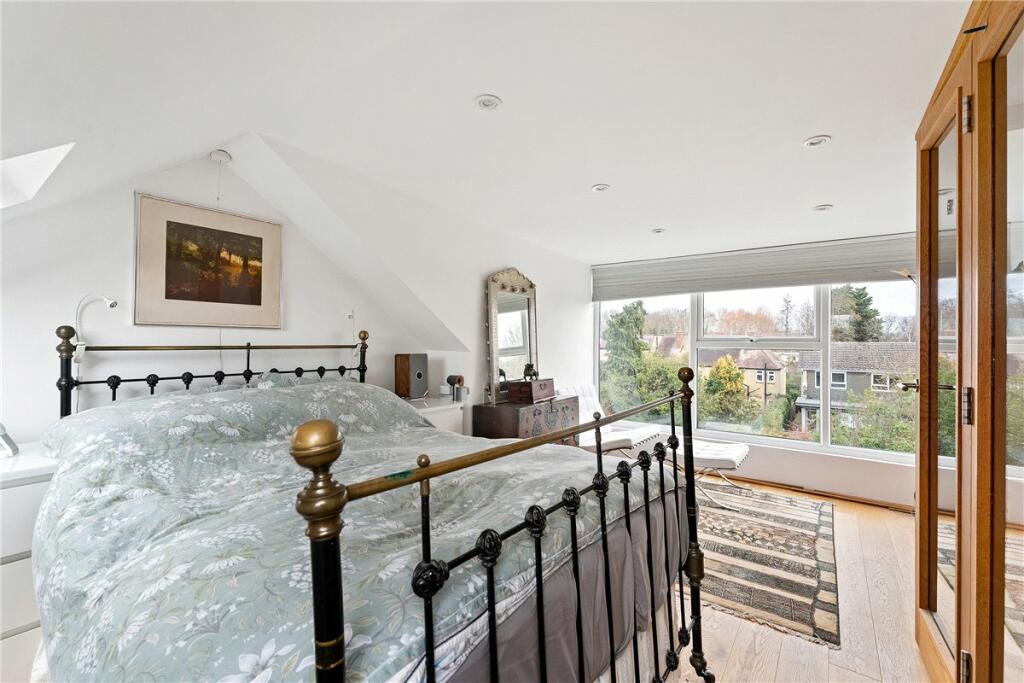
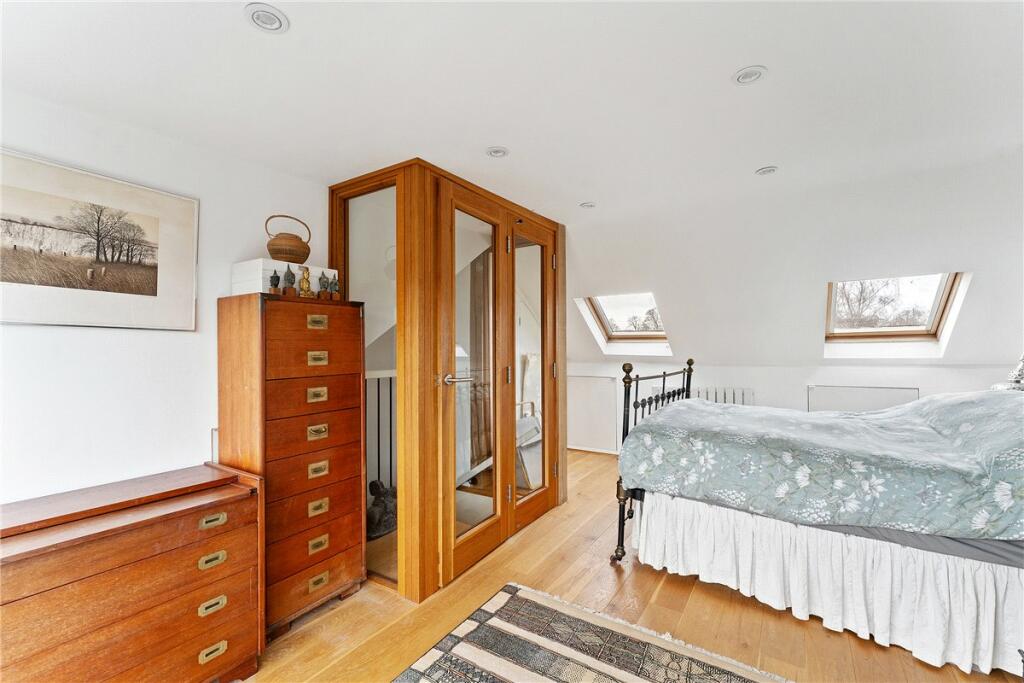
A stylish spiral staircase takes you to the second floor of the property, where you will find yourself in the principal bedroom. The loft conversion, fitted with floor to ceiling windows, provides spectacular views over the mature garden.
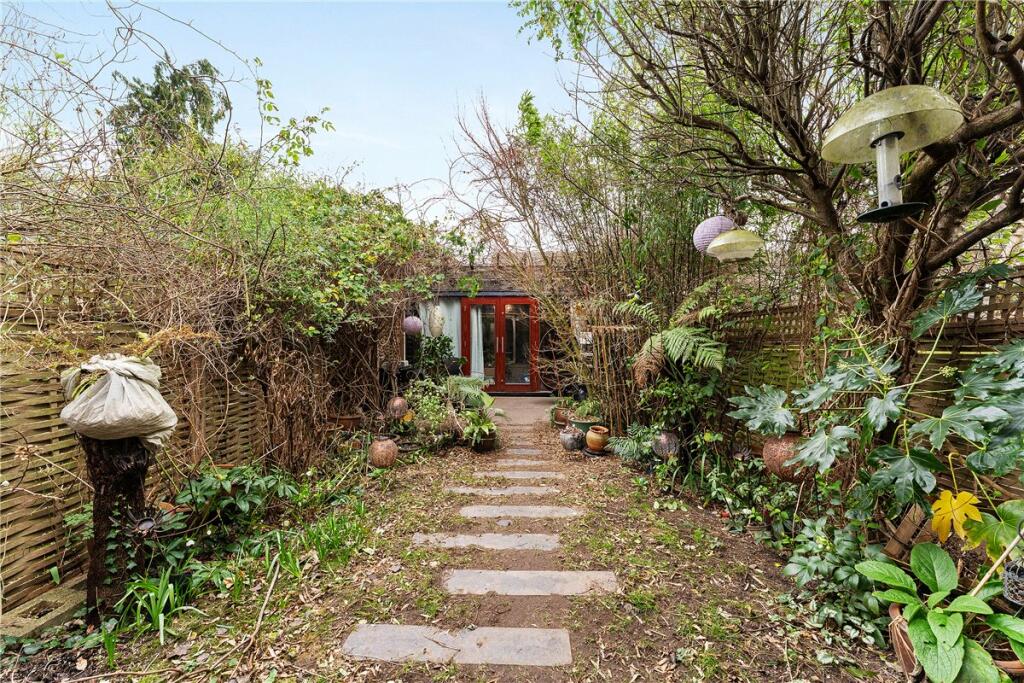
The mature garden is accessible via bifolding doors, a feeling of privacy provided by the surrounding trees. At the bottom of the garden you will find a studio/summer house, ideal for a home office, gym or a pleasant place to sit and enjoy the garden.
Canterbury Street forms part of a highly regarded, established residential area off Huntingdon Road, less than a mile north of Cambridge City Centre and a mere two minute walk from the lovely Histon Road recreational ground. It is well placed for access to many university colleges and departments, prestigious schools and the city centre in general. There is a regular bus service along Huntingdon Road into the City Centre and a cycle lane. There are also excellent local facilities serving the district including a parade of shops on Histon Road catering for most day-to-day needs. The location should prove convenient for anyone needing access to the Science or Business parks off Milton Road and the region’s main commuter routes (A14/M11/A1).
Additional Information:
Tenure: Freehold
Services: All mains services are connected
Local Authority: Cambridge City Council
Council Tax: Band E
Viewings: Strictly by appointment with the Selling Agents, Carter Jonas
Listed by
Cambridge
Carter Jonas
Reference: 144521546
EPC Rating & Upgrade Cost
Current rating: C
Potential rating: B
Inspection date: 06/02/2024
Expiry date: 05/02/2034
Current heating cost: £1,273/year
Potential heating cost: £1,008/year
Est. upgrade cost to C: £18,530
Recommendations
- 50 mm internal or external wall insulation (£4,000 - £14,000)
- Low energy lighting for all fixed outlets (£30)
- Solar water heating (£4,000 - £6,000)
- Solar photovoltaic panels, 2.5 kWp (£3,500 - £5,500)
Flood risk
Zone: 1
Risk: Low
Job (default Low)
Floorplans
Floorplan
EPC Graphs
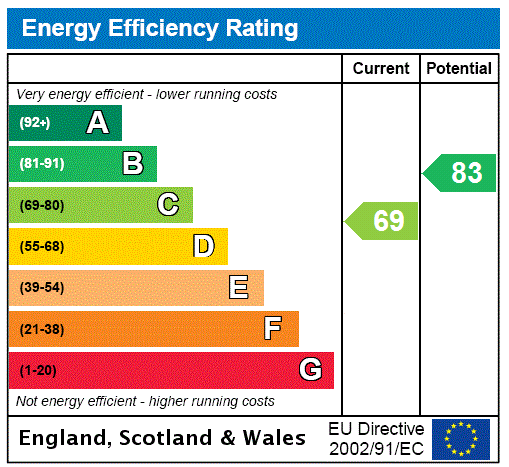
EPC Rating Graph
Price history
| Event | Date | Price | % change |
|---|---|---|---|
| Sold | 10/10/2024 (1 year ago) | £705,000 | — |
Source: HM Land Registry Price Paid Data. Crown copyright.
Sold Comparables
Same street and nearby sales within 0.25 miles (last 5 years). Data from Land Registry Price Paid.
| Address | Price | Date | Type |
|---|---|---|---|
| 223 VICTORIA ROAD, CAMBRIDGE, CAMBRIDGESHIRE, CB4 3LF | £545,000 | 13/11/2025 | Terraced |
| 127 HISTON ROAD, CAMBRIDGE, CAMBRIDGESHIRE, CB4 3JD | £530,000 | 23/11/2023 | Terraced |
| 79 HISTON ROAD, CAMBRIDGE, CAMBRIDGESHIRE, CB4 3JD | £443,000 | 02/06/2023 | Terraced |
| 14 HISTON ROAD, CAMBRIDGE, CAMBRIDGESHIRE, CB4 3LE | £418,000 | 21/04/2023 | Terraced |
| 4 WESTLAND TERRACE, CAMBRIDGE, CAMBRIDGESHIRE, CB4 3QT | £590,000 | 11/11/2022 | Terraced |
| 44 HISTON ROAD, CAMBRIDGE, CAMBRIDGESHIRE, CB4 3LE | £475,000 | 16/09/2022 | Terraced |
| 8 BERMUDA ROAD, CAMBRIDGE, CAMBRIDGESHIRE, CB4 3JX | £475,000 | 09/09/2022 | Terraced |
| 38 HISTON ROAD, CAMBRIDGE, CAMBRIDGESHIRE, CB4 3LE | £500,000 | 17/08/2022 | Terraced |
| 121 HISTON ROAD, CAMBRIDGE, CAMBRIDGESHIRE, CB4 3JD | £459,000 | 15/07/2022 | Terraced |
| 117 HISTON ROAD, CAMBRIDGE, CAMBRIDGESHIRE, CB4 3JD | £483,500 | 24/06/2022 | Terraced |
| 121 HISTON ROAD, CAMBRIDGE, CAMBRIDGESHIRE, CB4 3JD | £8,075,000 | 09/06/2022 | Terraced |
| 133 HISTON ROAD, CAMBRIDGE, CAMBRIDGESHIRE, CB4 3JD | £8,075,000 | 09/06/2022 | Terraced |
| 131 HISTON ROAD, CAMBRIDGE, CAMBRIDGESHIRE, CB4 3JD | £8,075,000 | 09/06/2022 | Terraced |
| 14 CANTERBURY CLOSE, CAMBRIDGE, CAMBRIDGESHIRE, CB4 3QQ | £468,000 | 03/05/2022 | Terraced |
| 47 HISTON ROAD, CAMBRIDGE, CAMBRIDGESHIRE, CB4 3JD | £425,000 | 18/02/2022 | Terraced |
| Same street 4 CANTERBURY STREET, CAMBRIDGE, CAMBRIDGESHIRE, CB4 3QF | £710,000 | 30/09/2021 | Terraced |
| 11 NORTH STREET, CAMBRIDGE, CAMBRIDGESHIRE, CB4 3QN | £550,000 | 13/08/2021 | Terraced |
| 23 HALIFAX ROAD, CAMBRIDGE, CAMBRIDGESHIRE, CB4 3QB | £703,000 | 10/08/2021 | Terraced |
Street average: £710,000 (1 sale)
Area average: £1,840,559 (17 sales)
Capital growth trend
Land Registry outcode average: last 12 months vs 5y and 10y ago (from sold prices).
House Price Index (HM Land Registry — official index, not sold-price averages): Cambridge. Series: Terraced. As of April 2026.
Rental Range
Estimated market rent for Cambridge. Low = conservative, Realistic = average, Optimistic = best case.
Based on Local Authority from postcode lookup → Cambridge.
LHA (30th percentile) floor for Cambridge: £1,122/mo (Apr 2025 – Mar 2026)
Location
Nearby
Nearest stations, universities and amenities (distance from property).
| Type | Name | Distance |
|---|---|---|
| Bus stop | Fitzwilliam College | 0.1 miles |
| Bus stop | Linden Close | 0.1 miles |
| Shop | Light Blue Travel | 0.2 miles |
| Shop | Peasgood & Skeates | 0.2 miles |
| University | BPP | 0.9 miles |
| Hospital | Urgent Care Cambridge | 1.2 miles |
| Hospital | Cambridge Lea Hospital (Spire) | 2.0 miles |
| Train station | Cambridge | 2.0 miles |
| Train station | Cambridge North | 2.2 miles |
Street-level crime
| Category | Count |
|---|---|
| Violence and sexual offences | 123 |
| Shoplifting | 76 |
| Anti-social behaviour | 55 |
| Bicycle theft | 20 |
| Other theft | 18 |
| Theft from the person | 18 |
| Criminal damage and arson | 15 |
| Public order | 14 |
| Vehicle crime | 12 |
| Burglary | 10 |
| Drugs | 9 |
| Robbery | 7 |
| Other crime | 6 |
| Possession of weapons | 4 |
| Total incidents | 387 |
Within 1 mile during May 2026. Source: data.police.uk (England & Wales).
Schools nearby
Nearest open schools with Ofsted ratings (England). Closed schools are not shown. Data from Get Information about Schools and Ofsted.
| Name | Type | Distance | Ofsted |
|---|---|---|---|
| St Luke's CofE Primary School | Primary | 0.3 miles | Requires improvement — 17 Jul 2023 |
| Mayfield Primary School | Primary | 0.4 miles | Good — 24 May 2017 |
| Chesterton Community College | Secondary | 0.5 miles | Outstanding — 18 Sep 2017 |
| St John's College School | Other | 0.5 miles | — (No rating) |
| Park Street CofE Primary School | Primary | 0.6 miles | Good — 6 Mar 2023 |
Rental Comparables
Residential lets from OpenRent and Rightmove for the area (same bedroom count). Use to validate rent estimates. Student lets are excluded.
| Title | Rent | Beds | Distance | As seen on |
|---|---|---|---|---|
| 3 Bed Detached House, Beagle Rd, CB3 | £2,750/mo | 3 | 0.62 miles | OpenRent |
Average rent: £2,750/mo (1 listing)
Rent-driven metrics
Based on OpenRent comparables.
- Rent ratio — Monthly rent ÷ purchase price (1% rule). 1%+ = strong, 0.8–1% = okay, <0.8% = weak for cashflow.
- Max investor price — Rent ÷ 0.8%; the price at which rent would be 0.8% of price (Stoke-style target).
- Target investor price — Rent ÷ 1%; the price at which rent would be 1% of price (strong cashflow band).
- Gross yield — Annual rent as % of purchase price (no costs).
- Cost-to-rent — Price ÷ annual rent (from OpenRent comparables). Under 14× = strong, 14–16× = acceptable, 17×+ = compressed.
- Cashflow — Rent minus mortgage, 10% maintenance, £25/mo compliance. Assumes 75% LTV, 3.95% APR (5yr fixed), 25yr term.
- ROI — Annual profit ÷ cash in (deposit + 4% purchase costs).