32 NORTHUMBERLAND ROAD
WIDNES, HALTON WA8 5EB
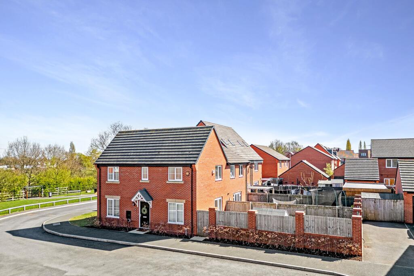
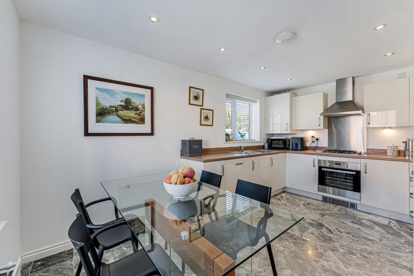
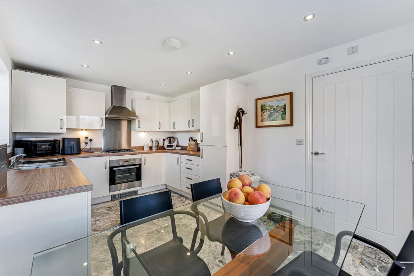
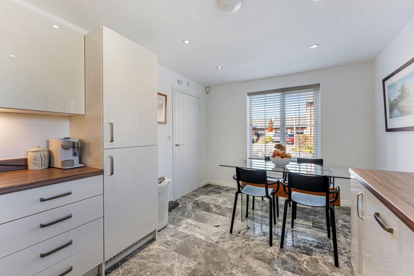
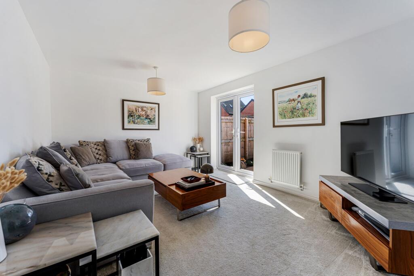
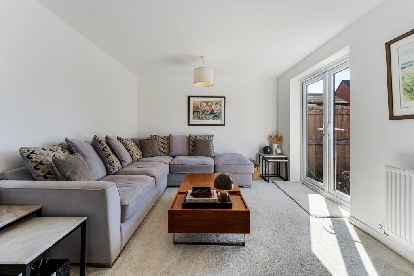
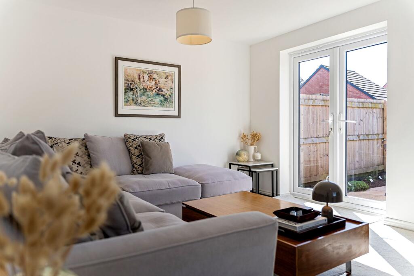
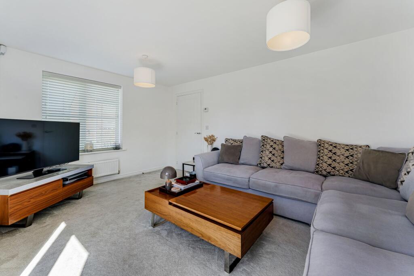
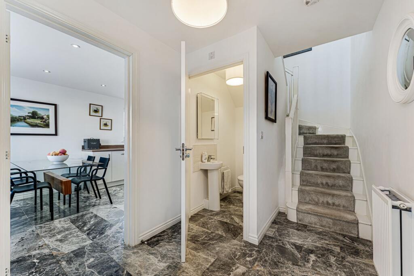
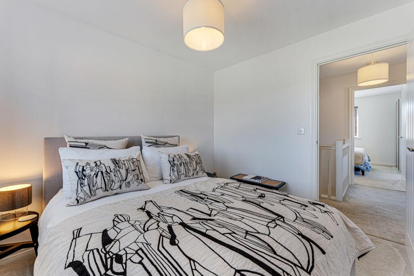
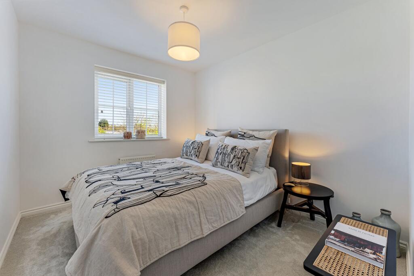
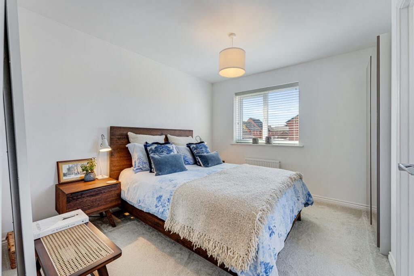
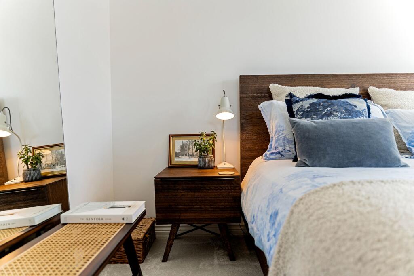
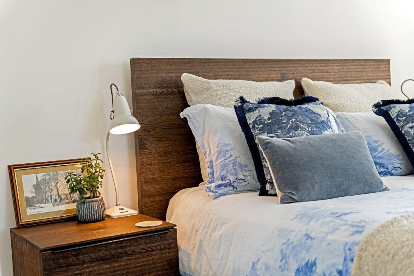
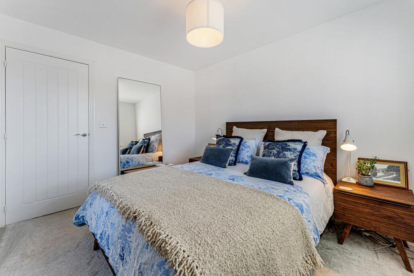
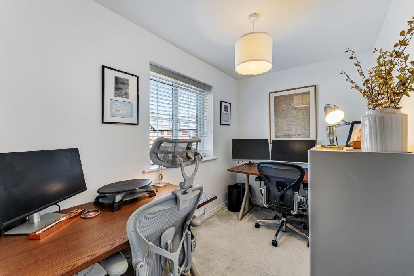
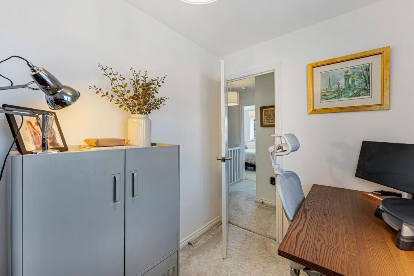
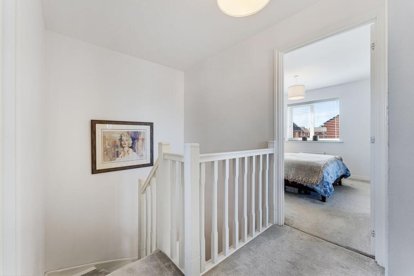
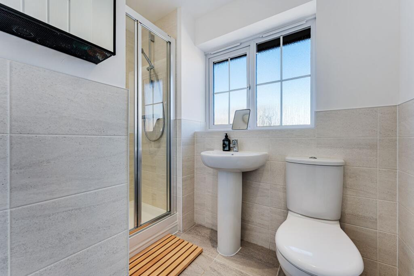
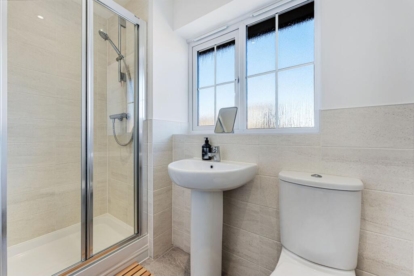
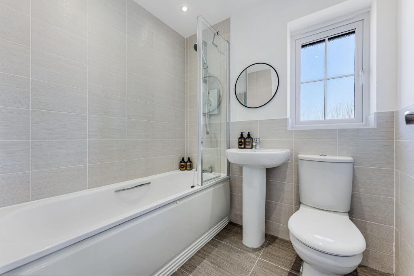
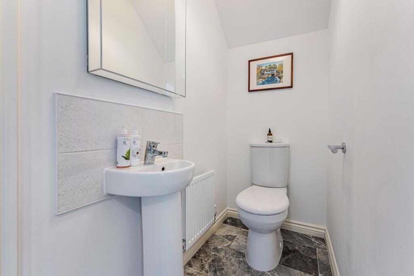
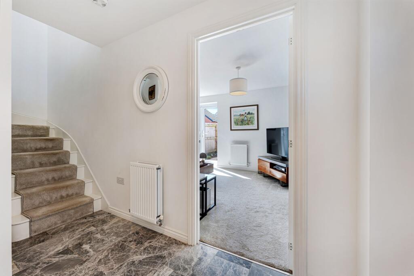
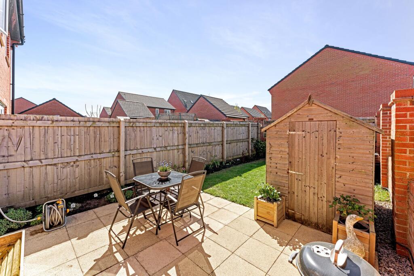
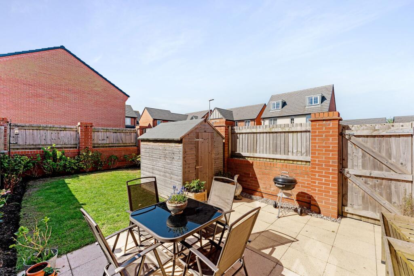
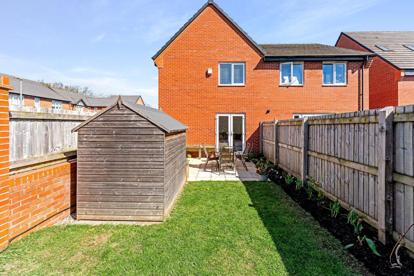
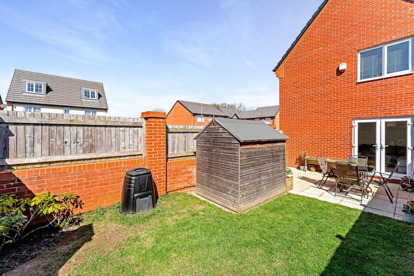
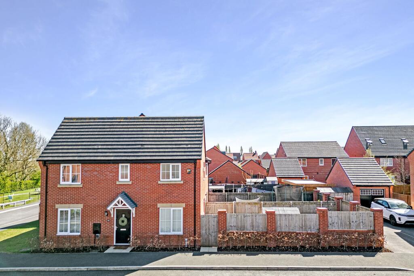
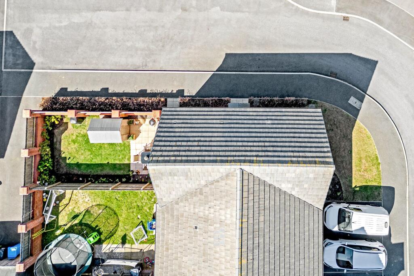
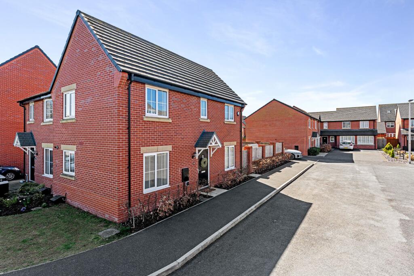
Photo 1 Photo 2 Photo 3 Photo 4 Photo 5 Photo 6 Photo 7 Photo 8 Photo 9 Photo 10 Photo 11 Photo 12 Photo 13 Photo 14 Photo 15 Photo 16 Photo 17 Photo 18 Photo 19 Photo 20 Photo 21 Photo 22 Photo 23 Photo 24 Photo 25 Photo 26 Photo 27 Photo 28 Photo 29 Photo 30 Photo 31
/ 31
Property details
Tenure
FREEHOLD
Floor area
79 m²
Council tax band
C
EPC rating
B
Last sold
£281,500 Feb 2026
Price per m²
£3,544/m²
Local average
£213,626 (+31.1%)
Deprivation
Decile 10 (31,434 of 33,755)
Street crime
39 incidents within 1 mile (May 2026)
Additional details
- Parking
- Yes
- Garden
- Yes
- Listed property
- No
- Restrictions
- No
- Required access
- No
- Rights of way
- No
- Flooded in last 5 years
- No
- Flood defences
- No
Description
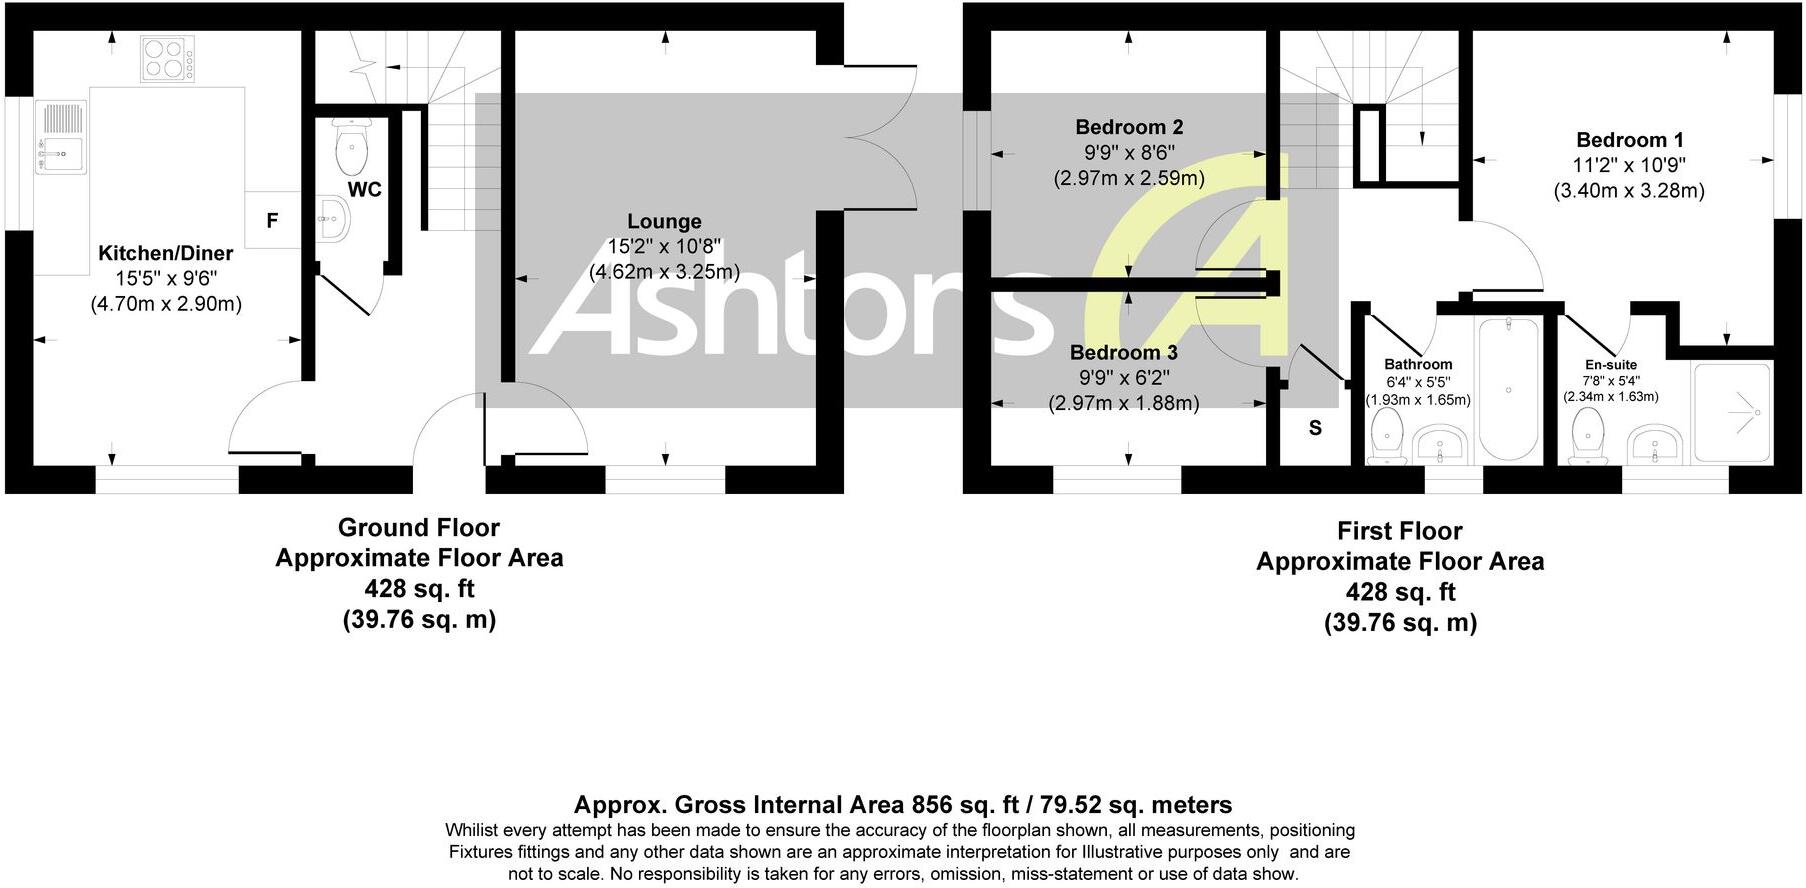
Step into an inviting entrance hall that sets the tone for the modern elegance and comfort that awaits within. The lounge features patio doors that open onto the garden, inviting natural light and creating a seamless indoor-outdoor living experience. The heart of the home is the modern bespoke kitchen dining space, adorned with high-end integrated appliances, stylish cabinets, marble flooring and sophisticated worktops, offering a perfect space for culinary delights and entertaining guests.
The property boasts a ground floor WC for added convenience, while the first floor accommodates 3 well-proportioned bedrooms, each offering a tranquil retreat for rest and relaxation. The en-suite shower room in the master bedroom provides a touch of luxury and privacy, while the family bathroom offers a spa-like oasis for rejuvenation and pampering.
Outside, the property features beautifully landscaped gardens that offer a serene backdrop for outdoor gatherings, playtime with loved ones, or simply enjoying the natural surroundings. Ample off-road parking and an EV charging point ensures convenience for residents and visitors alike, while the carefully maintained external spaces enhance the overall charm and appeal of the property.
With its modern design, thoughtful enhancements, and scenic surroundings, this home offers a perfect blend of comfort, style, and natural beauty, creating a haven where memories are made and cherished. Priced competitively by its current owner, an early inspection is essential to seize this exceptional opportunity and begin your journey towards a lifestyle of peace and serenity in this enchanting residence.
EPC Rating: B
Listed by
Widnes
Ashtons Estate Agency
Reference: 160548623
EPC Rating & Upgrade Cost
Current rating: B
Potential rating: A
Inspection date: 10/05/2018
Expiry date: 09/05/2028
Current heating cost: £205/year
Potential heating cost: £205/year
Est. upgrade cost to C: £11,500
Recommendations
- Solar water heating (£4,000 - £6,000)
- Solar photovoltaic panels, 2.5 kWp (£5,000 - £8,000)
Flood risk
Zone: 1
Risk: Low
Job (default Low)
Floorplans
All
Price history
30% since 2018
| Event | Date | Price | % change |
|---|---|---|---|
| Sold | 04/02/2026 (5 months ago) | £281,500 | +30.3% |
| Sold | 28/06/2018 (8 years ago) | £215,995 | — |
Source: HM Land Registry Price Paid Data. Crown copyright.
Sold Comparables
Same street and nearby sales within 0.25 miles (last 5 years). Data from Land Registry Price Paid.
| Address | Price | Date | Type |
|---|---|---|---|
| 2 KING OSWALD CRESCENT, WIDNES, HALTON, WA8 5AB | £315,000 | 16/12/2025 | Semi-detached |
| 50 ST AIDANS DRIVE, WIDNES, HALTON, WA8 5AG | £325,000 | 05/09/2025 | Semi-detached |
| Same street 50 NORTHUMBERLAND ROAD, WIDNES, HALTON, WA8 5EB | £390,000 | 05/08/2022 | Detached |
| Same street 34 NORTHUMBERLAND ROAD, WIDNES, HALTON, WA8 5EB | £437,000 | 15/07/2022 | Detached |
| 47 ST AIDANS DRIVE, WIDNES, HALTON, WA8 5AG | £260,000 | 07/07/2022 | Semi-detached |
| 67 NORLANDS LANE, WIDNES, HALTON, WA8 5AU | £117,500 | 08/06/2022 | Semi-detached |
| Same street 51 NORTHUMBERLAND ROAD, WIDNES, HALTON, WA8 5EB | £400,000 | 16/02/2022 | Semi-detached |
| 44 IONA CRESCENT, WIDNES, HALTON, WA8 5AD | £267,000 | 19/01/2022 | Semi-detached |
| 61 ST AIDANS DRIVE, WIDNES, HALTON, WA8 5AG | £258,000 | 17/12/2021 | Semi-detached |
| Same street 55 NORTHUMBERLAND ROAD, WIDNES, HALTON, WA8 5EB | £255,000 | 10/12/2021 | Semi-detached |
| Same street 26 NORTHUMBERLAND ROAD, WIDNES, HALTON, WA8 5EB | £260,000 | 15/10/2021 | Semi-detached |
| 8 NORLANDS PARK, WIDNES, HALTON, WA8 5BH | £240,000 | 28/07/2021 | Semi-detached |
Street average: £348,400 (5 sales)
Area average: £254,643 (7 sales)
Capital growth trend
Land Registry outcode average: last 12 months vs 5y and 10y ago (from sold prices).
House Price Index (HM Land Registry — official index, not sold-price averages): Halton. Series: Semi-detached. As of April 2026.
Rental Range
Estimated market rent for Halton. Low = conservative, Realistic = average, Optimistic = best case.
Based on Local Authority from postcode lookup → Halton.
LHA (30th percentile) floor for North Cheshire: £693/mo (Apr 2025 – Mar 2026)
Location
Nearby
Nearest stations, universities and amenities (distance from property).
| Type | Name | Distance |
|---|---|---|
| Bus stop | WILMERE LANE/WARRINGTON ROAD | 0.4 miles |
| Bus stop | WILMERE LN/WARRINGTON RD | 0.4 miles |
| Shop | Cronton Lane Bakery | 0.4 miles |
| Shop | Blackhorse Post Office | 0.4 miles |
| Train station | Widnes | 1.2 miles |
| Train station | Rainhill | 1.8 miles |
| Hospital | St Helens Hospital | 3.2 miles |
| Hospital | Marie Curie Hospice | 5.3 miles |
| University | University of Chester - Warrington Campus | 8.1 miles |
| University | Liverpool Hope University | 9.5 miles |
Street-level crime
| Category | Count |
|---|---|
| Violence and sexual offences | 15 |
| Anti-social behaviour | 10 |
| Other theft | 4 |
| Drugs | 3 |
| Public order | 3 |
| Criminal damage and arson | 2 |
| Possession of weapons | 1 |
| Vehicle crime | 1 |
| Total incidents | 39 |
Within 1 mile during May 2026. Source: data.police.uk (England & Wales).
Schools nearby
Nearest open schools with Ofsted ratings (England). Closed schools are not shown. Data from Get Information about Schools and Ofsted.
| Name | Type | Distance | Ofsted |
|---|---|---|---|
| Lunts Heath Primary School | Primary | 0.8 miles | — (Inspected (no overall grade)) |
| Holy Family Catholic Primary School & Nursery | Primary | 0.8 miles | Good — 12 Dec 2018 |
| Farnworth Church of England Controlled Primary School | Primary | 0.9 miles | Good — 28 Sep 2023 |
| St Bartholomew's Catholic Primary School | Primary | 0.9 miles | Good — 20 Jun 2019 |
| Cronton Church of England Primary Academy | Primary | 1.0 miles | Outstanding — 15 May 2024 |
Rental Comparables
Residential lets from OpenRent and Rightmove for the area (same bedroom count). Use to validate rent estimates. Student lets are excluded.
| Title | Rent | Beds | Distance | As seen on |
|---|---|---|---|---|
| 3 Bed End Terrace, Milton St, WA9 | £950/mo | 3 | 1.17 miles | OpenRent |
Average rent: £950/mo (1 listing)
Rent-driven metrics
Based on OpenRent comparables.
- Rent ratio — Monthly rent ÷ purchase price (1% rule). 1%+ = strong, 0.8–1% = okay, <0.8% = weak for cashflow.
- Max investor price — Rent ÷ 0.8%; the price at which rent would be 0.8% of price (Stoke-style target).
- Target investor price — Rent ÷ 1%; the price at which rent would be 1% of price (strong cashflow band).
- Gross yield — Annual rent as % of purchase price (no costs).
- Cost-to-rent — Price ÷ annual rent (from OpenRent comparables). Under 14× = strong, 14–16× = acceptable, 17×+ = compressed.
- Cashflow — Rent minus mortgage, 10% maintenance, £25/mo compliance. Assumes 75% LTV, 3.95% APR (5yr fixed), 25yr term.
- ROI — Annual profit ÷ cash in (deposit + 4% purchase costs).