21 HIGHCLIFFE AVENUE
HUDDERSFIELD, WEST YORKSHIRE HD2 2NS
£165,000
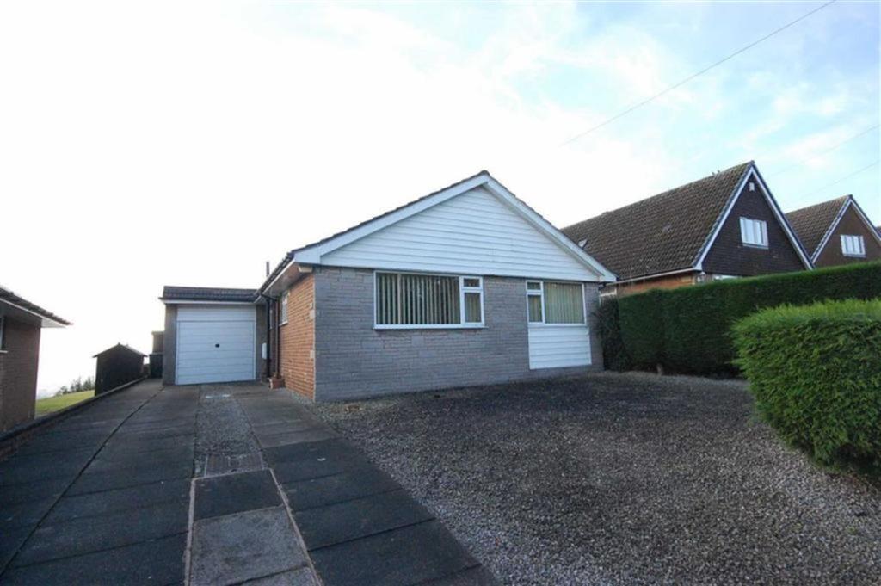
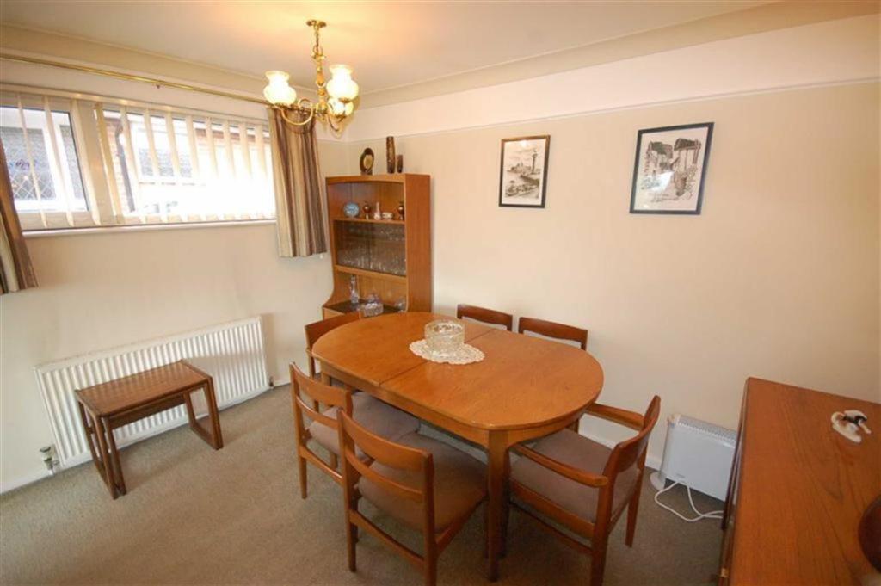
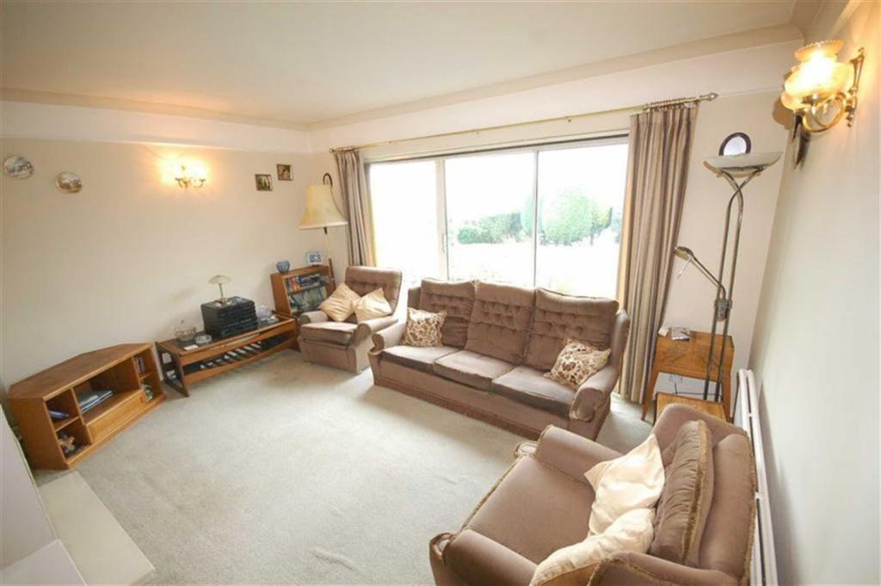
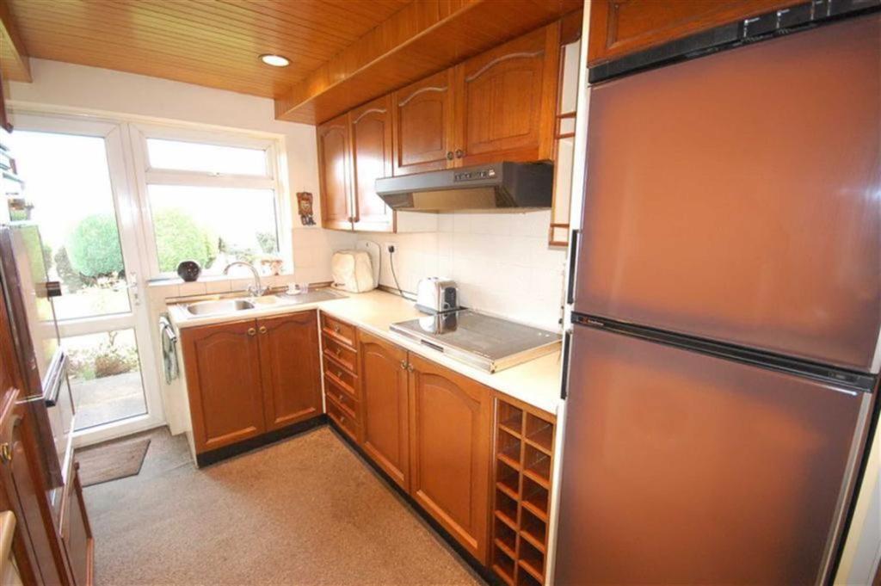
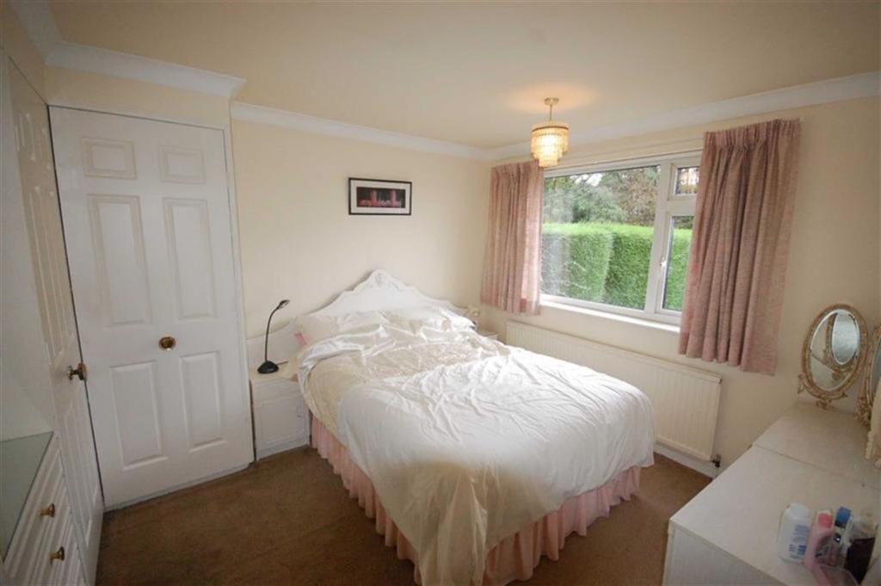
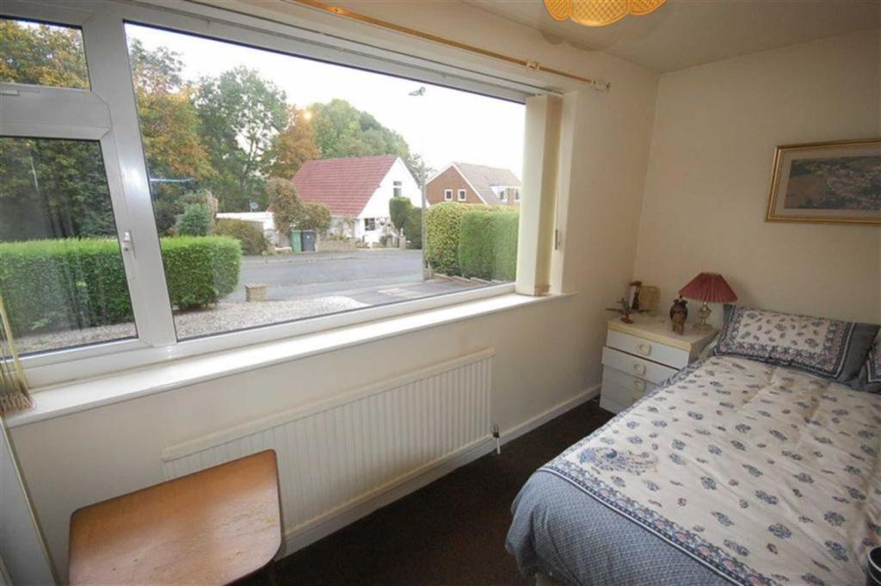
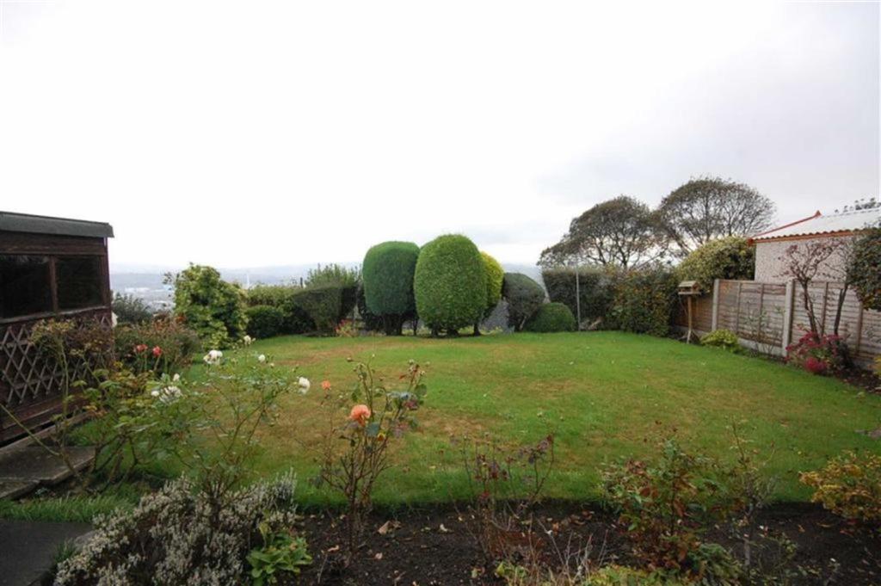
Photo 1 Dining Room Lounge Kitchen Bedroom 1 Bedroom 2 Photo 7
/ 7
Property details
Floor area
68 m²
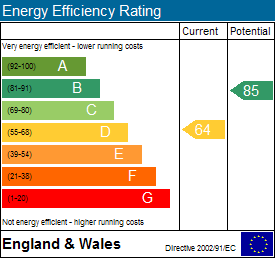
EPC rating
D
Year built
England and Wales: 1967-1975
Last sold
£164,000 Jul 2015
Price per m²
£2,426/m²
Local average
£469,353 (-64.8%)
Deprivation
Decile 8 (26,836 of 33,755)
Street crime
224 incidents within 1 mile (May 2026)
Key features
- SUPERB FAR REACHING SOUTHERLY VIEWS
- 2 BEDROOMED DETACHED TRUE BUNGALOW
- REQUIRES MODERNISATION AND UPGRADING BUT THIS HAS BEEN REFLECTED WITHIN THE ASKING PRICE
- GAS FIRED CENTRAL HEATING, UPVC DOUBLE GLAZED, FASCIA BOARDS AND SOFFITTS AND CAVITY WALL INSULATION
- DETACHED SINGLE GARAGE
- IDEAL FOR THOSE LOOKING TOWARDS RETIREMENT
Additional details
- Parking
- Yes
- Garden
- Yes
Description
Ground Floor: - A uPVC double glazed side entrance door gives access into the:-
Entrance Hall - Having Parquet wood flooring, central heating radiator, built-in cloaks cupboard, two wall light points, central heating radiator and loft access point with retractable ladder that leads into the:-
Dining Room - 11'4''max. x 8'6'' max. (3.45m x 2.59m max.) - Having a central heating radiator, wall light point, ceiling coving and uPVC double glazed window. This room is open plan into the:-
Lounge - 15'0'' x 10'4'' (4.57m x 3.15m) - Peacefully situated to the rear of the property and having outstanding far reaching views towards Castle Hill and Emley Moor and having large uPVC double glazed patio doors leading directly into the rear garden. There is a gas and coal effect living flame fire, central heating radiator and two wall light points.
Kitchen - 12'8'' x 7'10'' (3.86m x 2.39m) - Being part tiled to the walls and having a range of matching wall and base units with laminated working surfaces over. There is a four ring gas hob with overhead extractor fan and light, split-level oven and grill, inset one and a half bowl stainless steel sink unit with side drainer and mixer taps, plumbing for an automatic washing machine, central heating radiator, uPVC double glazed rear access door and window again allowing superb far reaching views.
Bedroom 1 - 11'9'' x 10'0'' (3.58m x 3.05m) - Having fitted four door wardrobes with hanging and shelving facilities, drawer units, vanity mirror and wall light points. There is a central heating radiator, ceiling coving and uPVC double glazed window.
Bedroom 2 - 12'10'' x 6'10'' (3.91m x 2.08m) - Having a central heating radiator, uPVC double glazed window to the front with a wooded outlook and fitted wardrobes with sliding doors.
Bathroom - Being fully tiled to the walls and furnished with a three piece suite comprising low flush WC, pedestal wash hand basin and panelled bath with mixer taps and overhead Aqualisa shower. There is a uPVC double glazed window and central heating radiator.
Attic Room - 12'0'' x 9'9'' (3.66m x 2.97m) - Being fully boarded and panelled with Velux window and provides a most useful additional space. Also having an access door leading to a further eaves storage area.
Outside: - There is a flagged driveway with parking for 2/3 vehicles which in turn leads to the attached single garage having up and over door, power and light points and with a further rear up and over door giving access into the rear gardens.
To the rear the garden is predominately lawned with flowerbed borders, there is a flag patio adjacent to the patio, flight of steps leads to a lower tier garden. The rear gardens are south facing and have extensive views as far as Castle Hill, Emley Moor and the John Smiths Stadium.
CONSUMER PROTECTION FROM UNFAIR TRADING REGULATIONS 2008
Bramleys, for themselves and for the Vendors or Lessors of this property, whose Agent they are, have made every effort to ensure the details given have been prepared in accordance with the above Act and to the best of our knowledge give a fair and reasonable representation of the property. Please note:
1. There is a six inch measurement tolerance, or metric equivalent, and the measurements given should not be entirely relied upon and purchasers must take their own measurements if ordering carpets, curtains or other equipment.
2. None of the mains services, i.e. gas, water, electricity, drainage or central heating system (if any) have been tested in any way whatsoever. This also includes appliances which are to be left insitu by the vendors.
PURCHASERS MUST SATISFY THEMSELVES AS TO THE CONDITION AND EFFECTIVENESS OF ANY SUCH APPLIANCES OR SERVICES
FLOOR PLANS NOT TO SCALE - FOR IDENTIFICATION PURPOSES ONLY
Listed by
Huddersfield
Bramleys
Reference: 32704959
EPC Rating & Upgrade Cost
Current rating: D
Potential rating: B
Inspection date: 14/10/2014
Expiry date: 13/10/2024 (expired)
Est. upgrade cost to C: £17,775
Recommendations
- Increase loft insulation to 270 mm (£100 - £350)
- Floor insulation (£800 - £1,200)
- Low energy lighting for all fixed outlets (£50)
- Solar water heating (£4,000 - £6,000)
- Solar photovoltaic panels, 2.5 kWp (£9,000 - £14,000)
Flood risk
Zone: 1
Risk: Low
Job (default Low)
Floorplans
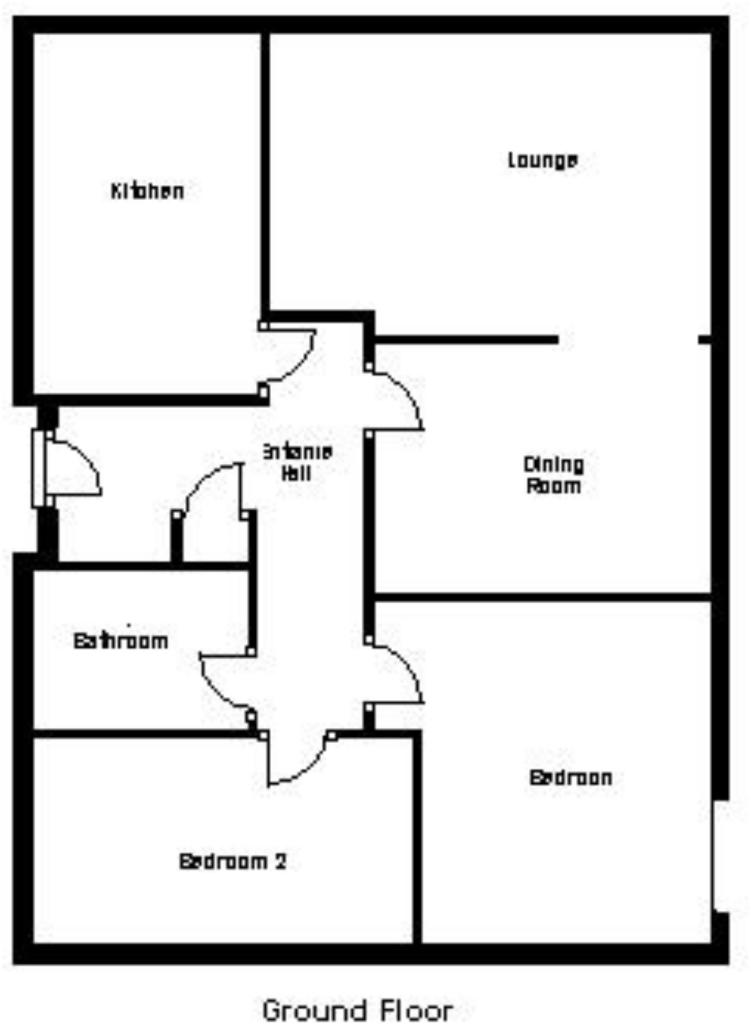
Floorplan 1
EPC Graphs

EPC 1
EPC 2
FENSA Certificates
This property has 5 FENSA certificate(s) on record, indicating window/door installations by FENSA-approved installers.
FENSA Certificate #11778962
Property Details
Street: 21 Highcliffe Avenue
Town: HUDDERSFIELD
Postcode: HD2 2NS
Installation Details
Items: 1 door
Certificate Issued: 08/08/2016
Work Completed: 05/10/2015
This certificate data was retrieved from FENSA's database
FENSA Certificate #12627254
Property Details
Street: 21 Highcliffe Avenue
Town: HUDDERSFIELD
Postcode: HD2 2NS
Installation Details
Items: 3 windows
Certificate Issued: 30/10/2017
Work Completed: 27/04/2017
This certificate data was retrieved from FENSA's database
FENSA Certificate #12174529
Property Details
Street: 21 Highcliffe Avenue
Town: Cowcliffe
Postcode: HD2 2NS
Installation Details
Items: 2 windows
Certificate Issued: 06/02/2017
Work Completed: 04/01/2017
This certificate data was retrieved from FENSA's database
FENSA Certificate #12069150
Property Details
Street: 21 Highcliffe Avenue
Town: Cowcliffe
Postcode: HD2 2NS
Installation Details
Items: 1 window
Certificate Issued: 05/12/2016
Work Completed: 31/10/2016
This certificate data was retrieved from FENSA's database
FENSA Certificate #12069149
Property Details
Street: 21 Highcliffe Avenue
Town: Cowcliffe
Postcode: HD2 2NS
Installation Details
Items: 1 door
Certificate Issued: 05/12/2016
Work Completed: 31/10/2016
This certificate data was retrieved from FENSA's database
What is FENSA? FENSA (Fenestration Self-Assessment Scheme) is a government-authorised scheme that monitors building regulation compliance for replacement windows and doors. Certificates indicate that work was completed by FENSA-approved installers.
Price history
| Event | Date | Price | % change |
|---|---|---|---|
| Sold | 17/07/2015 (11 years ago) | £164,000 | — |
Source: HM Land Registry Price Paid Data. Crown copyright.
Sold Comparables
Same street and nearby sales within 0.25 miles (last 5 years). Data from Land Registry Price Paid.
| Address | Price | Date | Type |
|---|---|---|---|
| 4 GLENEAGLES WAY, HUDDERSFIELD, KIRKLEES, WEST YORKSHIRE, HD2 2NH | £425,000 | 16/01/2026 | Detached |
| 31 GLENEAGLES WAY, HUDDERSFIELD, KIRKLEES, WEST YORKSHIRE, HD2 2NH | £255,000 | 05/12/2025 | Detached |
| Same street 4 HIGHCLIFFE AVENUE, HUDDERSFIELD, KIRKLEES, WEST YORKSHIRE, HD2 2NS | £220,000 | 19/09/2024 | Semi-detached |
| Same street 9 HIGHCLIFFE AVENUE, HUDDERSFIELD, KIRKLEES, WEST YORKSHIRE, HD2 2NS | £210,000 | 31/05/2024 | Semi-detached |
| Same street 13 HIGHCLIFFE AVENUE, HUDDERSFIELD, KIRKLEES, WEST YORKSHIRE, HD2 2NS | £207,500 | 13/12/2023 | Semi-detached |
| Same street 22 HIGHCLIFFE AVENUE, HUDDERSFIELD, KIRKLEES, WEST YORKSHIRE, HD2 2NS | £360,000 | 15/11/2023 | Detached |
| 10 FORMBY AVENUE, HUDDERSFIELD, KIRKLEES, WEST YORKSHIRE, HD2 2NJ | £265,000 | 27/10/2023 | Detached |
| THE WOODLANDS SOUTH CROSS ROAD, HUDDERSFIELD, KIRKLEES, WEST YORKSHIRE, HD2 2SW | £237,500 | 21/08/2023 | Detached |
| 10 GANTON WAY, HUDDERSFIELD, KIRKLEES, WEST YORKSHIRE, HD2 2ND | £302,500 | 01/08/2023 | Detached |
| 70 COACH ROAD, HUDDERSFIELD, KIRKLEES, WEST YORKSHIRE, HD2 2NW | £452,000 | 21/07/2023 | Detached |
| 9 BIRKLANDS ROAD, HUDDERSFIELD, KIRKLEES, WEST YORKSHIRE, HD2 2PF | £170,000 | 16/07/2023 | Detached |
| 71 COACH ROAD, HUDDERSFIELD, KIRKLEES, WEST YORKSHIRE, HD2 2NW | £516,500 | 26/04/2023 | Detached |
| 42 GANTON WAY, HUDDERSFIELD, KIRKLEES, WEST YORKSHIRE, HD2 2ND | £352,500 | 19/04/2023 | Detached |
| Same street 5 HIGHCLIFFE AVENUE, HUDDERSFIELD, KIRKLEES, WEST YORKSHIRE, HD2 2NS | £220,000 | 11/11/2022 | Semi-detached |
| Same street 1 HIGHCLIFFE AVENUE, HUDDERSFIELD, KIRKLEES, WEST YORKSHIRE, HD2 2NS | £210,000 | 26/09/2022 | Semi-detached |
| 37 NORTH CROSS ROAD, HUDDERSFIELD, KIRKLEES, WEST YORKSHIRE, HD2 2NP | £420,000 | 16/09/2022 | Detached |
| 19 PRESTWICH DRIVE, HUDDERSFIELD, KIRKLEES, WEST YORKSHIRE, HD2 2NU | £115,000 | 02/09/2022 | Detached |
| 44 ALWEN AVENUE, HUDDERSFIELD, KIRKLEES, WEST YORKSHIRE, HD2 2SJ | £325,000 | 16/08/2022 | Detached |
| 2 GLENEAGLES WAY, HUDDERSFIELD, KIRKLEES, WEST YORKSHIRE, HD2 2NH | £335,000 | 05/08/2022 | Detached |
| 51 GLENEAGLES WAY, HUDDERSFIELD, KIRKLEES, WEST YORKSHIRE, HD2 2NH | £367,000 | 29/04/2022 | Detached |
| Same street 17 HIGHCLIFFE AVENUE, HUDDERSFIELD, KIRKLEES, WEST YORKSHIRE, HD2 2NS | £200,000 | 04/03/2022 | Detached |
| 46 ALWEN AVENUE, HUDDERSFIELD, KIRKLEES, WEST YORKSHIRE, HD2 2SJ | £575,000 | 24/02/2022 | Detached |
| 24 COWCLIFFE HILL ROAD, HUDDERSFIELD, KIRKLEES, WEST YORKSHIRE, HD2 2PE | £440,000 | 18/02/2022 | Detached |
| 111 COWCLIFFE HILL ROAD, HUDDERSFIELD, KIRKLEES, WEST YORKSHIRE, HD2 2PE | £165,000 | 28/01/2022 | Detached |
| 286 HALIFAX OLD ROAD, HUDDERSFIELD, KIRKLEES, WEST YORKSHIRE, HD2 2SP | £407,500 | 27/01/2022 | Detached |
| 14 GLENEAGLES WAY, HUDDERSFIELD, KIRKLEES, WEST YORKSHIRE, HD2 2NH | £310,000 | 22/12/2021 | Detached |
| 255 COWCLIFFE HILL ROAD, HUDDERSFIELD, KIRKLEES, WEST YORKSHIRE, HD2 2NA | £375,000 | 29/10/2021 | Detached |
Street average: £232,500 (7 sales)
Area average: £340,525 (20 sales)
Capital growth trend
Land Registry outcode average: last 12 months vs 5y and 10y ago (from sold prices).
House Price Index (HM Land Registry — official index, not sold-price averages): Kirklees. Series: Detached. As of April 2026.
Rental Range
Estimated market rent for Kirklees. Low = conservative, Realistic = average, Optimistic = best case.
Based on Local Authority from postcode lookup → Kirklees.
LHA (30th percentile) floor for Kirklees: £524/mo (Apr 2025 – Mar 2026)
Location
Nearby
Nearest stations, universities and amenities (distance from property).
| Type | Name | Distance |
|---|---|---|
| Bus stop | Cowcliffe Hill Road Netheroyd Hill Road | 0.1 miles |
| Bus stop | Netheroyd Hill Road Cowcliffe Hill Road | 0.1 miles |
| Shop | Unknown | 0.6 miles |
| Hospital | BMI Hospital Huddersfield | 0.6 miles |
| Hospital | Huddersfield Royal Infirmary | 1.2 miles |
| Train station | Huddersfield | 1.3 miles |
| Train station | Deighton | 1.7 miles |
| University | University of Huddersfield | 1.7 miles |
Street-level crime
| Category | Count |
|---|---|
| Violence and sexual offences | 117 |
| Public order | 16 |
| Drugs | 14 |
| Other theft | 14 |
| Anti-social behaviour | 13 |
| Criminal damage and arson | 13 |
| Vehicle crime | 11 |
| Burglary | 10 |
| Shoplifting | 7 |
| Other crime | 4 |
| Theft from the person | 3 |
| Possession of weapons | 2 |
| Total incidents | 224 |
Within 1 mile during May 2026. Source: data.police.uk (England & Wales).
Schools nearby
Nearest open schools with Ofsted ratings (England). Closed schools are not shown. Data from Get Information about Schools and Ofsted.
| Name | Type | Distance | Ofsted |
|---|---|---|---|
| Fixby Junior and Infant School | Primary | 0.5 miles | Good — 21 May 2015 |
| Birkby Junior School | Primary | 0.6 miles | Good — 15 Oct 2023 |
| Birkby Infant and Nursery School | Primary | 0.7 miles | Outstanding — 16 Dec 2018 |
| St Patrick's Catholic Primary Academy | Primary | 0.8 miles | Good — 28 Nov 2013 |
| The Mount School | Other | 0.8 miles | — (No rating) |
Rental Comparables
Residential lets from OpenRent and Rightmove for the area (same bedroom count). Use to validate rent estimates. Student lets are excluded.
| Title | Rent | Beds | Distance | As seen on |
|---|---|---|---|---|
| 2 Bed Terraced House, Norwood Road, HD2 | £750/mo | 2 | 0.28 miles | OpenRent |
| 2 Bed Terraced House, Blackhouse Road, HD2 | £750/mo | 2 | 0.71 miles | OpenRent |
| 2 Bed Bungalow, St Johns Drive, HD1 | £1,000/mo | 2 | 0.82 miles | OpenRent |
Average rent: £833/mo (3 listings)
Rent-driven metrics
Based on OpenRent comparables.
- Rent ratio — Monthly rent ÷ purchase price (1% rule). 1%+ = strong, 0.8–1% = okay, <0.8% = weak for cashflow.
- Max investor price — Rent ÷ 0.8%; the price at which rent would be 0.8% of price (Stoke-style target).
- Target investor price — Rent ÷ 1%; the price at which rent would be 1% of price (strong cashflow band).
- Gross yield — Annual rent as % of purchase price (no costs).
- Cost-to-rent — Price ÷ annual rent (from OpenRent comparables). Under 14× = strong, 14–16× = acceptable, 17×+ = compressed.
- Cashflow — Rent minus mortgage, 10% maintenance, £25/mo compliance. Assumes 75% LTV, 3.95% APR (5yr fixed), 25yr term.
- ROI — Annual profit ÷ cash in (deposit + 4% purchase costs).