211 CONGLETON ROAD NORTH
STOKE-ON-TRENT, SCHOLAR GREEN, CHESHIRE EAST ST7 3HG
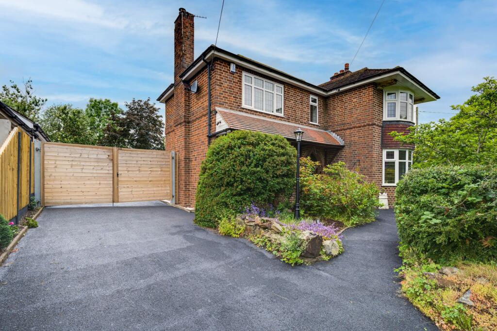
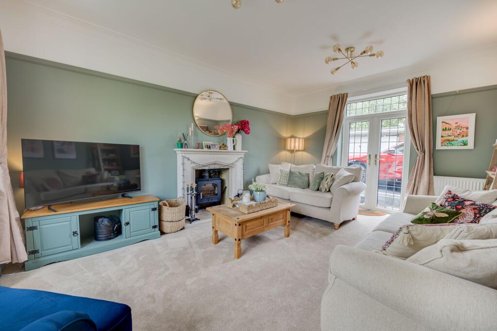
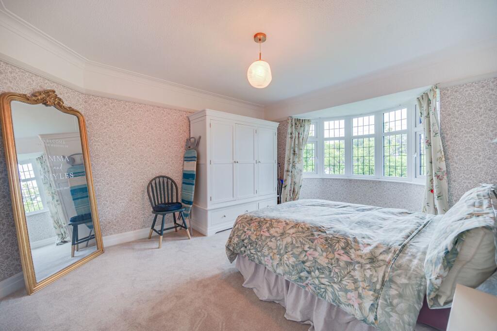
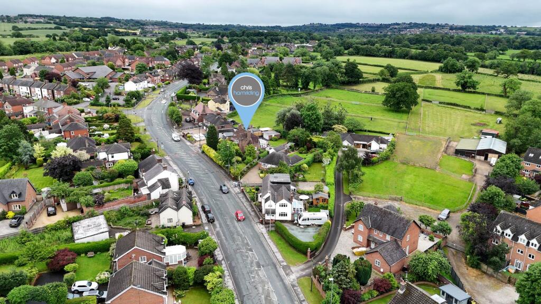
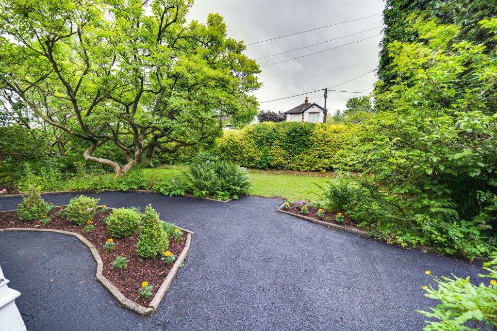
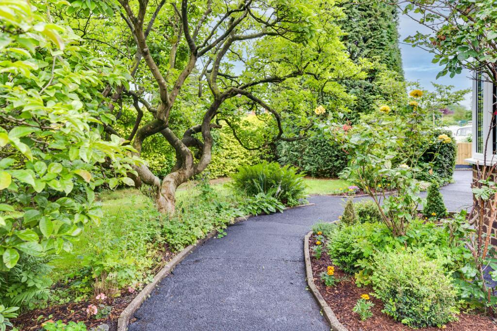

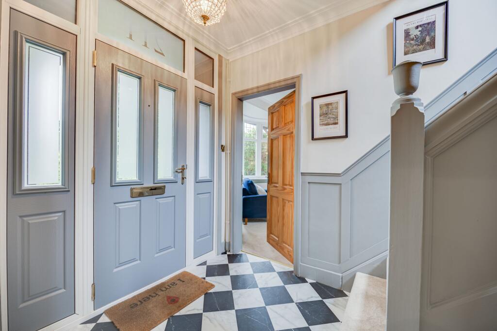

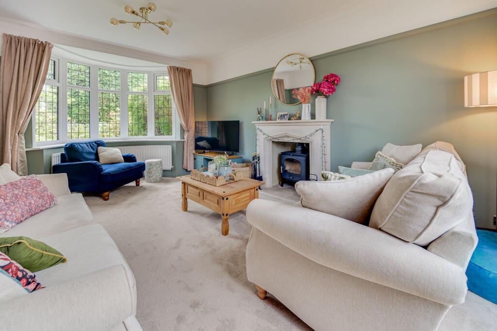


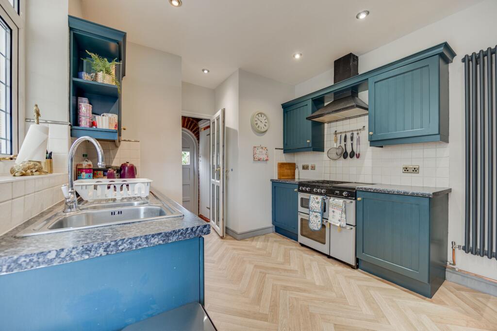
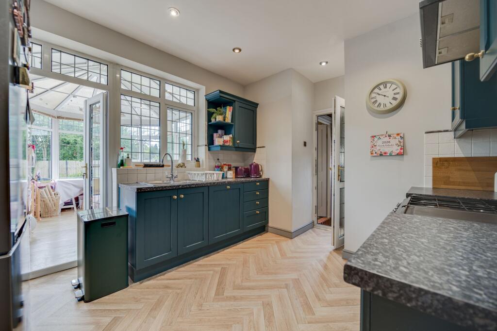
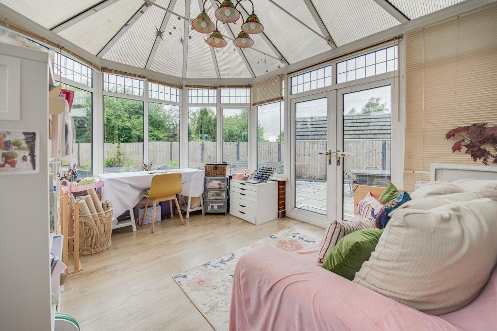

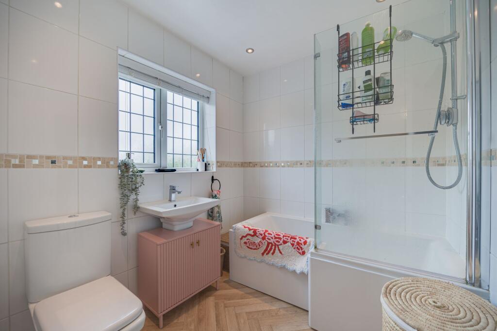

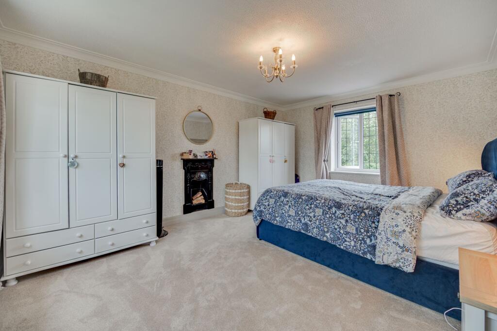
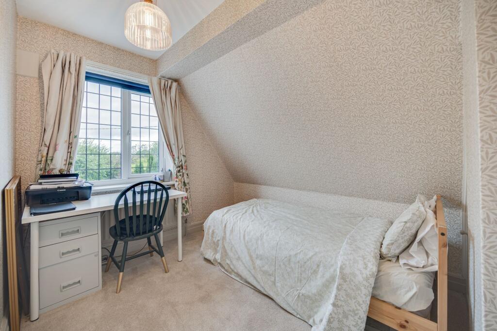
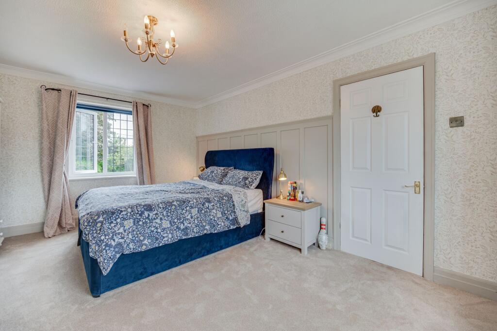
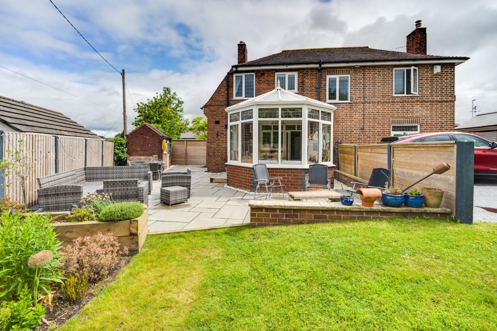
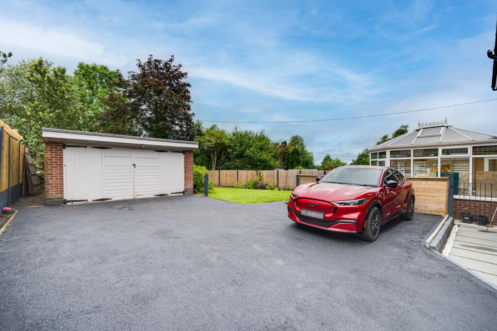

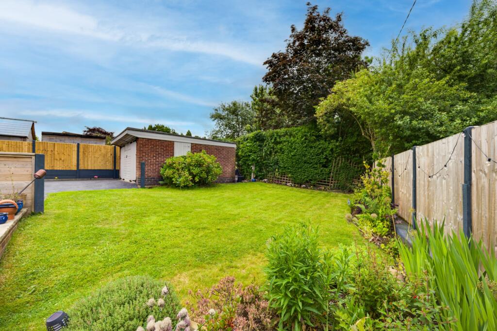
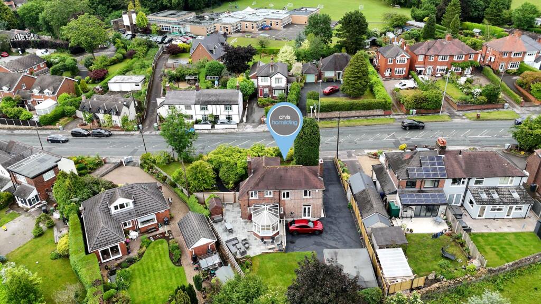
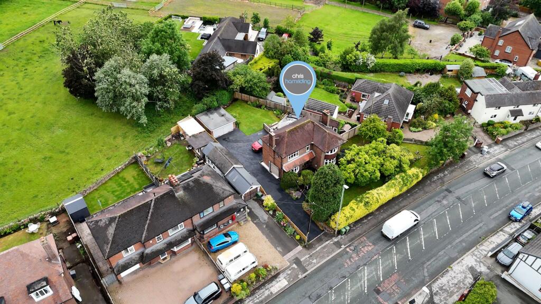
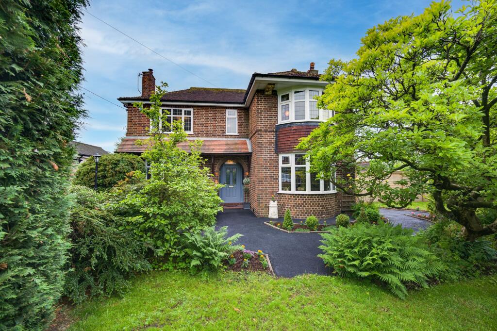
Photo 1 Photo 2 Photo 3 Photo 4 Photo 5 Photo 6 Photo 7 Photo 8 Photo 9 Photo 10 Photo 11 Photo 12 Photo 13 Photo 14 Photo 15 Photo 16 Photo 17 Photo 18 Photo 19 Photo 20 Photo 21 Photo 22 Photo 23 Photo 24 Photo 25 Photo 26 Photo 27 Photo 28 Photo 29
/ 29
Property details
Tenure
FREEHOLD
Floor area
122 m²
Council tax band
E
EPC rating
D
Year built
England and Wales: 1930-1949
Last sold
£365,000 Jan 2022
Price per m²
£4,057/m²
Local average
£358,782 (+38%)
Deprivation
Decile 8 (26,582 of 33,755)
Street crime
7 incidents within 1 mile (Jun 2026)
Key features
- Stunning characterful home in beautiful mature grounds
- Very generous plot with private gated grounds and gardens
- Fabulously refurbished and immaculately presented throughout
- Tasteful kitchen & pantry with conservatory overlooking gardens
- Desirable and convenient village location close to town and country
- Three spacious bedrooms plus two gorgeous reception rooms
- Large driveway and detached double garage
- Easy access to Congleton, Alsager and wider commuter links
- Watch our guided video tour and call to view!
Additional details
- Parking
- Garage, Driveway
- Garden
- Private garden
- Restrictions
- No
- Rights of way
- No
- Flooded in last 5 years
- No
- Flood defences
- No
Description
Entrance hall
Dimensions: 2.5 x 2.1 (8'2" x 6'10").
Lounge
Dimensions: 5.85 x 3.81 (19'2" x 12'5").
Dining room
Dimensions: 4.88 x 3.78 (16'0" x 12'4").
Kitchen with pantry
Dimensions: 3.34 x 3.11 (10'11" x 10'2").
Conservatory
Dimensions: 4.37 x 3.521 (14'4" x 11'6" ).
Stairs and galleried landing
Dimensions: 4.8 x 2.3 (15'8" x 7'6").
Bedroom one
Dimensions: 4.87 x 3.65 (15'11" x 11'11").
Bedroom two
Dimensions: 4.97 x 3.73 (16'3" x 12'2").
Bedroom three
Dimensions: 3.69 x 2.99 (max) (12'1" x 9'9" (max)).
Bathroom
Dimensions: 2.35 x 2.08 (7'8" x 6'9").
Parking - Double garage
Parking - Driveway
Listed by
Congleton
Chris Hamriding Lettings & Estates
Reference: 90476349
EPC Rating & Upgrade Cost
Current rating: D
Potential rating: C
Inspection date: 29/06/2026
Expiry date: 28/06/2036
Current heating cost: £1,434/year
Potential heating cost: £1,305/year
Est. upgrade cost to C: £22,800
Recommendations
- Floor insulation (solid floor) (£5,000 - £10,000)
- High performance external doors (£5,400 - £7,200)
- Solar photovoltaic panels, 2.5 kWp (£8,000 - £10,000)
Flood risk
Zone: 1
Risk: Low
Job (default Low)
Registered land (INSPIRE)
This location falls inside an HM Land Registry INSPIRE registered freehold polygon.
Plot: ~804 m² (0.20 acres)
Source: HM Land Registry INSPIRE Index Polygons.
Floorplans
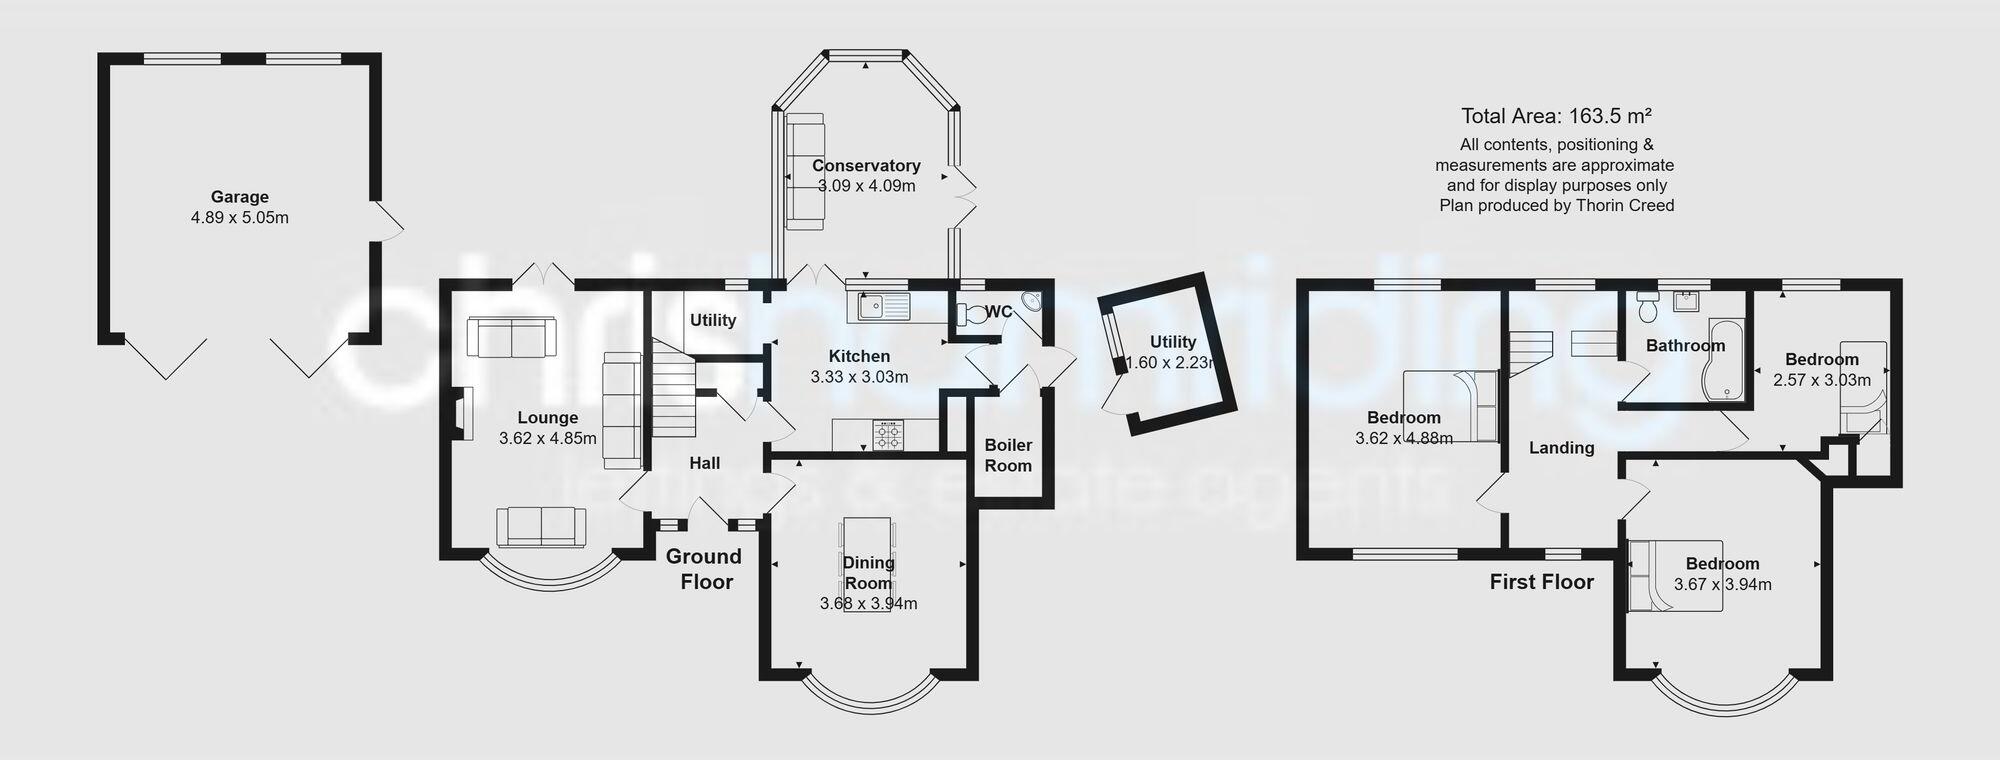
All
FENSA Certificates
This property has 2 FENSA certificate(s) on record, indicating window/door installations by FENSA-approved installers.
FENSA Certificate #15323824 Recent
Property Details
Street: 211 Congleton Road North
Town: Scholar Green
Postcode: ST7 3HG
Installation Details
Items: 8 windows
Certificate Issued: 31/07/2022
Work Completed: 30/06/2022
This certificate data was retrieved from FENSA's database
FENSA Certificate #17190683 Recent
Property Details
Street: 211 Congleton Road North
Town: Scholar Green
Postcode: ST7 3HG
Installation Details
Items: 3 windows
Certificate Issued: 08/03/2026
Work Completed: 06/02/2026
This certificate data was retrieved from FENSA's database
What is FENSA? FENSA (Fenestration Self-Assessment Scheme) is a government-authorised scheme that monitors building regulation compliance for replacement windows and doors. Certificates indicate that work was completed by FENSA-approved installers.
Price history
| Event | Date | Price | % change |
|---|---|---|---|
| Listed for sale | — | £495,000 | +35.6% |
| Sold | 20/01/2022 (4 years ago) | £365,000 | — |
Source: HM Land Registry Price Paid Data. Crown copyright.
Sold Comparables
Same street and nearby sales within 0.25 miles (last 5 years). Data from Land Registry Price Paid.
| Address | Price | Date | Type |
|---|---|---|---|
| Same street 205 CONGLETON ROAD NORTH, SCHOLAR GREEN, STOKE-ON-TRENT, CHESHIRE EAST, ST7 3HG | £375,000 | 06/01/2026 | Detached |
| Same street 221A CONGLETON ROAD NORTH, SCHOLAR GREEN, STOKE-ON-TRENT, CHESHIRE EAST, ST7 3HG | £960,000 | 25/07/2025 | Other |
| 242 CONGLETON ROAD NORTH, SCHOLAR GREEN, STOKE-ON-TRENT, CHESHIRE EAST, ST7 3HQ | £463,000 | 16/09/2024 | Detached |
| 214 CONGLETON ROAD NORTH, SCHOLAR GREEN, STOKE-ON-TRENT, CHESHIRE EAST, ST7 3HF | £340,000 | 01/11/2023 | Detached |
| 11 CHURCH LANE, SCHOLAR GREEN, STOKE-ON-TRENT, CHESHIRE EAST, ST7 3QG | £465,000 | 28/09/2023 | Detached |
| 236 CONGLETON ROAD NORTH, SCHOLAR GREEN, STOKE-ON-TRENT, CHESHIRE EAST, ST7 3HQ | £405,000 | 07/09/2023 | Detached |
| 11 CINDERHILL LANE, SCHOLAR GREEN, STOKE-ON-TRENT, CHESHIRE EAST, ST7 3HX | £375,000 | 25/05/2023 | Detached |
| Same street 225A CONGLETON ROAD NORTH, SCHOLAR GREEN, STOKE-ON-TRENT, CHESHIRE EAST, ST7 3HG | £250,000 | 29/03/2023 | Semi-detached |
| 5 ALMA CLOSE, SCHOLAR GREEN, STOKE-ON-TRENT, CHESHIRE EAST, ST7 3HZ | £535,000 | 20/12/2022 | Detached |
| 17 OAK DRIVE, SCHOLAR GREEN, STOKE-ON-TRENT, CHESHIRE EAST, ST7 3LY | £475,000 | 09/12/2022 | Detached |
| 9 MARGERY AVENUE, SCHOLAR GREEN, STOKE-ON-TRENT, CHESHIRE EAST, ST7 3HU | £285,000 | 30/11/2022 | Detached |
| 189 CONGLETON ROAD NORTH, SCHOLAR GREEN, STOKE-ON-TRENT, CHESHIRE EAST, ST7 3HD | £567,500 | 25/10/2022 | Detached |
| 241 CONGLETON ROAD NORTH, SCHOLAR GREEN, STOKE-ON-TRENT, CHESHIRE EAST, ST7 3HH | £330,000 | 26/05/2022 | Detached |
| 39 MARGERY AVENUE, SCHOLAR GREEN, STOKE-ON-TRENT, CHESHIRE EAST, ST7 3HU | £230,000 | 01/04/2022 | Detached |
| 13 CINDERHILL LANE, SCHOLAR GREEN, STOKE-ON-TRENT, CHESHIRE EAST, ST7 3HX | £299,950 | 25/03/2022 | Detached |
| 11 CINDERHILL LANE, SCHOLAR GREEN, STOKE-ON-TRENT, CHESHIRE EAST, ST7 3HX | £367,500 | 21/03/2022 | Detached |
| 237 CONGLETON ROAD NORTH, SCHOLAR GREEN, STOKE-ON-TRENT, CHESHIRE EAST, ST7 3HH | £300,000 | 18/02/2022 | Detached |
| 9 RUSS CLOSE, SCHOLAR GREEN, STOKE-ON-TRENT, CHESHIRE EAST, ST7 3GB | £294,000 | 17/12/2021 | Detached |
| 11 RUSS CLOSE, SCHOLAR GREEN, STOKE-ON-TRENT, CHESHIRE EAST, ST7 3GB | £310,000 | 10/12/2021 | Detached |
Street average: £528,333 (3 sales)
Area average: £377,622 (16 sales)
Capital growth trend
Land Registry outcode average: last 12 months vs 5y and 10y ago (from sold prices).
House Price Index (HM Land Registry — official index, not sold-price averages): Cheshire East. Series: Detached. As of May 2026.
Rental Range
Estimated market rent for Cheshire East. Low = conservative, Realistic = average, Optimistic = best case.
Based on Local Authority from postcode lookup → Cheshire East.
LHA (30th percentile) floor for South Cheshire: £678/mo (Apr 2025 – Mar 2026)
Location
Nearby
Nearest stations, universities and amenities (distance from property).
| Type | Name | Distance |
|---|---|---|
| Bus stop | Scholar Green, Congleton Road North / Portland Drive | 0.0 miles |
| Shop | Wharf Design | 0.4 miles |
| Shop | Wharf Plumbing & DIY | 0.4 miles |
| Train station | Kidsgrove | 1.5 miles |
| Train station | Alsager | 2.2 miles |
| Hospital | Haywood Hospital Walk-in Centre | 4.4 miles |
| University | University of Buckingham Crewe Campus | 7.1 miles |
| Hospital | John Munroe Hospital | 7.1 miles |
| University | Keele University | 7.4 miles |
Street-level crime
| Category | Count |
|---|---|
| Violence and sexual offences | 5 |
| Anti-social behaviour | 2 |
| Total incidents | 7 |
Within 1 mile during Jun 2026. Source: data.police.uk (England & Wales).
Schools nearby
Nearest open schools with Ofsted ratings (England). Closed schools are not shown. Data from Get Information about Schools and Ofsted.
| Name | Type | Distance | Ofsted |
|---|---|---|---|
| Scholar Green Primary School | Primary | 0.1 miles | Good — 19 Jun 2023 |
| Church Lawton School | Other | 1.2 miles | Good — 29 Mar 2023 |
| Bluebell School Ltd | Other | 1.2 miles | Outstanding — 22 Jan 2023 |
| Woodcocks' Well CofE Primary School | Primary | 1.3 miles | Requires improvement — 23 Sep 2024 |
| Kidsgrove Secondary School | Secondary | 1.3 miles | Good — 14 Jun 2023 |
Rental Comparables
Residential lets from OpenRent and Rightmove for the area (same bedroom count). Use to validate rent estimates. Student lets are excluded.
| Title | Rent | Beds | Distance | As seen on |
|---|---|---|---|---|
| Tibb Street, Bignall End, Staffordshire | £850/mo | 3 | 3.85 miles | Rightmove |
| Booth Street, Stoke-On-Trent | £850/mo | 3 | 4.53 miles | Rightmove |
| High Street, Halmer End, ST7 | £840/mo | 3 | 5.27 miles | Rightmove |
| Scot Hay Road, Stoke-on-trent | £850/mo | 3 | 5.6 miles | Rightmove |
Average rent: £848/mo (4 listings)
Rent-driven metrics
Based on OpenRent comparables.
- Rent ratio — Monthly rent ÷ purchase price (1% rule). 1%+ = strong, 0.8–1% = okay, <0.8% = weak for cashflow.
- Max investor price — Rent ÷ 0.8%; the price at which rent would be 0.8% of price (Stoke-style target).
- Target investor price — Rent ÷ 1%; the price at which rent would be 1% of price (strong cashflow band).
- Gross yield — Annual rent as % of purchase price (no costs).
- Cost-to-rent — Price ÷ annual rent (from OpenRent comparables). Under 14× = strong, 14–16× = acceptable, 17×+ = compressed.
- Cashflow — Rent minus mortgage, 10% maintenance, £25/mo compliance. Assumes 75% LTV, 3.95% APR (5yr fixed), 25yr term.
- ROI — Annual profit ÷ cash in (deposit + 4% purchase costs).