19 BAGOTS OAK
STAFFORD, STAFFORD, STAFFORDSHIRE ST17 9RS
£175,000
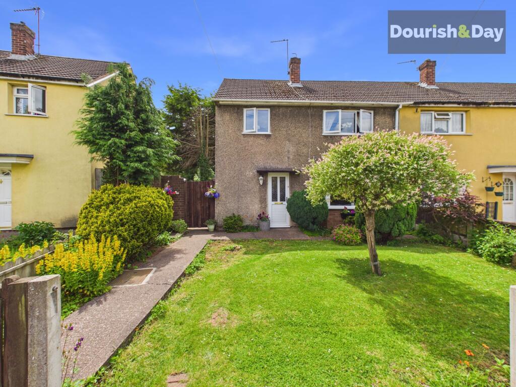
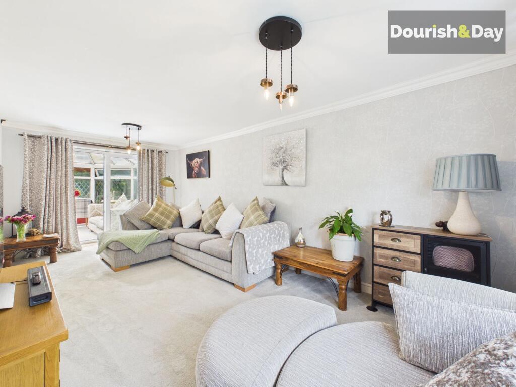
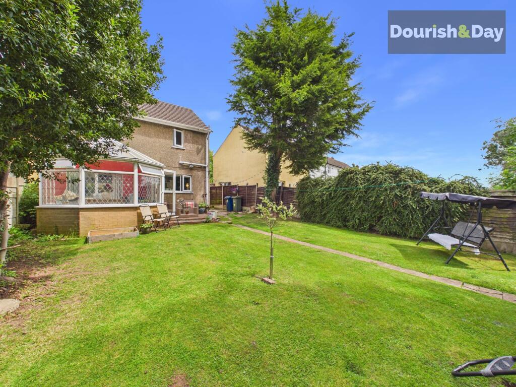
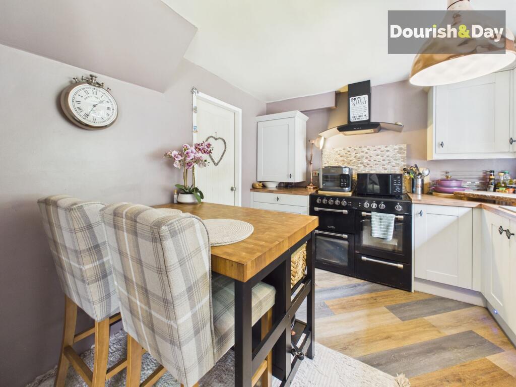
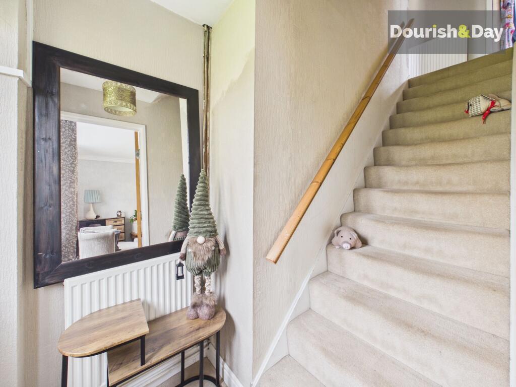
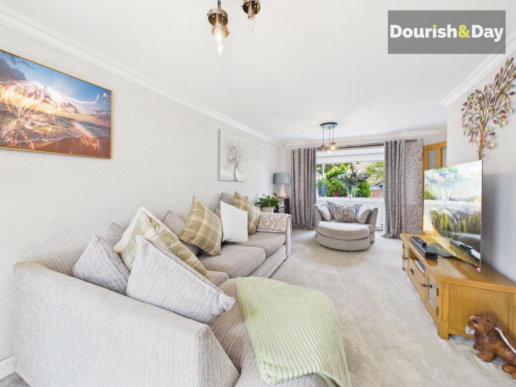
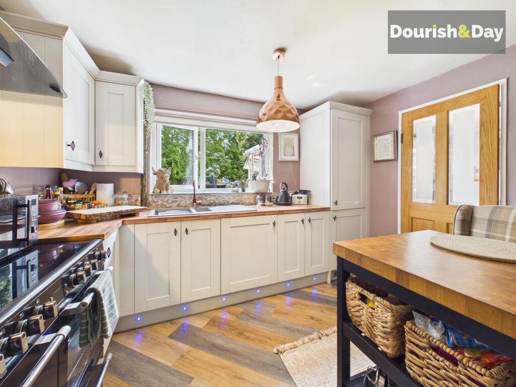
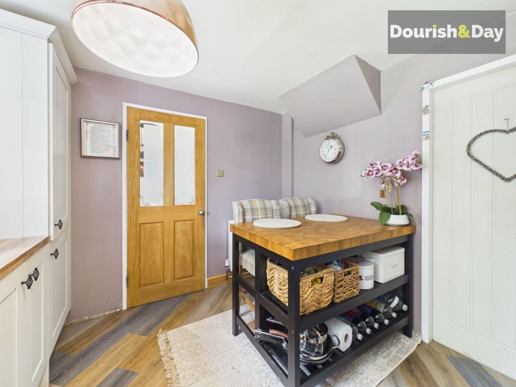
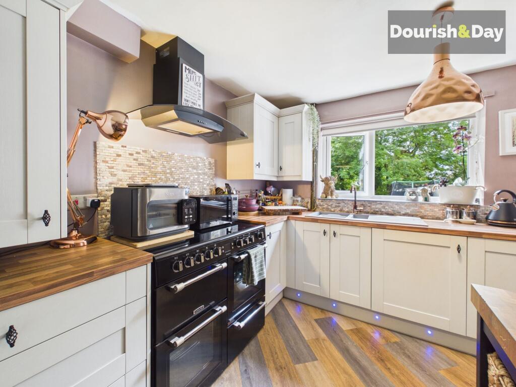
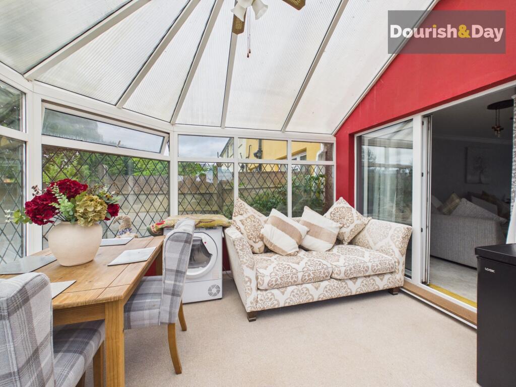
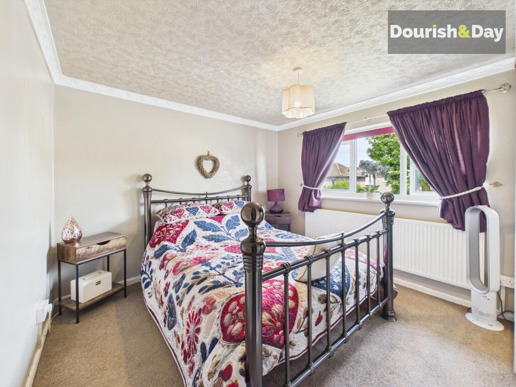
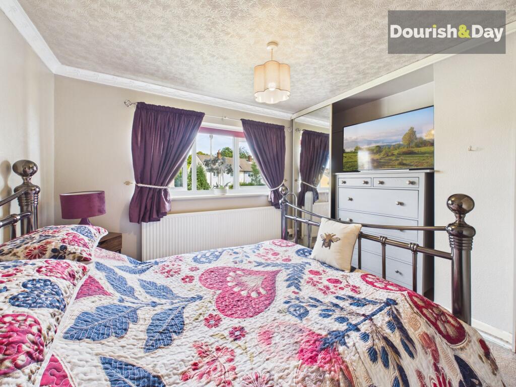
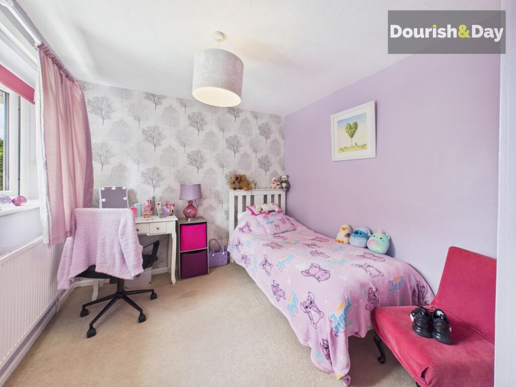
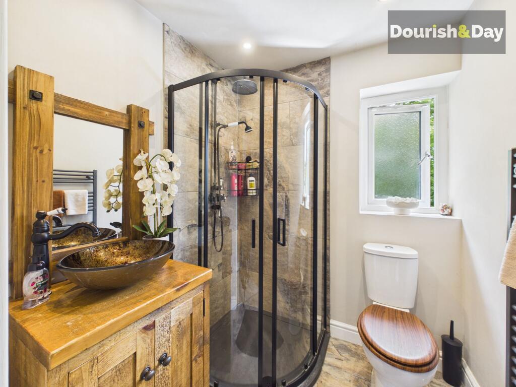
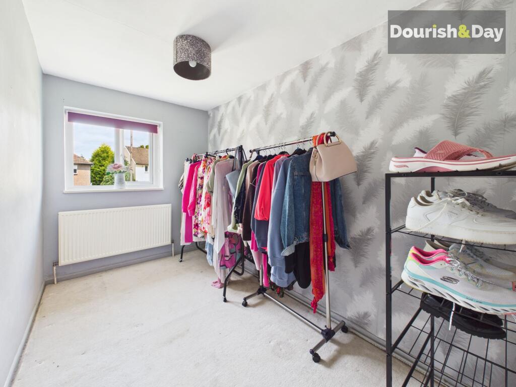
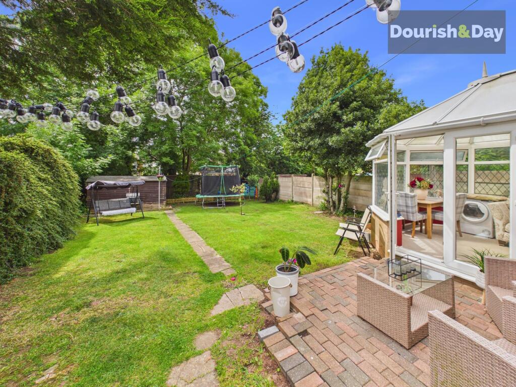
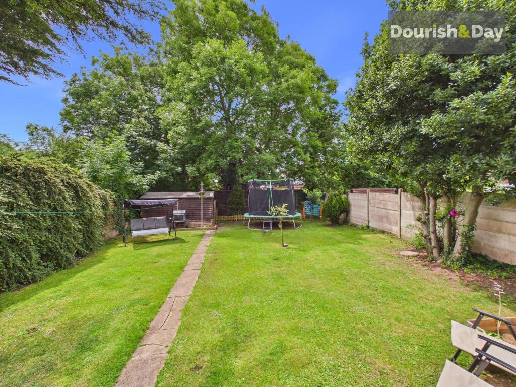
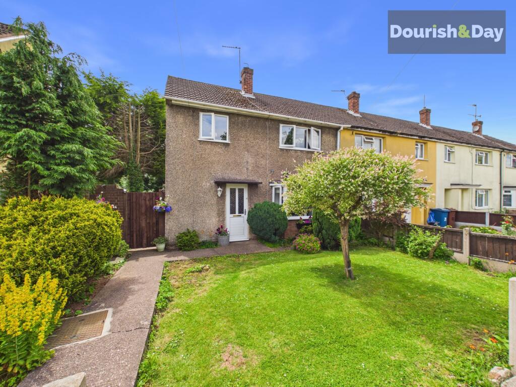
Photo 1 Photo 2 Photo 3 Photo 4 Photo 5 Photo 6 Photo 7 Photo 8 Photo 9 Photo 10 Photo 11 Photo 12 Photo 13 Photo 14 Photo 15 Photo 16 Photo 17 Photo 18
/ 18
Property details
Tenure
FREEHOLD
Floor area
80 m²
Council tax band
A
EPC rating
D
Year built
England and Wales: 1950-1966
Last sold
£34,000 Dec 1997
Price per m²
£2,188/m²
Local average
£254,664 (-31.3%)
Deprivation
Decile 2 (3,569 of 33,755)
Street crime
173 incidents within 1 mile (May 2026)
Key features
- Popular Residential Location
- Spacious Dual-Aspect Living Room
- Kitchen with Range-Style Cooker
- Integrated Fridge Freezer
- Useful Utility Room
- Private Rear Garden
Additional details
- Electricity
- Mains supply
- Water
- Mains supply
- Sewerage
- Mains supply
- Garden
- Front garden, Rear garden
- Restrictions
- No
- Rights of way
- No
- Flooded in last 5 years
- No
- Flood defences
- No
Description
Strong as an oak and packed with potential, this three-bedroom semi-detached home offers generous living space, a private garden and a layout perfectly suited to modern family life.
Bagots Oak enjoys a popular residential location within Stafford, offering easy access to local amenities, schools, commuter links and nearby green spaces, making it an excellent choice for first-time buyers, families and downsizers alike.
The property is approached via a front garden which creates an attractive first impression, while a side gate provides convenient access to the rear garden.
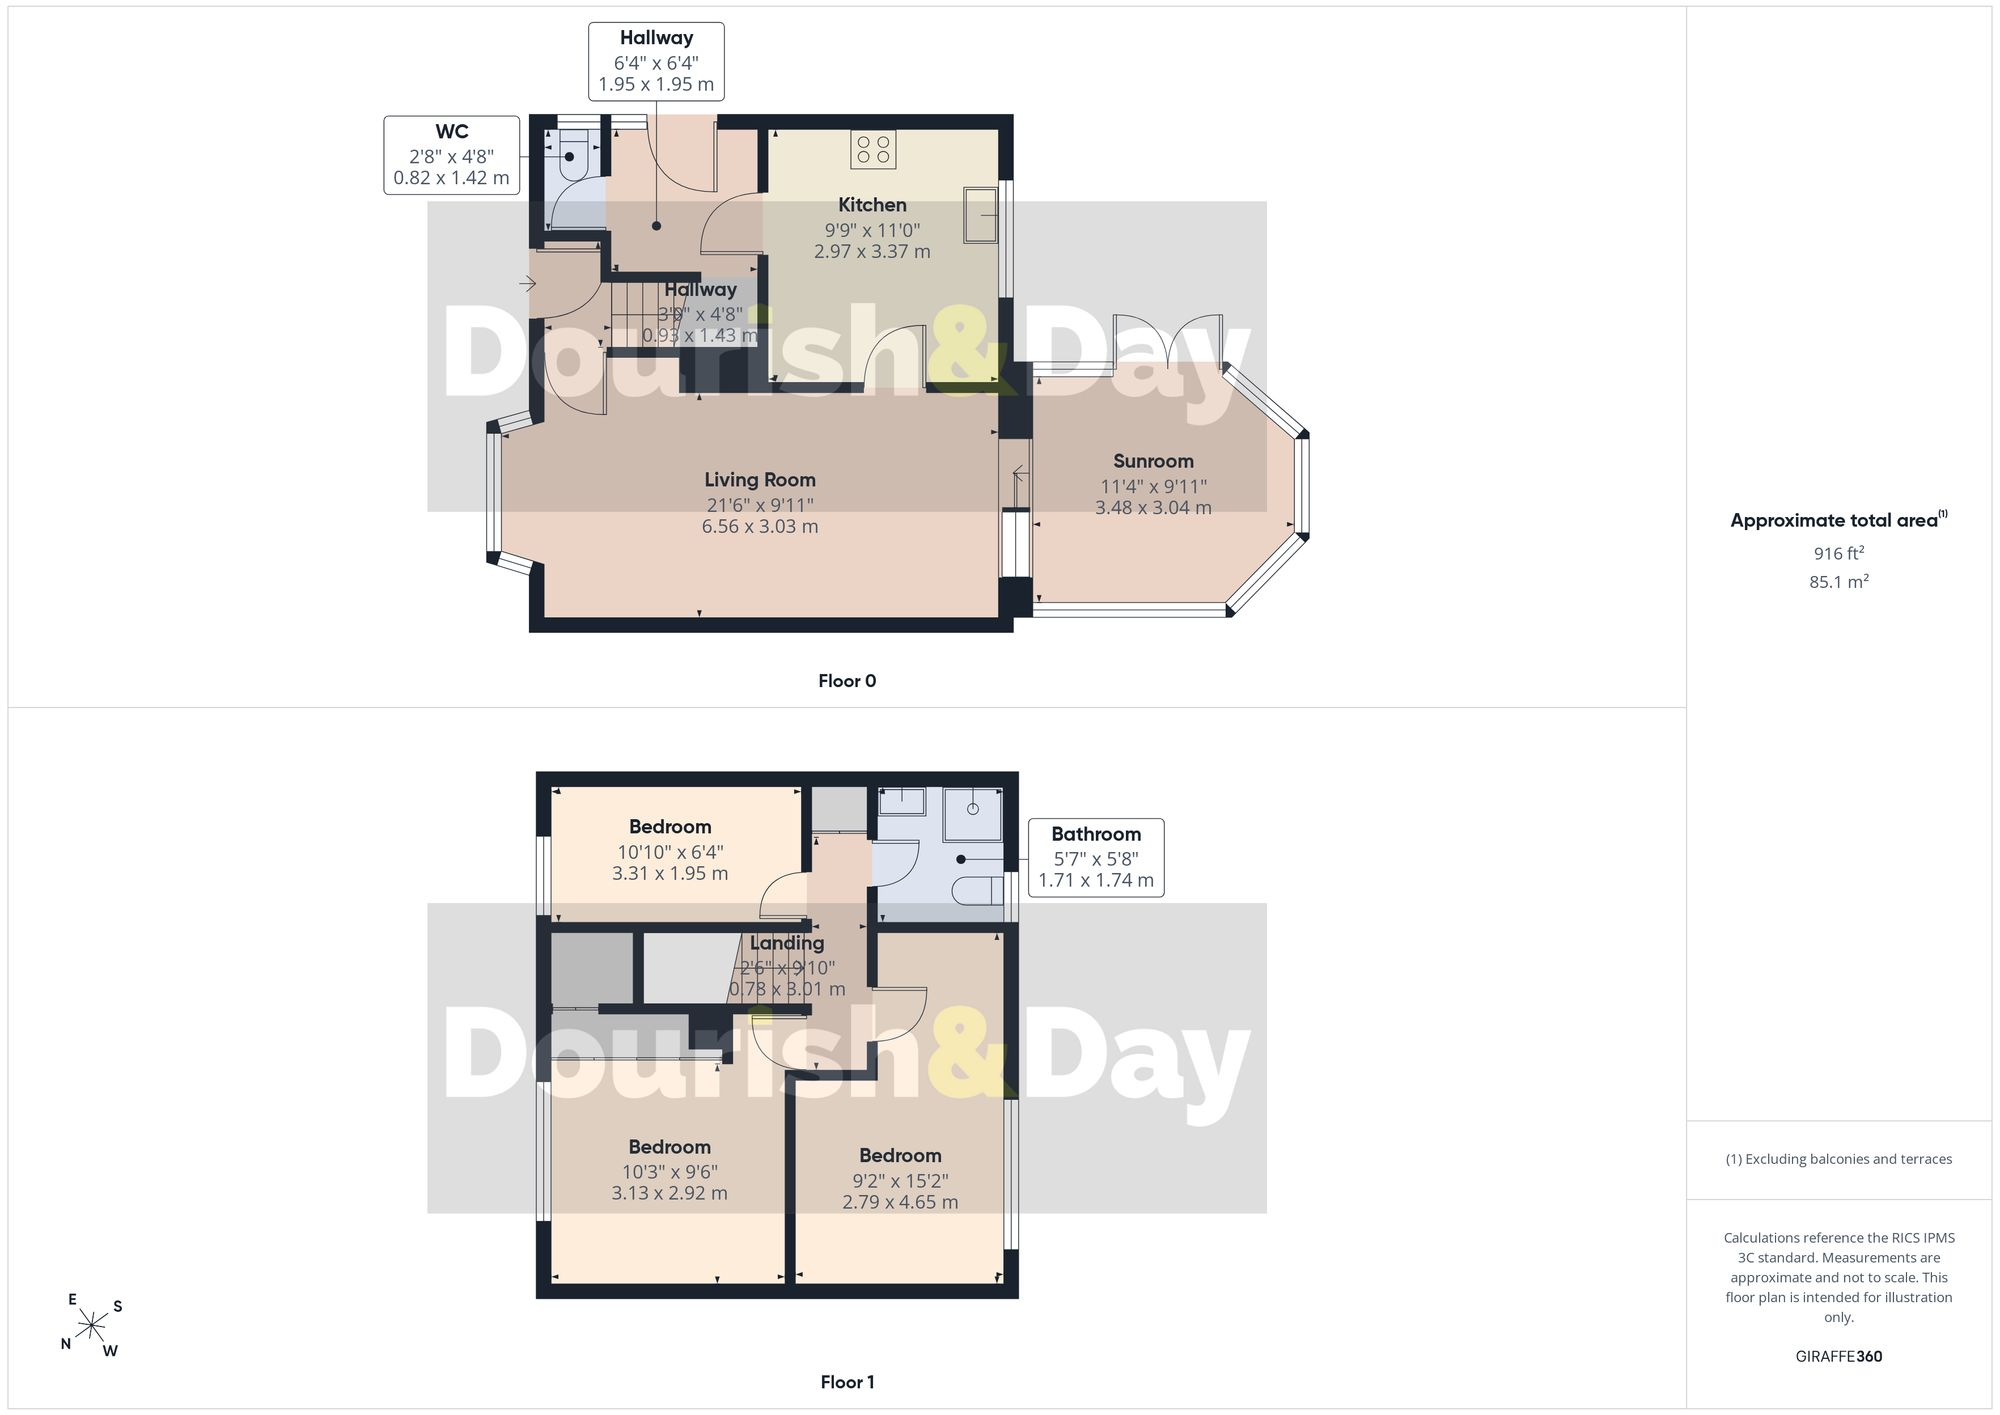
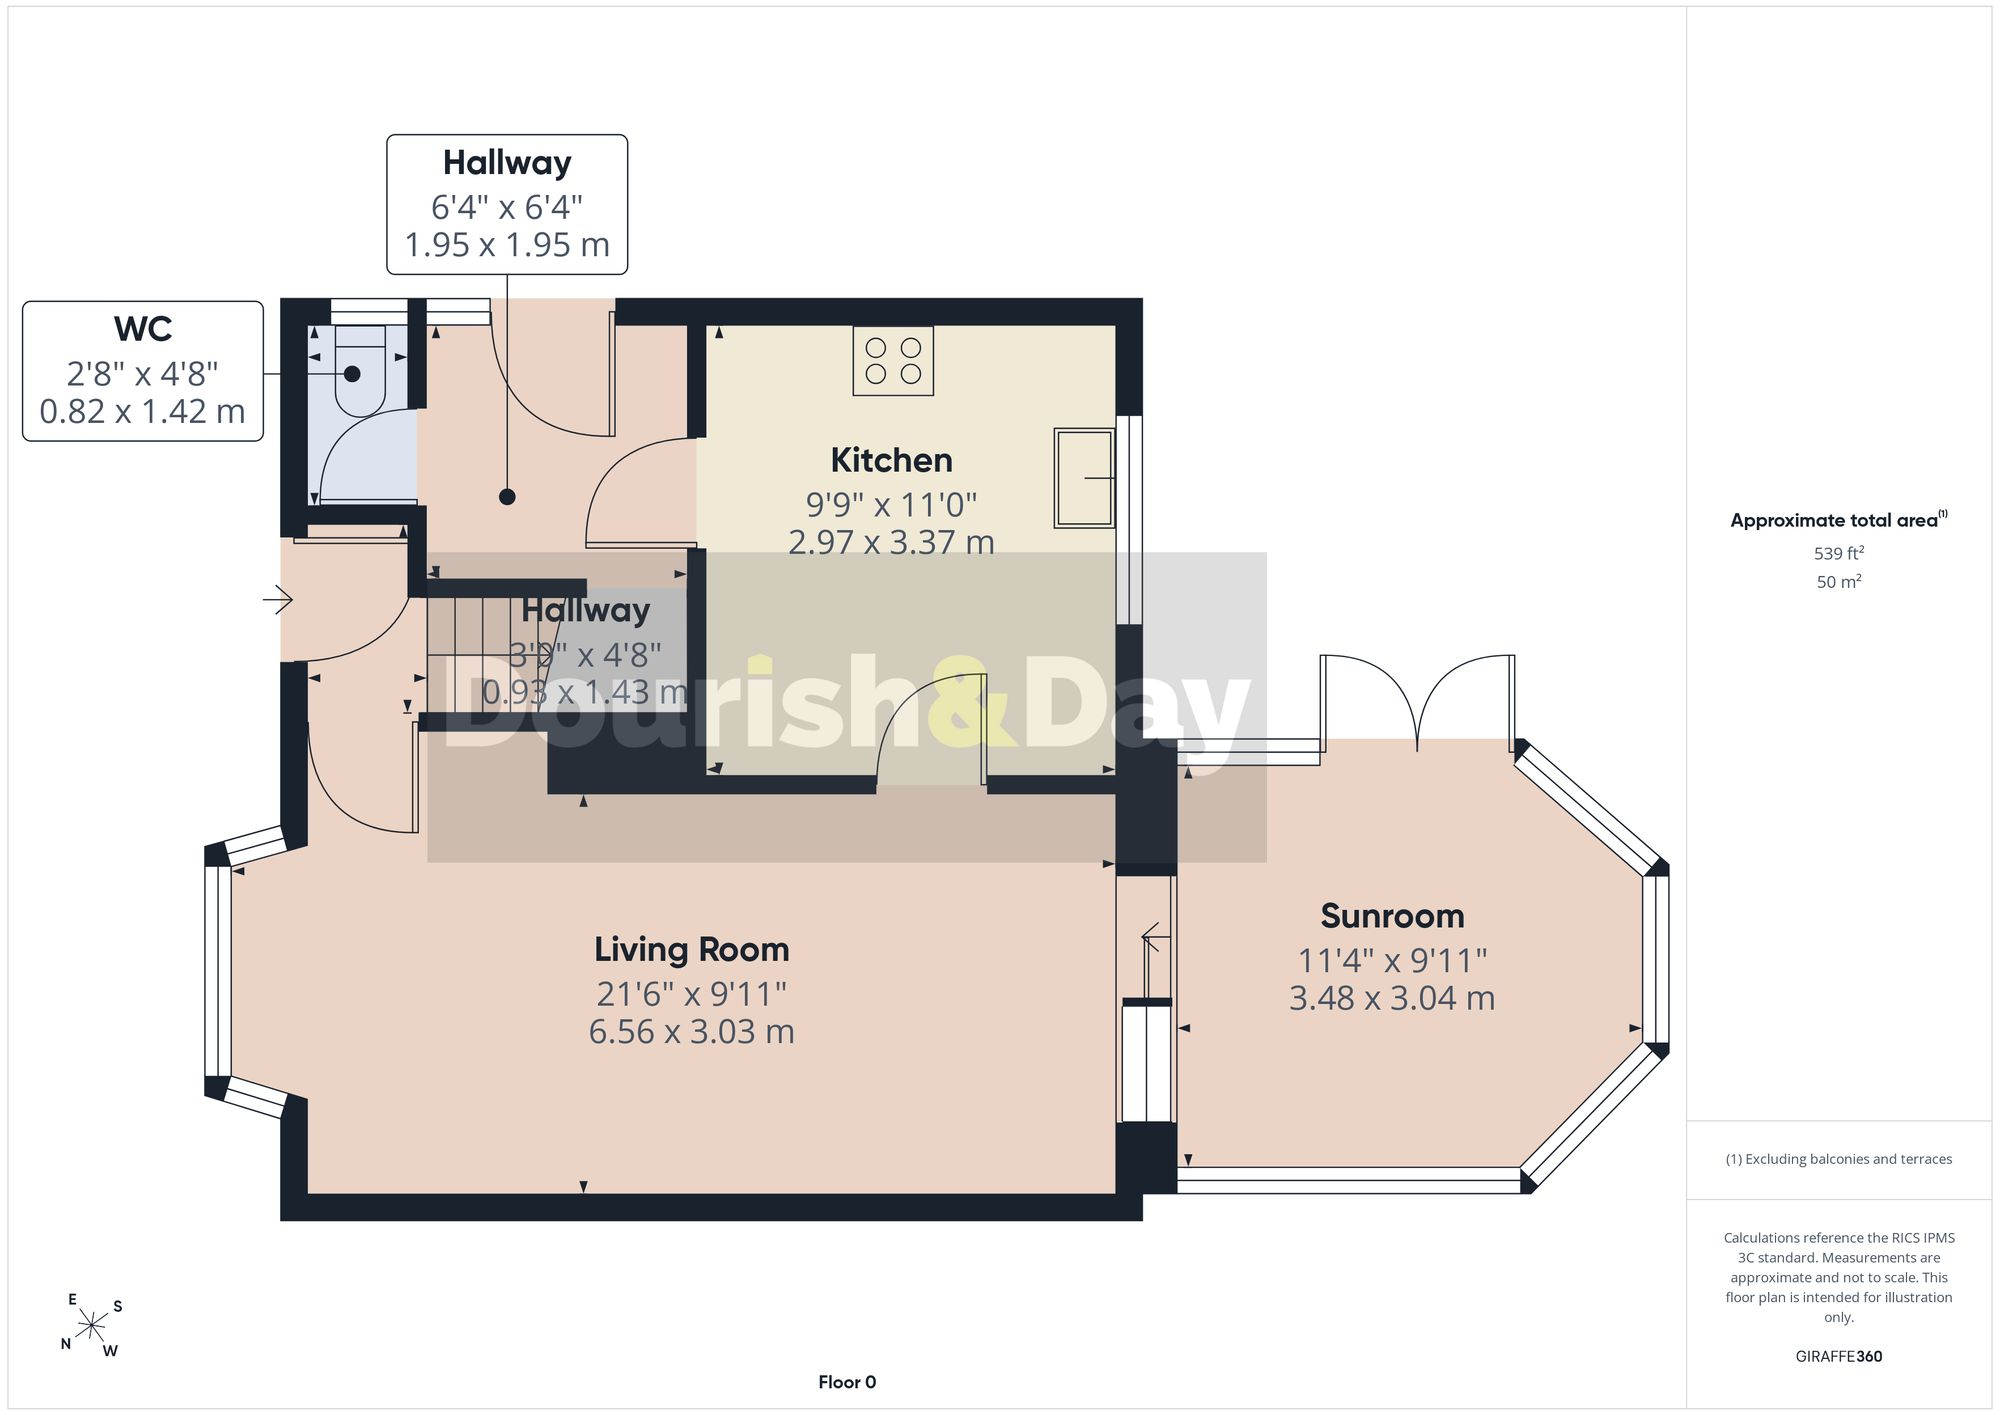
Stepping inside, the entrance hallway leads through to the principal living accommodation. The lounge is a particularly impressive space, benefitting from a dual-aspect design that fills the room with natural light. Offering excellent proportions, it provides plenty of room for both relaxing and entertaining.
The kitchen is well positioned and fitted with a large freestanding range-style cooker featuring a five-burner hob, alongside an integrated fridge freezer. The kitchen also benefits from direct access to a useful utility room, which in turn provides access to a guest WC and a side door leading outside.
To the rear of the property, the conservatory provides an additional reception space and enjoys pleasant views across the garden, making it an ideal spot to enjoy a morning coffee or unwind at the end of the day.
Upstairs, the first floor comprises two well-proportioned double bedrooms, a comfortable single bedroom and a family bathroom fitted with a corner shower cubicle.
Outside, the rear garden offers a wonderful combination of space and privacy. A paved patio extends directly from the conservatory before giving way to a lawned garden, with a paved pathway leading through the centre towards a shed positioned at the rear. Mature trees beyond the rear boundary create a lovely backdrop and enhance the sense of seclusion, while the generous space to the side of the property offers additional flexibility and practicality.
Offering spacious accommodation both inside and out, this is a home with plenty to offer and the potential to make it your own.
EPC Rating: D
Listed by
Stafford
Dourish & Day
Reference: 90045948
EPC Rating & Upgrade Cost
Current rating: D
Potential rating: B
Inspection date: 29/06/2026
Expiry date: 28/06/2036
Current heating cost: £1,137/year
Potential heating cost: £590/year
Est. upgrade cost to C: £25,750
Recommendations
- 50 mm internal or external wall insulation (£7,500 - £11,000)
- Floor insulation (solid floor) (£5,000 - £10,000)
- Solar photovoltaic panels, 2.5 kWp (£8,000 - £10,000)
Flood risk
Zone: 1
Risk: Low
Job (default Low)
Floorplans
Floorplan 1
Floorplan 2
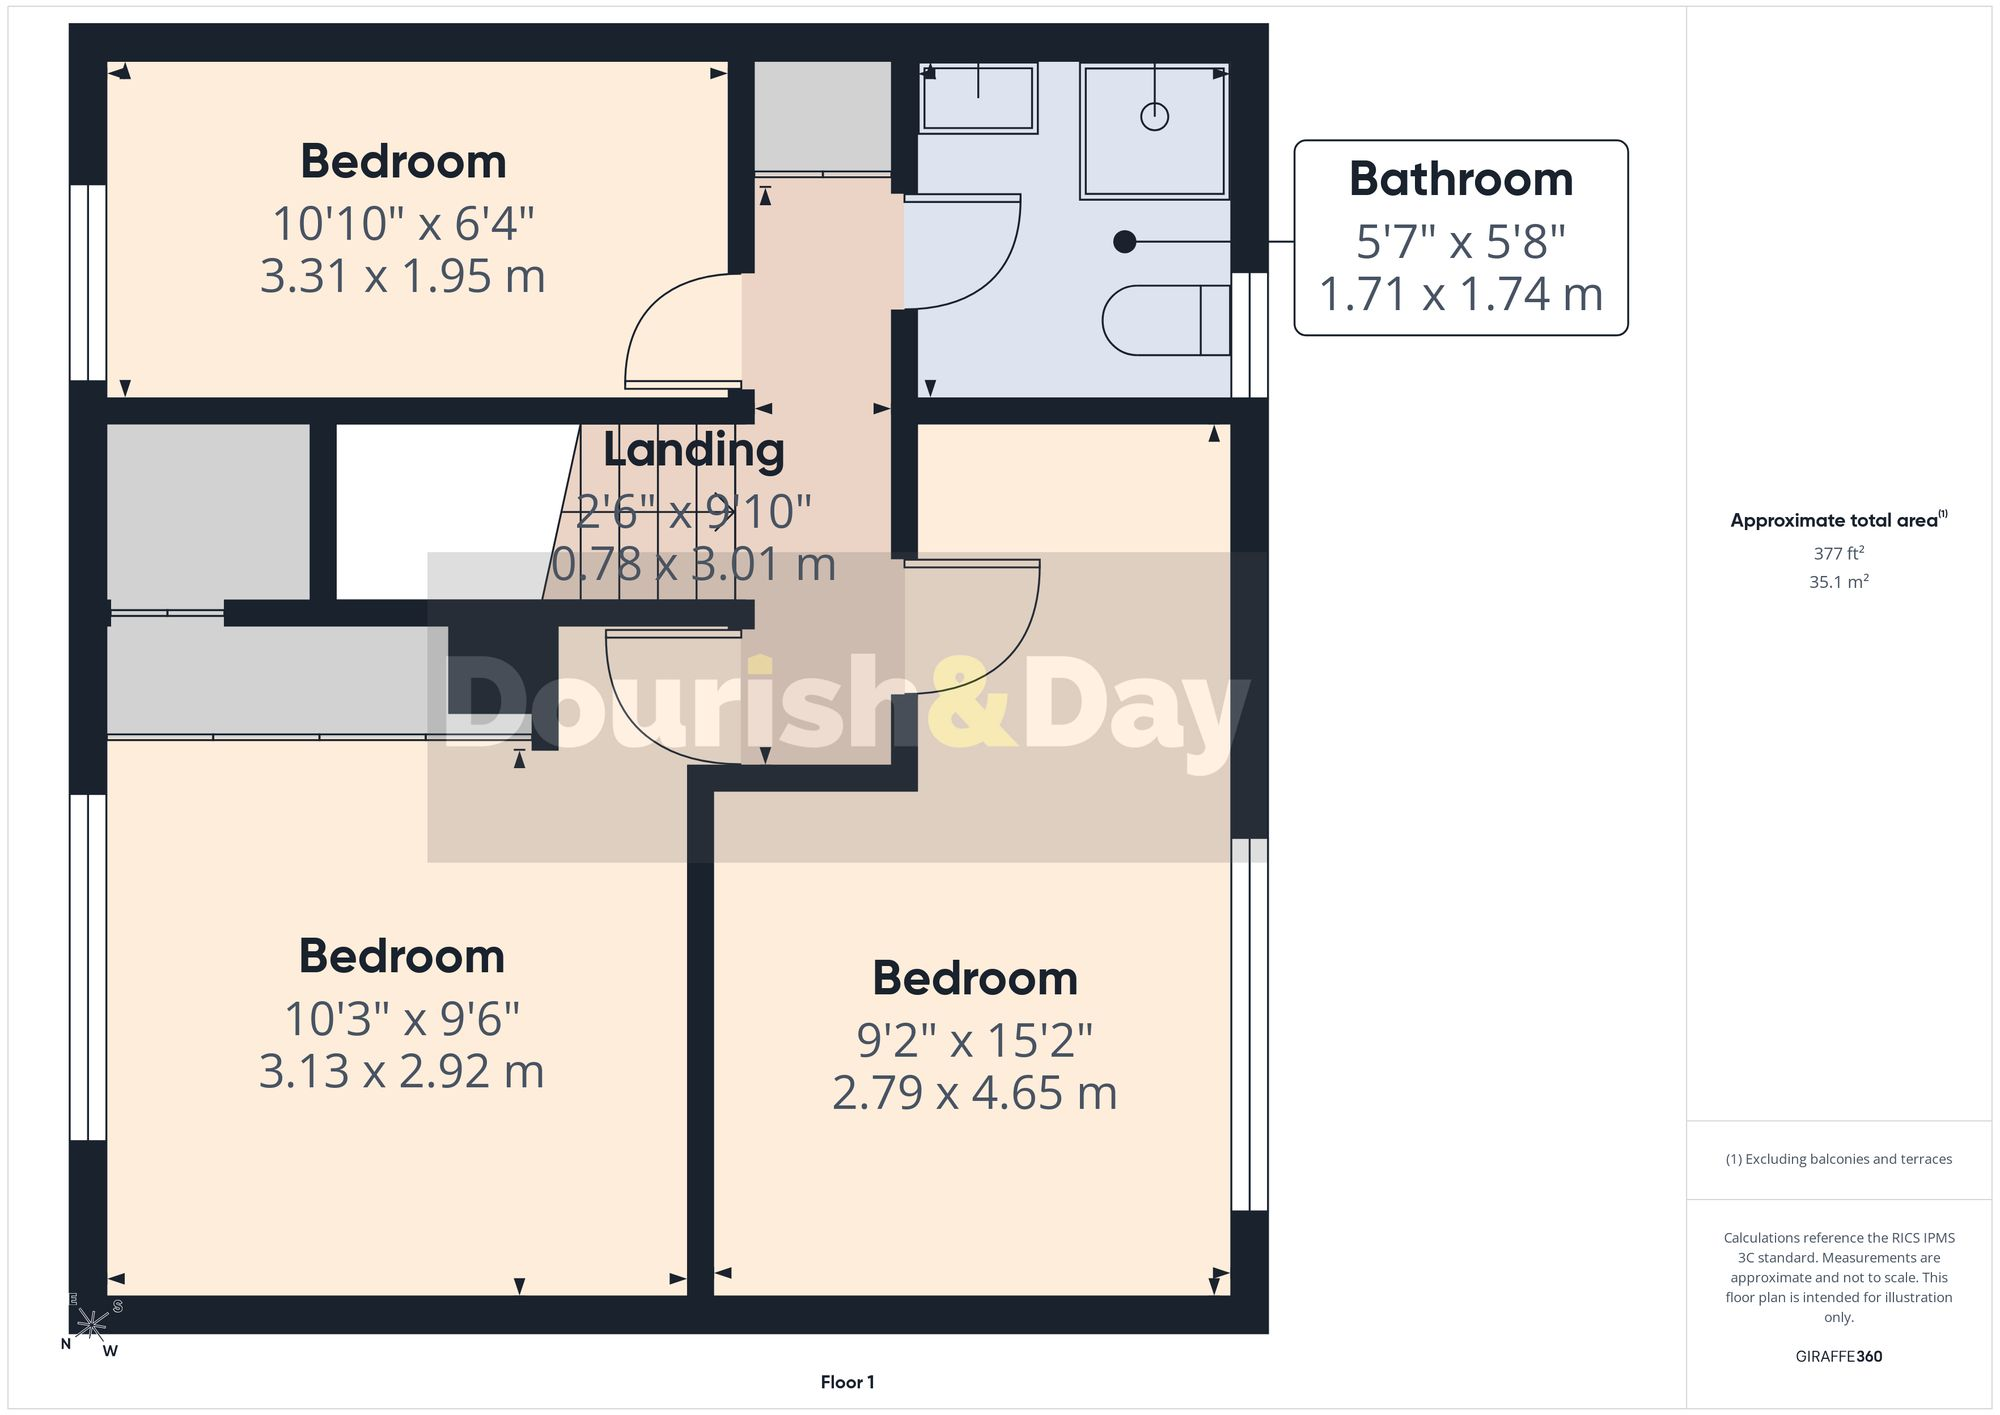
Floorplan 3

3D floor plan
EPC Graphs
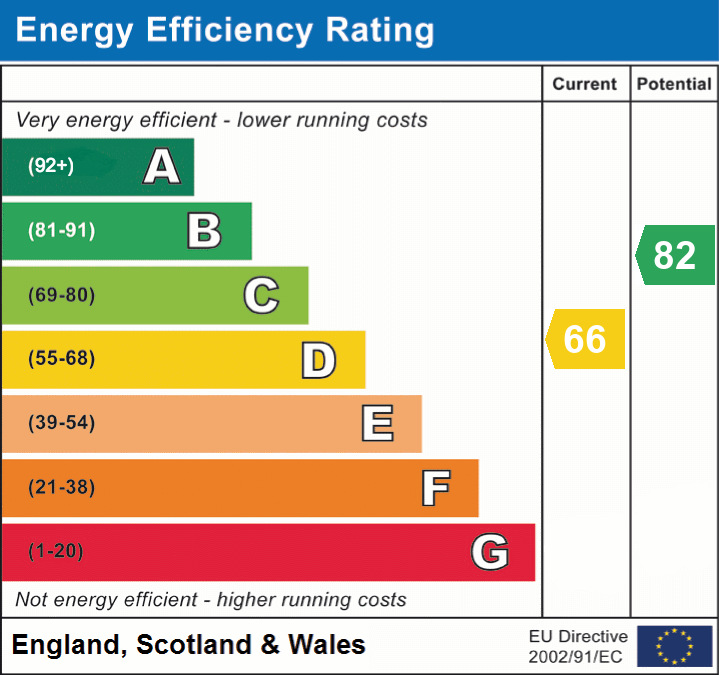
EPC 1
Price history
-3% since 1996
| Event | Date | Price | % change |
|---|---|---|---|
| Listed for sale | — | £175,000 | +414.7% |
| Sold | 12/12/1997 (28 years ago) | £34,000 | -2.9% |
| Sold | 01/11/1996 (29 years ago) | £35,000 | — |
Source: HM Land Registry Price Paid Data. Crown copyright.
Sold Comparables
Same street and nearby sales within 0.25 miles (last 5 years). Data from Land Registry Price Paid.
| Address | Price | Date | Type |
|---|---|---|---|
| 44 BAGOTS OAK, STAFFORD, STAFFORDSHIRE, ST17 9SA | £110,000 | 01/12/2025 | Semi-detached |
| 55 BAGOTS OAK, STAFFORD, STAFFORDSHIRE, ST17 9SA | £166,250 | 13/11/2025 | Semi-detached |
| Same street 24 BAGOTS OAK, STAFFORD, STAFFORDSHIRE, ST17 9RS | £121,000 | 04/07/2025 | Semi-detached |
| 71 BARNES ROAD, STAFFORD, STAFFORDSHIRE, ST17 9RP | £175,000 | 23/05/2025 | Semi-detached |
| 51 SHANNON ROAD, STAFFORD, STAFFORDSHIRE, ST17 9PX | £190,000 | 13/11/2023 | Semi-detached |
| 42 TENNYSON ROAD, STAFFORD, STAFFORDSHIRE, ST17 9ST | £170,000 | 27/10/2023 | Semi-detached |
| 19 NORFOLK WAY, STAFFORD, STAFFORDSHIRE, ST17 9RN | £165,000 | 24/03/2023 | Semi-detached |
| 12 BURSLEY CLOSE, STAFFORD, STAFFORDSHIRE, ST17 9PH | £208,000 | 20/02/2023 | Semi-detached |
| 94 BARNES ROAD, STAFFORD, STAFFORDSHIRE, ST17 9RP | £184,000 | 17/02/2023 | Semi-detached |
| 47 SHANNON ROAD, STAFFORD, STAFFORDSHIRE, ST17 9PX | £152,000 | 24/11/2022 | Semi-detached |
| 12 ATTLEE CRESCENT, STAFFORD, STAFFORDSHIRE, ST17 9RU | £174,000 | 06/10/2022 | Semi-detached |
| 55 TENNYSON ROAD, STAFFORD, STAFFORDSHIRE, ST17 9ST | £137,000 | 08/07/2022 | Semi-detached |
| Same street 22 BAGOTS OAK, STAFFORD, STAFFORDSHIRE, ST17 9RS | £145,000 | 06/05/2022 | Semi-detached |
| Same street 37 BAGOTS OAK, STAFFORD, STAFFORDSHIRE, ST17 9RS | £110,000 | 30/03/2022 | Terraced |
| 61 BARNES ROAD, STAFFORD, STAFFORDSHIRE, ST17 9RL | £110,000 | 22/02/2022 | Semi-detached |
| 6 MATTHEWS ROAD, STAFFORD, STAFFORDSHIRE, ST17 9RW | £170,000 | 18/02/2022 | Semi-detached |
| 68 BARNES ROAD, STAFFORD, STAFFORDSHIRE, ST17 9RP | £155,000 | 14/02/2022 | Semi-detached |
| 18 NORFOLK WAY, STAFFORD, STAFFORDSHIRE, ST17 9RN | £165,000 | 14/02/2022 | Semi-detached |
| 67 BARNES ROAD, STAFFORD, STAFFORDSHIRE, ST17 9RP | £160,000 | 14/02/2022 | Semi-detached |
| 53 SHANNON ROAD, STAFFORD, STAFFORDSHIRE, ST17 9PX | £203,000 | 14/01/2022 | Semi-detached |
| 21 NORFOLK WAY, STAFFORD, STAFFORDSHIRE, ST17 9RN | £160,000 | 20/12/2021 | Semi-detached |
| 20 MATTHEWS ROAD, STAFFORD, STAFFORDSHIRE, ST17 9RW | £185,000 | 30/11/2021 | Semi-detached |
| 106 BARNES ROAD, STAFFORD, STAFFORDSHIRE, ST17 9RR | £168,000 | 24/09/2021 | Semi-detached |
Street average: £125,333 (3 sales)
Area average: £165,363 (20 sales)
Capital growth trend
Land Registry outcode average: last 12 months vs 5y and 10y ago (from sold prices).
House Price Index (HM Land Registry — official index, not sold-price averages): Stafford. Series: Semi-detached. As of April 2026.
Rental Range
Estimated market rent for Stafford. Low = conservative, Realistic = average, Optimistic = best case.
Based on Local Authority from postcode lookup → Stafford.
LHA (30th percentile) floor for Mid Staffs: £738/mo (Apr 2025 – Mar 2026)
Location
Nearby
Nearest stations, universities and amenities (distance from property).
| Type | Name | Distance |
|---|---|---|
| Bus stop | Attlee Crescent | 0.1 miles |
| Bus stop | Norfolk Way | 0.1 miles |
| Shop | The Co-operative Food | 0.4 miles |
| Shop | Costcutter | 0.9 miles |
| Train station | Stafford | 1.1 miles |
| Hospital | County Hospital | 2.1 miles |
| University | Staffordshire University Blackheath Lane Site | 2.9 miles |
| Hospital | Beacon Park Hospital | 3.0 miles |
| Train station | Penkridge | 4.5 miles |
Street-level crime
| Category | Count |
|---|---|
| Violence and sexual offences | 87 |
| Anti-social behaviour | 29 |
| Criminal damage and arson | 14 |
| Public order | 12 |
| Other theft | 9 |
| Other crime | 7 |
| Vehicle crime | 5 |
| Burglary | 4 |
| Robbery | 2 |
| Bicycle theft | 1 |
| Drugs | 1 |
| Possession of weapons | 1 |
| Shoplifting | 1 |
| Total incidents | 173 |
Within 1 mile during May 2026. Source: data.police.uk (England & Wales).
Schools nearby
Nearest open schools with Ofsted ratings (England). Closed schools are not shown. Data from Get Information about Schools and Ofsted.
| Name | Type | Distance | Ofsted |
|---|---|---|---|
| Blessed Mother Teresa's Catholic Primary School | Primary | 0.2 miles | Good — 18 May 2022 |
| Rowley Park Primary Academy | Primary | 0.3 miles | Good — 26 May 2017 |
| Burton Manor Primary School | Primary | 0.3 miles | Good — 9 Dec 2014 |
| Stafford Grammar School | Other | 0.4 miles | — (No rating) |
| Castlechurch Primary School | Primary | 0.5 miles | Good — 14 Dec 2023 |
Rental Comparables
Loading rental comparables for this postcode. Refresh in a few minutes.
Rent-driven metrics
Based on Area rent estimate.
- Rent ratio — Monthly rent ÷ purchase price (1% rule). 1%+ = strong, 0.8–1% = okay, <0.8% = weak for cashflow.
- Max investor price — Rent ÷ 0.8%; the price at which rent would be 0.8% of price (Stoke-style target).
- Target investor price — Rent ÷ 1%; the price at which rent would be 1% of price (strong cashflow band).
- Gross yield — Annual rent as % of purchase price (no costs).