Between Towns
BANBURY, UPPER BRAILES, WARWICKSHIRE OX15 5AR
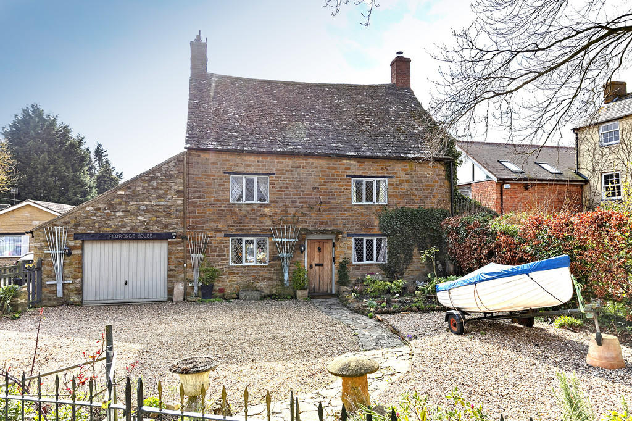
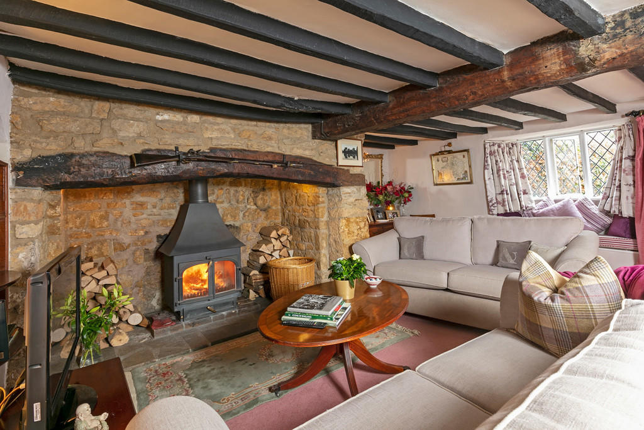
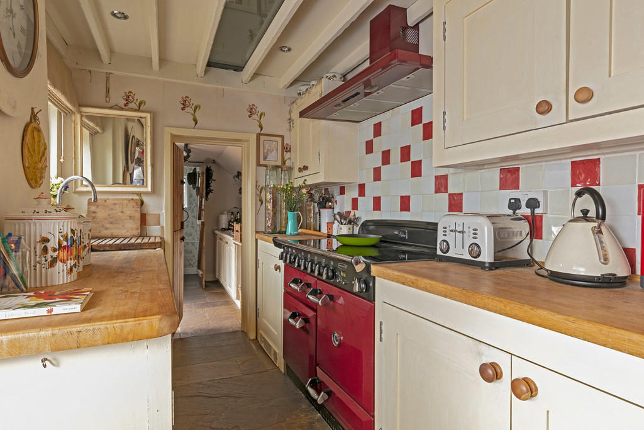
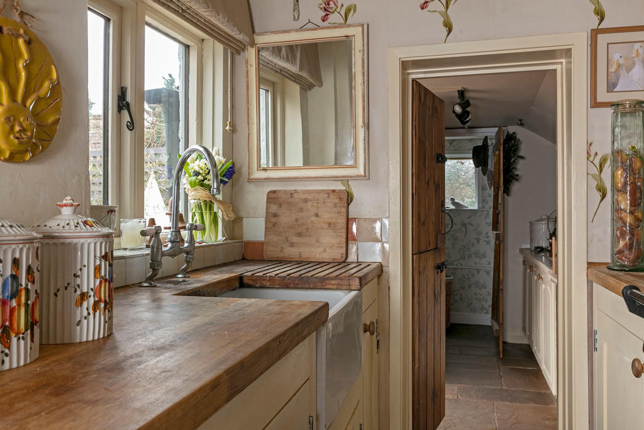
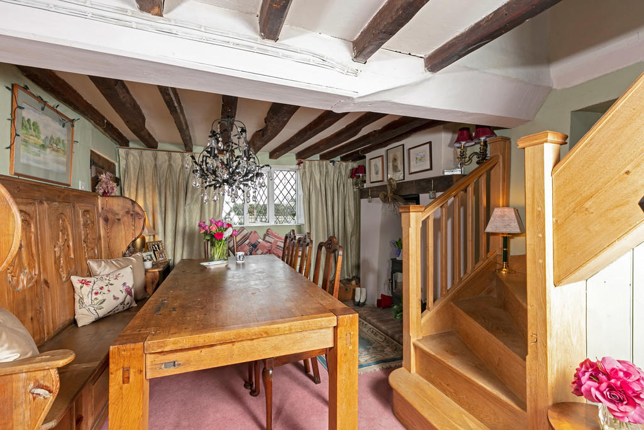
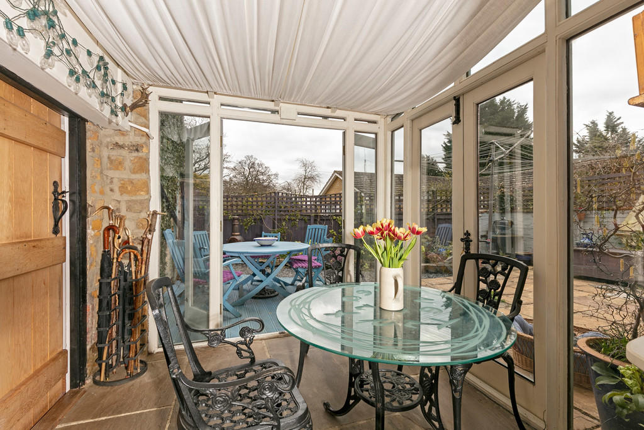
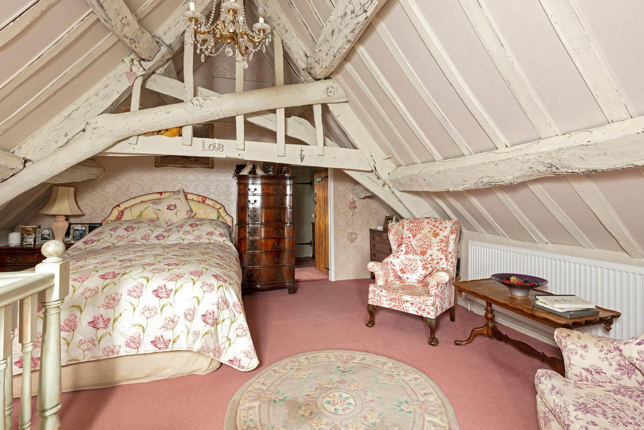
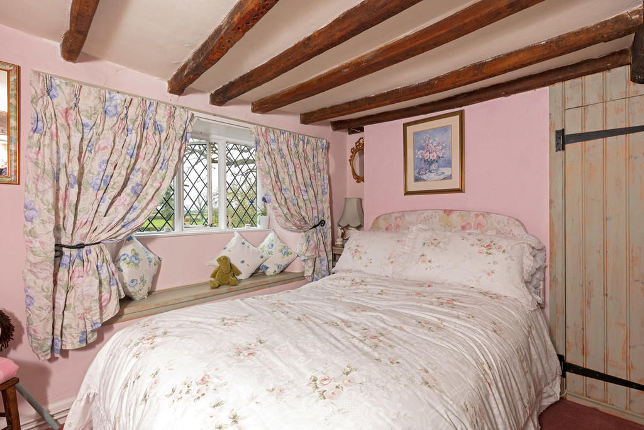
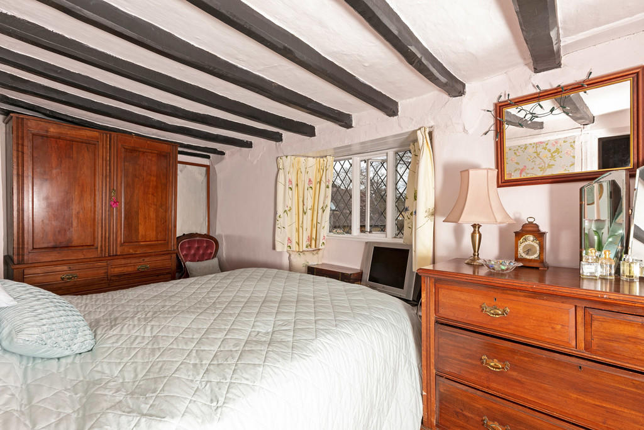
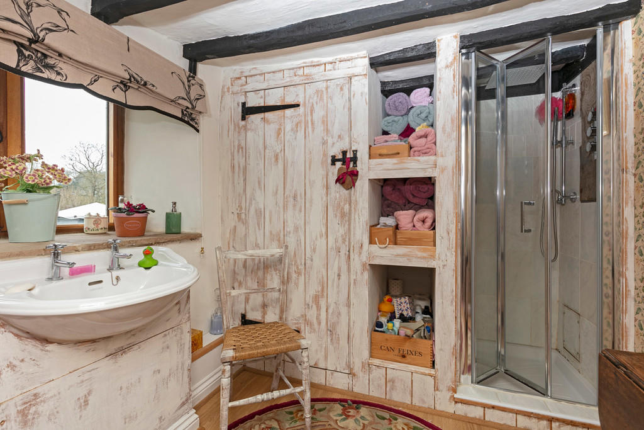
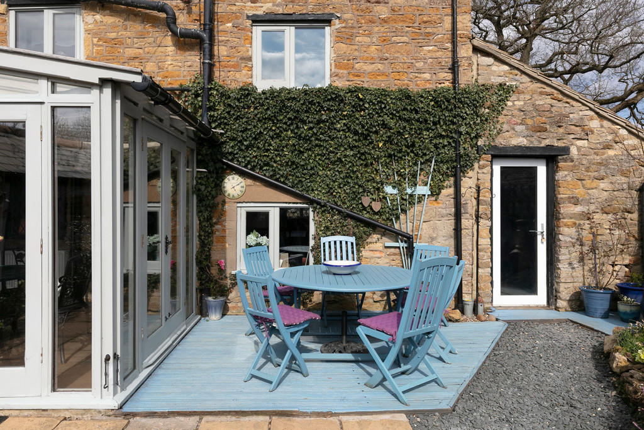
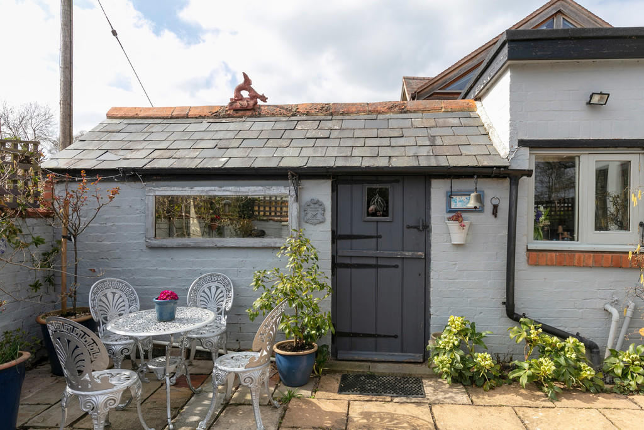
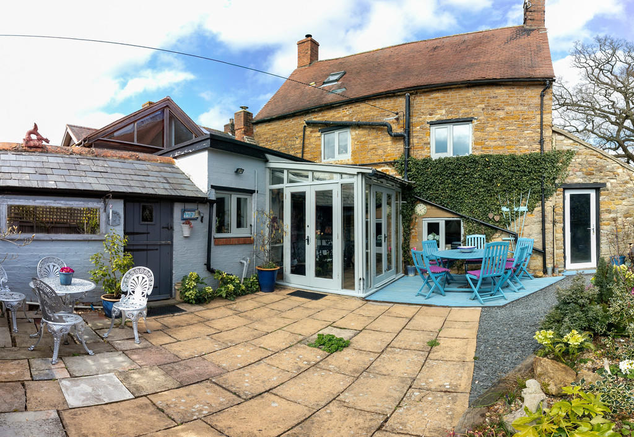
Photo 1 Photo 2 Photo 3 Photo 4 Photo 5 Photo 6 Photo 7 Photo 8 Photo 9 Photo 10 Photo 11 Photo 12 Photo 13
/ 13
Property details
Tenure
FREEHOLD
EPC rating
F
Last sold
£505,500 Sep 2021
Price per m²
£4,325/m²
Local average
£646,957 (-15.8%)
Deprivation
Decile 6 (19,020 of 33,755)
Street crime
10 incidents within 1 mile (May 2026)
Key features
- AN ATTRACTIVE GRADE II LISTED 18TH CENTURY STONE VILLAGE HOUSE
- MANY INTERESTING AND CHARMING PERIOD FEATURES
- FINE INGLENOOK FIREPLACE WITH WOODBURNER
- THREE DOUBLE BEDROOMS
- ATTRACTIVE SOUTH-FACING COURTYARD GARDEN
- EXPOSED BEAMS AND TIMBERS
- SPACIOUS SINGLE GARAGE
- GOOD OFF-ROAD PARKING
Additional details
- Parking
- Garage, Off street
- Garden
- Yes
Description
The local town of Shipston on Stour (about 3 miles) offers a more comprehensive range of facilities. The larger centres of Banbury, Stratford upon Avon, Oxford, Warwick and Leamington Spa are accessible. Junction 11 and 14 of the M40 motorway are at Banbury and Warwick respectively. Mainline railway stations at Banbury and Moreton in Marsh with services south to Oxford and London respectively. In addition from Banbury there is a train service to London (Marylebone) in just over an hour.
Florence House is a attractive Grade II listed stone village house understood to date from the 18th century which it is considered may benefit from some updating and incorporates many interesting and charming period features including a fine inglenook fireplace in the sitting room, low ceilings with many exposed beams and timbers, together with window seats and leaded light windows.
A further important feature is the principal bedroom which is situated on the second floor, is into eaves and incorporates a dressing room and en-suite bathroom. In addition on the ground floor situated off the kitchen is a utility room with cloakroom beyond.
To the back of the house is an attractive enclosed south-facing courtyard garden. To the front the garden is principally gravelled and offers good off-road parking surrounded by well-stocked shrub and flower borders. In addition there is a single garage.
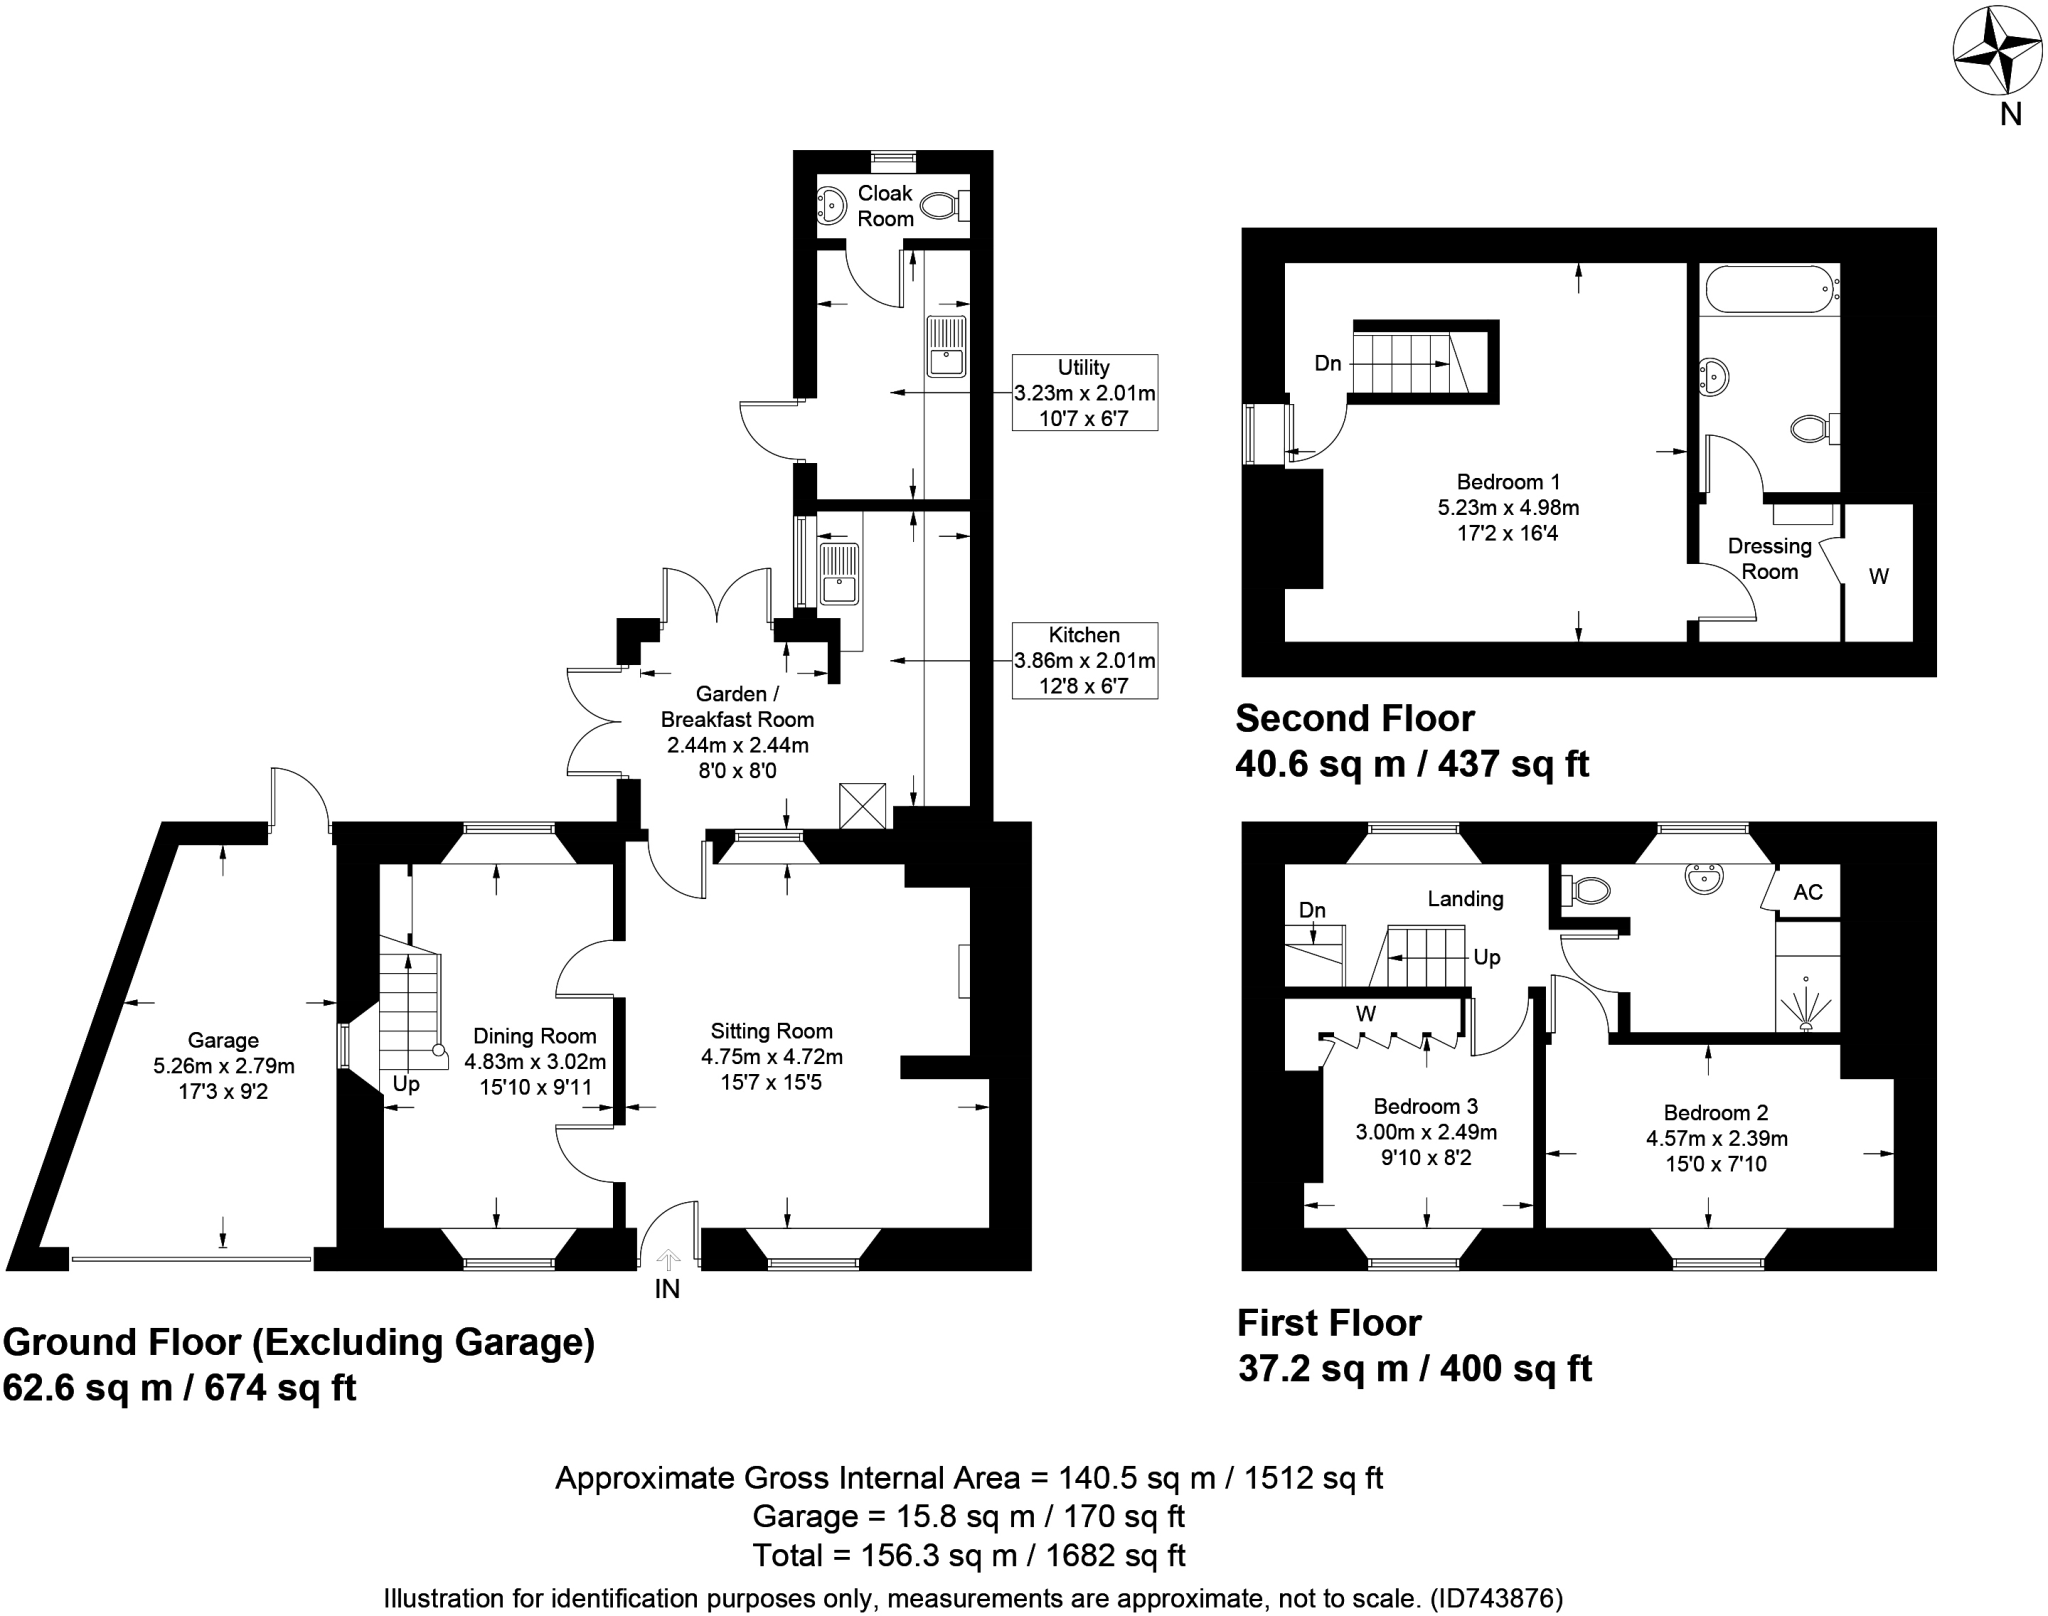
The accommodation briefly comprises;
Sitting Room with fine inglenook fireplace incorporating wood-burning stove and stone hearth, two window seats, fine exposed beams and timbers, shelved recessed display alcove.
Dining Room with recessed fireplace incorporating wood-burning stove with brick hearth, window seat, exposed beams, exposed oak staircase to first floor with understairs cupboard.
Garden Room/Breakfast Room double-glazed with flagstone floor, two sets of double French doors to courtyard garden. Open to
Kitchen with glazed china sink with fitted cupboards under, fitted base units with wooden work surfaces over, fitted wall units, four-oven Rangemaster cooker with five-ring induction hob over and extractor hood above. Boiler cupboard with Worcester Danesmoor 1519 boiler for central heating and hot water. Stable door to
Utility Room with stone tiled floor, plumbing for washing machine, one and a half bowl single drainer sink unit with fitted cupboards under and tiled work surface beside, fitted shelving.
Door to Cloakroom with w.c., wash hand basin, heated towel rail, stone tiled floor.
First Floor Landing with exposed painted beams, stairs to second floor.
Bedroom Two with exposed painted beams, window seat.
Bedroom Three with exposed beams, window seat, four built-in single wardrobes.
Family Shower Room with tiled shower cubicle, wash hand basin, w.c., heated towel rail, fitted shelving, exposed painted beams, airing cupboard.
From the landing stairs rise up to the into Bedroom One into eaves with fine exposed painted beams and timbers, built-in book shelving. Dressing Room with wardrobe, built-in set of drawers with fitted shelving above. Door to En-Suite Bathroom with bath with shower attachment, w.c., wash hand basin, heated towel rail, ceramic tiled floor.
OUTSIDE
Situated to the front the Garden is set back behind wrought-iron fencing and approached to through four bar timber gates with well-stocked flower and shrub borders alongside which is a large gravelled area offering good Off-Road Parking
Attached to Florence House is a Single Garage with oil tank and door leading through into the
South-Facing Enclosed Courtyard Garden about 27'0"/8.22m max. deep x 24'0"/7.31m wide incorporating a paved area, decking and well-stocked raised flower and shrub rockery border.
GENERAL INFORMATION
Tenure The property is offered freehold with vacant possession.
Council Tax This is payable to Stratford on Avon District Council. The property is listed in Band E.
Fixtures and Fittings All items mentioned in these particulars are included in the sale. All other items are expressly excluded.
Services Mains electricity, water and drainage are connected to the property. Oil-fired boiler for central heating and hot water.
Directions Postcode OX15 5AR
From Shipston on Stour take the B4035 towards Banbury. On entering Upper Brailes continue through the village past the Gate Inn and the village green on the right. Continue down the hill and past the left-hand turn for Winderton. Florence House is situated a short distance on the right and just before the village primary school on the left.
IMPORTANT NOTICE
The attached particulars have been prepared in good faith and are for guidance only. They are intended to give a fair description of the property but do not constitute part of an offer or form any part of a contract. The photographs show only certain parts and aspects as at the time they were taken. We have not carried out a survey on the property, nor have we tested the services, appliances or any specific fittings. Any areas, measurements, or distances we have referred to are given as a guide only and are not precise.
MFF/S2968F002/24.03.2021
Listed by
Shipston-On-Stour
Seccombes Estate Agents
Reference: 90299335
EPC Rating & Upgrade Cost
Current rating: F
Potential rating: E
Inspection date: 28/04/2011
Expiry date: 27/04/2021 (expired)
Current heating cost: £1,516/year
Potential heating cost: £1,454/year
Recommendations
- Low energy lighting for all fixed outlets (?30)
- Replace boiler with new condensing boiler (?1,500 - ?3,500)
- Secondary glazing to single glazed windows (?1,000 - ?1,500)
- 50 mm internal or external wall insulation (?5,500 - ?14,500)
Flood risk
Zone: 1
Risk: Low
Job (default Low)
Floorplans
Floorplan 1
Price history
73% since 2011
| Event | Date | Price | % change |
|---|---|---|---|
| Sold | 28/09/2021 (4 years ago) | £505,500 | +73.4% |
| Sold | 04/11/2011 (14 years ago) | £291,500 | — |
Source: HM Land Registry Price Paid Data. Crown copyright.
Sold Comparables
Same street and nearby sales within 0.25 miles (last 5 years). Data from Land Registry Price Paid.
| Address | Price | Date | Type |
|---|---|---|---|
| 8A WARMINGTON ROAD, LOWER BRAILES, BANBURY, STRATFORD-ON-AVON, WARWICKSHIRE, OX15 5FN | £225,000 | 10/02/2023 | Detached |
| THE SWYRE HIGH STREET, LOWER BRAILES, BANBURY, STRATFORD-ON-AVON, WARWICKSHIRE, OX15 5AQ | £505,000 | 31/01/2023 | Detached |
| BEECH TREE HOUSE CASTLE HILL LANE, UPPER BRAILES, BANBURY, STRATFORD-ON-AVON, WARWICKSHIRE, OX15 5AS | £865,000 | 25/11/2022 | Detached |
| ABONNEMA HIGH STREET, LOWER BRAILES, BANBURY, STRATFORD-ON-AVON, WARWICKSHIRE, OX15 5AQ | £465,000 | 24/05/2022 | Detached |
| 1 GILKES ROAD, LOWER BRAILES, BANBURY, STRATFORD-ON-AVON, WARWICKSHIRE, OX15 5FP | £780,000 | 24/09/2021 | Detached |
| HONEYWICK HIGH STREET, LOWER BRAILES, BANBURY, STRATFORD-ON-AVON, WARWICKSHIRE, OX15 5AQ | £375,000 | 01/09/2021 | Detached |
Area average: £535,833 (6 sales)
Capital growth trend
Land Registry outcode average: last 12 months vs 5y and 10y ago (from sold prices).
House Price Index (HM Land Registry — official index, not sold-price averages): Stratford-on-Avon. Series: Detached. As of April 2026.
Rental Range
Estimated market rent for Stratford-on-Avon. Low = conservative, Realistic = average, Optimistic = best case.
Based on Local Authority from postcode lookup → Stratford-on-Avon.
LHA (30th percentile) floor for Cherwell Valley: £1,182/mo (Apr 2025 – Mar 2026)
Location
Address
B4035
Nearby
Nearest stations, universities and amenities (distance from property).
| Type | Name | Distance |
|---|---|---|
| Bus stop | Sutton Lane | 0.1 miles |
| Bus stop | Unknown | 0.2 miles |
| Shop | The Richard Harvey Collection | 3.2 miles |
| Shop | Shipston Spokes | 3.2 miles |
| Hospital | Hospital Car Park | 3.2 miles |
| Hospital | Chipping Norton War Memorial Community Hospital | 7.4 miles |
| Train station | Moreton-in-Marsh | 7.5 miles |
| Train station | Banbury | 9.5 miles |
| University | Warwick University Wellesbourne Campus School of Life Sciences | 11.2 miles |
Street-level crime
| Category | Count |
|---|---|
| Burglary | 3 |
| Anti-social behaviour | 2 |
| Vehicle crime | 2 |
| Violence and sexual offences | 2 |
| Criminal damage and arson | 1 |
| Total incidents | 10 |
Within 1 mile during May 2026. Source: data.police.uk (England & Wales).
Schools nearby
Nearest open schools with Ofsted ratings (England). Closed schools are not shown. Data from Get Information about Schools and Ofsted.
| Name | Type | Distance | Ofsted |
|---|---|---|---|
| Brailes Church of England Primary School | Primary | 0.1 miles | Good — 3 Nov 2014 |
| Sibford Gower Endowed Primary School | Primary | 3.0 miles | Good — 4 Dec 2023 |
| Sibford School | Other | 3.4 miles | — (No rating) |
| Tysoe CofE Primary School | Primary | 3.7 miles | Good — 29 Feb 2024 |
| Acorns Primary School | Primary | 4.4 miles | Good — 5 Oct 2010 |
Rental Comparables
Rental listings exist nearby, but none matched the 3-bedroom count for this property.
Rent-driven metrics
Based on Area rent estimate.
- Rent ratio — Monthly rent ÷ purchase price (1% rule). 1%+ = strong, 0.8–1% = okay, <0.8% = weak for cashflow.
- Max investor price — Rent ÷ 0.8%; the price at which rent would be 0.8% of price (Stoke-style target).
- Target investor price — Rent ÷ 1%; the price at which rent would be 1% of price (strong cashflow band).
- Gross yield — Annual rent as % of purchase price (no costs).
Enter House Number
Enter the house number to help us retrieve more accurate pricing history and property data.
Please log in to submit or correct the house number for this listing.
Log in to continue