The Crescent
Macclesfield, Cheshire, SK10 2QU
£285,000
_DSC9127.jpg _DSC9061.jpg _DSC9081.jpg _DSC9112.jpg _DSC9036.jpg _DSC9056.jpg _DSC9066.jpg _DSC9071.jpg _DSC9086.jpg _DSC9076.jpg _DSC9096.jpg _DSC9091.jpg _DSC9021.jpg _DSC9041.jpg _DSC9011.jpg _DSC9016.jpg _DSC9046.jpg _DSC9051.jpg _DSC9026.jpg _DSC9031.jpg _DSC9101.jpg _DSC9106.jpg _DSC9117.jpg _DSC9122.jpg
/ 24
Property details
Tenure
LEASEHOLD
Floor area
83 m²
Council tax band
B
Local average
£355,598 (-19.9%)
Deprivation
Decile 4 (10,253 of 33,755)
Street crime
290 incidents within 1 mile (Aug 2026)
Additional details
- Electricity
- Mains supply
- Water
- Mains supply
- Sewerage
- Mains supply
- Heating
- Gas central
- Parking
- Off street
- Garden
- Yes
- Flooded in last 5 years
- No
Description
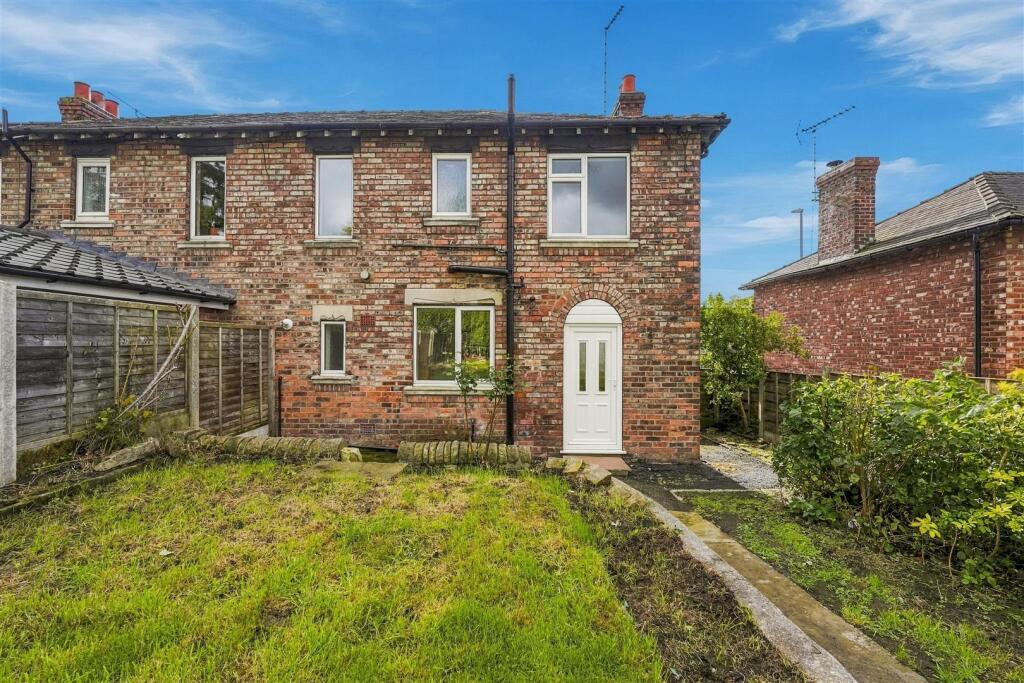
Having been comprehensively modernised throughout by the current owner, this property now provides a beautifully presented interior, making it a lovely home.
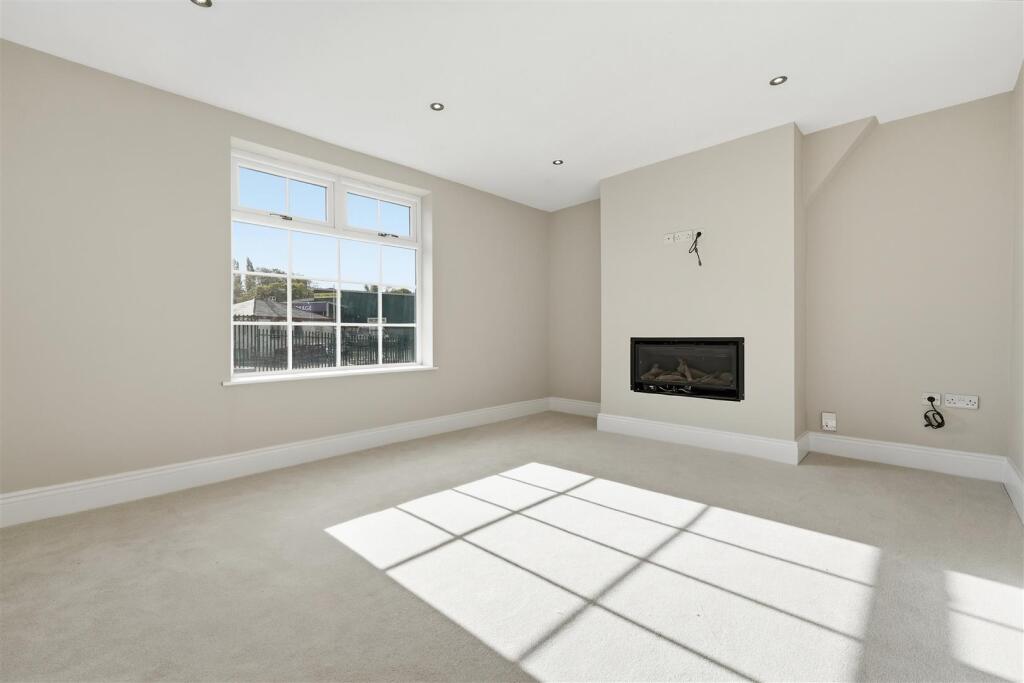
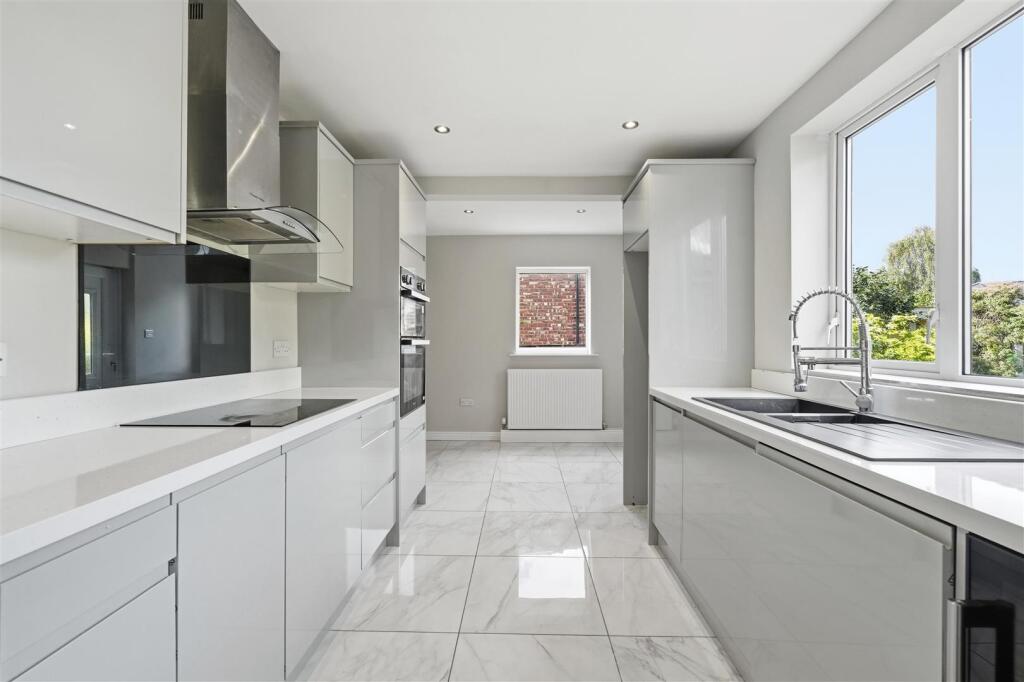
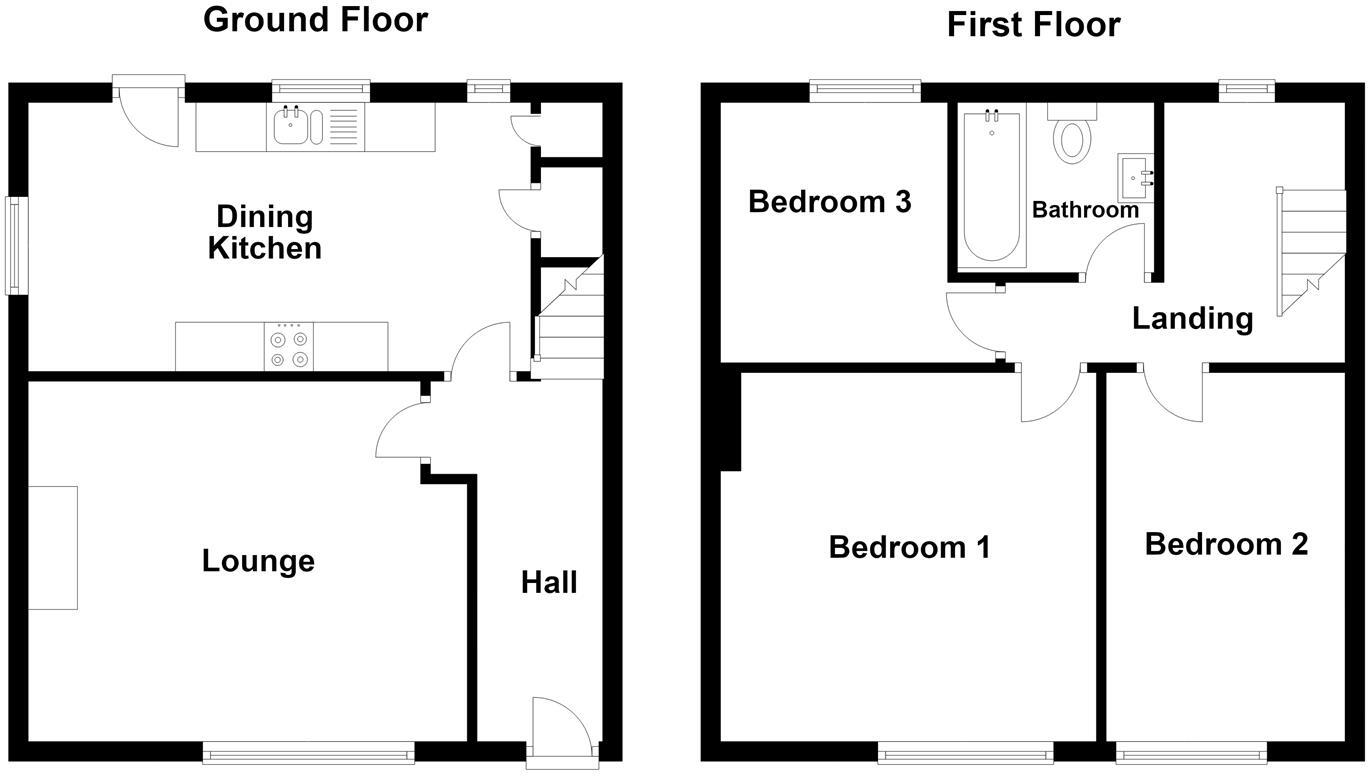
The ground floor accommodation comprises an entrance hall, a 16' living room and a dining kitchen. To the first floor are three generously proportioned bedrooms and a bathroom. The property benefits from gas-fired central heating and uPVC double glazing.
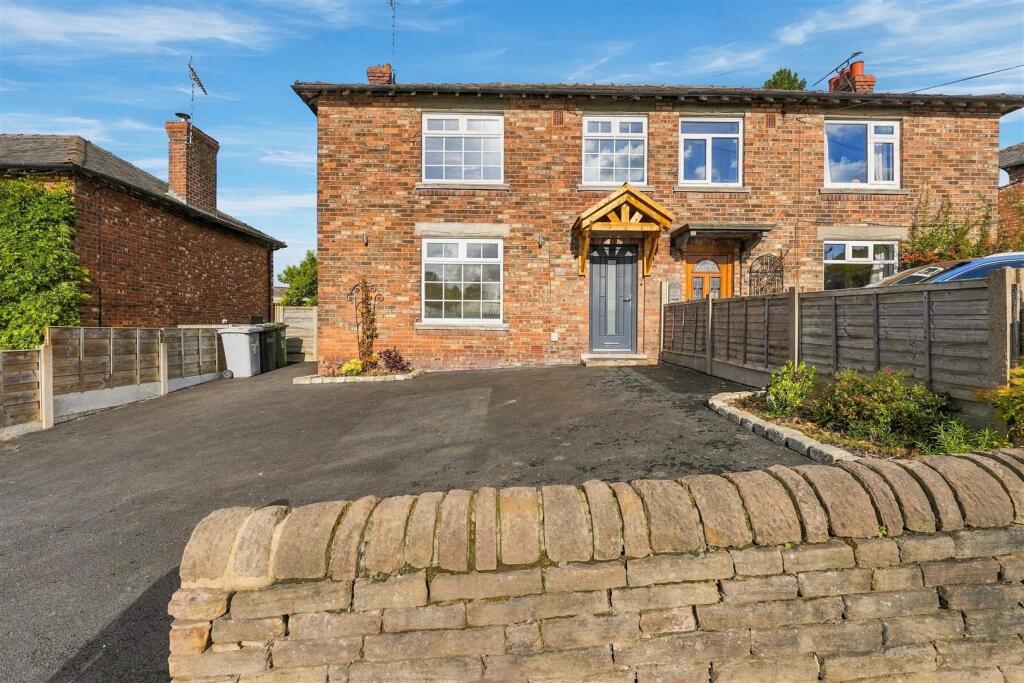
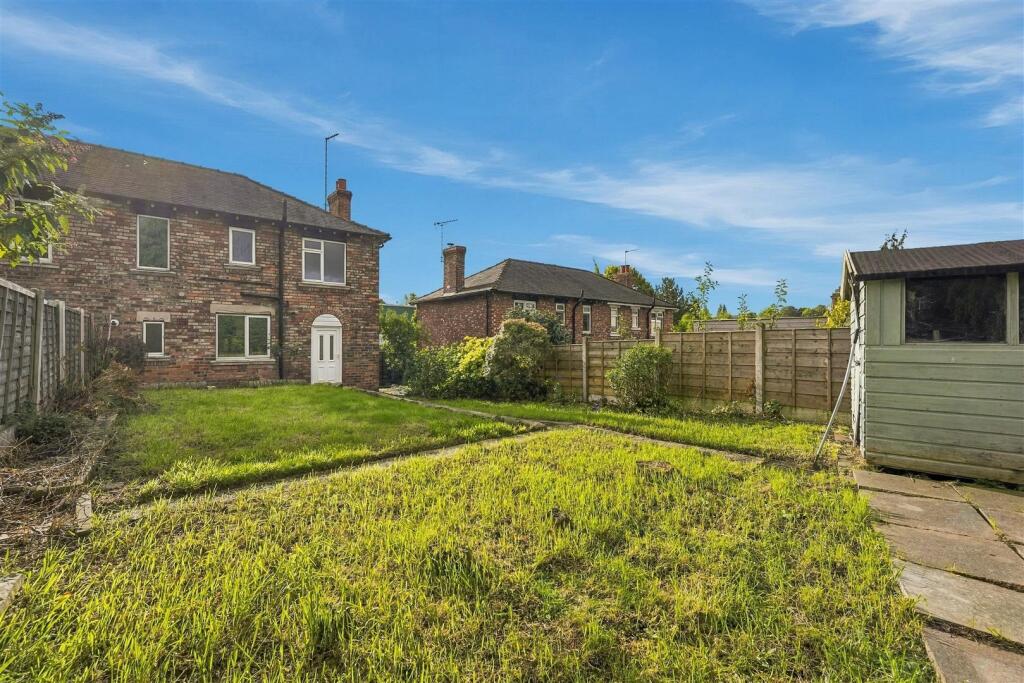
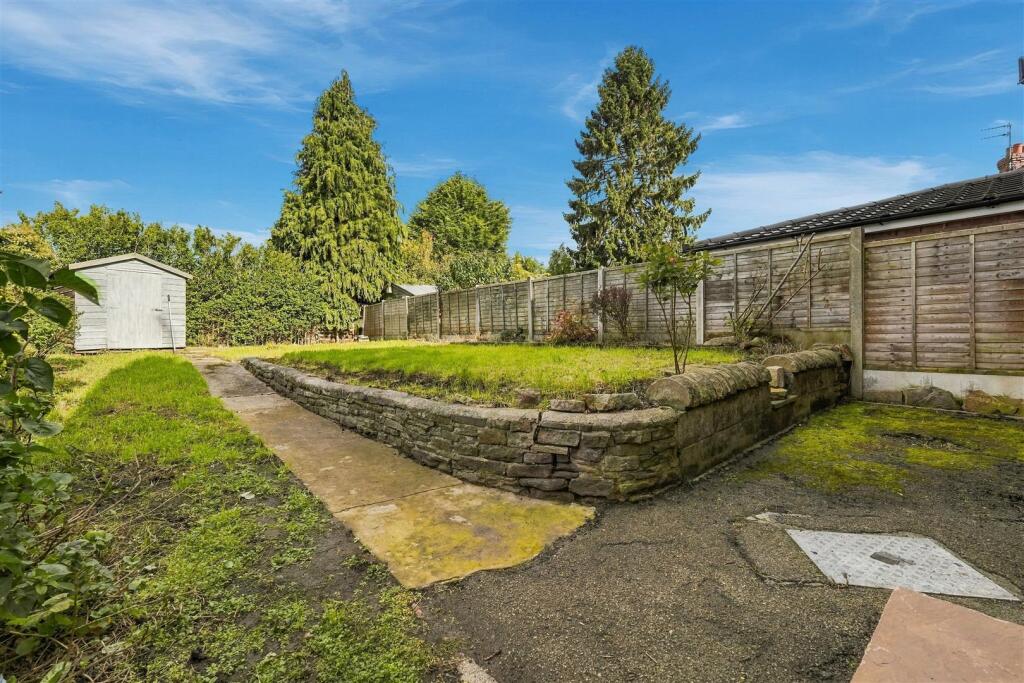
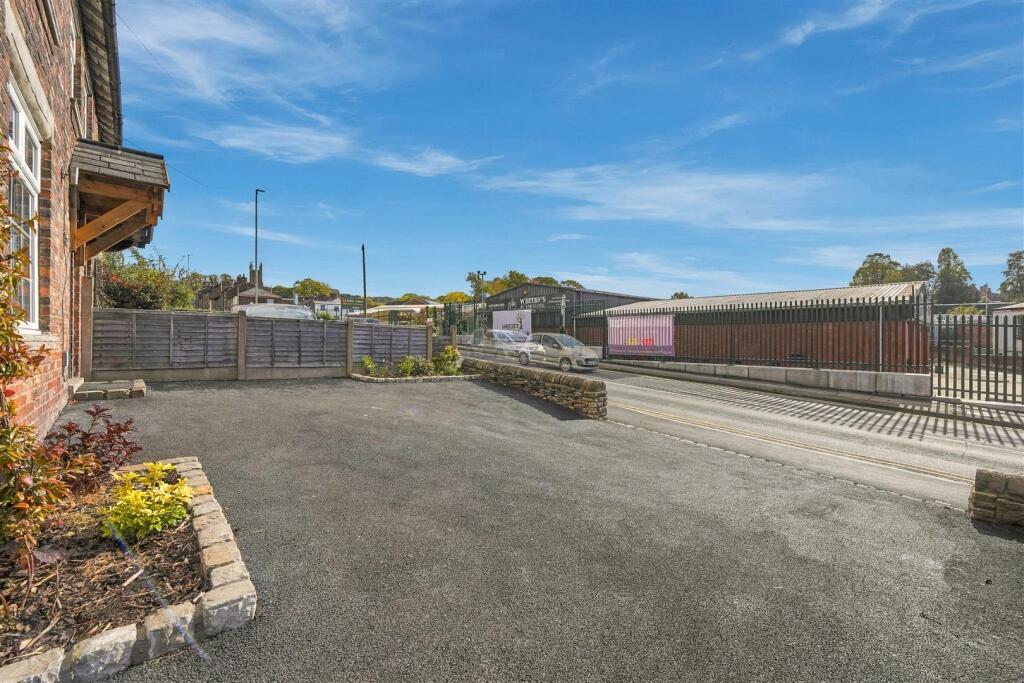
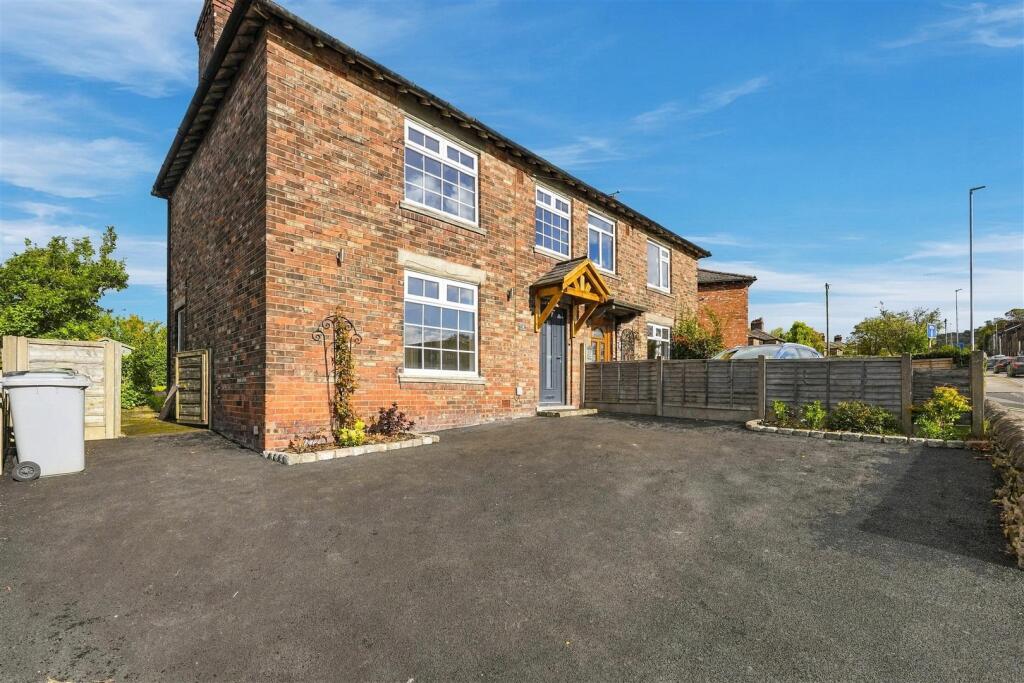
To the front, a substantial tarmac drive provides off road parking set behind a stone wall. The rear garden extends to approximately 50' in length and is predominantly laid to lawn, with fenced and hedged boundaries providing enclosure.
Ground Floor -
Canopy Porch - Beautiful bespoke timber canopy porch. Courtesy lights.
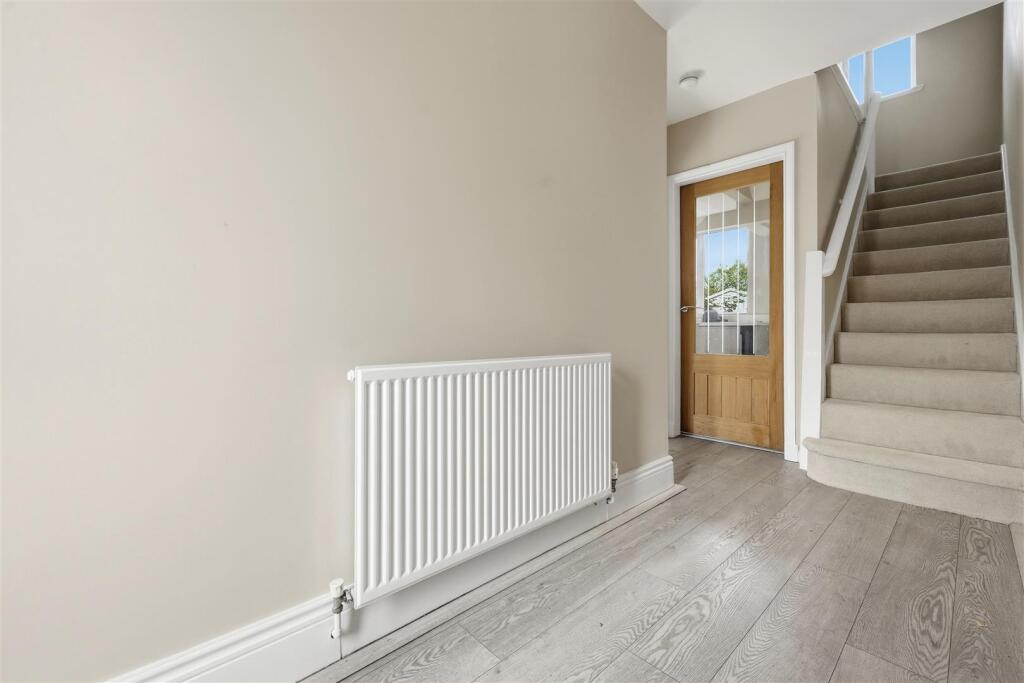
Entrance Hall - Composite front door with glazing inset. Handrail to the staircase. LVT flooring. Single panelled radiator.
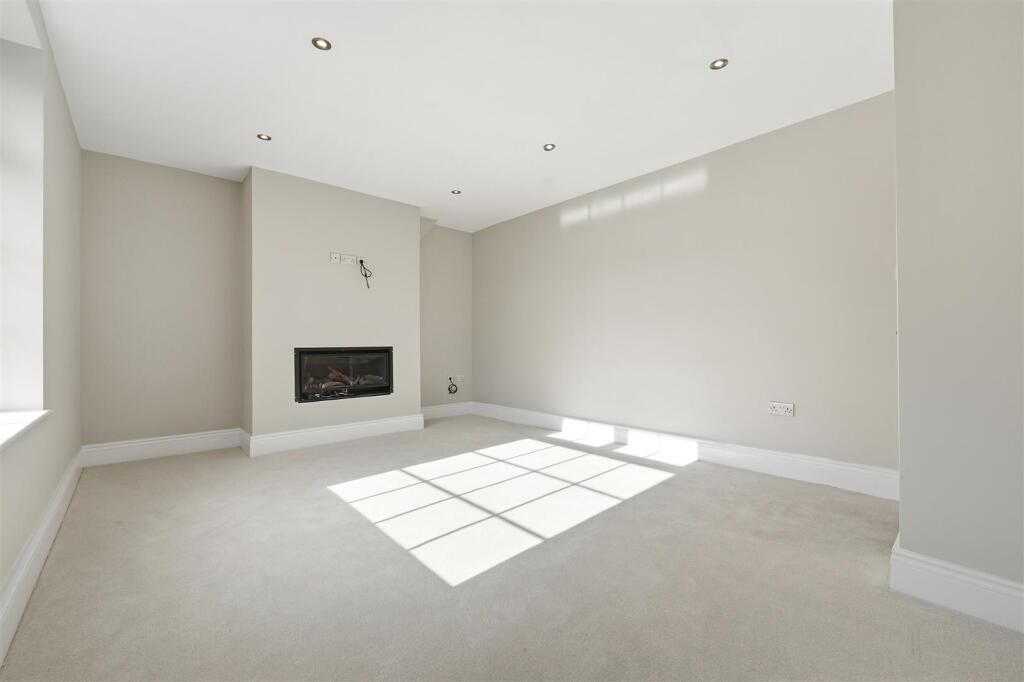
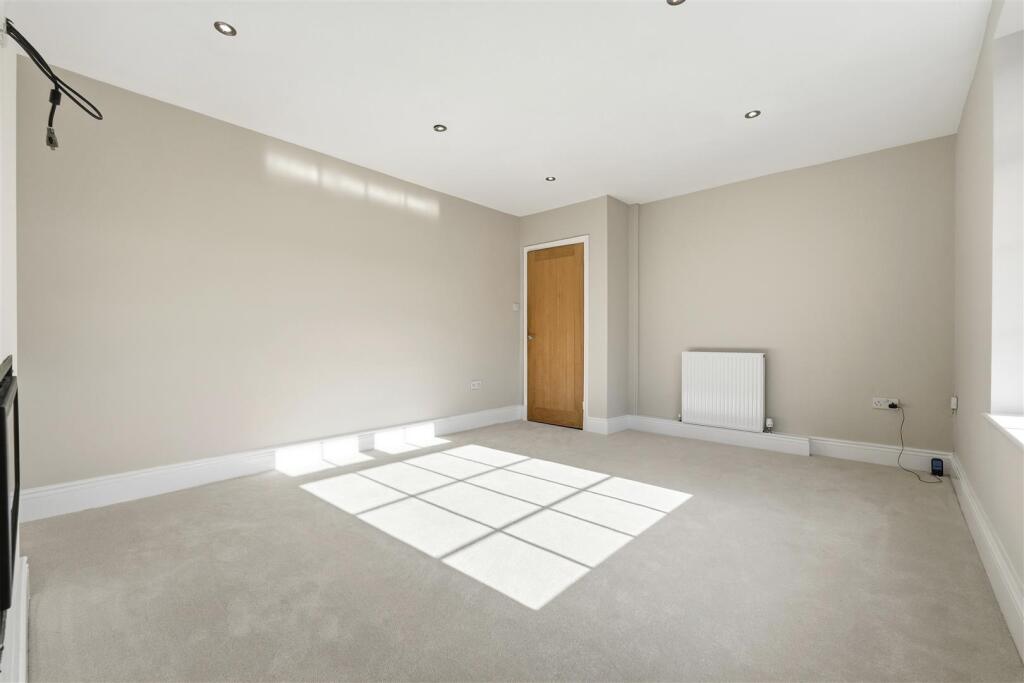
Lounge - 4.88m x 3.66m (16'0" x 12'0") - Contemporary style inset gas fire. T.V. aerial point. Downlighting. uPVC double glazed window. Double panelled radiator.
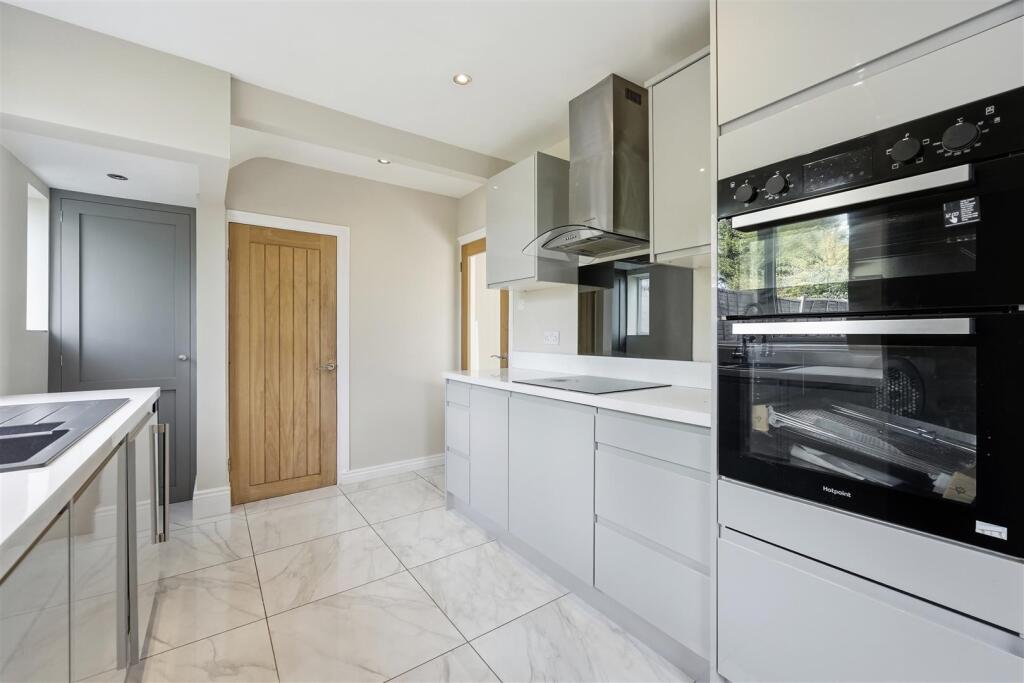
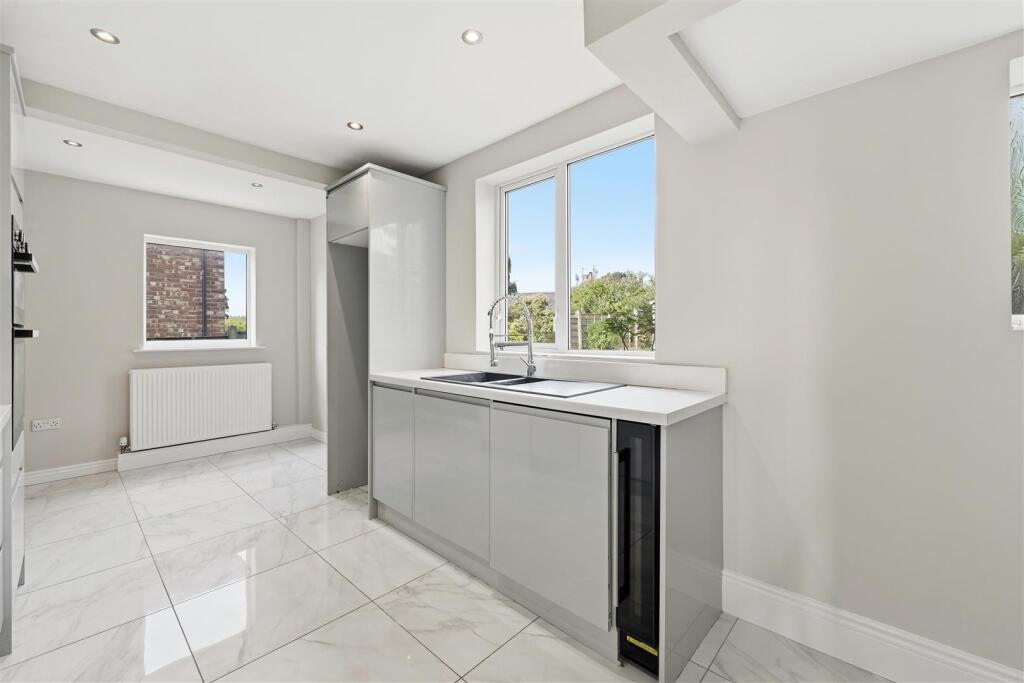
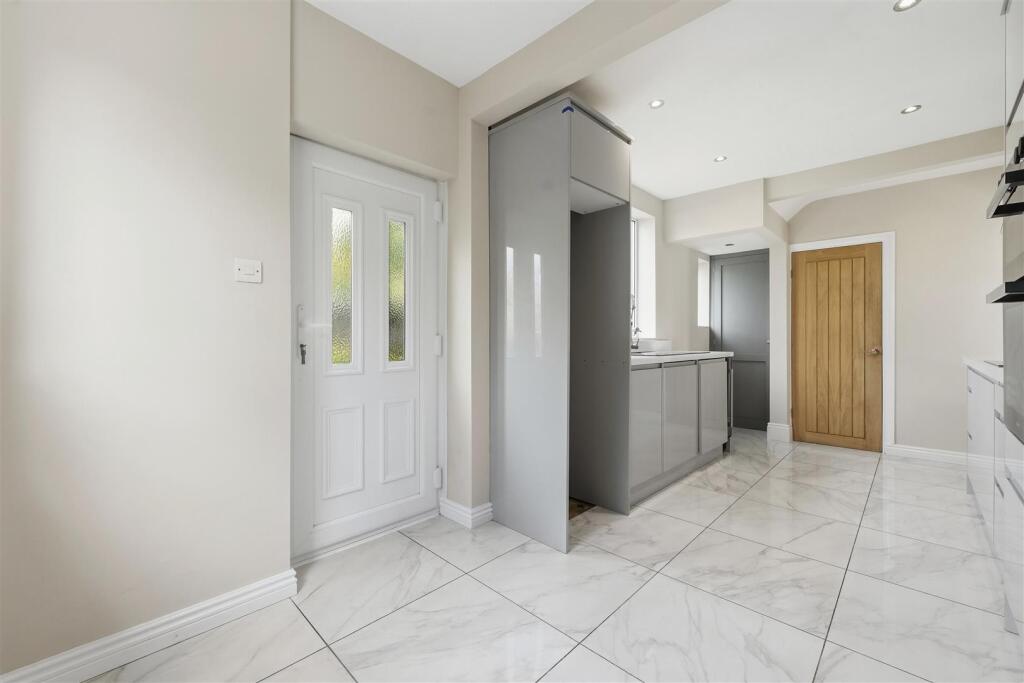
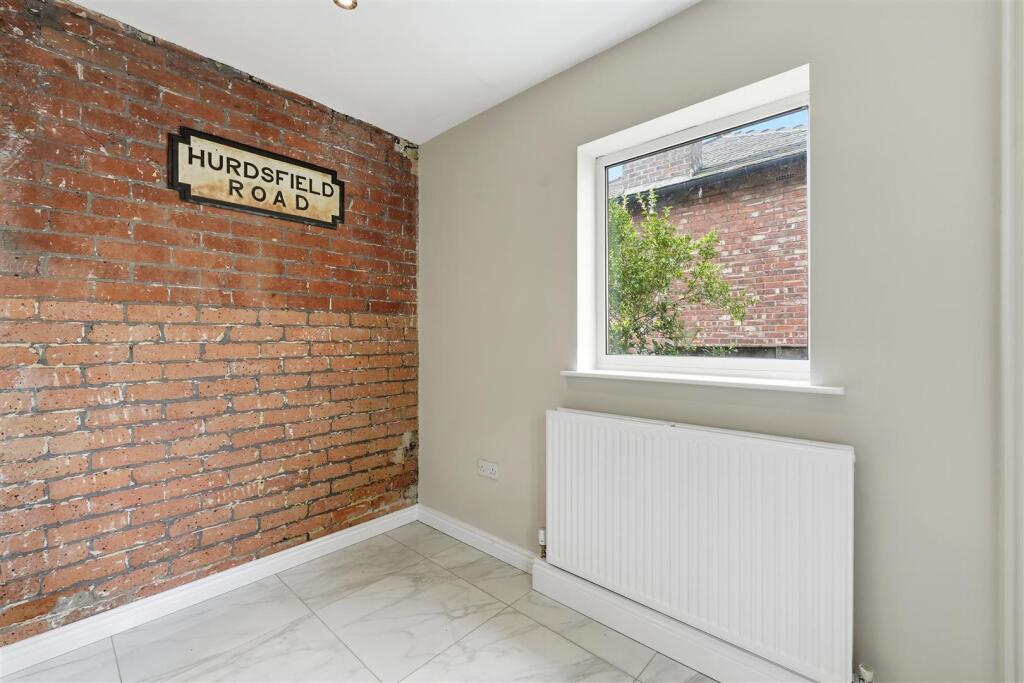
Dining Kitchen - 5.33m x 2.67m (17'6" x 8'9") - One and a half bowl composite sink with mixer hose tap and base unit below. An additional range of matching base and eye level units with contrasting work surfaces and splashbacks. Integrated double oven with four ring electric hob and extractor hood over. Integrated washing machine. Space for fridge/freezer. Integrated wine cooler. Cupboard housing the combination condensing boiler. Downlighting. uPVC back door with glazing inset. Double panelled radiator.
First Floor -
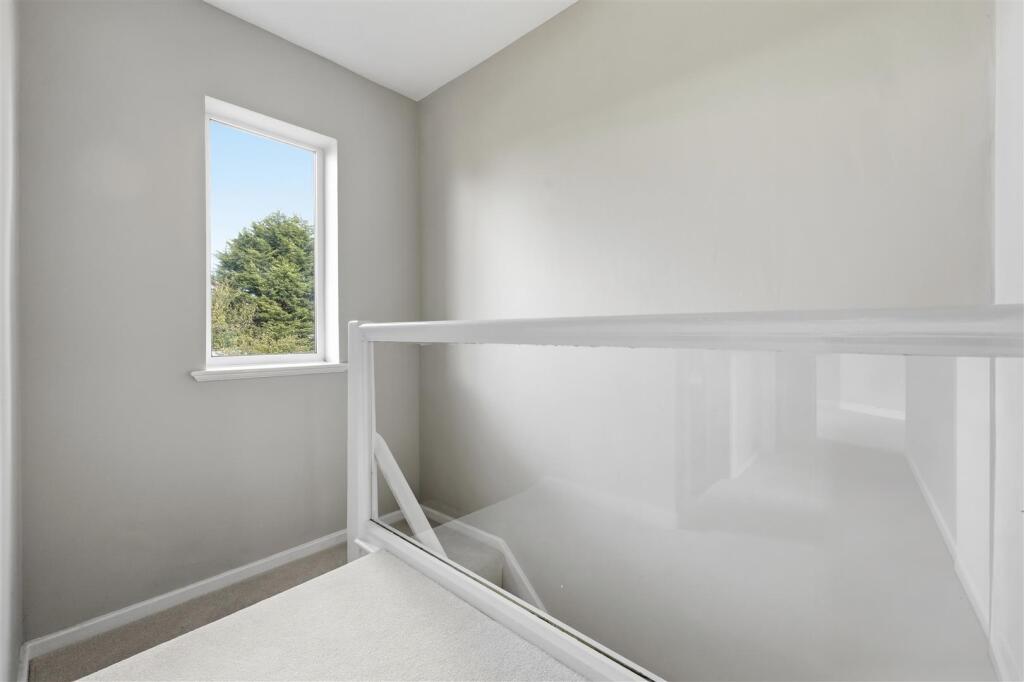
Landing - Glass balustrade. Downlighting. Loft access. uPVC double glazed window.
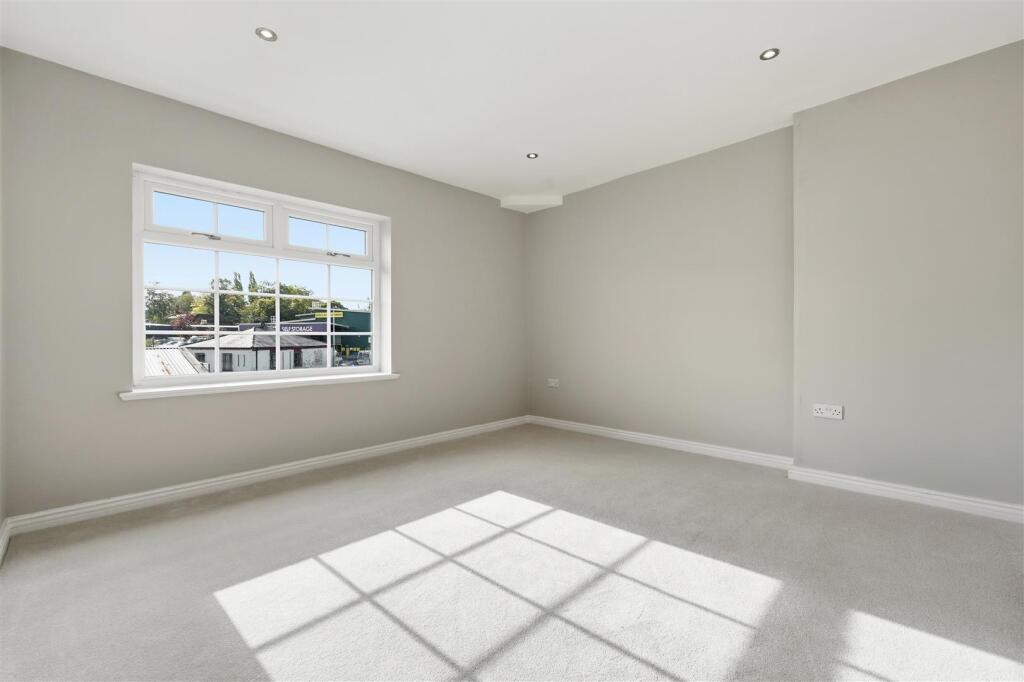
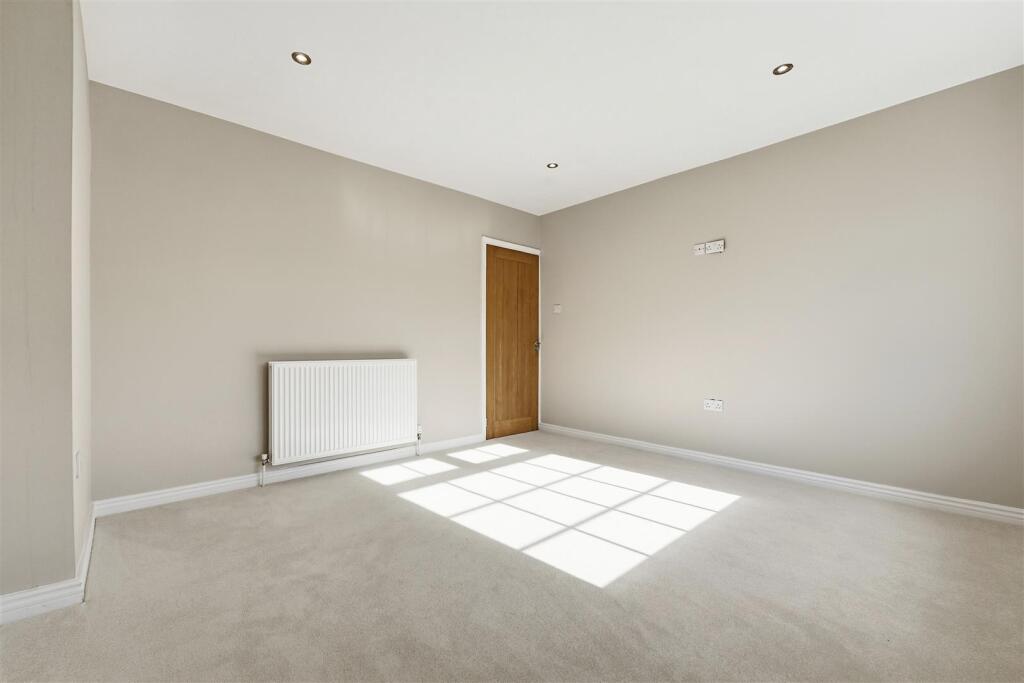
Bedroom One - 3.81m x 3.66m (12'6" x 12'0") - T.V. aerial point. Downlighting. uPVC double glazed window. Double panelled radiator.
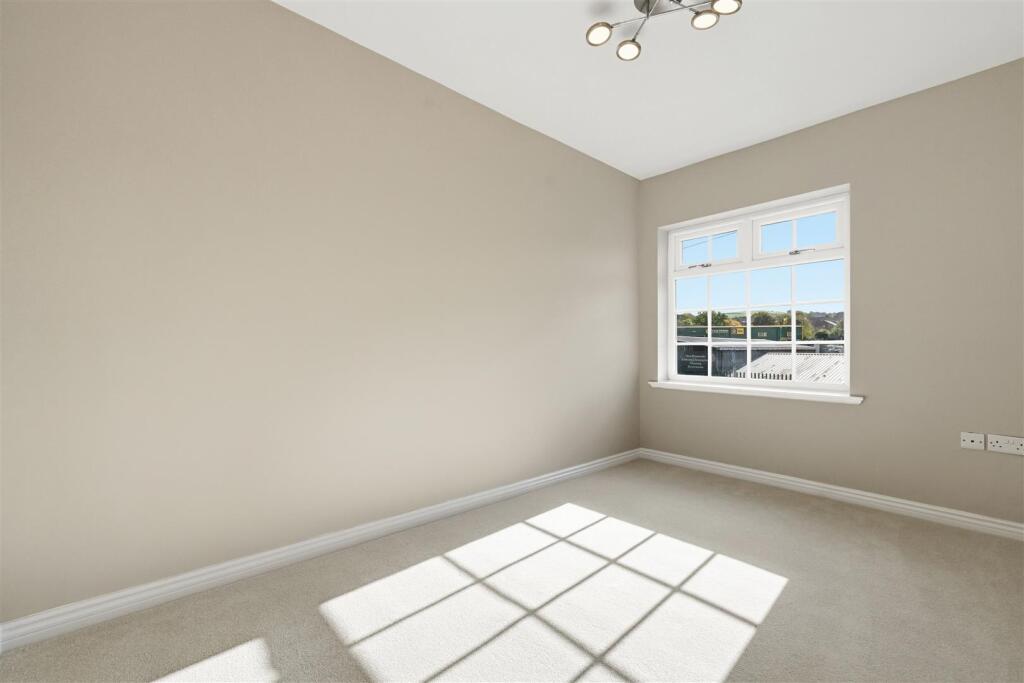
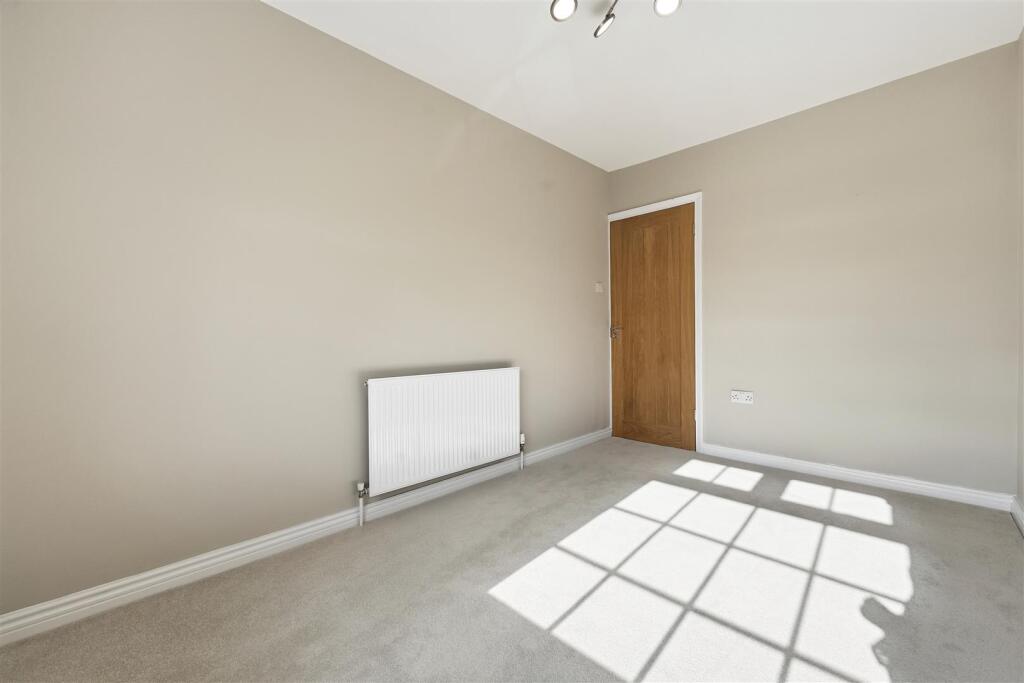
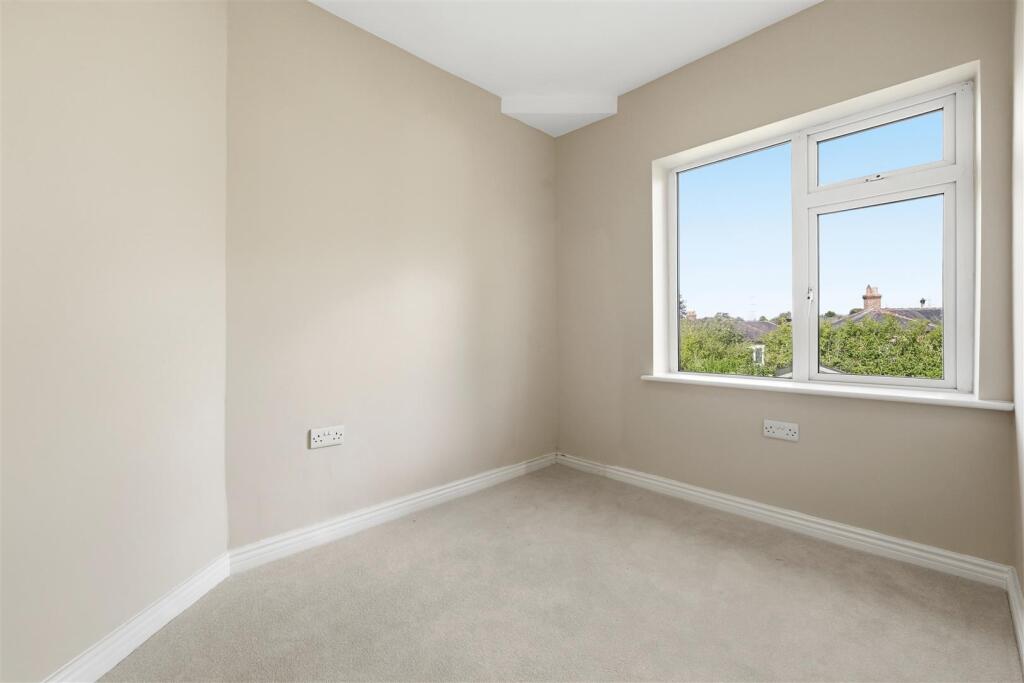
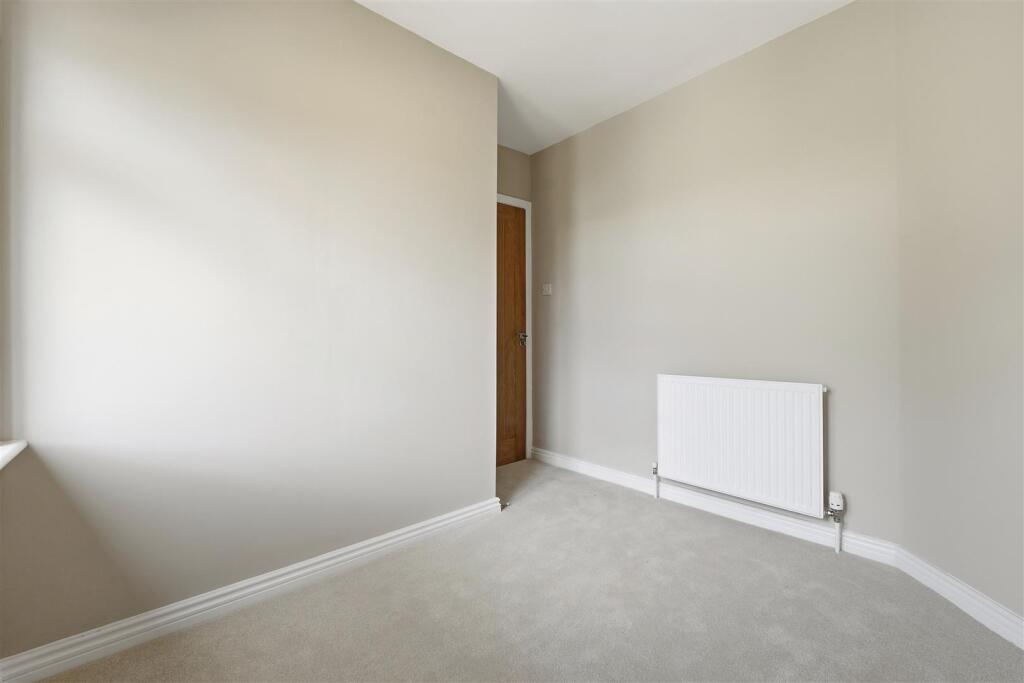
Bedroom Two - 3.66m x 2.44m (12'0" x 8'0") - T.V. aerial point. uPVC double glazed window. Single panelled radiator.
Bdroom Three - 2.64m x 2.31m (8'8 x 7'7) - uPVC double glazed window. Single panelled radiator.
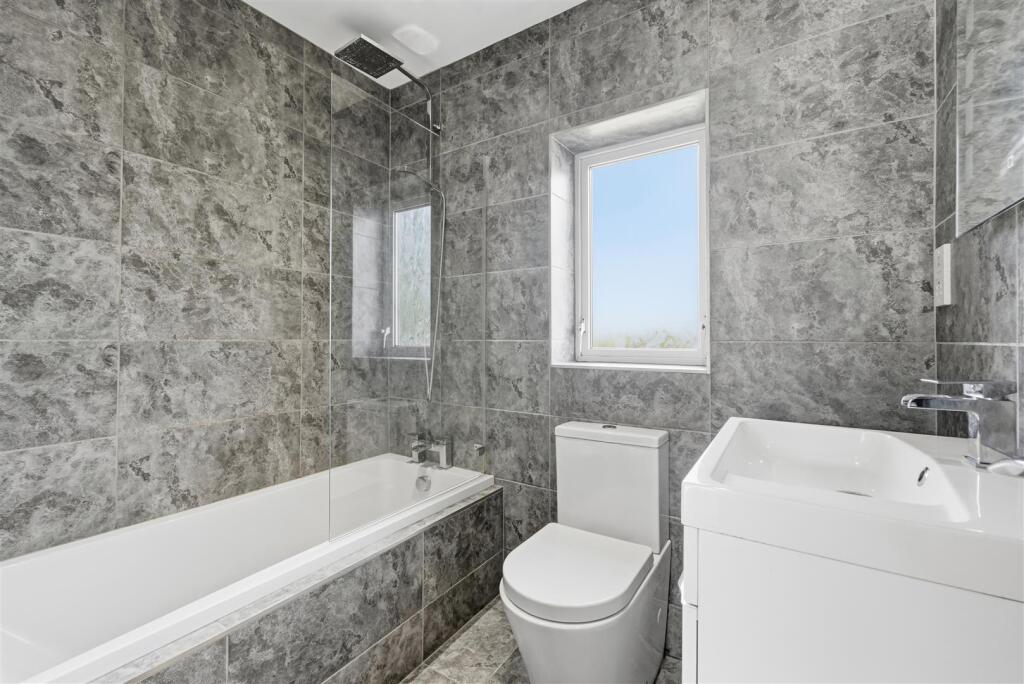
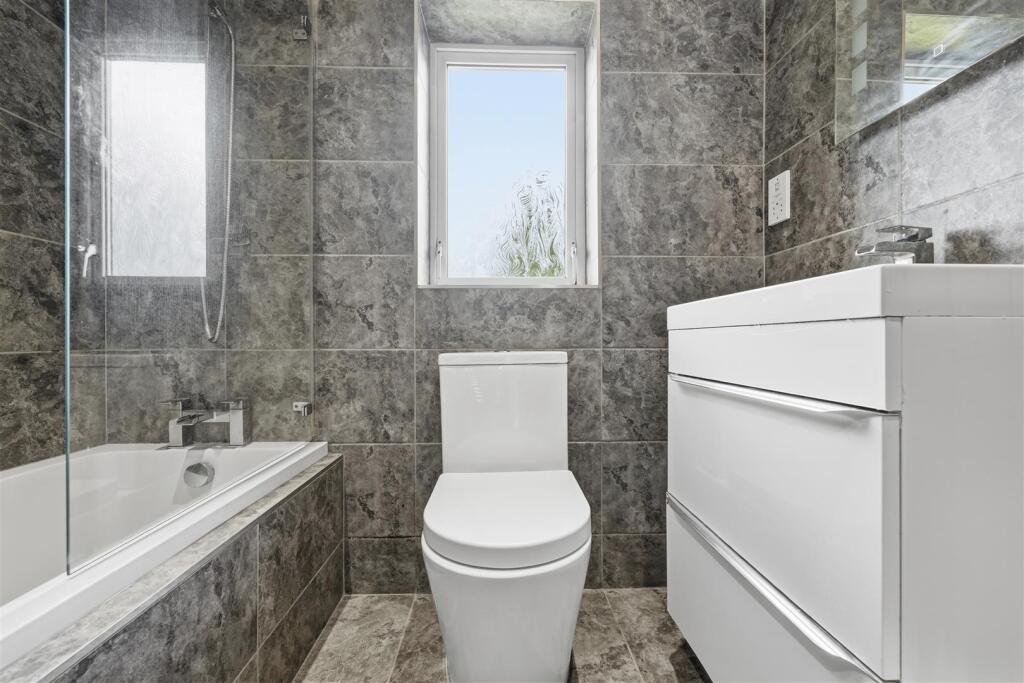
Bathroom - The suite comprises a panelled bath with mixer tap, screen and dual-headed thermostatic shower over, a washbasin with mixer tap and vanity storage drawers below and a low suite W.C. Downlighting. Wall-mounted mirror with light. Electric shaver point. Tiled walls. Tiled flooring. uPVC double glazed window. Chrome heated towel rail.
Outside -
Gardens And Parking - To the front, a full-width tarmacadam driveway provides ample off-road parking, complemented by an attractive dry-stone wall boundary with a planted flower bed. The fully enclosed rear garden features a lawn bisected by a paved pathway, with planted beds adding colour and interest. A timber garden shed is also included in the sale.
Tenure - Leasehold. A term of 150 years from 1st April 1972. There is an annual ground rent of £14.00.
Listed by
Macclesfield
Holden & Prescott
Reference: 94305366
Flood risk
Zone: 1
Risk: Low
Job (default Low)
Registered land (INSPIRE)
This location falls inside an HM Land Registry INSPIRE registered freehold polygon.
Plot: ~260 m² (0.06 acres)
Source: HM Land Registry INSPIRE Index Polygons.
Floorplans
6 the crescent - all floors (1).JPG
EPC Graphs
EE Rating
Price history
| Event | Date | Price | % change |
|---|---|---|---|
| Listed for sale | — | £285,000 | +108% |
| Sold | 18/12/2019 (6 years ago) | £137,000 | — |
Source: HM Land Registry Price Paid Data. Crown copyright.
Sold Comparables
Same street and nearby sales within 0.25 miles (last 5 years). Data from Land Registry Price Paid.
| Address | Price | Date | Type |
|---|---|---|---|
| 34 BROCKLEHURST AVENUE, MACCLESFIELD, CHESHIRE EAST, SK10 2RX | £210,000 | 22/01/2026 | Semi-detached |
| 25 QUEENS AVENUE, HURDSFIELD, MACCLESFIELD, CHESHIRE EAST, SK10 2BH | £220,000 | 05/12/2025 | Semi-detached |
| 20 WITHYFOLD DRIVE, MACCLESFIELD, CHESHIRE EAST, SK10 2BD | £269,950 | 14/11/2025 | Semi-detached |
| 44 NICHOLSON AVENUE, MACCLESFIELD, CHESHIRE EAST, SK10 2BZ | £350,000 | 01/08/2025 | Semi-detached |
| BROCKLEHURST MANOR 14 BROCKLEHURST AVENUE, MACCLESFIELD, CHESHIRE EAST, SK10 2RX | £149,950 | 07/05/2025 | Semi-detached |
| 43 NICHOLSON AVENUE, MACCLESFIELD, CHESHIRE EAST, SK10 2BZ | £272,500 | 20/12/2023 | Semi-detached |
| 7 CHADWICK TERRACE, MACCLESFIELD, CHESHIRE EAST, SK10 2DQ | £225,000 | 15/12/2023 | Semi-detached |
| 22 BROCKLEHURST AVENUE, MACCLESFIELD, CHESHIRE EAST, SK10 2RY | £272,600 | 06/10/2023 | Semi-detached |
| 6 WITHYFOLD DRIVE, MACCLESFIELD, CHESHIRE EAST, SK10 2BD | £209,000 | 04/09/2023 | Semi-detached |
| 16 PLEASANT STREET, MACCLESFIELD, CHESHIRE EAST, SK10 2QB | £260,000 | 28/04/2023 | Semi-detached |
| 26 NICHOLSON AVENUE, MACCLESFIELD, CHESHIRE EAST, SK10 2BZ | £176,000 | 19/12/2022 | Semi-detached |
| 101 NICHOLSON AVENUE, MACCLESFIELD, CHESHIRE EAST, SK10 2BZ | £250,000 | 22/08/2022 | Semi-detached |
| 8 WITHYFOLD DRIVE, MACCLESFIELD, CHESHIRE EAST, SK10 2BD | £230,000 | 12/08/2022 | Semi-detached |
| 24 QUEENS AVENUE, HURDSFIELD, MACCLESFIELD, CHESHIRE EAST, SK10 2BH | £256,000 | 24/06/2022 | Semi-detached |
| 6 ROWAN WAY, MACCLESFIELD, CHESHIRE EAST, SK10 2BL | £253,000 | 13/05/2022 | Semi-detached |
| 9 STEEPLE STREET, MACCLESFIELD, CHESHIRE EAST, SK10 2QR | £129,250 | 04/03/2022 | Semi-detached |
| 20 QUEENS AVENUE, HURDSFIELD, MACCLESFIELD, CHESHIRE EAST, SK10 2DG | £220,000 | 28/01/2022 | Semi-detached |
| 24 LOWERFIELD ROAD, MACCLESFIELD, CHESHIRE EAST, SK10 2BJ | £296,000 | 17/12/2021 | Semi-detached |
| 40 QUEENS AVENUE, HURDSFIELD, MACCLESFIELD, CHESHIRE EAST, SK10 2BH | £220,000 | 10/12/2021 | Semi-detached |
Area average: £235,224 (19 sales)
Capital growth trend
Land Registry outcode average: last 12 months vs 5y and 10y ago (from sold prices).
House Price Index (HM Land Registry — official index, not sold-price averages): Cheshire East. Series: Semi-detached. As of July 2026.
Company ownership
Registered legal owner is a company.
Rental Range
Estimated market rent for Cheshire East. Low = conservative, Realistic = average, Optimistic = best case.
Based on Local Authority from postcode lookup → Cheshire East.
LHA (30th percentile) floor for East Cheshire: £992/mo (Apr 2025 – Mar 2026)
Location
Address
6 The Crescent
Nearby
Nearest stations, universities and amenities (distance from property).
| Type | Name | Distance |
|---|---|---|
| Bus stop | Hurdsfield, Hurdsfield Road / Co-op | 0.0 miles |
| Shop | Co-op Food | 0.1 miles |
| Bus stop | Hurdsfield, Queen's Avenue / Brocklehurst Avenue | 0.1 miles |
| Shop | Armadillo Macclesfield | 0.1 miles |
| Train station | Macclesfield | 0.4 miles |
| Hospital | Rosemount Resource Centre | 1.2 miles |
| Train station | Prestbury | 2.3 miles |
| University | University of Derby, Buxton | 8.3 miles |
| Hospital | Buxton Hospital & Corbar Birth Centre | 8.7 miles |
| University | Tovell Building, Buxton & Leek College | 11.5 miles |
Street-level crime
| Category | Count |
|---|---|
| Violence and sexual offences | 83 |
| Shoplifting | 54 |
| Anti-social behaviour | 48 |
| Public order | 39 |
| Other theft | 21 |
| Criminal damage and arson | 10 |
| Vehicle crime | 10 |
| Drugs | 6 |
| Possession of weapons | 5 |
| Burglary | 4 |
| Other crime | 3 |
| Robbery | 3 |
| Bicycle theft | 2 |
| Theft from the person | 2 |
| Total incidents | 290 |
Within 1 mile during Aug 2026. Source: data.police.uk (England & Wales).
Schools nearby
Nearest open schools with Ofsted ratings (England). Closed schools are not shown. Data from Get Information about Schools and Ofsted.
| Name | Type | Distance | Ofsted |
|---|---|---|---|
| Puss Bank School and Nursery | Primary | 0.4 miles | Good — 30 Jun 2022 |
| Hurdsfield Community Primary School | Primary | 0.4 miles | Good — 3 Jul 2022 |
| Tytherington School | Secondary | 0.6 miles | Good — 1 Dec 2011 |
| Beech Hall School | Other | 0.7 miles | — (No rating) |
| Parkroyal Community School | Primary | 0.8 miles | Good — 29 Mar 2017 |
Rental Comparables
Rental comparables data is not available for this property.
Rent-driven metrics
Based on Area rent estimate.
- Rent ratio — Monthly rent ÷ purchase price (1% rule). 1%+ = strong, 0.8–1% = okay, <0.8% = weak for cashflow.
- Max investor price — Rent ÷ 0.8%; the price at which rent would be 0.8% of price (Stoke-style target).
- Target investor price — Rent ÷ 1%; the price at which rent would be 1% of price (strong cashflow band).
- Gross yield — Annual rent as % of purchase price (no costs).