Peak View Drive
Ashbourne, DE6 1BR
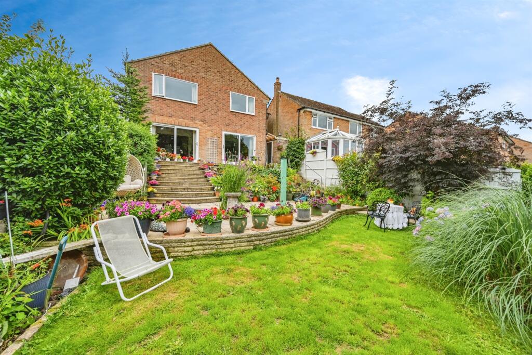
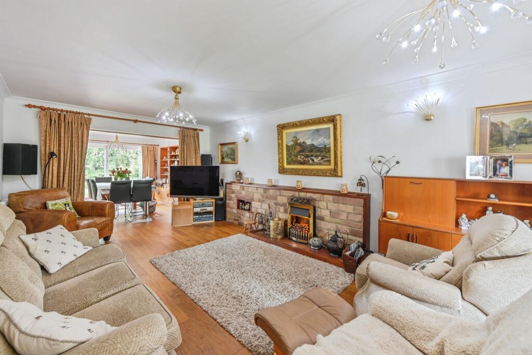
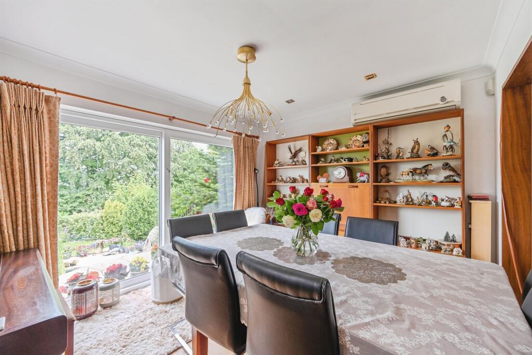
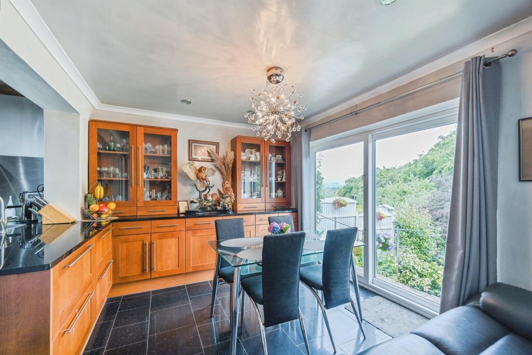
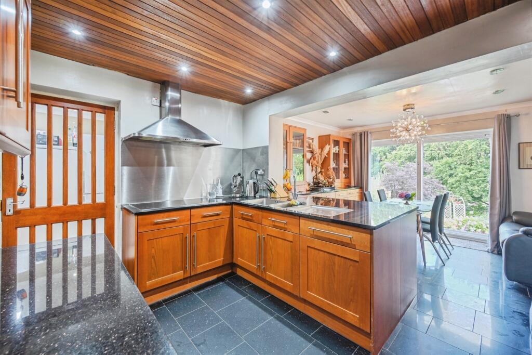
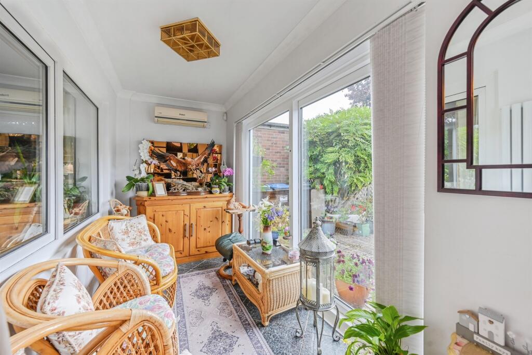
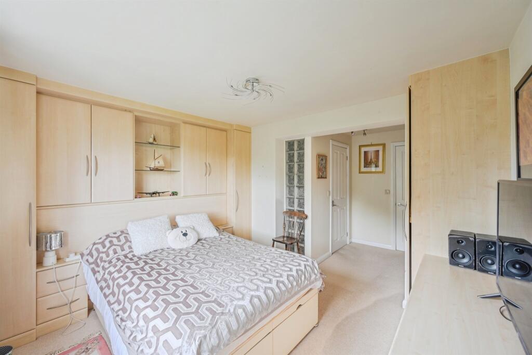
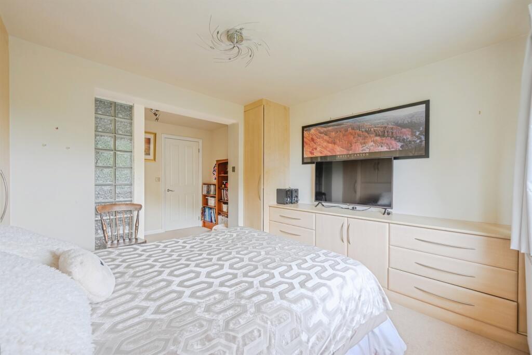
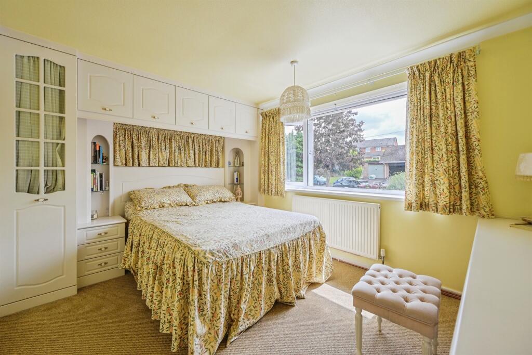
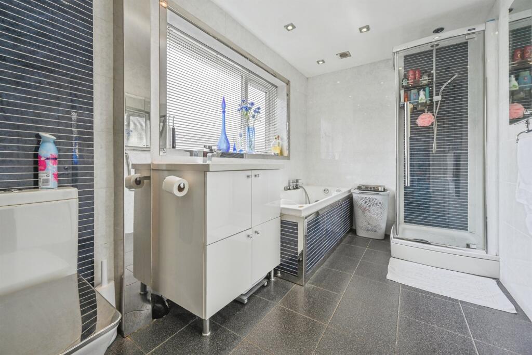
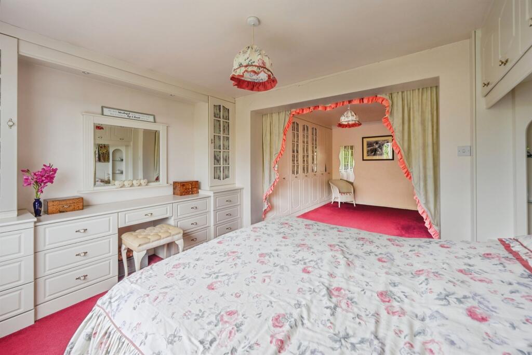
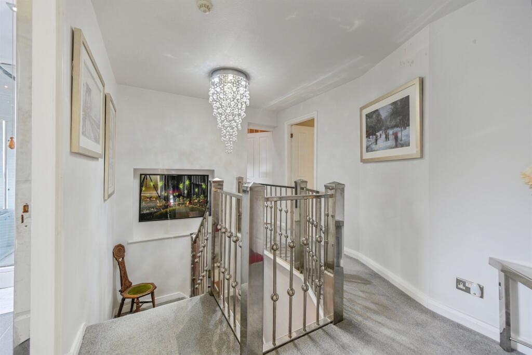
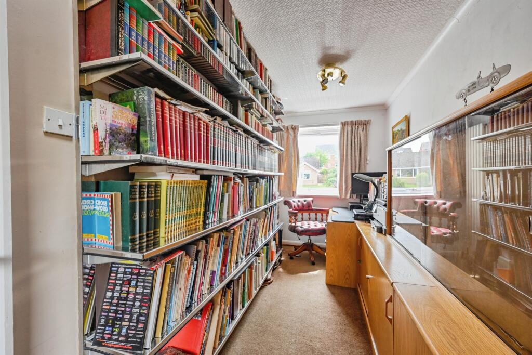
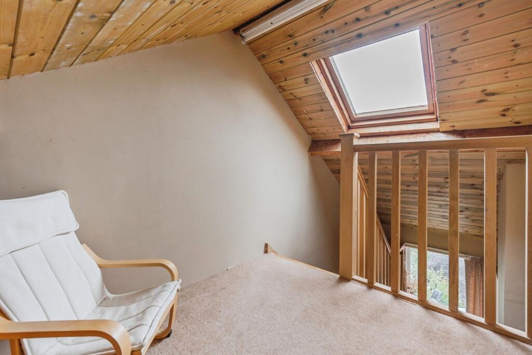
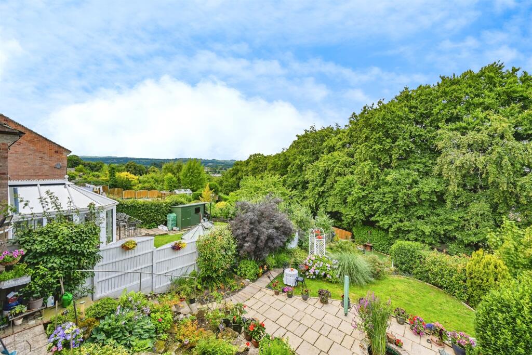
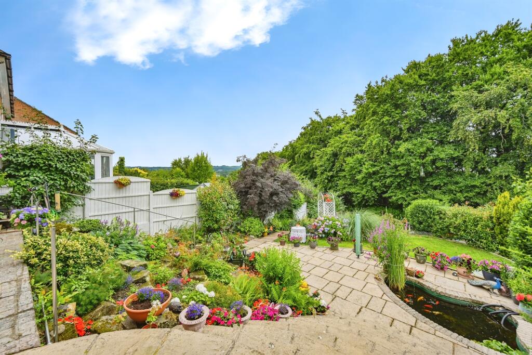
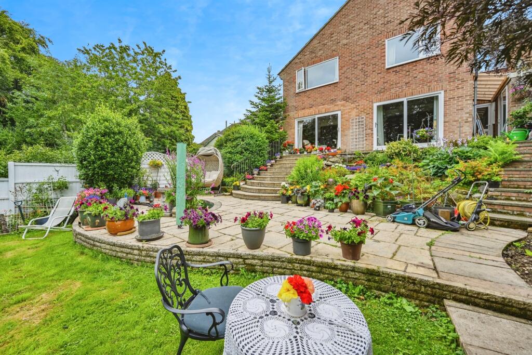
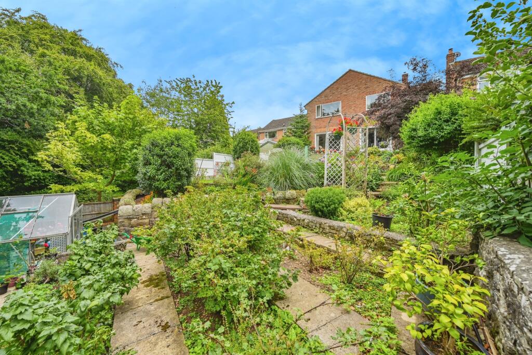
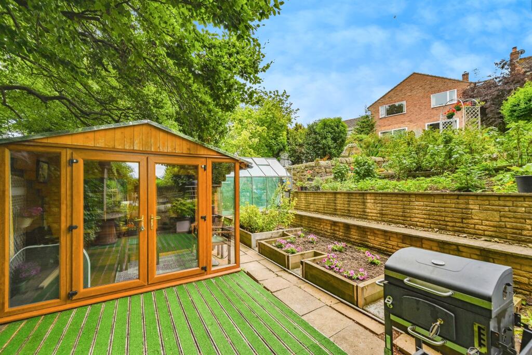
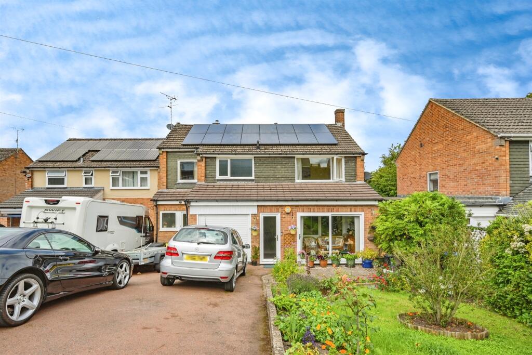
Photo 1 Photo 2 Photo 3 Photo 4 Photo 5 Photo 6 Photo 7 Photo 8 Photo 9 Photo 10 Photo 11 Photo 12 Photo 13 Photo 14 Photo 15 Photo 16 Photo 17 Photo 18 Photo 19 Photo 20
/ 20
Property details
Tenure
FREEHOLD
Council tax band
F
Local average
£474,150 (-5.1%)
Deprivation
Decile 9 (27,986 of 33,755)
Street crime
39 incidents within 1 mile (Aug 2026)
Key features
- Spacious three-bedroom detached home in a sought after location
- Stylish open-plan kitchen and dining area
- Resin driveway and electric garage door
Additional details
- Electricity
- Mains supply
- Broadband
- FTTC (fibre to the cabinet)
- Water
- Mains supply
- Sewerage
- Mains supply
- Heating
- Gas central
- Parking
- Garage, Driveway
- Garden
- Front garden, Back garden
Description
A spacious and well-presented three-bedroom home on sought-after Peak Drive in Ashbourne, featuring flexible living areas, a landscaped tiered garden with owned solar panels, and a versatile loft room - all within easy reach of the Peak District and local amenities.
DESCRIPTION
This impressive family home offers a welcoming L-shaped entrance hall, a modern kitchen with breakfast bar, and open-plan flow into the dining room and lounge, with sliding doors to the rear garden. Additional reception space includes a separate living room with oak flooring and an exposed stone fireplace, plus a utility room, downstairs WC, and a dedicated study with stairs leading to a fully usable loft room featuring skylight and air conditioning. Upstairs are three well-proportioned bedrooms, including a generous main suite with dressing area and en-suite, a stylish family bathroom with whirlpool-style bath and corner shower, and fitted storage throughout.
Externally, the property boasts a resin driveway, electric garage door, and excellent kerb appeal with mature shrubs and hedging. The rear garden is thoughtfully tiered with a pond, greenhouse, vegetable plots, and summer house, all framed by a tree-lined backdrop protected by a TPO. Importantly, the home also benefits from 16 solar panels, which are owned outright, providing energy efficiency and potential cost savings.
Please note that an AML fee is chargeable to the buyer once an offer is accepted to cover the cost of carrying out the required identity and anti-money laundering checks. Once these checks have been completed, the fee cannot be refunded, even if the property purchase does not go ahead.
Entrance Hall
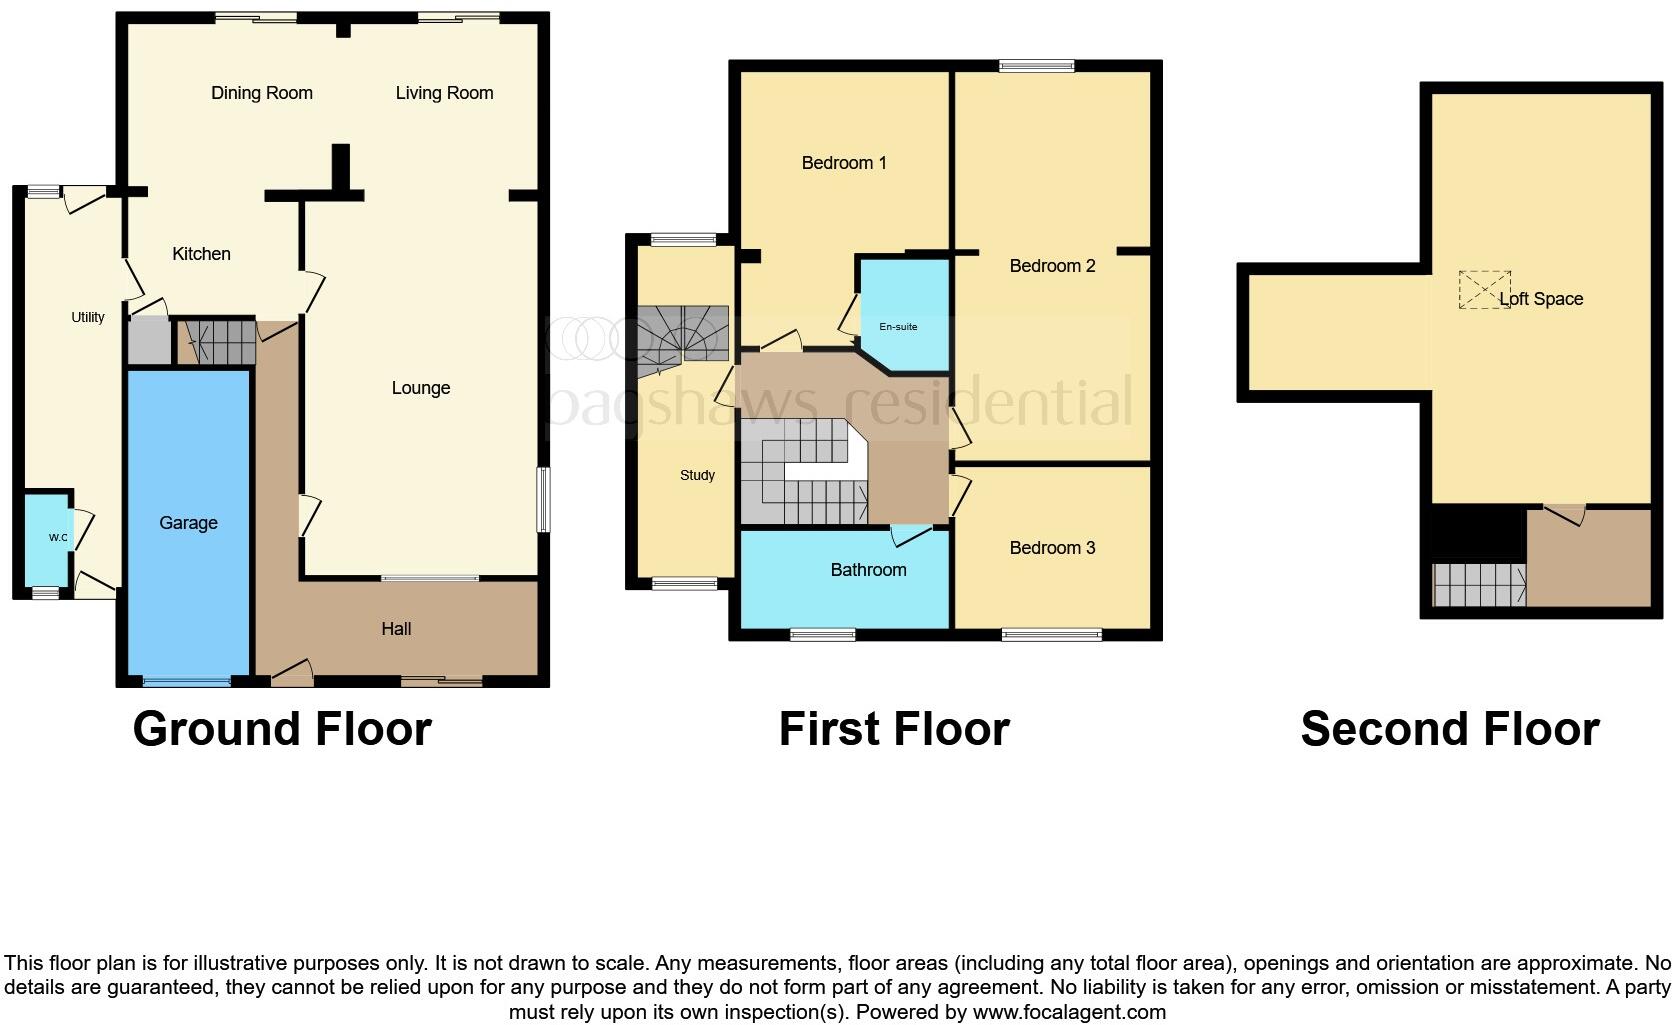
On entering the home, you are welcomed into an L-shaped entrance hall. The first section features tiled flooring, a front-facing sliding window and additional internal windows that provide visibility into the lounge, allowing light to flood through. A wall-mounted double-faced radiator and an air-conditioning unit enhance comfort. As you continue through the second part of the hallway, the flooring transitions to marble, creating a striking first impression. This area includes an additional radiator and provides access to the lounge, kitchen, and staircase to the first floor.
Kitchen/Diner 19' 3" x 11' 6" ( 5.87m x 3.51m )
The kitchen is fitted with tiled flooring and spot lighting and offers a generous range of high and low-level cupboards, complete with a breakfast bar, granite worktops, sink, a five-ring electric hob with extractor fan above, and a double oven with additional worktop space. A radiator provides heating, and an understairs storage cupboard adds further practicality. The kitchen flows seamlessly into the dining room, where you'll find tiled flooring, the other side of the breakfast bar, and additional workspace running along the wall with further storage. Sliding doors open onto the rear garden, and two wall-mounted double-faced radiators provide warmth and style.
Living Room 12' 1" x 9' 11" ( 3.68m x 3.02m )
The living room features beautiful oak flooring and another set of sliding doors to the rear, allowing for excellent natural light and access to the garden. This room also benefits from an air-conditioning unit and two wall-mounted radiators, and it opens directly into the lounge, giving the option for open-plan living.
Lounge 21' 9" x 12' ( 6.63m x 3.66m )
The lounge itself continues the oak flooring and has a front-facing window, wall-mounted radiator, and a striking electric fire with exposed stone surround, creating a cosy focal point.
Utility Room
Cloakroom
The cloakroom features a WC, sink with chrome tap, tiled walls, and a window to the front elevation.
Landing
Upstairs is accessed via a carpeted staircase with a modern stainless steel banister. The landing is open and carpeted, with loft access and circulation to all bedrooms and the family bathroom.
Bedroom One 11' 7" Plus recess x 9' 10" Max ( 3.53m Plus recess x 3.00m Max )
Bedroom One is a spacious, carpeted double room with fitted wardrobes to both the front and back, as well as built-in drawers. A rear-facing window overlooks the garden, and the entry includes a small dressing area measuring approximately 5'7" x 6'3". This bedroom also benefits from an en suite
En Suite
The en-suite is finished with floor-to-ceiling tiles, mains-fed shower, WC, sink, and chrome heated towel rail.
Bedroom Two 22' 8" x 12' 5" ( 6.91m x 3.78m )
Bedroom Two is another generously sized double room with carpeted flooring and a rear window. It features fitted overbed storage units with bedside tables and a built-in dressing table opposite the bed with spot lighting. The opposite end of the room is ideal for use as a dressing area, with full-height wardrobes along one wall and a separate bank of fitted drawers for additional storage.
Bedroom Three 11' 10" x 9' 8" ( 3.61m x 2.95m )
Bedroom Three, located at the front of the property, is also carpeted and features a window overlooking the front garden and a wall-mounted radiator. This room has bridge-style fitted wardrobes built around and above the bed, providing excellent integrated storage, along with a dressing table, ideal for a guest room or a teenager's bedroom.
Study/Bedroom Four
The study offers a quiet, carpeted space with a wall-mounted radiator along with a front and rear-facing window, making it ideal for working from home. A staircase leads from here directly to the loft room.
Loft Space
The loft space which is L-shaped and fitted with a skylight and air-conditioning unit. This versatile space can be used as a hobby room, or informal additional bedroom, subject to needs.
Bathroom
The family bathroom is stylish and well-appointed, with tiled flooring, a WC, sink basin, and a whirlpool-style bath with jets for added comfort. There's also a corner mains-fed shower cubicle, two chrome heated towel rails, and a front-facing window for natural ventilation.
Garage 16' 7" Max x 8' 1" Max ( 5.05m Max x 2.46m Max )
The garage benefits from an electric roller door and houses the boiler.
Outside
Externally, the property continues to impress. To the front, there's a resin driveway offering ample off-street parking, a lawn, paved patio area, and mature shrubs that frame the property beautifully. A hedge borders one side, giving a sense of privacy and curb appeal, while the garage benefits from an electric roller door and houses the boiler. The property also benefits from 16 solar panels, which are owned outright
The rear garden is a real highlight, generous in size and thoughtfully landscaped across several tiers. A pathway leads through a well-maintained rockery, mature shrubs, and a tranquil pond. Fencing on both sides is interspersed with mature hedging, and at the rear, a high tree line protected by a Tree Preservation Order (TPO) offers exceptional privacy and a beautiful green outlook. At the bottom of the garden, you'll find a greenhouse, productive vegetable plots, and a summer house, making this garden ideal for keen gardeners or those who enjoy outdoor living.
Agents Note
It is our understanding that the Property is not registered at the Land Registry which is the case with a significant proportion of land across England and Wales. Your Conveyancer will take the necessary steps and advise you accordingly.
1. MONEY LAUNDERING REGULATIONS: Intending purchasers will be asked to produce identification documentation at a later stage and we would ask for your co-operation in order that there will be no delay in agreeing the sale.
2. General: While we endeavour to make our sales particulars fair, accurate and reliable, they are only a general guide to the property and, accordingly, if there is any point which is of particular importance to you, please contact the office and we will be pleased to check the position for you, especially if you are contemplating travelling some distance to view the property.
3. The measurements indicated are supplied for guidance only and as such must be considered incorrect.
4. Services: Please note we have not tested the services or any of the equipment or appliances in this property, accordingly we strongly advise prospective buyers to commission their own survey or service reports before finalising their offer to purchase.
5. THESE PARTICULARS ARE ISSUED IN GOOD FAITH BUT DO NOT CONSTITUTE REPRESENTATIONS OF FACT OR FORM PART OF ANY OFFER OR CONTRACT. THE MATTERS REFERRED TO IN THESE PARTICULARS SHOULD BE INDEPENDENTLY VERIFIED BY PROSPECTIVE BUYERS OR TENANTS. NEITHER SEQUENCE (UK) LIMITED NOR ANY OF ITS EMPLOYEES OR AGENTS HAS ANY AUTHORITY TO MAKE OR GIVE ANY REPRESENTATION OR WARRANTY WHATEVER IN RELATION TO THIS PROPERTY.
Listed by
Ashbourne
Sequence (UK) Limited - Connells
Reference: 165227123
EPC ratings on this postcode
We don't have a matched EPC for this property yet. Below are efficiency scores and details for other addresses on this postcode.
| Address | Current | Potential | Floor area | Age band | Type |
|---|---|---|---|---|---|
| 10 Peak View Drive, ASHBOURNE | 61 | 81 | 69 m² | England and Wales: 1967-1975 | Detached |
| 12, Peak View Drive, ASHBOURNE | 27 | 46 | 65 m² | England and Wales: 1967-1975 | Detached |
| 16 Peak View Drive, ASHBOURNE | 74 | 80 | 75 m² | England and Wales: 1991-1995 | Detached |
| 16, Peak View Drive, ASHBOURNE | 67 | 83 | 79 m² | England and Wales: 1976-1982 | Detached |
| 17, Peak View Drive, ASHBOURNE | 70 | 84 | 99 m² | England and Wales: 1976-1982 | Detached |
| 17, Peak View Drive, ASHBOURNE | 38 | 74 | 98 m² | England and Wales: 1950-1966 | Detached |
| 2, Peak View Drive, ASHBOURNE | 59 | 80 | 103 m² | England and Wales: 1967-1975 | Detached |
| 20, Peak View Drive, ASHBOURNE | 67 | 85 | 58 m² | England and Wales: 1967-1975 | Detached |
| 22, Peak View Drive, ASHBOURNE | 65 | 82 | 142 m² | England and Wales: 1976-1982 | Detached |
| 25, Peak View Drive, ASHBOURNE | 68 | 78 | 146 m² | England and Wales: 1976-1982 | Detached |
| 3 Peak View Drive, ASHBOURNE | 71 | 79 | 166 m² | England and Wales: 1976-1982 | Detached |
| 33, Peak View Drive, ASHBOURNE | 57 | 72 | 124 m² | England and Wales: 1967-1975 | Detached |
| 34, Peak View Drive, ASHBOURNE | 69 | 86 | 83 m² | England and Wales: 1950-1966 | Detached |
| 37 Peak View Drive, ASHBOURNE | 65 | 78 | 98 m² | England and Wales: 1976-1982 | Detached |
| 41 Peak View Drive, ASHBOURNE | 70 | 82 | 113 m² | England and Wales: 1967-1975 | Detached |
Flood risk
Zone: 1
Risk: Low
Job (default Low)
Registered land (INSPIRE)
This location falls inside an HM Land Registry INSPIRE registered freehold polygon.
Plot: ~459 m² (0.11 acres)
Source: HM Land Registry INSPIRE Index Polygons.
Floorplans
Floorplan 1
EPC Graphs
EPC
Price history
| Event | Date | Price | % change |
|---|---|---|---|
| Listed for sale | — | £450,000 | — |
Source: HM Land Registry Price Paid Data. Crown copyright.
Sold Comparables
Same street and nearby sales within 0.25 miles (last 5 years). Data from Land Registry Price Paid.
| Address | Price | Date | Type |
|---|---|---|---|
| 13 MUMFORD DRIVE, ASHBOURNE, DERBYSHIRE DALES, DERBYSHIRE, DE6 1BQ | £310,000 | 28/11/2025 | Detached |
| 11 WEAVER CLOSE, ASHBOURNE, DERBYSHIRE DALES, DERBYSHIRE, DE6 1BS | £305,000 | 16/06/2025 | Detached |
| 7 HERMITAGE CLOSE, ASHBOURNE, DERBYSHIRE DALES, DERBYSHIRE, DE6 1TG | £355,000 | 19/12/2023 | Detached |
| 15 DUNCOMBE DRIVE, ASHBOURNE, DERBYSHIRE DALES, DERBYSHIRE, DE6 1LJ | £316,000 | 18/12/2023 | Detached |
| RUSSETS WYASTON ROAD, ASHBOURNE, DERBYSHIRE DALES, DERBYSHIRE, DE6 1DD | £425,000 | 07/12/2023 | Detached |
| 52 HERMITAGE CLOSE, ASHBOURNE, DERBYSHIRE DALES, DERBYSHIRE, DE6 1TG | £325,000 | 16/08/2023 | Detached |
| 1 PAYNE GARDENS, ASHBOURNE, DERBYSHIRE DALES, DERBYSHIRE, DE6 1SF | £525,000 | 05/06/2023 | Detached |
| 3 LOWER PINGLE ROAD, ASHBOURNE, DERBYSHIRE DALES, DERBYSHIRE, DE6 1TE | £405,000 | 25/11/2022 | Detached |
| 2A WYASTON ROAD, ASHBOURNE, DERBYSHIRE DALES, DERBYSHIRE, DE6 1DD | £425,000 | 10/11/2022 | Detached |
| 2 BOOTH DRIVE, ASHBOURNE, DERBYSHIRE DALES, DERBYSHIRE, DE6 1SZ | £615,000 | 10/10/2022 | Detached |
| 28 THORPE VIEW, ASHBOURNE, DERBYSHIRE DALES, DERBYSHIRE, DE6 1SY | £535,000 | 23/09/2022 | Detached |
| 4 DUNCOMBE DRIVE, ASHBOURNE, DERBYSHIRE DALES, DERBYSHIRE, DE6 1LJ | £345,000 | 02/09/2022 | Detached |
| NAPOLEON HOUSE DERBY ROAD, ASHBOURNE, DERBYSHIRE DALES, DERBYSHIRE, DE6 1BE | £367,500 | 12/08/2022 | Detached |
| 11 SPENCER CLOSE, ASHBOURNE, DERBYSHIRE DALES, DERBYSHIRE, DE6 1BU | £345,000 | 29/07/2022 | Detached |
| Same street 10 PEAK VIEW DRIVE, ASHBOURNE, DERBYSHIRE DALES, DERBYSHIRE, DE6 1BR | £305,000 | 12/07/2022 | Detached |
| 3 SPENCER CLOSE, ASHBOURNE, DERBYSHIRE DALES, DERBYSHIRE, DE6 1BU | £315,000 | 27/05/2022 | Detached |
| 44 LOWER PINGLE ROAD, ASHBOURNE, DERBYSHIRE DALES, DERBYSHIRE, DE6 1TE | £360,000 | 08/04/2022 | Detached |
| 27 KEEPERS CROFT, ASHBOURNE, DERBYSHIRE DALES, DERBYSHIRE, DE6 1TF | £387,500 | 07/04/2022 | Detached |
| 9 HERMITAGE CLOSE, ASHBOURNE, DERBYSHIRE DALES, DERBYSHIRE, DE6 1TG | £495,000 | 18/02/2022 | Detached |
| 6 HERMITAGE CLOSE, ASHBOURNE, DERBYSHIRE DALES, DERBYSHIRE, DE6 1TG | £270,000 | 21/01/2022 | Detached |
| 8 WEAVER CLOSE, ASHBOURNE, DERBYSHIRE DALES, DERBYSHIRE, DE6 1BS | £370,000 | 21/01/2022 | Detached |
Street average: £305,000 (1 sale)
Area average: £389,800 (20 sales)
Capital growth trend
Land Registry outcode average: last 12 months vs 5y and 10y ago (from sold prices).
House Price Index (HM Land Registry — official index, not sold-price averages): Derbyshire Dales. Series: Detached. As of August 2026.
Rental Range
Estimated market rent for Derbyshire Dales. Low = conservative, Realistic = average, Optimistic = best case.
Based on Local Authority from postcode lookup → Derbyshire Dales.
LHA (30th percentile) floor for Peaks & Dales: £898/mo (Apr 2025 – Mar 2026)
Location
Address
Peak View Drive
Nearby
Nearest stations, universities and amenities (distance from property).
| Type | Name | Distance |
|---|---|---|
| Bus stop | Old Hill | 0.1 miles |
| Shop | David Neill | 0.3 miles |
| Shop | Paul Williamson | 0.3 miles |
| Hospital | Saint Oswald's Hospital | 0.5 miles |
| University | University of Derby | 6.1 miles |
| Train station | Alton Towers Car Park | 6.5 miles |
| Train station | Runaway Mine Train | 6.8 miles |
| University | University of Derby - Markeaton Street Campus | 11.1 miles |
| Hospital | Cheadle Hosptal | 11.1 miles |
Street-level crime
| Category | Count |
|---|---|
| Violence and sexual offences | 18 |
| Public order | 5 |
| Criminal damage and arson | 4 |
| Other crime | 4 |
| Vehicle crime | 2 |
| Anti-social behaviour | 1 |
| Drugs | 1 |
| Other theft | 1 |
| Robbery | 1 |
| Shoplifting | 1 |
| Theft from the person | 1 |
| Total incidents | 39 |
Within 1 mile during Aug 2026. Source: data.police.uk (England & Wales).
Schools nearby
Nearest open schools with Ofsted ratings (England). Closed schools are not shown. Data from Get Information about Schools and Ofsted.
| Name | Type | Distance | Ofsted |
|---|---|---|---|
| Hilltop Primary Academy | Primary | 0.3 miles | Requires improvement — 9 Nov 2022 |
| St Oswald's CofE Primary School | Primary | 0.6 miles | Good — 28 Feb 2019 |
| Ashbourne Primary School | Primary | 0.6 miles | Good — 7 Apr 2022 |
| Queen Elizabeth's Grammar School | Secondary | 0.7 miles | Good — 26 Nov 2014 |
| Clifton CofE Primary School | Primary | 1.2 miles | Requires improvement — 18 Jan 2023 |
Rental Comparables
Rental comparables data is not available for this property.
Rent-driven metrics
Based on Area rent estimate.
- Rent ratio — Monthly rent ÷ purchase price (1% rule). 1%+ = strong, 0.8–1% = okay, <0.8% = weak for cashflow.
- Max investor price — Rent ÷ 0.8%; the price at which rent would be 0.8% of price (Stoke-style target).
- Target investor price — Rent ÷ 1%; the price at which rent would be 1% of price (strong cashflow band).
- Gross yield — Annual rent as % of purchase price (no costs).
Enter House Number
Enter the house number to help us retrieve more accurate pricing history and property data.
Please log in to submit or correct the house number for this listing.
Log in to continue