27 HEOL MAES Y BRYN
SWANSEA, LOUGHOR, SWANSEA SA4 6PL
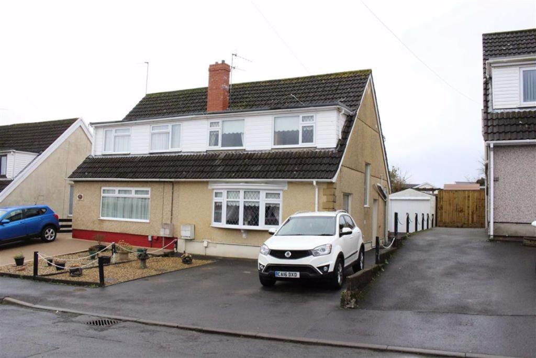
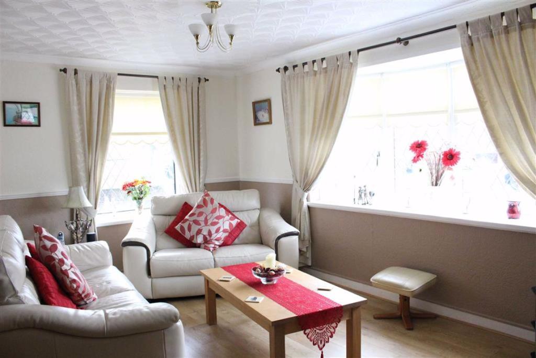
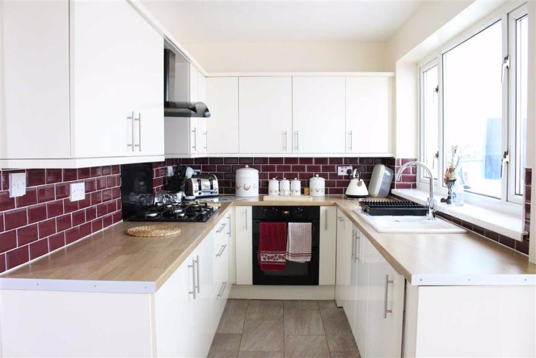
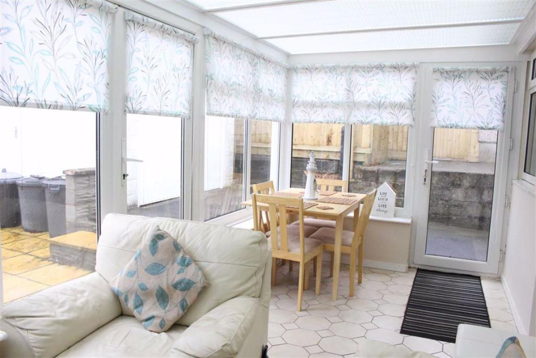
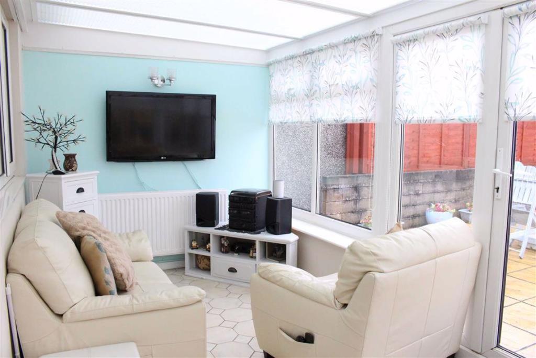
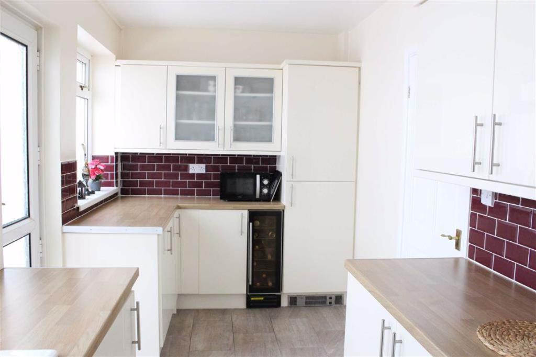
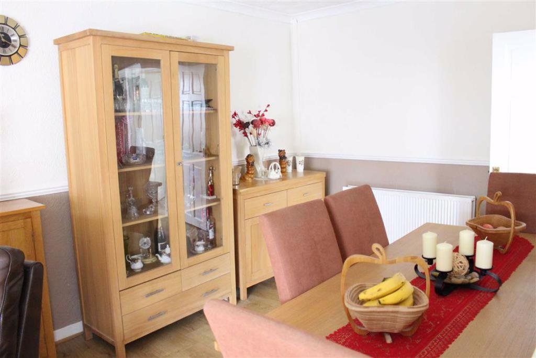
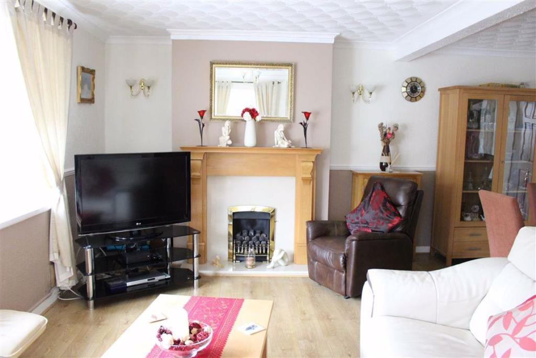
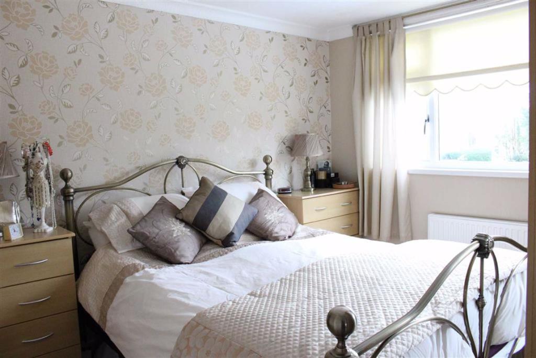
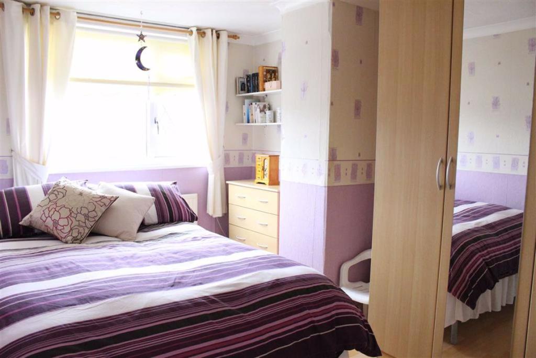
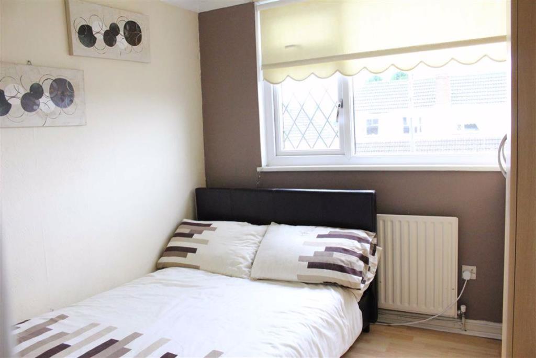
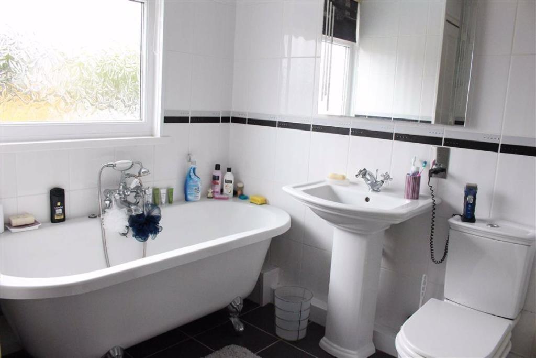
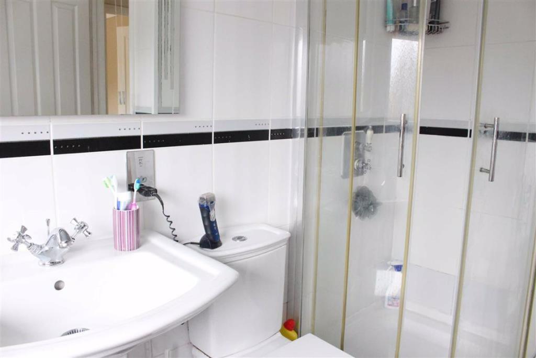
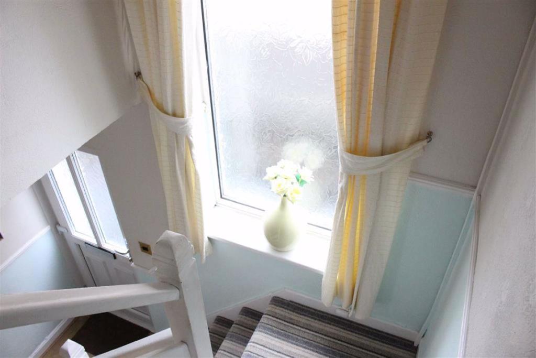
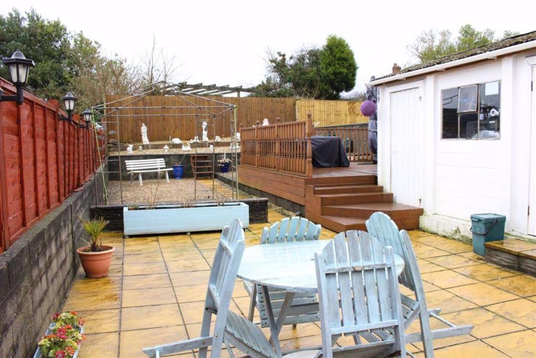
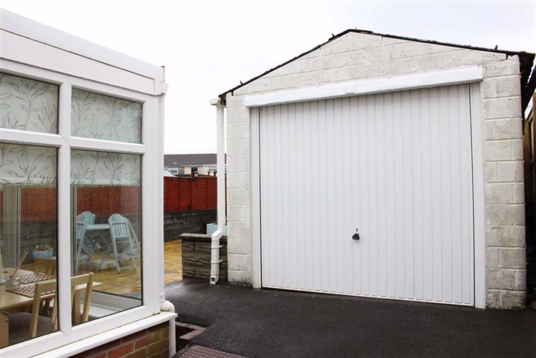
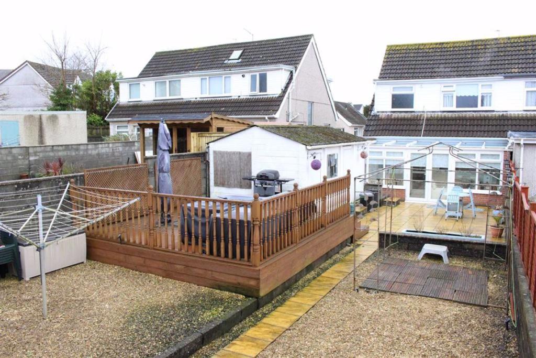
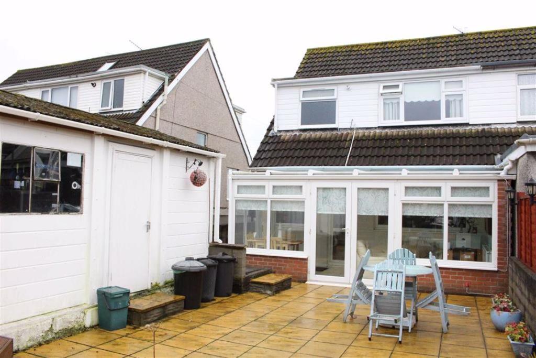
Photo 1 Photo 2 Photo 3 Photo 4 Photo 5 Photo 6 Photo 7 Photo 8 Photo 9 Photo 10 Photo 11 Photo 12 Photo 13 Photo 14 Photo 15 Photo 16 Photo 17 Photo 18
/ 18
Property details
Tenure
FREEHOLD
Last sold
£165,000 Aug 2020
Local average
£217,393 (-21.8%)
Street crime
88 incidents within 1 mile (May 2026)
Key features
- Three Bedroom Semi- Detached
- Cul- De- Sac Location
- Gas Central Heating & Double Glazing, Gardens To Rear Detached Garage & Off-Road Parking.
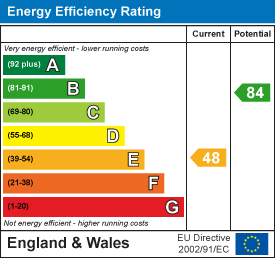
- EER:E48
Additional details
- Parking
- Yes
- Garden
- Yes
Description
Viewing of this property is highly recommended to appreciate all that is on offer.
EER: E48
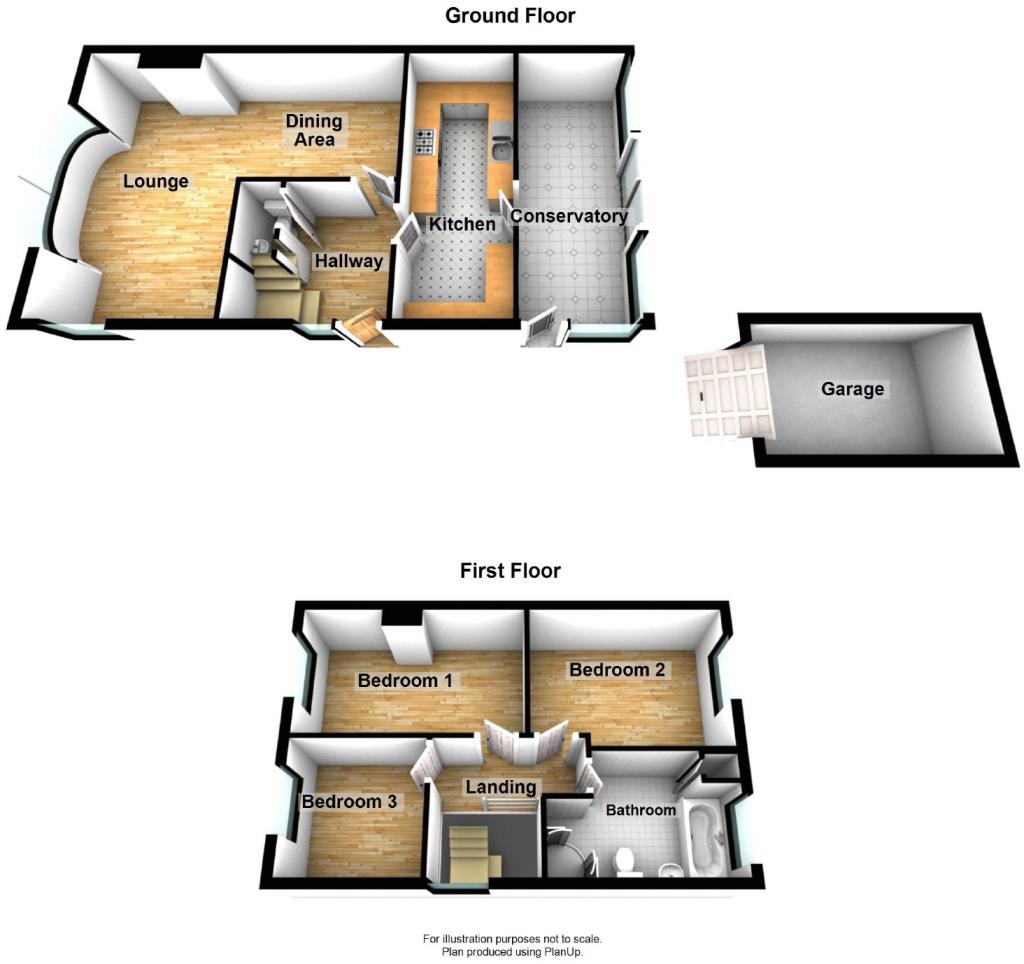
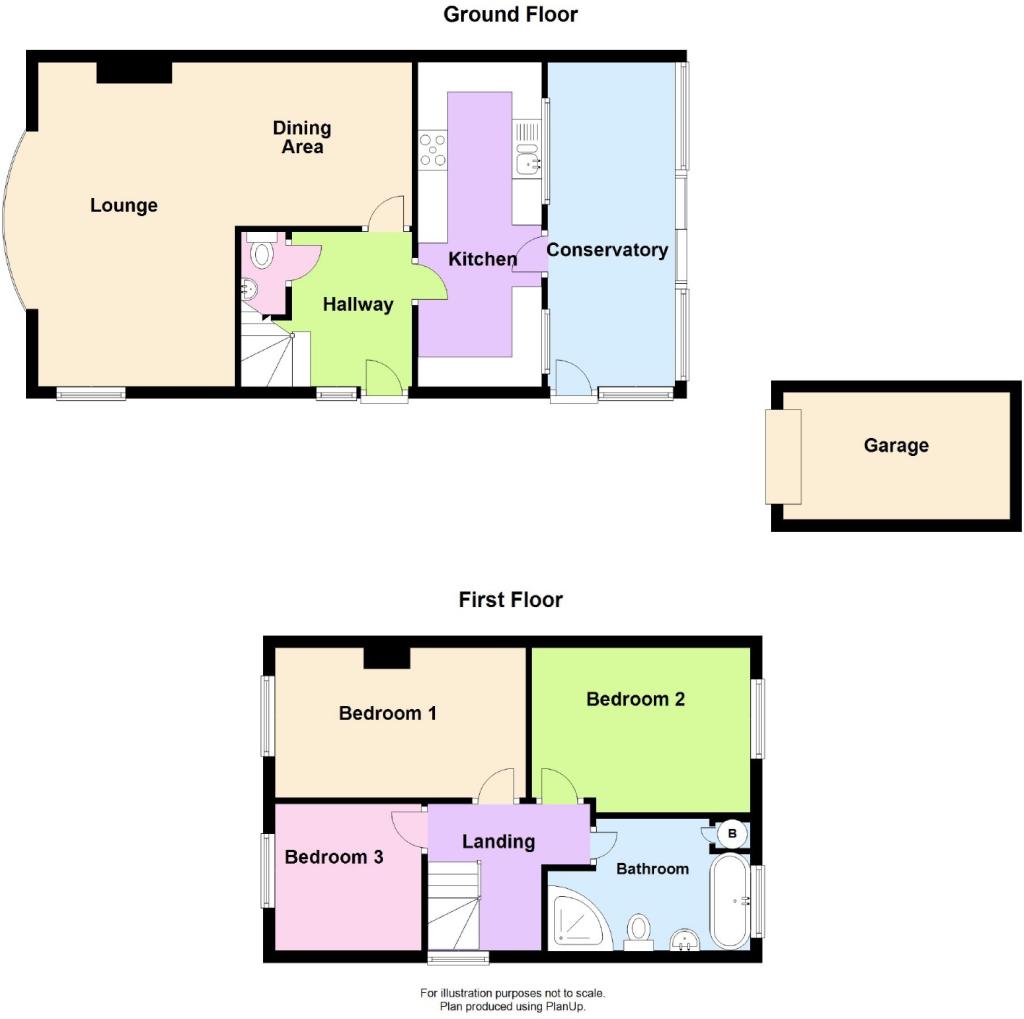
Entrance Hallway - Double glazed front door with obscure glazing, laminate flooring, stairs to first floor, dado rail, double panel radiator, door to:
Cloakroom - Suite comprising of WC, wall mounted wash hand basin, tiled floor, tiled walls, extractor fan, door to built- in cupboard housing electric meter.
Lounge / Dining Room - 20'6 (10'9) x 17'11 (9'0) (6.25m ( 3.28m x 5.46m ( 2.74m) - Double glazed leaded glass bow window to front, double glazed leaded glass window to side, gas fire on hearth with wooden mantle, laminate flooring, dado rail, coved ceiling, 2 double panel radiators.
Kitchen - 17'10 x 6'10 (5.44m x 2.08m) - Fitted with a range of wall and base units with worktop over, integrated fridge/freezer, integrated chilled wine rack, integrated washing machine, dryer and dishwasher, integrated electric oven, 5 ring gas hob with extractor fan over, 1½ bowl ceramic sink with drainer and mixer tap, tiled floor, part tiled walls, 2 double glazed windows and double glazed obscured door to:
Conservatory - 17'2 x 7'0 (5.23m x 2.13m) - Dwarf wall, double glazed windows to rear and side with roller blinds, double glazed double patio doors to rear, double glazed single door to side, tiled floor, double panel radiator.
First Floor Landing - Double glazed obscure window to side, loft access, door to:
Bedroom One - 12'11 x 8'7 into alcoves (3.94m x 2.62m into alcoves) - Double glazed window to rear, double panel radiator, laminate flooring, coved ceiling.
Bedroom Two - 10'1 x 10'8 (3.07m x 3.25m) - Double glazed window to front, radiator, laminate flooring, coved ceiling.
Bedroom Three - 8'11 x 8'9 (2.72m x 2.67m) - Double glazed window to front, radiator, laminate flooring, coved ceiling.
Bathroom - Double glazed obscure window to rear. Suite comprising of WC, pedestal wash hand basin, roll top bath with claw feet and chrome mixer tap with shower head, corner shower cubicle with mains shower and glazed modesty screen, tiled floor, tiled walls, ceiling spotlights, shaving point, chrome heated towel rail. Built-in cupboard housing combination boiler and double panel radiator.
Externally - The front is laid to shingle with off road parking for 2 vehicles. Side pedestrian access leading to GARAGE with up and over door and electricity. The rear garden is mainly laid to patio with shingle areas and raised decking area.
Services - We are advised that mains gas, electricity, water and drainage are connected to the property.
Viewing - Strictly by appointment through John Francis
You may download, store and use the material for your own personal use and research. You may not republish, retransmit, redistribute or otherwise make the material available to any party or make the same available on any website, online service or bulletin board of your own or of any other party or make the same available in hard copy or in any other media without the website owner's express prior written consent. The website owner's copyright must remain on all reproductions of material taken from this website.
Listed by
Gorseinon
Countrywide UK Sales - Connells
Reference: 88937603
EPC Rating & Upgrade Cost
Fetching EPC data… Refresh this page in a moment.
Flood risk
Zone: 1
Risk: Low
Job (default Low)
Floorplans
Floorplan 1
Floorplan 2
EPC Graphs

EPC 1
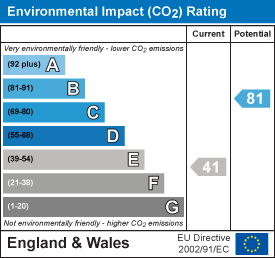
EPC 2
EPC 3
Price history
| Event | Date | Price | % change |
|---|---|---|---|
| Sold | 12/08/2020 (5 years ago) | £165,000 | — |
Source: HM Land Registry Price Paid Data. Crown copyright.
Sold Comparables
Same street and nearby sales within 0.25 miles (last 5 years). Data from Land Registry Price Paid.
| Address | Price | Date | Type |
|---|---|---|---|
| 7 NORTH ROAD, LOUGHOR, SWANSEA, SA4 6QE | £210,000 | 19/12/2025 | Semi-detached |
| 5 RICHMOND ROAD, LOUGHOR, SWANSEA, SA4 6QQ | £178,000 | 10/12/2025 | Semi-detached |
| 4 WHITLEY ROAD, LOUGHOR, SWANSEA, SA4 6SS | £193,000 | 30/06/2025 | Semi-detached |
| 3 RICHMOND ROAD, LOUGHOR, SWANSEA, SA4 6QQ | £148,000 | 18/03/2025 | Semi-detached |
| Same street 15 HEOL MAES Y BRYN, LOUGHOR, SWANSEA, SA4 6PL | £190,000 | 07/03/2025 | Semi-detached |
| Same street 17 HEOL MAES Y BRYN, LOUGHOR, SWANSEA, SA4 6PL | £163,000 | 13/12/2024 | Semi-detached |
| 28 WOODLANDS ROAD, LOUGHOR, SWANSEA, SA4 6PS | £188,575 | 23/10/2023 | Semi-detached |
| 4 HEOL CAE GLOBE, LOUGHOR, SWANSEA, SA4 6QJ | £175,001 | 18/07/2023 | Semi-detached |
| 8 BRYN ROAD, LOUGHOR, SWANSEA, SA4 6PG | £220,000 | 28/06/2023 | Semi-detached |
| 1 PENLAN ROAD, LOUGHOR, SWANSEA, SA4 6QG | £215,000 | 02/05/2023 | Semi-detached |
| 4 MAES YR HAF PLACE, LOUGHOR, SWANSEA, SA4 6PP | £195,000 | 19/12/2022 | Semi-detached |
| 27 WAUN ROAD, LOUGHOR, SWANSEA, SA4 6QP | £170,000 | 12/08/2022 | Semi-detached |
| 10 PENUEL CLOSE, GORSEINON, SWANSEA, SA4 6PU | £175,500 | 13/05/2022 | Semi-detached |
| Same street 7 HEOL MAES Y BRYN, LOUGHOR, SWANSEA, SA4 6PL | £180,000 | 11/03/2022 | Semi-detached |
| Same street 28 HEOL MAES Y BRYN, LOUGHOR, SWANSEA, SA4 6PL | £180,000 | 11/03/2022 | Semi-detached |
| 10 GREENFIELD PLACE, LOUGHOR, SWANSEA, SA4 6QH | £181,000 | 15/02/2022 | Semi-detached |
| 7 PENUEL CLOSE, GORSEINON, SWANSEA, SA4 6PU | £195,000 | 13/01/2022 | Semi-detached |
| 6 MAES YR HAF PLACE, LOUGHOR, SWANSEA, SA4 6PP | £170,000 | 17/12/2021 | Semi-detached |
| 9 NORTH ROAD, LOUGHOR, SWANSEA, SA4 6QE | £152,500 | 17/12/2021 | Semi-detached |
| 14 MAYTREE CLOSE, LOUGHOR, SWANSEA, SA4 6RR | £175,000 | 10/12/2021 | Semi-detached |
| 9 WHITLEY ROAD, LOUGHOR, SWANSEA, SA4 6SS | £158,000 | 10/12/2021 | Semi-detached |
| 50 NORTH ROAD, LOUGHOR, SWANSEA, SA4 6QF | £121,000 | 10/12/2021 | Semi-detached |
| 6 PENLAN ROAD, LOUGHOR, SWANSEA, SA4 6QG | £147,500 | 26/11/2021 | Semi-detached |
| 8 RICHMOND ROAD, LOUGHOR, SWANSEA, SA4 6QQ | £110,000 | 12/11/2021 | Semi-detached |
Street average: £178,250 (4 sales)
Area average: £173,904 (20 sales)
Capital growth trend
Land Registry outcode average: last 12 months vs 5y and 10y ago (from sold prices).
House Price Index (HM Land Registry — official index, not sold-price averages): Swansea. Series: Semi-detached. As of April 2026.
Rental Range
Estimated market rent for Swansea. Low = conservative, Realistic = average, Optimistic = best case.
Based on Local Authority from postcode lookup → Swansea.
Location
Nearby
Nearest stations, universities and amenities (distance from property).
| Type | Name | Distance |
|---|---|---|
| Bus stop | Maesyhaf Place (N) | 0.1 miles |
| Bus stop | Tir-coed Cottages (SW) | 0.1 miles |
| Shop | Half-Cut | 0.2 miles |
| Shop | West End Stores and Post Office | 0.7 miles |
| Train station | Gowerton | 1.4 miles |
| Train station | Bynea | 1.9 miles |
| Hospital | Prince Philip Hospital | 3.9 miles |
| Hospital | Gower Physiotherapy Clinic | 6.0 miles |
| University | Swansea University | 6.5 miles |
Street-level crime
| Category | Count |
|---|---|
| Violence and sexual offences | 47 |
| Anti-social behaviour | 10 |
| Other crime | 6 |
| Other theft | 5 |
| Public order | 5 |
| Criminal damage and arson | 3 |
| Shoplifting | 3 |
| Vehicle crime | 3 |
| Burglary | 2 |
| Drugs | 2 |
| Possession of weapons | 1 |
| Robbery | 1 |
| Total incidents | 88 |
Within 1 mile during May 2026. Source: data.police.uk (England & Wales).
Schools nearby
Nearest open schools with Ofsted ratings (England). Closed schools are not shown. Data from Get Information about Schools and Ofsted.
| Name | Type | Distance | Ofsted |
|---|---|---|---|
| Tre Uchaf Primary School | Other | 0.2 miles | — (No rating) |
| Ysgol Gynradd Gymraeg Pontybrenin | Other | 0.6 miles | — (No rating) |
| Pontybrenin Primary School | Other | 0.6 miles | — (No rating) |
| Casllwchwr Primary School | Other | 0.8 miles | — (No rating) |
| Penyrheol Comprehensive School | Other | 0.9 miles | — (No rating) |
Rental Comparables
Residential lets from OpenRent and Rightmove for the area (same bedroom count). Use to validate rent estimates. Student lets are excluded.
| Title | Rent | Beds | Distance | As seen on |
|---|---|---|---|---|
| 3 Bed Semi-Detached House, Penlan Road, SA4 | £895/mo | 3 | 0.09 miles | OpenRent |
| 3 Bed End Terrace, Pengry Road, SA4 | £875/mo | 3 | 0.21 miles | OpenRent |
| 3 Bed Semi-Detached House, Highfield Gorseinon, SA4 | £1,000/mo | 3 | 0.48 miles | OpenRent |
| 3 Bed Detached House, Heol Banc Y Felin, SA4 | £1,100/mo | 3 | 0.78 miles | OpenRent |
Average rent: £968/mo (4 listings)
Rent-driven metrics
Based on OpenRent comparables.
- Rent ratio — Monthly rent ÷ purchase price (1% rule). 1%+ = strong, 0.8–1% = okay, <0.8% = weak for cashflow.
- Max investor price — Rent ÷ 0.8%; the price at which rent would be 0.8% of price (Stoke-style target).
- Target investor price — Rent ÷ 1%; the price at which rent would be 1% of price (strong cashflow band).
- Gross yield — Annual rent as % of purchase price (no costs).
- Cost-to-rent — Price ÷ annual rent (from OpenRent comparables). Under 14× = strong, 14–16× = acceptable, 17×+ = compressed.
- Cashflow — Rent minus mortgage, 10% maintenance, £25/mo compliance. Assumes 75% LTV, 3.95% APR (5yr fixed), 25yr term.
- ROI — Annual profit ÷ cash in (deposit + 4% purchase costs).