5 ELM ROAD
BRIGHTON, PORTSLADE, BRIGHTON AND HOVE BN41 1SA
£585,000
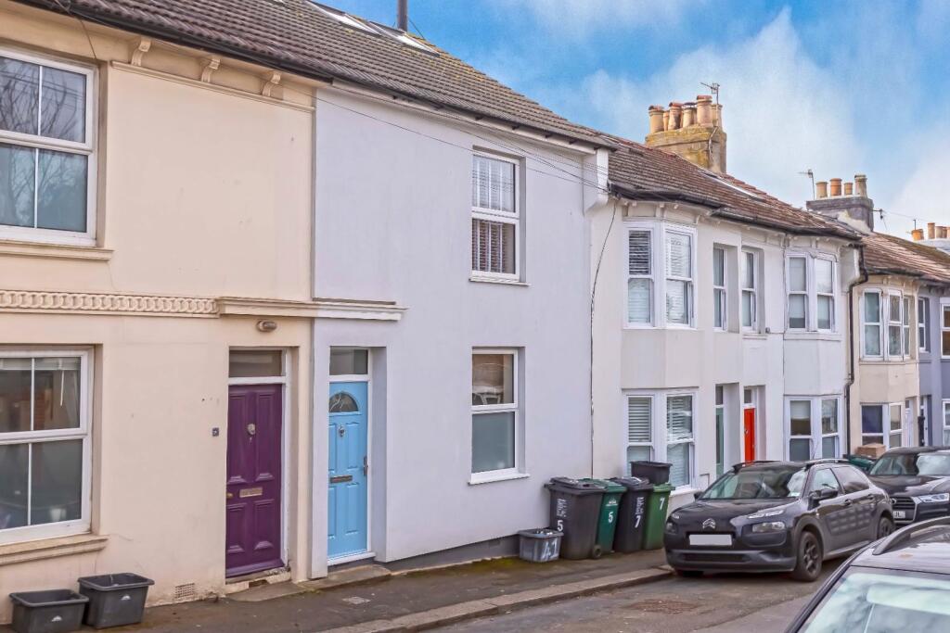
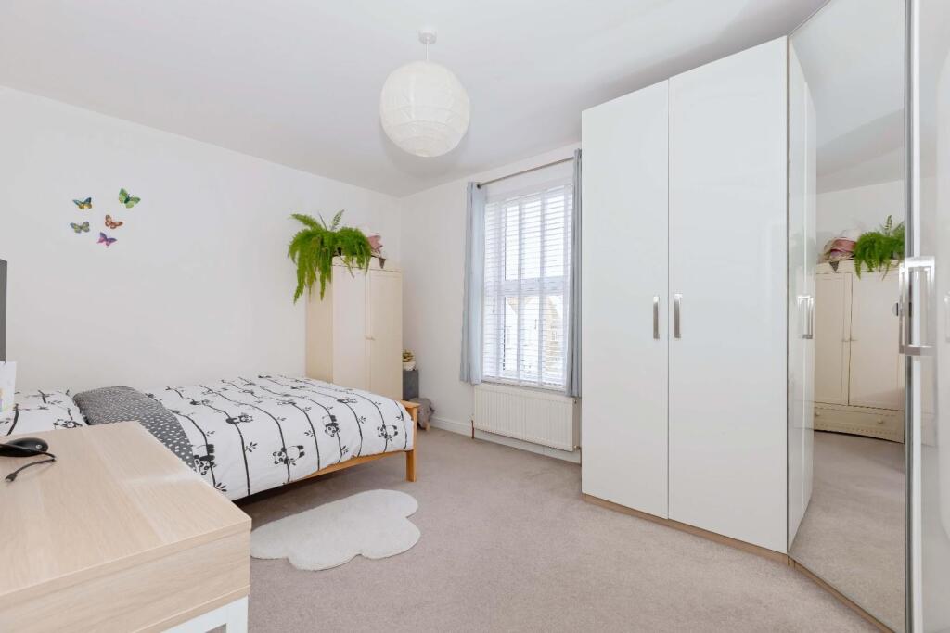
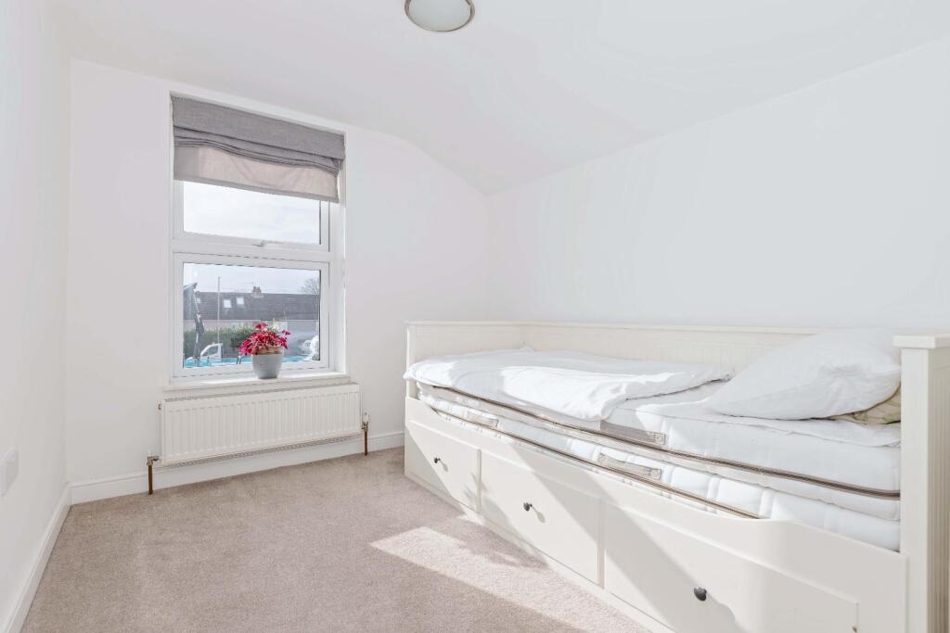
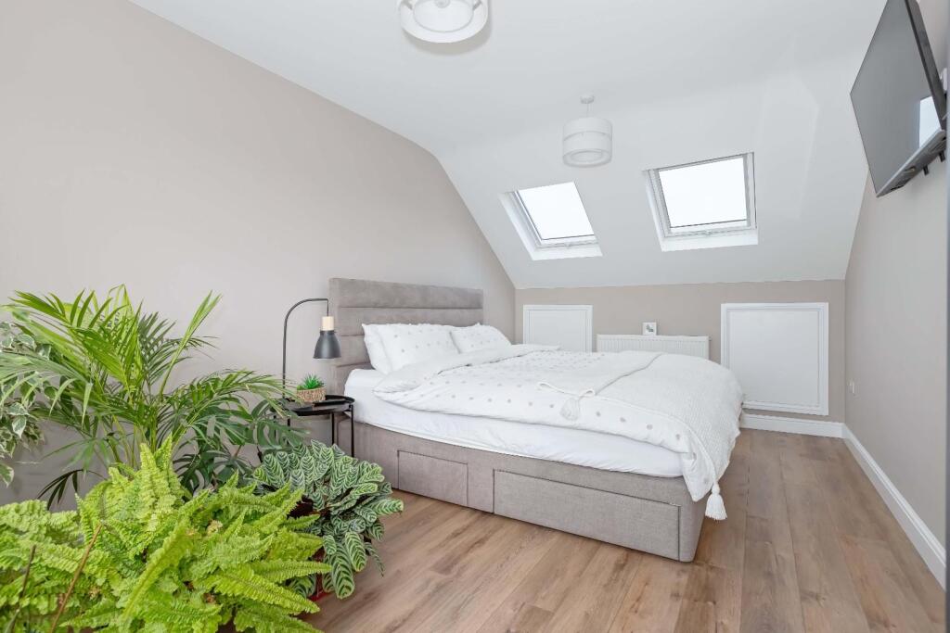
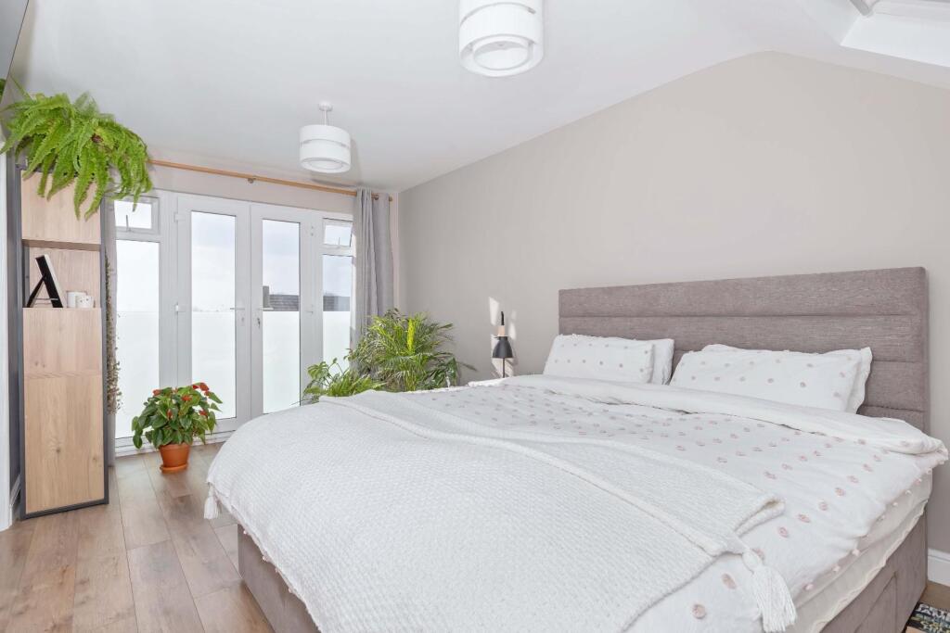
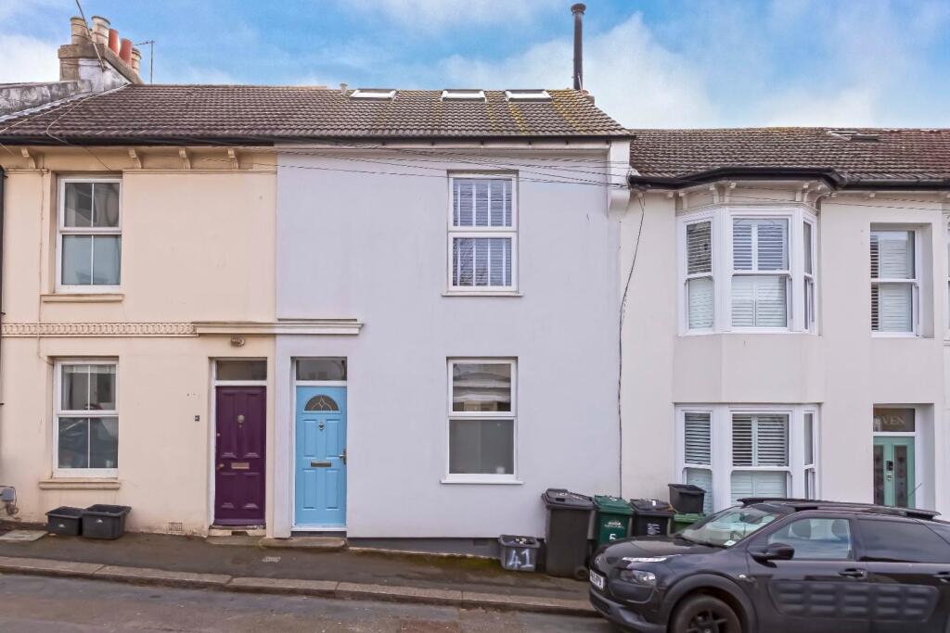
Elm Rd_26.jpg Elm Rd_17.jpg Elm Rd_21.jpg Elm Rd_19.jpg Elm Rd_15.jpg Elm Rd_13.jpg Elm Rd_14.jpg Elm Rd_6.jpg Elm Rd_5.jpg Elm Rd_9.jpg Elm Rd_4.jpg Elm Rd_3.jpg Elm Rd_7.jpg Elm Rd_1.jpg Elm Rd_22.jpg Elm Rd_23.jpg Elm Rd_8.jpg Elm Rd_20.jpg Elm Rd_11.jpg Elm Rd_10.jpg Elm Rd.jpg Elm Rd_16.jpg Elm Rd_2.jpg Elm Rd_24.jpg Elm Rd_25.jpg
/ 25
Property details
Tenure
FREEHOLD
Floor area
125 m²
EPC rating
C
Year built
England and Wales: 1900-1929
Last sold
£575,000 Nov 2025
Price per m²
£4,680/m²
Local average
£602,857 (-3%)
Deprivation
Decile 2 (6,207 of 33,755)
Street crime
334 incidents within 1 mile (May 2026)
Key features
- A BEAUTIFULLY PRESENTED FOUR BEDROOM HOUSE
- TWO BATHROOMS
- IDEAL FAMILY HOME
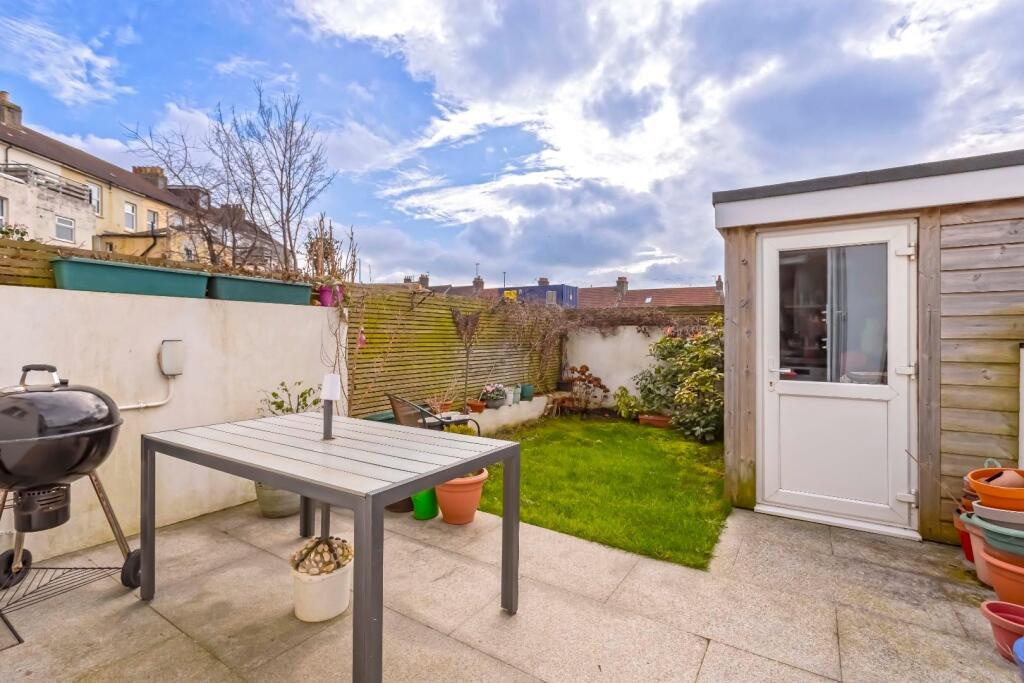
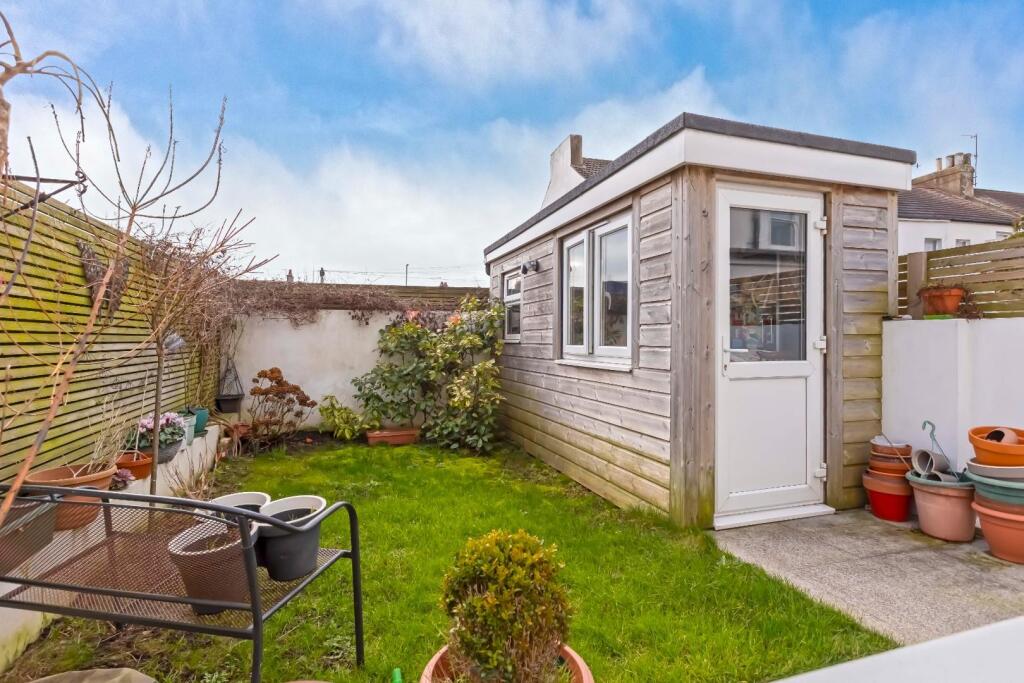
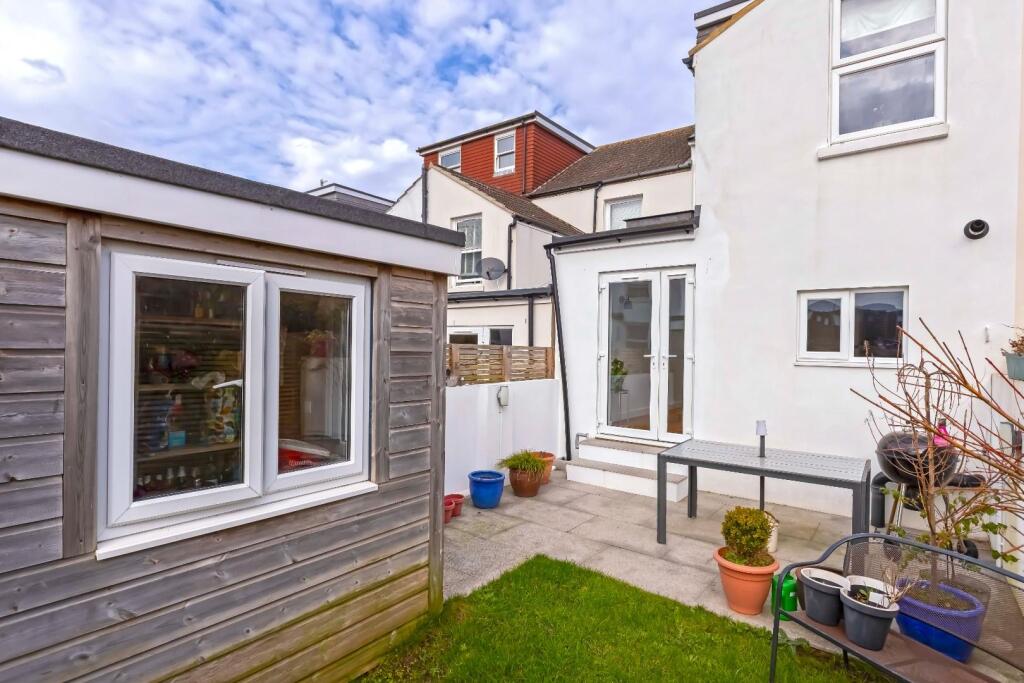
- LANDSCAPED REAR GARDEN
- CLOSE PROXIMITY TO LOCAL AMENITIES
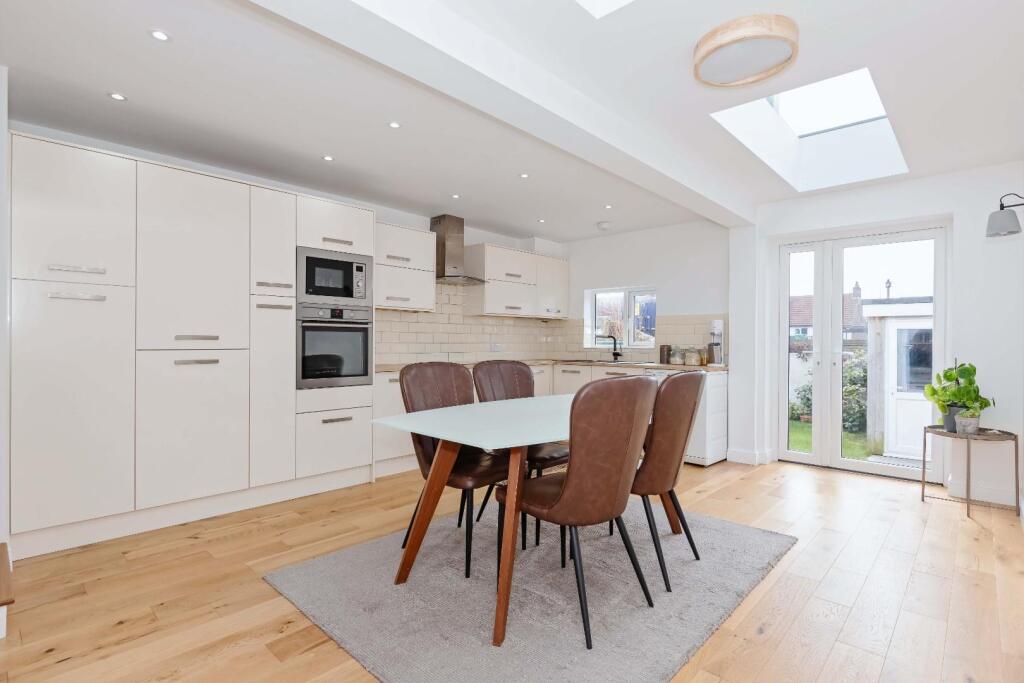
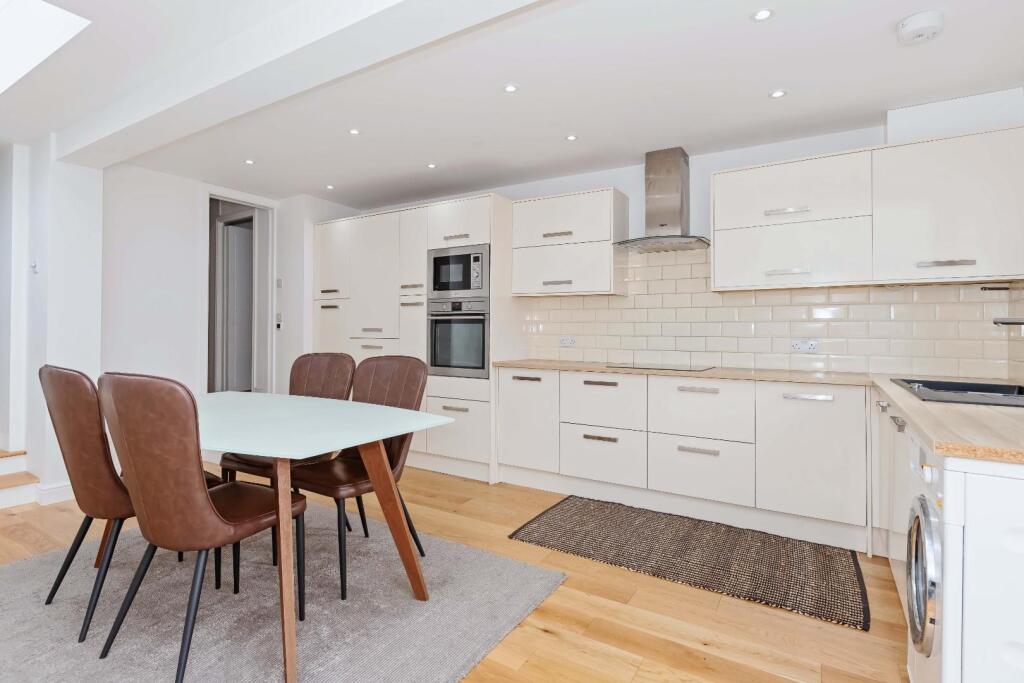
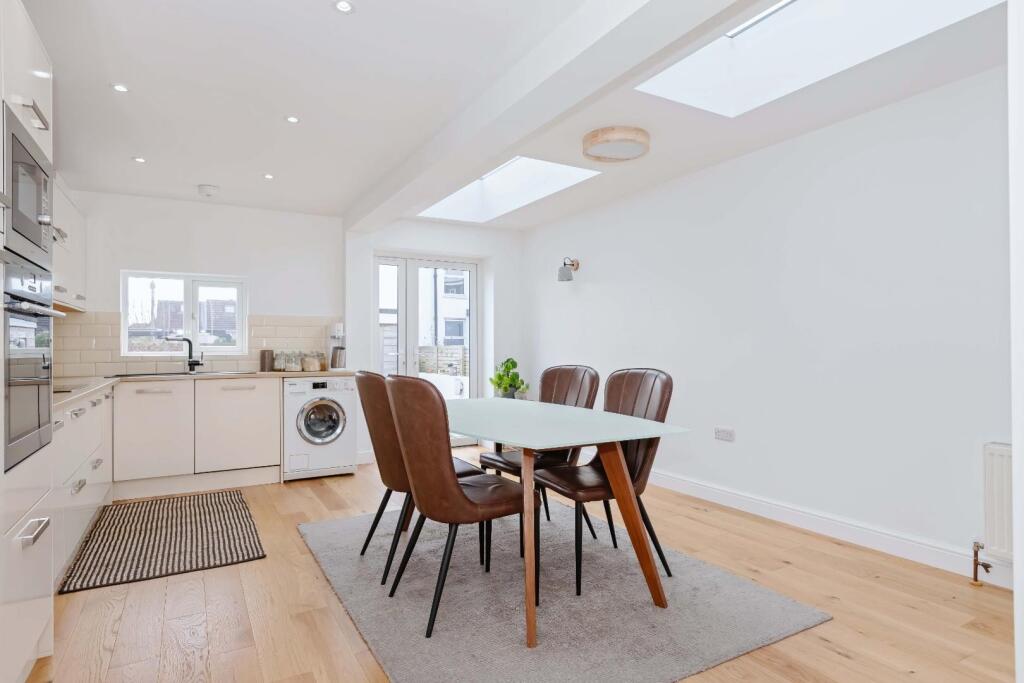
- OPEN PLAN KITCHEN/DINER
Additional details
- Garden
- Yes
Description
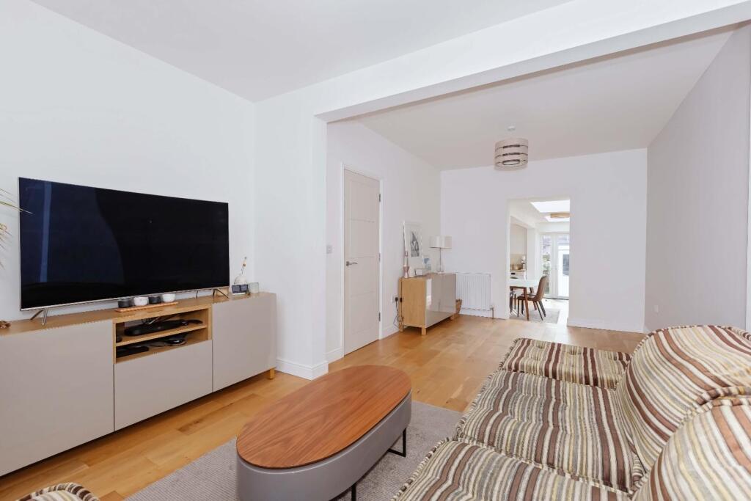
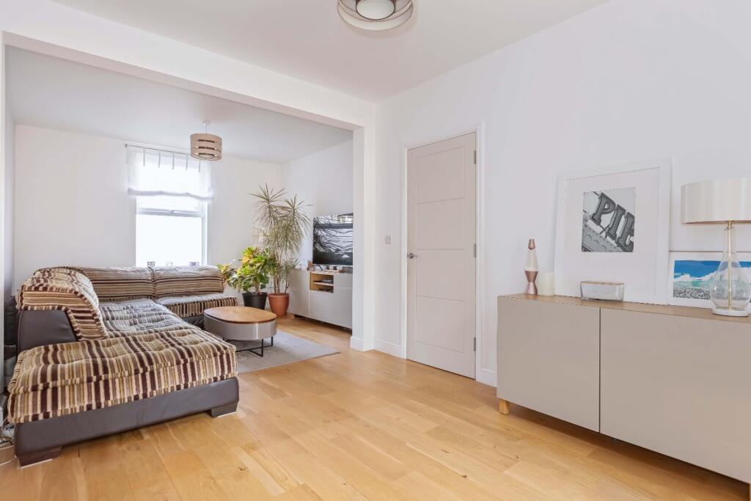
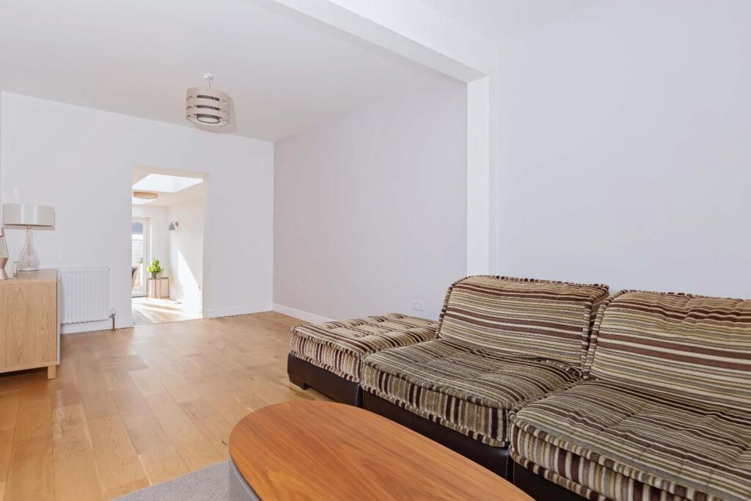
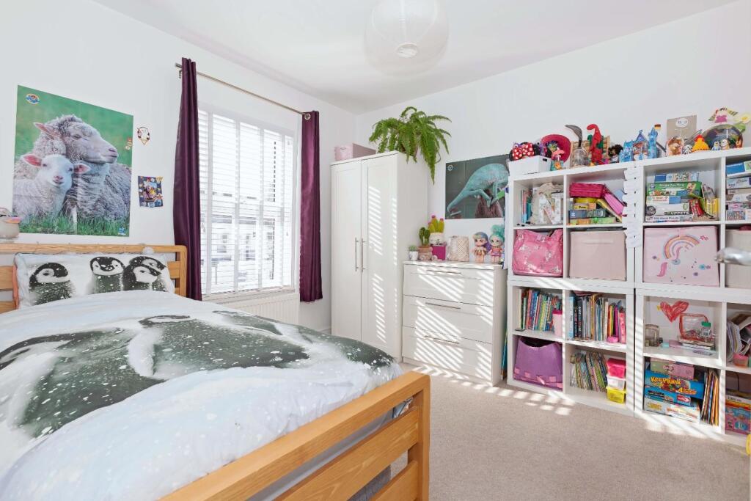
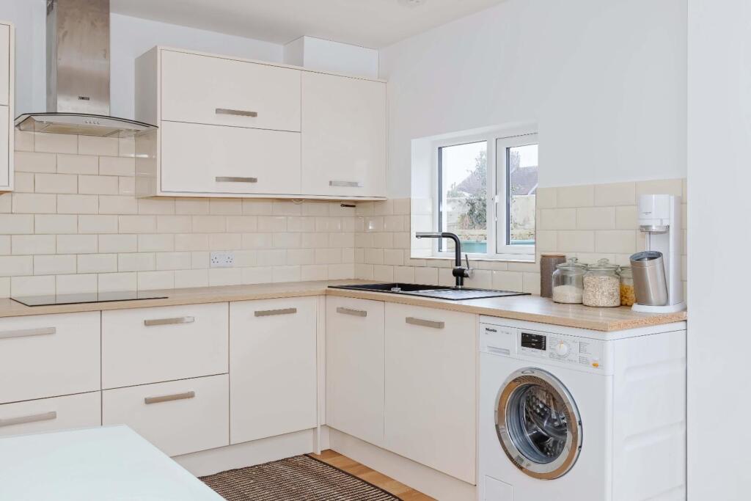
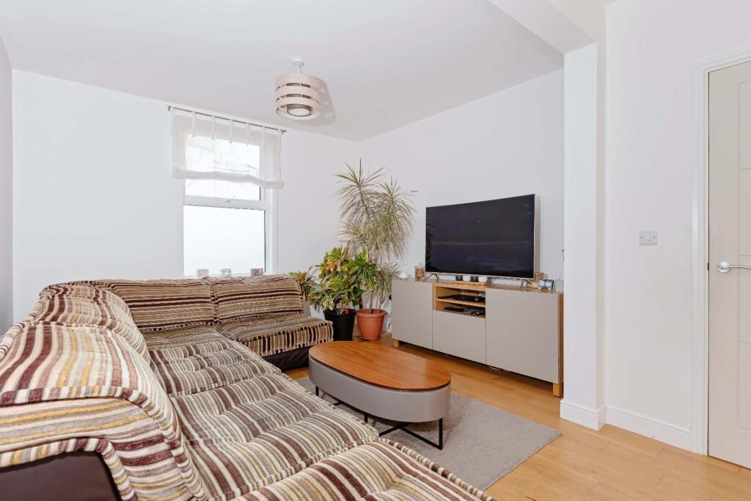
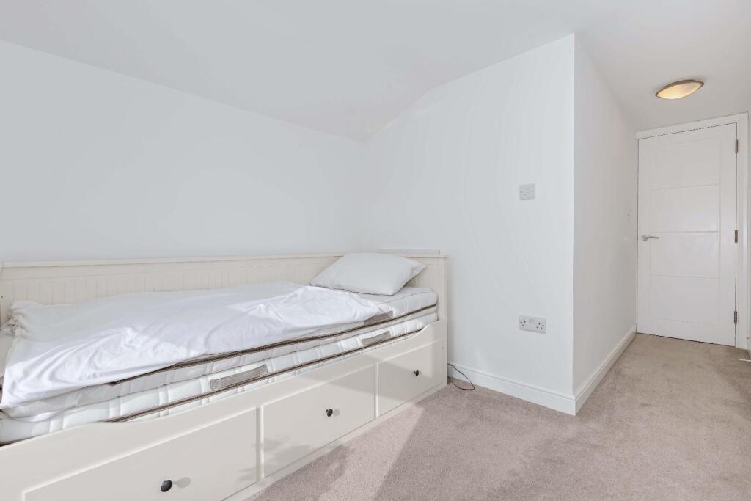
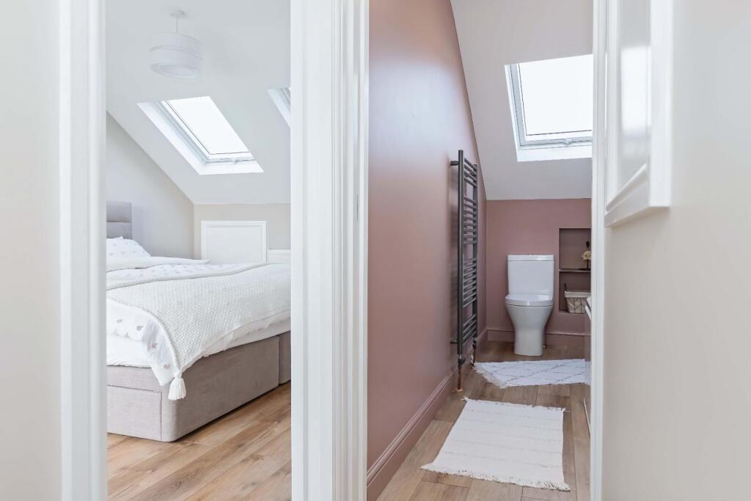
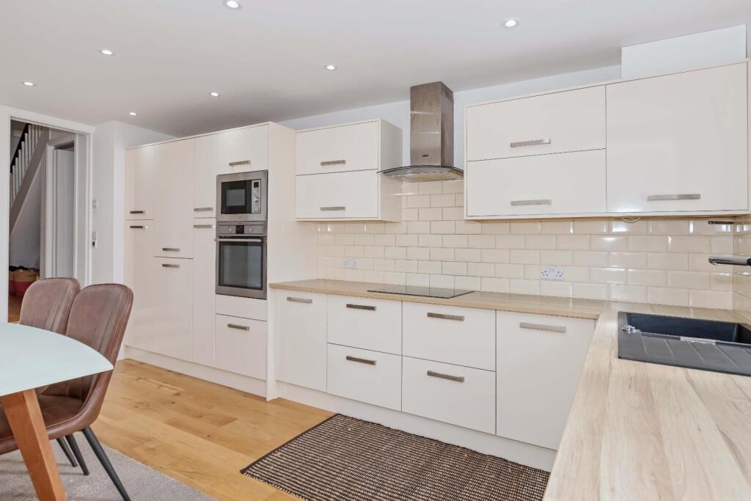
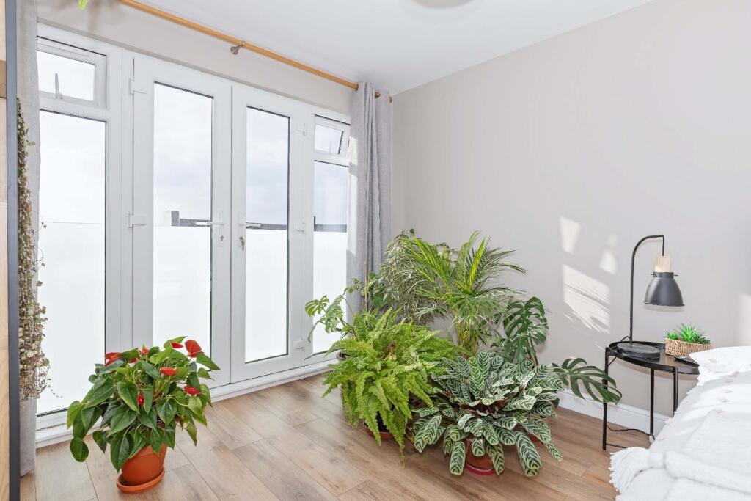
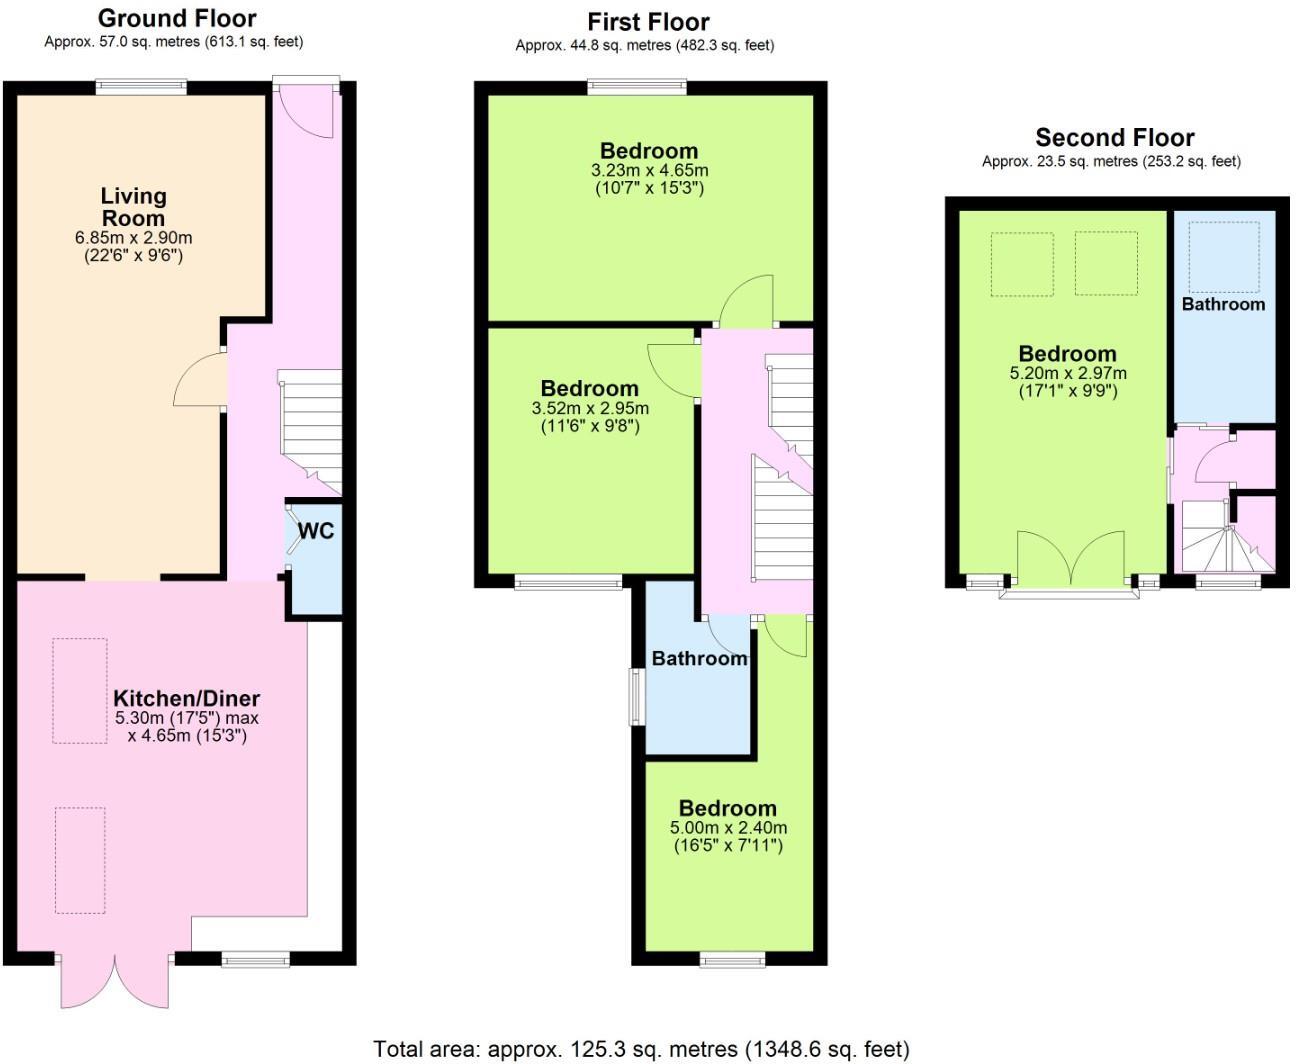
Accommodation briefly includes; Modern fitted kitchen/diner with access to rear garden, living area, Ground floor cloakroom, four bedrooms and two bathrooms. Other benefits include a landscaped rear garden, modern decor throughout and ample storage.
Entrance Hall -
Living Room - 6.86m x 2.90m (22'6 x 9'6) -
Kitchen/Diner - 5.31m x 4.65m (17'5 x 15'3) -
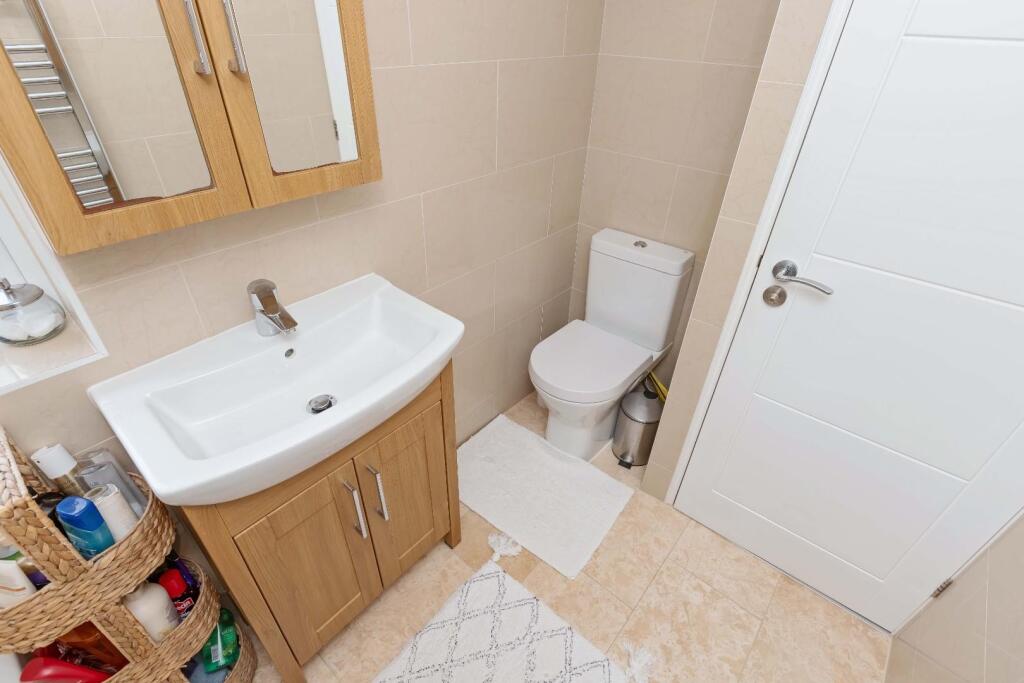
Ground Floor Wc -
Bedroom Two - 4.65m x 3.23m (15'3 x 10'7) -
Bedroom Three - 3.51m x 2.95m (11'6 x 9'8) -
Bedroom Four - 5.00m x 2.41m (16'5 x 7'11) -
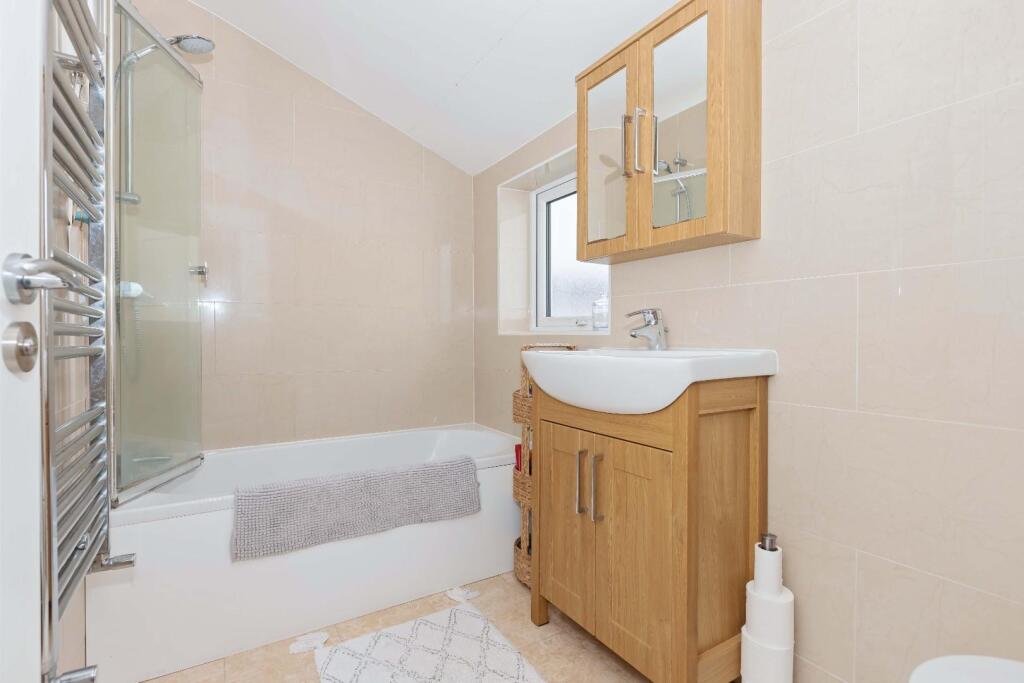
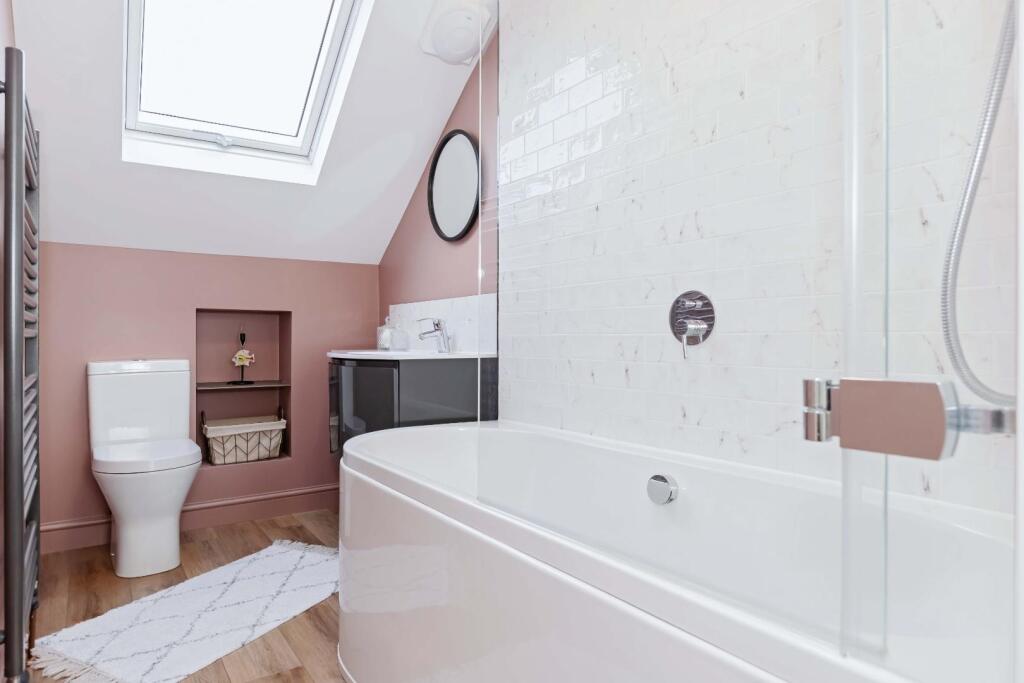
Bathroom -
Bedroom One - 5.21m x 2.97m (17'1 x 9'9) -
Bathroom -
The information provided about this property does not constitute or form any part of an offer or contract, nor may it be regarded as representations. All interested parties must verify accuracy and your solicitor must verify tenure/lease information, fixtures and fittings and, where the property has been extended/converted, planning/building regulation consents. All dimensions are approximate and quoted for guidance only as are floor plans which are not to scale and their accuracy cannot be confirmed. References to appliances and/or services does not imply that they are necessarily in working order or fit for the purpose.
Listed by
Hove
Sawyers
Reference: 158390573
EPC Rating & Upgrade Cost
Current rating: C
Potential rating: B
Inspection date: 24/09/2025
Expiry date: 23/09/2035
Current heating cost: £737/year
Potential heating cost: £737/year
Est. upgrade cost to C: £9,000
Recommendations
- Solar photovoltaic panels, 2.5 kWp (£8,000 - £10,000)
Flood risk
Zone: 1
Risk: Low
Job (default Low)
Floorplans
5 Elm Rd - all floors.JPG
Price history
891% since 1998
| Event | Date | Price | % change |
|---|---|---|---|
| Listed for sale | — | £585,000 | +1.7% |
| Sold | 28/11/2025 (7 months ago) | £575,000 | +139.6% |
| Sold | 12/03/2015 (11 years ago) | £240,000 | +313.8% |
| Sold | 26/10/1998 (27 years ago) | £58,000 | — |
Source: HM Land Registry Price Paid Data. Crown copyright.
Sold Comparables
Same street and nearby sales within 0.25 miles (last 5 years). Data from Land Registry Price Paid.
| Address | Price | Date | Type |
|---|---|---|---|
| 124 TRAFALGAR ROAD, PORTSLADE, BRIGHTON, BRIGHTON AND HOVE, BN41 1GS | £396,000 | 30/10/2023 | Other |
Area average: £396,000 (1 sale)
Capital growth trend
Land Registry outcode average: last 12 months vs 5y and 10y ago (from sold prices).
House Price Index (HM Land Registry — official index, not sold-price averages): Brighton and Hove. Series: All dwelling types. As of April 2026.
Rental Range
Estimated market rent for Brighton and Hove. Low = conservative, Realistic = average, Optimistic = best case.
Based on Local Authority from postcode lookup → Brighton and Hove.
LHA (30th percentile) floor for Crawley & Reigate: £1,745/mo (Apr 2025 – Mar 2026)
Location
Nearby
Nearest stations, universities and amenities (distance from property).
| Type | Name | Distance |
|---|---|---|
| Bus stop | Shelldale Road | 0.0 miles |
| Shop | P.L. Terry | 0.0 miles |
| Shop | Noah's Off Licence | 0.1 miles |
| Train station | Fishersgate | 0.2 miles |
| Train station | Portslade | 0.5 miles |
| Hospital | Aldrington House | 1.5 miles |
| Hospital | The Montefiore Hospital | 2.7 miles |
| University | University of Brighton Phoenix Halls | 3.8 miles |
| University | University of Brighton Moulesecoomb Campus | 4.3 miles |
Street-level crime
| Category | Count |
|---|---|
| Violence and sexual offences | 109 |
| Anti-social behaviour | 87 |
| Public order | 34 |
| Shoplifting | 27 |
| Criminal damage and arson | 24 |
| Other theft | 17 |
| Vehicle crime | 9 |
| Drugs | 8 |
| Other crime | 6 |
| Robbery | 6 |
| Possession of weapons | 3 |
| Bicycle theft | 2 |
| Burglary | 2 |
| Total incidents | 334 |
Within 1 mile during May 2026. Source: data.police.uk (England & Wales).
Schools nearby
Nearest open schools with Ofsted ratings (England). Closed schools are not shown. Data from Get Information about Schools and Ofsted.
| Name | Type | Distance | Ofsted |
|---|---|---|---|
| Brackenbury Primary School | Primary | 0.2 miles | Good — 8 May 2022 |
| St Mary's Catholic Primary School | Primary | 0.3 miles | Good — 16 May 2014 |
| St Nicolas CofE Primary School | Primary | 0.3 miles | Good — 12 Jan 2023 |
| Benfield Primary School | Primary | 0.3 miles | Good — 11 May 2016 |
| Eastbrook Primary Academy | Primary | 0.5 miles | Outstanding — 11 Sep 2015 |
Rental Comparables
Residential lets from OpenRent and Rightmove for the area (same bedroom count). Use to validate rent estimates. Student lets are excluded.
| Title | Rent | Beds | Distance | As seen on |
|---|---|---|---|---|
| 4 Bed Terraced House, Southdown Avenue, BN41 | £1,750/mo | 4 | 0.28 miles | OpenRent |
Average rent: £1,750/mo (1 listing)
Rent-driven metrics
Based on OpenRent comparables.
- Rent ratio — Monthly rent ÷ purchase price (1% rule). 1%+ = strong, 0.8–1% = okay, <0.8% = weak for cashflow.
- Max investor price — Rent ÷ 0.8%; the price at which rent would be 0.8% of price (Stoke-style target).
- Target investor price — Rent ÷ 1%; the price at which rent would be 1% of price (strong cashflow band).
- Gross yield — Annual rent as % of purchase price (no costs).
- Cost-to-rent — Price ÷ annual rent (from OpenRent comparables). Under 14× = strong, 14–16× = acceptable, 17×+ = compressed.
- Cashflow — Rent minus mortgage, 10% maintenance, £25/mo compliance. Assumes 75% LTV, 3.95% APR (5yr fixed), 25yr term.
- ROI — Annual profit ÷ cash in (deposit + 4% purchase costs).