33 QUEENSWAY
HAVERHILL, SUFFOLK CB9 9AR
£200,000
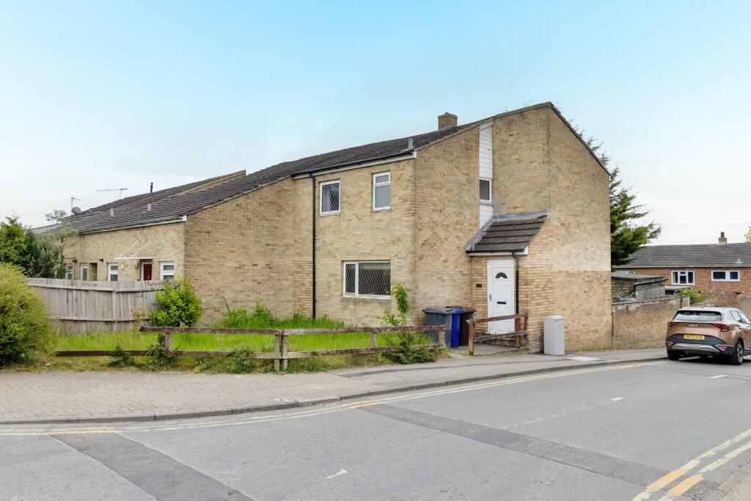
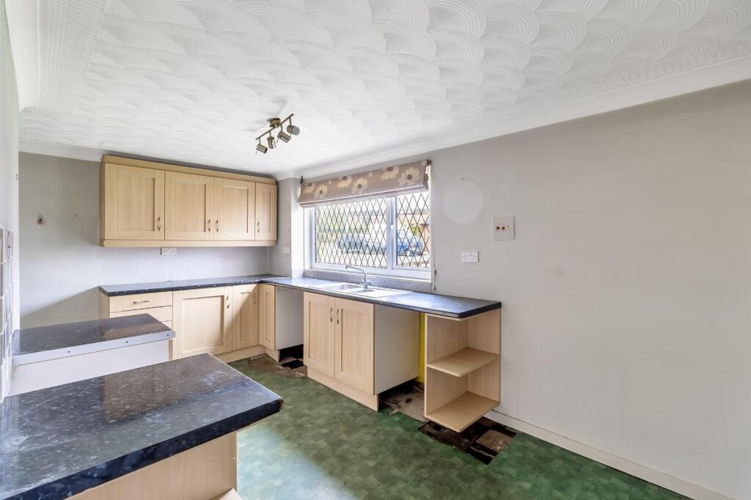
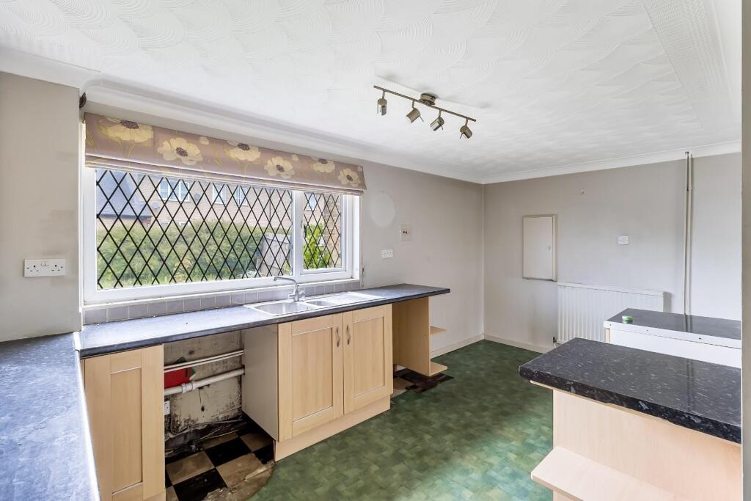
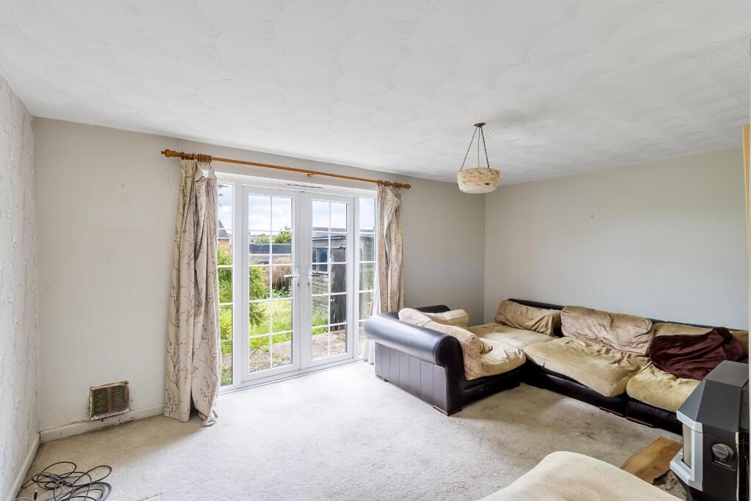
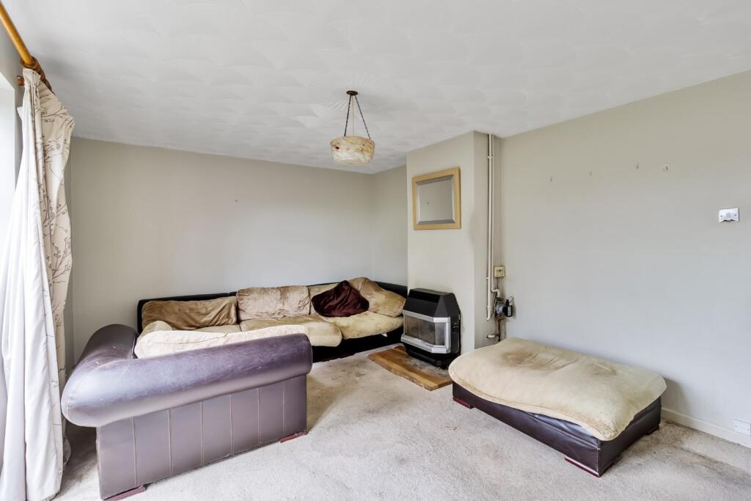
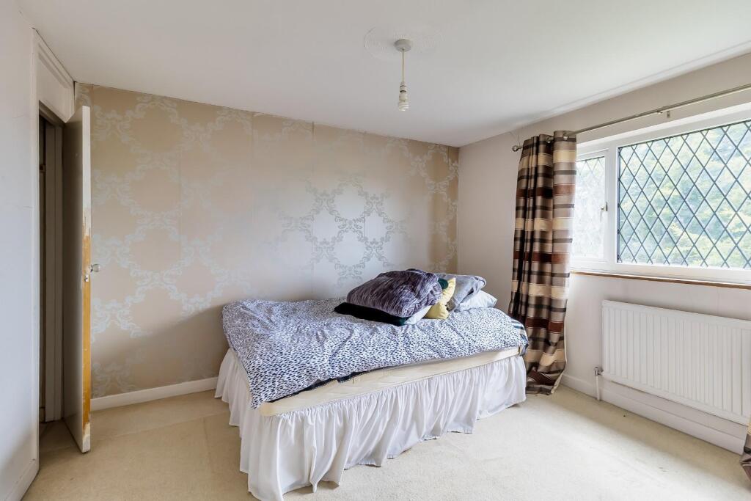
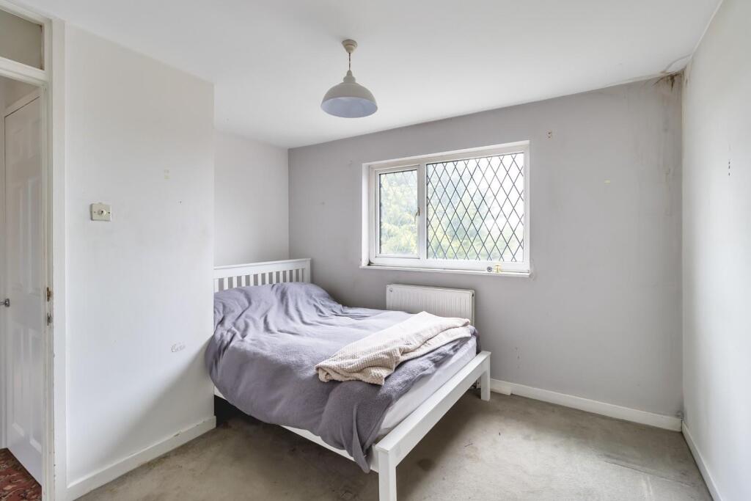
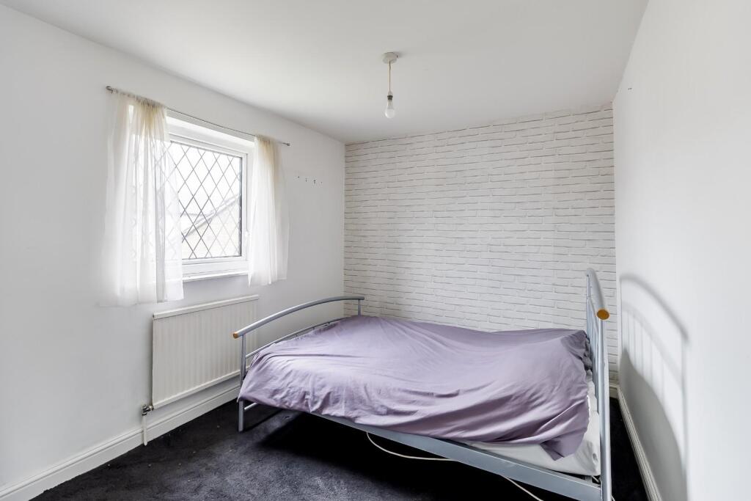
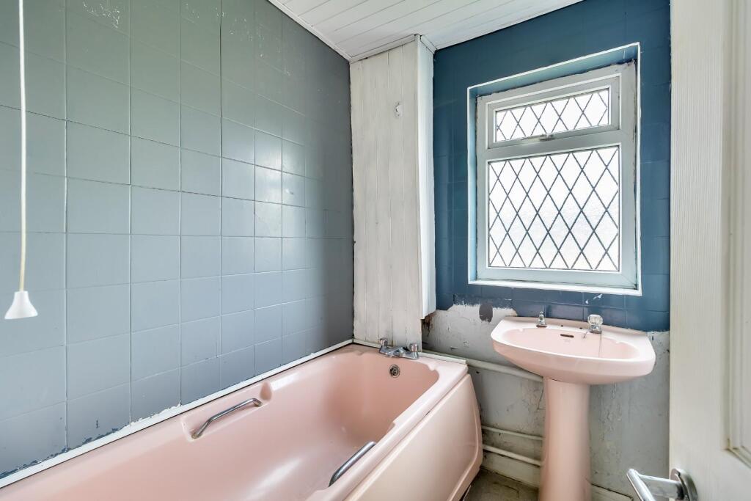
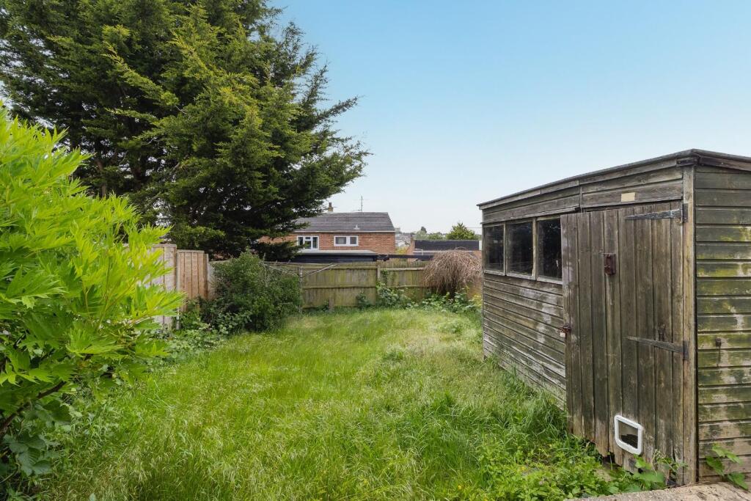
Photo 1 Photo 2 Photo 3 Photo 4 Photo 5 Photo 6 Photo 7 Photo 8 Photo 9 Photo 10
/ 10
Property details
Tenure
FREEHOLD
Floor area
84 m²
Council tax band
B
EPC rating
E
Last sold
£150,000 Mar 2026
Price per m²
£2,381/m²
Local average
£241,529 (-17.2%)
Deprivation
Decile 3 (7,709 of 33,755)
Street crime
155 incidents within 1 mile (Jun 2026)
Additional details
- Electricity
- Mains supply
- Broadband
- FTTC (fibre to the cabinet)
- Water
- Mains supply
- Sewerage
- Mains supply
- Heating
- Gas central
- Parking
- Yes
- Garden
- Yes
Description
Located on the popular Parkway development in Haverhill, this three-bedroom home presents an excellent opportunity for first-time buyers, families, or investors seeking a renovation project. The property offers a well-proportioned layout with a SPACIOUS KITCHEN/DINER, a separate SITTING ROOM, and a CONVERTED OUTBUILDING NOW SERVING AS A UTILITY ROOM, enhancing practicality.
While the home would benefit from modernisation, it offers a solid foundation for improvement and personalisation, making it ideal for those looking to add value or tailor a home to their taste.
Outside, the GENEROUS FRONT GARDEN provides versatile potential — whether for landscaping, future driveway creation (subject to permissions), or simply enjoying extra outdoor space. The SOUTH-FACING REAR GARDEN captures sunlight throughout the day, offering a bright and private setting for relaxing or entertaining.
Conveniently situated close to local amenities, including a nearby convenience store, this property combines scope, location, and potential — an exciting opportunity not to be missed.
Haverhill - Haverhill, the fastest-growing market town in Suffolk, offers a thriving and convenient lifestyle. Its prime location allows easy access to Cambridge (17 miles), London Stansted Airport (around 30 minutes drive), and the M11 corridor. The town boasts a mainline rail station at Audley End (12 miles), with direct links to London Liverpool Street.
Despite its excellent transportation connections, Haverhill remains an affordable place to buy and rent a property. The ongoing investments, both private and public, contribute to its continuous growth in residential, commercial, and leisure facilities. The town features a vibrant High Street with a popular twice-weekly market, out of town shopping, as well as an array of public houses, cafes, restaurants, social clubs, and hotels. For sports enthusiasts, there is an esteemed 18-hole golf course, Haverhill Tennis Club, The New Croft's all-weather sports facility with two full-size 3G pitches, and Haverhill Rugby Club. These clubs offer teams and coaching for various age groups.
Haverhill also boasts a comprehensive nursery and schooling system, a well-utilized sports centre with all-weather pitches, various churches, and much more. The town centre continues to attract a growing number of national chains, and there is even a town centre multiplex cinema complex with associated eateries.
Discover the allure of Haverhill – a town that seamlessly blends convenience, affordability, and a wide range of amenities.
Accomodation - Ground Floor
Step through either the entrance into a useful lobby area, offering practical access to the main living spaces and garden.
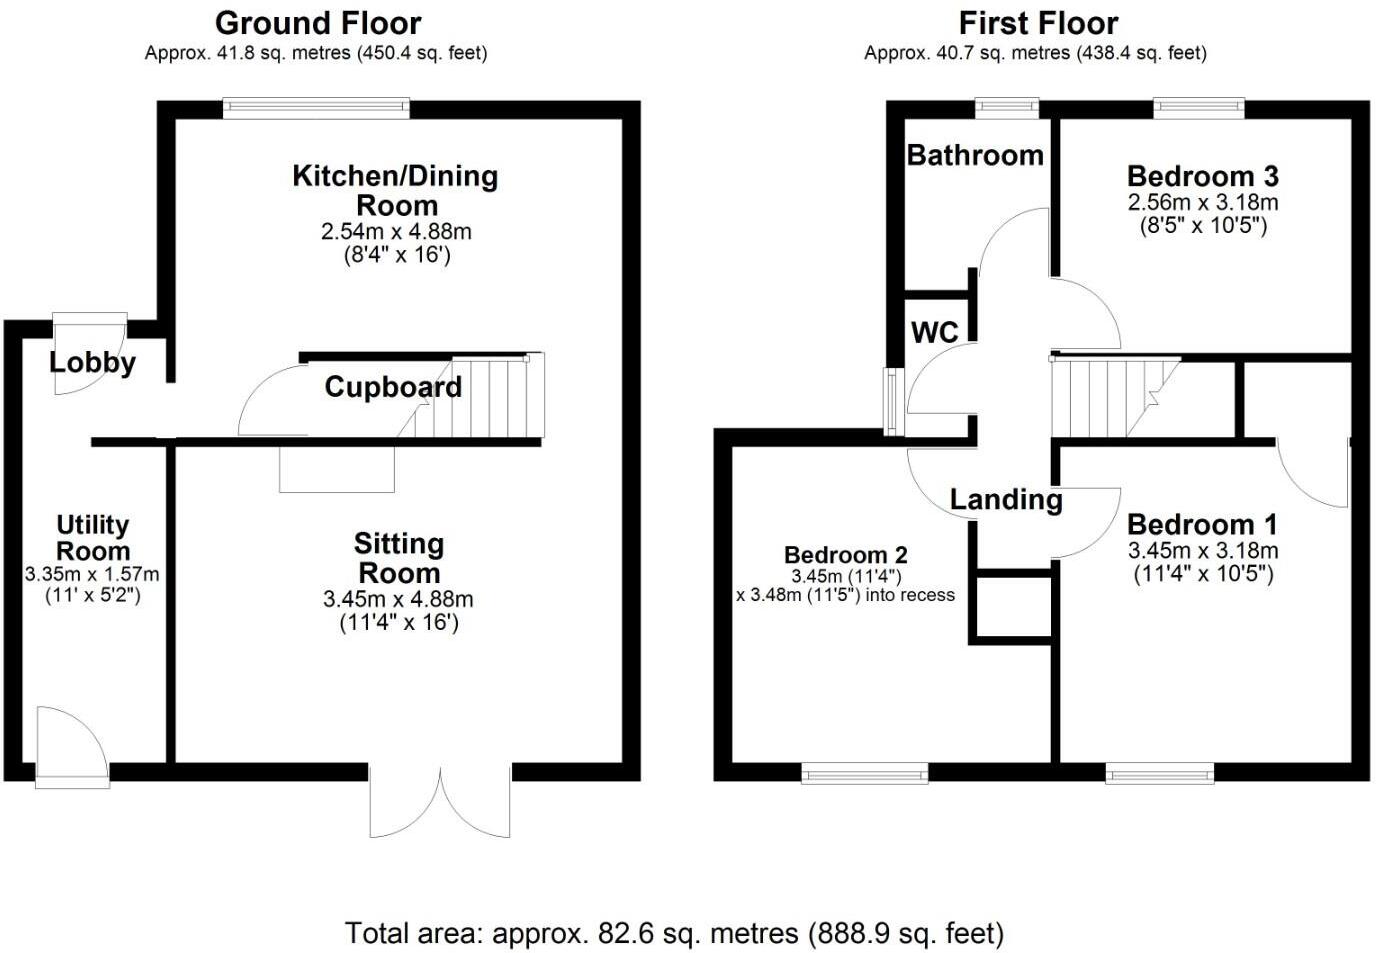
The utility room – 3.35m (11') x 1.57m (5'2") – is fitted with a range of base and eye-level units with round-edged worktops, providing a practical space for laundry and storage. A door to the rear leads directly into the garden.
The sitting room – 4.88m (16') x 3.45m (11'4") – is well-proportioned and welcoming, featuring a coal-effect gas fireplace as its central focal point. Double doors open onto the rear garden, providing excellent natural light and a pleasant connection to the outdoor space.
Positioned at the front of the home, the kitchen/dining room – 4.88m (16') x 2.54m (8'4") – is fitted with a matching range of base and eye-level units with round-edged worktops, a 1½ bowl stainless steel sink unit with single drainer and mixer tap, and plumbing for a dishwasher. There is space for a fridge/freezer, tumble dryer, and cooker. A front-facing window overlooks the garden, brightening the open-plan layout — ideal for casual dining and family meals. A door leads to a useful understairs cupboard for additional storage.
First Floor
The landing provides access to all first-floor rooms.
Bedroom One – 3.45m (11'4") x 3.18m (10'5") – is a comfortable double room with a window to the front.
Bedroom Two – 3.48m (11'5") into recess x 3.45m (11'4") – is another generously sized double bedroom, also front-facing, offering space for wardrobes or additional furnishings.
Bedroom Three – 3.18m (10'5") x 2.56m (8'5") – is positioned at the rear of the home and enjoys views over the garden. Ideal as a bedroom, nursery, or office space.
The family bathroom is fitted with a two-piece suite comprising a panelled bath and pedestal wash hand basin, with tiled splashbacks.
A separate WC is located adjacent, fitted with a low-level WC and a window to the side for ventilation.
Garden
The rear garden offers a generous and private outdoor space, with a patio area directly outside the house, ideal for outdoor seating or dining. The remainder is laid to lawn, providing excellent potential for landscaping or family use.
Enclosed by a combination of timber fencing and a brick wall along one boundary, the garden offers a secure and defined space. A side gate provides useful external access, and there is a timber shed for storage.
Viewings - By appointment with the agents.
Special Notes - 1. None of the fixtures and fittings are necessarily included. Buyers should confirm any specific inclusions when making an offer.
2. Please note that none of the appliances or the services at this property have been checked and we would recommend that these are tested by a qualified person before entering into any commitment. Please note that any request for access to test services is at the discretion of the owner.
3. Floorplans are produced for identification purposes only and are in no way a scale representation of the accommodation.
Listed by
Haverhill
Jamie Warner Estate Agents
Reference: 162109061
EPC Rating & Upgrade Cost
Current rating: E
Potential rating: C
Inspection date: 12/09/2025
Expiry date: 11/09/2035
Current heating cost: £1,342/year
Potential heating cost: £704/year
Est. upgrade cost to C: £31,270
Recommendations
- Increase loft insulation to 270 mm (£900 - £1,200)
- Cavity wall insulation (£900 - £1,500)
- 50 mm internal or external wall insulation (£7,500 - £11,000)
- Floor insulation (solid floor) (£5,000 - £10,000)
- Increase hot water cylinder insulation (£20 - £40)
- Hot water cylinder thermostat (£130 - £180)
- Upgrade heating controls (£220 - £250)
- Replace boiler with new condensing boiler (£2,200 - £3,500)
- Solar photovoltaic panels, 2.5 kWp (£8,000 - £10,000)
Flood risk
Zone: 1
Risk: Low
Job (default Low)
Registered land (INSPIRE)
This location falls inside an HM Land Registry INSPIRE registered freehold polygon.
Plot: ~225 m² (0.06 acres)
Source: HM Land Registry INSPIRE Index Polygons.
Floorplans
Floorplan 1
Price history
| Event | Date | Price | % change |
|---|---|---|---|
| Sold | 06/03/2026 (5 months ago) | £150,000 | — |
Source: HM Land Registry Price Paid Data. Crown copyright.
Sold Comparables
Same street and nearby sales within 0.25 miles (last 5 years). Data from Land Registry Price Paid.
| Address | Price | Date | Type |
|---|---|---|---|
| 10 CONWAY CLOSE, HAVERHILL, WEST SUFFOLK, SUFFOLK, CB9 9AX | £240,000 | 25/08/2023 | Terraced |
| 2 BARONS COURT, HAVERHILL, WEST SUFFOLK, SUFFOLK, CB9 9AH | £195,000 | 21/08/2023 | Terraced |
| 1 WINDSOR TERRACE, HAVERHILL, WEST SUFFOLK, SUFFOLK, CB9 9BE | £218,000 | 16/12/2022 | Terraced |
| 18 ALLINGTON WALK, HAVERHILL, WEST SUFFOLK, SUFFOLK, CB9 9AT | £190,000 | 25/11/2022 | Terraced |
| 4 THE CAUSEWAY, HAVERHILL, WEST SUFFOLK, SUFFOLK, CB9 9BY | £249,950 | 31/10/2022 | Terraced |
| 19 CASTLE AVENUE, HAVERHILL, WEST SUFFOLK, SUFFOLK, CB9 9AQ | £285,000 | 21/10/2022 | Terraced |
| 11 ARUNDEL WALK, HAVERHILL, WEST SUFFOLK, SUFFOLK, CB9 9BG | £238,000 | 10/10/2022 | Terraced |
| 8 BRAEBURN ROAD, HAVERHILL, WEST SUFFOLK, SUFFOLK, CB9 9RA | £336,000 | 23/09/2022 | Terraced |
| 9 ST JAMES COURT, HAVERHILL, WEST SUFFOLK, SUFFOLK, CB9 9AN | £221,500 | 21/09/2022 | Terraced |
| 40 NORTH AVENUE, HAVERHILL, WEST SUFFOLK, SUFFOLK, CB9 9LX | £140,000 | 05/08/2022 | Terraced |
| 11 ST JAMES COURT, HAVERHILL, WEST SUFFOLK, SUFFOLK, CB9 9AN | £215,000 | 24/06/2022 | Terraced |
| 1 BURTON CLOSE, HAVERHILL, WEST SUFFOLK, SUFFOLK, CB9 9AA | £200,000 | 21/06/2022 | Terraced |
| 10 BRAEBURN ROAD, HAVERHILL, WEST SUFFOLK, SUFFOLK, CB9 9RA | £330,000 | 14/06/2022 | Terraced |
| 12 BRAEBURN ROAD, HAVERHILL, WEST SUFFOLK, SUFFOLK, CB9 9RA | £330,000 | 14/06/2022 | Terraced |
| 14 BRAEBURN ROAD, HAVERHILL, WEST SUFFOLK, SUFFOLK, CB9 9RA | £335,000 | 14/06/2022 | Terraced |
| 1 DUNSTER DRIVE, HAVERHILL, WEST SUFFOLK, SUFFOLK, CB9 9AY | £216,950 | 08/06/2022 | Terraced |
| 6 BRAEBURN ROAD, HAVERHILL, WEST SUFFOLK, SUFFOLK, CB9 9RA | £330,000 | 30/05/2022 | Terraced |
| 9 SQUIRES COURT, HAVERHILL, WEST SUFFOLK, SUFFOLK, CB9 9BX | £225,000 | 29/04/2022 | Terraced |
| 5 THE CAUSEWAY, HAVERHILL, WEST SUFFOLK, SUFFOLK, CB9 9DB | £225,000 | 29/03/2022 | Terraced |
| 24 TEMPLARS COURT, HAVERHILL, WEST SUFFOLK, SUFFOLK, CB9 9AL | £222,000 | 28/02/2022 | Terraced |
Area average: £247,120 (20 sales)
Capital growth trend
Land Registry outcode average: last 12 months vs 5y and 10y ago (from sold prices).
House Price Index (HM Land Registry — official index, not sold-price averages): West Suffolk. Series: Terraced. As of May 2026.
Rental Range
Estimated market rent for West Suffolk. Low = conservative, Realistic = average, Optimistic = best case.
Based on Local Authority from postcode lookup → West Suffolk.
LHA (30th percentile) floor for Cambridge: £1,122/mo (Apr 2025 – Mar 2026)
Location
Nearby
Nearest stations, universities and amenities (distance from property).
| Type | Name | Distance |
|---|---|---|
| Shop | AB's minimarket | 0.0 miles |
| Bus stop | Queensway | 0.0 miles |
| Shop | Vapor Quip E-cigarette Shop | 0.5 miles |
| Hospital | Saffron Walden Community Hospital (no A&E) | 8.2 miles |
| Train station | Dullingham | 8.5 miles |
| Train station | Castle Hedingham | 9.0 miles |
Street-level crime
| Category | Count |
|---|---|
| Violence and sexual offences | 77 |
| Other theft | 13 |
| Shoplifting | 13 |
| Public order | 12 |
| Criminal damage and arson | 10 |
| Drugs | 8 |
| Burglary | 7 |
| Other crime | 6 |
| Anti-social behaviour | 5 |
| Possession of weapons | 2 |
| Bicycle theft | 1 |
| Vehicle crime | 1 |
| Total incidents | 155 |
Within 1 mile during Jun 2026. Source: data.police.uk (England & Wales).
Schools nearby
Nearest open schools with Ofsted ratings (England). Closed schools are not shown. Data from Get Information about Schools and Ofsted.
| Name | Type | Distance | Ofsted |
|---|---|---|---|
| Burton End Primary Academy | Primary | 0.2 miles | Good — 5 Feb 2020 |
| Castle Manor Academy | Secondary | 0.2 miles | Good — 18 Jun 2019 |
| St Felix Roman Catholic Primary School, Haverhill | Primary | 0.2 miles | Good — 9 Jul 2024 |
| Place Farm Primary Academy | Primary | 0.3 miles | Good — 27 Nov 2022 |
| Clements Primary Academy | Primary | 0.5 miles | Good — 5 Dec 2021 |
Rental Comparables
Residential lets from OpenRent and Rightmove for the area (same bedroom count). Use to validate rent estimates. Student lets are excluded.
| Title | Rent | Beds | Distance | As seen on |
|---|---|---|---|---|
| 3 Bed End Terrace, Cleves Road, CB9 | £800/mo | 3 | 0.47 miles | OpenRent |
| 3 Bed End Terrace, Cleves Road, CB9 | £800/mo | 3 | 0.47 miles | OpenRent |
| 3 Bed End Terrace, Cleves Road, CB9 | £1,450/mo | 3 | 0.47 miles | OpenRent |
Average rent: £1,017/mo (3 listings)
Rent-driven metrics
Based on OpenRent comparables.
- Rent ratio — Monthly rent ÷ purchase price (1% rule). 1%+ = strong, 0.8–1% = okay, <0.8% = weak for cashflow.
- Max investor price — Rent ÷ 0.8%; the price at which rent would be 0.8% of price (Stoke-style target).
- Target investor price — Rent ÷ 1%; the price at which rent would be 1% of price (strong cashflow band).
- Gross yield — Annual rent as % of purchase price (no costs).
- Cost-to-rent — Price ÷ annual rent (from OpenRent comparables). Under 14× = strong, 14–16× = acceptable, 17×+ = compressed.
- Cashflow — Rent minus mortgage, 10% maintenance, £25/mo compliance. Assumes 75% LTV, 3.95% APR (5yr fixed), 25yr term.
- ROI — Annual profit ÷ cash in (deposit + 4% purchase costs).