243 ORMONDS CLOSE
BRISTOL, BRADLEY STOKE, SOUTH GLOUCESTERSHIRE BS32 0DW
£385,000
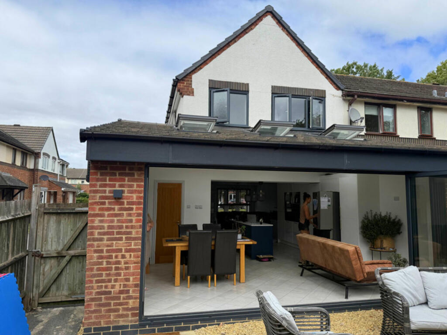
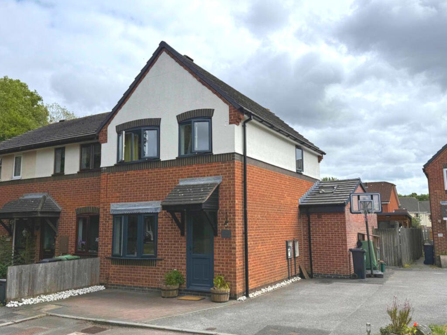
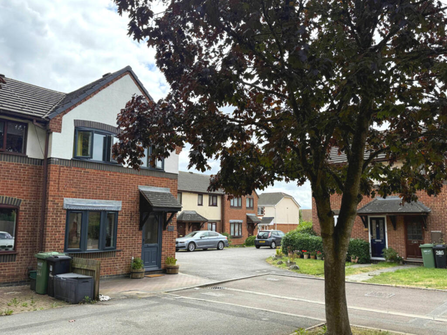
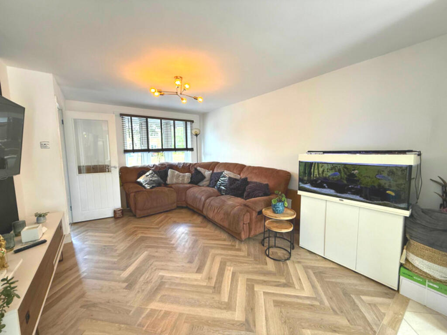
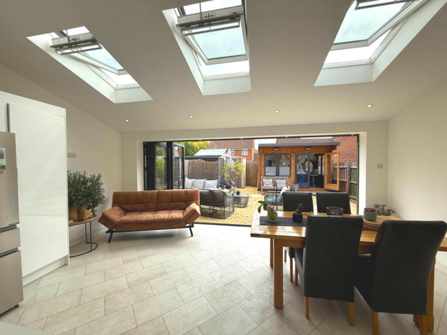
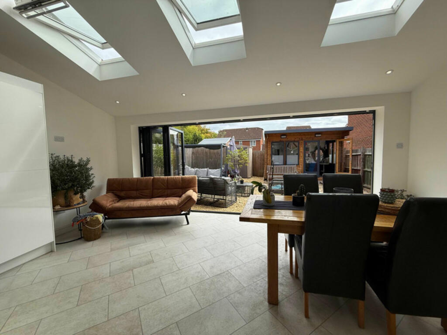
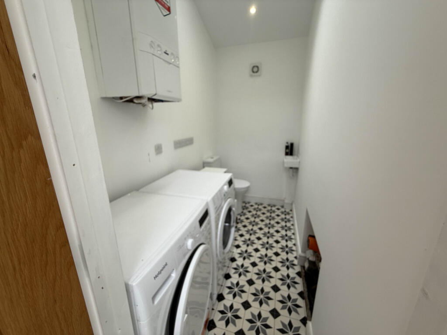
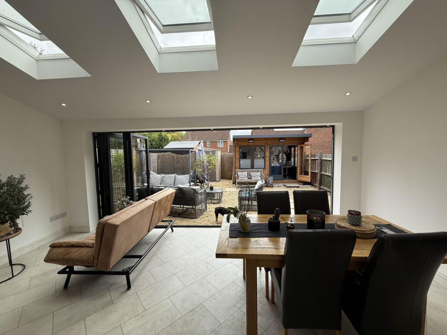
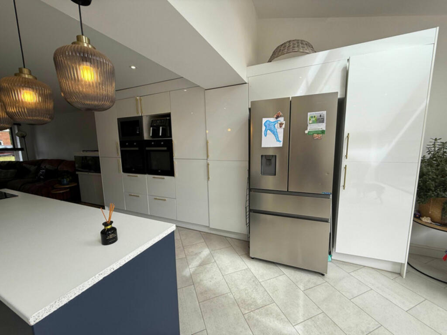
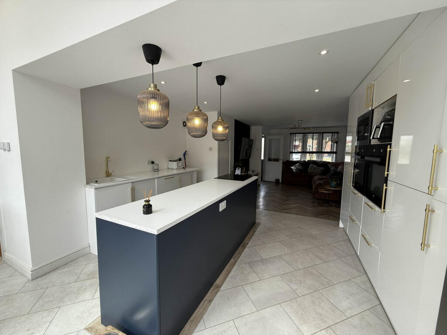
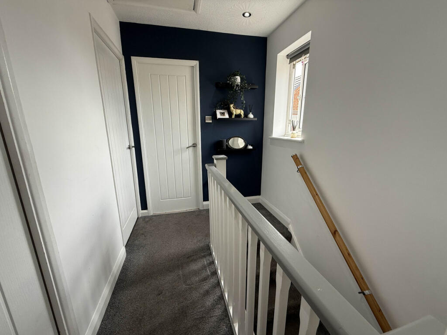
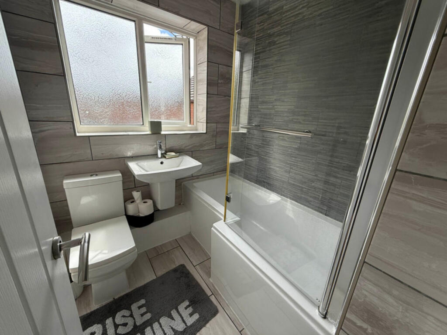
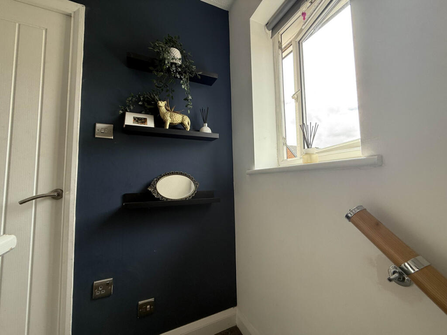
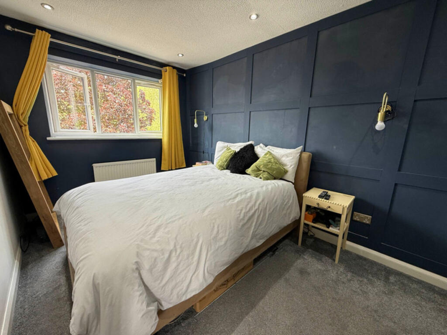
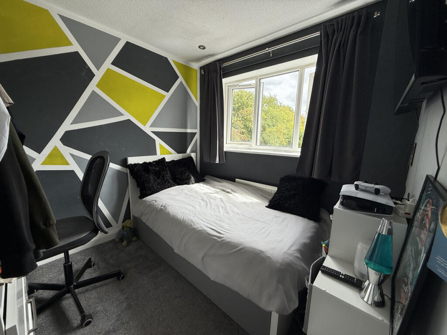
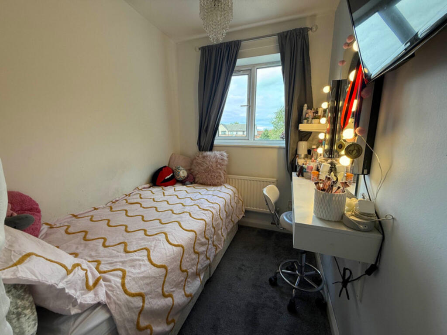
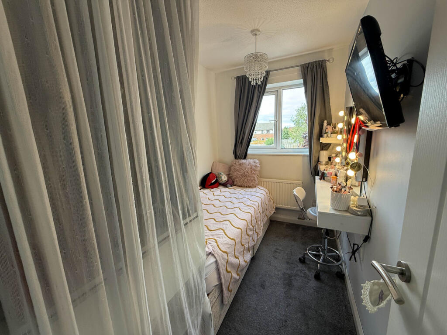
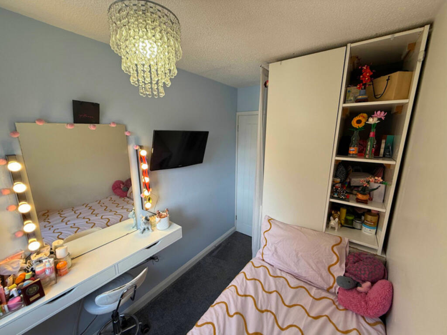
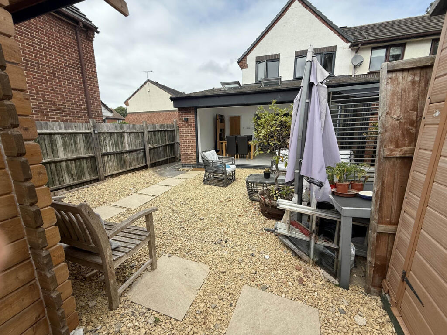
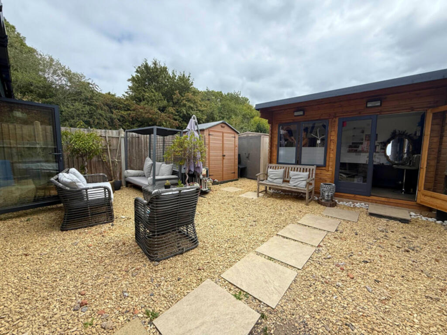
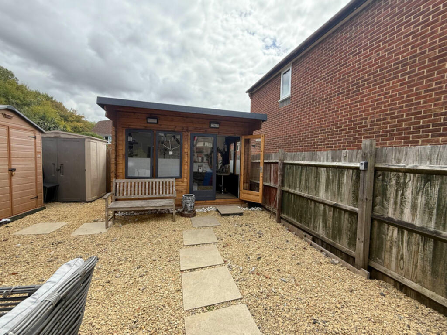
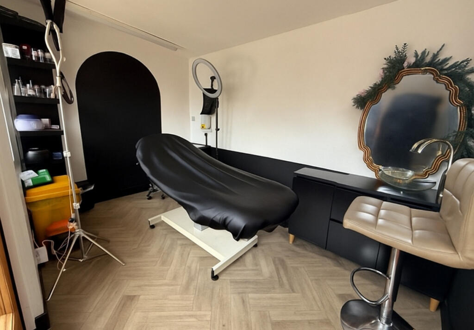
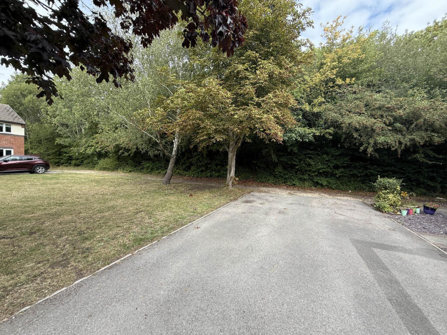
Photo 1 Photo 2 Photo 3 Photo 4 Photo 5 Photo 6 Photo 7 Photo 8 Photo 9 Photo 10 Photo 11 Photo 12 Photo 13 Photo 14 Photo 15 Photo 16 Photo 17 Photo 18 Photo 19 Photo 20 Photo 21 Photo 22 Photo 23
/ 23
Property details
Tenure
FREEHOLD
Floor area
86 m²
Council tax band
B
EPC rating
C
Last sold
£380,000 Mar 2026
Price per m²
£4,477/m²
Local average
£276,408 (+39.3%)
Deprivation
Decile 9 (29,731 of 33,755)
Street crime
97 incidents within 1 mile (May 2026)
Additional details
- Parking
- Yes
- Garden
- Yes
Description
EXT 125
* Quiet cul-de-sac in Bradley Stoke
* Close to shops and schools
* Modern kitchen
* Three bedrooms
* Generous rear garden
* Parking spaces
* Extended
Presenting this CHAIN FREE .Extended End of terrace home, Tucked away in a peaceful cul-de-sac within the highly sought-after area of Bradley Stoke, this impressive home is one you won’t want to miss. Perfectly positioned for convenient access to local amenities, including a variety of shops and well-regarded schools, the property offers well-proportioned accommodation throughout. Highlights include a stylish, modern kitchen and a bright L shaped wrap around extension creating versatile living spaces ideal for families or professionals alike.
Description
Entrance Hall
Welcoming entrance via a double glazed door to the front aspect. Radiator. Stairs rising to the first floor. Door providing access to the living room.
Living Room –
A bright and spacious living area with a double glazed windows to the front aspect. Radiator. Useful under-stairs storage cupboard. Open access to the Kitchen/ Garden room/Dining room, and newly built extension creating a natural flow between spaces.
Dining Room/Garden Room
This Stunning Open- plan living dining area has lots of light with three skylights and large bi- fold doors that seamlessly connect the indoors with the garden. this room includes underfloor heating.
Light-filled with double glazed windows to the rear and side aspects, and a double glazed bi- folding doors opening out to the garden. Velux electric windows to ceilings
Kitchen-
This modern kitchen is the heart of the home, designed with both style and functionally in mind. This kitchen includes an island providing more workspace, which is great for entertaining. This kitchen also has lots of cupboard space including an integrated dishwasher and integrated space for a double door fridge. Built in Oven. Truly modern upgraded Kitchen
Utility/ Downstairs cloakroom . Space for washing machine and Tumble dryer space
First Floor Landing
Double glazed window to the side aspect. Loft access hatch. Doors to all first-floor rooms.
Bedroom One –
Double glazed window to the front aspect. Radiator. Panelling on the walls
Bedroom Two
Double glazed window to the rear aspect. Radiator.
Bedroom Three –
Double glazed window to the front aspect. Radiator. Built in wardrobe space
Bathroom
Double glazed window to the rear aspect. Fitted with a panel bath with shower over, pedestal wash hand basin, and W.C.
Outside
Front Garden
Laid to lawn with a pathway leading to the front door. Parking spaces are provided.
Rear Garden
This Low Maintenance garden featuring decorative stones and a wooden fence creating a private feel to this property, It also has a beautiful Garden pod which is fully insulated with working electric and flooring perfect for those who work from home!
Brick and block Traditional build ,Slate roof
Listed by
Scotland
EA Market Centres T/A Keller Williams
Reference: 168121724
EPC Rating & Upgrade Cost
Current rating: C
Potential rating: C
Inspection date: 28/08/2025
Expiry date: 27/08/2035
Current heating cost: £739/year
Potential heating cost: £739/year
Est. upgrade cost to C: £9,000
Recommendations
- Solar photovoltaic panels, 2.5 kWp (£8,000 - £10,000)
Flood risk
Zone: 1
Risk: Low
Job (default Low)
Price history
155% since 2005
| Event | Date | Price | % change |
|---|---|---|---|
| Sold | 16/03/2026 (4 months ago) | £380,000 | +72.7% |
| Sold | 21/06/2016 (10 years ago) | £220,000 | +47.7% |
| Sold | 10/01/2005 (21 years ago) | £149,000 | — |
Source: HM Land Registry Price Paid Data. Crown copyright.
Sold Comparables
Same street and nearby sales within 0.25 miles (last 5 years). Data from Land Registry Price Paid.
| Address | Price | Date | Type |
|---|---|---|---|
| 230 ORMONDS CLOSE, BRADLEY STOKE, BRISTOL, SOUTH GLOUCESTERSHIRE, BS32 0DZ | £245,000 | 19/12/2025 | Terraced |
| Same street 293 ORMONDS CLOSE, BRADLEY STOKE, BRISTOL, SOUTH GLOUCESTERSHIRE, BS32 0DW | £240,000 | 15/12/2022 | Semi-detached |
| Same street 233 ORMONDS CLOSE, BRADLEY STOKE, BRISTOL, SOUTH GLOUCESTERSHIRE, BS32 0DW | £337,000 | 07/11/2022 | Terraced |
| Same street 297 ORMONDS CLOSE, BRADLEY STOKE, BRISTOL, SOUTH GLOUCESTERSHIRE, BS32 0DW | £268,000 | 28/10/2022 | Semi-detached |
| 190 ORMONDS CLOSE, BRADLEY STOKE, BRISTOL, SOUTH GLOUCESTERSHIRE, BS32 0DZ | £260,000 | 06/05/2022 | Terraced |
| Same street 215 ORMONDS CLOSE, BRADLEY STOKE, BRISTOL, SOUTH GLOUCESTERSHIRE, BS32 0DW | £345,000 | 14/04/2022 | Semi-detached |
| 25 ORMONDS CLOSE, BRADLEY STOKE, BRISTOL, SOUTH GLOUCESTERSHIRE, BS32 0DT | £311,000 | 09/02/2022 | Terraced |
| 38 ORMONDS CLOSE, BRADLEY STOKE, BRISTOL, SOUTH GLOUCESTERSHIRE, BS32 0DX | £310,000 | 03/12/2021 | Terraced |
| 27 ORMONDS CLOSE, BRADLEY STOKE, BRISTOL, SOUTH GLOUCESTERSHIRE, BS32 0DT | £311,500 | 20/10/2021 | Terraced |
| 220 ORMONDS CLOSE, BRADLEY STOKE, BRISTOL, SOUTH GLOUCESTERSHIRE, BS32 0DZ | £250,000 | 30/09/2021 | Terraced |
| 132A ORMONDS CLOSE, BRADLEY STOKE, BRISTOL, SOUTH GLOUCESTERSHIRE, BS32 0DY | £190,000 | 02/08/2021 | Terraced |
Street average: £297,500 (4 sales)
Area average: £268,214 (7 sales)
Capital growth trend
Land Registry outcode average: last 12 months vs 5y and 10y ago (from sold prices).
House Price Index (HM Land Registry — official index, not sold-price averages): South Gloucestershire. Series: Terraced. As of April 2026.
Rental Range
Estimated market rent for South Gloucestershire. Low = conservative, Realistic = average, Optimistic = best case.
Based on Local Authority from postcode lookup → South Gloucestershire.
LHA (30th percentile) floor for Bristol: £1,296/mo (Apr 2025 – Mar 2026)
Location
Nearby
Nearest stations, universities and amenities (distance from property).
| Type | Name | Distance |
|---|---|---|
| Bus stop | Leisure Centre | 0.3 miles |
| Bus stop | Willow Brook | 0.3 miles |
| Shop | F&F | 0.4 miles |
| Shop | claire's | 0.4 miles |
| Train station | Patchway | 1.3 miles |
| Train station | Bristol Parkway | 1.7 miles |
| University | School of Architecture and Environment | 2.6 miles |
| Hospital | Blackberry Hill Hospital | 3.7 miles |
| Hospital | Cossham Hospital | 5.0 miles |
| University | University of Bristol Contractors Office | 5.6 miles |
Street-level crime
| Category | Count |
|---|---|
| Violence and sexual offences | 37 |
| Shoplifting | 17 |
| Criminal damage and arson | 9 |
| Vehicle crime | 9 |
| Public order | 8 |
| Anti-social behaviour | 7 |
| Burglary | 4 |
| Other crime | 3 |
| Robbery | 2 |
| Other theft | 1 |
| Total incidents | 97 |
Within 1 mile during May 2026. Source: data.police.uk (England & Wales).
Schools nearby
Nearest open schools with Ofsted ratings (England). Closed schools are not shown. Data from Get Information about Schools and Ofsted.
| Name | Type | Distance | Ofsted |
|---|---|---|---|
| Bradley Stoke Community School | Other | 0.2 miles | Good — 25 Jun 2018 |
| Bowsland Green Primary School | Primary | 0.3 miles | Good — 4 Nov 2016 |
| Meadowbrook Primary School | Primary | 0.5 miles | Good — 28 Nov 2021 |
| Wheatfield Primary School | Primary | 0.5 miles | Good — 27 Feb 2017 |
| Holy Trinity Primary School | Primary | 0.7 miles | Good — 10 Sep 2024 |
Rental Comparables
Residential lets from OpenRent and Rightmove for the area (same bedroom count). Use to validate rent estimates. Student lets are excluded.
| Title | Rent | Beds | Distance | As seen on |
|---|---|---|---|---|
| 3 Bed Detached House, Belmont Drive, BS34 | £1,750/mo | 3 | 1.2 miles | OpenRent |
Average rent: £1,750/mo (1 listing)
Rent-driven metrics
Based on OpenRent comparables.
- This street — Gross yield for this street only (Land Registry sales + rental comparables, same postcode + street).
- Rent ratio — Monthly rent ÷ purchase price (1% rule). 1%+ = strong, 0.8–1% = okay, <0.8% = weak for cashflow.
- Max investor price — Rent ÷ 0.8%; the price at which rent would be 0.8% of price (Stoke-style target).
- Target investor price — Rent ÷ 1%; the price at which rent would be 1% of price (strong cashflow band).
- Gross yield — Annual rent as % of purchase price (no costs).
- Cost-to-rent — Price ÷ annual rent (from OpenRent comparables). Under 14× = strong, 14–16× = acceptable, 17×+ = compressed.
- Cashflow — Rent minus mortgage, 10% maintenance, £25/mo compliance. Assumes 75% LTV, 3.95% APR (5yr fixed), 25yr term.
- ROI — Annual profit ÷ cash in (deposit + 4% purchase costs).