32 WOODSIDE CRESCENT
NEWCASTLE, STAFFORDSHIRE ST5 4BW
£900 pcm
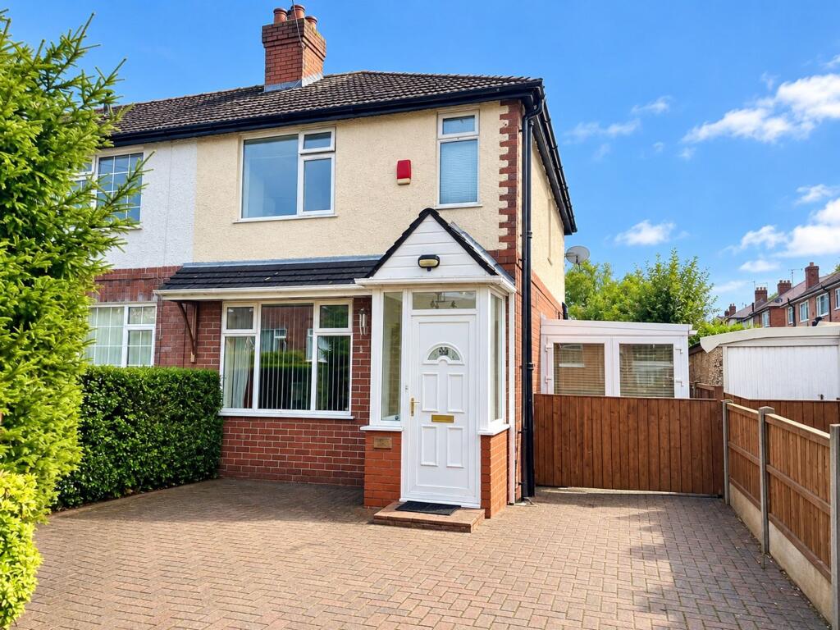
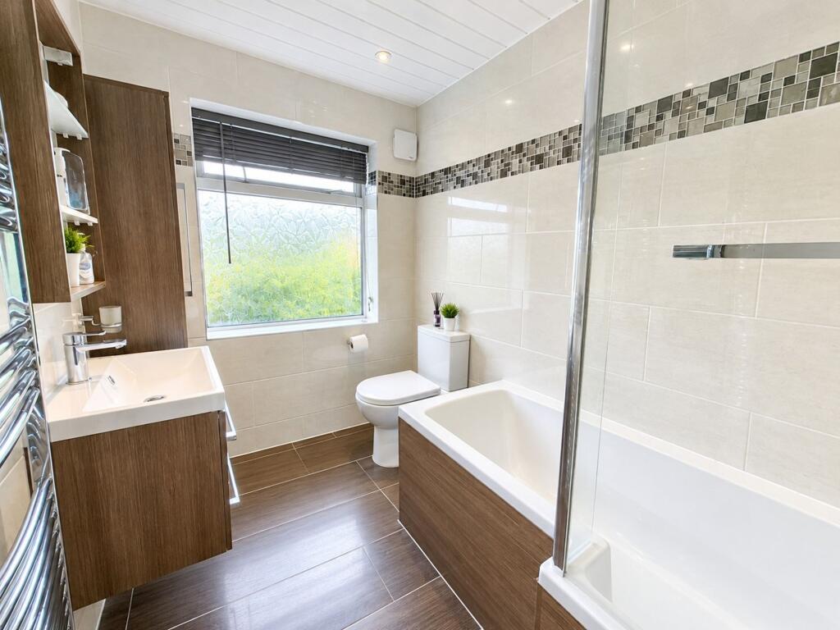
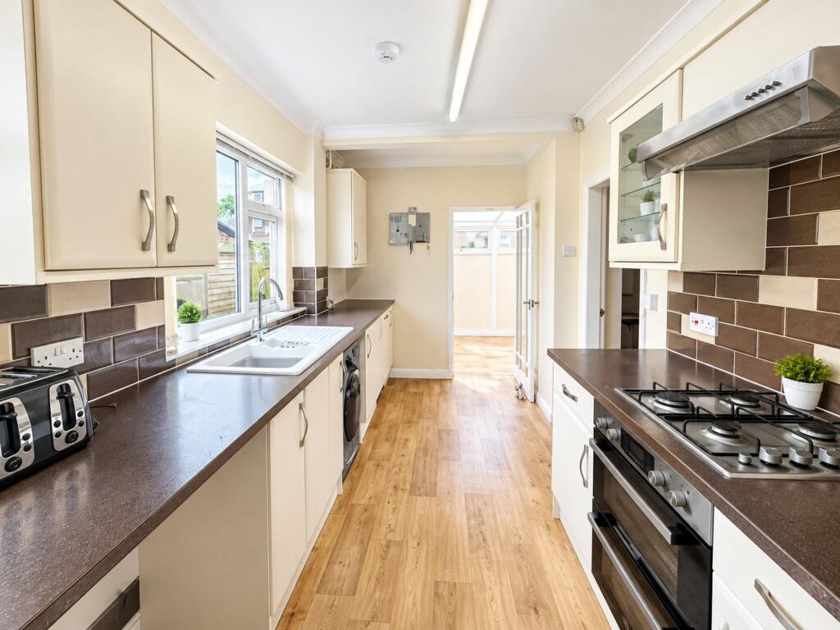
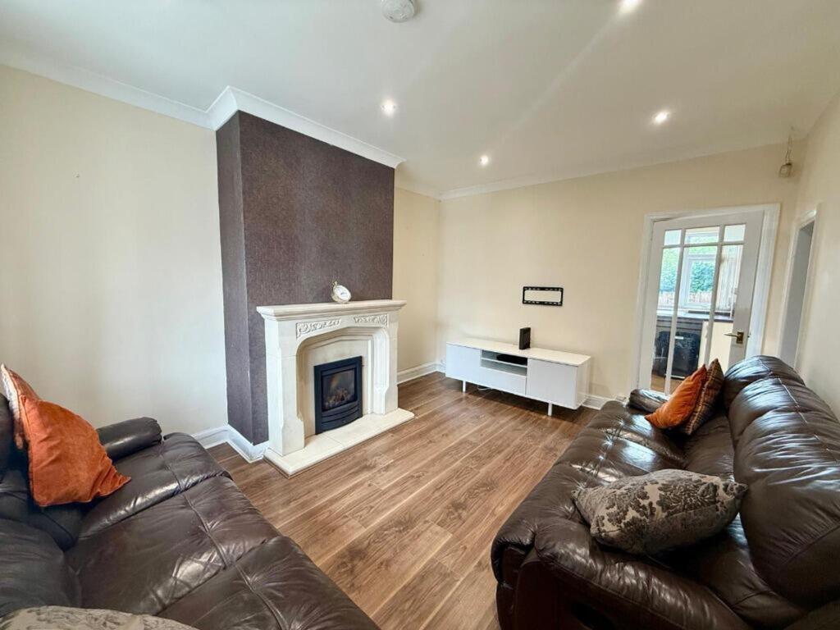
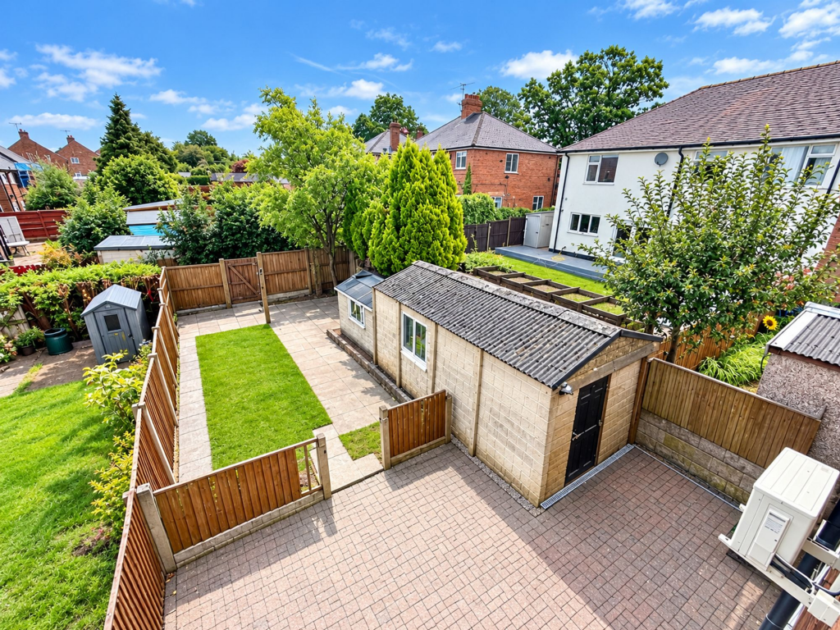
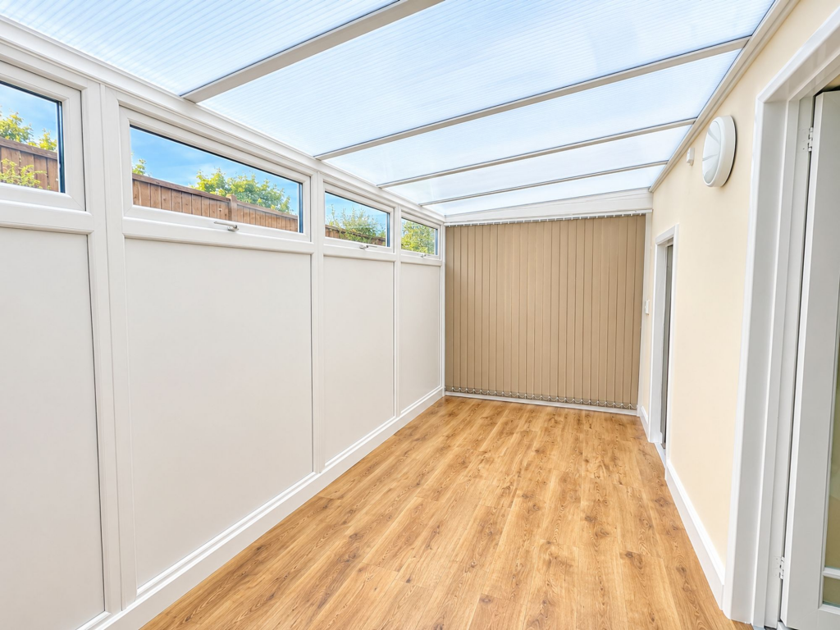
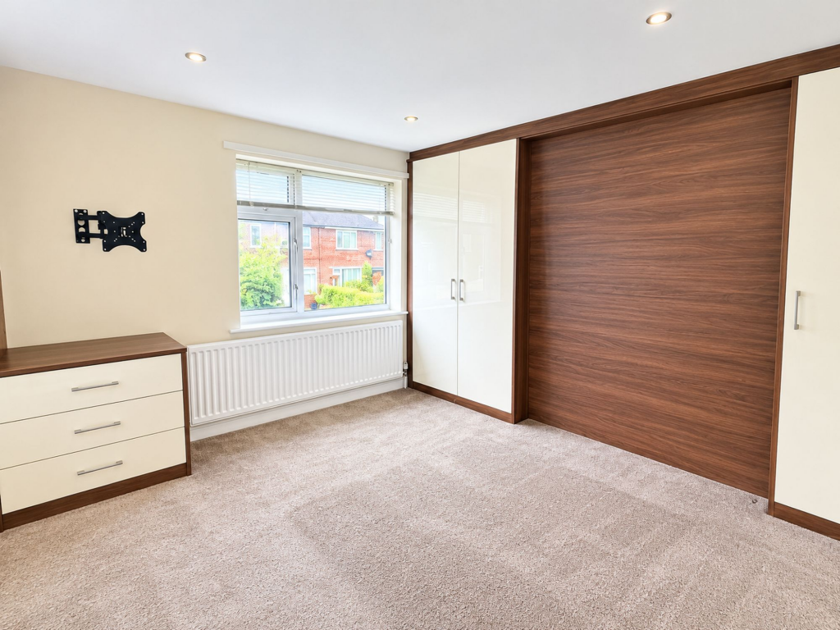
Photo 1 Photo 2 Photo 3 Photo 4 Photo 5 Photo 6 Photo 7
/ 7
Property details
Floor area
76 m²
Council tax band
A
EPC rating
C
Year built
England and Wales: 1930-1949
Deprivation
Decile 9 (28,819 of 33,755)
Street crime
96 incidents within 1 mile (Aug 2026)
Key features
- Delightful Two Bedroom End of Terraced Family Home
- Bright Lounge to front of property
- Spacious Conservatory to side
- Private Rear Garden
- Off Road Parking
- Short Drive to Royal Stoke Hospital
Additional details
- Parking
- Yes
- Garden
- Yes
- Listed property
- No
- Restrictions
- No
- Required access
- No
- Rights of way
- No
- Flooded in last 5 years
- No
- Flood defences
- No
Description
Peacefully tucked away at the end of a quiet cul-de-sac, Woodside Crescent is a well-presented two-bedroom end-terraced property situated in the highly desirable area of Clayton. Offering comfortable accommodation, a practical layout and attractive outdoor space, this property would make an ideal home for couples, small families or professionals seeking convenient access to local amenities and excellent transport links.
The location is particularly appealing for those working at the Royal Stoke University Hospital, which is just a short distance away. A range of local shops, amenities and everyday conveniences are also within walking distance, making this an excellent choice for tenants looking for a balance of comfort, convenience and a peaceful residential setting.
Upon entering the property, you are welcomed into a bright and inviting living room, providing a comfortable space to relax and unwind at the end of the day. The room offers ample space for living room furniture, creating a versatile area suitable for both everyday living and entertaining guests.
Leading through the property, the modern fitted kitchen provides a practical and stylish space for preparing meals, with fitted units offering useful storage and workspace. The kitchen is complemented by a conservatory, which adds valuable additional living space and provides a pleasant outlook over the rear garden. This versatile area could be used as a dining space, a relaxing seating area or somewhere to enjoy the garden throughout the year.
To the first floor, the property offers two well-proportioned double bedrooms, both providing comfortable accommodation and flexibility for a variety of living arrangements. Whether used as a main bedroom and guest room, or with the second bedroom serving as a home office, the layout offers plenty of versatility to suit modern lifestyles. Completing the first floor is a modern fitted family bathroom, finished in a contemporary style.
Externally, the property benefits from driveway parking to the front, providing convenient off-road parking. To the rear, there is a well-maintained garden featuring a lawn and a decking area, creating an attractive outdoor space ideal for enjoying warmer weather, relaxing outdoors or entertaining family and friends.
Further benefits include gas central heating and double glazing throughout, helping to provide comfort and efficiency all year round. The property is offered part-furnished, making it a convenient option for tenants looking to move into a well-presented home.
EPC Rating: C
Listed by
Newcastle-Under-Lyme
Follwells Ltd
Reference: 94503444
EPC Rating & Upgrade Cost
Current rating: C
Potential rating: B
Inspection date: 09/09/2025
Expiry date: 08/09/2035
Current heating cost: £616/year
Potential heating cost: £571/year
Est. upgrade cost to C: £16,500
Recommendations
- Floor insulation (solid floor) (£5,000 - £10,000)
- Solar photovoltaic panels, 2.5 kWp (£8,000 - £10,000)
Flood risk
Zone: 1
Risk: Low
Job (default Low)
Registered land (INSPIRE)
This location falls inside an HM Land Registry INSPIRE registered freehold polygon.
Plot: ~1,231,975 m² (304.43 acres)
Source: HM Land Registry INSPIRE Index Polygons.
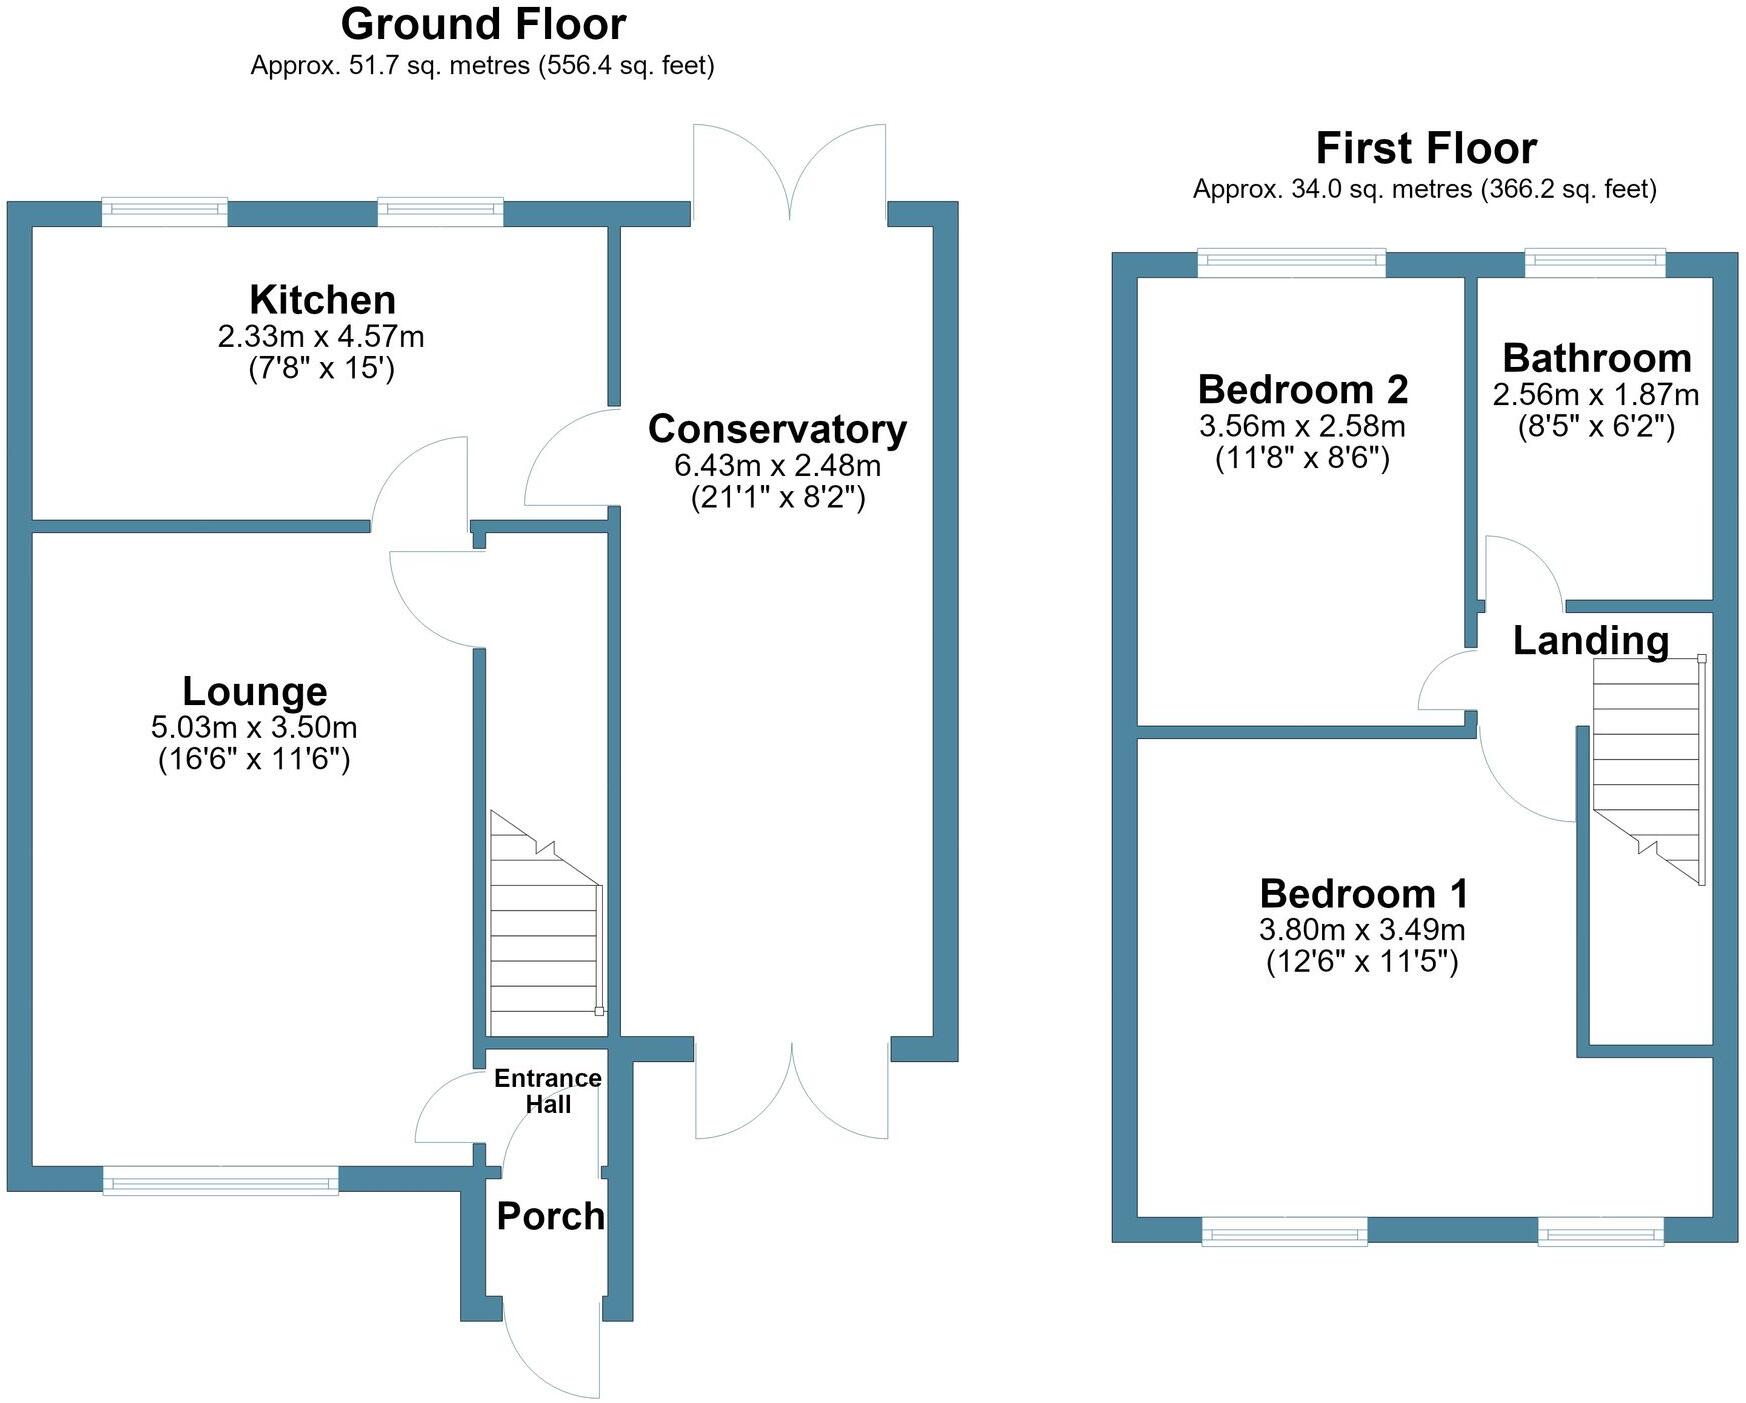
Floorplans
All
EPC Graphs
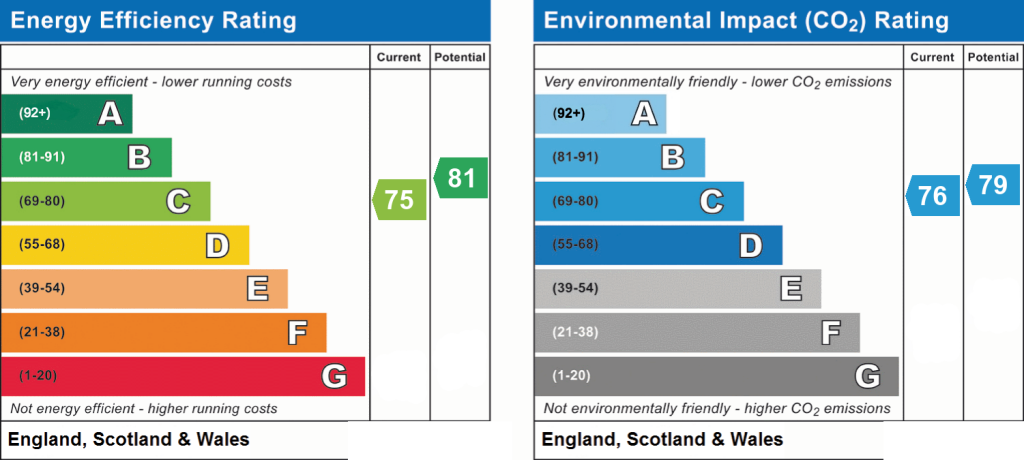
EPC 1
Rental Range
Estimated market rent for Newcastle-under-Lyme. Low = conservative, Realistic = average, Optimistic = best case.
Based on Local Authority from postcode lookup → Newcastle-under-Lyme.
LHA (30th percentile) floor for Staffordshire North: £479/mo (Apr 2025 – Mar 2026)
Location
Nearby
Nearest stations, universities and amenities (distance from property).
| Type | Name | Distance |
|---|---|---|
| Bus stop | Woodside Crescent | 0.1 miles |
| Hospital | North Staffordshire Hospital | 0.4 miles |
| Shop | American Golf | 0.7 miles |
| Shop | Bargain Booze | 0.7 miles |
| Hospital | Royal Stoke University Hospital | 1.4 miles |
| Train station | Trentham Leisure | 1.8 miles |
| Train station | Unknown | 2.1 miles |
| University | Keele University | 2.5 miles |
| University | University of Buckingham Crewe Campus | 11.3 miles |
Street-level crime
| Category | Count |
|---|---|
| Violence and sexual offences | 29 |
| Anti-social behaviour | 20 |
| Public order | 12 |
| Other theft | 8 |
| Criminal damage and arson | 7 |
| Burglary | 6 |
| Vehicle crime | 4 |
| Other crime | 3 |
| Shoplifting | 3 |
| Drugs | 2 |
| Possession of weapons | 1 |
| Robbery | 1 |
| Total incidents | 96 |
Within 1 mile during Aug 2026. Source: data.police.uk (England & Wales).
Schools nearby
Nearest open schools with Ofsted ratings (England). Closed schools are not shown. Data from Get Information about Schools and Ofsted.
| Name | Type | Distance | Ofsted |
|---|---|---|---|
| Clayton Hall Academy | Secondary | 0.4 miles | Good — 18 Mar 2024 |
| Our Lady and St Werburgh's Catholic Primary School | Primary | 0.6 miles | Good — 11 Apr 2014 |
| St Teresa's Catholic (A) Primary School | Primary | 0.8 miles | Good — 5 May 2017 |
| St Joseph's Preparatory School | Other | 0.9 miles | — (No rating) |
| St Joseph's College | Secondary | 0.9 miles | Outstanding — 6 Mar 2014 |
Rental Comparables
Residential lets from OpenRent and Rightmove for the area (same bedroom count). Use to validate rent estimates. Student lets are excluded.
Average rent: £813/mo (55 listings)