99 SHERWOOD ROAD
BUXTON, DERBYSHIRE SK17 9EY
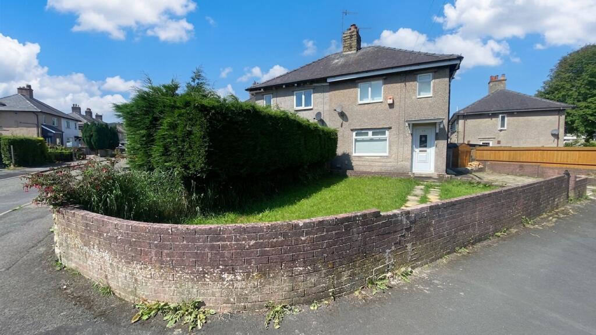
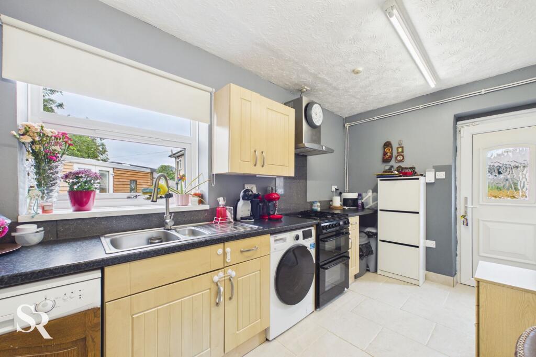
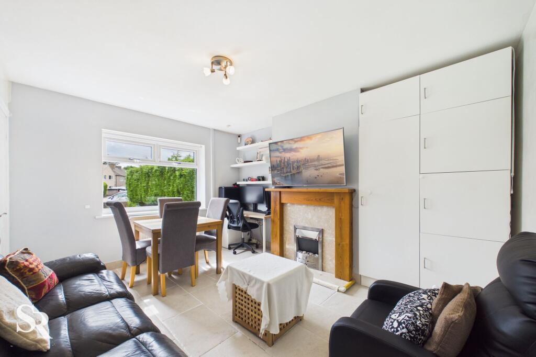
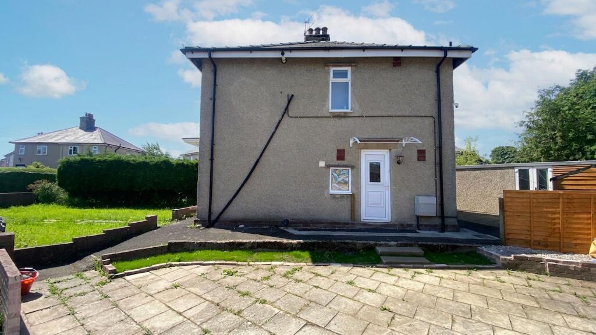
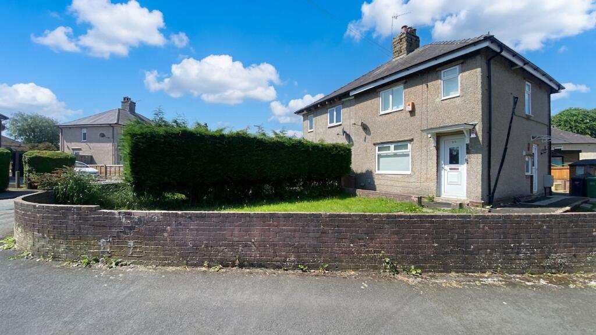
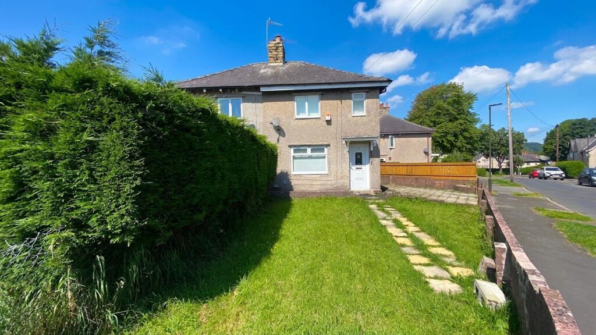
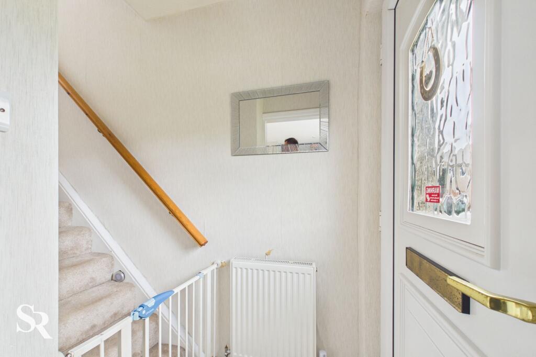
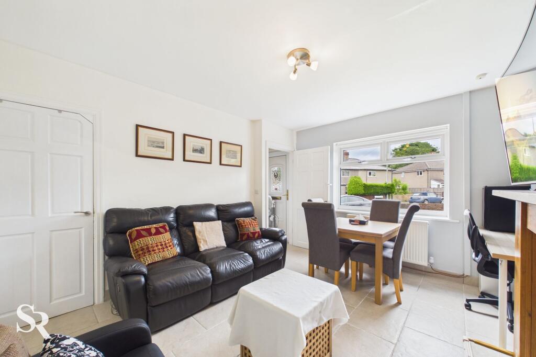
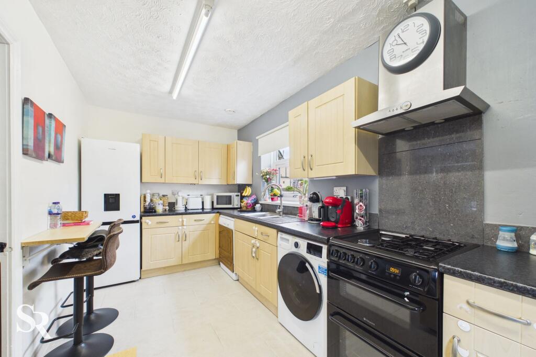
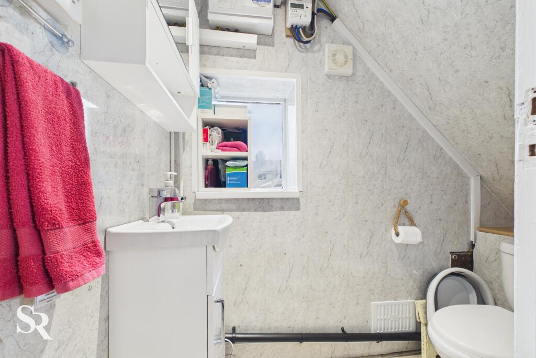
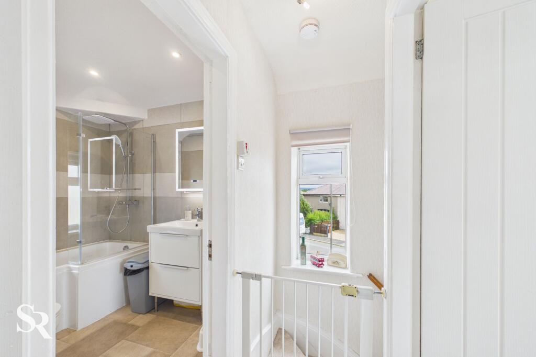
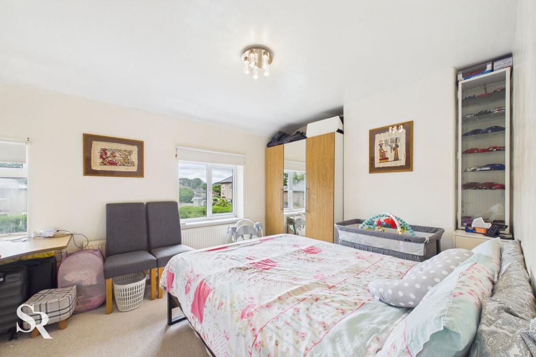
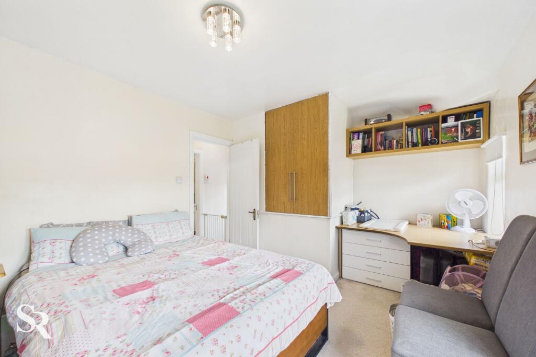
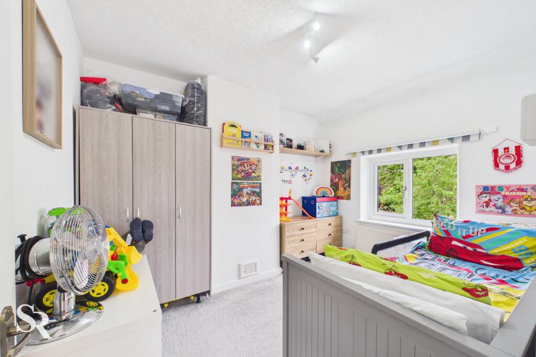
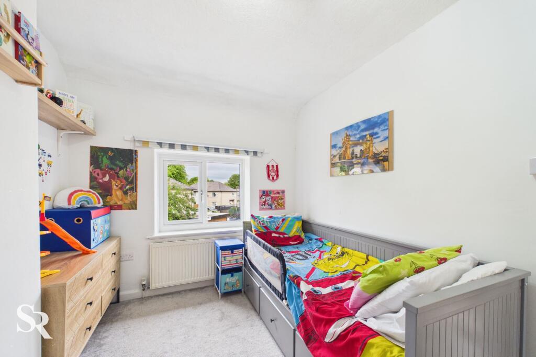
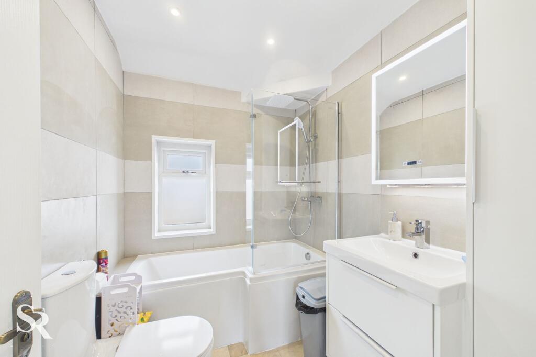
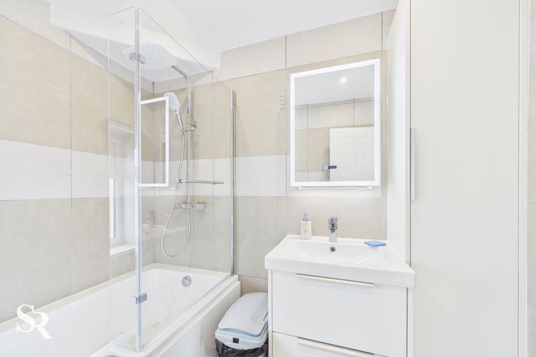
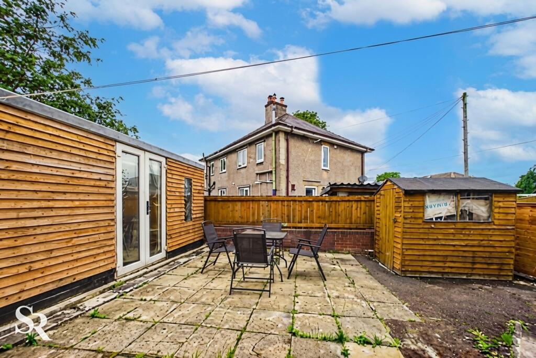
Photo 1 Kitchen / Diner Living Room Photo 4 Photo 5 Photo 6 Entrance Living Room Kitchen / Diner WC Landing Bedroom One Bedroom One Bedroom Two Bedroom Two Bathroom Bathroom Summer House
/ 18
Property details
Tenure
FREEHOLD
Floor area
61 m²
Council tax band
B
EPC rating
D
Year built
England and Wales: 1950-1966
Last sold
£149,000 Dec 2021
Price per m²
£3,525/m²
Local average
£320,111 (-32.8%)
Deprivation
Decile 3 (8,448 of 33,755)
Street crime
177 incidents within 1 mile (May 2026)
Key features
- Two-Bedroom Semi-Detached Home
- Generous Corner Plot with Large Front Garden
- Freehold Tenure
- Renovated Family Bathroom
- Newly Installed Downstairs WC
- Updated Heating System
- New Roof Insulation and Boarded Loft
- Enclosed Rear Garden with Versatile Summer House
- Double Driveway Providing Off-Street Parking
- Tax Bd. B | EPC Rtg. D
Additional details
- Electricity
- Mains supply
- Broadband
- FTTP (fibre to the premises)
- Water
- Mains supply
- Sewerage
- Mains supply
- Heating
- Gas central
- Parking
- Driveway
- Garden
- Front garden, Rear garden
- Restrictions
- No
- Rights of way
- No
- Flooded in last 5 years
- No
- Flood defences
- No
Description
Externally, the property occupies a generous corner plot with a large lawned front garden screened by mature hedging, while to the rear, a substantial enclosed garden has been designed for low-maintenance living with ample space for outdoor seating and entertaining. A driveway running alongside the property provides a double-width parking area, providing valuable off-street parking for multiple vehicles. The timber summer house offers excellent flexibility as a home office, gym, hobby room or garden retreat.
Please note that the current EPC was produced before the installation of the roof insulation and modern heating system, and may not reflect the property's current level of energy efficiency.
Listed by
Chapel-en-le-Frith
Sutherland Reay
Reference: 90106548
EPC Rating & Upgrade Cost
Current rating: D
Potential rating: B
Inspection date: 21/10/2021
Expiry date: 20/10/2031
Current heating cost: £796/year
Potential heating cost: £549/year
Est. upgrade cost to C: £14,100
Recommendations
- Cavity wall insulation (£500 - £1,500)
- Floor insulation (suspended floor) (£800 - £1,200)
- Replace boiler with new condensing boiler (£2,200 - £3,000)
- Solar water heating (£4,000 - £6,000)
- Solar photovoltaic panels, 2.5 kWp (£3,500 - £5,500)
Flood risk
Zone: 1
Risk: Low
Job (default Low)
Floorplans
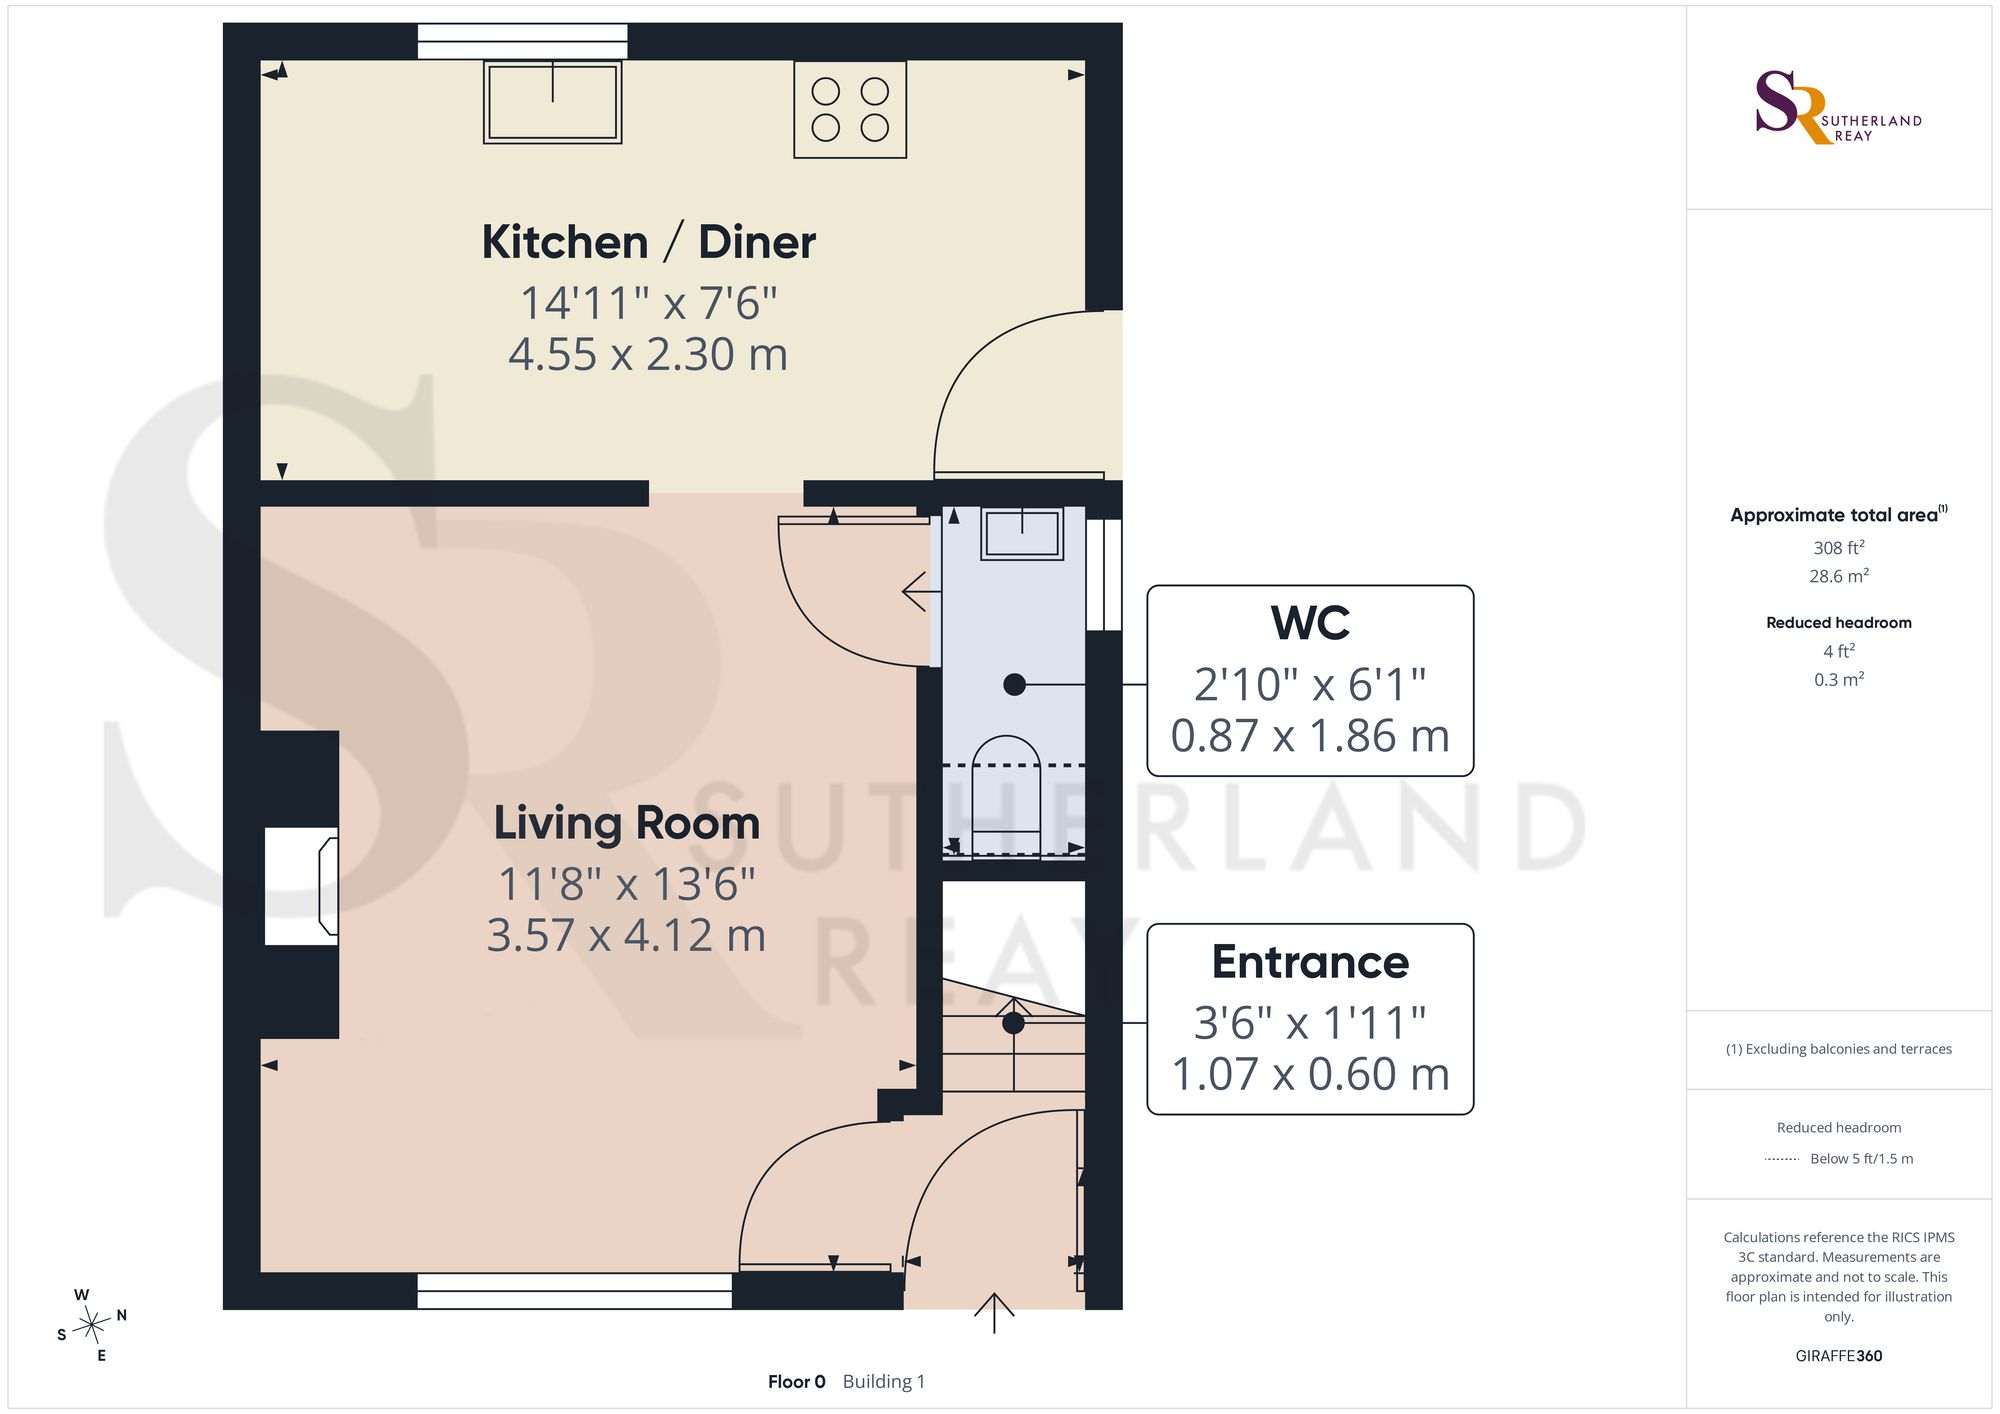
Ground Floor
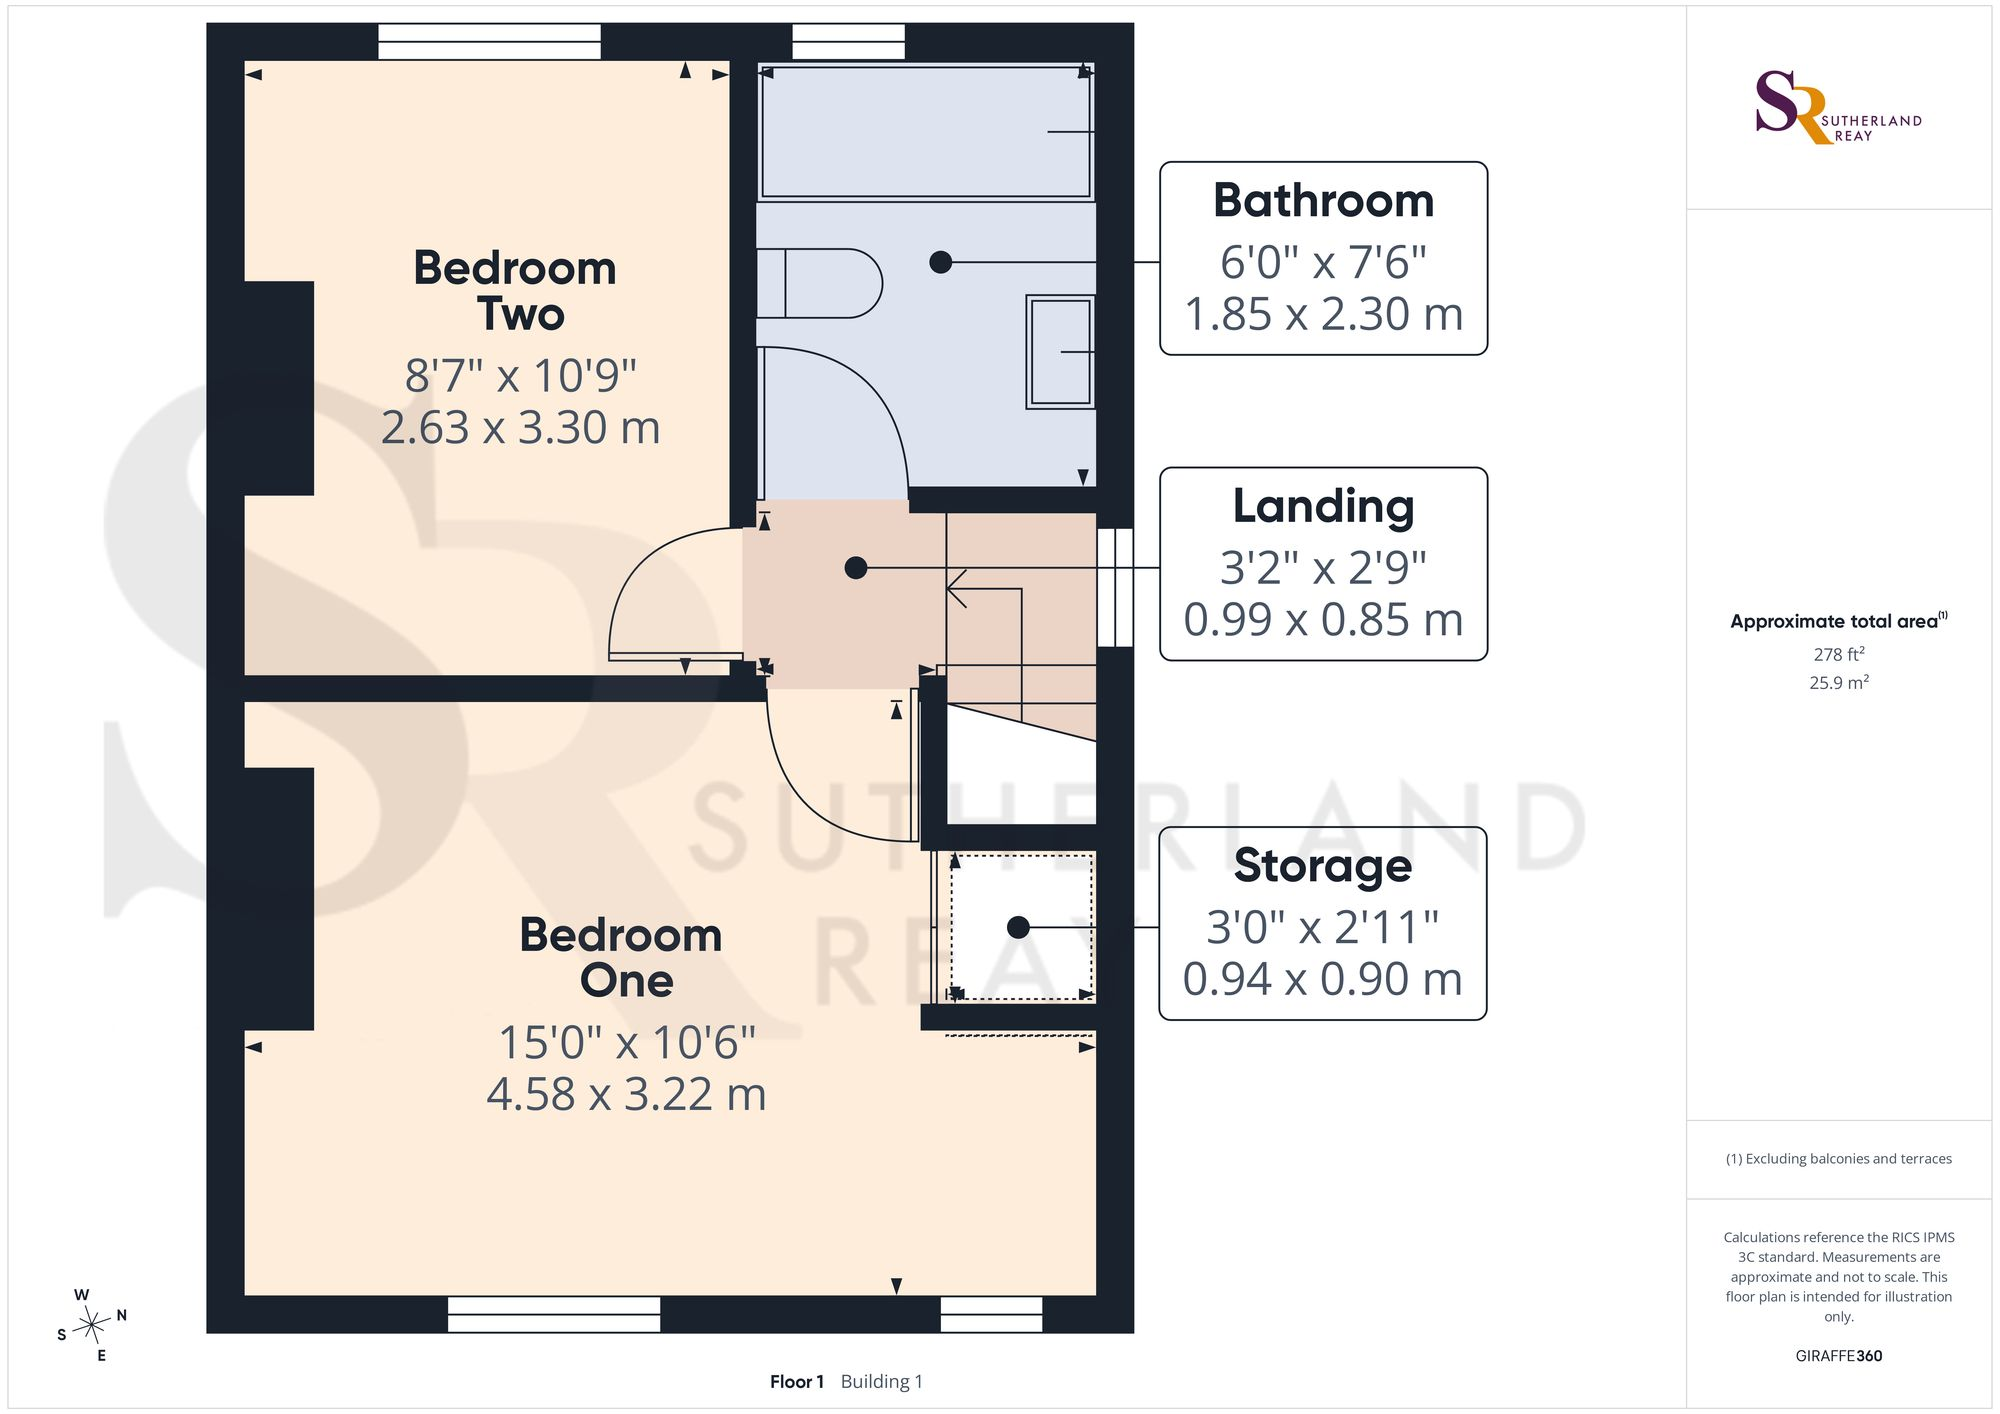
First Floor
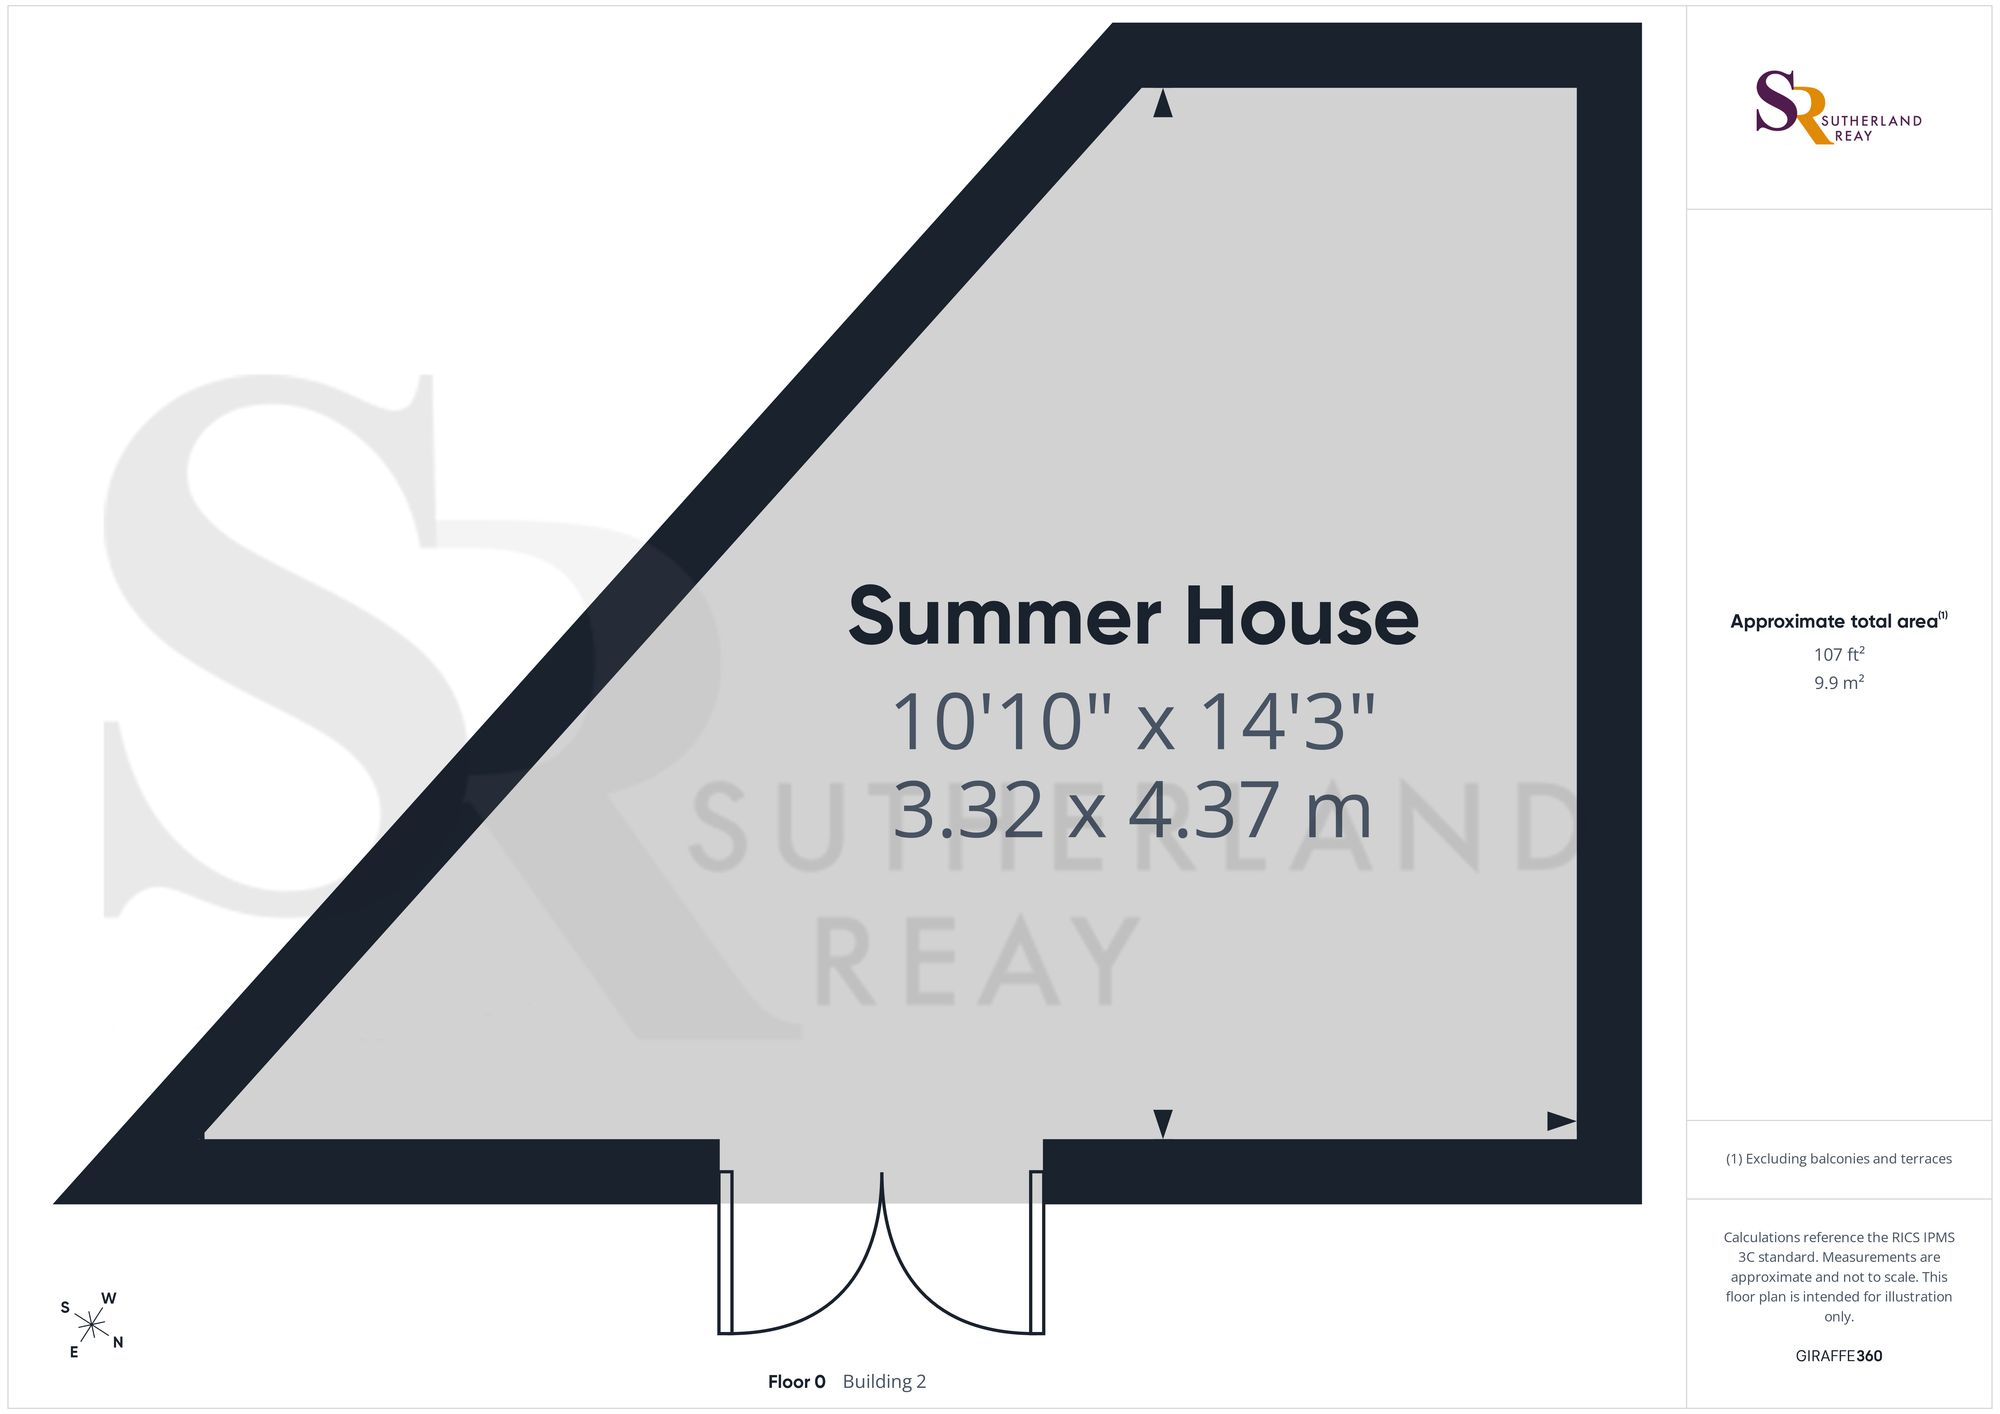
Summer House

3D floor plan
FENSA Certificates
This property has 1 FENSA certificate(s) on record, indicating window/door installations by FENSA-approved installers.
FENSA Certificate #16161299 Recent
Property Details
Street: 99 Sherwood Road
Town: BUXTON
Postcode: SK17 9EY
Installation Details
Items: 1 window
Certificate Issued: 11/02/2024
Work Completed: 11/01/2024
This certificate data was retrieved from FENSA's database
What is FENSA? FENSA (Fenestration Self-Assessment Scheme) is a government-authorised scheme that monitors building regulation compliance for replacement windows and doors. Certificates indicate that work was completed by FENSA-approved installers.
Price history
287% since 2000
| Event | Date | Price | % change |
|---|---|---|---|
| Listed for sale | — | £215,000 | +44.3% |
| Sold | 16/12/2021 (4 years ago) | £149,000 | +287% |
| Sold | 28/03/2000 (26 years ago) | £38,500 | — |
Source: HM Land Registry Price Paid Data. Crown copyright.
Sold Comparables
Same street and nearby sales within 0.25 miles (last 5 years). Data from Land Registry Price Paid.
| Address | Price | Date | Type |
|---|---|---|---|
| 41 HEATH GROVE, BUXTON, HIGH PEAK, DERBYSHIRE, SK17 9HH | £355,000 | 12/12/2025 | Semi-detached |
| 48 SHERWOOD ROAD, BUXTON, HIGH PEAK, DERBYSHIRE, SK17 9ES | £218,000 | 11/12/2025 | Semi-detached |
| 22 HEATH GROVE, BUXTON, HIGH PEAK, DERBYSHIRE, SK17 9HH | £273,000 | 18/08/2025 | Semi-detached |
| HIGH KNOWLE LONDON ROAD, BUXTON, HIGH PEAK, DERBYSHIRE, SK17 9NE | £265,000 | 15/12/2023 | Semi-detached |
| 4 SHERWOOD ROAD, BUXTON, HIGH PEAK, DERBYSHIRE, SK17 9EL | £235,000 | 24/03/2023 | Semi-detached |
| 25 HEATH GROVE, BUXTON, HIGH PEAK, DERBYSHIRE, SK17 9HH | £299,950 | 18/11/2022 | Semi-detached |
| 19 KELSONS AVENUE, BUXTON, HIGH PEAK, DERBYSHIRE, SK17 9RS | £253,000 | 11/11/2022 | Semi-detached |
| 28 SHERWOOD ROAD, BUXTON, HIGH PEAK, DERBYSHIRE, SK17 9ER | £249,500 | 03/11/2022 | Semi-detached |
| 6 SHERWOOD ROAD, BUXTON, HIGH PEAK, DERBYSHIRE, SK17 9EW | £247,000 | 21/10/2022 | Semi-detached |
| 11 KELSONS AVENUE, BUXTON, HIGH PEAK, DERBYSHIRE, SK17 9RS | £249,995 | 14/10/2022 | Semi-detached |
| 95 SHERWOOD ROAD, BUXTON, HIGH PEAK, DERBYSHIRE, SK17 9EU | £185,000 | 16/09/2022 | Semi-detached |
| 2 SHERBROOK GROVE, BUXTON, HIGH PEAK, DERBYSHIRE, SK17 9ND | £216,000 | 02/09/2022 | Semi-detached |
| 10 DERWENT ROAD, BUXTON, HIGH PEAK, DERBYSHIRE, SK17 9HD | £200,500 | 28/06/2022 | Semi-detached |
| 124 SHERWOOD ROAD, BUXTON, HIGH PEAK, DERBYSHIRE, SK17 9EX | £225,000 | 15/06/2022 | Semi-detached |
| 2 ALBERT COURT, BUXTON, HIGH PEAK, DERBYSHIRE, SK17 9EG | £128,000 | 25/05/2022 | Semi-detached |
| 29 HEATH GROVE, BUXTON, HIGH PEAK, DERBYSHIRE, SK17 9HH | £275,000 | 12/04/2022 | Semi-detached |
| 96 SHERWOOD ROAD, BUXTON, HIGH PEAK, DERBYSHIRE, SK17 9EX | £178,000 | 24/03/2022 | Semi-detached |
| 33 ALDWARK ROAD, BUXTON, HIGH PEAK, DERBYSHIRE, SK17 9HA | £160,000 | 11/03/2022 | Semi-detached |
| 1 FOREST AVENUE, BUXTON, HIGH PEAK, DERBYSHIRE, SK17 9HE | £255,000 | 11/03/2022 | Semi-detached |
| 41 HEATH GROVE, BUXTON, HIGH PEAK, DERBYSHIRE, SK17 9HH | £201,000 | 31/01/2022 | Semi-detached |
| Same street 101 SHERWOOD ROAD, BUXTON, HIGH PEAK, DERBYSHIRE, SK17 9EY | £175,000 | 13/09/2021 | Semi-detached |
Street average: £175,000 (1 sale)
Area average: £233,447 (20 sales)
Capital growth trend
Land Registry outcode average: last 12 months vs 5y and 10y ago (from sold prices).
House Price Index (HM Land Registry — official index, not sold-price averages): High Peak. Series: Semi-detached. As of April 2026.
Rental Range
Estimated market rent for High Peak. Low = conservative, Realistic = average, Optimistic = best case.
Based on Local Authority from postcode lookup → High Peak.
LHA (30th percentile) floor for Peaks & Dales: £593/mo (Apr 2025 – Mar 2026)
Location
Nearby
Nearest stations, universities and amenities (distance from property).
| Type | Name | Distance |
|---|---|---|
| Hospital | Buxton Hospital & Corbar Birth Centre | 0.2 miles |
| Bus stop | Buxton, London Road / White Knowle Road | 0.2 miles |
| Shop | Five Ways Laundrette | 0.4 miles |
| Shop | Day Zero Wholefoods | 0.5 miles |
| Train station | Buxton Miniature Railway | 0.7 miles |
| Train station | Buxton | 0.8 miles |
| University | University of Derby, Buxton | 0.8 miles |
| Hospital | Corbar hall | 1.0 miles |
| University | Tovell Building, Buxton & Leek College | 11.0 miles |
Street-level crime
| Category | Count |
|---|---|
| Violence and sexual offences | 71 |
| Anti-social behaviour | 30 |
| Public order | 22 |
| Criminal damage and arson | 15 |
| Shoplifting | 15 |
| Other theft | 7 |
| Burglary | 6 |
| Drugs | 5 |
| Bicycle theft | 2 |
| Other crime | 2 |
| Possession of weapons | 1 |
| Vehicle crime | 1 |
| Total incidents | 177 |
Within 1 mile during May 2026. Source: data.police.uk (England & Wales).
Schools nearby
Nearest open schools with Ofsted ratings (England). Closed schools are not shown. Data from Get Information about Schools and Ofsted.
| Name | Type | Distance | Ofsted |
|---|---|---|---|
| Buxton Junior School | Primary | 0.3 miles | Good — 1 Dec 2017 |
| Harpur Hill Primary School | Primary | 0.5 miles | Good — 28 Apr 2019 |
| Buxton Infant School | Primary | 0.5 miles | Good — 30 Jan 2024 |
| Buxton Community School | Secondary | 0.6 miles | Good — 6 Jun 2013 |
| Fairfield Infant and Nursery School | Primary | 0.7 miles | Good — 14 Nov 2018 |
Rental Comparables
Residential lets from OpenRent and Rightmove for the area (same bedroom count). Use to validate rent estimates. Student lets are excluded.
| Title | Rent | Beds | Distance | As seen on |
|---|---|---|---|---|
| Clough Street, Buxton | £850/mo | 2 | 12.73 miles | Rightmove |
Average rent: £850/mo (1 listing)
Rent-driven metrics
Based on OpenRent comparables.
- Rent ratio — Monthly rent ÷ purchase price (1% rule). 1%+ = strong, 0.8–1% = okay, <0.8% = weak for cashflow.
- Max investor price — Rent ÷ 0.8%; the price at which rent would be 0.8% of price (Stoke-style target).
- Target investor price — Rent ÷ 1%; the price at which rent would be 1% of price (strong cashflow band).
- Gross yield — Annual rent as % of purchase price (no costs).
- Cost-to-rent — Price ÷ annual rent (from OpenRent comparables). Under 14× = strong, 14–16× = acceptable, 17×+ = compressed.
- Cashflow — Rent minus mortgage, 10% maintenance, £25/mo compliance. Assumes 75% LTV, 3.95% APR (5yr fixed), 25yr term.
- ROI — Annual profit ÷ cash in (deposit + 4% purchase costs).