WEST END HOUSE
CHURCH STREET, MALPAS, CHESHIRE WEST AND CHESTER SY14 8PH
£795,000
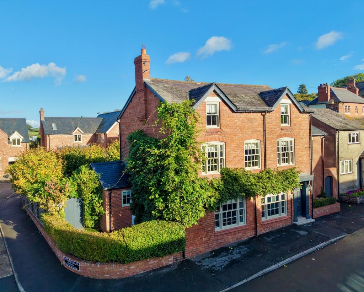
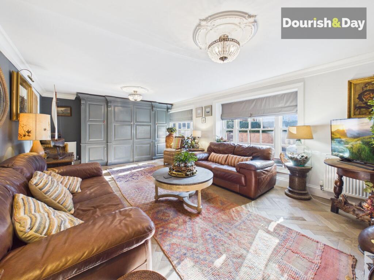
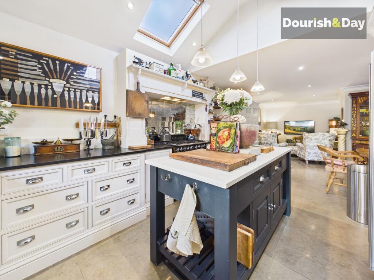
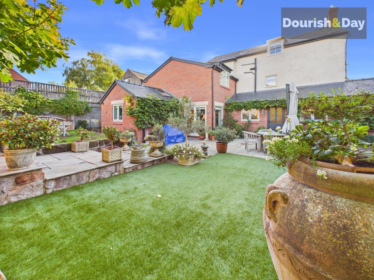
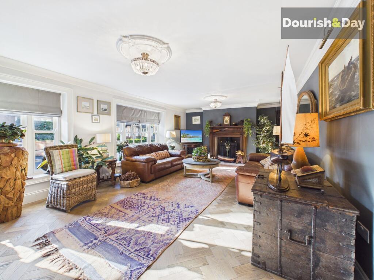
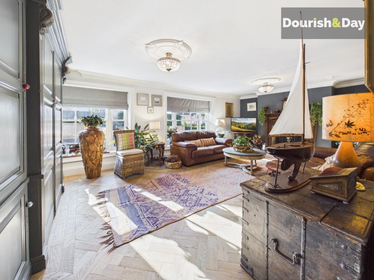
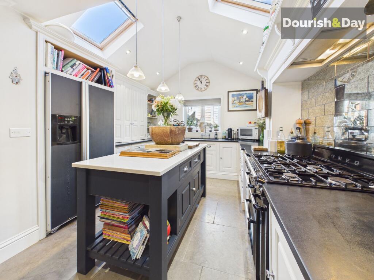
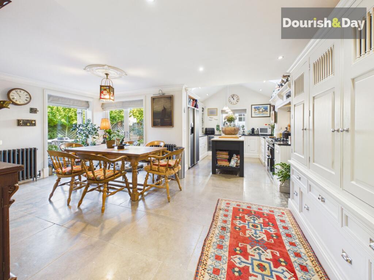
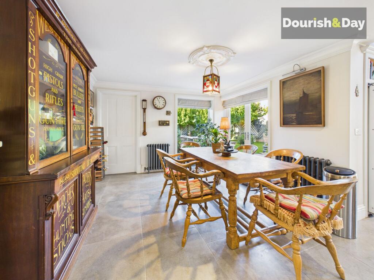
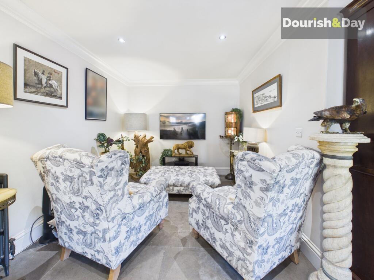
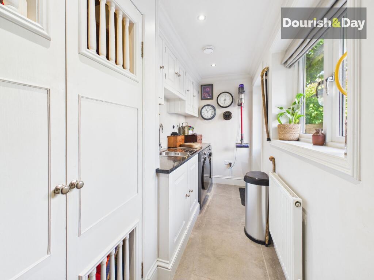
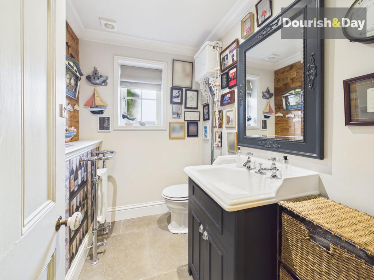
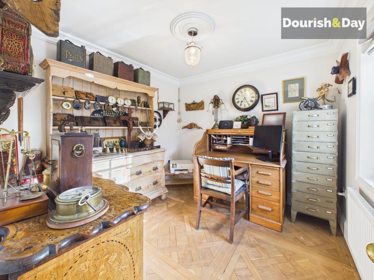
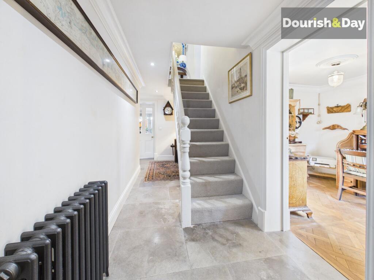
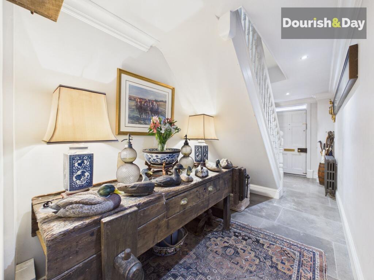
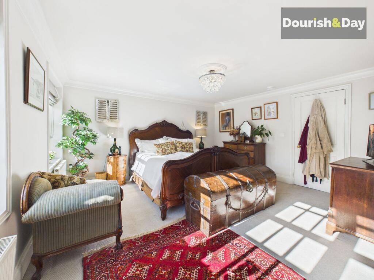
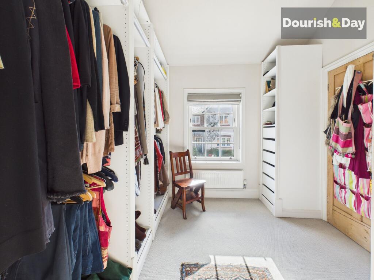
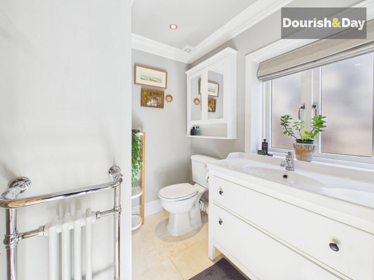
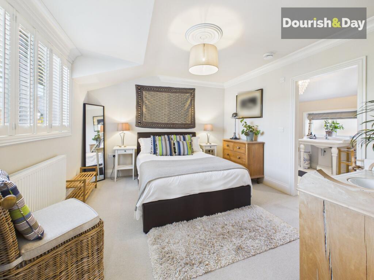
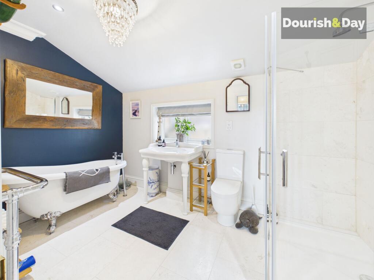
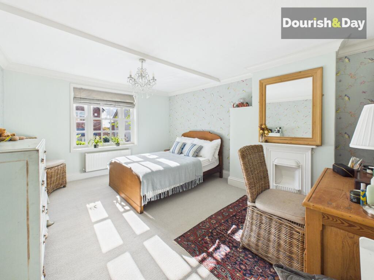
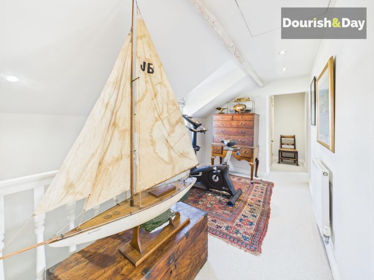
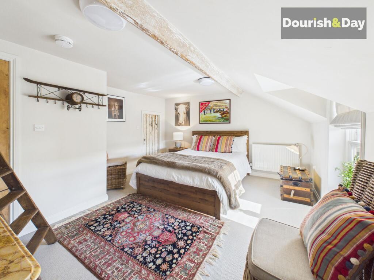
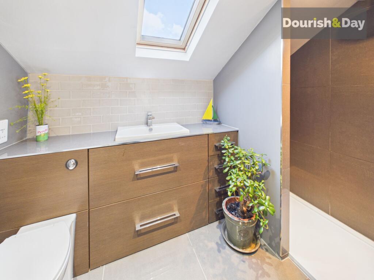
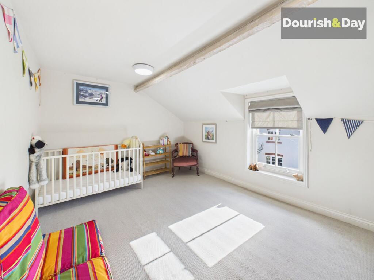
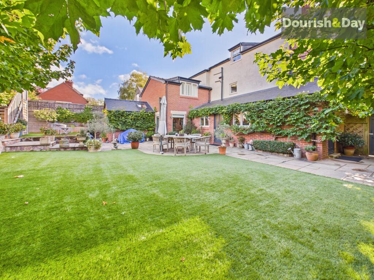
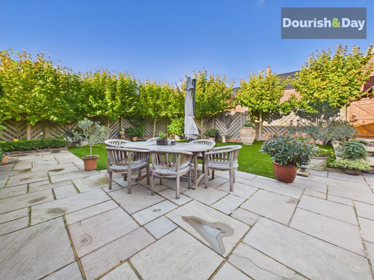
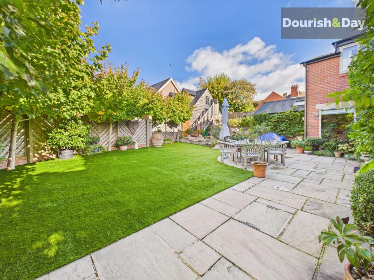
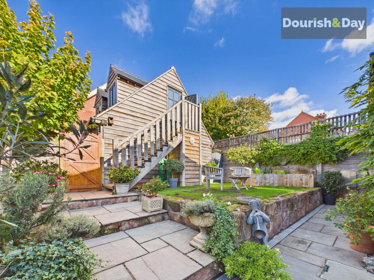
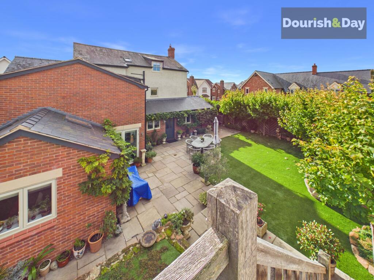
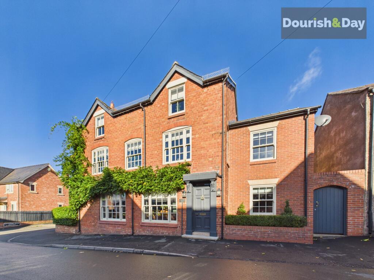
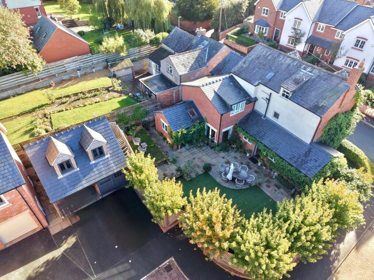
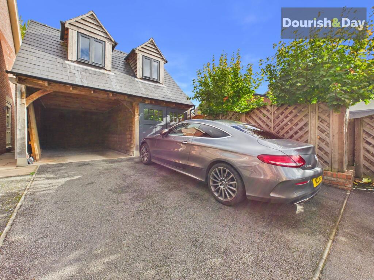
Photo 1 Photo 2 Photo 3 Photo 4 Photo 5 Photo 6 Photo 7 Photo 8 Photo 9 Photo 10 Photo 11 Photo 12 Photo 13 Photo 14 Photo 15 Photo 16 Photo 17 Photo 18 Photo 19 Photo 20 Photo 21 Photo 22 Photo 23 Photo 24 Photo 25 Photo 26 Photo 27 Photo 28 Photo 29 Photo 30 Photo 31 Photo 32 Photo 33
/ 33
Property details
Tenure
FREEHOLD
Floor area
253 m²
Council tax band
G
EPC rating
C
Year built
England and Wales: 2012 onwards
Last sold
£695,000 Sep 2021
Price per m²
£3,142/m²
Local average
£898,783 (-11.5%)
Deprivation
Decile 5 (15,445 of 33,755)
Street crime
10 incidents within 1 mile (Aug 2026)
Key features
- Truly Stunning Five Double Bedroom Detached Town House
- Beautifully Presented Throughout With Versatile Accommodation
- Desirable Location Within Walking Distance To Village Amenities
- Driveway, Detached Oak Framed Dbl Garage With Office/Gym Over
- Large Lounge & Open Plan Family Dining Kitchen
- Boot Room, Utility Room, Guest W.C, Two En-Suites & Shower Room
Additional details
- Electricity
- Mains supply
- Broadband
- FTTP (fibre to the premises)
- Water
- Mains supply
- Sewerage
- Mains supply
- Heating
- Gas central
- Parking
- Driveway
- Garden
- Rear garden
- Listed property
- No
- Restrictions
- No
- Required access
- No
- Rights of way
- No
- Flooded in last 5 years
- No
- Flood defences
- No
Description
West End House – An Exceptional Character Home With Space, Style & Substance
Some houses have the space, some have the character, and some have those thoughtful details that make them truly memorable. West End House manages to bring all three together. This substantial five-bedroom period home has been extensively renovated, combining original features and individual craftsmanship with beautifully considered family accommodation, all within walking distance of the highly desirable village of Malpas and its comprehensive range of amenities.
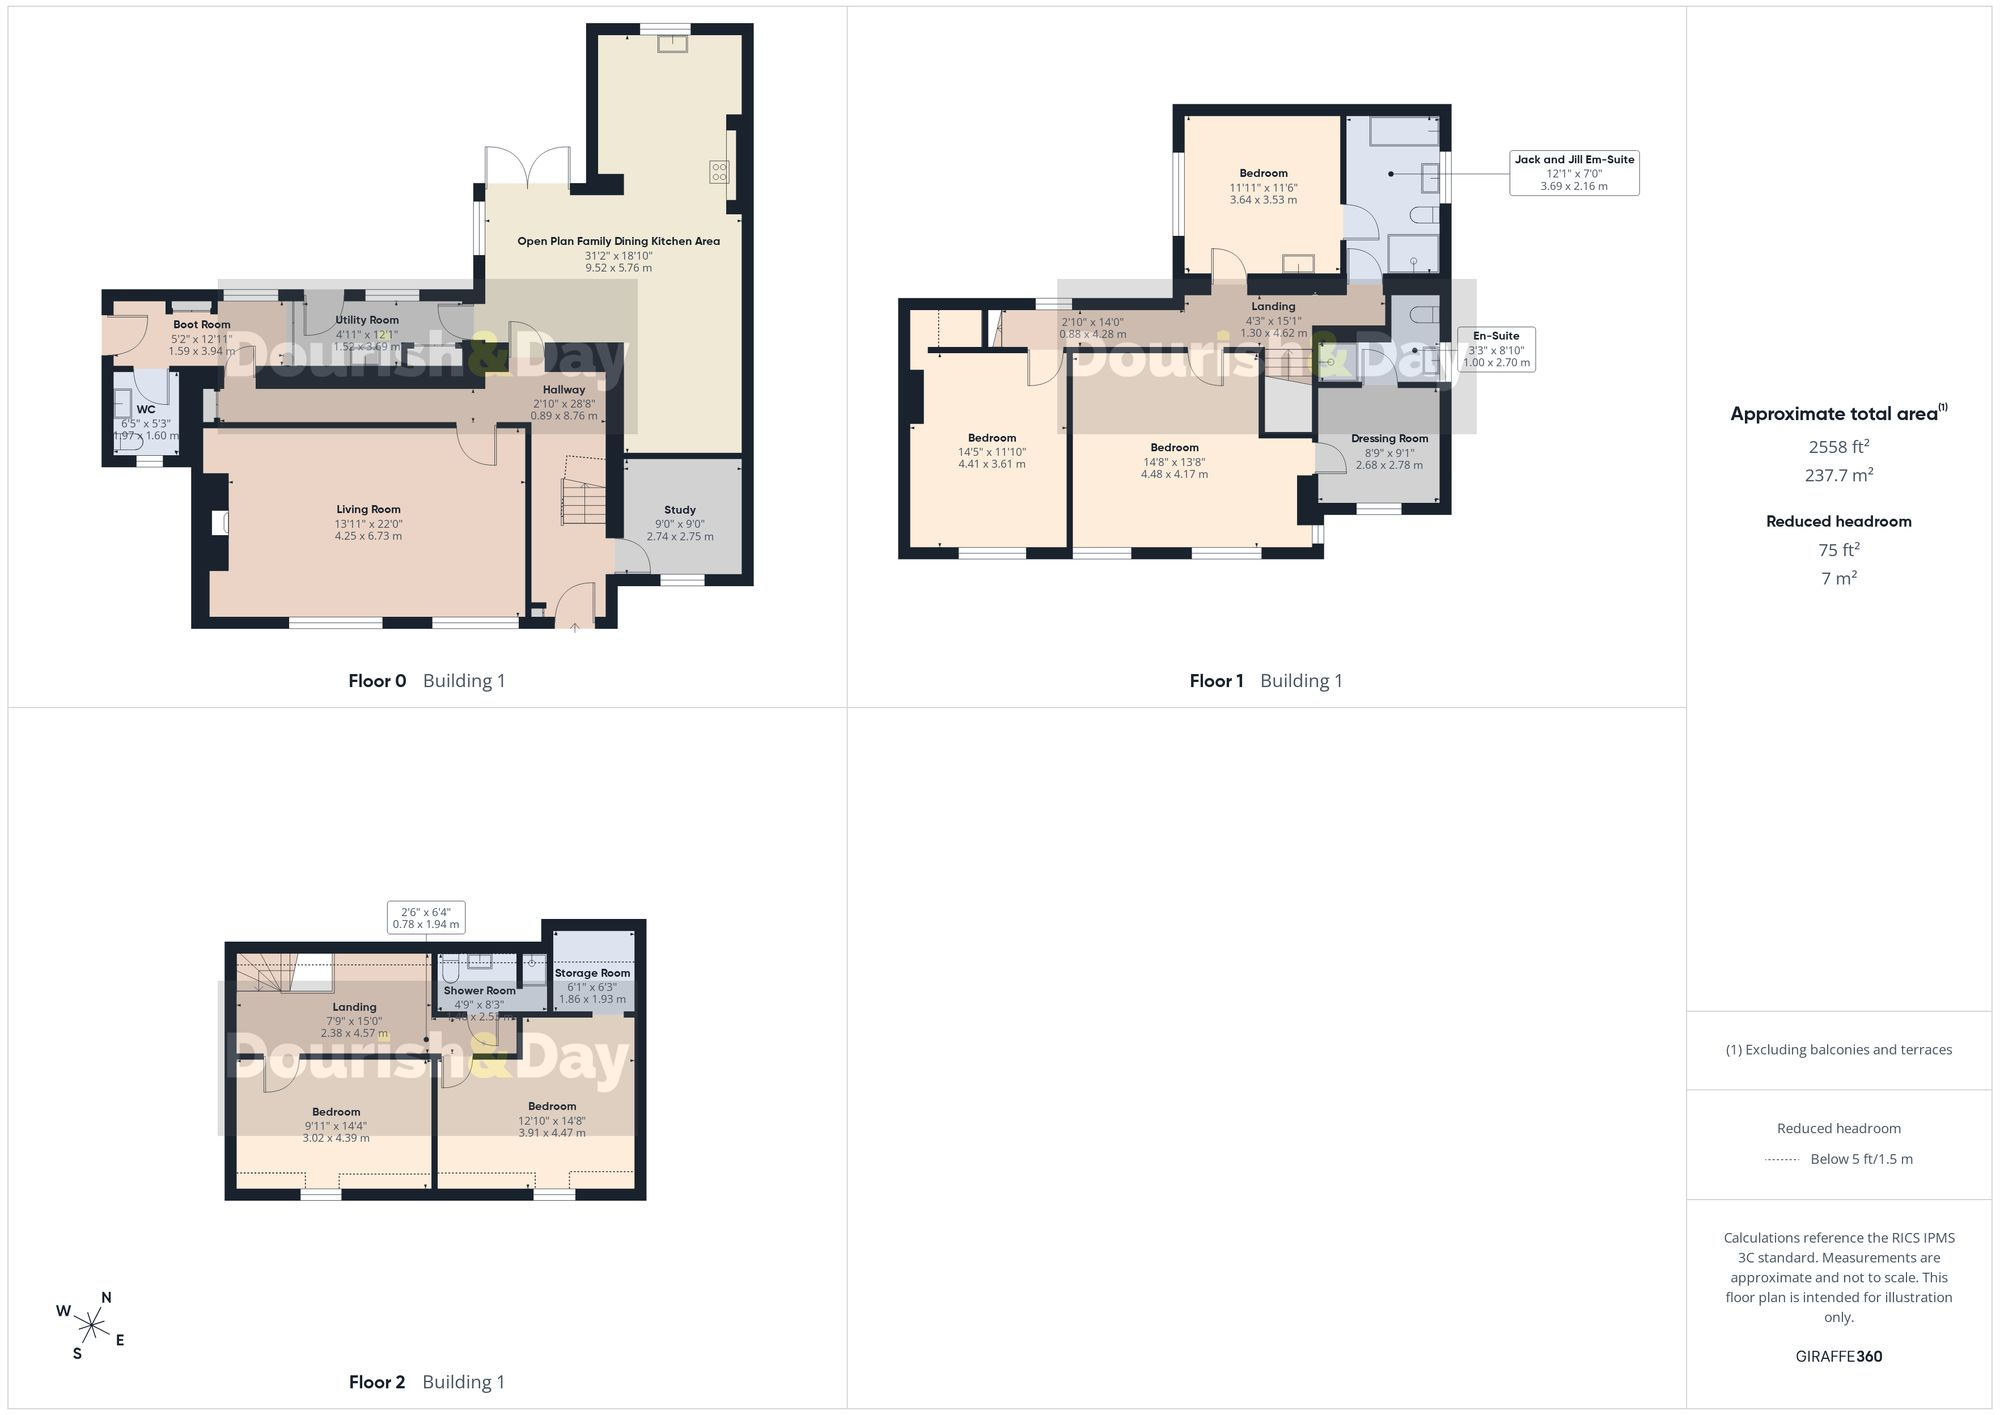
From the beautiful original panelled entrance door to the bespoke handmade kitchen, vaulted ceiling and cleverly concealed home office within the living room cabinetry, this is a home that rewards a closer look. Arranged over three floors, the accommodation offers generous reception space, five double bedrooms, three bath or shower rooms, a private landscaped garden, garaging and an additional room above the garage with exciting potential for a studio, gym or home office.
The Entrance & Reception Rooms
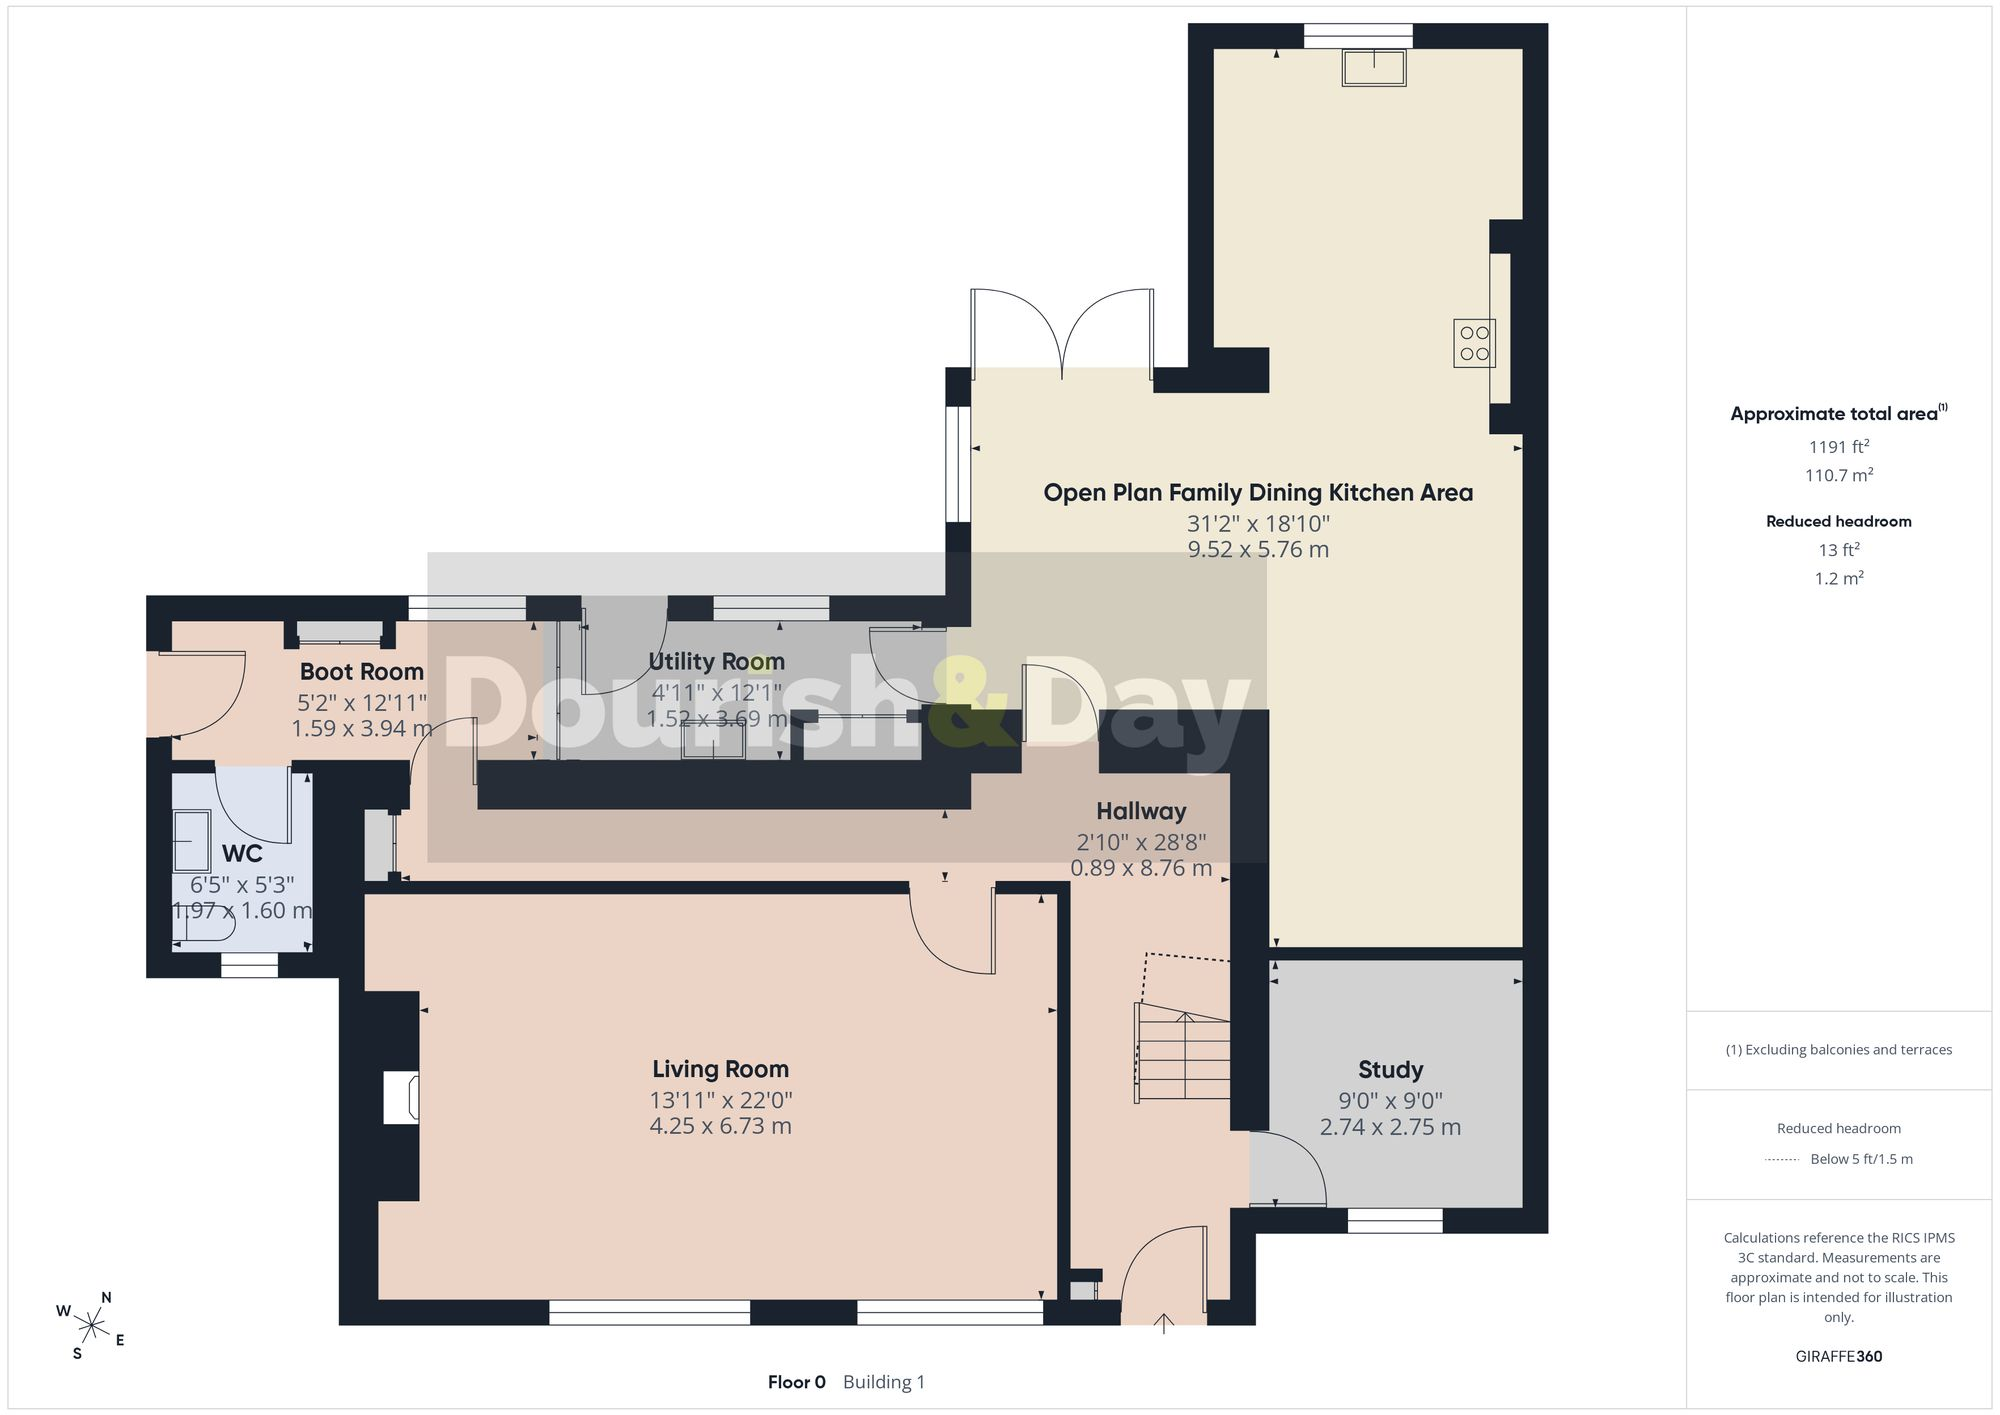
The beautiful original panelled front door opens into a spacious reception hallway, immediately setting the tone for the character and quality found throughout. The hallway leads through to the principal reception rooms and the impressive open-plan kitchen, dining and family area.
The large living room is a particularly appealing space, featuring a handsome wood-block floor, two generous south-facing sash windows and an attractive fireplace fitted with a log-burning stove. Adding to its individuality is a bespoke handmade cabinet which cleverly conceals a fitted desk and shelving, providing a discreet home-working area that can be tucked away when the working day is done. Alternatively, the cabinetry could accommodate a television and media equipment, allowing the room to retain its elegant appearance.
A separate study offers further flexibility, whether used for home working, a reading room or a children's playroom, depending on the needs of the household.
The Heart Of The Home
To the rear, the impressive T-shaped kitchen, dining and family room is undoubtedly one of West End House's defining features. With its vaulted ceiling, generous proportions and carefully chosen materials, this is a space designed around the way modern families live, bringing cooking, dining, entertaining and relaxing together under one roof.
The handmade kitchen features bespoke cabinetry, granite work surfaces and a matching central island with a marble work surface, creating a striking focal point. A Smeg range cooker with five-burner gas hob and double oven sits alongside an integrated dishwasher and American-style fridge freezer, while a matching dresser and pantry cupboard provide further storage and complete the thoughtfully designed finish.
There is ample room for a substantial family dining table, with the layout equally suited to larger gatherings and special occasions. Beyond the dining area, a picture window and glazed double doors overlook and open directly onto the secluded rear courtyard garden, making outdoor dining and entertaining a natural extension of the living space.
A recessed snug or sitting area provides a more relaxed corner of the room, ideal for unwinding with a book, enjoying a morning coffee or keeping the cook company without being under their feet.
A separate utility room continues the bespoke cabinetry, with a sink, additional storage and space for a washing machine and tumble dryer. A useful boot room with built-in cupboards and external garden access leads through to a guest cloakroom, providing a practical arrangement for busy family life.
First Floor – Three Double Bedrooms
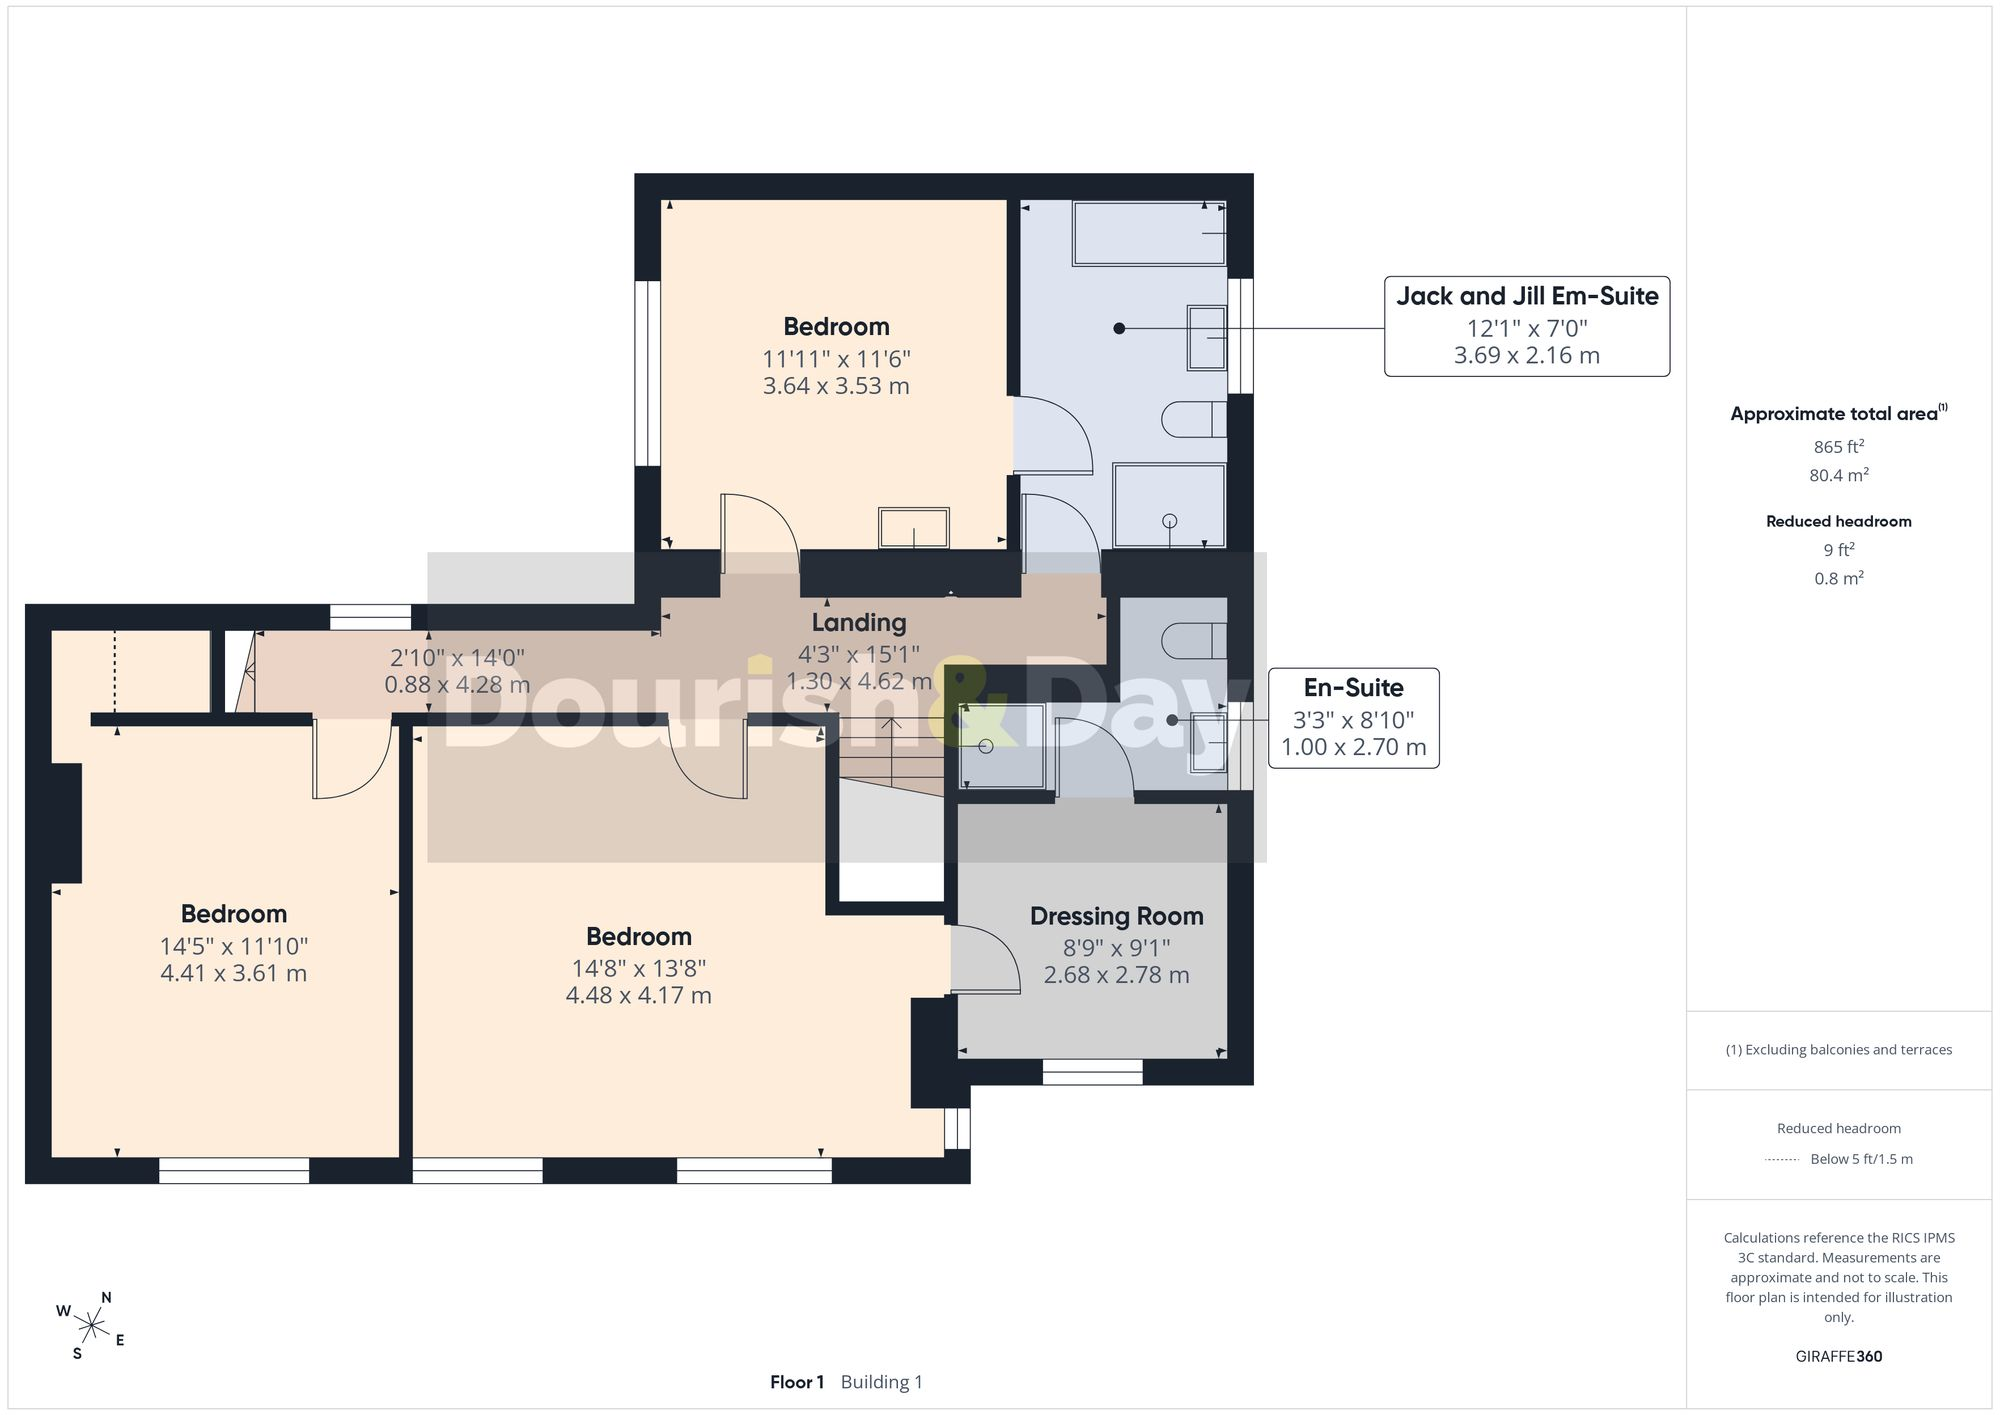
The first-floor accommodation continues to impress, with three generous double bedrooms and two bath or shower rooms.
Bedroom one is a particularly spacious principal suite, with a walk-in dressing room leading through to its own en-suite shower room, creating a private retreat away from the main living areas.
Bedroom two is another comfortable double and benefits from a communicating door to the family bathroom, creating a convenient Jack and Jill arrangement. The family bathroom is a lovely blend of traditional styling and modern practicality, featuring a freestanding roll-top bath, separate large shower enclosure, wash hand basin, WC and heated towel rail.
Bedroom three is a further generous double bedroom, retaining an original feature fire grate that adds to the period character.
Second Floor – Further Bedrooms & Flexibility
A staircase rises from the first-floor landing to a spacious second-floor landing, offering potential for a small study area or reading nook.
Two further well-proportioned double bedrooms occupy this floor, making the house particularly well suited to larger families, visiting guests or those who need additional space for hobbies and working from home. A contemporary shower room with WC completes the accommodation, providing a practical arrangement for the upper-floor bedrooms.
Outside – A Private Landscaped Garden
The gardens are arranged principally to the side and rear, providing a secluded outdoor setting with a combination of attractive hard landscaping and easy-care planting.
The rear courtyard garden centres around generous Indian stone paved seating and entertaining areas, accessed directly from both the kitchen/family room and utility room. Artificial grass provides a practical, low-maintenance finish, while raised beds introduce greenery and structure. Mature shaped maple trees create an attractive backdrop and additional screening, complemented by established wisteria climbing across the rear elevation.
Steps lead up to a further elevated garden and seating area, with sleeper-retained raised beds and a lean-to potting shed with fitted workbench. The overall layout offers several distinct areas to sit, entertain or enjoy the garden, without the demands of a large expanse of lawn.
Garaging, Parking & Studio Potential
Vehicular access to the rear leads to a double-width driveway, providing valuable off-road parking and access to the oak-framed garage and carport.
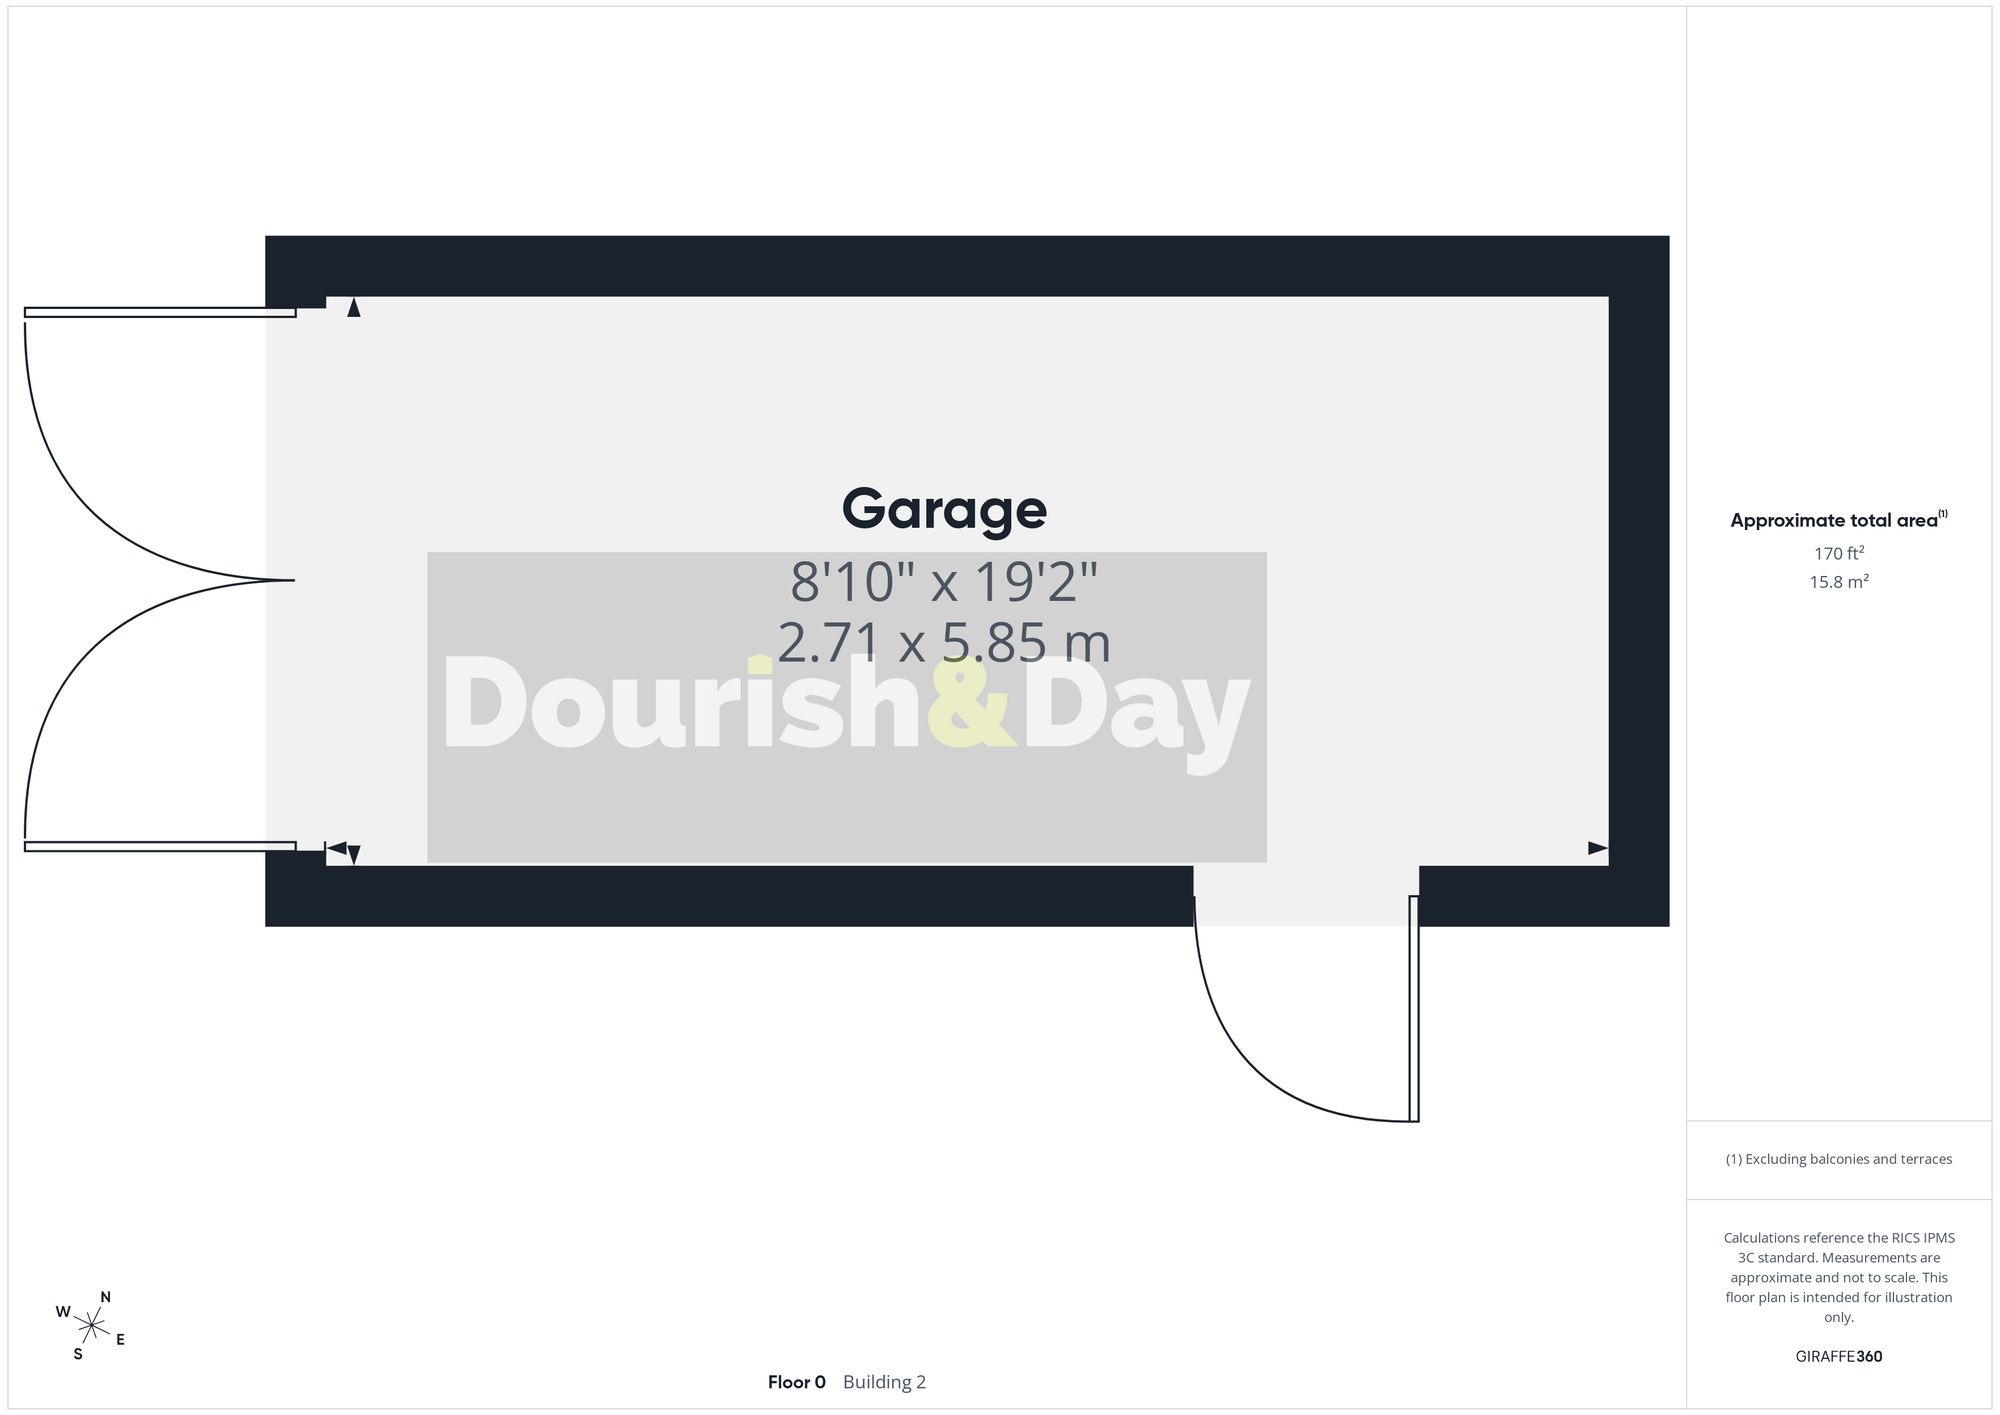
The oak-framed structure has a double garage arrangement, with one side open and the other fitted with double front doors. Power, lighting and a side access door add to its practicality, whether for vehicle storage, equipment or hobbies.
Above the garage and carport is a separate room accessed via an external staircase. This is an exciting addition to the property, offering potential for a home office, creative studio, gym, workshop or games room, depending on individual requirements. For buyers seeking space to work from home or somewhere to pursue their interests away from the main house, it is a particularly valuable feature.
Village Life & Location
West End House occupies a convenient position within the highly desirable village of Malpas, where a bustling High Street, independent shops, everyday amenities and well-regarded schooling, including Bishop Heber High School, are all within easy reach.
For those who enjoy the outdoors, the surrounding countryside offers beautiful walks, while the Bickerton and Peckforton Hills are a short drive away, providing access to the Sandstone Trail and far-reaching views across the Cheshire Plain and towards the Welsh Hills.
Whitchurch, Chester, Nantwich and Wrexham are all accessible for a wider choice of shopping, dining and leisure facilities, making this an appealing location for those who want village life without feeling removed from larger centres.
The Final Word
West End House is a substantial and individual home in which character, craftsmanship and practical family living sit comfortably together. From the bespoke kitchen and cleverly concealed home office to the five double bedrooms, secluded landscaped garden, oak-framed garaging and versatile room above, there is plenty here to appreciate.
For families seeking a home with room to grow, buyers requiring flexible space for working from home, or those simply looking for a distinctive period property in one of the area's most desirable villages, West End House deserves to be viewed in person. An internal inspection is essential to appreciate the space, thoughtful details and individuality this exceptional home has to offer.
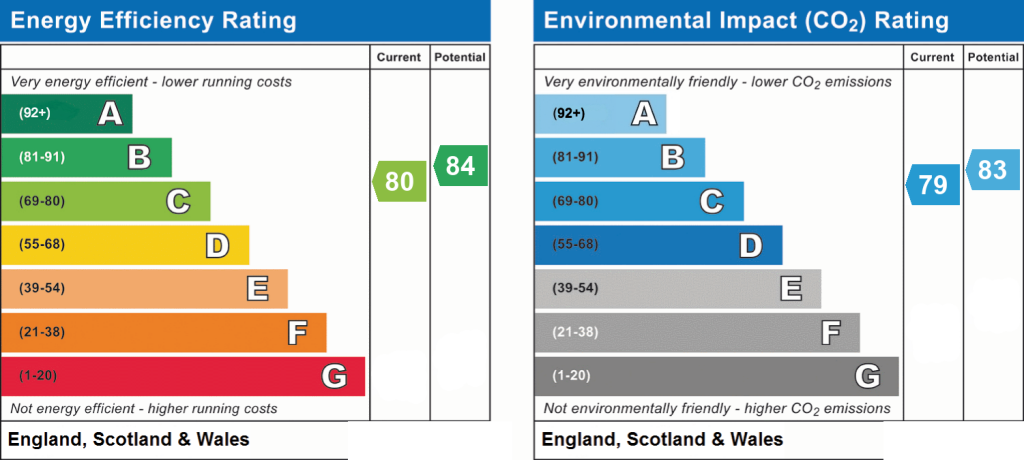
EPC Rating: C
Listed by
Whitchurch
Dourish & Day
Reference: 94388661
EPC Rating & Upgrade Cost
Current rating: C
Potential rating: B
Inspection date: 13/02/2019
Expiry date: 12/02/2029
Current heating cost: £867/year
Potential heating cost: £867/year
Est. upgrade cost to C: £6,500
Recommendations
- Solar photovoltaic panels, 2.5 kWp (£5,000 - £8,000)
Flood risk
Zone: 1
Risk: Low
Job (default Low)
Registered land (INSPIRE)
This location falls inside an HM Land Registry INSPIRE registered freehold polygon.
Plot: ~371 m² (0.09 acres)
Source: HM Land Registry INSPIRE Index Polygons.
Floorplans
All
Ground Floor
First Floor
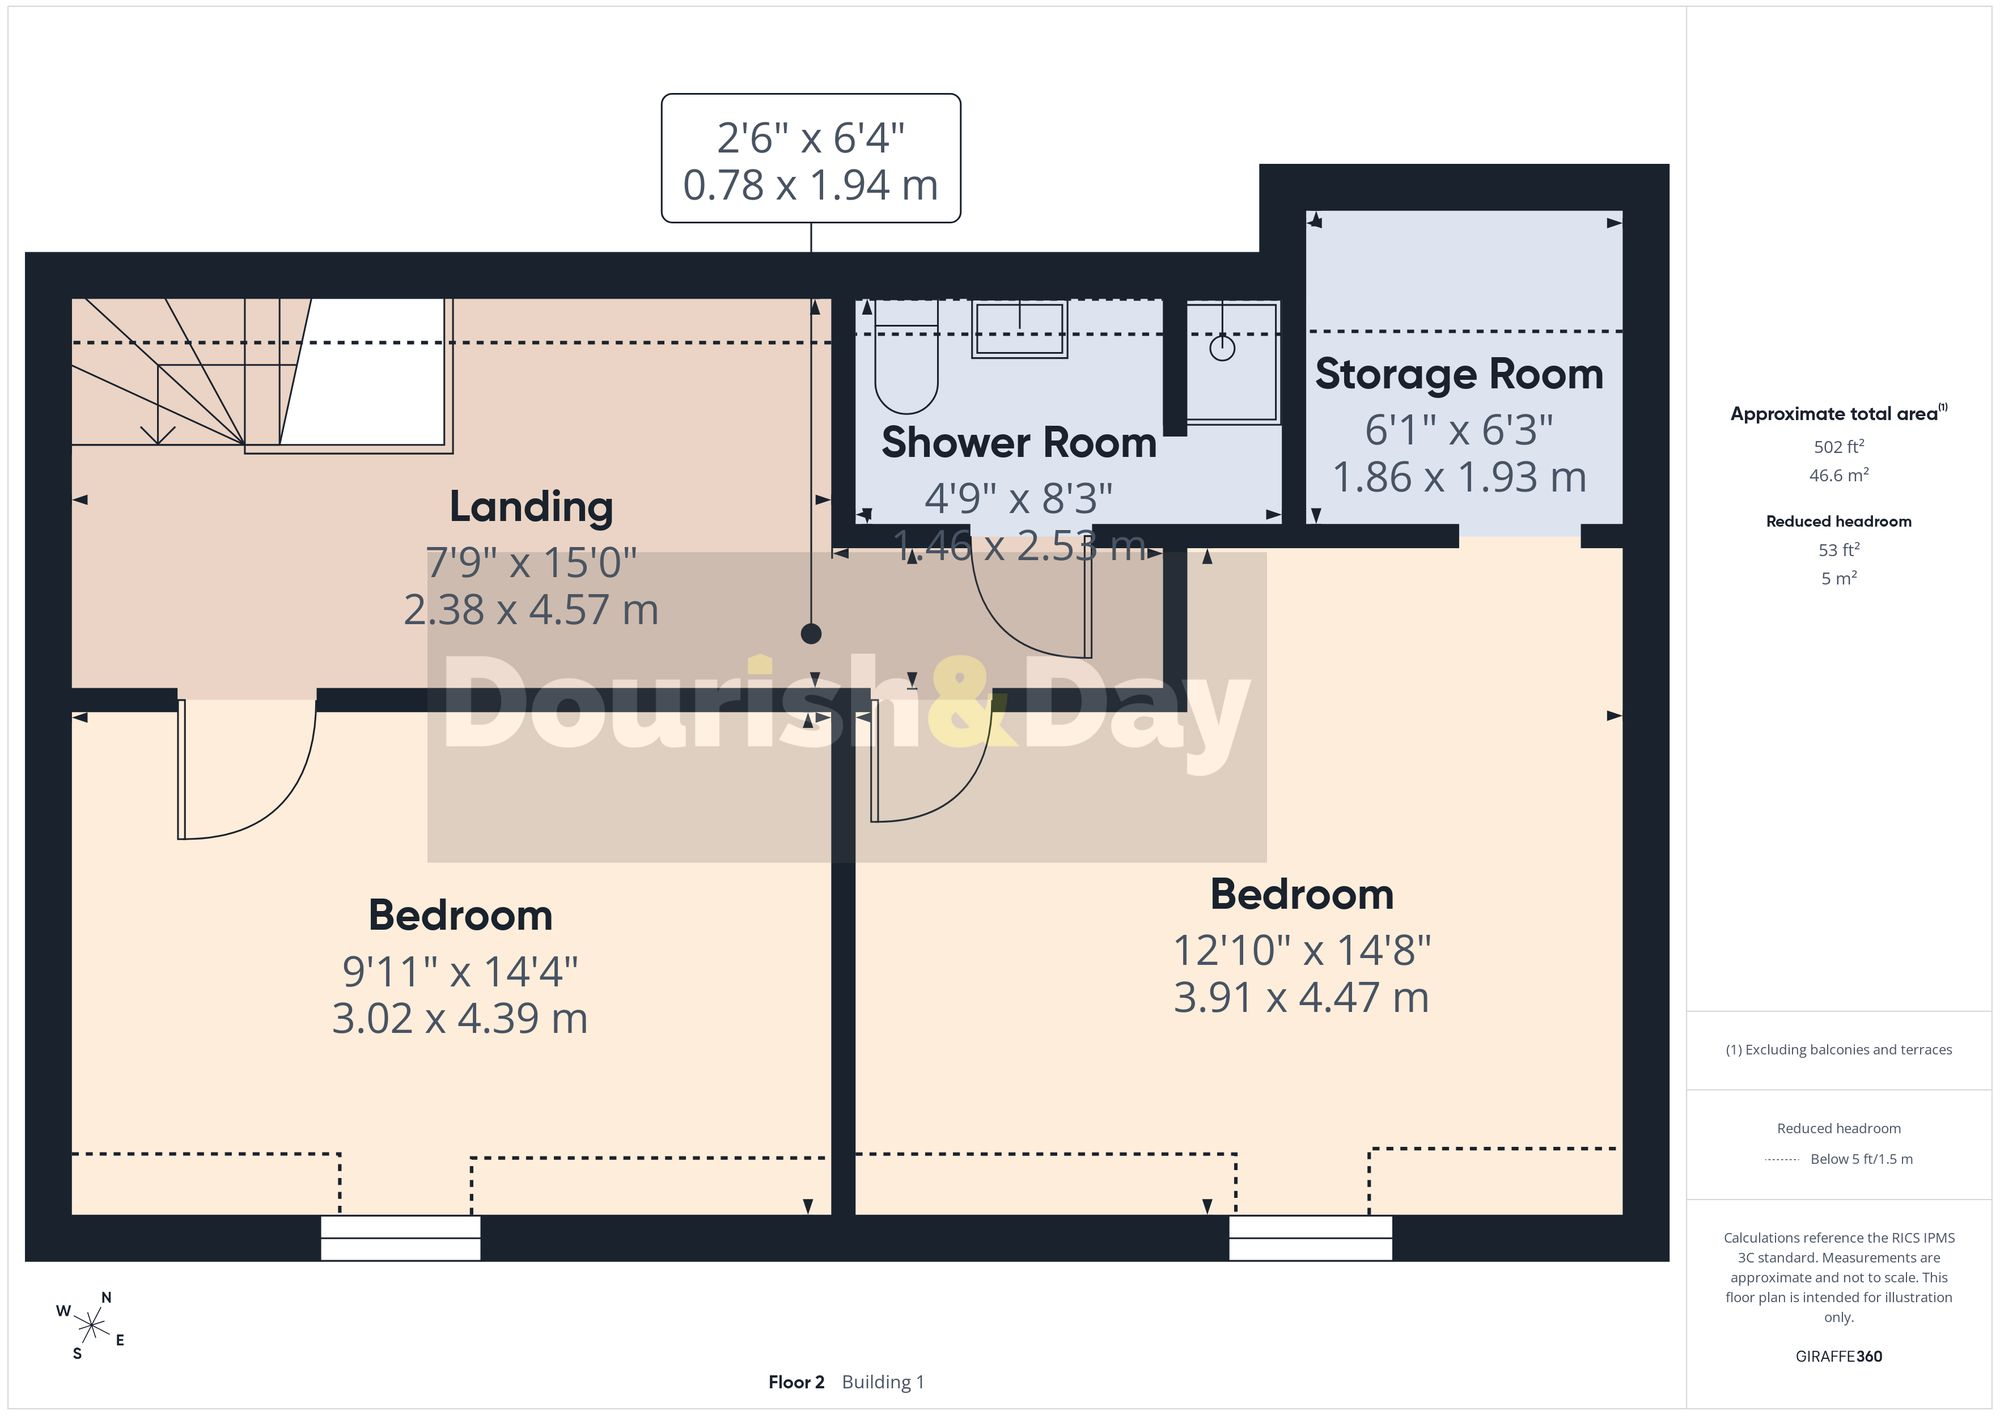
Second Floor
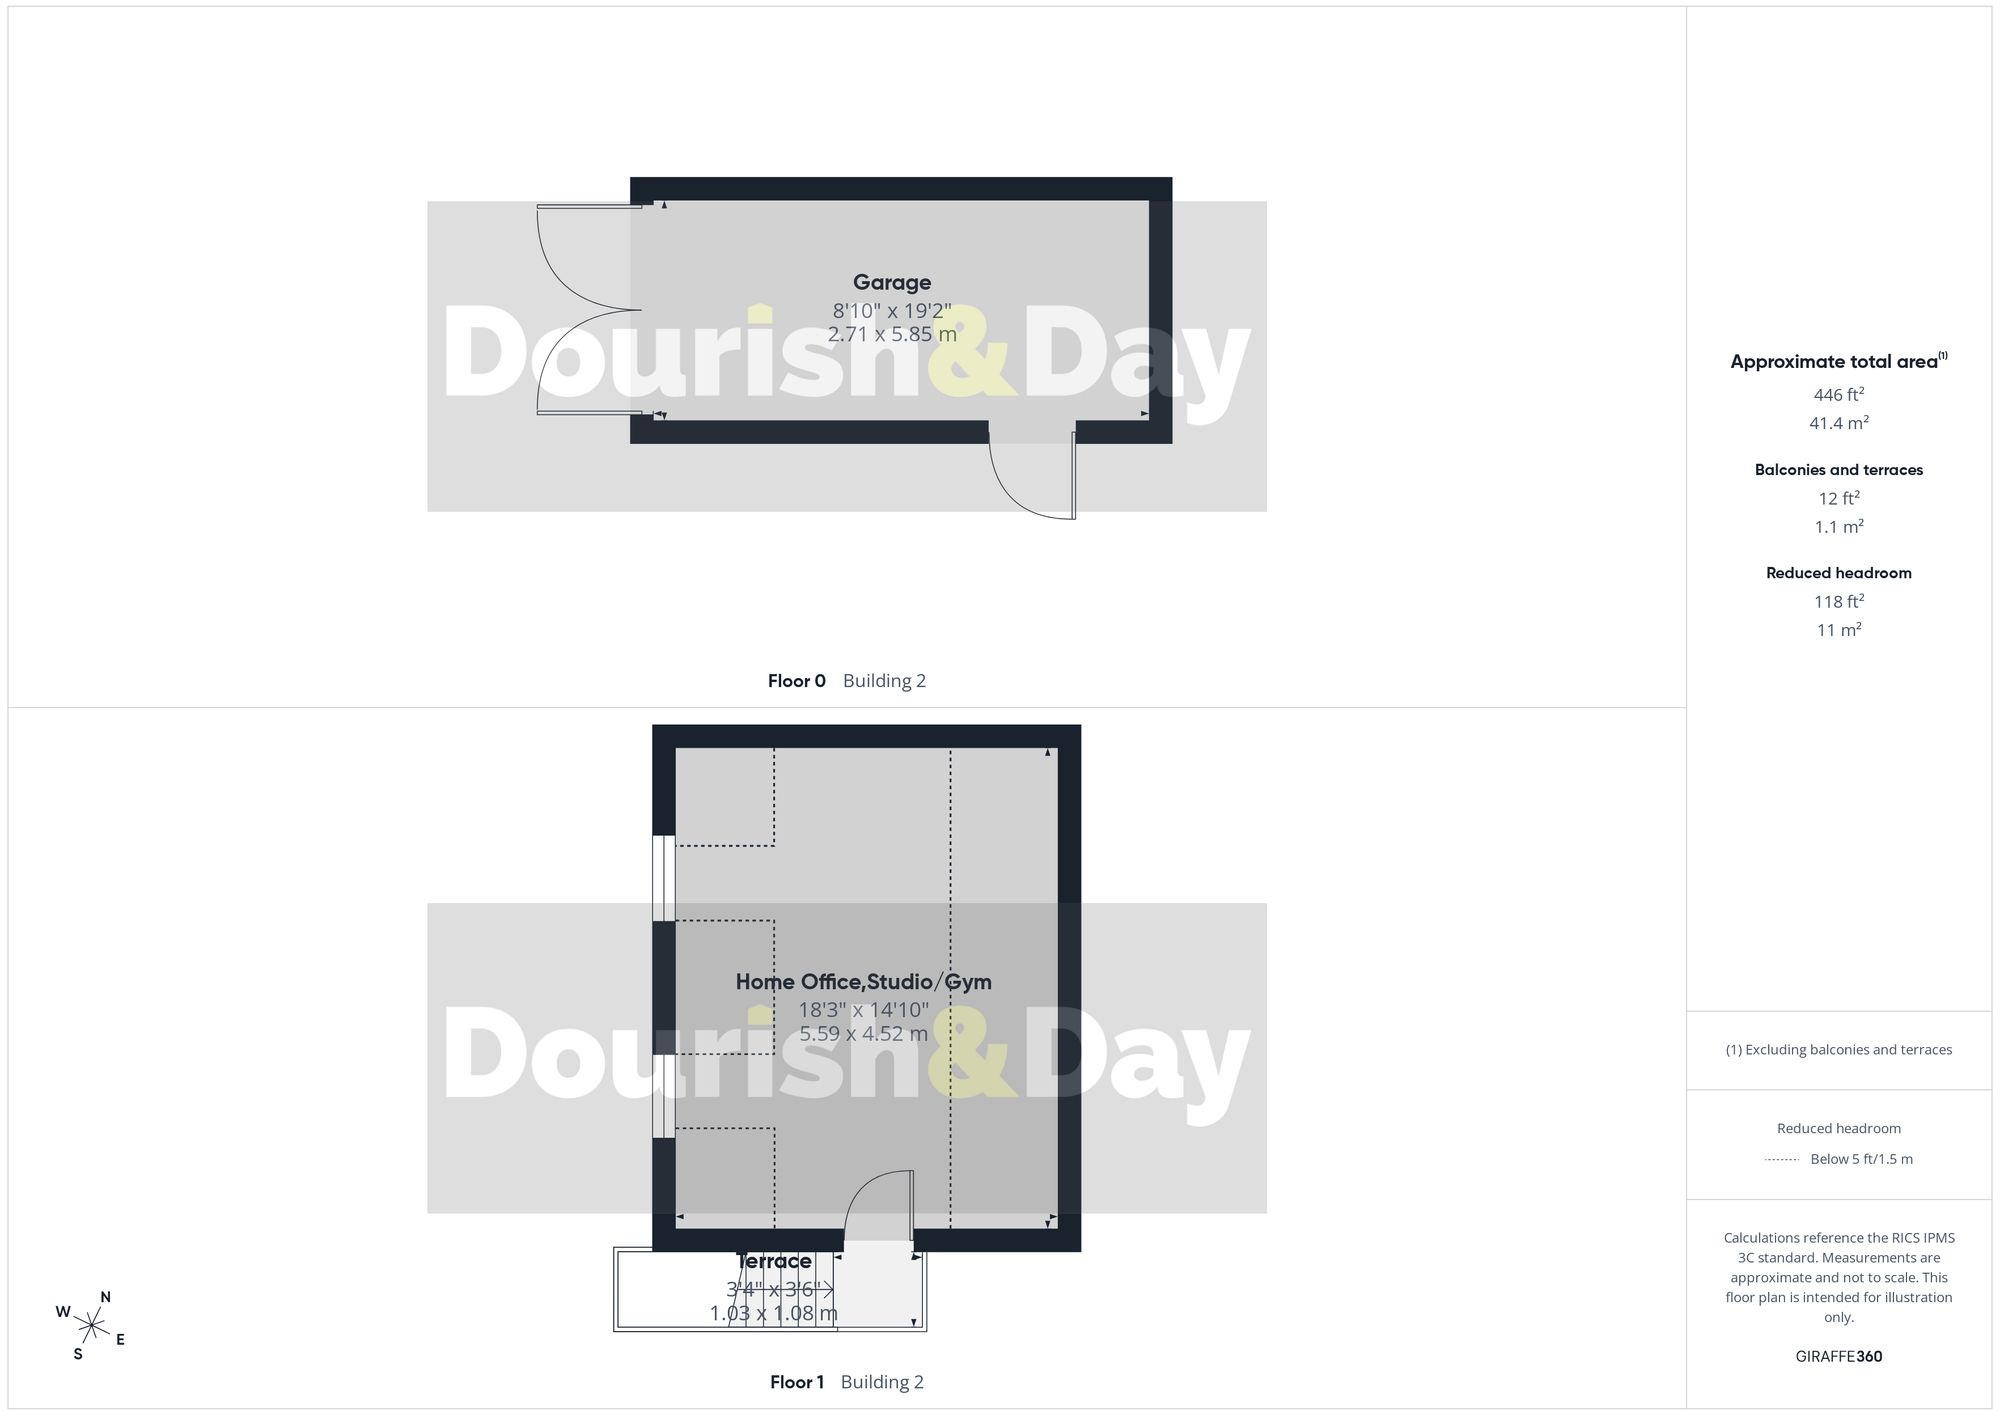
Other
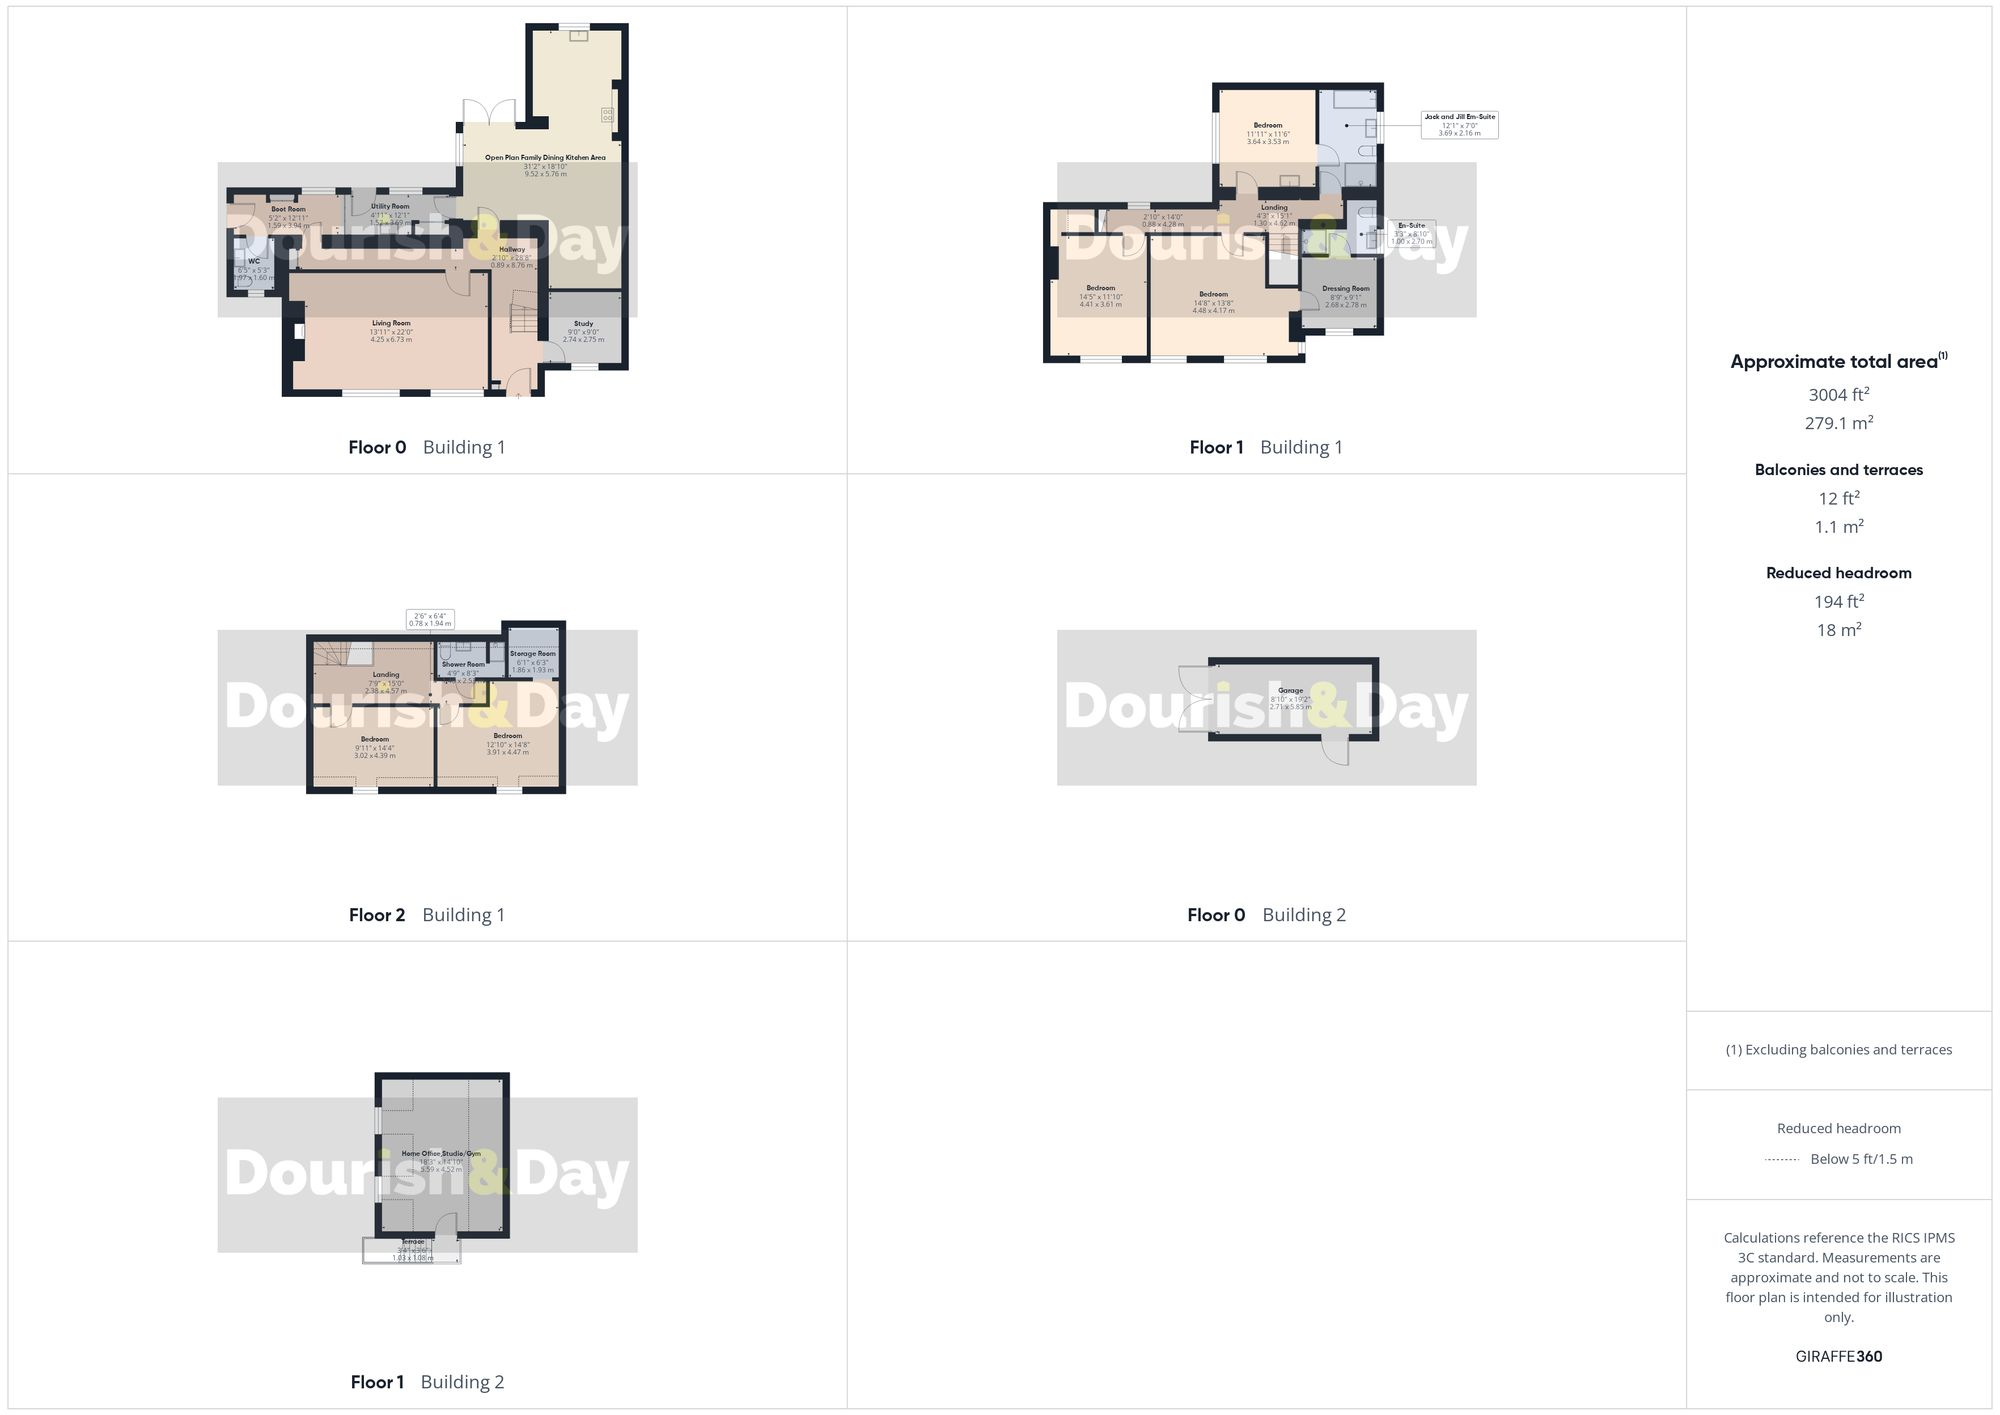
All
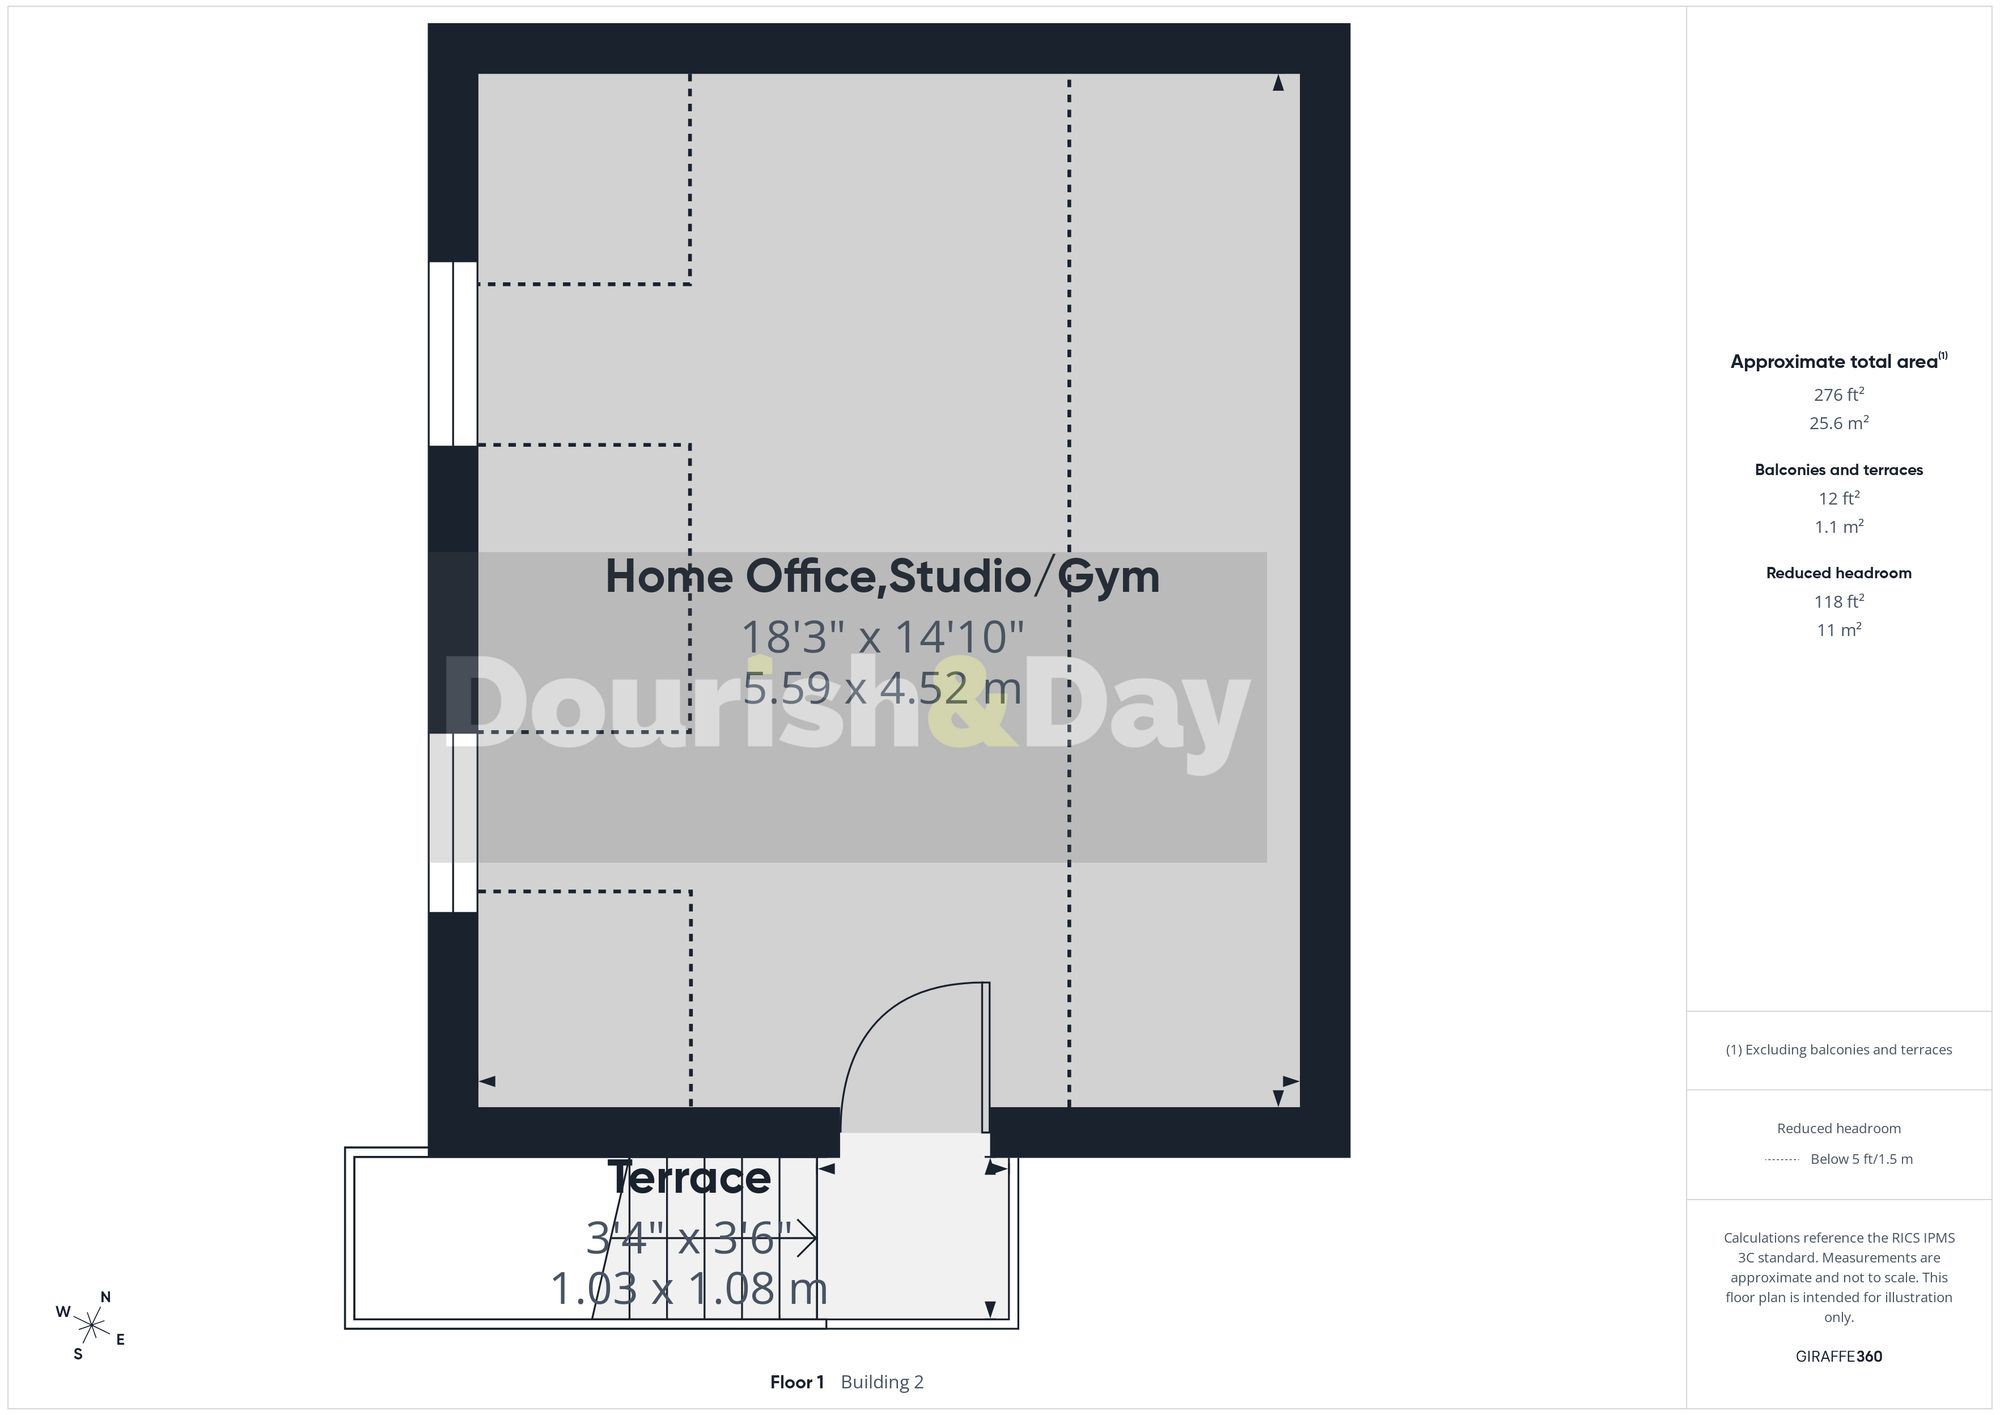
Other
Other

3D floor plan
EPC Graphs
EPC 1
Price history
178% since 2015
| Event | Date | Price | % change |
|---|---|---|---|
| Listed for sale | — | £795,000 | +14.4% |
| Sold | 30/09/2021 (5 years ago) | £695,000 | +178% |
| Sold | 29/05/2015 (11 years ago) | £250,000 | — |
Source: HM Land Registry Price Paid Data. Crown copyright.
Sold Comparables
Same street and nearby sales within 0.25 miles (last 5 years). Data from Land Registry Price Paid.
| Address | Price | Date | Type |
|---|---|---|---|
| OAKRIDGE BERWYN VIEW, MALPAS, CHESHIRE WEST AND CHESTER, SY14 7FH | £940,000 | 17/05/2024 | Detached |
| 8 HAYSIDE WALK, MALPAS, CHESHIRE WEST AND CHESTER, SY14 8PE | £435,000 | 01/03/2022 | Detached |
| 1 HAYSIDE WALK, MALPAS, CHESHIRE WEST AND CHESTER, SY14 8PE | £450,000 | 17/02/2022 | Detached |
| LABURNUM HOUSE, 2 CHURCH STREET, MALPAS, CHESHIRE WEST AND CHESTER, SY14 8NU | £430,000 | 03/12/2021 | Detached |
Area average: £563,750 (4 sales)
Capital growth trend
Land Registry outcode average: last 12 months vs 5y and 10y ago (from sold prices).
House Price Index (HM Land Registry — official index, not sold-price averages): Cheshire West and Chester. Series: Detached. As of July 2026.
Rental Range
Estimated market rent for Cheshire West and Chester. Low = conservative, Realistic = average, Optimistic = best case.
Based on Local Authority from postcode lookup → Cheshire West and Chester.
Location
Address
Wrexham Road
Nearby
Nearest stations, universities and amenities (distance from property).
| Type | Name | Distance |
|---|---|---|
| Bus stop | Malpas, Old Hall Street / The Cross | 0.3 miles |
| Bus stop | Malpas, High Street / Jubilee Hall | 0.3 miles |
| Shop | Launderette | 0.3 miles |
| Shop | Nisa | 0.3 miles |
| Hospital | Whitchurch Community Hospital | 4.9 miles |
| Train station | Whitchurch | 5.4 miles |
| Train station | Wrenbury | 7.3 miles |
| Hospital | Tarporley War Memorial Hospital | 10.7 miles |
Street-level crime
| Category | Count |
|---|---|
| Violence and sexual offences | 6 |
| Anti-social behaviour | 1 |
| Criminal damage and arson | 1 |
| Other crime | 1 |
| Public order | 1 |
| Total incidents | 10 |
Within 1 mile during Aug 2026. Source: data.police.uk (England & Wales).
Schools nearby
Nearest open schools with Ofsted ratings (England). Closed schools are not shown. Data from Get Information about Schools and Ofsted.
| Name | Type | Distance | Ofsted |
|---|---|---|---|
| Malpas Alport Endowed Primary School | Primary | 0.4 miles | Requires improvement — 18 Jan 2024 |
| Bishop Heber High School | Secondary | 0.9 miles | Good — 12 Dec 2022 |
| Tushingham With Grindley CofE Primary School | Primary | 2.5 miles | Outstanding — 26 Jan 2018 |
| Tilston Parochial CofE Primary School | Primary | 3.1 miles | Good — 29 Apr 2014 |
| Shocklach Oviatt CofE Primary School | Primary | 3.2 miles | Good — 29 Jun 2015 |
Rental Comparables
Rental comparables data is not available for this property.
Rent-driven metrics
Based on Area rent estimate.
- Rent ratio — Monthly rent ÷ purchase price (1% rule). 1%+ = strong, 0.8–1% = okay, <0.8% = weak for cashflow.
- Max investor price — Rent ÷ 0.8%; the price at which rent would be 0.8% of price (Stoke-style target).
- Target investor price — Rent ÷ 1%; the price at which rent would be 1% of price (strong cashflow band).
- Gross yield — Annual rent as % of purchase price (no costs).