5
KENTS BANK HOUSE, KENTSFORD ROAD, GRANGE-OVER-SANDS, WESTMORLAND AND FURNESS LA11 7BB
£415,000
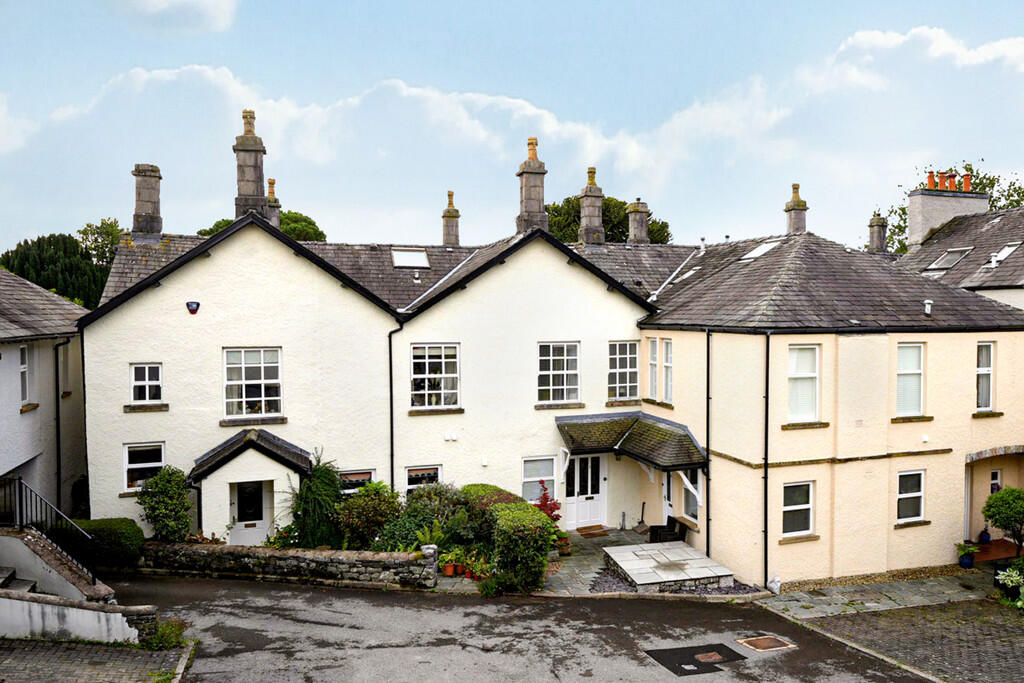
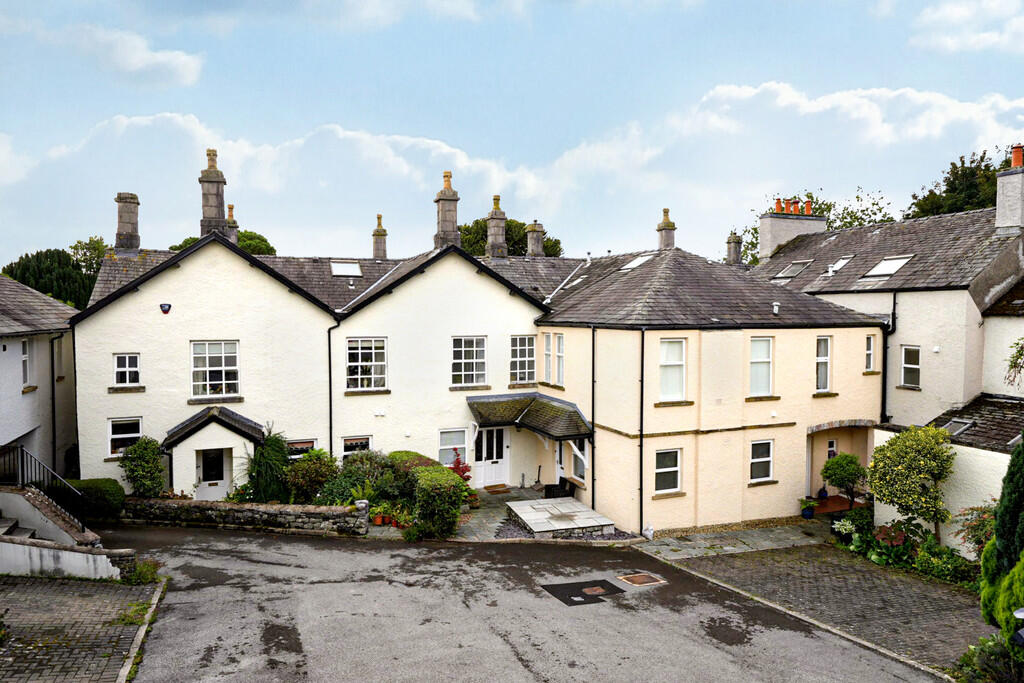
External Front Entrance Hall Living Room Kitchen Dining Room Dining Room Living Room Bedroom 1 Ensuite Bedroom 3 Bedroom 2 Living Room Communal Garden Private Patio Kitchen Living Room External Rear Driveway Front Private Patio Kitchen Utility Room Cloakroom Bedroom 1 Bedroom 3 Bathroom Bathroom External Rear Garage Main Entrance - R... External Rear
/ 30
Property details
Tenure
LEASEHOLD (971 years remaining on lease)
Floor area
114 m²
Council tax band
E
Last sold
£415,000 Apr 2026
Local average
£262,250 (+58.2%)
Deprivation
Decile 9 (29,815 of 33,755)
Street crime
1 incident within 1 mile (Jun 2026)
Key features
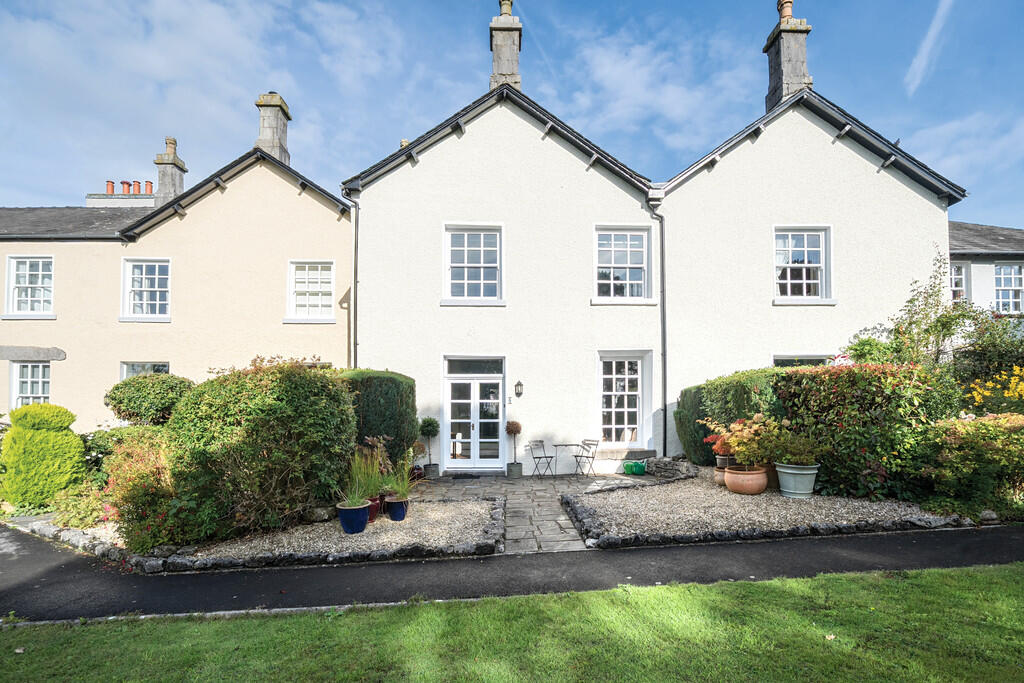
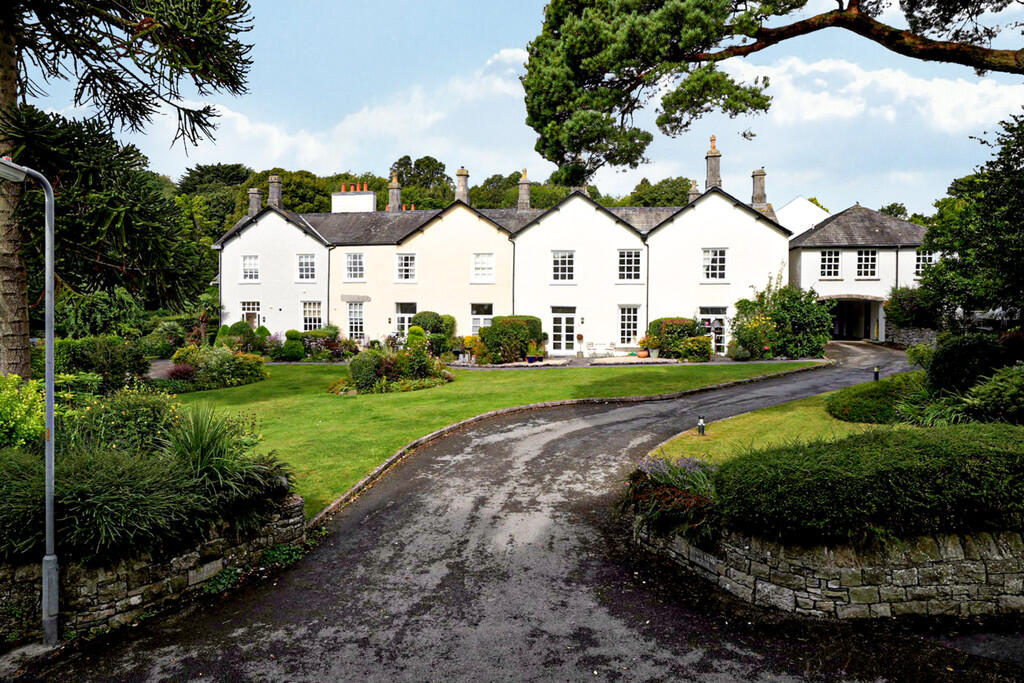
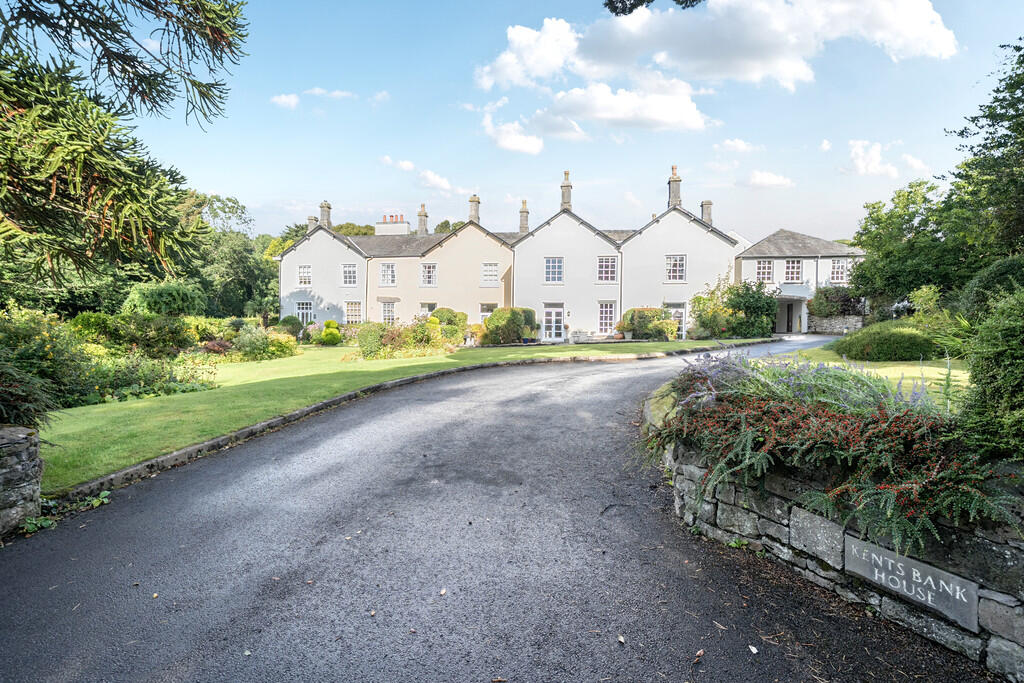
- Grade II Listed Period Property
- Views towards Morecambe Bay
- Spacious well presented accommodation
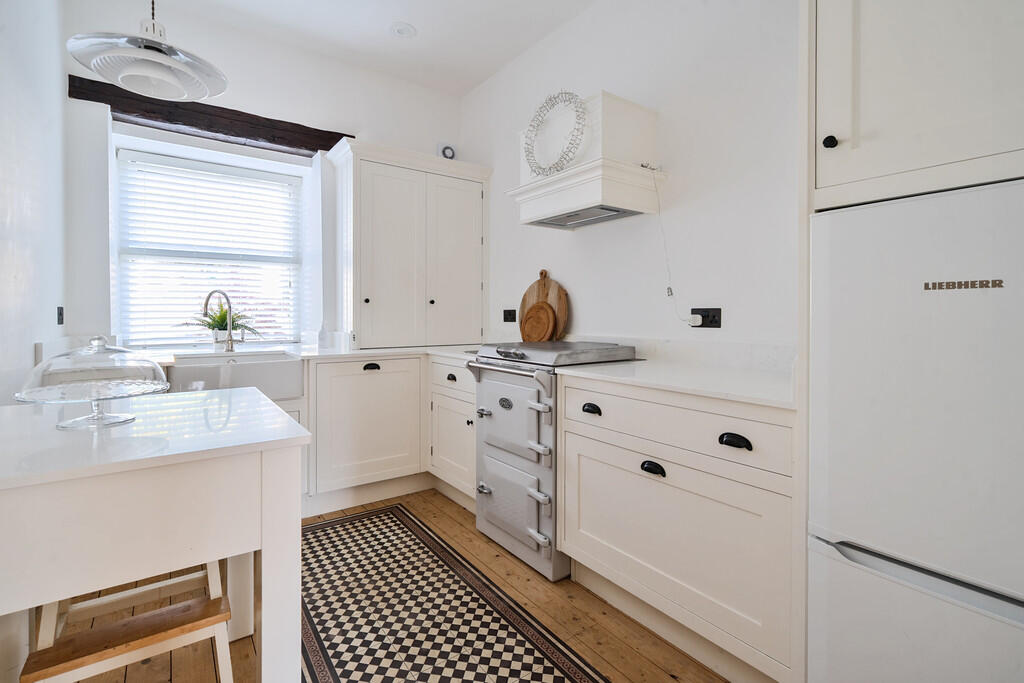
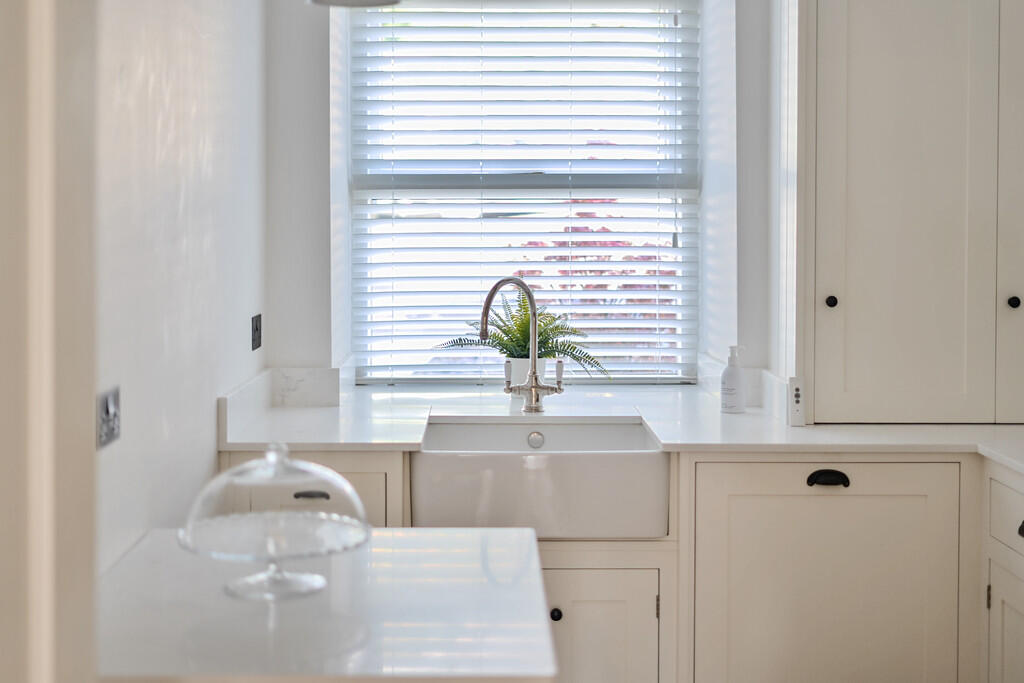
- Stylish Bath/Shower Rooms & bespoke Kitchen
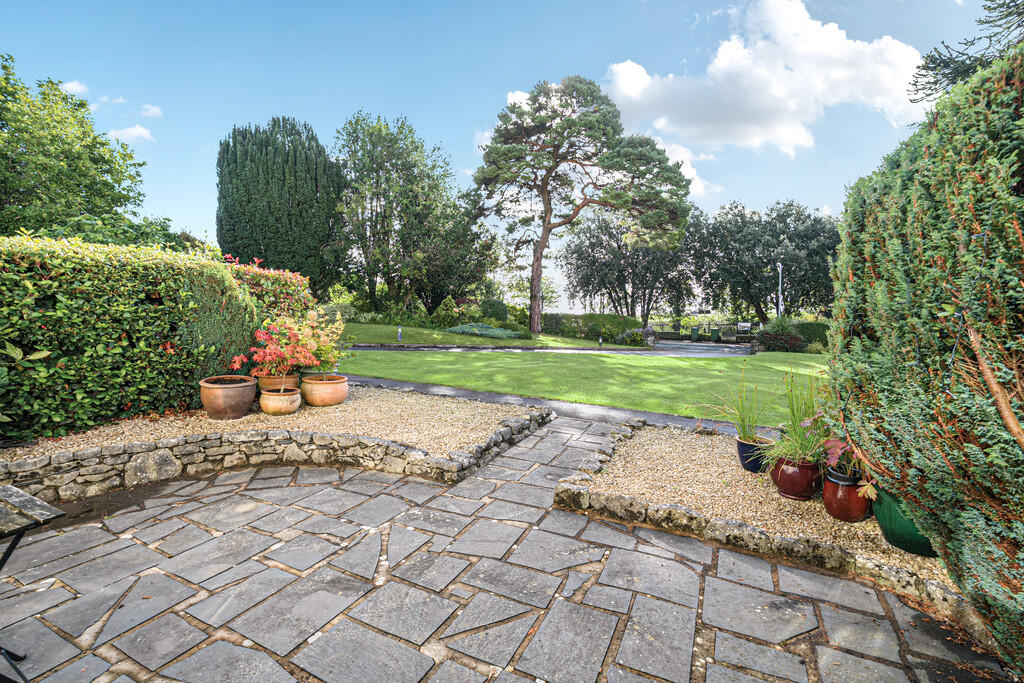
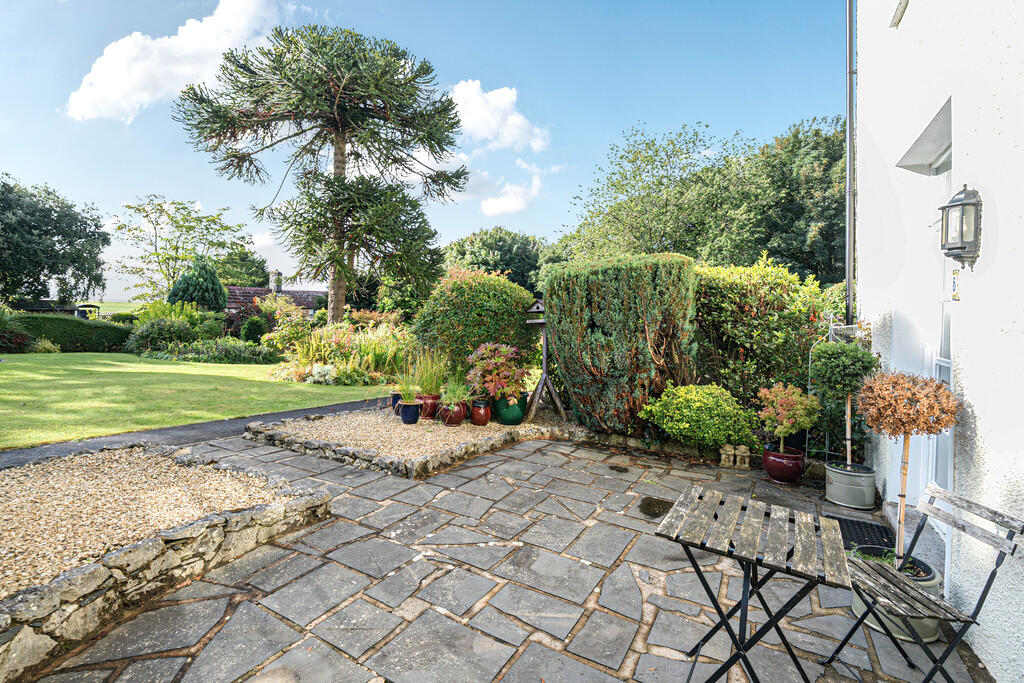
- Lovely Patio Area
- Garage and Parking space
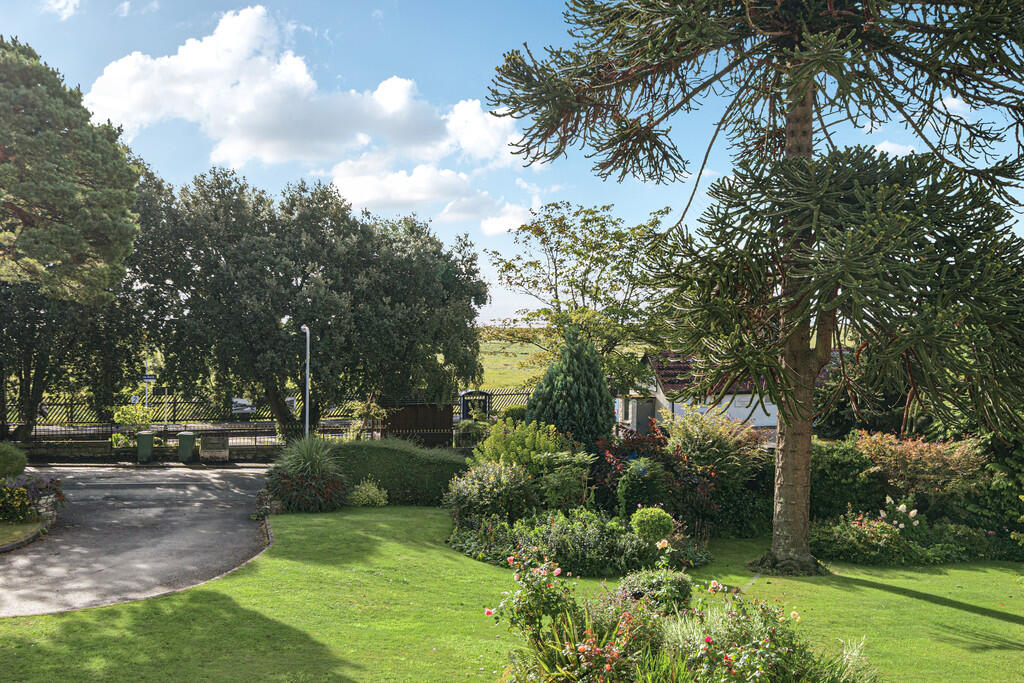
- Beautiful Communal Grounds
- Good access to the Promenade
- Kents Bank Station close-by
- Superfast Broadband
Additional details
- Electricity
- Mains supply
- Water
- Mains supply
- Sewerage
- Mains supply
- Heating
- Gas central
- Parking
- Garage, Off street
- Garden
- Yes
Description
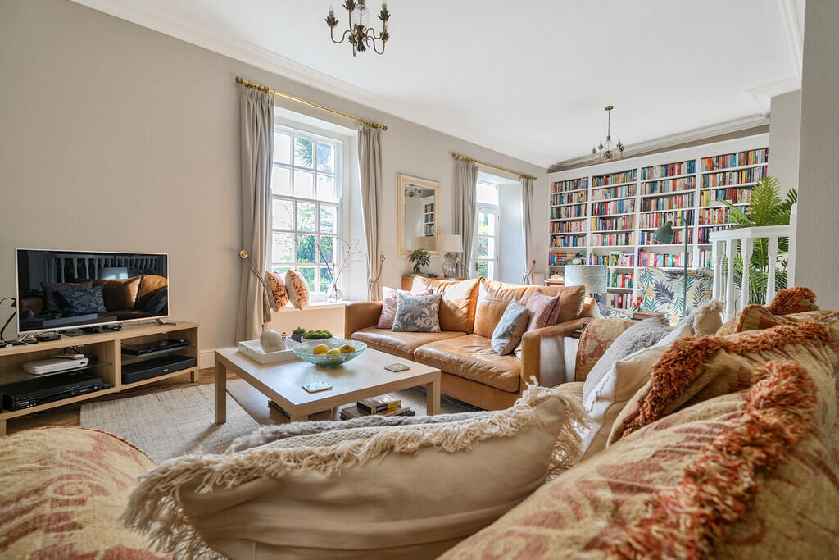
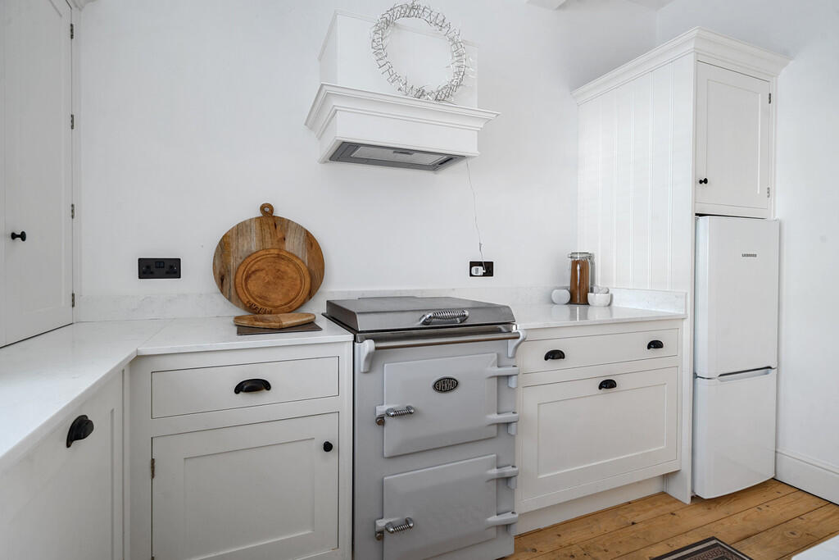
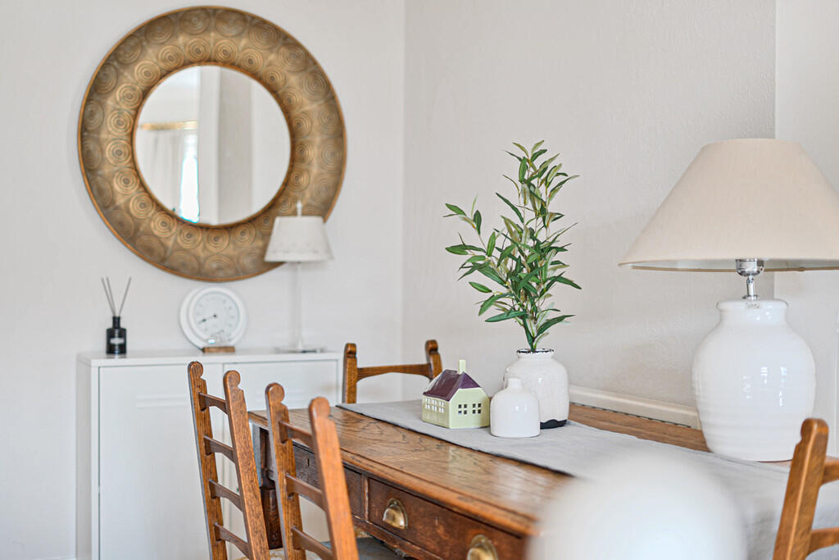
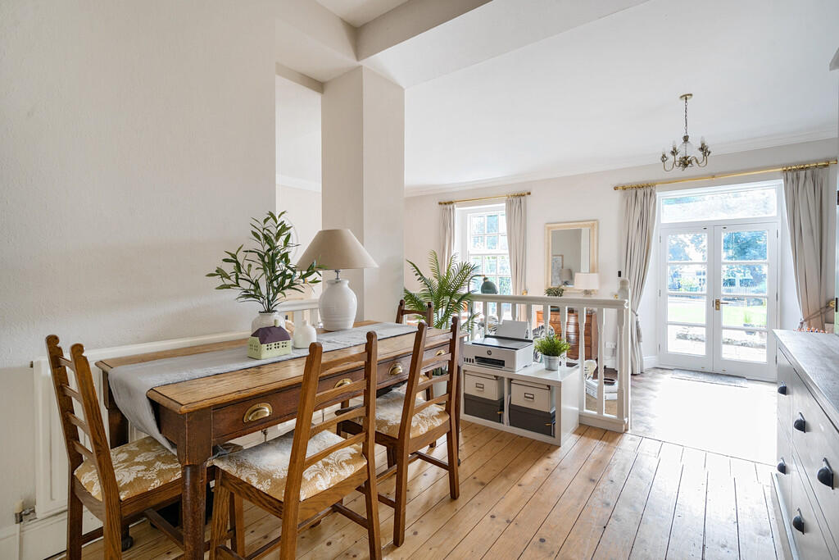
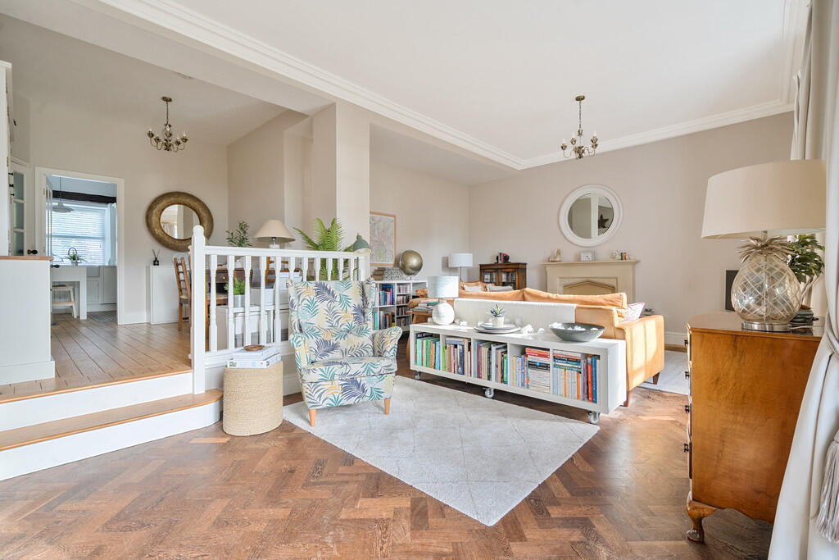
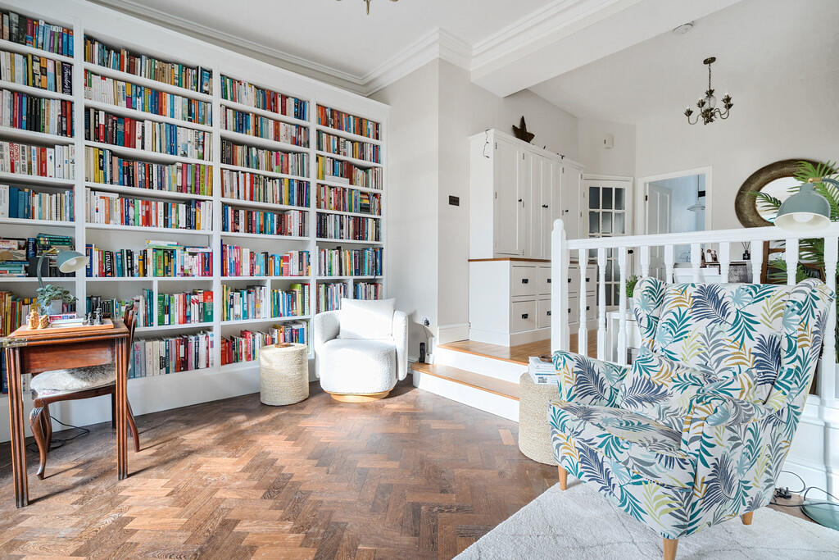
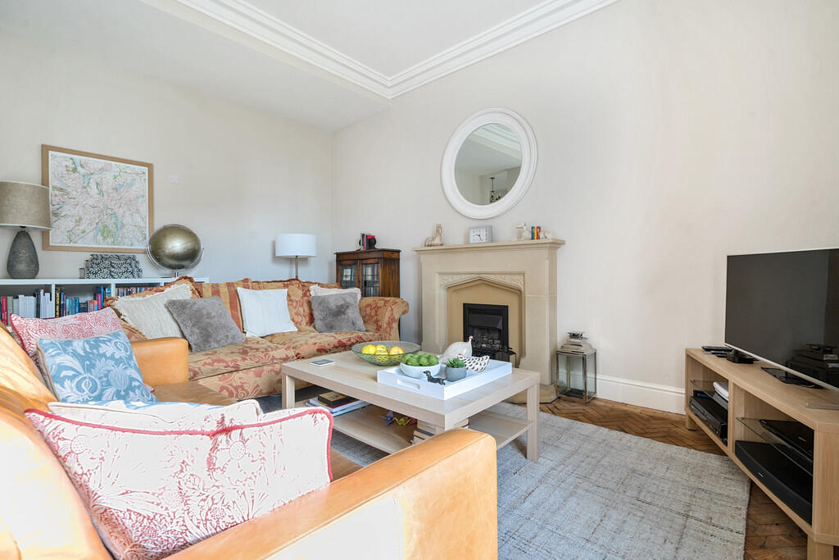
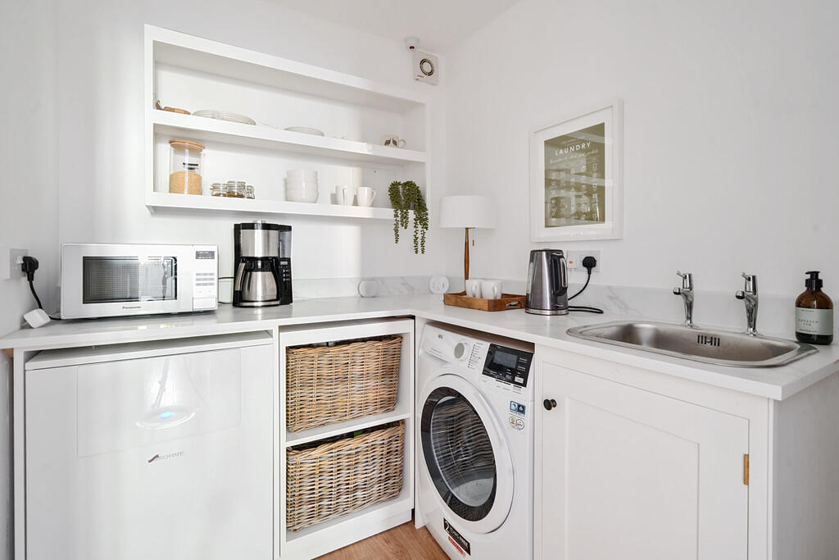
From the Inner Hall, the lovely Dining Area has sanded floorboards and attractive ballustrading plus steps down in to the impressive and grand Lounge with high corniced ceiling. Light and bright with large sash window and double doors to Patio providing delightful views over the Communal Gardens to Morecambe Bay beyond. Attractive sandstone style fireplace with coal effect living flame gas fire, bespoke fitted library shelving and solid wood parquet flooring. The Kitchen was re-fitted in 2021 with attractive bespoke painted cabinets in Farrow and Ball 'All White' and complemented by bronze handles and marble effect, acrylic worktop and upstands with inset ceramic sink. Integrated Bosch dishwasher, fridge freezer and Everhot cooker. Wall mounted cooker hood, electric remote controlled blind fitted to the window and sanded floorboards.
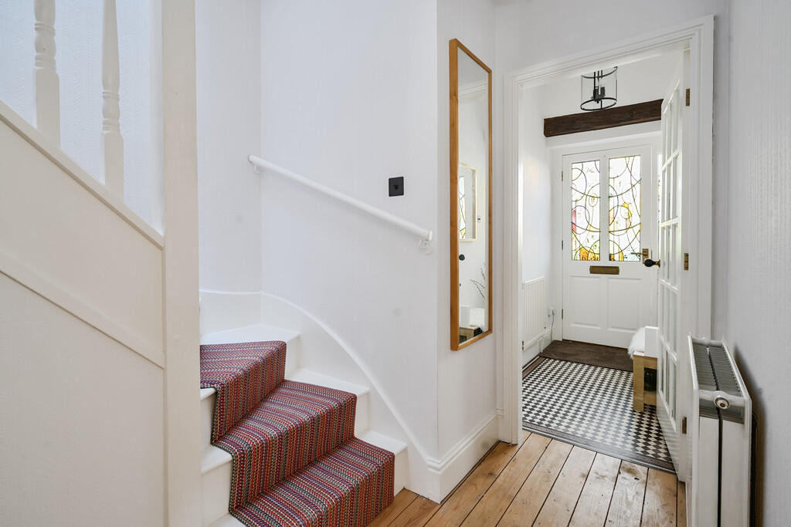
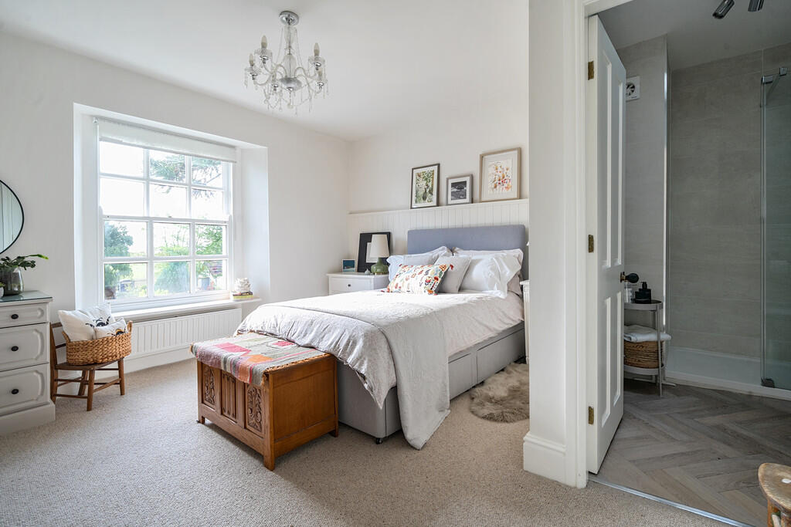
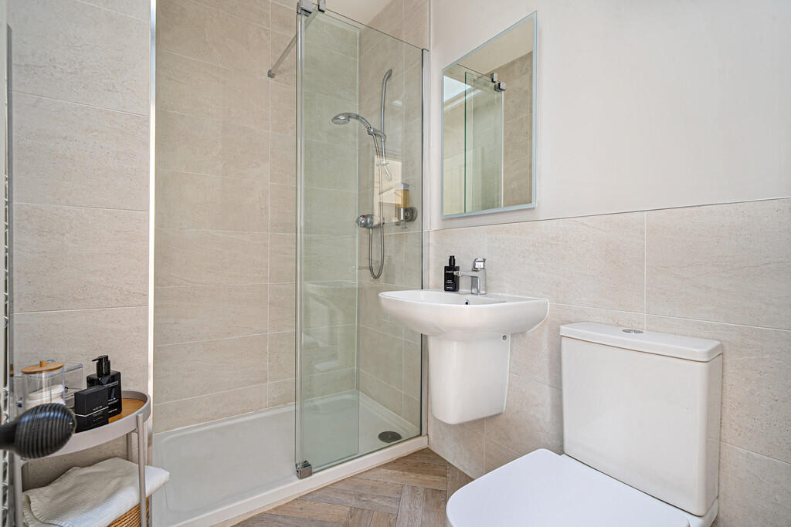
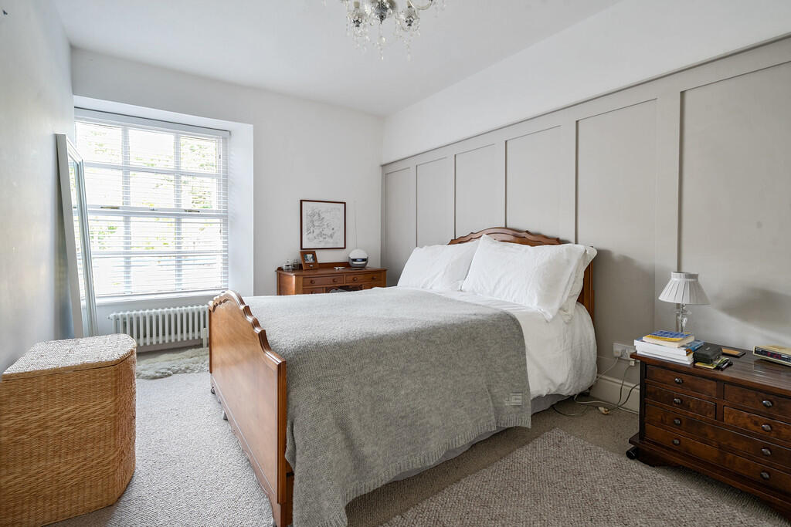
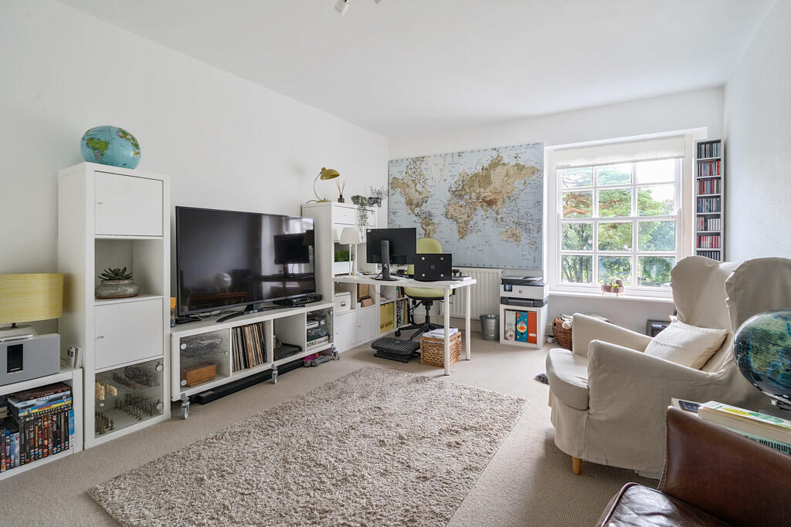
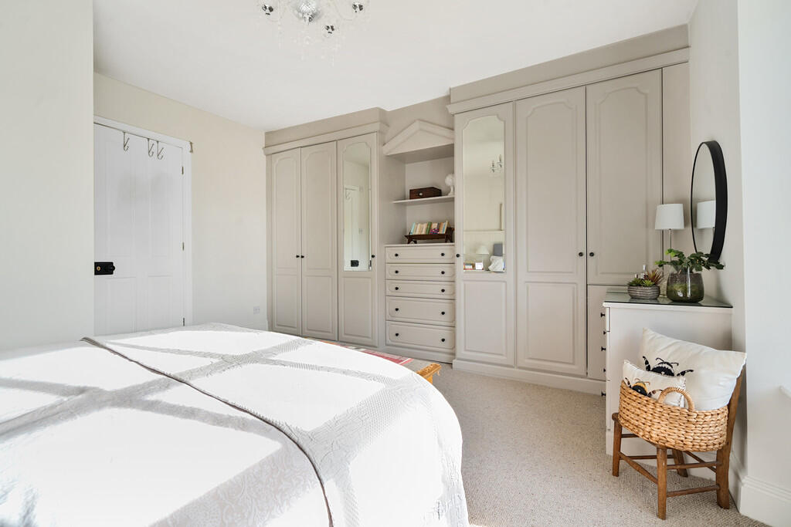
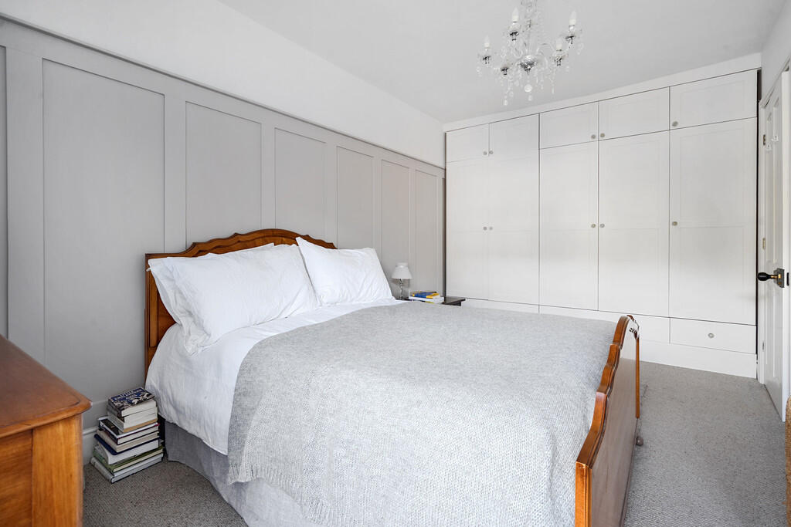
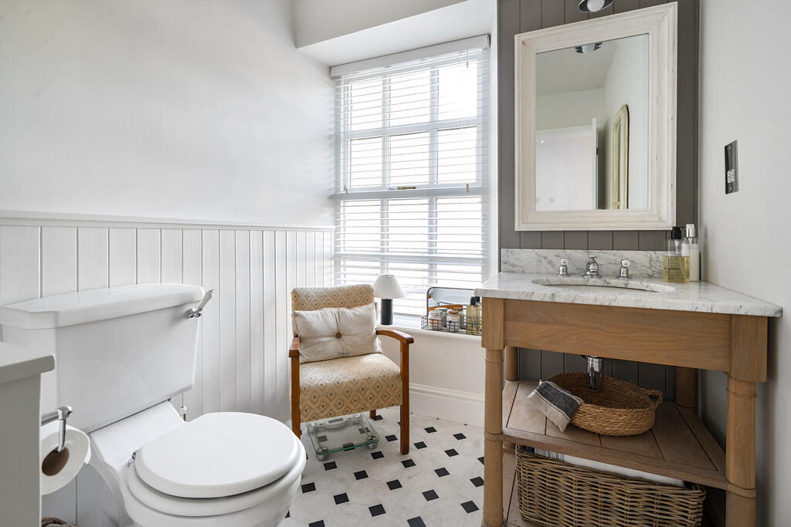
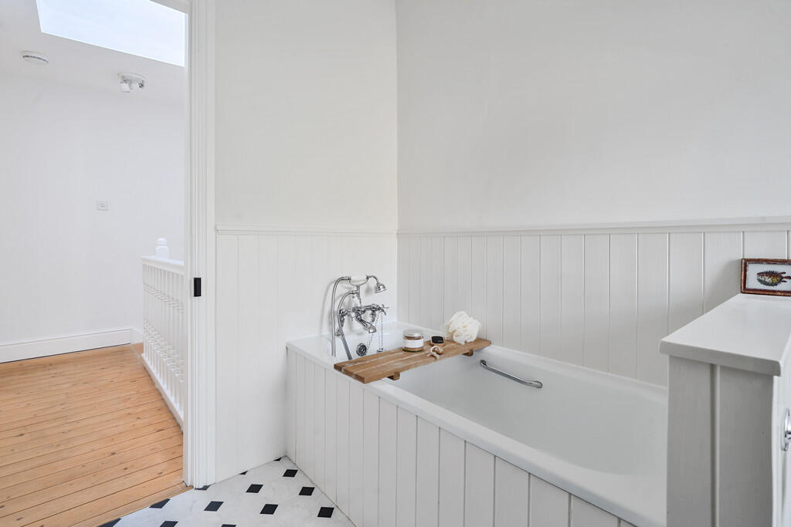
From the Hallway the stairs (with large Velux roof window) providing an abundance of light rise to First Floor Landing with sanded floorboards and airing cupboard with shelves and radiator. Loft hatch with pull down ladder which leads into the part boarded loft. There are 3 Double Bedrooms all with fitted carpets and a spacious modern Bathroom on this floor. Bedroom 1 is a light and bright, well proportioned double room, with part panelled wall and has an excellent range of fitted bedroom furniture, two with mirrored doors. There are delightful views of the Communal Grounds and to Morecambe Bay beyond. The en-suite Shower Room was replaced in 2023 and has a 3 piece white suite comprising Kudos shower enclosure with Mira shower, wall hung basin and low flush WC. Complementary part tiled walls, ladder style radiator and ceiling light. Bedroom 2 is a larger than average double room again with a lovely aspect into the Grounds with glimpses of Morecambe Bay through the double glazed sash window. Bedroom 3 is a lovely double room with a rear aspect, part panelled wall and a range of fitted wardrobes. The attractive stylish Bathroom was replaced in 2024 to a high standard and has 'Amtico' flooring and a 3 piece white suite comprising panelled bath with Victorian style shower attachment to taps, low flush WC and Neptune oak washstand with marble top. Shaver point and heated towel rail.
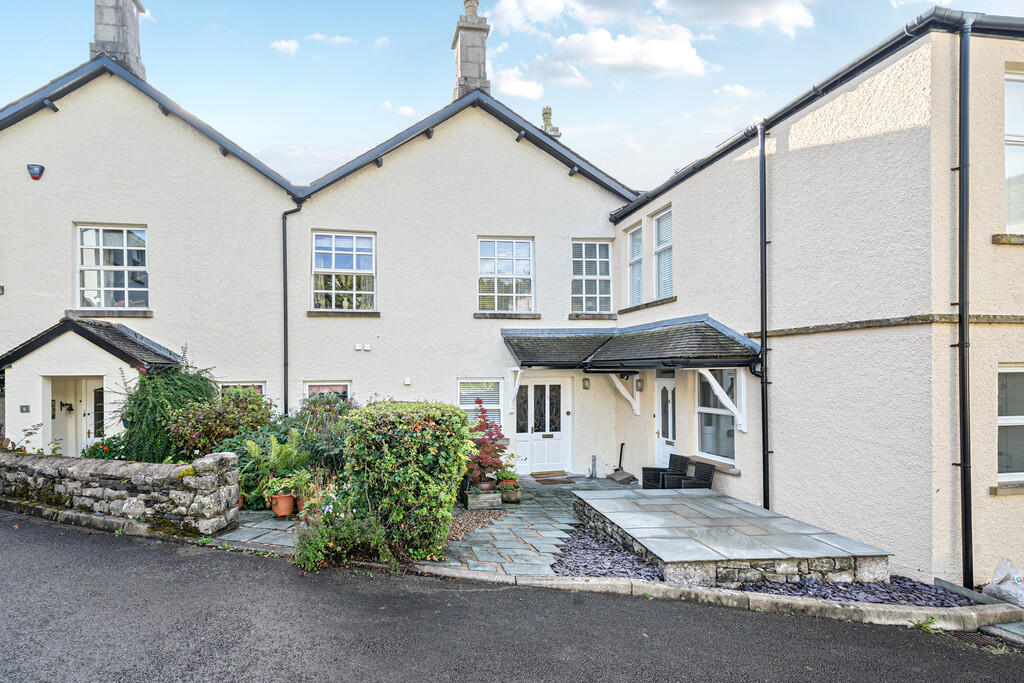
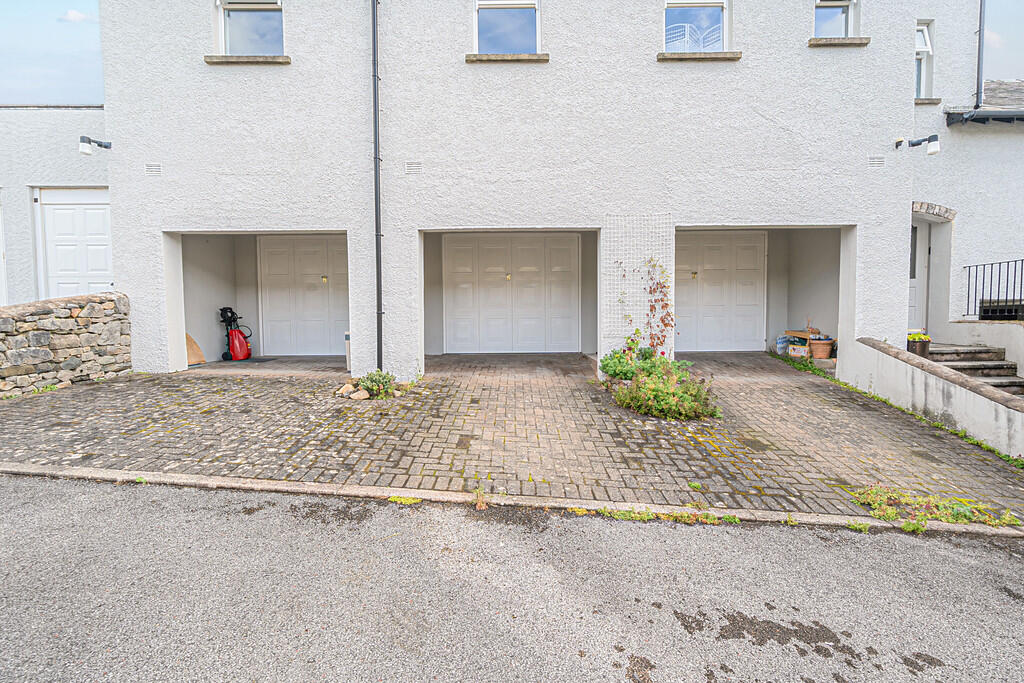
5 Kents Bank House also has the use of several Communal Rooms including Garden Store and miscellaneous stores (ideal to store garden equipment, bikes etc), Bin Store and Meter Room. There is a single Garage with up and over door, power and light, and additional parking space directly in front. To the front of the property there is a paved sunny and private open Patio area with space for table, chairs and container planting, making this a super spot to enjoy the Communal Gardens, tranquillity and views. In addition, residents are able to enjoy the beautifully presented Communal Gardens of Kents Bank House.
Location This peaceful corner of Kents Bank benefits from the Railway Station being a stone's throw away and is around a mile to the centre of Grange-over-Sands and the amenities provided such as Medical Centre, Library, Primary School, Shops, Cafes & Tearooms and of course the picturesque Edwardian Promenade and Ornamental Gardens.
To reach the property proceed out of Grange in the direction of Allithwaite, as the road levels turn left into Carter Road and follow the road round into Kentsford Road. Follow the road and just before you come to Kents Bank railway station you will see the property set back on the right hand side.
What3words: mountains.rumbles.winemaker
Accommodation (with apprioximate measurements)
Entrance Lobby
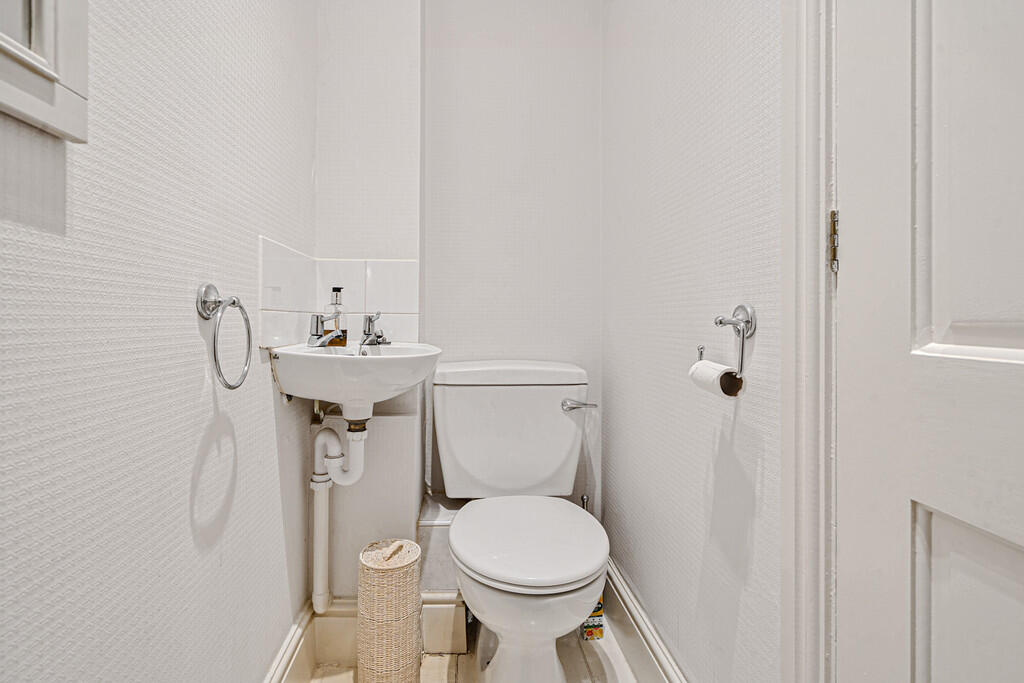
Cloakroom
Inner Hallway
Utility Room 7' 2" x 5' 10" (2.19m x 1.79m)
Dining Area 7' 11" x 7' 8" (2.42m x 2.35m)
Kitchen 11' 3" x 7' 8" (3.43m x 2.35m)
Living Room 25' 8" x 23' 0" (7.84m x 7.03m)
Landing
Bedroom 1 (plus en-suite bathroom) 14' 7" x 13' 6" (4.45m max x 4.12m max)
Bedroom 2 16' 9" x 11' 6" (5.12m x 3.51m)
Bedroom 3 15' 2" x 8' 11" (4.63m x 2.73m)
Bathroom
Garage 19' 0" x 7' 11" (5.81m x 2.42m)
Services: Mains electricity, gas, water and drainage. Gas central heating to radiators. The gas boiler was replaced by a Worcester Bosch Greenstar Highflow boiler in 2024 (7 year manufacturer's guarantee).
Tenure: Leasehold subject to a 999 year lease dated the 1 May 1998 with a share of the Freehold.
The leaseholders together own Kentsbank House Management Company Ltd which in turn owns the freehold of the land and properties on the site. The Management Company - supported by its appointed managing agent Matthews Benjamin - arranges the buildings insurance, maintains and decorates the exterior of all of the properties and communal stores and maintains the communal gardens and grounds. All leaseholders pay a monthly estimated service charge to provide for these services. For the current financial period 31.7.25/26 the service charge is paid by a monthly standing order of £225 (equating to £2,700 annually).
Council Tax: Band E. Westmorland and Furness Council.
Conservation Area: This property is located within Grange-Over-Sands Conservation Area.
Viewings: Strictly by appointment with Hackney & Leigh.
Energy Performance Certificate: The full Energy Performance Certificate is available on our website and also at any of our offices.
Rental Potential: If you were to purchase this property for residential lettings we estimate it has the potential to achieve between £1100 - £1150 per calendar month. For further information and our terms and conditions please contact the Office.
The lease allows letting this property to tenants and use of the property for short-term holiday letting, subject to the terms of the lease.
Anti-Money Laundering Regulations (AML): Please note that when an offer is accepted on a property, we must follow government legislation and carry out identification checks on all buyers under the Anti-Money Laundering Regulations (AML). We use a specialist third-party company to carry out these checks at a charge of £42.67 (inc. VAT) per individual or £36.19 (incl. vat) per individual, if more than one person is involved in the purchase (provided all individuals pay in one transaction). The charge is non-refundable, and you will be unable to proceed with the purchase of the property until these checks have been completed. In the event the property is being purchased in the name of a company, the charge will be £120 (incl. vat).
Disclaimer: ** All permits to view and particulars are issued on the understanding that negotiations are conducted through the agency of Messrs. Hackney & Leigh Ltd. Properties for sale by private treaty are offered subject to contract. No responsibility can be accepted for any loss or expense incurred in viewing or in the event of a property being sold, let, or withdrawn. Please contact us to confirm availability prior to travel. These particulars have been prepared for the guidance of intending buyers. No guarantee of their accuracy is given, nor do they form part of a contract. *Broadband speeds estimated and checked by on 21.08.2025.
Listed by
Grange Over Sands
Hackney & Leigh
Reference: 166566254
EPC Rating & Upgrade Cost
Fetching EPC data… Refresh this page in a moment.
Flood risk
Zone: 1
Risk: Low
Job (default Low)
Registered land (INSPIRE)
This location is outside the imported HM Land Registry INSPIRE registered freehold polygons.
Source: HM Land Registry INSPIRE Index Polygons.
Floorplans
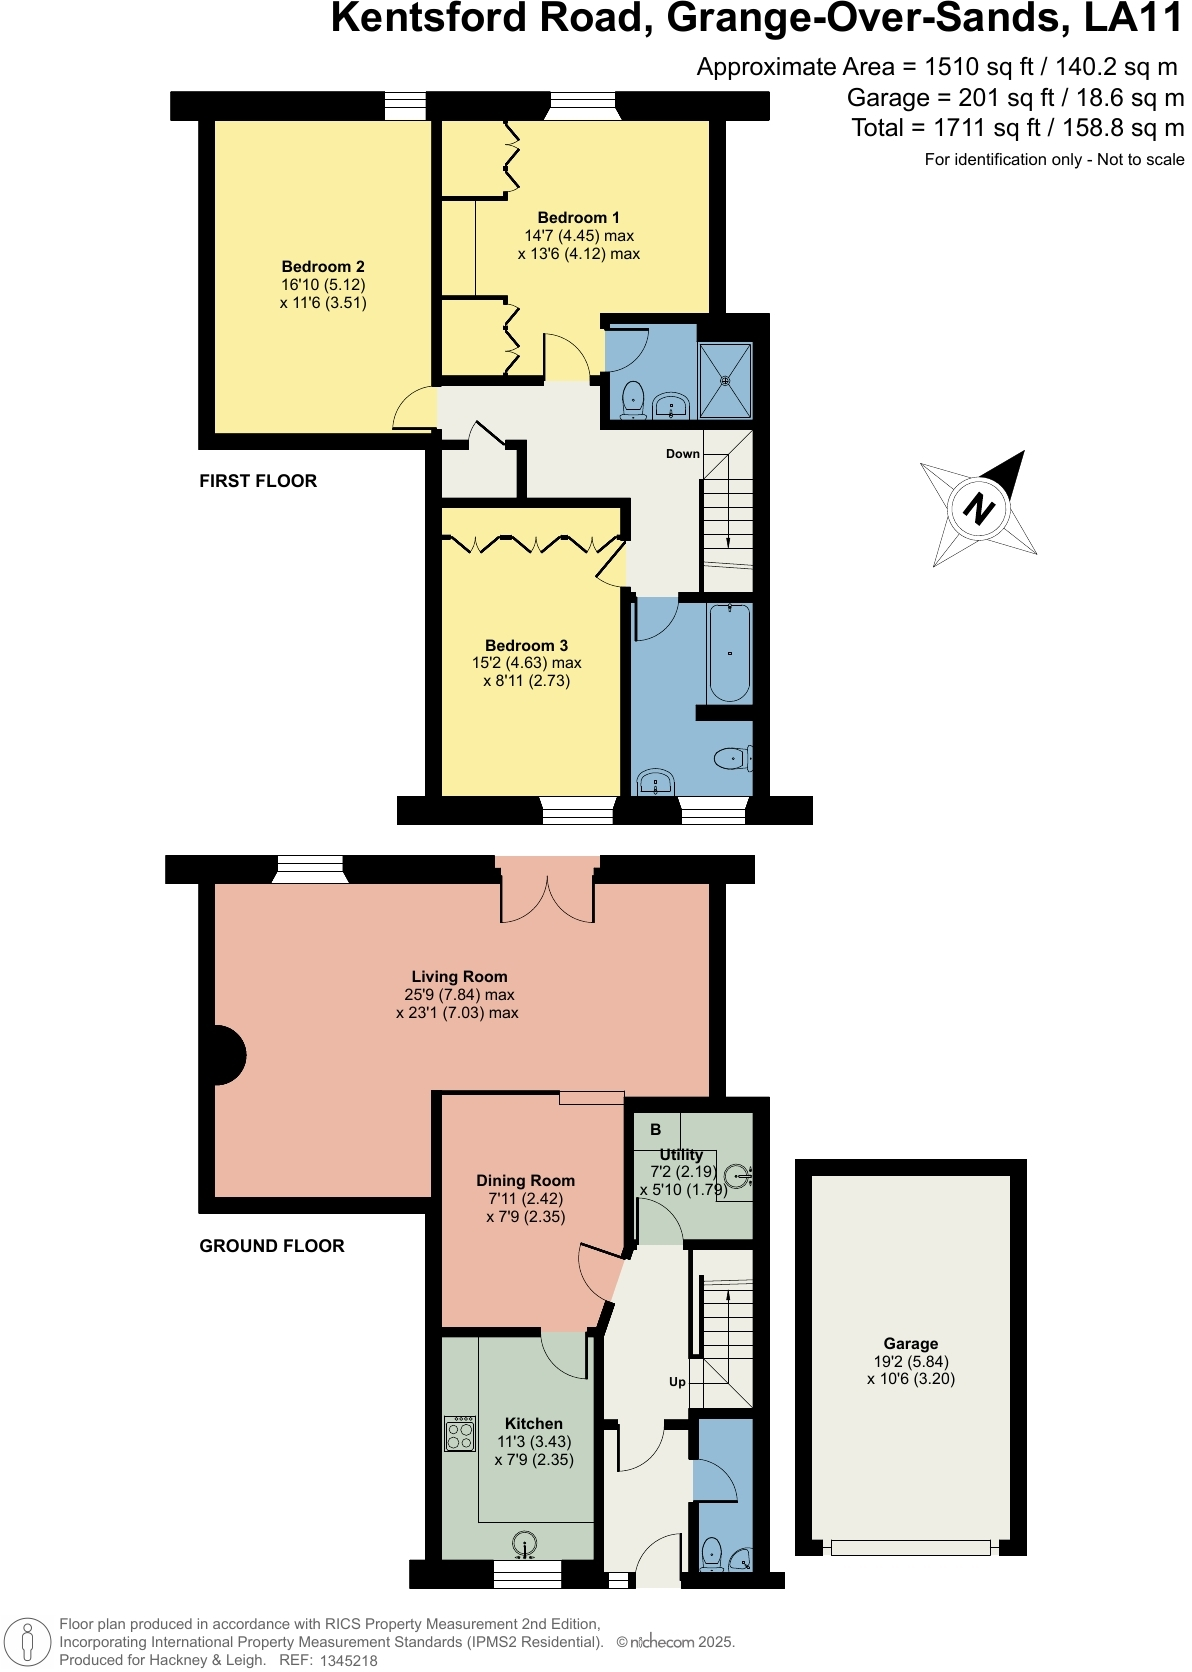
Floorplan 1
EPC Graphs

EPC Front Page
Price history
| Event | Date | Price | % change |
|---|---|---|---|
| Sold | 10/04/2026 (4 months ago) | £415,000 | — |
Source: HM Land Registry Price Paid Data. Crown copyright.
Sold Comparables
Same street and nearby sales within 0.25 miles (last 5 years). Data from Land Registry Price Paid.
| Address | Price | Date | Type |
|---|---|---|---|
| 61 KENTSFORD ROAD, GRANGE-OVER-SANDS, WESTMORLAND AND FURNESS, LA11 7BB | £350,000 | 18/12/2025 | Terraced |
| LANESIDE FARM 1 KIRKHEAD ROAD, GRANGE-OVER-SANDS, SOUTH LAKELAND, CUMBRIA, LA11 7DB | £265,000 | 07/11/2022 | Terraced |
| 1 LAUREL HOUSE KIRKHEAD ROAD, GRANGE-OVER-SANDS, SOUTH LAKELAND, CUMBRIA, LA11 7BG | £425,000 | 26/08/2022 | Terraced |
| LANESIDE FARM 2 KIRKHEAD ROAD, GRANGE-OVER-SANDS, SOUTH LAKELAND, CUMBRIA, LA11 7DB | £295,000 | 02/12/2021 | Terraced |
Area average: £333,750 (4 sales)
Capital growth trend
Land Registry outcode average: last 12 months vs 5y and 10y ago (from sold prices).
House Price Index (HM Land Registry — official index, not sold-price averages): North West. Series: Terraced. As of May 2026.
Rental Range
Estimated market rent for North West. Low = conservative, Realistic = average, Optimistic = best case.
Based on Region from postcode lookup → North West.
LHA (30th percentile) floor for North Cumbria: £588/mo (Apr 2025 – Mar 2026)
Location
Address
Kirkhead Road
Nearby
Nearest stations, universities and amenities (distance from property).
| Type | Name | Distance |
|---|---|---|
| Bus stop | Kents Bank Station | 0.0 miles |
| Bus stop | Kents Bank Rail Station | 0.0 miles |
| Train station | Kents Bank | 0.0 miles |
| Shop | The Beach Hut Gallery | 0.0 miles |
| Shop | Cockles at the Lantern | 0.9 miles |
| Train station | Grange-over-Sands | 1.8 miles |
Street-level crime
| Category | Count |
|---|---|
| Violence and sexual offences | 1 |
| Total incidents | 1 |
Within 1 mile during Jun 2026. Source: data.police.uk (England & Wales).
Schools nearby
Nearest open schools with Ofsted ratings (England). Closed schools are not shown. Data from Get Information about Schools and Ofsted.
| Name | Type | Distance | Ofsted |
|---|---|---|---|
| Allithwaite CofE Primary School | Primary | 1.0 miles | Good — 10 Jun 2013 |
| Grange CofE Primary School | Primary | 1.2 miles | Good — 8 Nov 2023 |
| Fell House School | Other | 1.4 miles | Good — 20 May 2024 |
| Cartmel Priory CofE School | Secondary | 2.0 miles | Good — 4 Jul 2013 |
| Flookburgh CofE Primary School | Primary | 2.0 miles | Good — 10 Nov 2014 |
Rental Comparables
Loading rental comparables for this postcode. Refresh in a few minutes.
Rent-driven metrics
Based on Area rent estimate.
- Rent ratio — Monthly rent ÷ purchase price (1% rule). 1%+ = strong, 0.8–1% = okay, <0.8% = weak for cashflow.
- Max investor price — Rent ÷ 0.8%; the price at which rent would be 0.8% of price (Stoke-style target).
- Target investor price — Rent ÷ 1%; the price at which rent would be 1% of price (strong cashflow band).
- Gross yield — Annual rent as % of purchase price (no costs).