23 BOHEM ROAD
NOTTINGHAM, LONG EATON, DERBYSHIRE NG10 4GU
£225,000
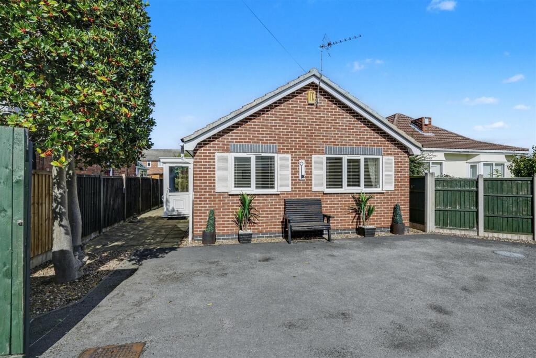
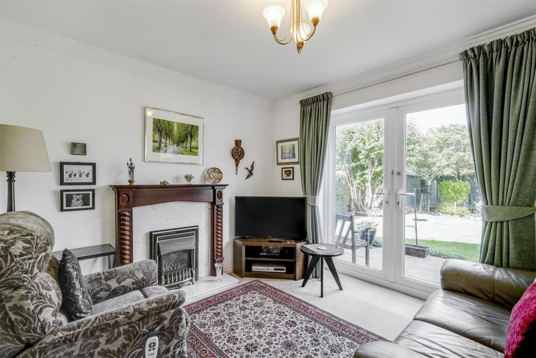
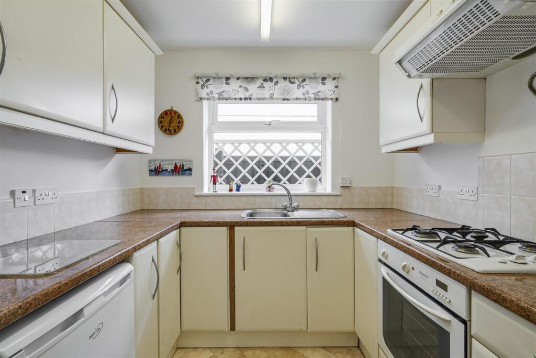
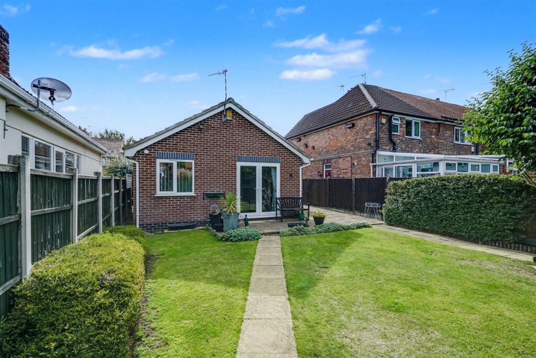
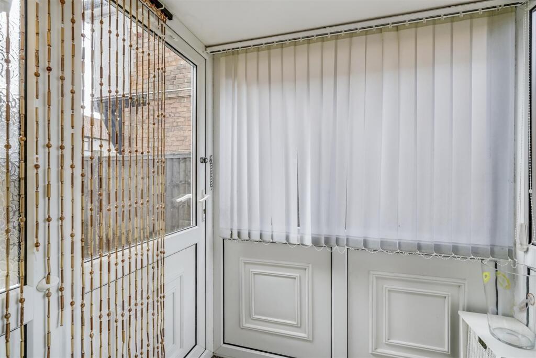
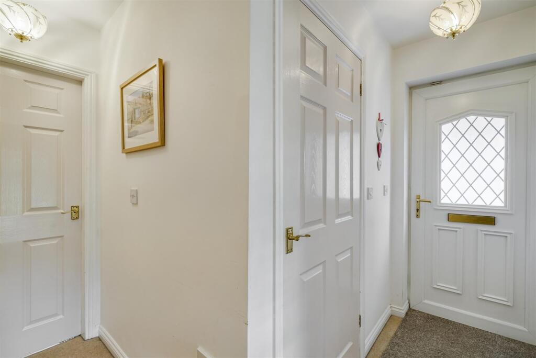
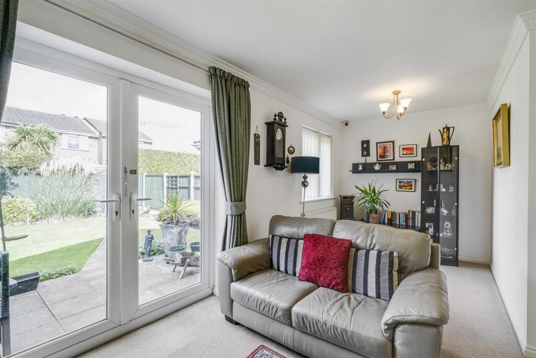
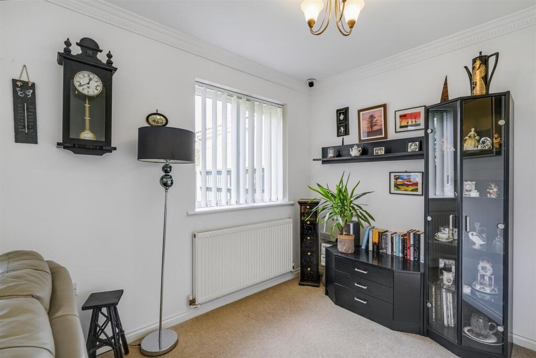
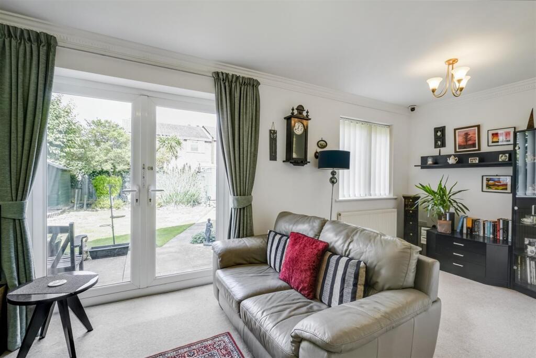
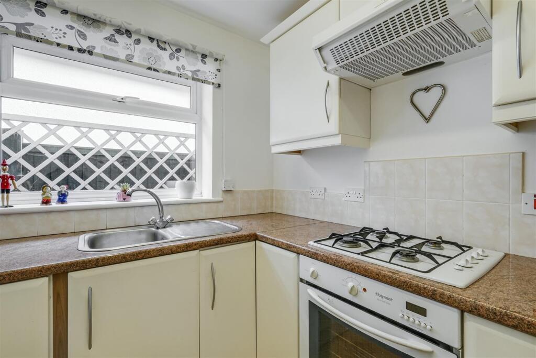
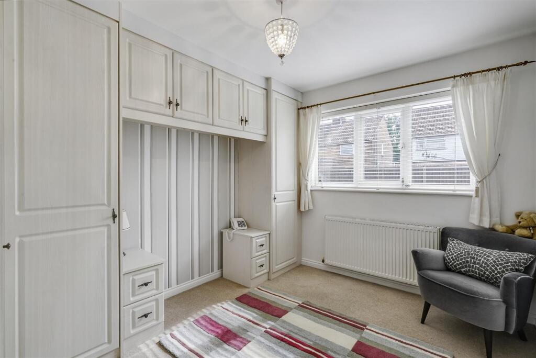
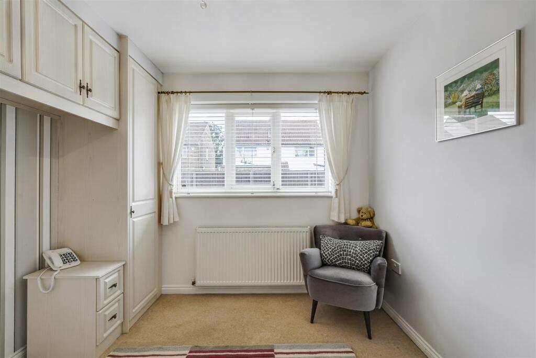
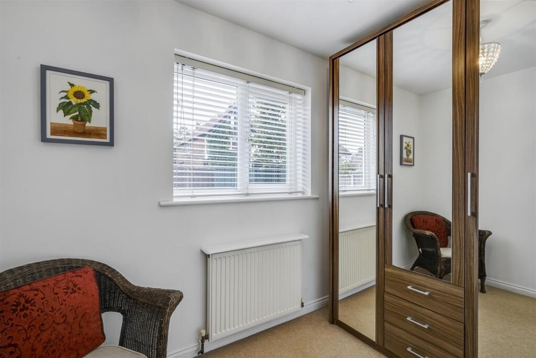
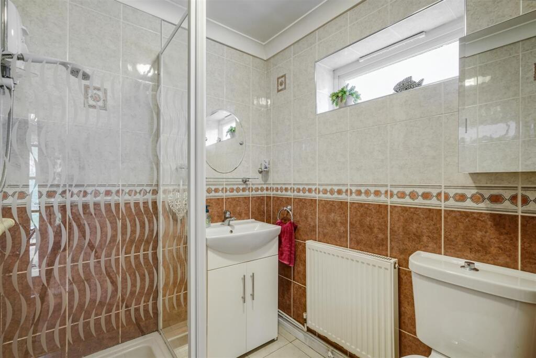
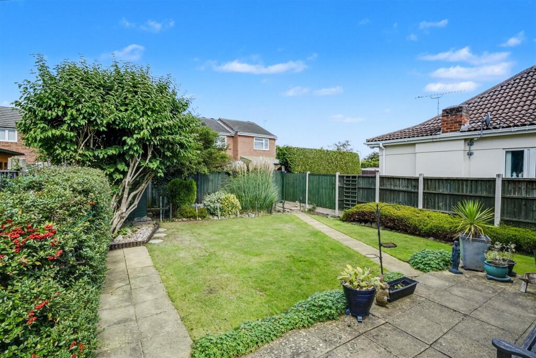
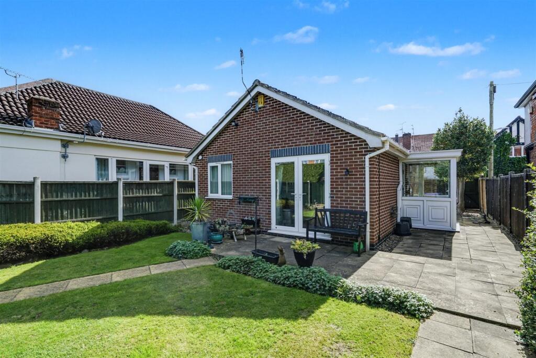
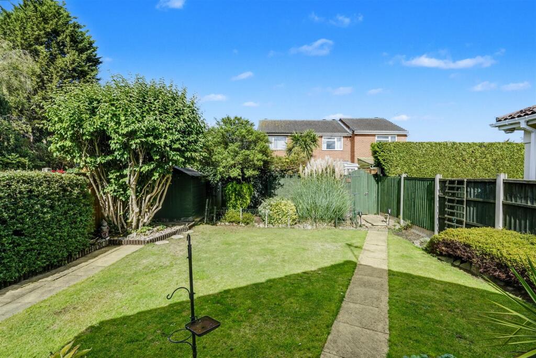
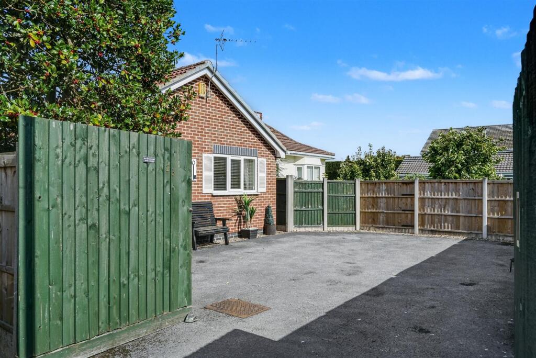
Photo 1 Lounge/Dining Room Kitchen Outside Porch Reception Hall Lounge/Dining Room Lounge/Dining Room Lounge/Dining Room Kitchen Bedroom 1 Bedroom 1 Bedroom 2 Shower Room Outside Outside Outside Photo 18
/ 18
Property details
Tenure
FREEHOLD
Floor area
45 m²
Council tax band
C
EPC rating
D
Last sold
£210,000 Feb 2026
Price per m²
£5,000/m²
Local average
£344,615 (-34.7%)
Deprivation
Decile 6 (19,191 of 33,755)
Street crime
167 incidents within 1 mile (May 2026)
Key features
- A two bedroom detached bungalow situated at the head of a quiet cul-de-sac
- Large parking area at the front which provides a turning area to drive in and out of the property
- Being sold with the benefit of NO UPWARD CHAIN
- Fully enclosed porch and a reception hall
- Lounge with a dining area and French doors leading out to the rear garden
- A well fitted kitchen with wall and base units
- Two bedrooms positioned at the front of the bungalow
- Ranges of built-in wardrobes, cupboards and drawers to the main bedroom
- A fully tiled shower room
- Parking at the front and a private, easily maintained rear garden
Additional details
- Parking
- Yes
- Garden
- Yes
Description
THIS IS A TWO BEDROOM DETACHED BUNGALOW SITUATED AT THE HEAD OF A QUIET CUL-DE-SAC IN THIS ESTABLISHED AND POPULAR RESIDENTIAL AREA.
Being located at the end of Bohem Road, this detached bungalow provides a lovely home which we are sure will suit people who are looking for a home which has the accommodation arranged on one level with the property being sold with the benefit of NO UPWARD CHAIN. The bungalow is situated at the head of Bohem Road and is entered through double opening wooden gates into a large parking area at the front of the bungalow which also provides a turning area to be able to drive easily in and out of the property. For the size and layout of the accommodation and privacy of the rear garden to be appreciated, we recommend that interested parties do take a full inspection so they are able to see all that is included in this beautiful home for themselves. Over recent months the property has also had the gas boiler replaced and this will provide a new owner with several years guarantee to cover the maintenance of the boiler.
The property was constructed approx. 25 years ago and has an attractive facia brick to the external elevations under a pitched tiled roof and derives the benefits of gas central heating and double glazing. The accommodation includes a fully enclosed porch, from which the front door leads into the main accommodation where there is a reception hallway, a lounge extends across the rear of the bungalow and this has a dining area and double opening, double glazed French doors leading out to the private rear garden, the kitchen is fitted with extensive ranges of cream coloured wall and base units, the two bedrooms and positioned at the front of the bungalow and the main bedroom has extensive ranges of fitted wardrobes, cupboards and drawers and the shower room is fully tiled and has a corner walk-in shower with a Triton electric shower. Outside there is the parking at the front for several vehicles which also provides a turning area, a slabbed pathway runs down the left hand side of the bungalow to the main entrance door and to the rear garden which has a patio leading onto a lawn, there are paths, borders to the side and the garden is kept private by having fencing to the boundaries.
The property is only a few minutes drive away from Long Eaton town centre where thee are Asda, Tesco, Lidl and Aldi stores as well as many other retail outlets, there are healthcare and sports facilities which includes the West Park Leisure Centre and adjoining playing fields and the excellent transport links include J25 of the M1 which is only a couple of minutes drive away from the property, East Midlands Airport, stations at Long Eaton and East Midlands Parkway and the A52 and other main roads provide good access to Nottingham, Derby and other East Midlands towns and cities.
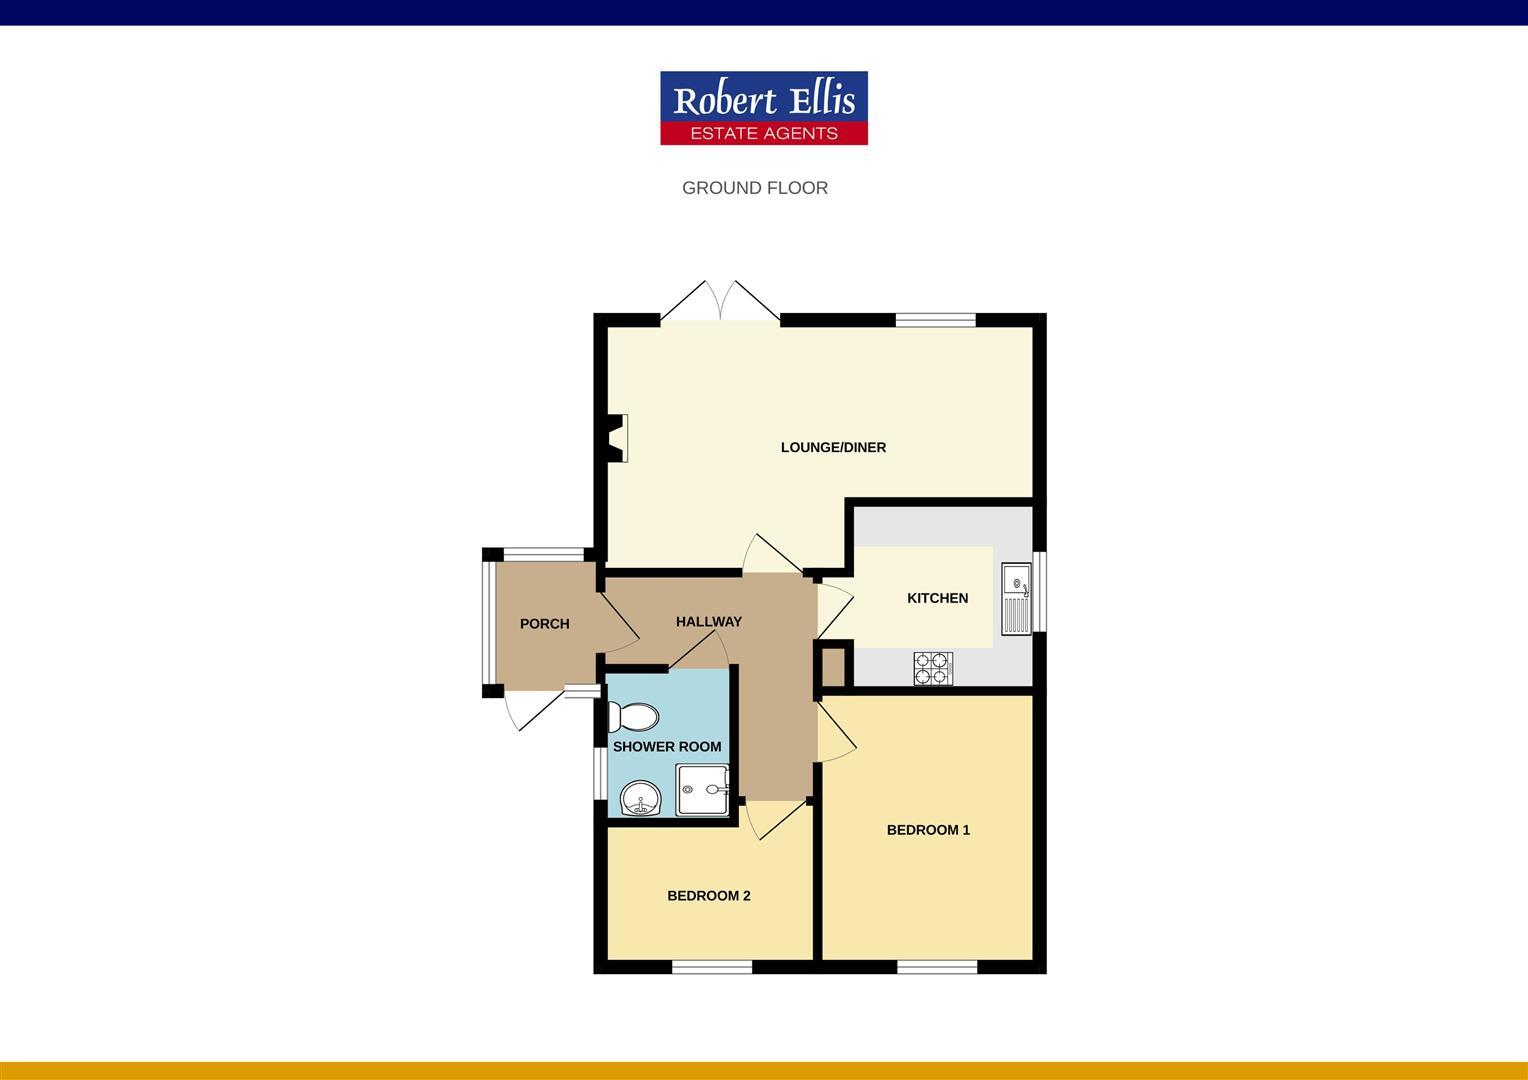
Porch - The property has a fully enclosed porch with a half double glazed door to the front with an opaque double glazed side panel and there are double glazed windows to the side and rear, UPVC door with inset leaded opaque double glazed panel with a light outside leading into:
Reception Hall - The reception hall has a radiator with a shelf over, an electric consumer unit is housed in a fitted cupboard, a newly fitted Ideal Exclusive boiler is located in the airing/storage cupboard and there is a Georgian glazed door leading into:
Lounge/Dining Room - 5.49m x 3.05m to 2.13m approx (18' x 10' to 7' app - The lounge has double glazed, double opening French doors leading out to the private rear garden and there is a double glazed window from the dining area to the rear, coal effect gas fire set in a wooden Adam style surround with a marble inset and hearth, decorative cornice to the wall and ceiling, two radiators and a TV aerial point.
Kitchen - 2.67m to 2.08m x 2.26m approx (8'9 to 6'10 x 7'5 a - The kitchen is fitted with cream finished units having brushed stainless steel fittings and includes a stainless steel sink with a mixer tap and a four ring gas hob set in a work surface which extends to three sides and has space below for a fridge/automatic washing machine, cupboards, drawers and oven below, matching eye level wall cupboards, hood over the cooking area, tiling to the walls by the work surface areas and double glazed window with a fitted roller blind to the side.
Bedroom 1 - 3.35m x 2.64m approx (11' x 8'8 approx) - Double glazed window with fitted blind to the front, bedside drawer units and wardrobes to either side of the bed position with cupboards over and a fitted drawer unit with shelving to one end and a radiator.
Bedroom 2 - 3.48m x 2.08m to 1.68m approx (11'5 x 6'10 to 5'6 - Double glazed window with blind to the front and a radiator with a shelf over.
Shower Room - The shower room is fully tiled and has a corner shower with a Triton electric shower, tiling to two walls, a glazed door and protective screen, hand basin with a mixer tap and a double cupboard below with a mirror and glazed shelf to the wall above and a low flush w.c., radiator, opaque double glazed eye level window, mirror fronted wall cabinet, radiator, tiled flooring, cornice to the wall and ceiling and an extractor fan.
Outside - At the front of the property there is a parking area which provides off road parking for several vehicles and this has pebbled areas to the sides of the driveway/parking area and this extends down the right hand side of the bungalow where there is an outside water supply. To the left hand side of the property there is a wide slabbed pathway which leads to the main entrance door and to the rear garden. There is fencing to the side and front boundaries and there are double opening wooden gates leading from the road providing access into the parking area at the front of the bungalow.
The rear garden is a beautiful spot to sit and enjoy outside living and this has a slabbed patio leading onto a lawned garden which has paths leading to the bottom with borders to the sides, there is a shed in the bottom left hand corner of the garden and there is fencing and natural screening to the boundaries.
Directions - Proceed out of Long Eaton along Derby Road and turn right into College Street. Follow College Street for some distance where Bohem Road can be found as a turning on the right hand side just prior to the bend.
8876AMMP
Council Tax - Erewash Borough Council Band C
Additional Information - Electricity – Mains supply
Water – Mains supply
Heating – Gas central heating
Septic Tank – No
Broadband – BT, Sky, Virgin
Broadband Speed - Standard 7mbps Superfast 80mbps Ultrafast 1800mbps
Phone Signal – 02, Vodafone, Three, EE
Sewage – Mains supply
Flood Risk – No flooding in the past 5 years
Flood Defenses – No
Non-Standard Construction – No
Any Legal Restrictions – No
Other Material Issues – No
A TWO BEDROOM DETACHED BUNGALOW OFFERED TO THE MARKET WITH NO UPWARD CHAIN
Listed by
Long Eaton
Robert Ellis
Reference: 167095625
EPC Rating & Upgrade Cost
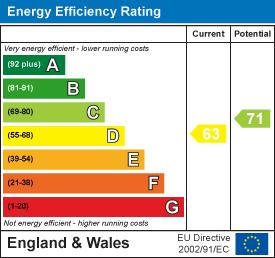
Current rating: D
Potential rating: C
Inspection date: 29/09/2025
Expiry date: 28/09/2035
Current heating cost: £651/year
Potential heating cost: £627/year
Est. upgrade cost to C: £9,365
Recommendations
- Low energy lighting for all fixed outlets (£120 - £140)
- Upgrade heating controls (£220 - £250)
- Solar photovoltaic panels, 2.5 kWp (£8,000 - £10,000)
Flood risk
Zone: 1
Risk: Low
Job (default Low)
Floorplans
Bohem Road.jpg
EPC Graphs
EE Rating
Price history
192% since 2000
| Event | Date | Price | % change |
|---|---|---|---|
| Sold | 27/02/2026 (4 months ago) | £210,000 | +191.7% |
| Sold | 25/08/2000 (25 years ago) | £72,000 | — |
Source: HM Land Registry Price Paid Data. Crown copyright.
Sold Comparables
Same street and nearby sales within 0.25 miles (last 5 years). Data from Land Registry Price Paid.
| Address | Price | Date | Type |
|---|---|---|---|
| 19 WATERSIDE CLOSE, SANDIACRE, NOTTINGHAM, EREWASH, DERBYSHIRE, NG10 5PW | £310,000 | 02/11/2025 | Detached |
| 233 WELLINGTON STREET, LONG EATON, NOTTINGHAM, EREWASH, DERBYSHIRE, NG10 4JH | £480,000 | 16/11/2023 | Detached |
| 223 COLLEGE STREET, LONG EATON, NOTTINGHAM, EREWASH, DERBYSHIRE, NG10 4GF | £460,000 | 26/10/2023 | Detached |
| 244 BREEDON STREET, LONG EATON, NOTTINGHAM, EREWASH, DERBYSHIRE, NG10 4FD | £355,000 | 05/10/2023 | Detached |
| 41 BYRON AVENUE, LONG EATON, NOTTINGHAM, EREWASH, DERBYSHIRE, NG10 4EY | £285,000 | 27/01/2023 | Detached |
| 197 COLLEGE STREET, LONG EATON, NOTTINGHAM, EREWASH, DERBYSHIRE, NG10 4GF | £235,000 | 28/07/2022 | Detached |
| Same street 5 BOHEM ROAD, LONG EATON, NOTTINGHAM, EREWASH, DERBYSHIRE, NG10 4GU | £168,000 | 21/07/2022 | Terraced |
| 35 BYRON AVENUE, LONG EATON, NOTTINGHAM, EREWASH, DERBYSHIRE, NG10 4EY | £197,000 | 21/07/2022 | Detached |
| 278 CURZON STREET, LONG EATON, NOTTINGHAM, EREWASH, DERBYSHIRE, NG10 4FL | £252,000 | 14/01/2022 | Detached |
| Same street 11 BOHEM ROAD, LONG EATON, NOTTINGHAM, EREWASH, DERBYSHIRE, NG10 4GU | £165,000 | 11/01/2022 | Terraced |
| 211 COLLEGE STREET, LONG EATON, NOTTINGHAM, EREWASH, DERBYSHIRE, NG10 4GF | £365,000 | 02/12/2021 | Detached |
| 25 LONGMOOR ROAD, LONG EATON, NOTTINGHAM, EREWASH, DERBYSHIRE, NG10 4FQ | £425,000 | 27/10/2021 | Detached |
| 14 WATERSIDE CLOSE, SANDIACRE, NOTTINGHAM, EREWASH, DERBYSHIRE, NG10 5PW | £270,000 | 06/09/2021 | Detached |
| Same street 20 BOHEM ROAD, LONG EATON, NOTTINGHAM, EREWASH, DERBYSHIRE, NG10 4GU | £163,000 | 27/08/2021 | Semi-detached |
| 395 BENNETT STREET, LONG EATON, NOTTINGHAM, EREWASH, DERBYSHIRE, NG10 4JE | £272,500 | 27/08/2021 | Detached |
| 35A DOCKHOLM ROAD, LONG EATON, NOTTINGHAM, EREWASH, DERBYSHIRE, NG10 4JP | £234,000 | 13/08/2021 | Detached |
| 318 WELLINGTON STREET, LONG EATON, NOTTINGHAM, EREWASH, DERBYSHIRE, NG10 4JJ | £259,999 | 10/08/2021 | Detached |
Street average: £165,333 (3 sales)
Area average: £314,321 (14 sales)
Capital growth trend
Land Registry outcode average: last 12 months vs 5y and 10y ago (from sold prices).
House Price Index (HM Land Registry — official index, not sold-price averages): Erewash. Series: Detached. As of April 2026.
Rental Range
Estimated market rent for Erewash. Low = conservative, Realistic = average, Optimistic = best case.
Based on Local Authority from postcode lookup → Erewash.
LHA (30th percentile) floor for Nottingham: £648/mo (Apr 2025 – Mar 2026)
Location
Nearby
Nearest stations, universities and amenities (distance from property).
| Type | Name | Distance |
|---|---|---|
| Bus stop | Ravensdale Avenue | 0.1 miles |
| Bus stop | Breedon Street | 0.1 miles |
| Shop | Wellington Street Stores | 0.4 miles |
| Shop | The Honey Pot | 0.5 miles |
| Train station | Long Eaton | 1.9 miles |
| Train station | Attenborough | 2.4 miles |
| University | Chaucer Study Space | 6.4 miles |
| Hospital | Priory Hospital Nottingham | 7.7 miles |
| University | Clinical Sciences | 7.8 miles |
| Hospital | Thorneywood | 8.0 miles |
Street-level crime
| Category | Count |
|---|---|
| Violence and sexual offences | 66 |
| Public order | 22 |
| Shoplifting | 18 |
| Anti-social behaviour | 17 |
| Other theft | 9 |
| Other crime | 8 |
| Burglary | 6 |
| Criminal damage and arson | 6 |
| Drugs | 5 |
| Vehicle crime | 4 |
| Robbery | 3 |
| Possession of weapons | 2 |
| Theft from the person | 1 |
| Total incidents | 167 |
Within 1 mile during May 2026. Source: data.police.uk (England & Wales).
Schools nearby
Nearest open schools with Ofsted ratings (England). Closed schools are not shown. Data from Get Information about Schools and Ofsted.
| Name | Type | Distance | Ofsted |
|---|---|---|---|
| Longmoor Primary School | Primary | 0.1 miles | Good — 8 Jul 2016 |
| OneSchool Global Uk Nottingham Campus | Other | 0.4 miles | — (No rating) |
| English Martyrs' Catholic Voluntary Academy | Primary | 0.5 miles | Requires improvement — 18 Jan 2024 |
| Wilsthorpe School | Secondary | 0.6 miles | Good — 20 Dec 2016 |
| Harrington Junior School | Primary | 0.7 miles | Good — 23 Jun 2017 |
Rental Comparables
Residential lets from OpenRent and Rightmove for the area (same bedroom count). Use to validate rent estimates. Student lets are excluded.
| Title | Rent | Beds | Distance | As seen on |
|---|---|---|---|---|
| 2 Bed Semi-Detached House, Bridge St, NG10 | £895/mo | 2 | 0.66 miles | OpenRent |
| 2 Bed Terraced House, Derby Road, NG9 | £875/mo | 2 | 0.95 miles | OpenRent |
Average rent: £885/mo (2 listings)
Rent-driven metrics
Based on OpenRent comparables.
- Rent ratio — Monthly rent ÷ purchase price (1% rule). 1%+ = strong, 0.8–1% = okay, <0.8% = weak for cashflow.
- Max investor price — Rent ÷ 0.8%; the price at which rent would be 0.8% of price (Stoke-style target).
- Target investor price — Rent ÷ 1%; the price at which rent would be 1% of price (strong cashflow band).
- Gross yield — Annual rent as % of purchase price (no costs).
- Cost-to-rent — Price ÷ annual rent (from OpenRent comparables). Under 14× = strong, 14–16× = acceptable, 17×+ = compressed.
- Cashflow — Rent minus mortgage, 10% maintenance, £25/mo compliance. Assumes 75% LTV, 3.95% APR (5yr fixed), 25yr term.
- ROI — Annual profit ÷ cash in (deposit + 4% purchase costs).