PURBECK COTTAGE
THE STREET, EYE, HORHAM, SUFFOLK IP21 5DX
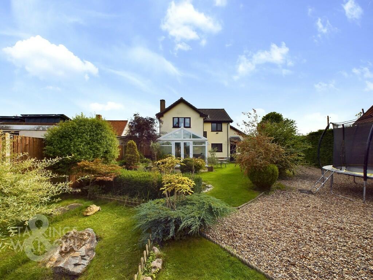
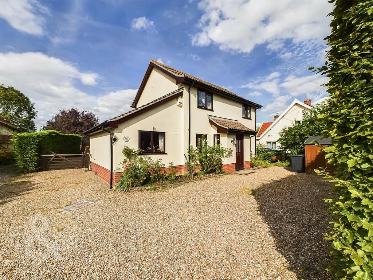
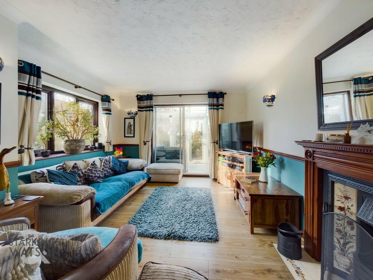
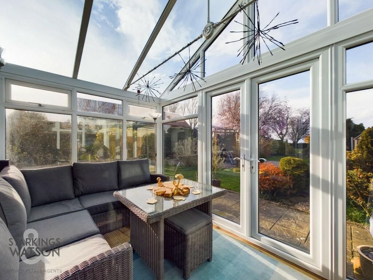
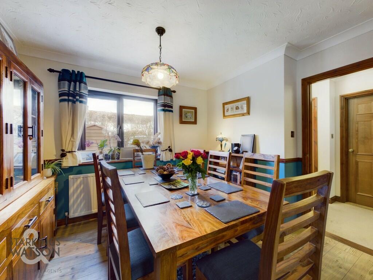
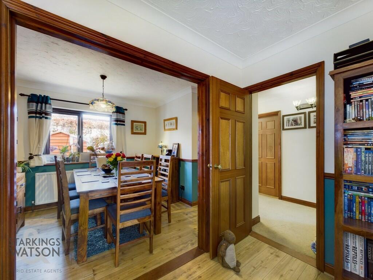
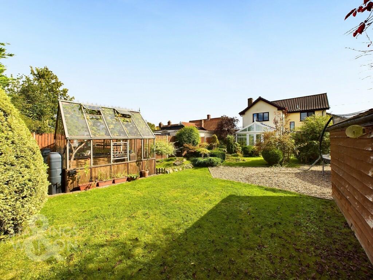
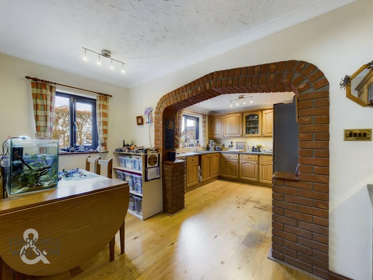
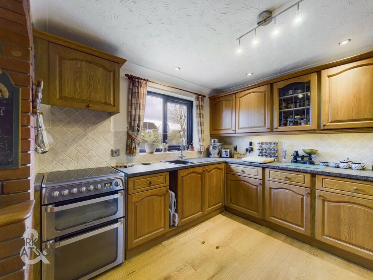
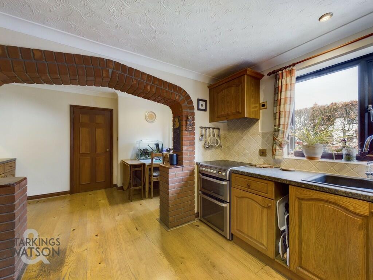
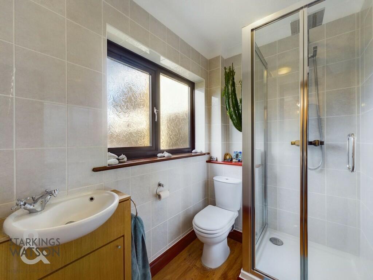
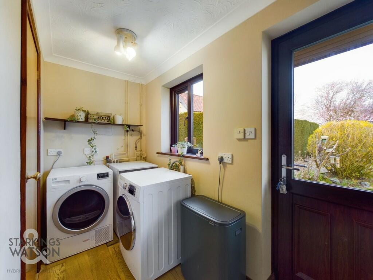
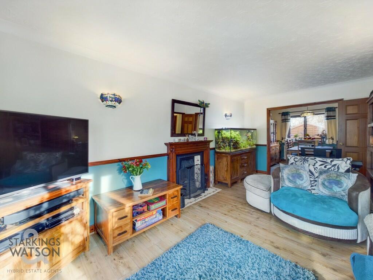
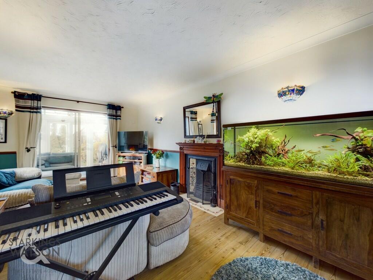
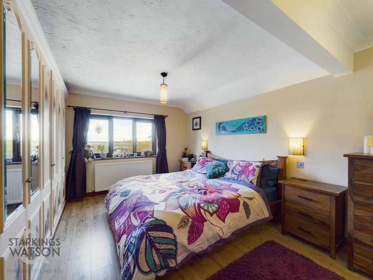
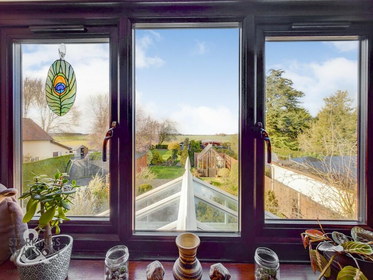
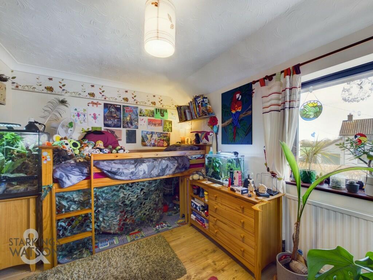
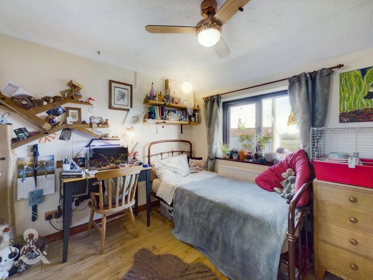
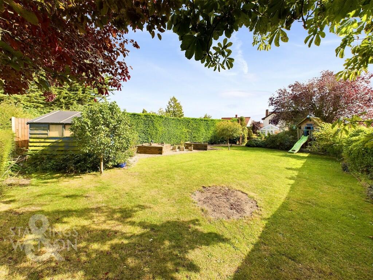
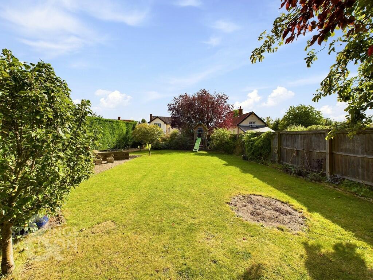
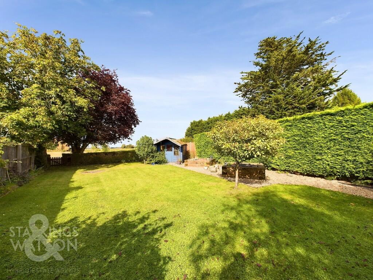
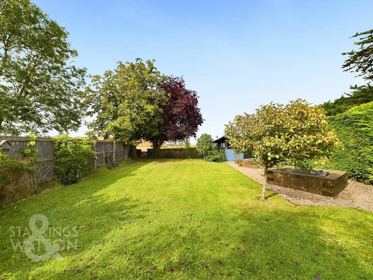
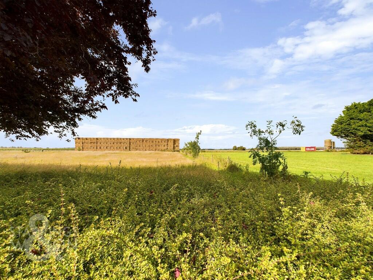
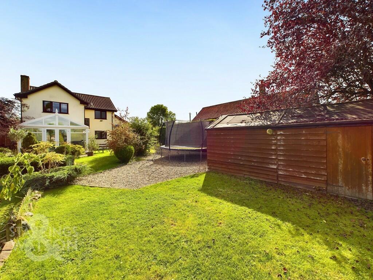
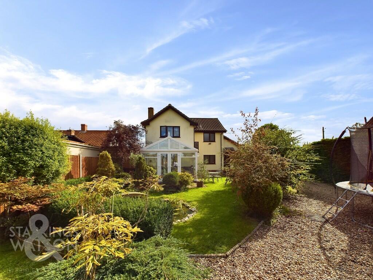
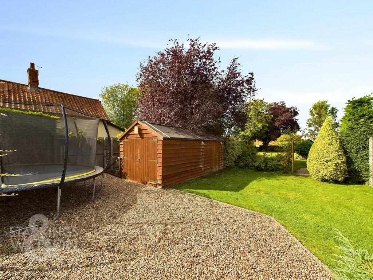
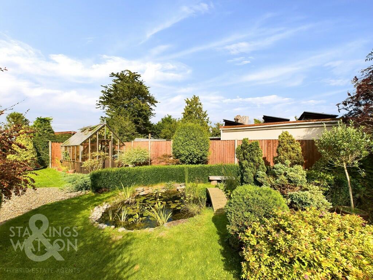
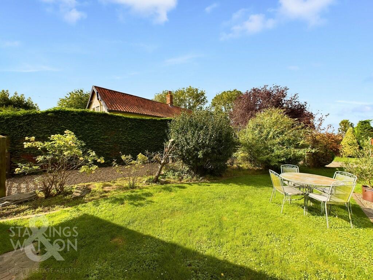
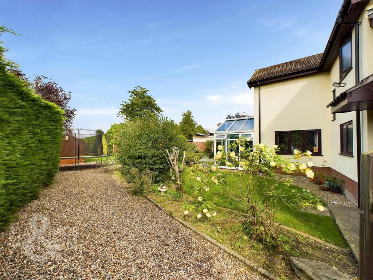
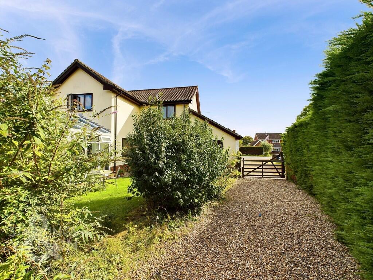
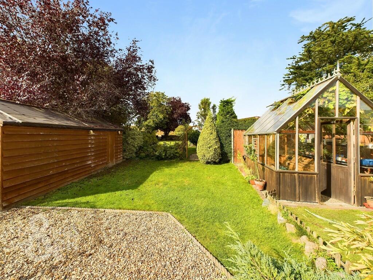
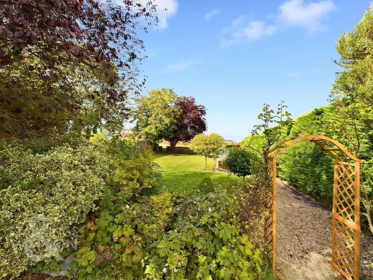
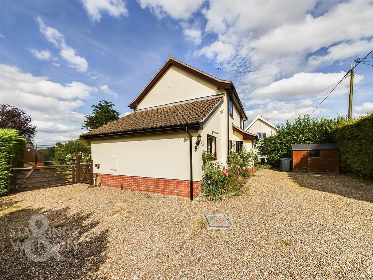
Photo 1 Photo 2 Photo 3 Photo 4 Photo 5 Photo 6 Photo 7 Photo 8 Photo 9 Photo 10 Photo 11 Photo 12 Photo 13 Photo 14 Photo 15 Photo 16 Photo 17 Photo 18 Photo 19 Photo 20 Photo 21 Photo 22 Photo 23 Photo 24 Photo 25 Photo 26 Photo 27 Photo 28 Photo 29 Photo 30 Photo 31 Photo 32 Photo 33
/ 33
Property details
Tenure
FREEHOLD
Floor area
127 m²
Council tax band
D
EPC rating
B
Year built
England and Wales: 1983-1990
Last sold
£385,000 Oct 2024
Price per m²
£2,953/m²
Local average
£537,365 (-30.2%)
Deprivation
Decile 6 (17,574 of 33,755)
Street crime
6 incidents within 1 mile (May 2026)
Key features
- Detached Family Home
- Popular Village Location
- Over 1300 Sq. Ft Internally (stms)
- Three Reception Room Including Conservatory
- Three Ample Bedrooms
- Two Bathrooms & Utility Room
- Impressive Rear Garden Backing Onto Fields
- Driveway Parking
Additional details
- Heating
- Oil
- Parking
- Off street
- Garden
- Yes
Description
SETTING THE SCENE The property is approached via The Street via an initial shared approached owned by the cottage leading to the private shingled front driveway with secure side gate leading to the rear. The frontage provides ample off road parking as well as mature hedging and a timber shed. The main access is to the front via a porch entrance.
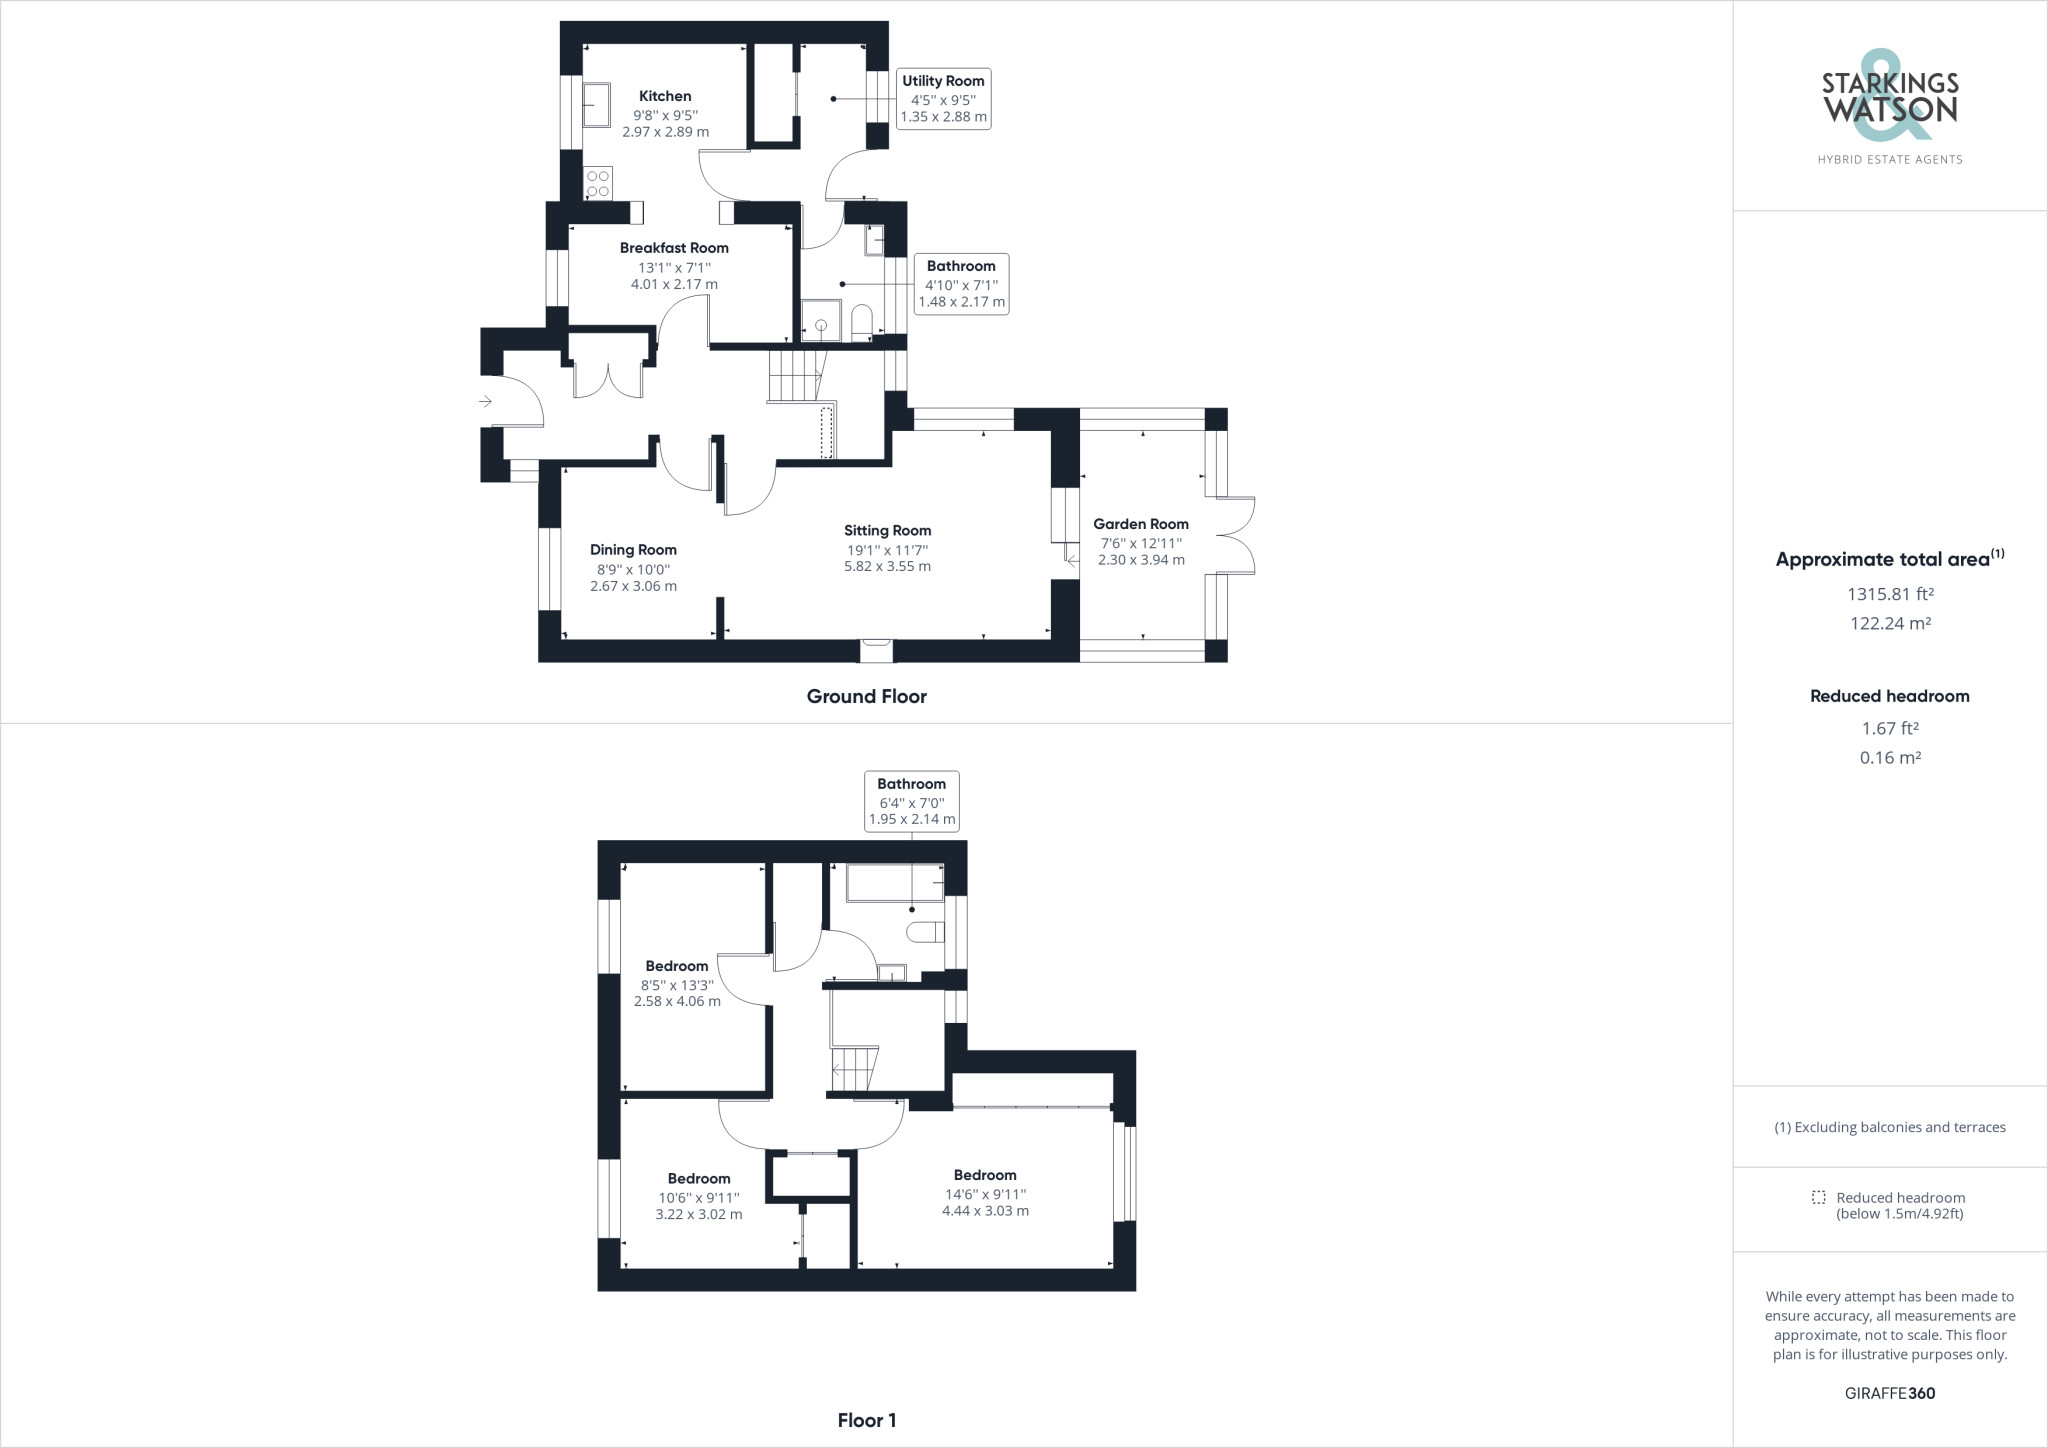
THE GRAND TOUR Entering via the main entrance door into the entrance hallway you will find built-in double storage, under-stairs storage and access to the first floor. To the right you will find the main reception space with defined sitting and dining areas. This room combined is triple aspect overlooking the front, rear and side bringing in plenty of light and also benefits from an open fireplace too. There are then doors leading into the garden room overlooking the rear garden. The kitchen/breakfast room can be found on the opposite side of the hallway with plenty of cupboard space and space for a table. The kitchen offers space for a free standing oven and fridge freezer and leads to the utility room beyond providing space for the washing machine and tumble dryer as well as housing the oil fired boiler. Adjoining is a downstairs shower room too completing the ground floor. Leading up to the first floor landing you will find two built-in cupboards and window to the rear overlooking the garden. The first floor offers three double bedrooms, two of which are located to the front and one has built in cupboards. The main room is found to the rear with far reaching views of the fields beyond and plenty of built in storage. There is also a family bathroom.
THE GREAT OUTDOORS The impressive rear garden is accessed via the garden room or utility room and offers a lot more than expected whilst also backing onto fields to the rear. The initial part of the garden has a paved patio and attractive pond with rockery and mature planting surrounding. There is then a shingled area and large timber garden shed providing useful storage. There are also lawns within the initial section of garden but the main lawn is found to the rear accessed via a pergola. The bottom section is a hidden extra with plenty of space for all the family as well as shingled and raised planted borders and a summer house. The garden is enclosed with timber fencing and mature hedging.
OUT & ABOUT Horham is a popular village location, with a local shop and other facilities at nearby villages Stradbroke, Debenham and Eye which are only a short drive away. The pretty market town of Diss is just over 9 miles away from where a mainline railway link runs to Norwich and London. Diss offers excellent amenities including schools, health facilities, sports facilities, regular bus service and main line railway station to London (Liverpool Street).
FIND US Postcode : IP21 5DX
What3Words : ///thrillers.interviewer.preheated
VIRTUAL TOUR View our virtual tour for a full 360 degree of the interior of the property.
AGENTS NOTE ** Replacement uPVC double glazed windows, new doors, soffits, facias, guttering and roofline were completed by the current owners in 2019.
Listed by
Diss
S&W Sales Ltd
Reference: 133007840
EPC Rating & Upgrade Cost
Current rating: B
Potential rating: A
Inspection date: 11/06/2025
Expiry date: 10/06/2035
Current heating cost: £1,301/year
Potential heating cost: £966/year
Est. upgrade cost to C: £33,825
Recommendations
- Increase loft insulation to 270 mm (£100 - £350)
- Floor insulation (suspended floor) (£800 - £1,200)
- Floor insulation (solid floor) (£4,000 - £6,000)
- Replace boiler with new condensing boiler (£2,200 - £3,000)
- Solar water heating (£4,000 - £6,000)
- Wind turbine (£15,000 - £25,000)
Flood risk
Zone: 1
Risk: Low
Job (default Low)
Floorplans
Floorplan 1
Price history
79% since 2013
| Event | Date | Price | % change |
|---|---|---|---|
| Sold | 14/10/2024 (1 year ago) | £385,000 | +79.1% |
| Sold | 02/08/2013 (13 years ago) | £215,000 | — |
Source: HM Land Registry Price Paid Data. Crown copyright.
Sold Comparables
Same street and nearby sales within 0.25 miles (last 5 years). Data from Land Registry Price Paid.
| Address | Price | Date | Type |
|---|---|---|---|
| MULBERRY HOUSE HOXNE ROAD, DENHAM, EYE, MID SUFFOLK, SUFFOLK, IP21 5DF | £520,000 | 19/12/2025 | Detached |
| 5 HECKFIELD GREEN, HOXNE, EYE, MID SUFFOLK, SUFFOLK, IP21 5AF | £425,000 | 18/12/2025 | Detached |
| THE HAWTHORNS VICARAGE ROAD, WINGFIELD, DISS, MID SUFFOLK, SUFFOLK, IP21 5RB | £635,000 | 10/12/2025 | Detached |
| 5 THE PADDOCKS, STRADBROKE, EYE, MID SUFFOLK, SUFFOLK, IP21 5HE | £350,000 | 04/12/2025 | Detached |
| 6 THE PADDOCKS, STRADBROKE, EYE, MID SUFFOLK, SUFFOLK, IP21 5HE | £383,200 | 01/12/2025 | Detached |
| ROSE FARM ATHELINGTON ROAD, HORHAM, EYE, MID SUFFOLK, SUFFOLK, IP21 5EG | £1,125,000 | 24/11/2025 | Detached |
| CHURCH FARM LONDON CITY ROAD, WILBY, EYE, MID SUFFOLK, SUFFOLK, IP21 5LT | £845,000 | 21/10/2025 | Detached |
| BRAMBLINGS GREEN STREET, HOXNE, EYE, MID SUFFOLK, SUFFOLK, IP21 5AZ | £740,000 | 01/08/2025 | Detached |
| 4 MAPLE CLOSE, YAXLEY, EYE, MID SUFFOLK, SUFFOLK, IP21 5JJ | £695,000 | 21/12/2023 | Detached |
| 20 COOPER GARDENS, STRADBROKE, EYE, MID SUFFOLK, SUFFOLK, IP21 5EZ | £550,000 | 21/12/2023 | Detached |
| 8 SCHOOL LANE, FRESSINGFIELD, EYE, MID SUFFOLK, SUFFOLK, IP21 5RU | £525,000 | 21/12/2023 | Detached |
| 4 MEADOW WAY, STRADBROKE, EYE, MID SUFFOLK, SUFFOLK, IP21 5JW | £640,000 | 19/12/2023 | Detached |
| 1 SMITH WAY, STRADBROKE, EYE, MID SUFFOLK, SUFFOLK, IP21 5FA | £385,000 | 14/12/2023 | Detached |
| OLD CORNER BARN GREEN STREET, HOXNE, EYE, MID SUFFOLK, SUFFOLK, IP21 5AZ | £760,000 | 05/12/2023 | Detached |
| 12 COOPER GARDENS, STRADBROKE, EYE, MID SUFFOLK, SUFFOLK, IP21 5EZ | £420,000 | 24/11/2023 | Detached |
| 4 POST MILL LANE, FRESSINGFIELD, EYE, MID SUFFOLK, SUFFOLK, IP21 5BL | £410,000 | 23/11/2023 | Detached |
| ROOKERY COTTAGE THE STREET, WEYBREAD, DISS, MID SUFFOLK, SUFFOLK, IP21 5TH | £520,500 | 20/11/2023 | Detached |
| 6 SANCROFT WAY, FRESSINGFIELD, EYE, MID SUFFOLK, SUFFOLK, IP21 5QN | £305,000 | 10/11/2023 | Detached |
| BENEDICT COTTAGE RUSSELL GREEN, WILBY, EYE, MID SUFFOLK, SUFFOLK, IP21 5LX | £930,000 | 30/10/2023 | Detached |
| THE VICARAGE CHURCH HILL, HOXNE, EYE, MID SUFFOLK, SUFFOLK, IP21 5AT | £1,260,000 | 05/10/2023 | Detached |
| Same street WHITE HOUSE COTTAGE THE STREET, HORHAM, EYE, MID SUFFOLK, SUFFOLK, IP21 5DX | £200,000 | 21/11/2022 | Detached |
Street average: £200,000 (1 sale)
Area average: £621,185 (20 sales)
Capital growth trend
Land Registry outcode average: last 12 months vs 5y and 10y ago (from sold prices).
House Price Index (HM Land Registry — official index, not sold-price averages): Mid Suffolk. Series: Detached. As of April 2026.
Rental Range
Estimated market rent for Mid Suffolk. Low = conservative, Realistic = average, Optimistic = best case.
Based on Local Authority from postcode lookup → Mid Suffolk.
LHA (30th percentile) floor for Central Norfolk & Norwich: £798/mo (Apr 2025 – Mar 2026)
Location
Address
The Street
Nearby
Nearest stations, universities and amenities (distance from property).
| Type | Name | Distance |
|---|---|---|
| Bus stop | Church | 0.3 miles |
| Shop | Berdita Lingerie | 0.3 miles |
| Shop | Horham Post Office | 0.4 miles |
| Train station | Dovebrook | 6.0 miles |
| Train station | Brockford | 6.2 miles |
| Hospital | Richmond House | 7.5 miles |
| University | Suffolk Rural Campus (Suffolk New College) | 11.5 miles |
Street-level crime
| Category | Count |
|---|---|
| Violence and sexual offences | 6 |
| Total incidents | 6 |
Within 1 mile during May 2026. Source: data.police.uk (England & Wales).
Schools nearby
Nearest open schools with Ofsted ratings (England). Closed schools are not shown. Data from Get Information about Schools and Ofsted.
| Name | Type | Distance | Ofsted |
|---|---|---|---|
| Stradbroke High School | Secondary | 1.8 miles | Good — 2 Oct 2013 |
| Stradbroke Church of England Primary School | Primary | 2.0 miles | Good — 20 Oct 2022 |
| Wilby Church of England Primary School | Primary | 2.3 miles | Good — 18 Dec 2019 |
| St Edmund's Primary School | Primary | 2.5 miles | Good — 12 Jun 2019 |
| Worlingworth Church of England Voluntary Controlled Primary School | Primary | 2.6 miles | Outstanding — 2 Jul 2019 |
Rental Comparables
Loading rental comparables for this postcode. Refresh in a few minutes.
Rent-driven metrics
Based on Area rent estimate.
- Rent ratio — Monthly rent ÷ purchase price (1% rule). 1%+ = strong, 0.8–1% = okay, <0.8% = weak for cashflow.
- Max investor price — Rent ÷ 0.8%; the price at which rent would be 0.8% of price (Stoke-style target).
- Target investor price — Rent ÷ 1%; the price at which rent would be 1% of price (strong cashflow band).
- Gross yield — Annual rent as % of purchase price (no costs).