33 FRAMPTON WAY
BIRMINGHAM, WEST MIDLANDS B43 7UH
Picture No. 04 Picture No. 13 Picture No. 14 Picture No. 16 Picture No. 15 Picture No. 18 Picture No. 17 Picture No. 19 Picture No. 20 Picture No. 22 Picture No. 21 Picture No. 23 Picture No. 25 Picture No. 24 Picture No. 26 Picture No. 28 Picture No. 27 Picture No. 29 Picture No. 30 Picture No. 31 Picture No. 32 Picture No. 33 Picture No. 34 Picture No. 36 Picture No. 11 Picture No. 12 Picture No. 07 Picture No. 08 Picture No. 06 Picture No. 03 Picture No. 05
/ 31
Property details
Tenure
FREEHOLD
Floor area
83 m²
Council tax band
TBC
EPC rating
D
Last sold
£335,000 Mar 2026
Price per m²
£4,036/m²
Local average
£268,997 (+24.5%)
Deprivation
Decile 7 (22,871 of 33,755)
Street crime
127 incidents within 1 mile (May 2026)
Key features
- THREE BEDROOMS
- DRIVEWAY
- REAR GARAGE
- MODERNISED THROUGHOUT
- AFTER LOCATION
- SUPERB SCHOOL CATCHMENT
- FANTASTIC ACCESS TO LOCAL AMENITIES AND TRANSPORT LINKS
Additional details
- Parking
- Yes
- Garden
- Yes
Description
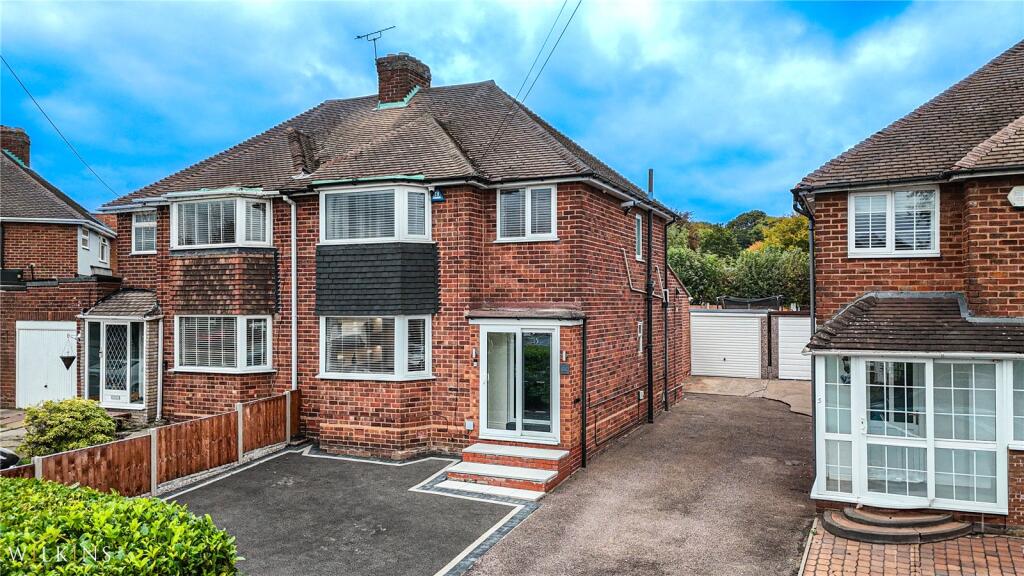
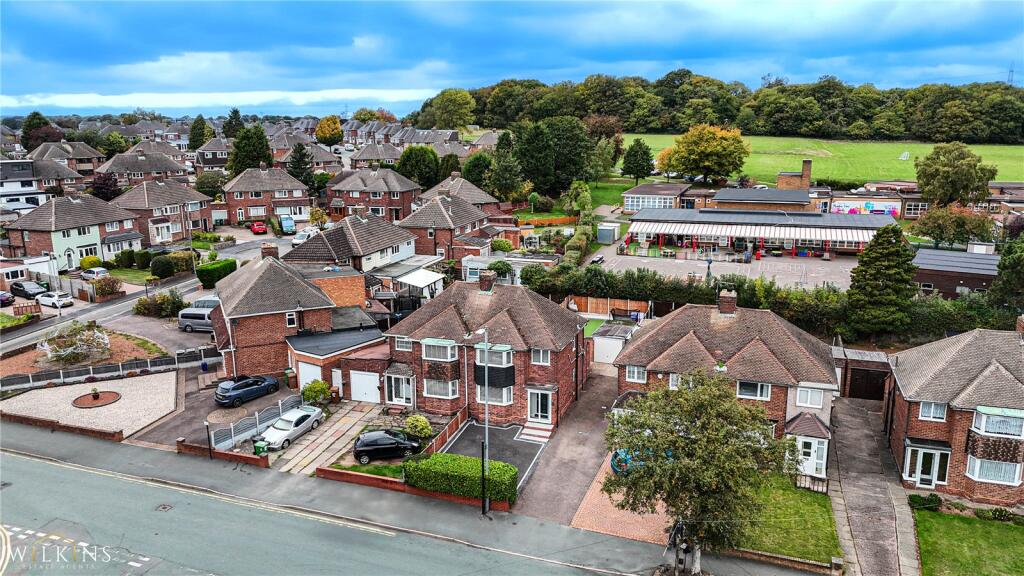
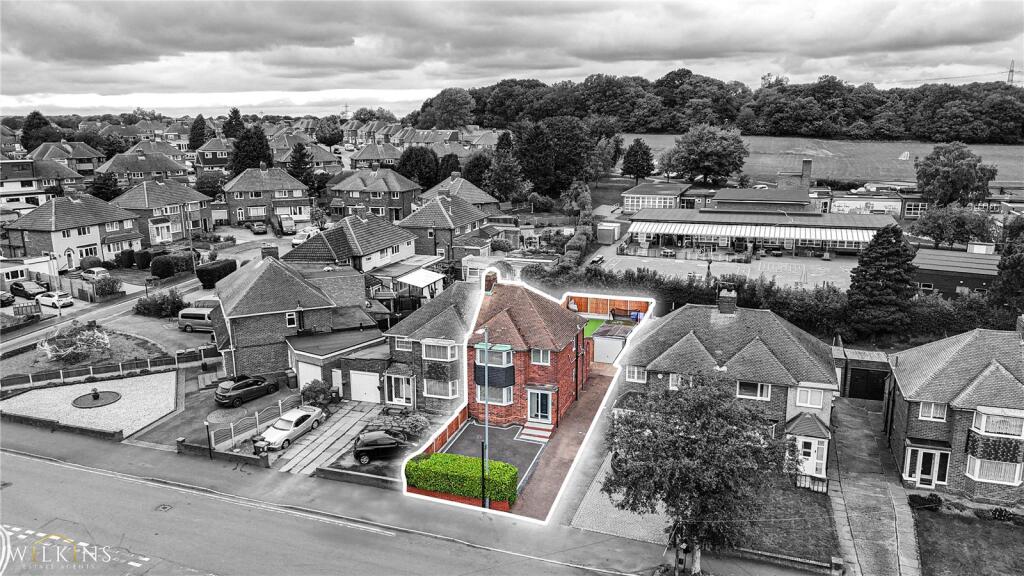
Wilkins Estate Agents are proud to present this beautifully extended three-bedroom semi-detached family home on the ever-popular Frampton Way, ideally situated within the sought-after Pheasey Estate of Great Barr, B44. This immaculately presented property is positioned in a quiet residential street and is perfectly located for families, offering excellent proximity to highly regarded local primary and secondary schools, including Meadow View Primary and Barr Beacon School. The property also benefits from being within easy reach of local amenities, supermarkets, parks, and convenient public transport links to Birmingham City Centre, Sutton Coldfield, and Walsall.
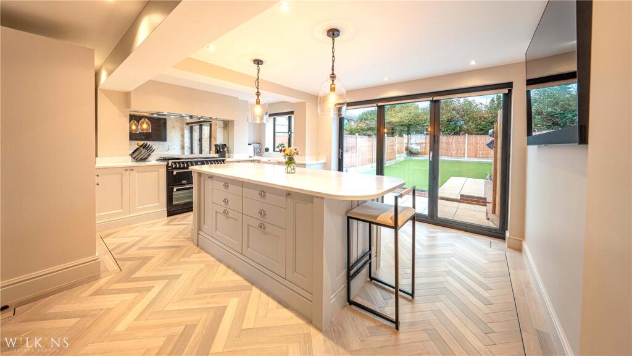
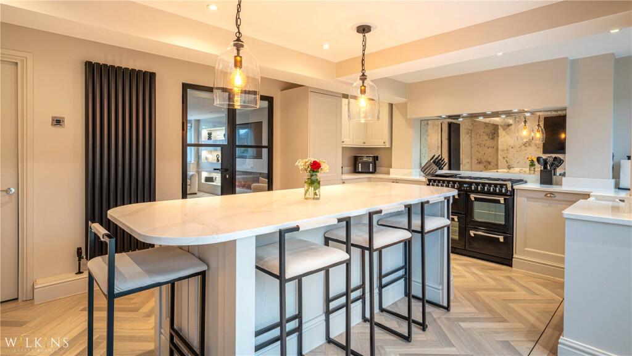
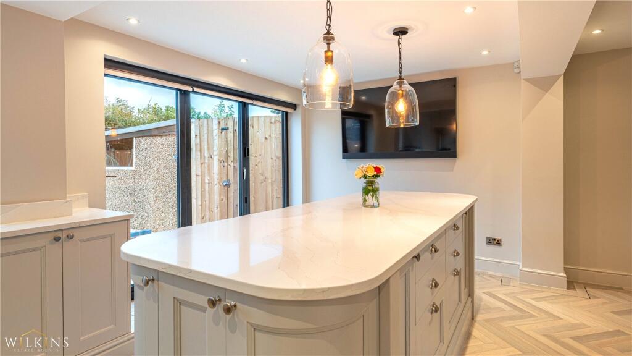
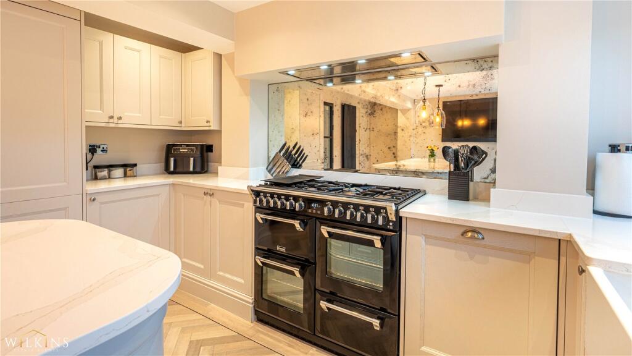
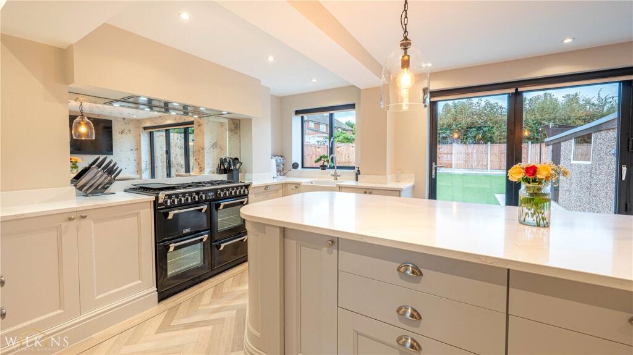
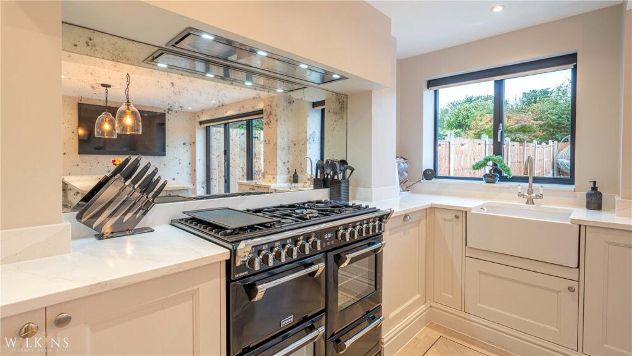
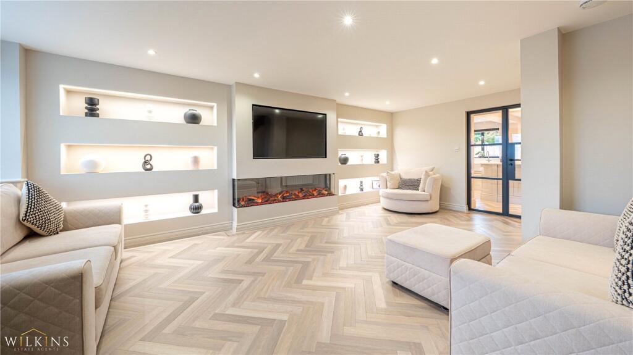
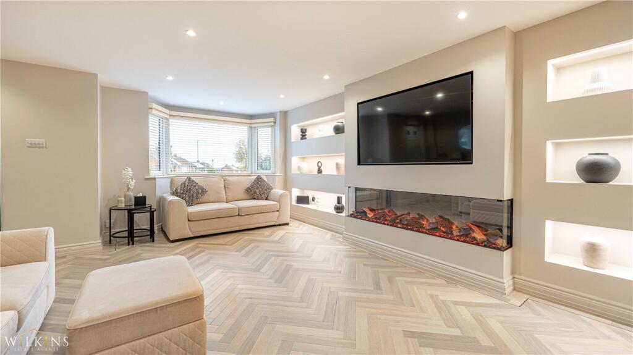
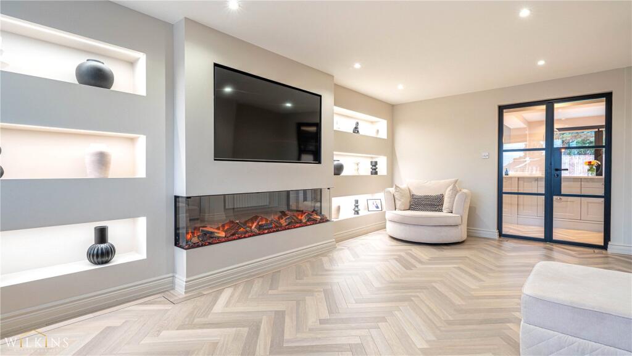
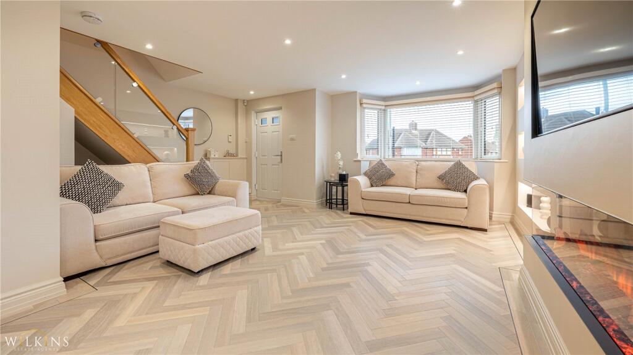
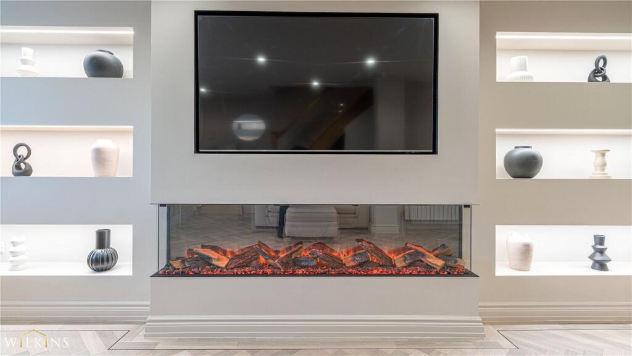
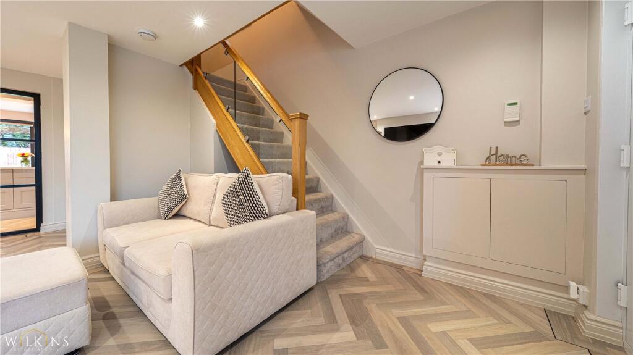
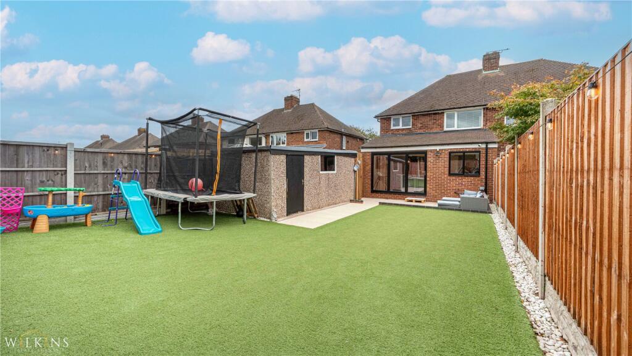
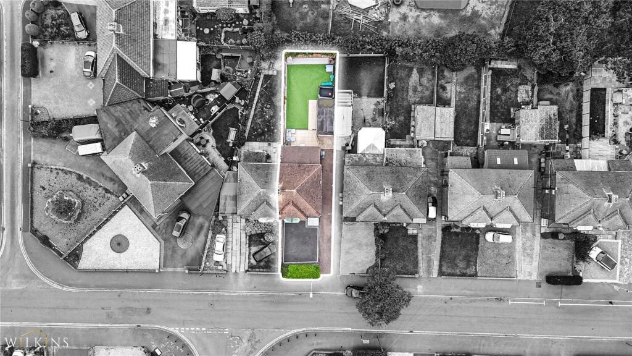
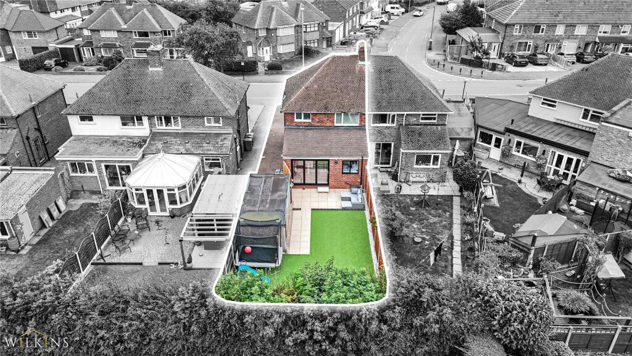
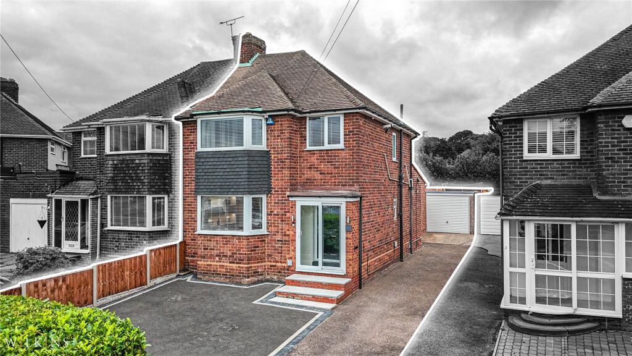
Upon arrival, the home is approached via a shared paved driveway with ample off-road parking and access to a set-back garage, complete with an electric vehicle charging point. Entry is through a secure porch into a spacious and tastefully designed open-plan living area, featuring a modern media wall with a stylish electric fireplace, eye-catching herringbone flooring, and a charming bay window that fills the room with natural light. The rear extension houses a standout Howdens kitchen with high-end finishes, including quartz countertops, a central island, integrated appliances, Belfast sink, and double hob & oven. Bi-fold doors with electric blinds open out seamlessly onto the landscaped garden, creating the perfect indoor-outdoor family space.
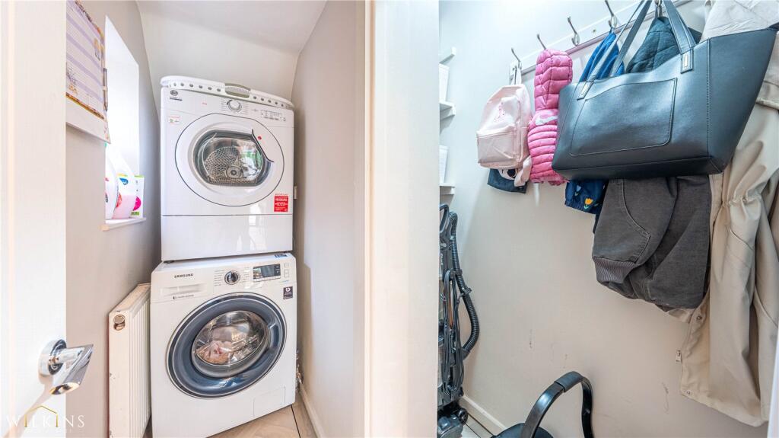
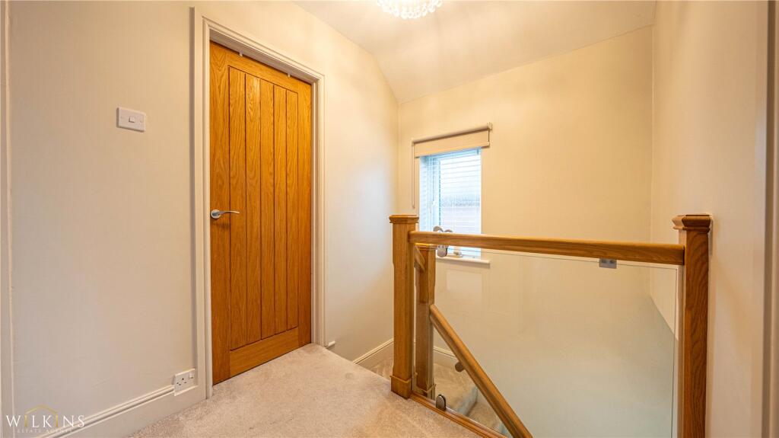
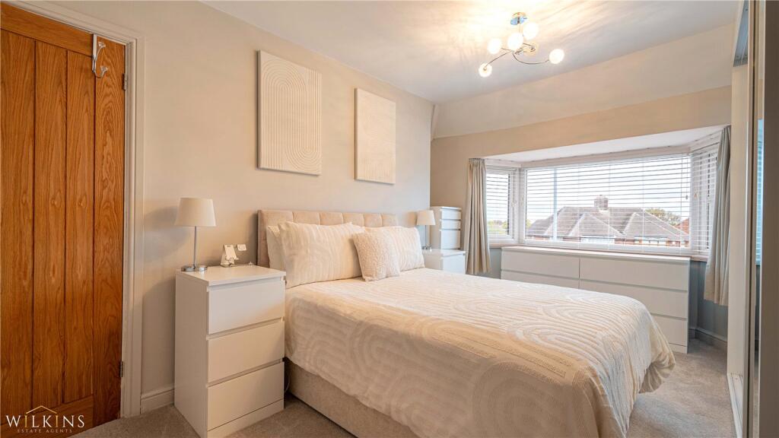
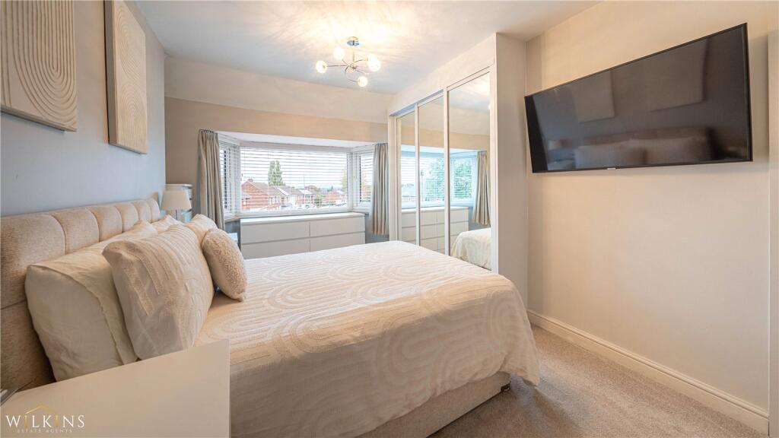
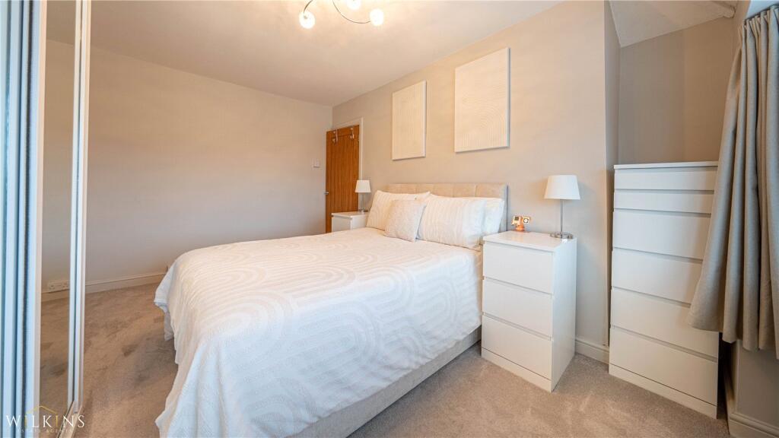
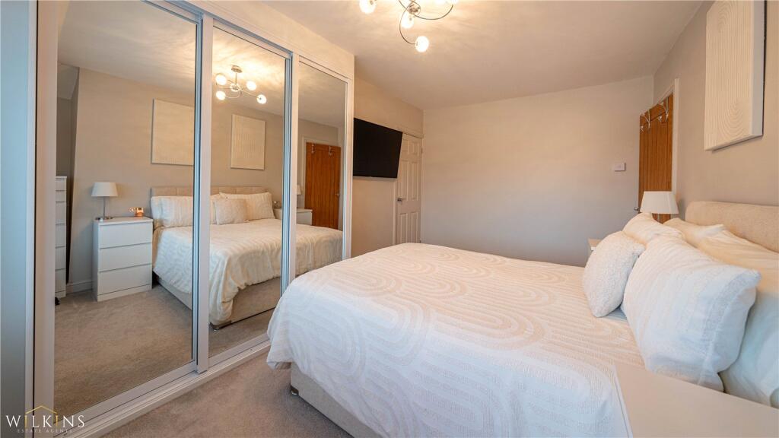
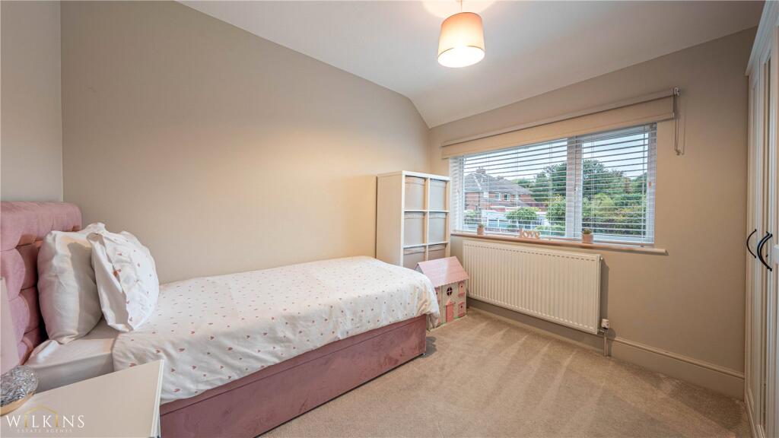
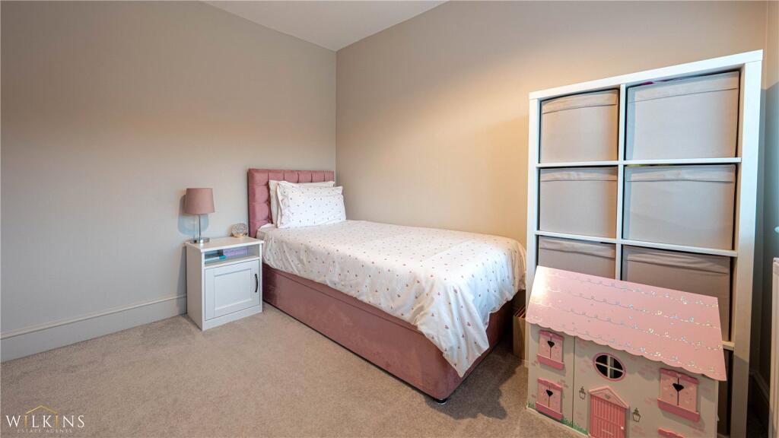
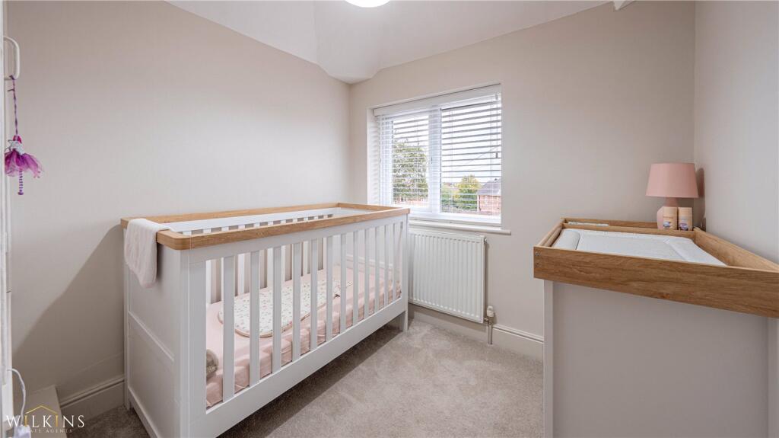
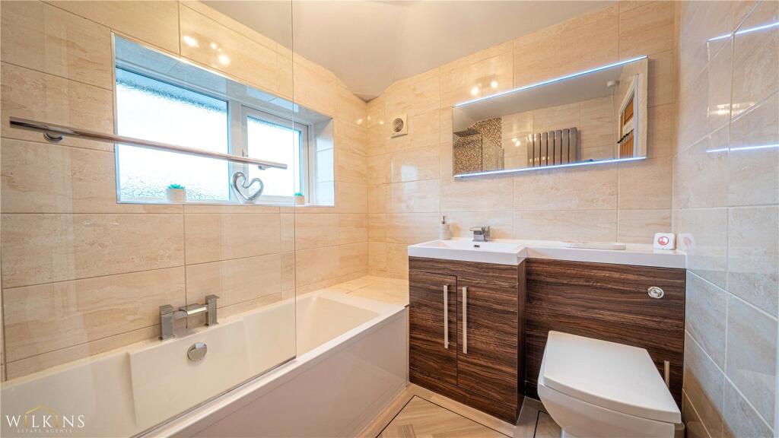
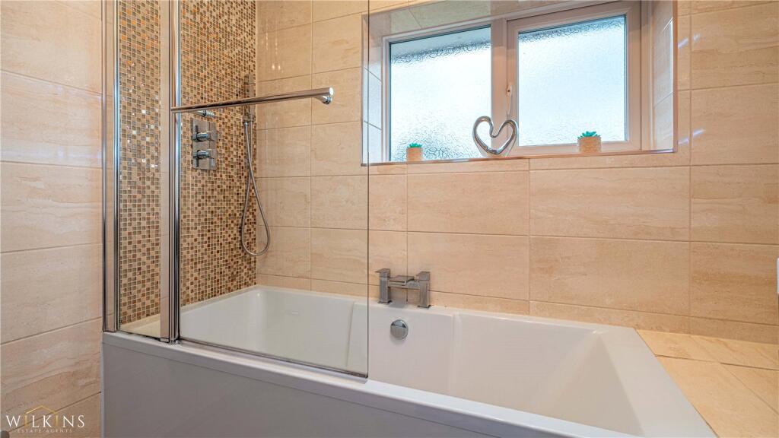
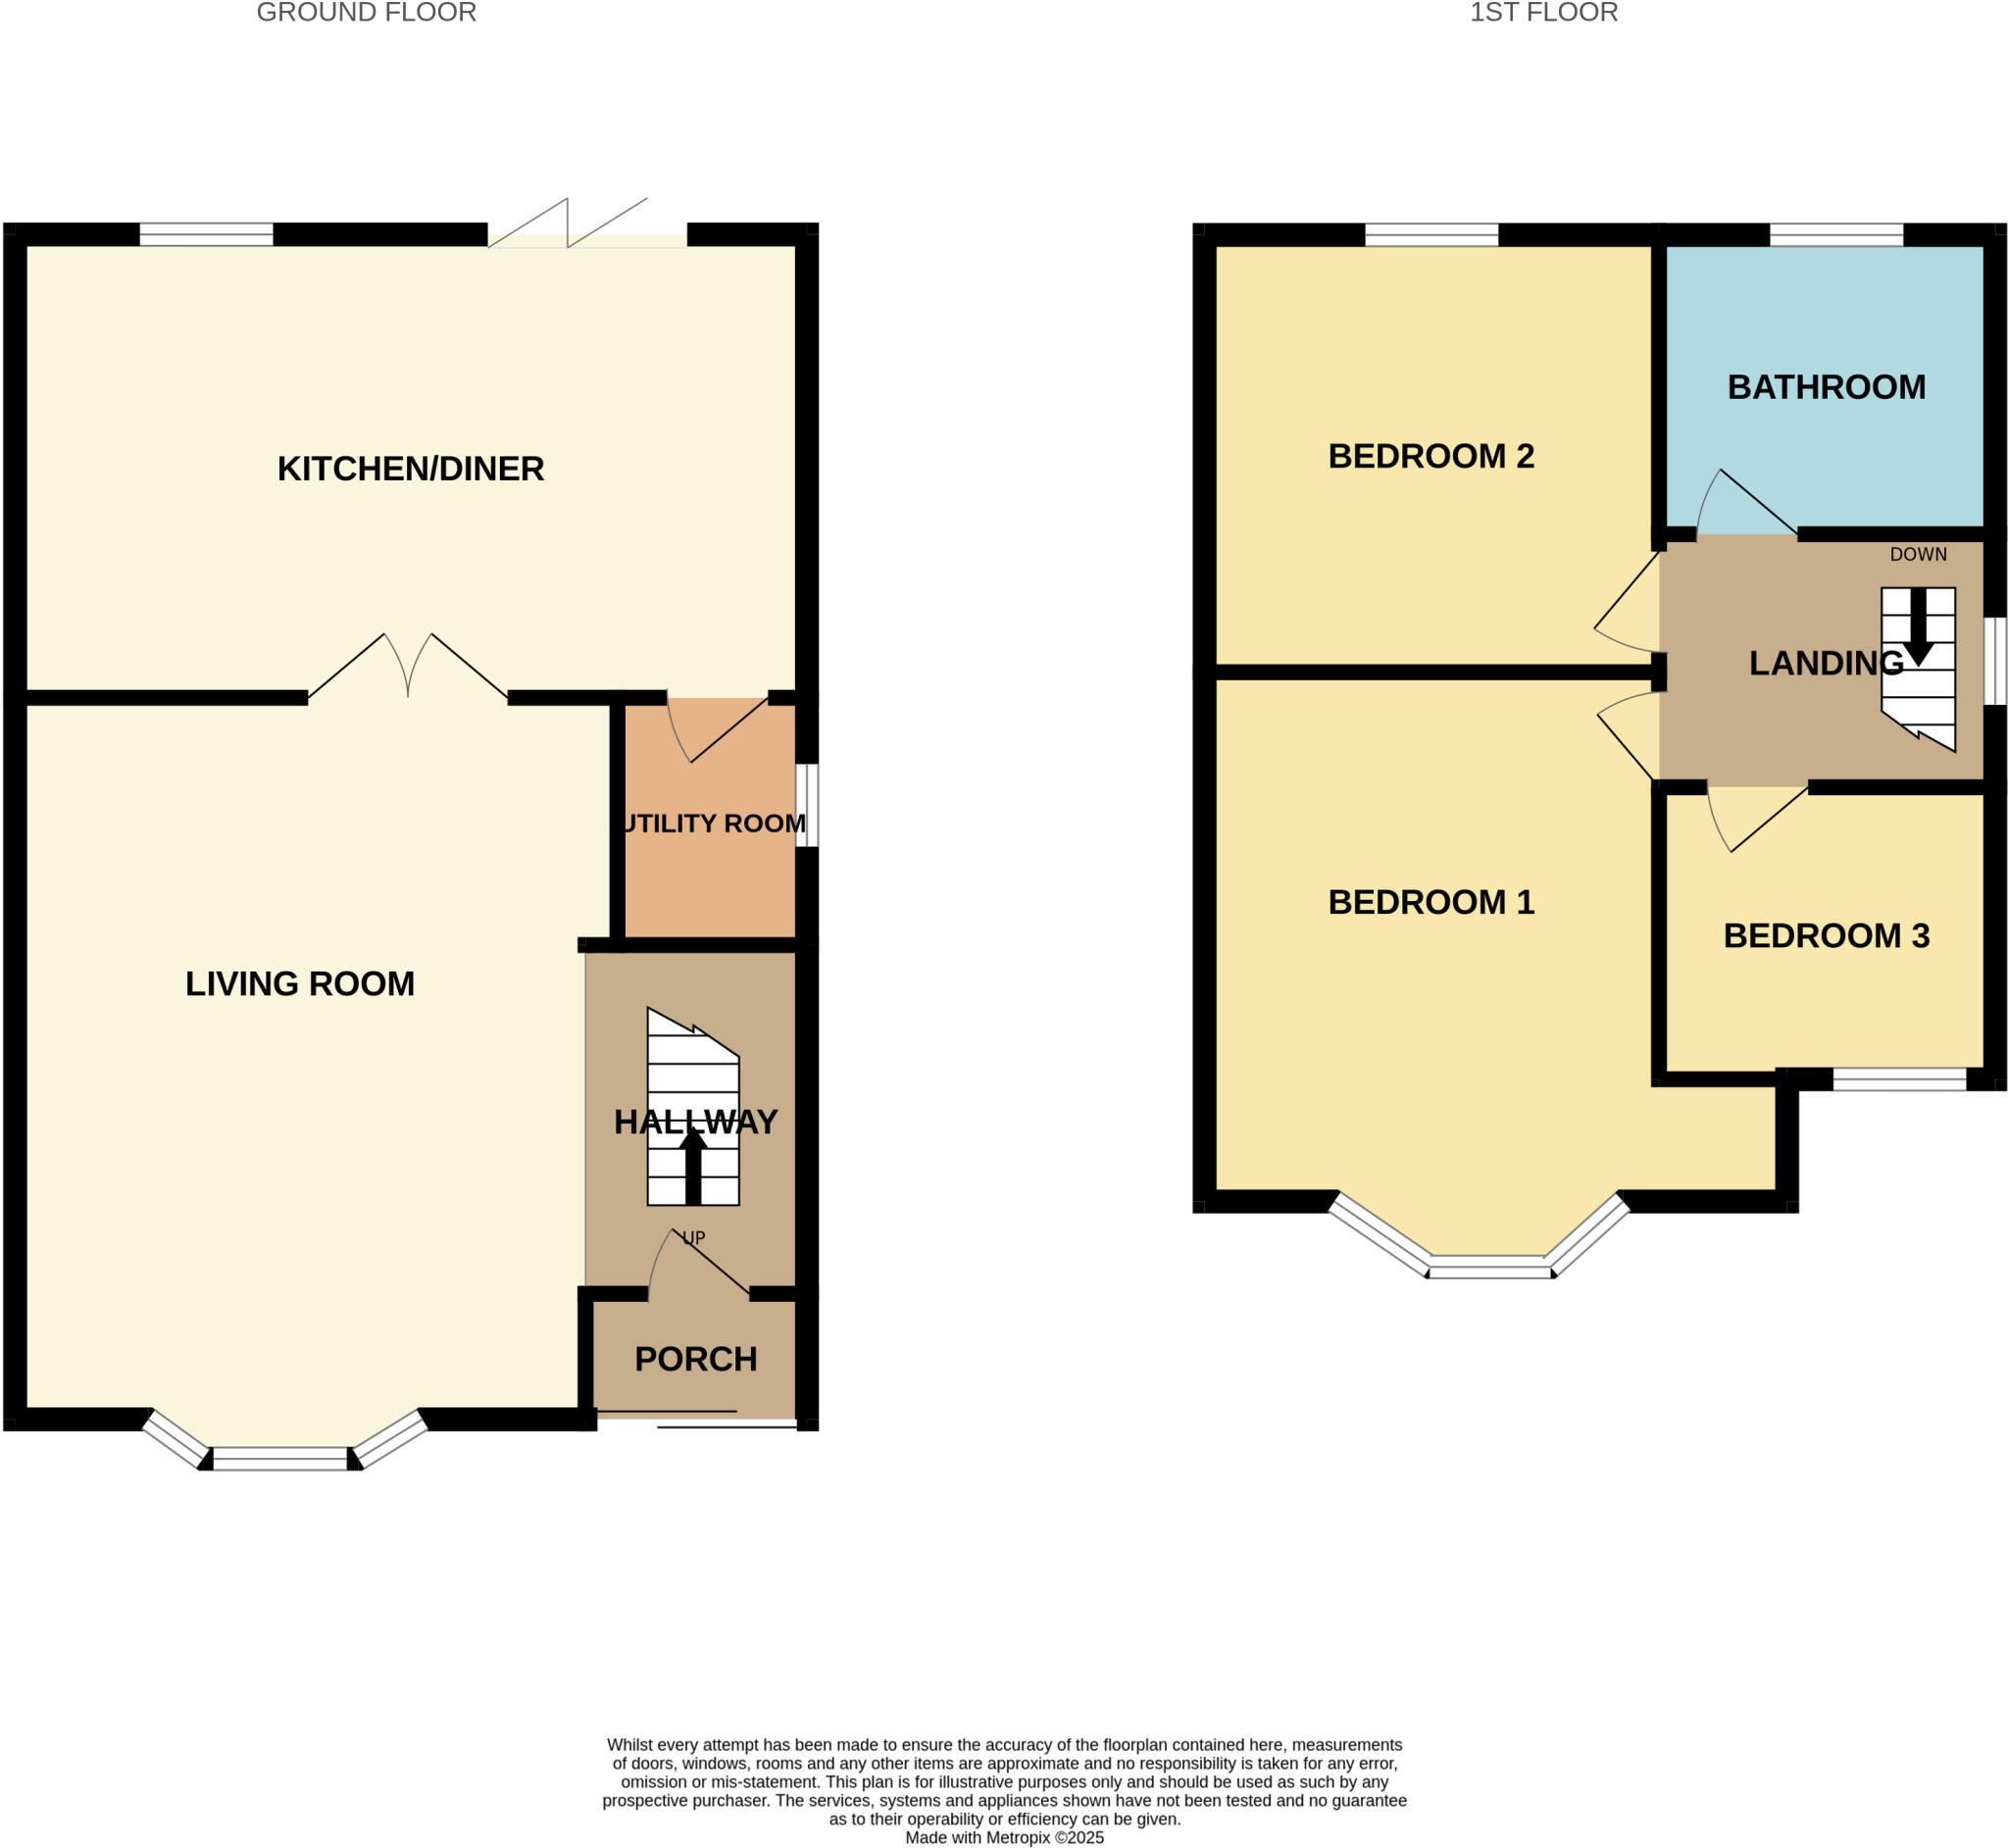
Additional ground floor features include a practical utility/storage area, which offers potential for conversion into a downstairs W.C., adding even more functionality to this flexible home. Upstairs, a spacious landing leads to three well-proportioned bedrooms. The principal bedroom boasts a large bay window and ample space for wardrobes, while the second double bedroom enjoys peaceful views over the rear garden. Bedroom three is a versatile single with built-in wardrobes, ideal as a child’s room, home office or nursery. The family bathroom is stylishly tiled, offering a bathtub with shower over, glazed screen, vanity basin with built-in storage, and a low-level W.C.
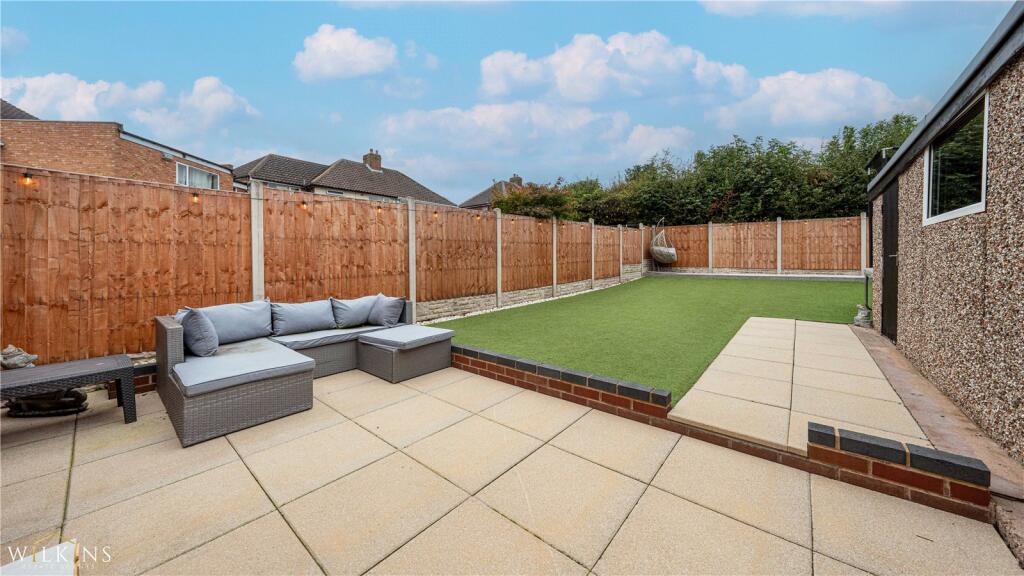
Externally, the rear garden offers a well-maintained sandstone patio, perfect for entertaining, and an easy-care artificial lawn, enclosed with fencing for privacy. Gated side access and entry into the rear of the garage provide additional convenience. This truly exceptional home also comes with the valuable benefit of planning permission already granted for an upper floor rear extension, offering the opportunity to create a fourth bedroom and further increase living space. Whether you're upsizing or searching for your forever family home in Great Barr, this is a rare opportunity to secure a stylish and modernised property in a thriving and well-connected area.
Living Room (7.0m x 5.4m)
Kitchen/Diner (4.0m x 5.1m)
Bedroom One (4.8m x 3.5m)
Bedroom Two (3.3m x 3.0m)
Bedroom Three (2.7m x 2.3m)
Bathroom (2.2m x 2.2m)
Listed by
Sutton Coldfield
Wilkins Estate Agents
Reference: 167988350
EPC Rating & Upgrade Cost
Current rating: D
Potential rating: B
Inspection date: 30/09/2024
Expiry date: 29/09/2034
Current heating cost: £1,157/year
Potential heating cost: £891/year
Est. upgrade cost to C: £11,515
Recommendations
- Cavity wall insulation (£500 - £1,500)
- Floor insulation (suspended floor) (£800 - £1,200)
- Low energy lighting for all fixed outlets (£15)
- Solar water heating (£4,000 - £6,000)
- Solar photovoltaic panels, 2.5 kWp (£3,500 - £5,500)
Flood risk
Zone: 2
Risk: In flood risk area
Environment Agency Flood Risk Areas (APSFR)
Floorplans
Floorplan
Price history
139% since 2012
| Event | Date | Price | % change |
|---|---|---|---|
| Sold | 27/03/2026 (4 months ago) | £335,000 | +139.3% |
| Sold | 24/02/2012 (14 years ago) | £140,000 | — |
Source: HM Land Registry Price Paid Data. Crown copyright.
Sold Comparables
Same street and nearby sales within 0.25 miles (last 5 years). Data from Land Registry Price Paid.
| Address | Price | Date | Type |
|---|---|---|---|
| 2 HOGARTH CLOSE, BIRMINGHAM, WALSALL, WEST MIDLANDS, B43 7UL | £305,000 | 25/07/2025 | Semi-detached |
| 6 CLAUSEN CLOSE, BIRMINGHAM, WALSALL, WEST MIDLANDS, B43 7UD | £230,000 | 18/07/2025 | Semi-detached |
| 218 CHANTREY CRESCENT, BIRMINGHAM, WALSALL, WEST MIDLANDS, B43 7PG | £225,000 | 18/07/2025 | Semi-detached |
| Same street 7 FRAMPTON WAY, BIRMINGHAM, WALSALL, WEST MIDLANDS, B43 7UH | £287,000 | 13/06/2025 | Semi-detached |
| 89 POMEROY ROAD, GREAT BARR, BIRMINGHAM, WALSALL, WEST MIDLANDS, B43 7LU | £310,000 | 28/03/2025 | Semi-detached |
| 2 CLAUSEN CLOSE, BIRMINGHAM, WALSALL, WEST MIDLANDS, B43 7UD | £250,000 | 06/01/2025 | Semi-detached |
| 10 SUTHERLAND CLOSE, BIRMINGHAM, WALSALL, WEST MIDLANDS, B43 7LT | £270,000 | 29/11/2024 | Semi-detached |
| 47 FRAMPTON WAY, BIRMINGHAM, WALSALL, WEST MIDLANDS, B43 7UN | £325,000 | 09/08/2024 | Semi-detached |
| 15 SUTHERLAND CLOSE, BIRMINGHAM, WALSALL, WEST MIDLANDS, B43 7LT | £237,500 | 03/11/2023 | Semi-detached |
| 19 BONNINGTON WAY, BIRMINGHAM, WALSALL, WEST MIDLANDS, B43 7UR | £215,000 | 05/10/2023 | Semi-detached |
| 76 ROMNEY WAY, BIRMINGHAM, WALSALL, WEST MIDLANDS, B43 7UT | £250,000 | 29/08/2023 | Semi-detached |
| 79 STANHOPE WAY, BIRMINGHAM, WALSALL, WEST MIDLANDS, B43 7TS | £330,000 | 24/08/2023 | Semi-detached |
| Same street 23 FRAMPTON WAY, BIRMINGHAM, WALSALL, WEST MIDLANDS, B43 7UH | £270,000 | 18/08/2023 | Semi-detached |
| 606 QUESLETT ROAD, GREAT BARR, BIRMINGHAM, WALSALL, WEST MIDLANDS, B43 7DU | £210,000 | 04/08/2023 | Semi-detached |
| 19 STANFIELD ROAD, BIRMINGHAM, WALSALL, WEST MIDLANDS, B43 7LR | £288,000 | 05/07/2023 | Semi-detached |
| Same street 21 FRAMPTON WAY, BIRMINGHAM, WALSALL, WEST MIDLANDS, B43 7UH | £270,000 | 12/06/2023 | Semi-detached |
| 28 DOE BANK LANE, BIRMINGHAM, WALSALL, WEST MIDLANDS, B43 7UE | £300,000 | 28/04/2023 | Semi-detached |
| Same street 29 FRAMPTON WAY, BIRMINGHAM, WALSALL, WEST MIDLANDS, B43 7UH | £268,000 | 12/04/2023 | Semi-detached |
| 616 QUESLETT ROAD, GREAT BARR, BIRMINGHAM, WALSALL, WEST MIDLANDS, B43 7DU | £216,000 | 02/12/2022 | Semi-detached |
| 19 LORIMER WAY, BIRMINGHAM, WALSALL, WEST MIDLANDS, B43 7LS | £307,000 | 30/11/2022 | Semi-detached |
| 16 CLAUSEN CLOSE, BIRMINGHAM, WALSALL, WEST MIDLANDS, B43 7UD | £262,000 | 25/11/2022 | Semi-detached |
| 205 GAINSBOROUGH CRESCENT, BIRMINGHAM, WALSALL, WEST MIDLANDS, B43 7TX | £277,000 | 11/11/2022 | Semi-detached |
| 101 GAINSBOROUGH CRESCENT, BIRMINGHAM, WALSALL, WEST MIDLANDS, B43 7TR | £245,000 | 07/10/2022 | Semi-detached |
| 68 FRAMPTON WAY, BIRMINGHAM, WALSALL, WEST MIDLANDS, B43 7UN | £260,000 | 06/10/2022 | Semi-detached |
| Same street 6 FRAMPTON WAY, BIRMINGHAM, WALSALL, WEST MIDLANDS, B43 7UH | £265,000 | 17/09/2022 | Semi-detached |
| Same street 35 FRAMPTON WAY, BIRMINGHAM, WALSALL, WEST MIDLANDS, B43 7UH | £270,000 | 29/07/2022 | Semi-detached |
| Same street 19 FRAMPTON WAY, BIRMINGHAM, WALSALL, WEST MIDLANDS, B43 7UH | £278,000 | 08/04/2022 | Other |
Street average: £272,571 (7 sales)
Area average: £265,625 (20 sales)
Capital growth trend
Land Registry outcode average: last 12 months vs 5y and 10y ago (from sold prices).
House Price Index (HM Land Registry — official index, not sold-price averages): Walsall. Series: Semi-detached. As of April 2026.
Rental Range
Estimated market rent for Walsall. Low = conservative, Realistic = average, Optimistic = best case.
Based on Local Authority from postcode lookup → Walsall.
LHA (30th percentile) floor for Birmingham: £823/mo (Apr 2025 – Mar 2026)
Location
Nearby
Nearest stations, universities and amenities (distance from property).
| Type | Name | Distance |
|---|---|---|
| Bus stop | Frampton Way / Doe Bank Lane | 0.0 miles |
| Shop | Johnsons | 0.3 miles |
| Shop | Morrisons Daily | 0.3 miles |
| University | Maryvale Institute | 1.0 miles |
| Train station | Hamstead | 2.5 miles |
| University | University of Wolverhampton, Walsall Campus | 3.0 miles |
| Train station | Wylde Green | 3.1 miles |
| Hospital | Sir Robert Peel Community Hospital | 8.4 miles |
| Hospital | Brian Oliver Centre | 9.0 miles |
Street-level crime
| Category | Count |
|---|---|
| Violence and sexual offences | 58 |
| Criminal damage and arson | 16 |
| Vehicle crime | 16 |
| Public order | 12 |
| Anti-social behaviour | 5 |
| Shoplifting | 5 |
| Burglary | 3 |
| Other crime | 3 |
| Other theft | 2 |
| Robbery | 2 |
| Theft from the person | 2 |
| Bicycle theft | 1 |
| Drugs | 1 |
| Possession of weapons | 1 |
| Total incidents | 127 |
Within 1 mile during May 2026. Source: data.police.uk (England & Wales).
Schools nearby
Nearest open schools with Ofsted ratings (England). Closed schools are not shown. Data from Get Information about Schools and Ofsted.
| Name | Type | Distance | Ofsted |
|---|---|---|---|
| Meadow View JMI School | Primary | 0.1 miles | Good — 9 Nov 2012 |
| Sundridge Primary School | Primary | 0.4 miles | Good — 11 Sep 2024 |
| Pheasey Park Farm Primary School and Early Years Centre | Primary | 0.4 miles | Good — 28 Jun 2016 |
| Lindens Primary School | Primary | 0.6 miles | Good — 21 May 2023 |
| Kingsland Primary School (NC) | Primary | 0.6 miles | Good — 8 Mar 2023 |
Rental Comparables
Residential lets from OpenRent and Rightmove for the area (same bedroom count). Use to validate rent estimates. Student lets are excluded.
| Title | Rent | Beds | Distance | As seen on |
|---|---|---|---|---|
| 3 Bed Semi-Detached House, Kings Road, B44 | £1,500/mo | 3 | 0.59 miles | OpenRent |
Average rent: £1,500/mo (1 listing)
Rent-driven metrics
Based on OpenRent comparables.
- Rent ratio — Monthly rent ÷ purchase price (1% rule). 1%+ = strong, 0.8–1% = okay, <0.8% = weak for cashflow.
- Max investor price — Rent ÷ 0.8%; the price at which rent would be 0.8% of price (Stoke-style target).
- Target investor price — Rent ÷ 1%; the price at which rent would be 1% of price (strong cashflow band).
- Gross yield — Annual rent as % of purchase price (no costs).
- Cost-to-rent — Price ÷ annual rent (from OpenRent comparables). Under 14× = strong, 14–16× = acceptable, 17×+ = compressed.
- Cashflow — Rent minus mortgage, 10% maintenance, £25/mo compliance. Assumes 75% LTV, 3.95% APR (5yr fixed), 25yr term.
- ROI — Annual profit ÷ cash in (deposit + 4% purchase costs).