1
BEECH COTTAGES, LYDIAT LANE, ALDERLEY EDGE, CHESHIRE EAST SK9 7HB
£800,000
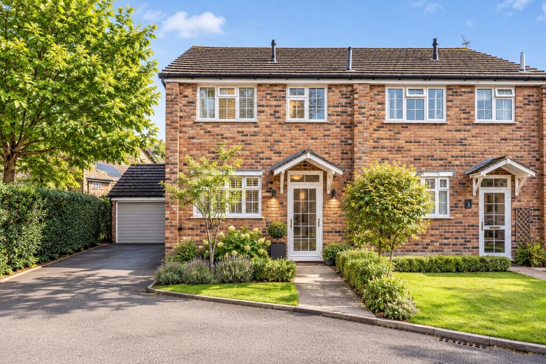
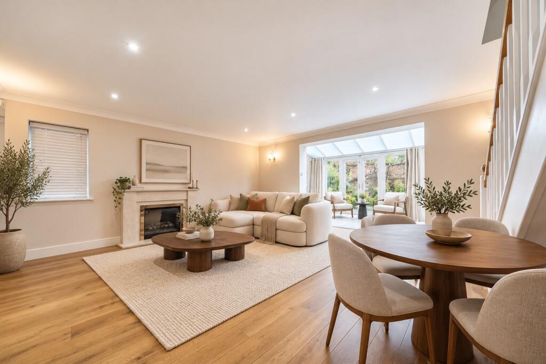
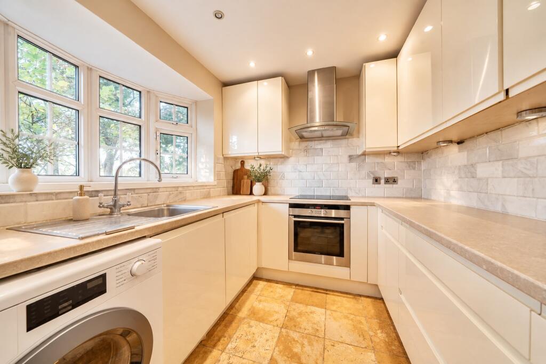
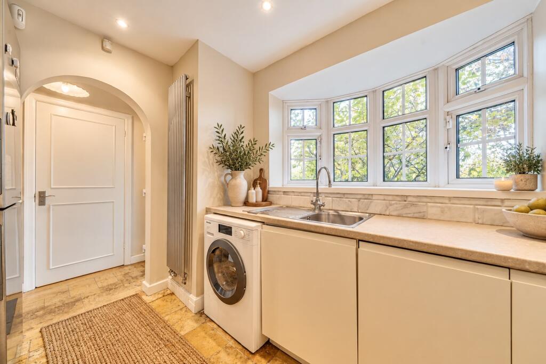
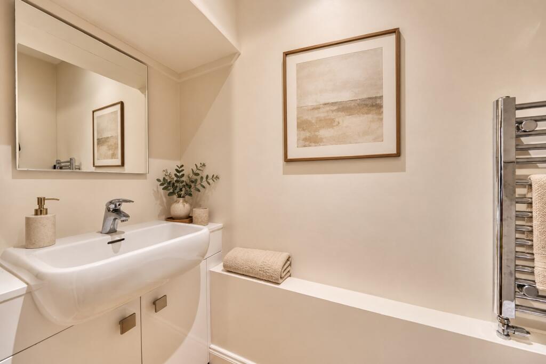
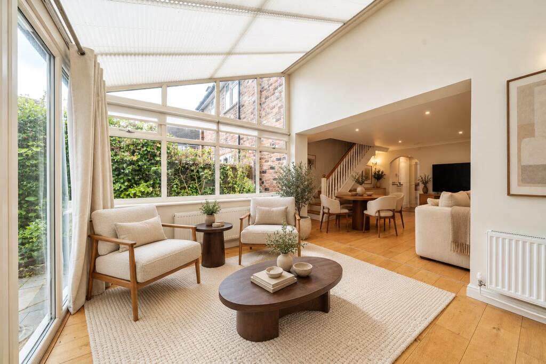
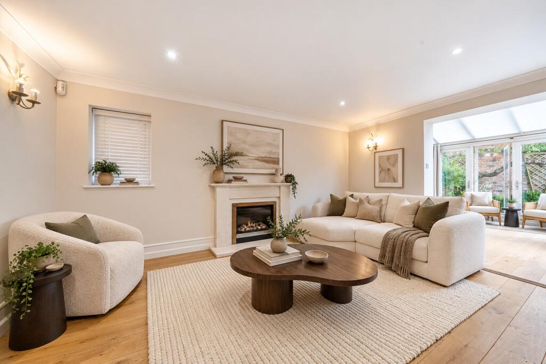
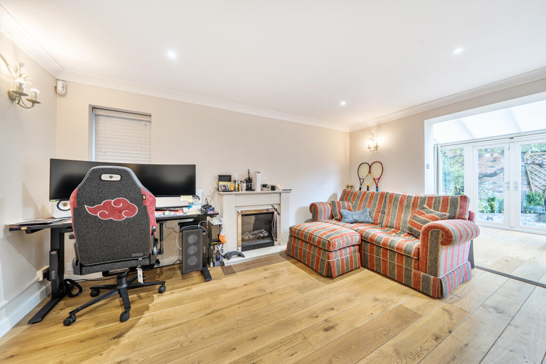
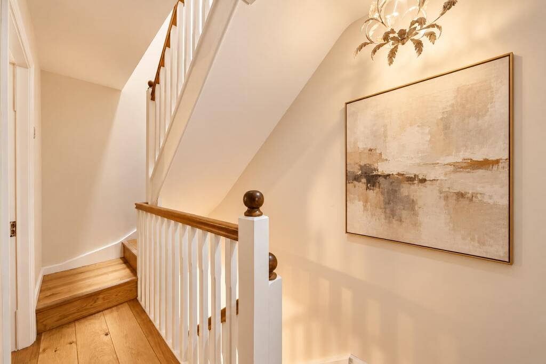
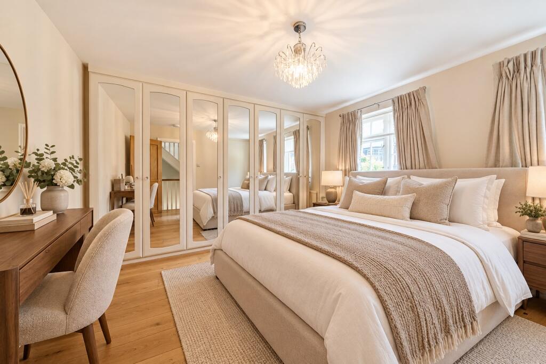
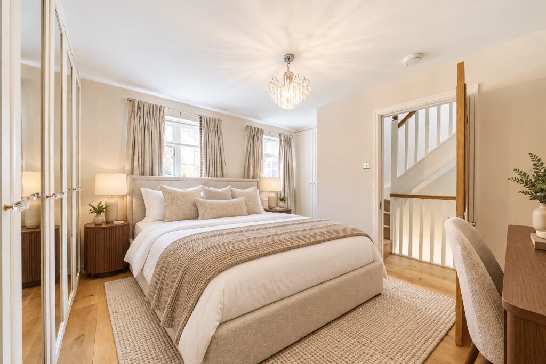
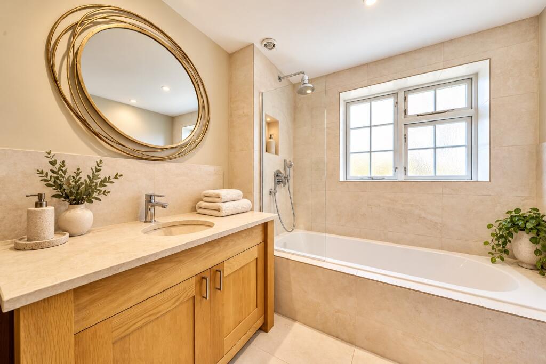
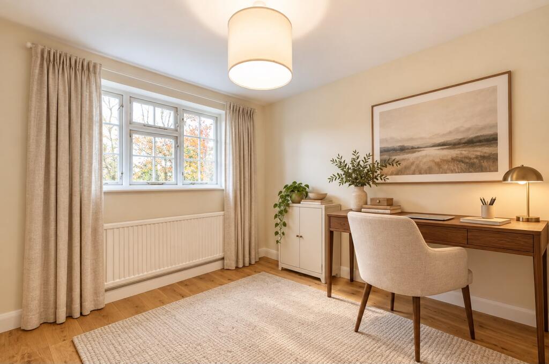
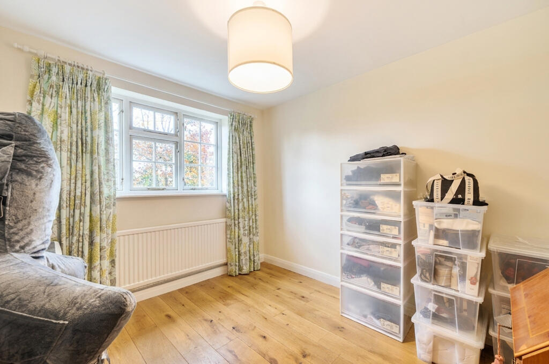
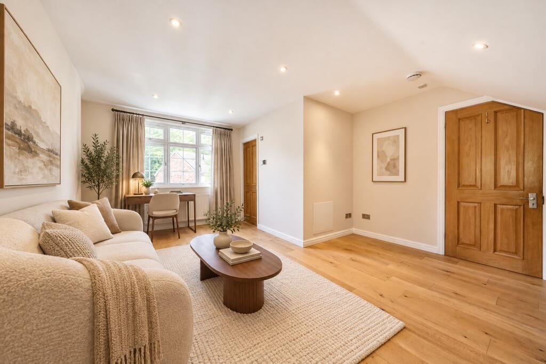
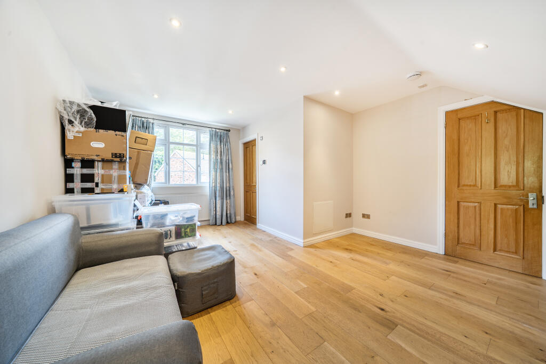
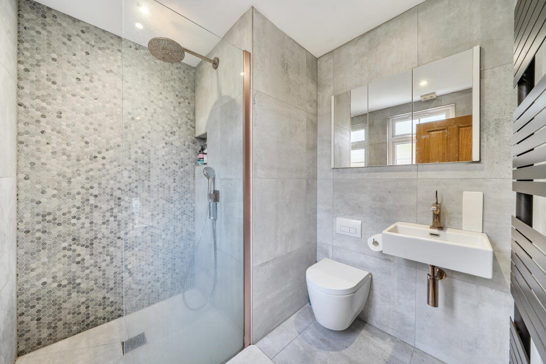
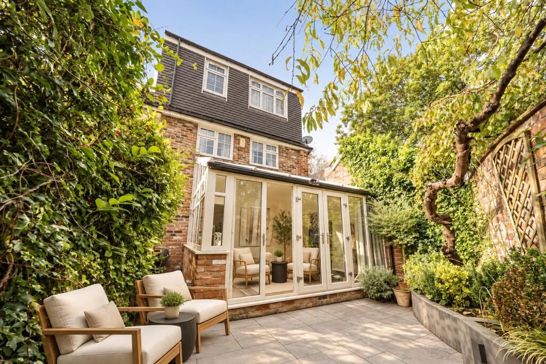
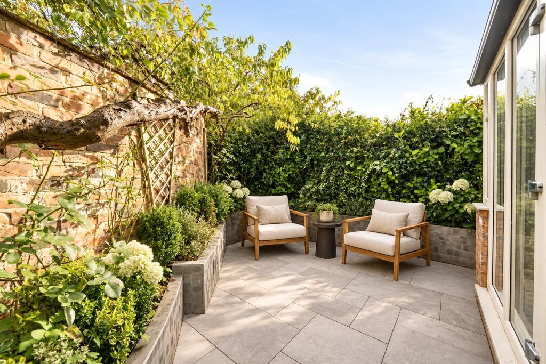
Photo 1 Photo 2 Photo 3 Photo 4 Photo 5 Photo 6 Photo 7 Photo 8 Photo 9 Photo 10 Photo 11 Photo 12 Photo 13 Photo 14 Photo 15 Photo 16 Photo 17 Photo 18 Photo 19
/ 19
Property details
Tenure
FREEHOLD
Floor area
78 m²
Council tax band
E
EPC rating
D
Last sold
£429,500 Dec 2017
Price per m²
£10,256/m²
Local average
£573,251 (+39.6%)
Deprivation
Decile 8 (23,938 of 33,755)
Street crime
26 incidents within 1 mile (Aug 2026)
Key features
- Attractive Cheshire brick semi-detached home
- Three bedrooms arranged over three floors
- Beautifully modernised, refurbished and extended
- Dining conservatory overlooking the rear garden
- Modern fitted kitchen with integrated appliances
- Principal bedroom with built-in wardrobes
- Landscaped, low-maintenance rear garden, single garage and off-road parking
- REF: KYNA
Additional details
- Parking
- Garage, Driveway
- Garden
- Private garden, Back garden
Description
Occupying a peaceful position within a popular cul-de-sac, this attractive Cheshire brick semi-detached home has been thoughtfully extended, modernised and refurbished to create well-presented accommodation arranged over three floors. Combining traditional character with contemporary comforts, the property further benefits from a rear conservatory, a landscaped garden, off-road parking and a single garage.
The accommodation begins with a covered entrance porch leading into the entrance vestibule, with a useful downstairs WC. The generously proportioned sitting room provides a welcoming living space and flows through to the rear dining conservatory, creating an appealing setting for both everyday living and entertaining, with views over the garden.
To the front, the modern fitted kitchen is complemented by integrated appliances and provides a practical, well-appointed space for cooking and dining.
To the first floor, the landing gives access to two bedrooms and the family bathroom. The principal bedroom benefits from built-in wardrobes, offering useful integrated storage.
Occupying the third floor, the spacious third bedroom provides a versatile additional room, ideal for guests or those working from home, and is complemented by its own en-suite facilities.
Externally, the property enjoys a landscaped, terraced rear garden designed for ease of maintenance, providing an attractive outdoor space to relax and entertain. To the side, a single garage is accompanied by off-road parking for one vehicle in front.
Conveniently positioned within a popular residential cul-de-sac, this appealing home offers a combination of character, versatile accommodation and practical amenities, making it an excellent choice for buyers seeking a well-maintained home in Cheshire.
Photography Disclaimer: Please note that some images used in this listing have been digitally enhanced or AI-generated for illustrative purposes, as the property is currently tenanted. These images are intended to help prospective purchasers visualise the property and may not represent its exact current appearance or furnishings. We recommend arranging a viewing to fully appreciate the property.
Listed by
London
T Ash International Realty
Reference: 94899441
EPC Rating & Upgrade Cost
Current rating: D
Potential rating: C
Inspection date: 01/09/2017
Expiry date: 31/08/2027
Current heating cost: £763/year
Potential heating cost: £604/year
Est. upgrade cost to C: £17,900
Recommendations
- Cavity wall insulation (£500 - £1,500)
- Floor insulation (solid floor) (£4,000 - £6,000)
- Upgrade heating controls (£350 - £450)
- Solar water heating (£4,000 - £6,000)
- Solar photovoltaic panels, 2.5 kWp (£5,000 - £8,000)
Flood risk
Zone: 1
Risk: Low
Job (default Low)
Registered land (INSPIRE)
This location falls inside an HM Land Registry INSPIRE registered freehold polygon.
Plot: ~82 m² (0.02 acres)
Source: HM Land Registry INSPIRE Index Polygons.
Floorplans
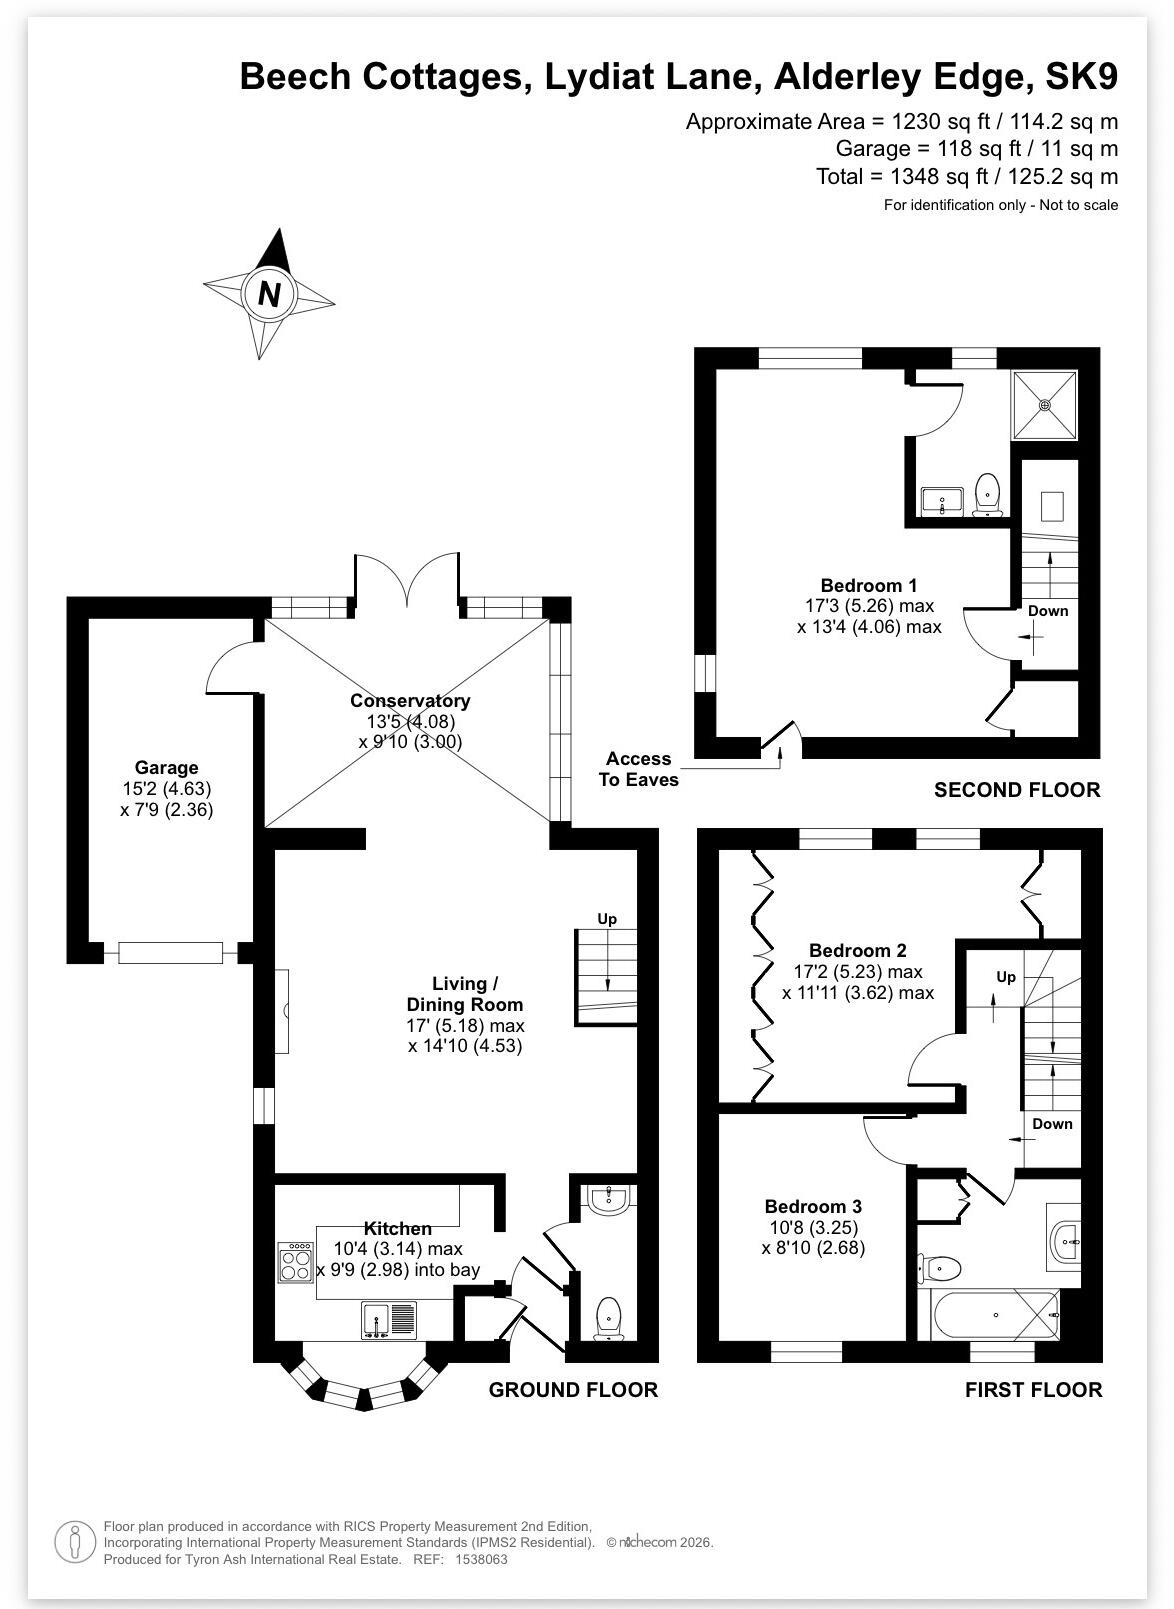
Floorplan 1
EPC Graphs

EPC 1
FENSA Certificates
This property has 2 FENSA certificate(s) on record, indicating window/door installations by FENSA-approved installers.
FENSA Certificate #10110993
Property Details
Street: 1 Beech Cottages
Town: Lydiat Lane
Postcode: SK9 7HB
Installation Details
Items: 1 door
Certificate Issued: 20/03/2014
Work Completed: 22/01/2014
This certificate data was retrieved from FENSA's database
FENSA Certificate #2593927
Property Details
Street: 1 Beech Cottages
Town: Lydiat Lane
Postcode: SK9 7HB
Installation Details
Items: 4 windows
Certificate Issued: 11/04/2005
Work Completed: 17/02/2005
This certificate data was retrieved from FENSA's database
What is FENSA? FENSA (Fenestration Self-Assessment Scheme) is a government-authorised scheme that monitors building regulation compliance for replacement windows and doors. Certificates indicate that work was completed by FENSA-approved installers.
Price history
| Event | Date | Price | % change |
|---|---|---|---|
| Listed for sale | — | £800,000 | +86.3% |
| Sold | 14/12/2017 (8 years ago) | £429,500 | — |
Source: HM Land Registry Price Paid Data. Crown copyright.
Sold Comparables
Same street and nearby sales within 0.25 miles (last 5 years). Data from Land Registry Price Paid.
| Address | Price | Date | Type |
|---|---|---|---|
| 18 CHORLEY HALL LANE, ALDERLEY EDGE, CHESHIRE EAST, SK9 7EU | £462,000 | 11/08/2022 | Semi-detached |
| 18 ARDERNE PLACE, ALDERLEY EDGE, CHESHIRE EAST, SK9 7EN | £460,000 | 22/07/2022 | Semi-detached |
Area average: £461,000 (2 sales)
Capital growth trend
Land Registry outcode average: last 12 months vs 5y and 10y ago (from sold prices).
House Price Index (HM Land Registry — official index, not sold-price averages): Cheshire East. Series: Semi-detached. As of August 2026.
Rental Range
Estimated market rent for Cheshire East. Low = conservative, Realistic = average, Optimistic = best case.
Based on Local Authority from postcode lookup → Cheshire East.
LHA (30th percentile) floor for West Pennine: £504/mo (Apr 2025 – Mar 2026)
Location
Address
1 Beech Cottages
Nearby
Nearest stations, universities and amenities (distance from property).
| Type | Name | Distance |
|---|---|---|
| Bus stop | Alderley Edge, Congleton Road / Beechfield Road | 0.1 miles |
| Shop | Murphy's Barber Shop | 0.1 miles |
| Shop | Coggles | 0.2 miles |
| Train station | Alderley Edge | 0.4 miles |
| Train station | Wilmslow | 2.1 miles |
| Hospital | Rosemount Resource Centre | 4.6 miles |
| Hospital | Altrincham Hospital | 7.6 miles |
| University | Fallowfield Reception and Richmond Amenities Building | 10.2 miles |
| University | Manchester School of Art | 11.8 miles |
Street-level crime
| Category | Count |
|---|---|
| Violence and sexual offences | 9 |
| Anti-social behaviour | 5 |
| Shoplifting | 3 |
| Burglary | 2 |
| Other theft | 2 |
| Public order | 2 |
| Drugs | 1 |
| Robbery | 1 |
| Vehicle crime | 1 |
| Total incidents | 26 |
Within 1 mile during Aug 2026. Source: data.police.uk (England & Wales).
Schools nearby
Nearest open schools with Ofsted ratings (England). Closed schools are not shown. Data from Get Information about Schools and Ofsted.
| Name | Type | Distance | Ofsted |
|---|---|---|---|
| The Ryleys School | Other | 0.4 miles | — (No rating) |
| Alderley Edge Community Primary School | Primary | 0.4 miles | — (Inspected (no overall grade)) |
| Alderley Edge School for Girls | Other | 0.5 miles | — (No rating) |
| Nether Alderley Primary School | Primary | 0.8 miles | Good — 1 May 2012 |
| Lindow Community Primary School | Primary | 1.3 miles | Good — 11 Mar 2014 |
Rental Comparables
Rental comparables data is not available for this property.
Rent-driven metrics
Based on Area rent estimate.
- Rent ratio — Monthly rent ÷ purchase price (1% rule). 1%+ = strong, 0.8–1% = okay, <0.8% = weak for cashflow.
- Max investor price — Rent ÷ 0.8%; the price at which rent would be 0.8% of price (Stoke-style target).
- Target investor price — Rent ÷ 1%; the price at which rent would be 1% of price (strong cashflow band).
- Gross yield — Annual rent as % of purchase price (no costs).