8 ROSEMARY LANE
WHITCHURCH, SHROPSHIRE SY13 1EG
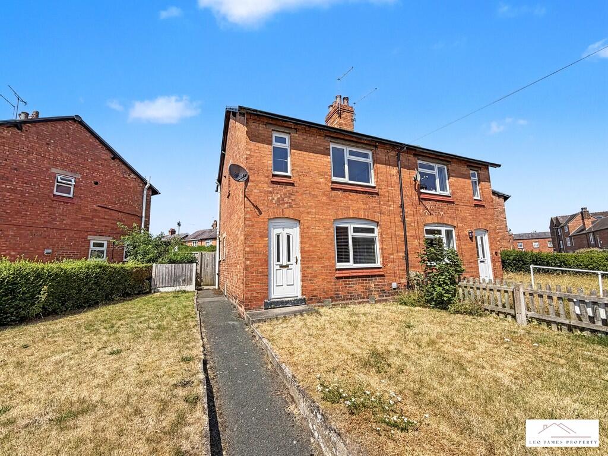
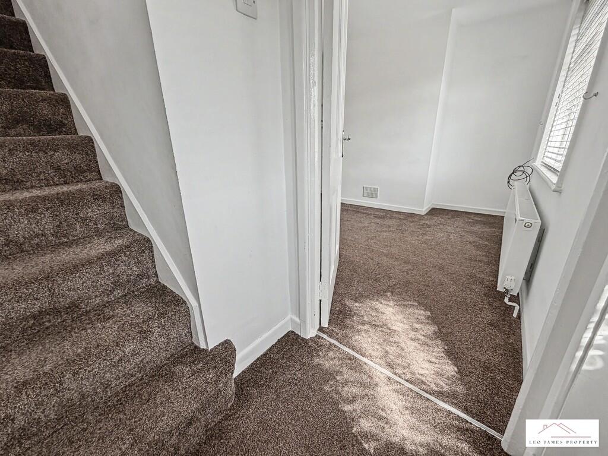
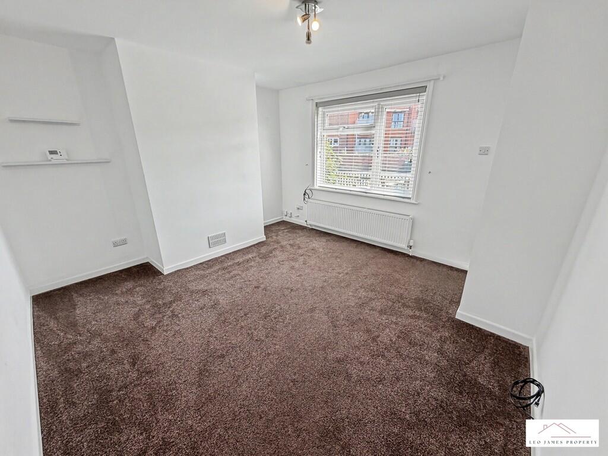
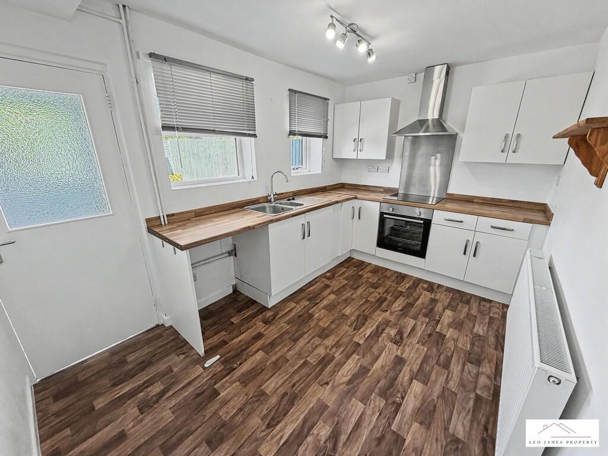
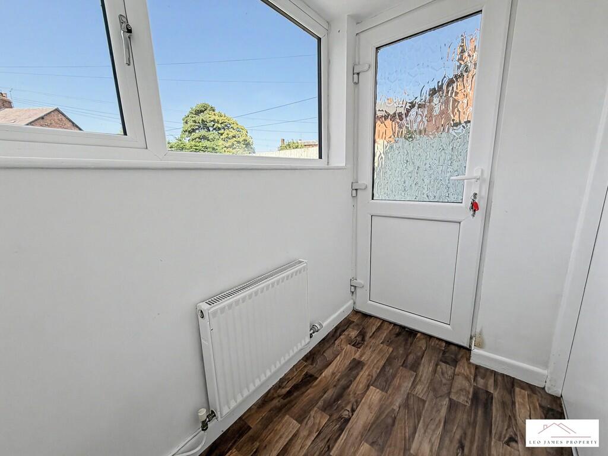
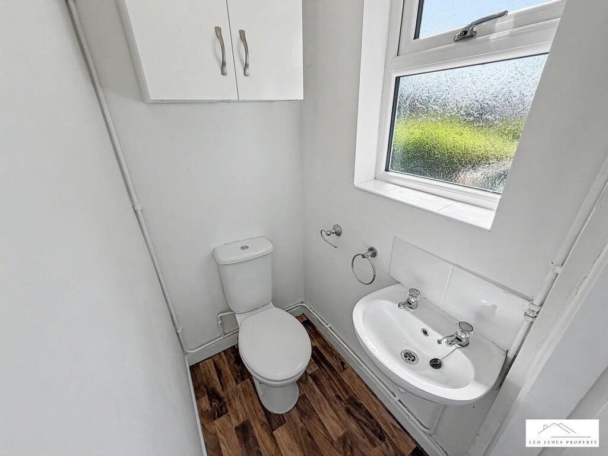
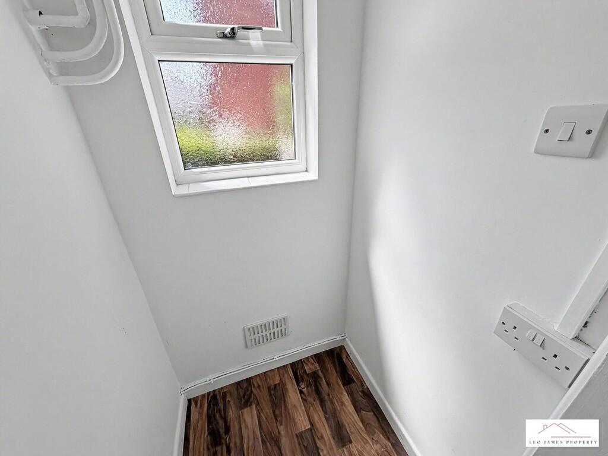
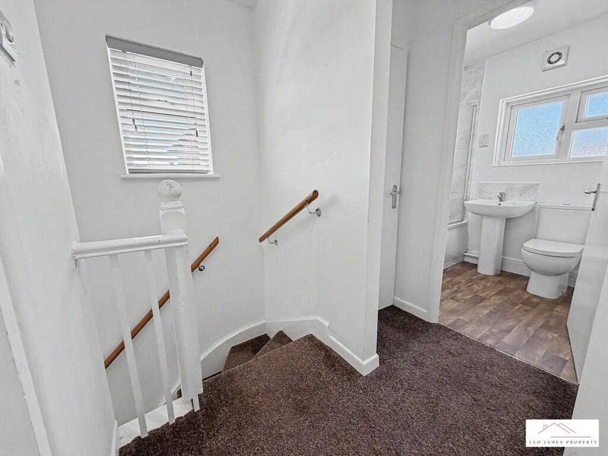
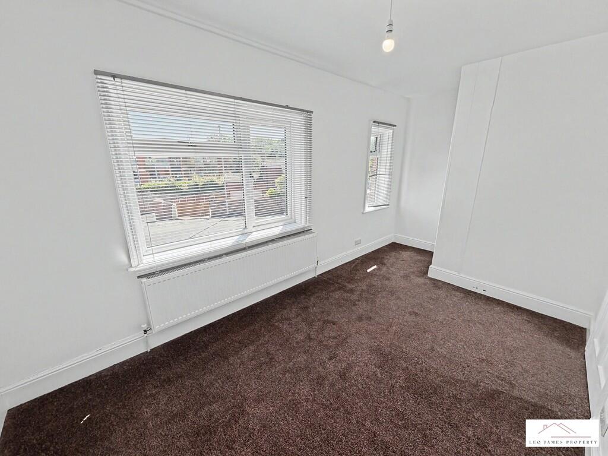
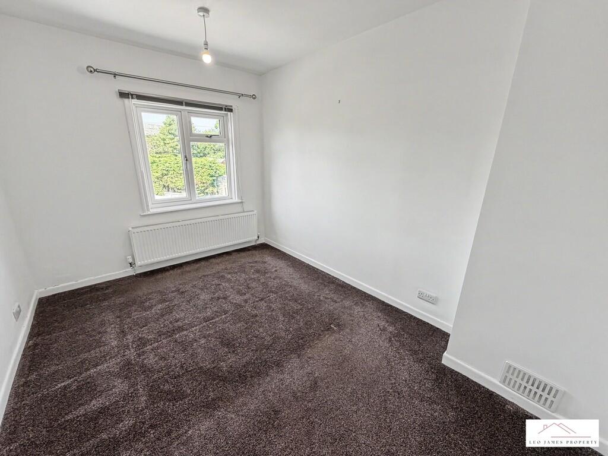
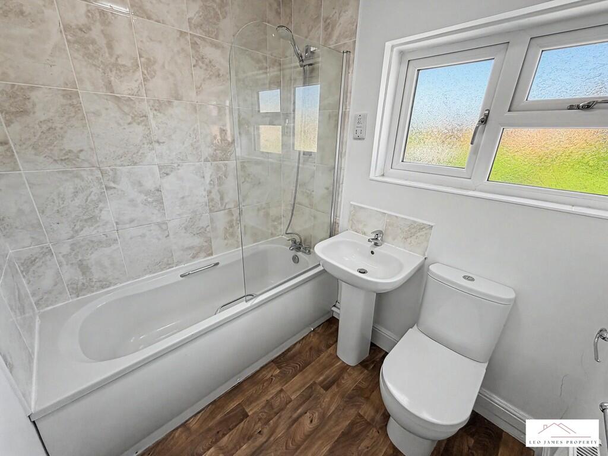
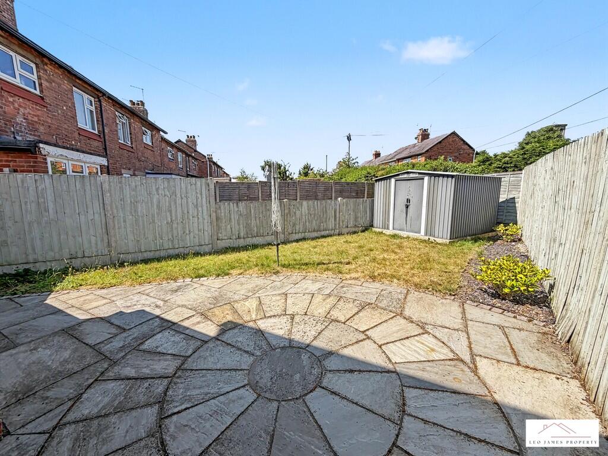
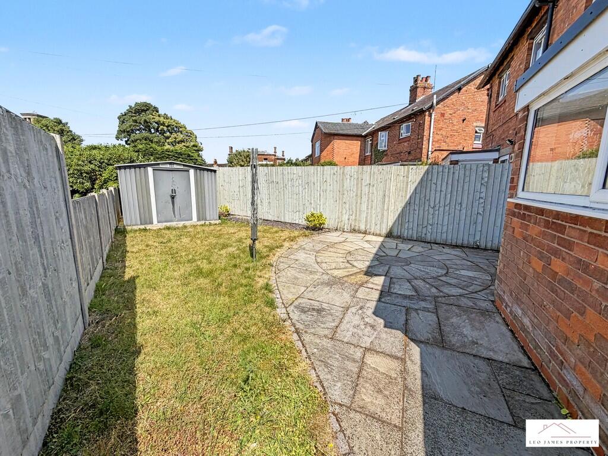
Photo 1 Photo 2 Photo 3 Photo 4 Photo 5 Photo 6 Photo 7 Photo 8 Photo 9 Photo 10 Photo 11 Photo 12 Photo 13
/ 13
Property details
Tenure
FREEHOLD
Council tax band
A
Last sold
£135,000 Sep 2018
Local average
£283,652 (-40.1%)
Deprivation
Decile 5 (14,062 of 33,755)
Street crime
55 incidents within 1 mile (May 2026)
Key features
- NO ONWARD CHAIN
- Two Bedrooms
- Front & Rear Gardens
- Close To Town
- Semi-Detached
- Downstairs WC
- Council Tax Band A
- 360 virtual tour available on the video link
- EPC - C
Additional details
- Garden
- Yes
Description
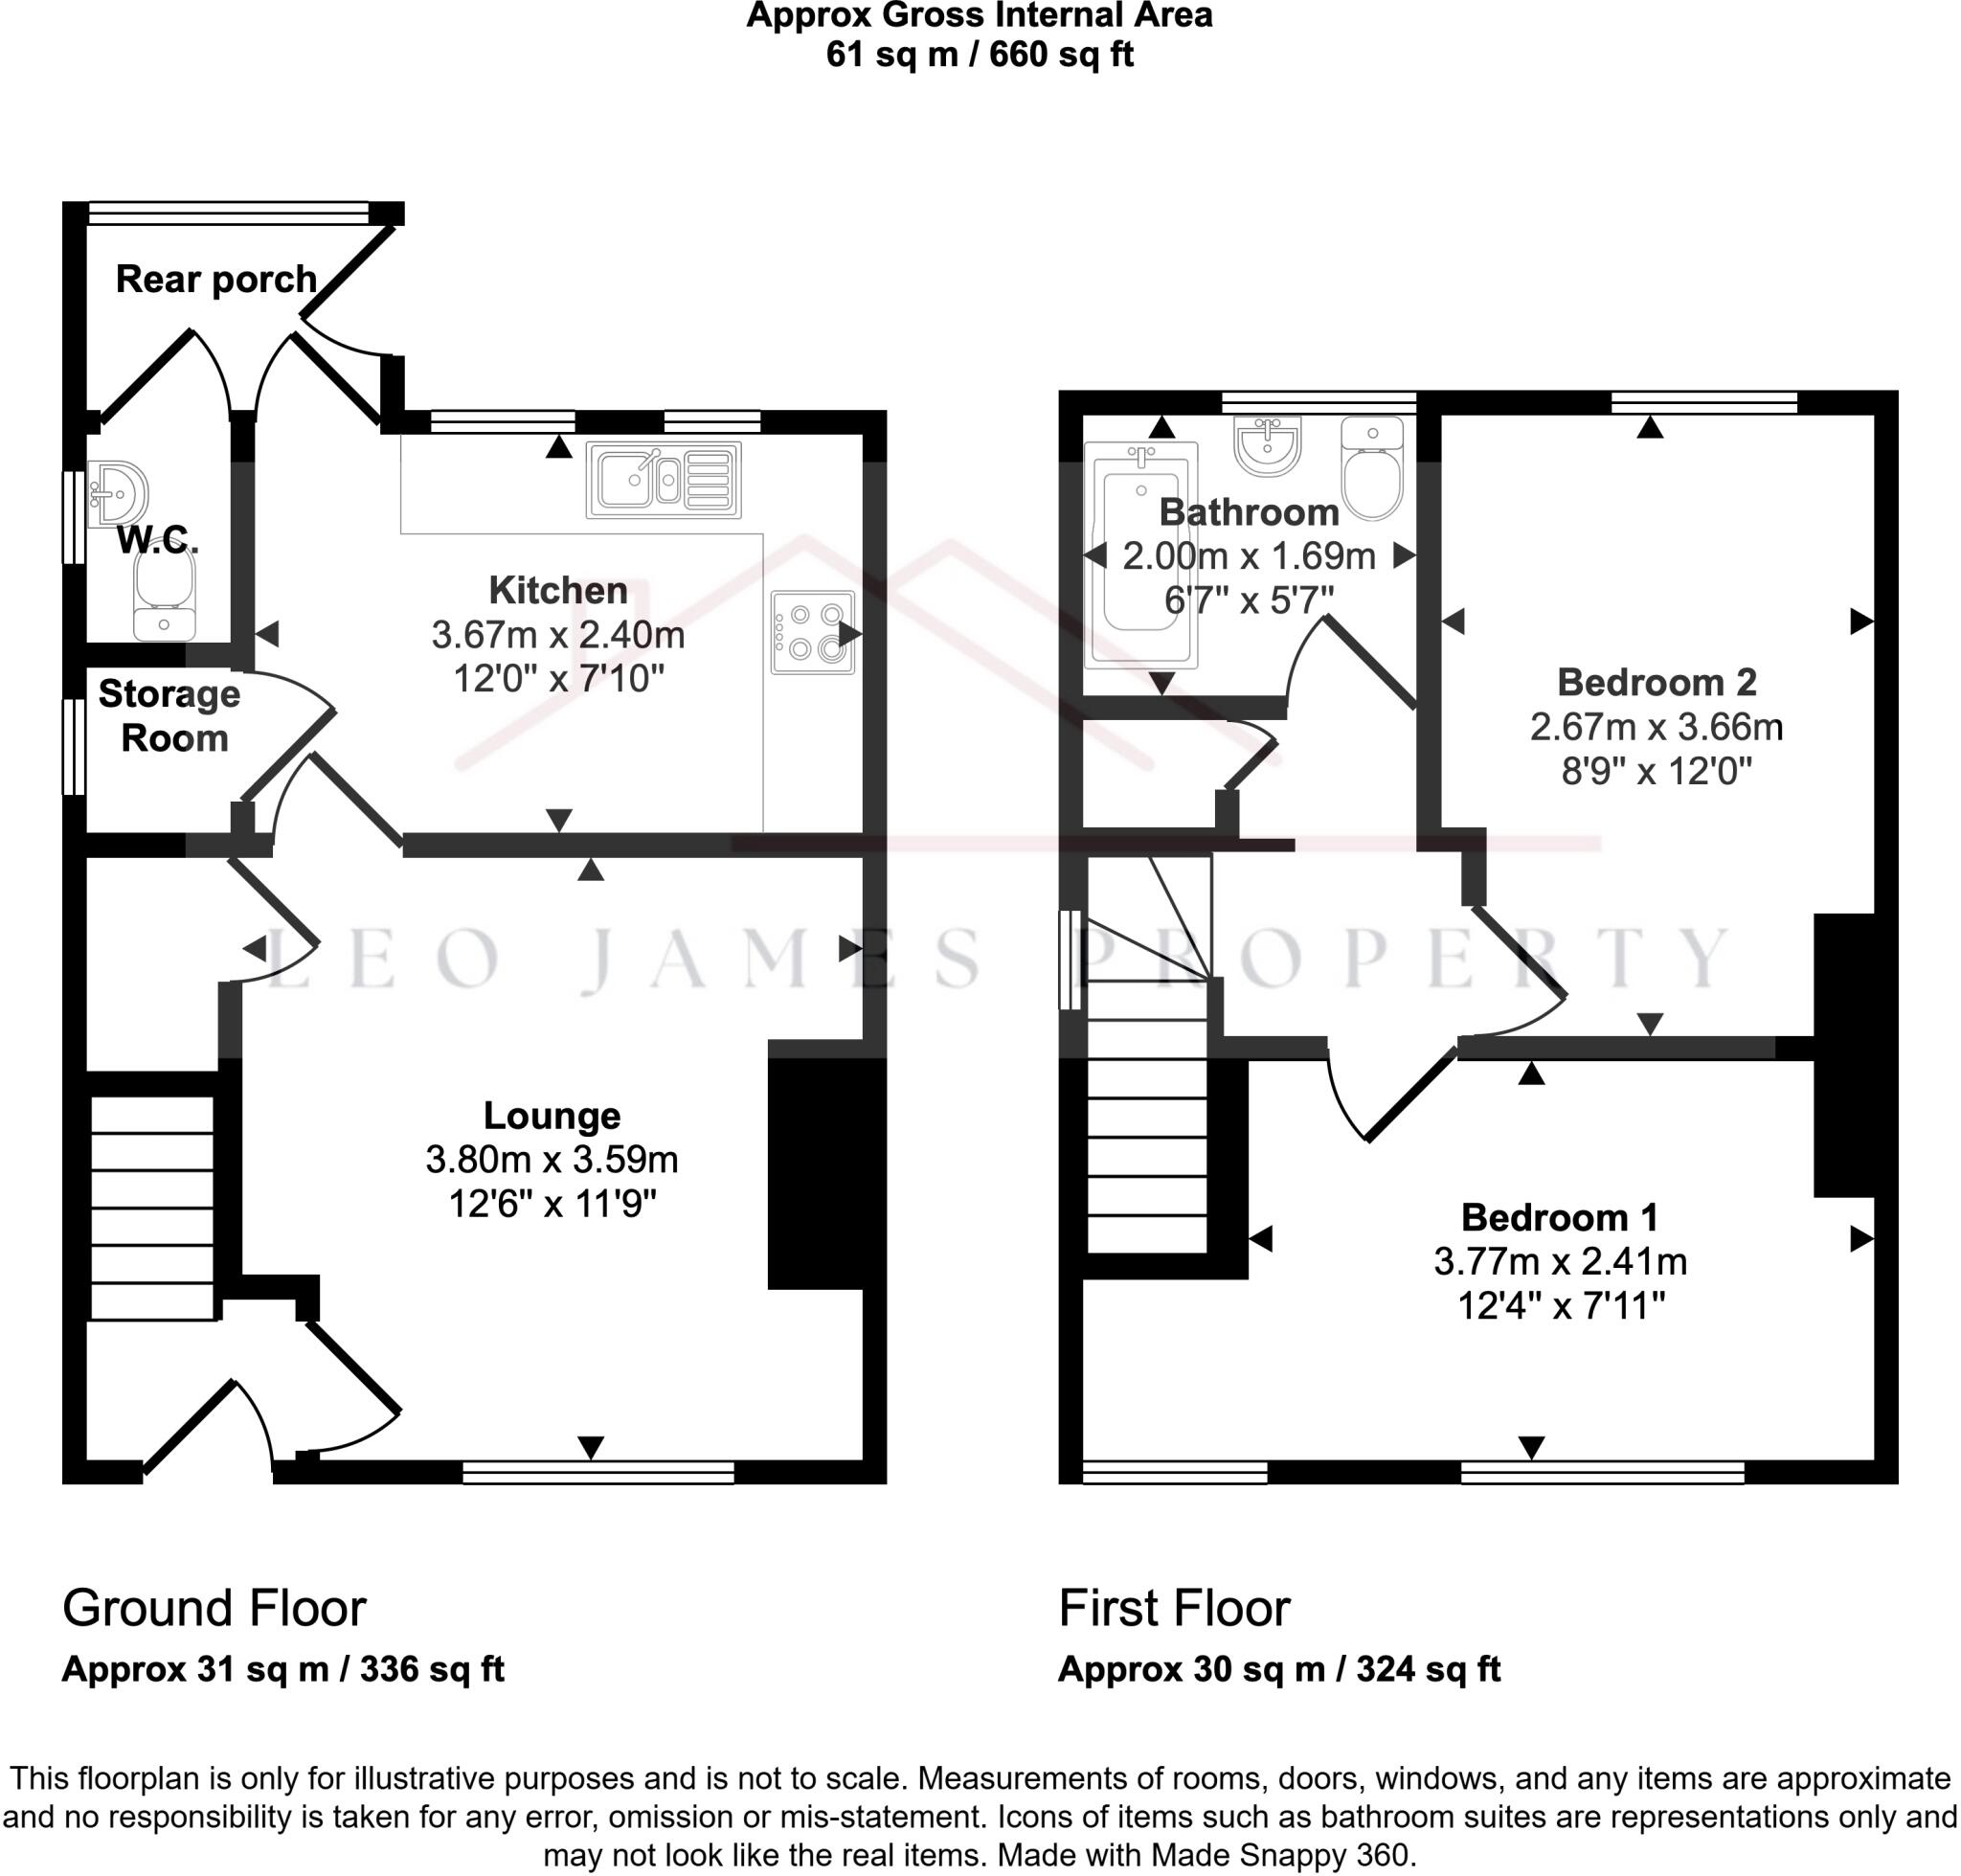
The accommodation briefly comprises an entrance hallway, a spacious lounge, a fitted kitchen, a useful utility cupboard, a convenient ground floor WC and rear porch perfect for coats and shoes. To the first floor are two generously sized double bedrooms and a modern family bathroom.
Externally, the property benefits from well-maintained front and rear gardens, providing excellent outdoor space for relaxing and entertaining.
Beautifully presented throughout and ready to move into, this delightful home offers comfortable living in a sought-after location and is available with the added advantage of no onward chain. Early viewing is highly recommended.
LOCATION Situated on Rosemary Lane in Whitchurch, this property is conveniently positioned close to the town centre and its range of shops, amenities, and local facilities. The location offers easy access to everyday conveniences while providing a pleasant residential setting.
ENTRANCE HALL A uPVC front entrance door opens into a welcoming entrance hall featuring a carpeted floor, radiator, and staircase rising to the first floor. A door leads through to the lounge.
LOUNGE 12' 6" x 11' 9" (3.81m x 3.58m) A bright and comfortable lounge featuring a uPVC double-glazed window to the front elevation, allowing plenty of natural light. The room benefits from a carpeted floor, radiator, useful under-stairs storage cupboard, and a door leading through to the kitchen.
KITCHEN 12' 0" x 7' 10" (3.66m x 2.39m) Fitted with a modern range of matching wall and base units complemented by contrasting work surfaces, the kitchen features a built-in oven, hob, and extractor hood. There are two uPVC double-glazed windows overlooking the rear garden, allowing for plenty of natural light. The room also benefits from a wood-effect floor, radiator, and doors leading to a useful storage room and the rear porch.
W/C Fitted with a white two-piece suite comprising a low-level WC and pedestal wash hand basin. The room benefits from a wood-effect floor and a uPVC double-glazed obscure window to the side elevation, providing natural light while maintaining privacy.
STORAGE ROOM Handy utility cupboard, perfect for tumble drier. Upvc obscure window to the side.
REAR PORCH A useful rear porch featuring a wood-effect floor, radiator, and a uPVC double-glazed window overlooking the rear garden. A half-glazed uPVC door provides direct access to the garden.
LANDING Carpeted stairs rise to the first-floor landing, which provides access to all rooms. The landing features a loft hatch and a useful airing cupboard.
BEDROOM ONE 12' 4" x 7' 11" (3.76m x 2.41m) A spacious double bedroom featuring two uPVC double-glazed windows to the front elevation, allowing for an abundance of natural light. The room benefits from a carpeted floor and radiator.
BEDROOM TWO 12' 0" x 8' 9" (3.66m x 2.67m) A good-sized second bedroom featuring a uPVC double-glazed window overlooking the rear garden. The room benefits from a carpeted floor and radiator.
BATHROOM 6' 7" x 5' 7" (2.01m x 1.7m) A modern bathroom fitted with a white three-piece suite comprising a panelled bath with shower over, low-level WC, and wash hand basin. The room benefits from a wood-effect floor, radiator, and a uPVC double-glazed obscure window to the rear elevation.
OUTSIDE To the front of the property is a generous lawn area with a pathway leading from the pavement to the entrance, enclosed by fencing for added privacy. There is gated side access leading to the rear garden.
The rear garden is fully enclosed and provides a pleasant outdoor space with a patio area, lawn, and a useful metal shed, ideal for storage.
THINKING OF SELLING? At Leo James Property, we combine market expertise with unparalleled customer service to deliver a seamless and sophisticated selling experience. From a bespoke valuation to tailored marketing strategies, we ensure your property is presented at its absolute best to attract the right buyer.
Contact us today to arrange your complimentary, no-obligation valuation and discover how we can help you achieve the best possible outcome.
AML REGULATIONS By law, we are required to conduct anti-money laundering checks on all individuals purchasing a property. While we remain responsible for ensuring that these checks and any necessary ongoing monitoring are carried out correctly, the initial checks are conducted on our behalf by Movebutler. They will contact you once an offer has been accepted on the property you wish to purchase.
The cost of these checks is £30 (including VAT) per buyer, which covers the collection of relevant data as well as any manual checks or monitoring that may be required. This fee must be paid in advance directly to Movebutler, prior to the issuance of a memorandum of sale, and is non-refundable.
PROPERTY INFORMATION ** While every care has been taken to ensure the accuracy of this information, it cannot be guaranteed. The fixtures, fittings, appliances, and mains services have not been tested, and prospective purchasers are advised to obtain professional verification where any detail is of particular importance. All measurements are approximate. These particulars are provided for guidance only and do not form part of any contract.
Listed by
Covering North Shropshire
LEO JAMES PROPERTY LIMITED
Reference: 90957996
Flood risk
Zone: 1
Risk: Low
Job (default Low)
Floorplans
Floorplan 1
EPC Graphs

EPC Front Page
FENSA Certificates
This property has 1 FENSA certificate(s) on record, indicating window/door installations by FENSA-approved installers.
FENSA Certificate #12898088
Property Details
Street: 8 Rosemary Lane
Town: WHITCHURCH
Postcode: SY13 1EG
Installation Details
Items: 11 windows
Certificate Issued: 16/04/2018
Work Completed: 22/03/2018
This certificate data was retrieved from FENSA's database
What is FENSA? FENSA (Fenestration Self-Assessment Scheme) is a government-authorised scheme that monitors building regulation compliance for replacement windows and doors. Certificates indicate that work was completed by FENSA-approved installers.
Price history
47% since 2018
| Event | Date | Price | % change |
|---|---|---|---|
| Listed for sale | — | £169,950 | +25.9% |
| Sold | 18/09/2018 (7 years ago) | £135,000 | +46.7% |
| Sold | 28/02/2018 (8 years ago) | £92,000 | — |
Source: HM Land Registry Price Paid Data. Crown copyright.
Sold Comparables
Same street and nearby sales within 0.25 miles (last 5 years). Data from Land Registry Price Paid.
| Address | Price | Date | Type |
|---|---|---|---|
| Same street 26 ROSEMARY LANE, WHITCHURCH, SHROPSHIRE, SY13 1EG | £300,000 | 03/11/2021 | Detached |
Street average: £300,000 (1 sale)
Capital growth trend
Land Registry outcode average: last 12 months vs 5y and 10y ago (from sold prices).
House Price Index (HM Land Registry — official index, not sold-price averages): Shropshire. Series: Semi-detached. As of April 2026.
Rental Range
Estimated market rent for Shropshire. Low = conservative, Realistic = average, Optimistic = best case.
Based on Local Authority from postcode lookup → Shropshire.
LHA (30th percentile) floor for Wigan: £499/mo (Apr 2025 – Mar 2026)
Location
Nearby
Nearest stations, universities and amenities (distance from property).
| Type | Name | Distance |
|---|---|---|
| Shop | Victoria Garage | 0.1 miles |
| Bus stop | Whitchurch, Bus Station | 0.2 miles |
| Bus stop | Yardington Road Jct | 0.4 miles |
| Train station | Whitchurch | 0.5 miles |
| Hospital | Whitchurch Community Hospital | 0.5 miles |
| Train station | Prees | 4.6 miles |
| Hospital | Penley Hospital | 7.8 miles |
Street-level crime
| Category | Count |
|---|---|
| Violence and sexual offences | 35 |
| Shoplifting | 6 |
| Criminal damage and arson | 3 |
| Other theft | 3 |
| Public order | 3 |
| Burglary | 2 |
| Other crime | 2 |
| Possession of weapons | 1 |
| Total incidents | 55 |
Within 1 mile during May 2026. Source: data.police.uk (England & Wales).
Schools nearby
Nearest open schools with Ofsted ratings (England). Closed schools are not shown. Data from Get Information about Schools and Ofsted.
| Name | Type | Distance | Ofsted |
|---|---|---|---|
| Physis Academy | Other | 0.1 miles | Good — 18 Jan 2024 |
| Whitchurch CofE Infant and Nursery Academy | Primary | 0.3 miles | Good — 1 Jul 2013 |
| Whitchurch CofE Junior Academy | Primary | 0.4 miles | Good — 18 Sep 2023 |
| Sir John Talbot's School | Secondary | 0.6 miles | Good — 30 Jan 2024 |
| Tilstock CofE Primary and Nursery | Primary | 2.0 miles | Good — 16 Jun 2022 |
Rental Comparables
Residential lets from OpenRent and Rightmove for the area (same bedroom count). Use to validate rent estimates. Student lets are excluded.
| Title | Rent | Beds | Distance | As seen on |
|---|---|---|---|---|
| 2 Bed Flat, High St, SY13 | £695/mo | 2 | 0.25 miles | OpenRent |
| 2 Bed Terraced House, Neufchatel Court, SY13 | £800/mo | 2 | 0.27 miles | OpenRent |
| 2 Bed Flat, St Mary's St, SY13 | £620/mo | 2 | 0.28 miles | OpenRent |
| 2 Bed Terraced House, Egerton Road, SY13 | £775/mo | 2 | 0.46 miles | OpenRent |
| 2 Bed Semi-Detached House, Mossfield Way, SY13 | £995/mo | 2 | 0.57 miles | OpenRent |
Average rent: £777/mo (5 listings)
Rent-driven metrics
Based on OpenRent comparables.
- Rent ratio — Monthly rent ÷ purchase price (1% rule). 1%+ = strong, 0.8–1% = okay, <0.8% = weak for cashflow.
- Max investor price — Rent ÷ 0.8%; the price at which rent would be 0.8% of price (Stoke-style target).
- Target investor price — Rent ÷ 1%; the price at which rent would be 1% of price (strong cashflow band).
- Gross yield — Annual rent as % of purchase price (no costs).
- Cost-to-rent — Price ÷ annual rent (from OpenRent comparables). Under 14× = strong, 14–16× = acceptable, 17×+ = compressed.
- Cashflow — Rent minus mortgage, 10% maintenance, £25/mo compliance. Assumes 75% LTV, 3.95% APR (5yr fixed), 25yr term.
- ROI — Annual profit ÷ cash in (deposit + 4% purchase costs).