NORTH LODGE
BRERETON PARK, SANDBACH, BRERETON, CHESHIRE CW11 1RX
£1,150,000
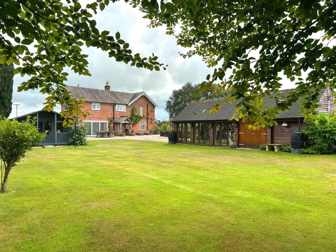
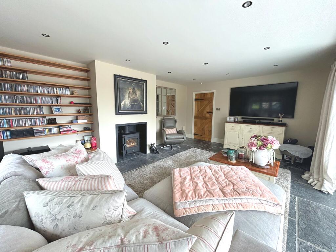
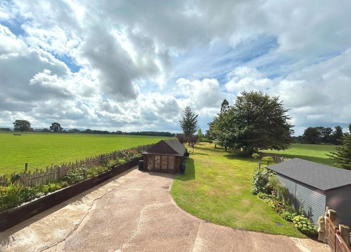
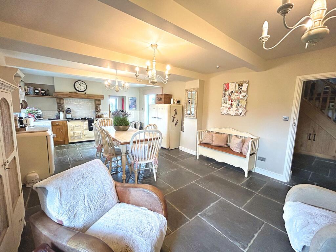
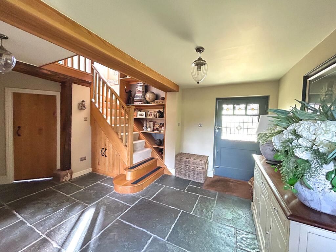
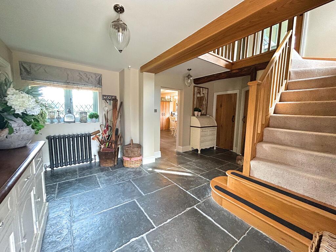
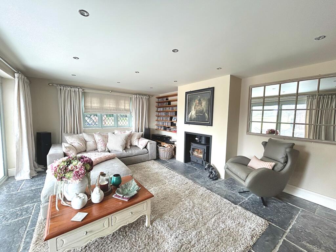
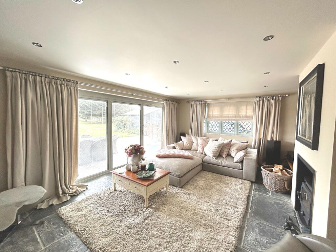
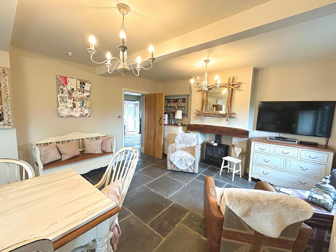
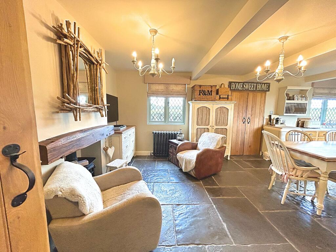
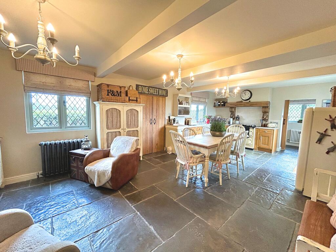
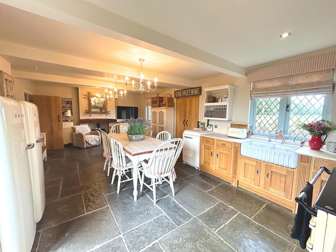
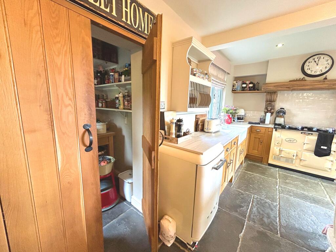
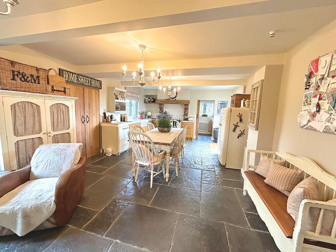
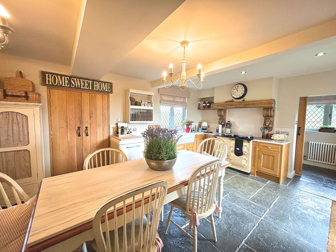
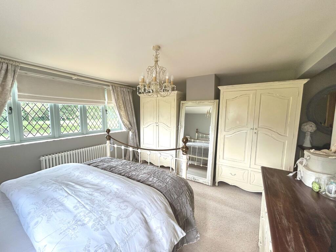
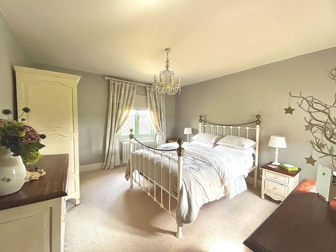
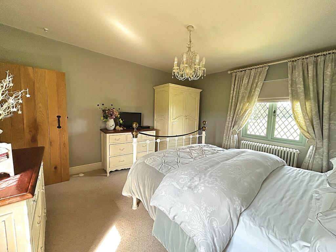
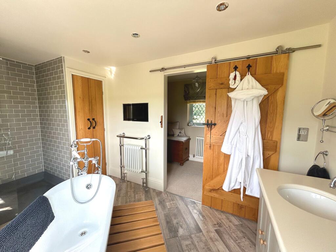
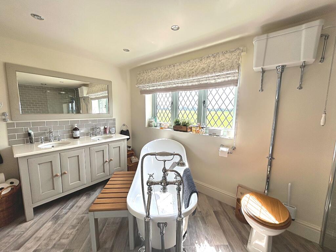
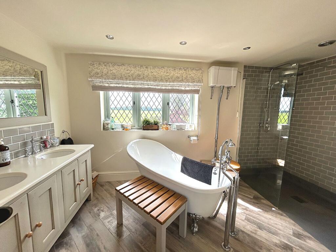
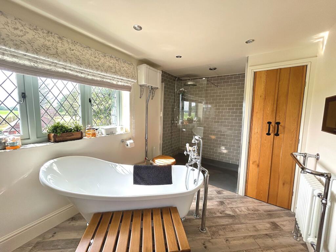
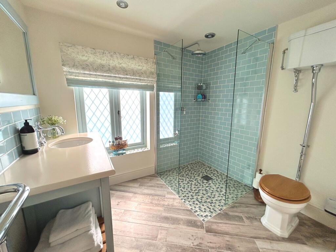
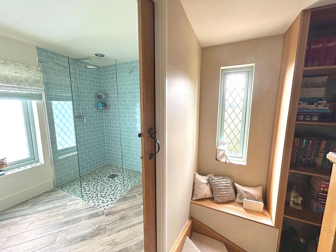
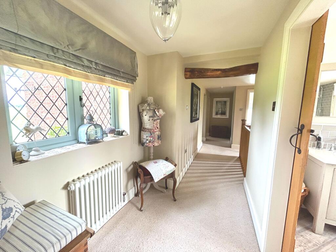
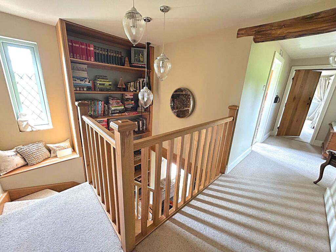
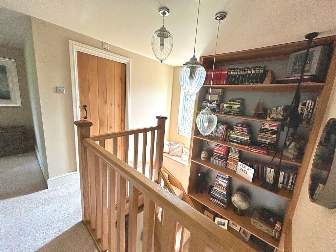
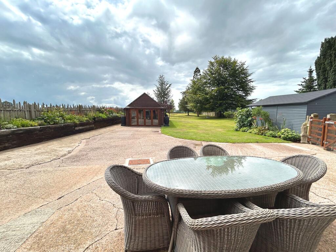
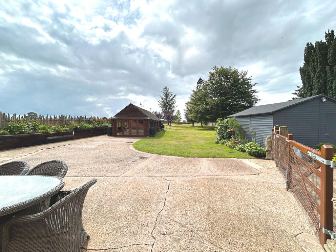
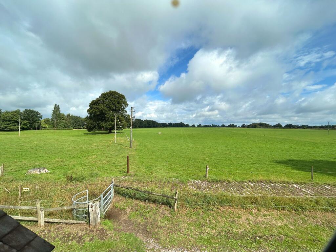
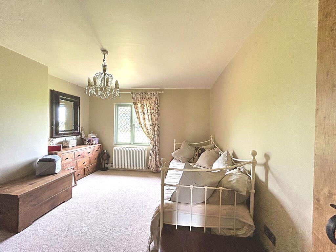
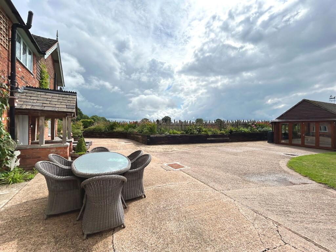
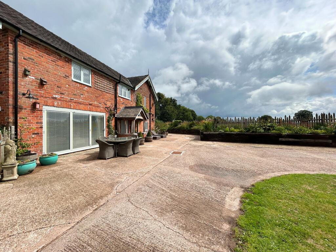
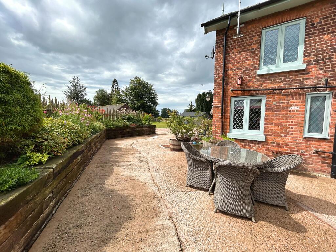
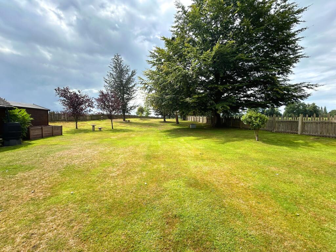
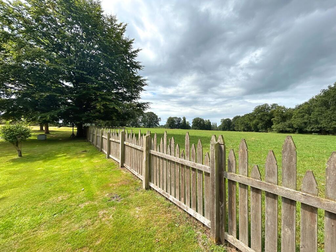
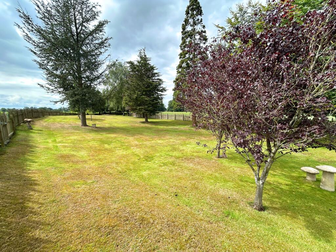
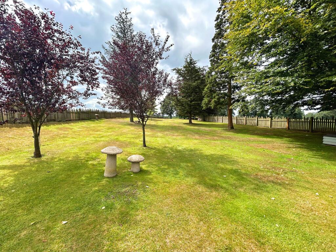
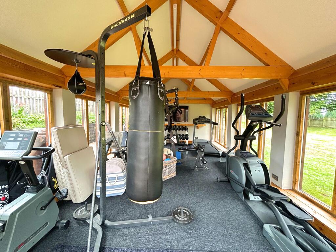
Photo 1 Photo 2 Photo 3 Photo 4 Photo 5 Photo 6 Photo 7 Photo 8 Photo 9 Photo 10 Photo 11 Photo 12 Photo 13 Photo 14 Photo 15 Photo 16 Photo 17 Photo 18 Photo 19 Photo 20 Photo 21 Photo 22 Photo 23 Photo 24 Photo 25 Photo 26 Photo 27 Photo 28 Photo 29 Photo 30 Photo 31 Photo 32 Photo 33 Photo 34 Photo 35 Photo 36 Photo 37 Photo 38 Photo 39 Photo 40
/ 40
Property details
Tenure
FREEHOLD
Floor area
178 m²
Council tax band
G
EPC rating
E
Year built
England and Wales: before 1900
Last sold
£665,000 Aug 2008
Price per m²
£6,461/m²
Local average
£423,905 (+171.3%)
Street crime
1 incident within 1 mile (Aug 2026)
Key features
- A most stunning home in an enviable setting
- With Views over its own grounds and Cheshire farmland beyond
- Beautifully presented and tastefully decorated throughout
- Large hallway, office, downstairs wc and a living room with doors opening to the garden
- Utility room, kitchen diner and a large walk in pantry
- Three double bedrooms to the first floor with countryside views
- Two bathrooms, one with a free standing central roll top bath
- Ample parking behind five bar timber gates
- Large timber cabin ideal as a home office/gym
Additional details
- Electricity
- Mains supply
- Broadband
- FTTP (fibre to the premises)
- Water
- Mains supply
- Sewerage
- Private supply
- Heating
- Oil
- Parking
- Driveway
- Garden
- Private garden
- Listed property
- No
- Restrictions
- No
- Rights of way
- No
- Flooded in last 5 years
- No
- Flood defences
- No
Description
Through the arch of Brereton Lodge, continue into Brereton Park where this particular property can be found. Having been very well maintained over the years by the current owner to showcase an immaculate home with many character features.
Approached through double timber five bar gates, this impressive home has views over its own grounds along with the Cheshire countryside beyond.
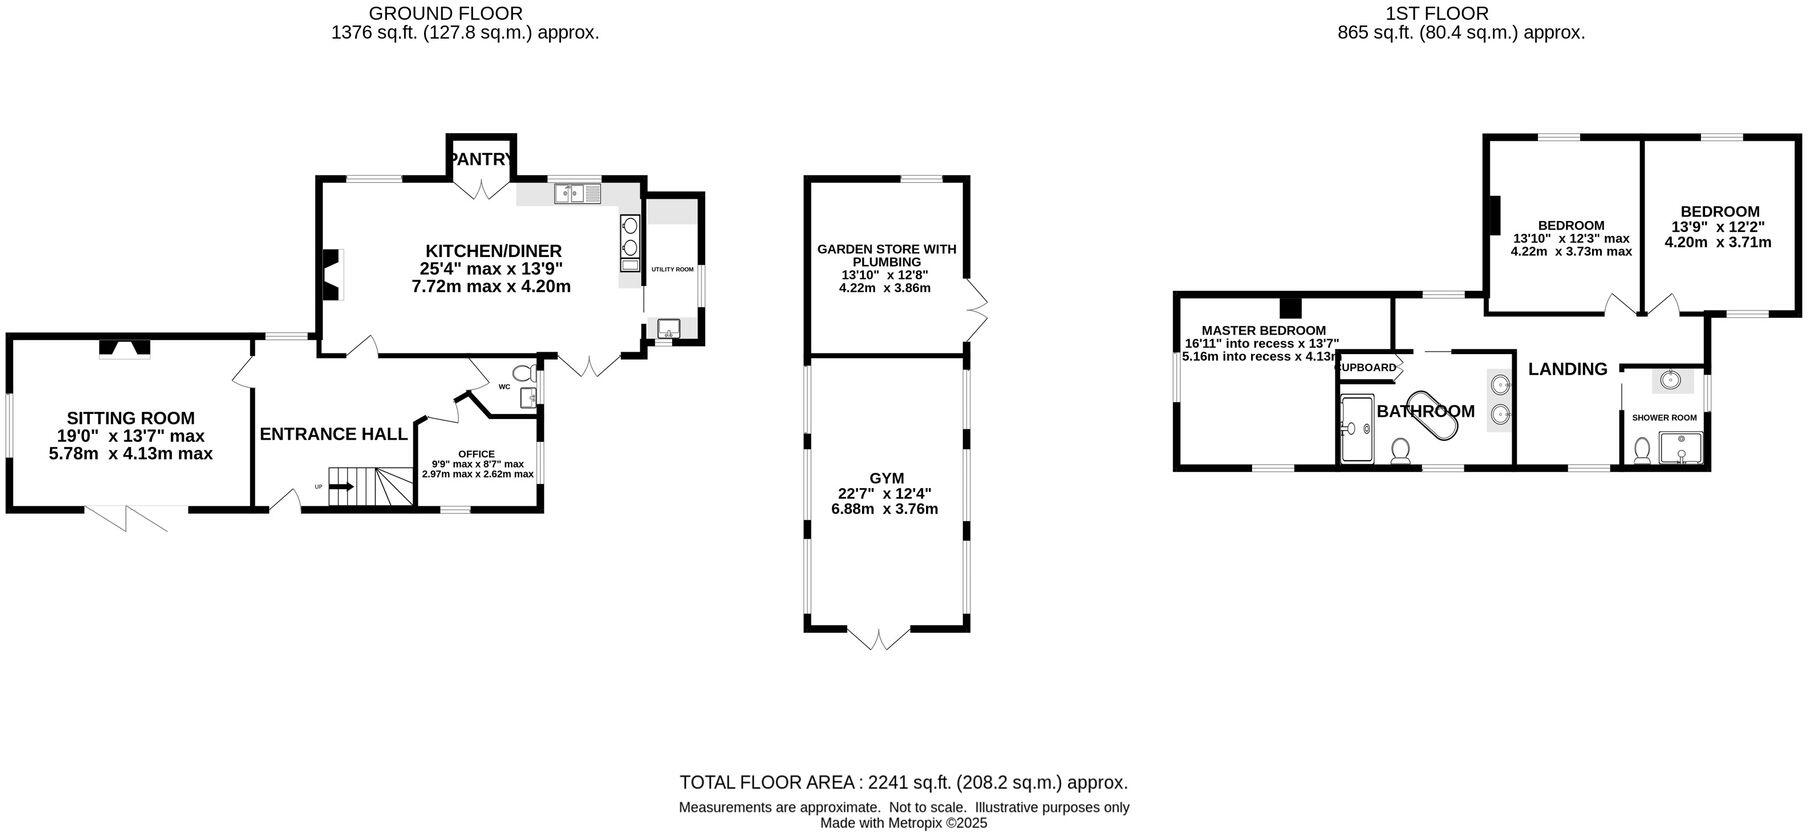
The large welcoming hallway with its Oak staircase to the first floor with inset shelving, has a stone floor which continues into the living room and kitchen diner. The living room has a log burning stove and sliding doors opening to the garden. The kitchen area is fitted with a range of units along with an electric AGA and space for appliances. A concealed walk in pantry is an absolute delight for any buyer, while the dining area has a log burning stove. Double doors from the kitchen lead to the garden, off the kitchen is a very useful utility room. The hallway also opens to the downstairs wc and study.
To the first floor, passing cleverly thought out open shelving and window seat, all rooms are accessed off this spacious landing, including two bathrooms with pocket doors - one being a shower room with large shower enclosure, the other being the main bathroom with a free standing roll top bath. There are three double bedrooms all with views over fields.
Externally, the property stands in its own spacious enclosed grounds, yet still appreciates the views beyond. A timber workshop has plumbing and insulation, currently being used as a wash room and storage, a timber framed cabin with vaulted ceiling can offer a variety of uses as an entertaining space, home office of gym as currently used while a second timber summer house has power and lighting.
This home is stunning, very well maintained and presented with the most enviable setting. Available for sale with no upward chain
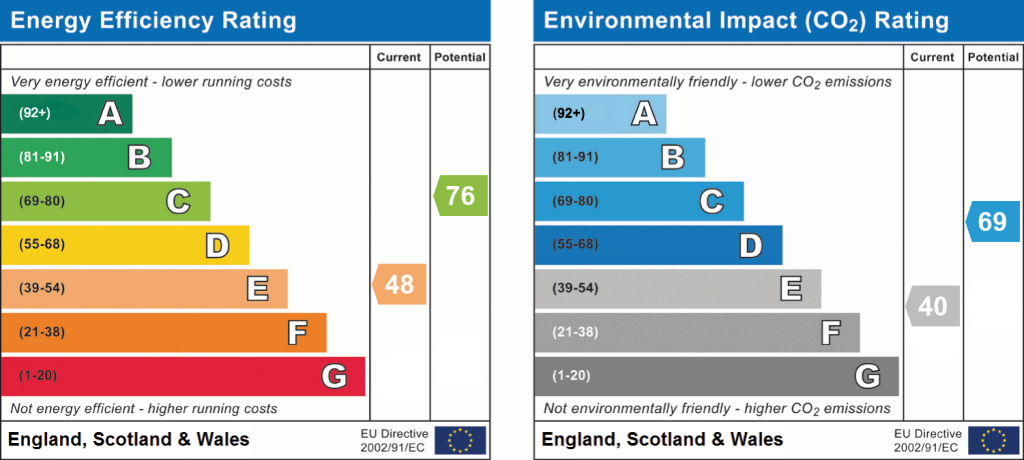
EPC Rating: E
Listed by
Holmes Chapel
Gascoigne Halman - Connells
Reference: 174766037
EPC Rating & Upgrade Cost
Current rating: E
Potential rating: C
Inspection date: 12/06/2024
Expiry date: 11/06/2034
Current heating cost: £2,289/year
Potential heating cost: £1,256/year
Est. upgrade cost to C: £24,900
Recommendations
- Cavity wall insulation (£500 - £1,500)
- 50 mm internal or external wall insulation (£4,000 - £14,000)
- Floor insulation (solid floor) (£4,000 - £6,000)
- Upgrade heating controls (£350 - £450)
- Solar water heating (£4,000 - £6,000)
- Solar photovoltaic panels, 2.5 kWp (£3,500 - £5,500)
Flood risk
Zone: 1
Risk: Low
Job (default Low)
Registered land (INSPIRE)
This location falls inside an HM Land Registry INSPIRE registered freehold polygon.
Plot: ~2,991 m² (0.74 acres)
Source: HM Land Registry INSPIRE Index Polygons.
Floorplans
All
EPC Graphs
EPC 1
Price history
| Event | Date | Price | % change |
|---|---|---|---|
| Listed for sale | — | £1,150,000 | +72.9% |
| Sold | 19/08/2008 (18 years ago) | £665,000 | — |
Source: HM Land Registry Price Paid Data. Crown copyright.
Sold Comparables
Sold comparables data is not available for this property.
Capital growth trend
Land Registry outcode average: last 12 months vs 5y and 10y ago (from sold prices).
House Price Index (HM Land Registry — official index, not sold-price averages): Cheshire East. Series: Detached. As of July 2026.
Rental Range
Estimated market rent for Cheshire East. Low = conservative, Realistic = average, Optimistic = best case.
Based on Local Authority from postcode lookup → Cheshire East.
LHA (30th percentile) floor for South Cheshire: £678/mo (Apr 2025 – Mar 2026)
Location
Address
School Lane
Nearby
Nearest stations, universities and amenities (distance from property).
| Type | Name | Distance |
|---|---|---|
| Bus stop | Brereton Heath, Bagmere Lane / Bagmere Farm | 0.4 miles |
| Bus stop | Brereton Green, Newcastle Road South / School Lane | 0.6 miles |
| Shop | Moreland Cookers | 0.7 miles |
| Shop | Leisure Sales | 0.9 miles |
| Train station | Holmes Chapel | 1.7 miles |
| Train station | Goostrey | 2.9 miles |
| Hospital | Congleton War Memorial Hospital | 5.3 miles |
| Hospital | Weaver Lodge Independent Hospital | 7.1 miles |
| University | University of Buckingham Crewe Campus | 7.3 miles |
Street-level crime
| Category | Count |
|---|---|
| Anti-social behaviour | 1 |
| Total incidents | 1 |
Within 1 mile during Aug 2026. Source: data.police.uk (England & Wales).
Schools nearby
Nearest open schools with Ofsted ratings (England). Closed schools are not shown. Data from Get Information about Schools and Ofsted.
| Name | Type | Distance | Ofsted |
|---|---|---|---|
| Brereton CofE Primary School | Primary | 0.6 miles | Good — 19 Jan 2018 |
| Hermitage Primary School | Primary | 2.0 miles | Good — 20 Nov 2023 |
| Holmes Chapel Primary School | Primary | 2.1 miles | Outstanding — 17 Jul 2015 |
| Holmes Chapel Comprehensive School | Secondary | 2.2 miles | Good — 10 Mar 2020 |
| St John's CofE Primary School | Primary | 2.6 miles | Inadequate — 5 Feb 2024 |
Rental Comparables
Rental listings exist nearby, but none matched the 3-bedroom count for this property.
Rent-driven metrics
Based on Area rent estimate.
- Rent ratio — Monthly rent ÷ purchase price (1% rule). 1%+ = strong, 0.8–1% = okay, <0.8% = weak for cashflow.
- Max investor price — Rent ÷ 0.8%; the price at which rent would be 0.8% of price (Stoke-style target).
- Target investor price — Rent ÷ 1%; the price at which rent would be 1% of price (strong cashflow band).
- Gross yield — Annual rent as % of purchase price (no costs).