169 TAW WHARF
BARNSTAPLE, STICKLEPATH, DEVON EX31 2FE
£295,000
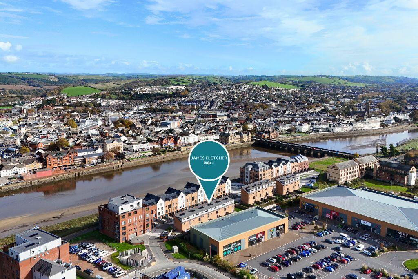
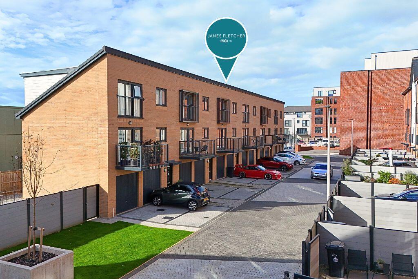
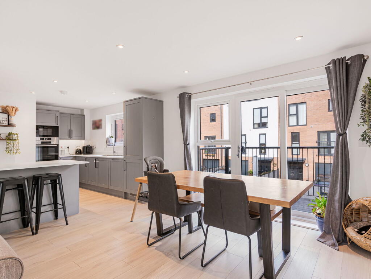
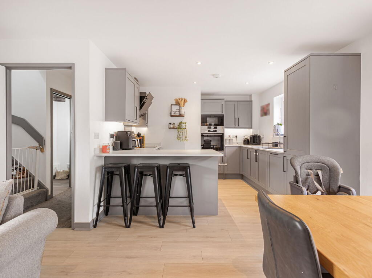
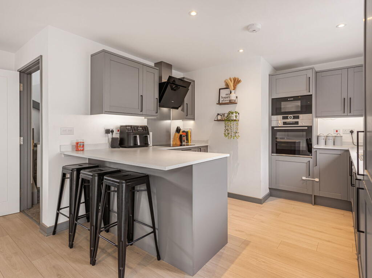
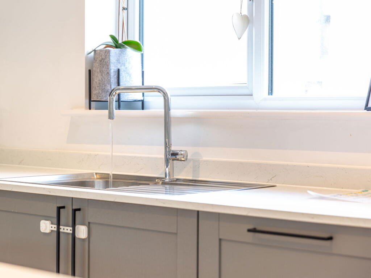
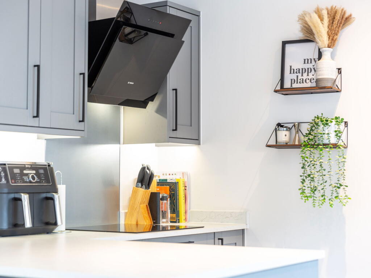
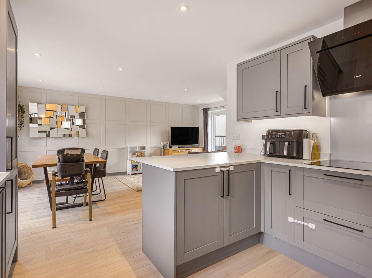
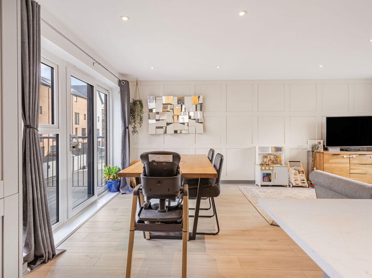
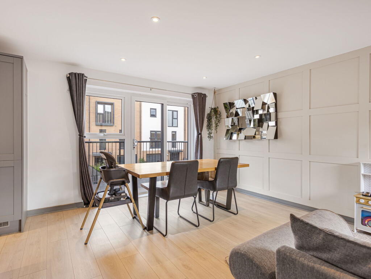
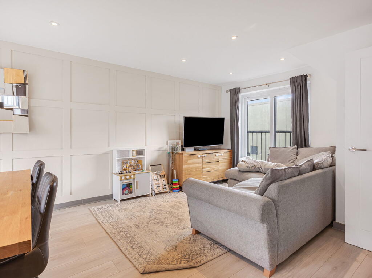
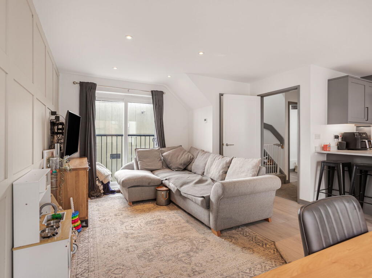
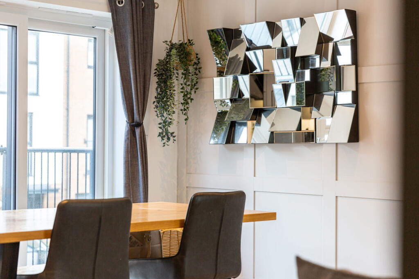
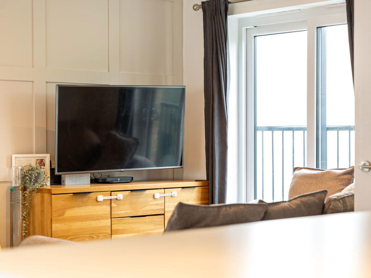
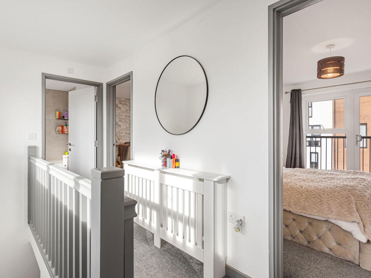
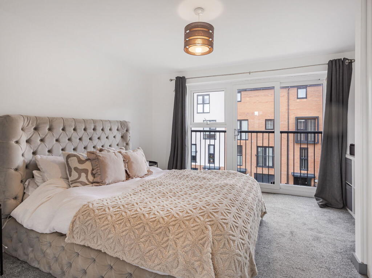
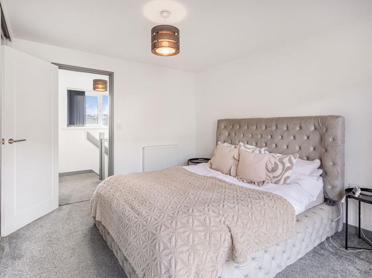
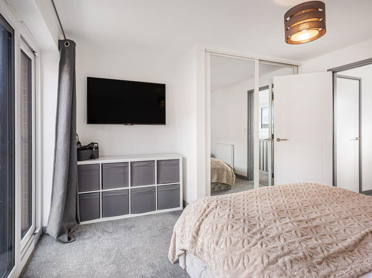
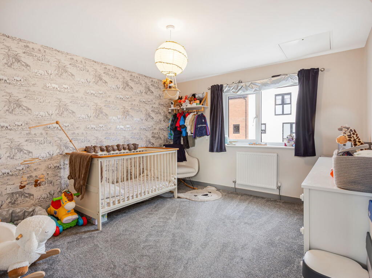
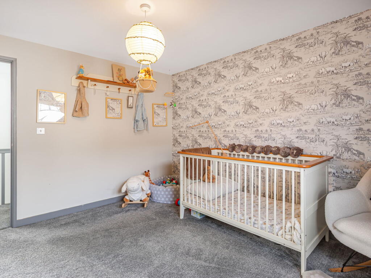
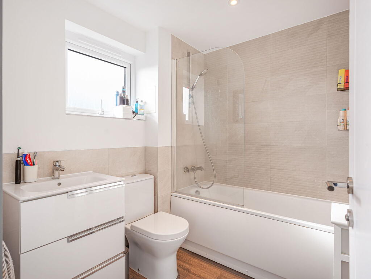
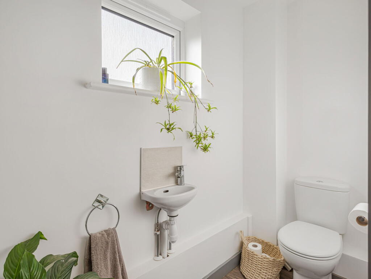
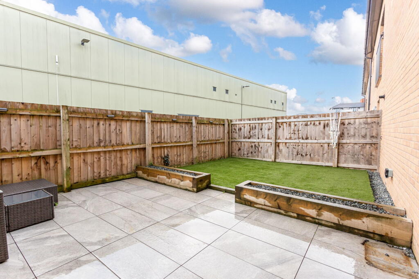
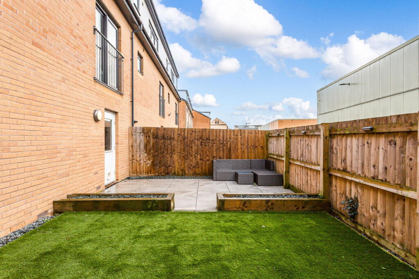
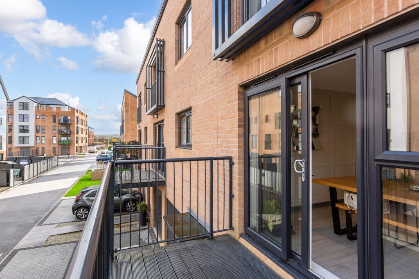
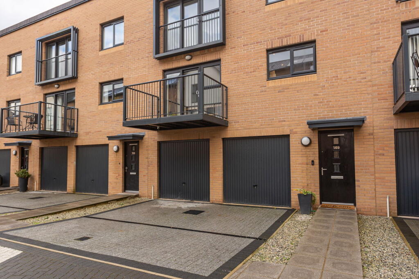
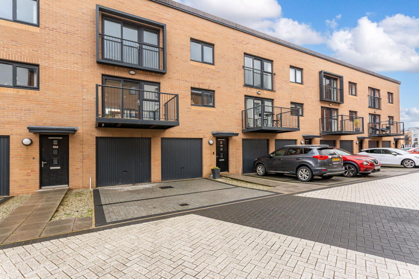
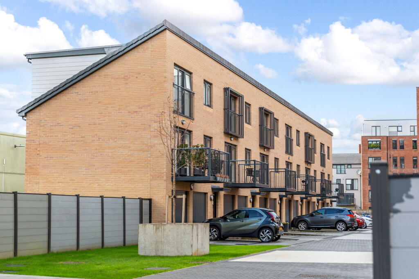
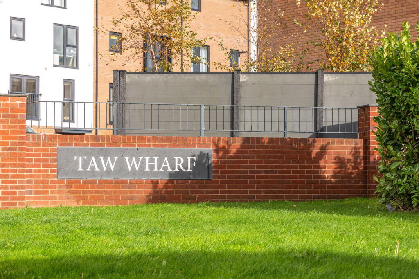
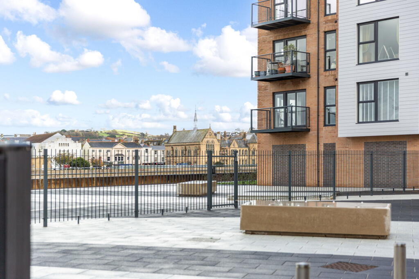
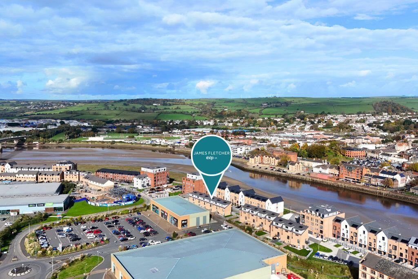
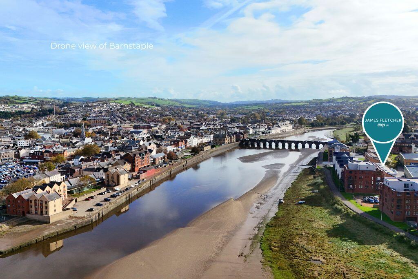
Photo 1 Photo 2 Photo 3 Photo 4 Photo 5 Photo 6 Photo 7 Photo 8 Photo 9 Photo 10 Photo 11 Photo 12 Photo 13 Photo 14 Photo 15 Photo 16 Photo 17 Photo 18 Photo 19 Photo 20 Photo 21 Photo 22 Photo 23 Photo 24 Photo 25 Photo 26 Photo 27 Photo 28 Photo 29 Photo 30 Photo 31 Photo 32
/ 32
Property details
Tenure
FREEHOLD
Floor area
87 m²
Council tax band
C
EPC rating
B
Last sold
£292,000 Mar 2026
Price per m²
£3,391/m²
Local average
£229,953 (+28.3%)
Street crime
211 incidents within 1 mile (Apr 2026)
Key features
- An Impressive 2 Bedroom Home
- High-Efficiency, Solar Panels & Underfloor Heating
- Spacious & Well-Planned Accommodation
- Sleek Open-Plan Living
- Stylish Kitchen With Bosch Appliances
- South-West Facing Garden
- Double Driveway, Double Garage & Utility Area
- Remainder NHBC Warranty
- Walking Distance To Town & Train Station
- To Book Your Viewing, Quote Ref: JF0919
Additional details
- Electricity
- Mains supply
- Water
- Mains supply
- Sewerage
- Mains supply
- Heating
- Gas
- Parking
- Garage
- Garden
- Private garden
- Restrictions
- No
- Required access
- No
- Rights of way
- No
- Flooded in last 5 years
- No
- Flood defences
- No
Description
WELCOME HOME
Perfectly-placed within this stylish new riverside development in Barnstaple, this impressive 2-bedroom home offers a wonderful balance of space, comfort and style within this much sought-after location close to town. Enjoying spacious accommodation arranged over 3 floors, the property boasts modern open-plan living along with a South-West facing garden, a double driveway and a large double garage too. Just a short stroll from riverside walks along the tarka trail, the rail line to Exeter & Barnstaple town centre, this exceptional home is perfect for professional couples, or those relocating to North Devon seeking style & convenience in equal measure. Also offering peace of mind, the property is sold with the remaining balance of the NHBC warranty. Sold with no onward chain.
STEP INSIDE
The property opens to an inviting entrance hallway, welcoming you into the home and providing stairs to the first floor, along with integral access to the double garage. The first floor then opens to the generous open-plan living space, enjoying a dual aspect and flooding the home with natural light. Boasting a sleek, modern kitchen along with ample lounge & dining space along with a balcony at the front and a juliet balcony overlooking the garden, this space is perfect for entertaining. The kitchen is well-fitted with a range of work-surfaces comprising a stainless steel sink & drainer unit with drawers & cupboards below & matching wall-units over, built-in Bosch appliances include an oven & microwave, an electric hob with extractor over, fridge/freezer & a dishwasher, and there is a sociable breakfast bar. In addition, there is a convenient cloakroom fitted with a low-level W.C & wash basin, along with useful understairs storage.
Stairs to the second floor open to a spacious landing, providing useful storage and leading to two double bedrooms and the family bathroom. The main bedroom enjoys built-in wardrobes & a juliet balcony, whilst the bathroom is fitted with a white suite comprising a bath with shower over, low-level W.C with vanity unit below, wash basin & a heated towel rail.
The ground floor offers a large double garage which provides excellent storage & workshop space, or could alternatively be utilised as a home gym. The garage also provides a useful utility area with space & plumbing for a washing machine & tumble dryer, along with access to the South-West facing rear garden.
In all, this impressive & easy to run home, which is stylishly-presented & flooded with light, offers a wonderful lifestyle opportunity on this popular riverside development in Barnstaple.
OUTSIDE & PARKING
The property is approached at the front by a large double width driveway providing ample off-road parking, and leading to the double garage with up & over doors, light, power & water connected. At the rear of the home is a private and enclosed South-West facing garden, taking full advantage of the sun throughout the day. Enjoying a large patio and artificial grass for easy maintenance, the garden is perfect for those looking for space to entertain & a low-maintenance lifestyle. In addition, the balcony off the living space makes for the perfect place to unwind at the end of the day.
A LOCATION TO LOVE
Situated in the heart of North Devon, Taw Wharf is a stylish new development offering a wonderful lifestyle opportunity occupying a prime riverside location in Barnstaple. The property itself offers tremendous convenience, just a short stroll from tranquil riverside walks, Barnstaple Town centre & the nearby train station with a rail line to Exeter, along with easy access to nearby schools, parks and the A361. Barnstaple, the regional centre of North Devon, stands as a historic market town steeped in tradition. Offering High Street shopping along with a number of retail outlets, the town provides a range of amenities for all ages. The Tarka Rail line connects to Exeter in the South whilst the A361 connects to Tiverton, where there is a direct rail line to London Paddington.
The coast is also close-by, with popular tourist destinations of Saunton, Croyde & Woolacombe a short drive away and connected by a bus service, along with the Tarka Trail, perfect for walkers, runners and cyclists exploring the region. Approximately 10 miles to the West of Barnstaple, the A39 connects to Bideford, and a further 25 miles to Bude, the gateway to North Cornwall.
AGENTS NOTE
There is a service charge of approximately £250pa payable as a contribution for maintenance of the communal parts and green spaces on the development.
USEFUL INFORMATION
Services: Mains Gas, Electricity, Water & DrainageUseful Information: Solar Panels, Underfloor Heating, Remaining NHBC WarrantyTenure: FreeholdEPC: BCouncil Tax: Band CLocal Authority: North Devon CouncilSellers Position: No onward chainVIEWINGS
If you would like to view this wonderful home, please contact local Bideford estate agent James Fletcher. Viewings are strictly by appointment with the sole selling agent and 24hrs notice will usually be required, please confirm your appointment before travelling.
NORTH DEVON
Where the rugged coastline meets rolling countryside. With its charming villages, nestled among lush green landscapes, and renowned beaches attracting surfers and sun-seekers alike, North Devon offers an unparalleled lifestyle. Whether you’re drawn to the vibrant culture, the tranquil beauty, or the rich maritime heritage, there’s something for everyone. With a diverse range of properties, from quaint cottages and luxury coastal homes to grand country estates, North Devon promises not just a place to live, but a way of life.
AGENTS NOTE
These property particulars are issued in good faith but do not form part of any offer or contract. All descriptions, floorplans, photographs, images showing boundaries. and other information are provided as a guide only and may not be exact. Buyers are advised to verify key facts such as tenure, planning permissions, fixtures and fittings, lease length, ground rent, service charges, council tax bands and energy performance ratings through their legal representative.
In line with UK anti-money laundering regulations, all named purchasers must complete an AML (Anti-Money Laundering) check. A small charge of £30.00 per person applies for this service. Please ensure all relevant parties are submitted for verification to avoid delays.
Listed by
South West
exp world uk limited
Reference: 168823793
EPC Rating & Upgrade Cost
Current rating: B
Potential rating: B
Inspection date: 22/04/2022
Expiry date: 21/04/2032
Current heating cost: £243/year
Potential heating cost: £243/year
Est. upgrade cost to C: £5,000
Recommendations
- Solar water heating (£4,000 - £6,000)
Flood risk
Zone: 1
Risk: Low
Job (default Low)
Floorplans
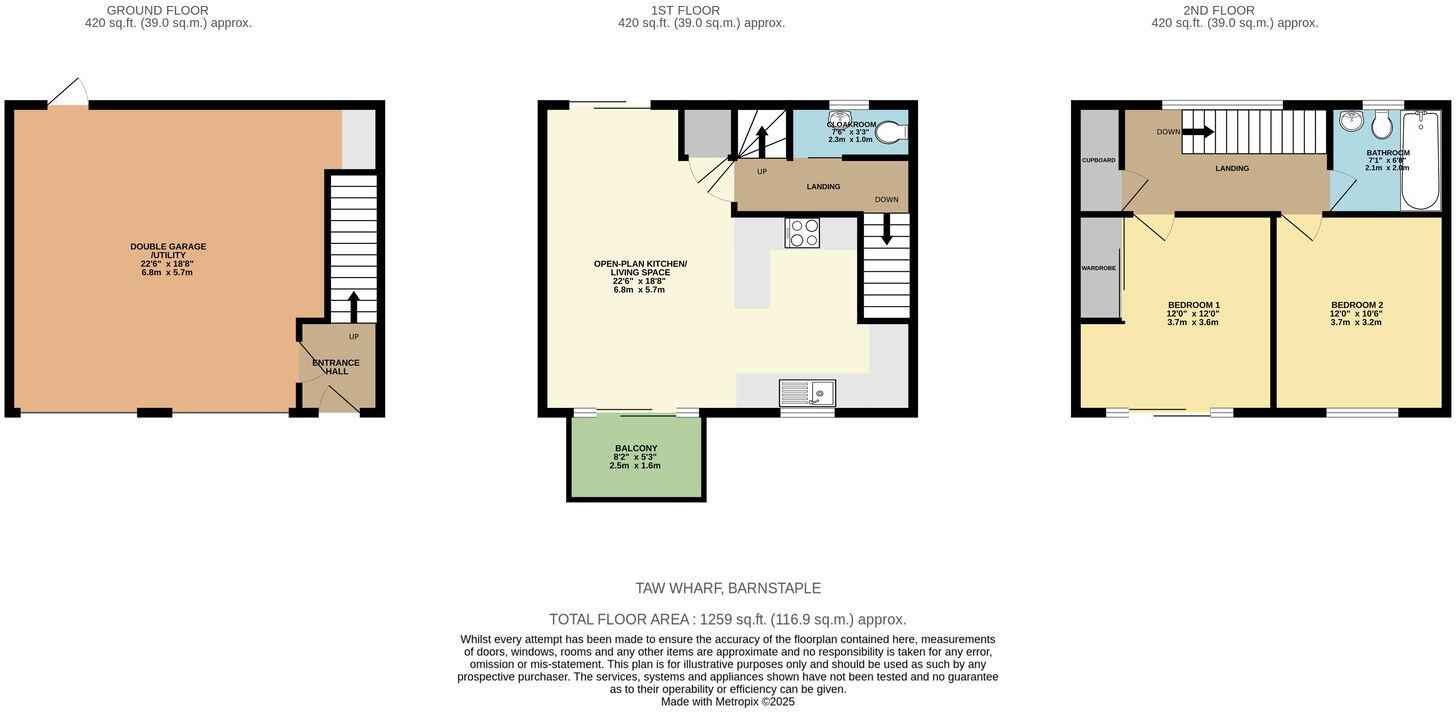
Floorplan 1
EPC Graphs
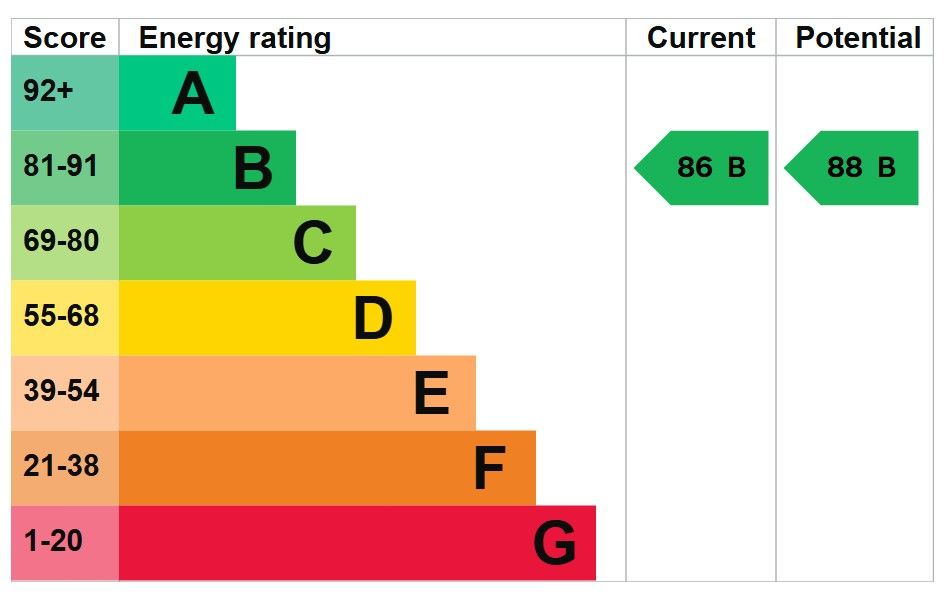
EPC 1
Price history
2% since 2022
| Event | Date | Price | % change |
|---|---|---|---|
| Sold | 27/03/2026 (3 months ago) | £292,000 | +2.5% |
| Sold | 21/04/2022 (4 years ago) | £285,000 | — |
Source: HM Land Registry Price Paid Data. Crown copyright.
Sold Comparables
Same street and nearby sales within 0.25 miles (last 5 years). Data from Land Registry Price Paid.
| Address | Price | Date | Type |
|---|---|---|---|
| 74 TAW WHARF, STICKLEPATH, BARNSTAPLE, NORTH DEVON, DEVON, EX31 2FD | £380,000 | 04/12/2025 | Terraced |
| 14A CLIFTON TERRACE, STICKLEPATH, BARNSTAPLE, NORTH DEVON, DEVON, EX31 2BB | £220,000 | 02/12/2025 | Terraced |
| Same street 147 TAW WHARF, STICKLEPATH, BARNSTAPLE, NORTH DEVON, DEVON, EX31 2FE | £415,000 | 31/10/2024 | Flat |
| Same street 131 TAW WHARF, STICKLEPATH, BARNSTAPLE, NORTH DEVON, DEVON, EX31 2FE | £460,000 | 14/12/2023 | Terraced |
| Same street 130 TAW WHARF, STICKLEPATH, BARNSTAPLE, NORTH DEVON, DEVON, EX31 2FE | £500,000 | 15/09/2023 | Terraced |
| Same street 166 TAW WHARF, STICKLEPATH, BARNSTAPLE, NORTH DEVON, DEVON, EX31 2FE | £380,000 | 11/09/2023 | Terraced |
| Same street 132 TAW WHARF, STICKLEPATH, BARNSTAPLE, NORTH DEVON, DEVON, EX31 2FE | £460,000 | 16/05/2023 | Terraced |
| Same street 137 TAW WHARF, STICKLEPATH, BARNSTAPLE, NORTH DEVON, DEVON, EX31 2FE | £460,000 | 28/04/2023 | Terraced |
| Same street 164 TAW WHARF, STICKLEPATH, BARNSTAPLE, NORTH DEVON, DEVON, EX31 2FE | £380,000 | 28/04/2023 | Terraced |
| 6 CLIFTON STREET, STICKLEPATH, BARNSTAPLE, NORTH DEVON, DEVON, EX31 2AZ | £189,950 | 26/04/2023 | Terraced |
| Same street 129 TAW WHARF, STICKLEPATH, BARNSTAPLE, NORTH DEVON, DEVON, EX31 2FE | £460,000 | 02/12/2022 | Terraced |
| Same street 128 TAW WHARF, STICKLEPATH, BARNSTAPLE, NORTH DEVON, DEVON, EX31 2FE | £460,000 | 16/11/2022 | Terraced |
| Same street 126 TAW WHARF, STICKLEPATH, BARNSTAPLE, NORTH DEVON, DEVON, EX31 2FE | £460,000 | 28/10/2022 | Terraced |
| 18 MAIDEN STREET, BARNSTAPLE, NORTH DEVON, DEVON, EX31 1HA | £180,000 | 21/10/2022 | Terraced |
| Same street 115 TAW WHARF, STICKLEPATH, BARNSTAPLE, NORTH DEVON, DEVON, EX31 2FE | £265,000 | 05/10/2022 | Flat |
| Same street 122 TAW WHARF, STICKLEPATH, BARNSTAPLE, NORTH DEVON, DEVON, EX31 2FE | £455,000 | 03/10/2022 | Flat |
| Same street 121 TAW WHARF, STICKLEPATH, BARNSTAPLE, NORTH DEVON, DEVON, EX31 2FE | £395,000 | 30/09/2022 | Flat |
| Same street 120 TAW WHARF, STICKLEPATH, BARNSTAPLE, NORTH DEVON, DEVON, EX31 2FE | £300,000 | 23/09/2022 | Flat |
| Same street 118 TAW WHARF, STICKLEPATH, BARNSTAPLE, NORTH DEVON, DEVON, EX31 2FE | £305,000 | 16/09/2022 | Flat |
| 23 STICKLEPATH TERRACE, STICKLEPATH, BARNSTAPLE, NORTH DEVON, DEVON, EX31 2AY | £310,000 | 09/09/2022 | Terraced |
| 73 TAW WHARF, STICKLEPATH, BARNSTAPLE, NORTH DEVON, DEVON, EX31 2FD | £375,000 | 05/08/2022 | Terraced |
| 10 SIGNAL TERRACE, STICKLEPATH, BARNSTAPLE, NORTH DEVON, DEVON, EX31 2BA | £238,000 | 22/07/2022 | Terraced |
| 72 TAW WHARF, STICKLEPATH, BARNSTAPLE, NORTH DEVON, DEVON, EX31 2FD | £360,000 | 10/06/2022 | Terraced |
| 92 TAW WHARF, STICKLEPATH, BARNSTAPLE, NORTH DEVON, DEVON, EX31 2FD | £340,000 | 20/01/2022 | Terraced |
| 99 TAW WHARF, STICKLEPATH, BARNSTAPLE, NORTH DEVON, DEVON, EX31 2FD | £370,000 | 14/01/2022 | Terraced |
| 98 TAW WHARF, STICKLEPATH, BARNSTAPLE, NORTH DEVON, DEVON, EX31 2FD | £360,000 | 06/12/2021 | Terraced |
| 104 HIGH STREET, BARNSTAPLE, NORTH DEVON, DEVON, EX31 1HR | £132,750 | 19/11/2021 | Terraced |
| 61 TAW WHARF, STICKLEPATH, BARNSTAPLE, NORTH DEVON, DEVON, EX31 2FD | £265,000 | 17/08/2021 | Terraced |
| 63 TAW WHARF, STICKLEPATH, BARNSTAPLE, NORTH DEVON, DEVON, EX31 2FD | £295,000 | 13/08/2021 | Terraced |
| 21 CLIFTON STREET, STICKLEPATH, BARNSTAPLE, NORTH DEVON, DEVON, EX31 2AZ | £165,000 | 06/08/2021 | Terraced |
| OSBORNE COTTAGE CLIFTON STREET, STICKLEPATH, BARNSTAPLE, NORTH DEVON, DEVON, EX31 2AZ | £140,000 | 03/08/2021 | Terraced |
| 62 TAW WHARF, STICKLEPATH, BARNSTAPLE, NORTH DEVON, DEVON, EX31 2FD | £315,000 | 30/07/2021 | Terraced |
| 5 CLIFTON TERRACE, STICKLEPATH, BARNSTAPLE, NORTH DEVON, DEVON, EX31 2BB | £160,000 | 23/07/2021 | Terraced |
Street average: £410,333 (15 sales)
Area average: £266,428 (18 sales)
Capital growth trend
Land Registry outcode average: last 12 months vs 5y and 10y ago (from sold prices).
House Price Index (HM Land Registry — official index, not sold-price averages): South West. Series: Terraced. As of April 2026.
Rental Range
Estimated market rent for South West. Low = conservative, Realistic = average, Optimistic = best case.
Based on Postcode area EX → South West.
Location
Nearby
Nearest stations, universities and amenities (distance from property).
| Type | Name | Distance |
|---|---|---|
| Shop | Next | 0.1 miles |
| Shop | Asda Opticians | 0.1 miles |
| Bus stop | Sticklepath Terrace | 0.1 miles |
| Bus stop | Opposite Station Entrance | 0.3 miles |
| Train station | Barnstaple | 0.3 miles |
| Hospital | North Devon District Hospital | 1.1 miles |
| Train station | Chapelton | 4.6 miles |
| Hospital | South Molton Hospital | 10.7 miles |
Street-level crime
| Category | Count |
|---|---|
| Violence and sexual offences | 87 |
| Shoplifting | 41 |
| Anti-social behaviour | 28 |
| Criminal damage and arson | 18 |
| Public order | 10 |
| Drugs | 7 |
| Other theft | 7 |
| Possession of weapons | 6 |
| Burglary | 3 |
| Vehicle crime | 2 |
| Bicycle theft | 1 |
| Other crime | 1 |
| Total incidents | 211 |
Within 1 mile during Apr 2026. Source: data.police.uk (England & Wales).
Schools nearby
Nearest open schools with Ofsted ratings (England). Closed schools are not shown. Data from Get Information about Schools and Ofsted.
| Name | Type | Distance | Ofsted |
|---|---|---|---|
| Petroc | Other | 0.5 miles | — (No rating) |
| Ashleigh CofE Primary School | Primary | 0.5 miles | Good — 10 Nov 2022 |
| Yeo Valley Primary School | Primary | 0.6 miles | Good — 26 Jun 2023 |
| Pilton Infants' Academy | Primary | 0.6 miles | Outstanding — 28 Apr 2011 |
| Pilton Bluecoat Church of England Academy | Primary | 0.6 miles | Good — 10 Dec 2023 |
Rental Comparables
Residential lets from OpenRent and Rightmove for the area (same bedroom count). Use to validate rent estimates. Student lets are excluded.
| Title | Rent | Beds | Distance | As seen on |
|---|---|---|---|---|
| 2 Bed Bungalow, Bickington Road, EX31 | £1,400/mo | 2 | 0.88 miles | OpenRent |
Average rent: £1,400/mo (1 listing)
Rent-driven metrics
Based on OpenRent comparables.
- Rent ratio — Monthly rent ÷ purchase price (1% rule). 1%+ = strong, 0.8–1% = okay, <0.8% = weak for cashflow.
- Max investor price — Rent ÷ 0.8%; the price at which rent would be 0.8% of price (Stoke-style target).
- Target investor price — Rent ÷ 1%; the price at which rent would be 1% of price (strong cashflow band).
- Gross yield — Annual rent as % of purchase price (no costs).
- Cost-to-rent — Price ÷ annual rent (from OpenRent comparables). Under 14× = strong, 14–16× = acceptable, 17×+ = compressed.
- Cashflow — Rent minus mortgage, 10% maintenance, £25/mo compliance. Assumes 75% LTV, 3.95% APR (5yr fixed), 25yr term.
- ROI — Annual profit ÷ cash in (deposit + 4% purchase costs).