326 GRIMSBY ROAD
CLEETHORPES, NORTH EAST LINCOLNSHIRE DN35 7LH
£220,000
Property details
Tenure
FREEHOLD
Floor area
83 m²
Council tax band
B
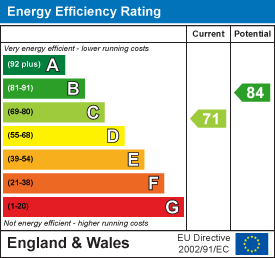
EPC rating
C
Last sold
£215,000 Feb 2026
Price per m²
£2,651/m²
Local average
£202,182 (+8.8%)
Deprivation
Decile 3 (9,304 of 33,755)
Street crime
462 incidents within 1 mile (May 2026)
Key features
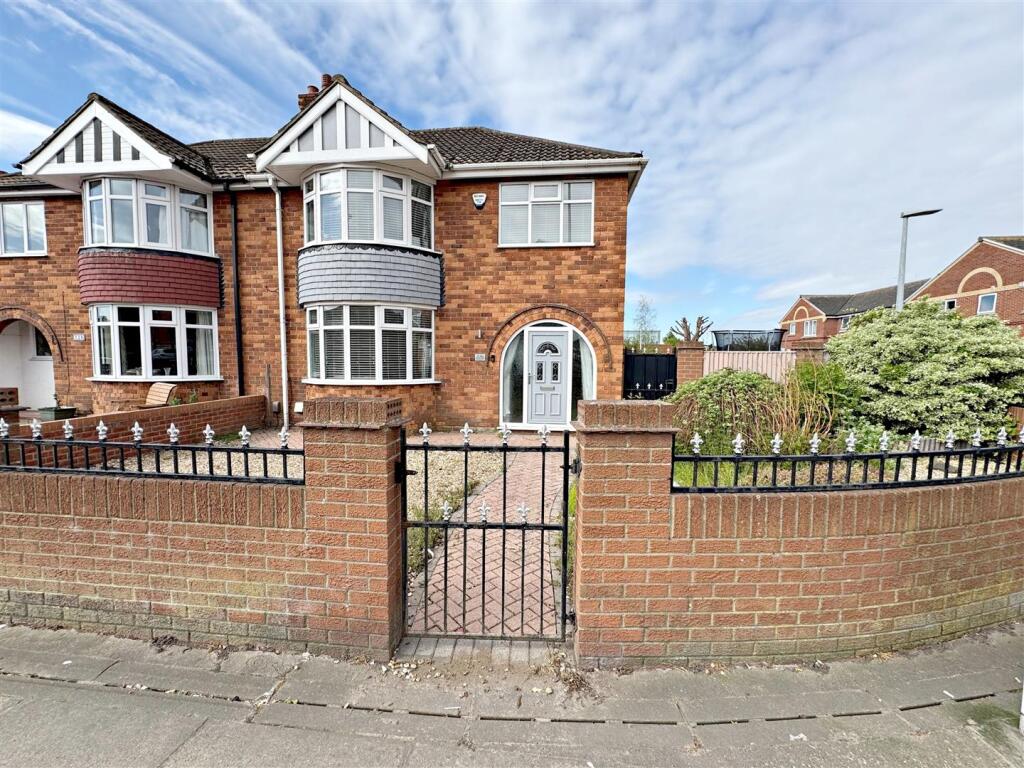
- STUNNING SEMI-DETACHED PROPERTY
- CLOSE TO THE SEAFRONT AND LOCAL AMENITIES
- FABULOUS MODERN KITCHEN WITH INTEGRAL APPLIANCES
- LOUNGE/DINER
- MODERN FOUR-PIECE BATHROOM
- THREE BEDROOMS
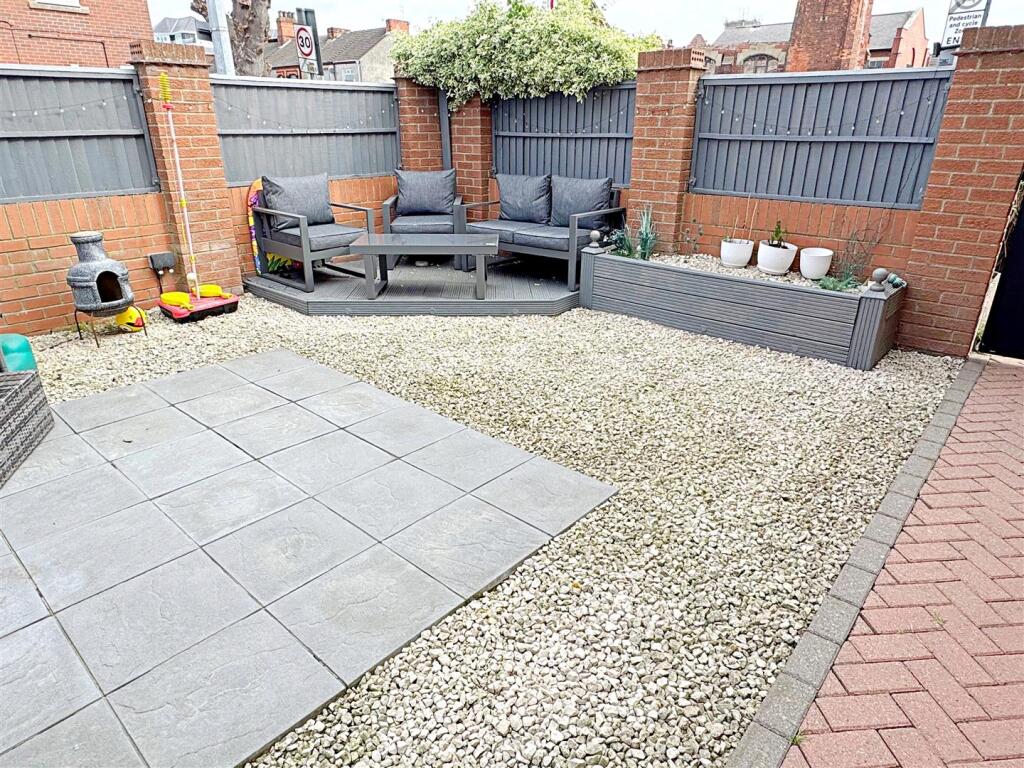
- LOW MAINTENANCE GARDENS
- DETACHED GARAGE
- OFF-ROAD PARKING
- DOUBLE GLAZING & GAS CENTRAL HEATING
Additional details
- Parking
- Yes
- Garden
- Yes
Description
The heart of the home is undoubtedly the modern fitted kitchen, which comes complete with integral appliances, making it a joy for any culinary enthusiast. The property boasts three well-proportioned bedrooms, providing ample space for family or guests. The contemporary four-piece bathroom is designed with both style and functionality in mind, ensuring a serene retreat at the end of the day.
Outside, the property is equally impressive, featuring front, rear, and side gardens that offer a wonderful outdoor space for gardening or enjoying the fresh air. A detached garage provides convenient parking and additional storage, while the driveway accommodates parking for up to three vehicles, a rare find in this area.
With double glazing and gas central heating, this home ensures warmth and comfort throughout the seasons. This semi-detached house is not just a property; it is a place where memories can be made. Whether you are looking for a family home or a peaceful retreat by the coast, this residence on Grimsby Road is sure to impress. Don’t miss the opportunity to make it your own.
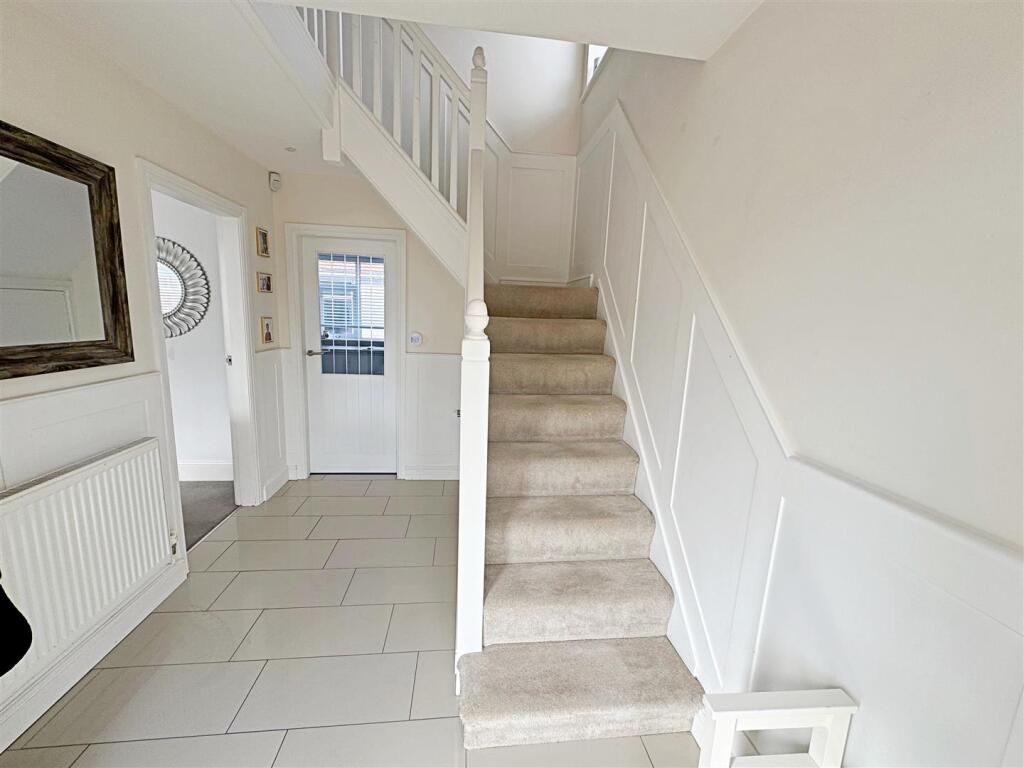
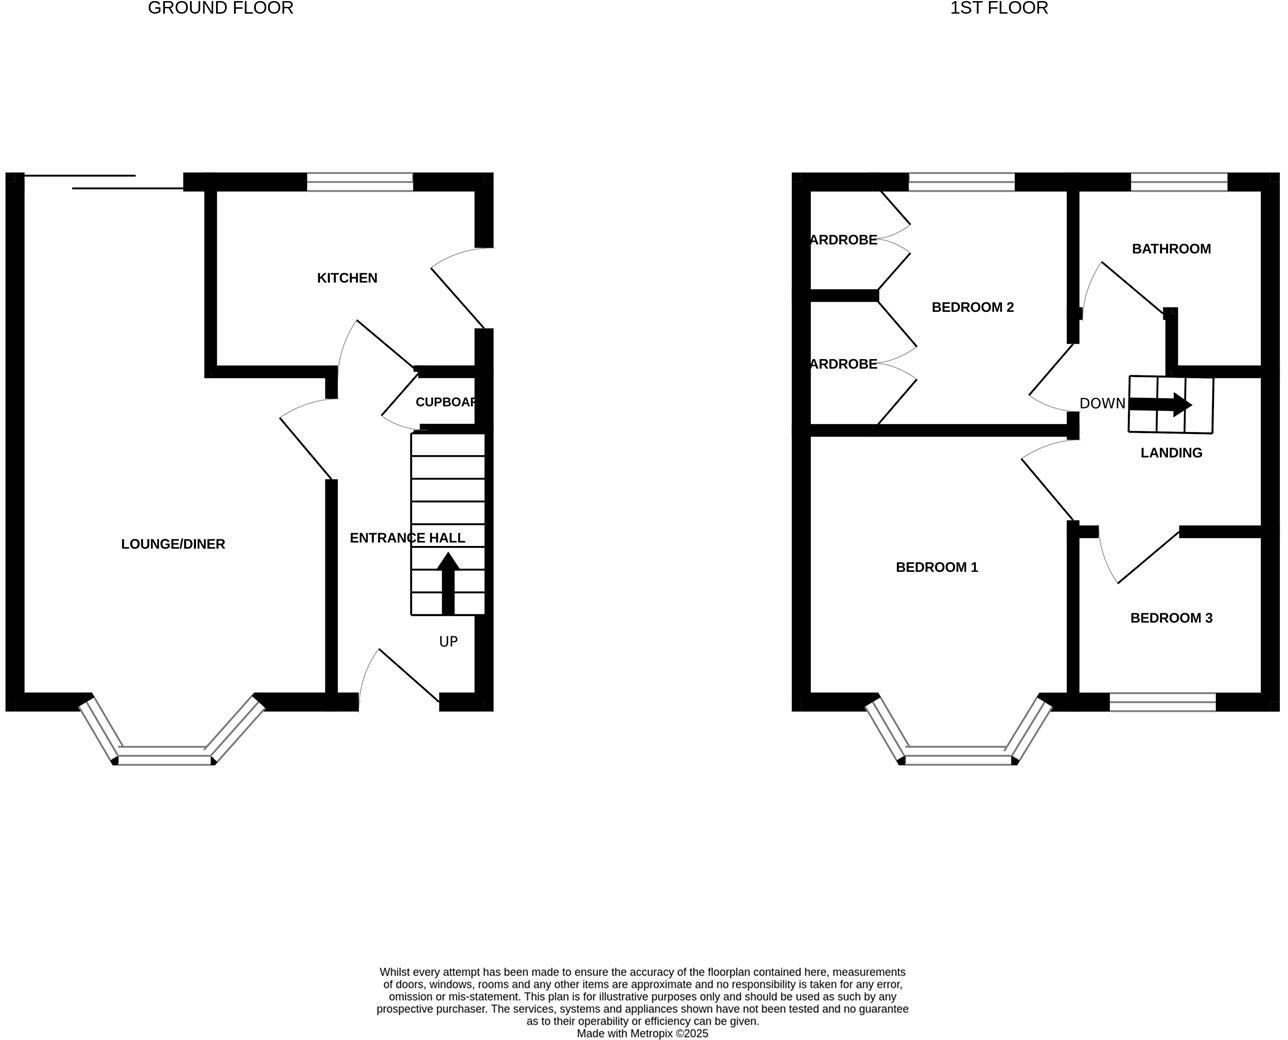
Entrance Hall - Through a u.PVC double glazed centralised door into the hall with stairs to the first floor accommodation, a central heating radiator, a tiled floor, a light and coving to the ceiling. There is an under stairs cupboard housing the central heating boiler.
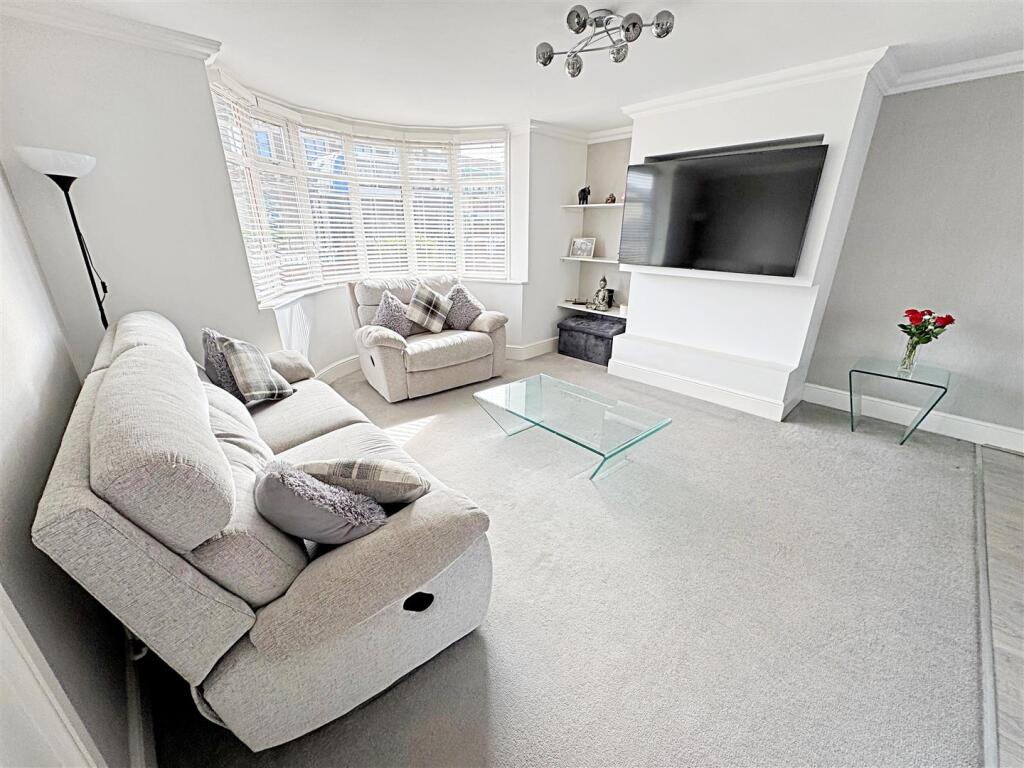
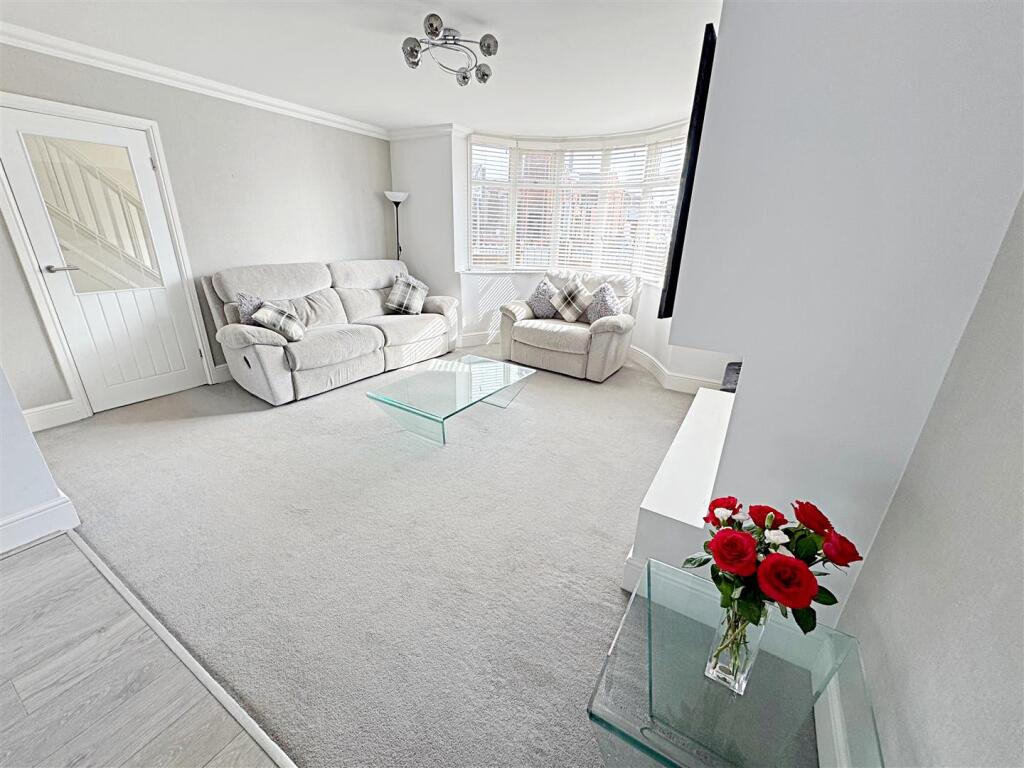
Lounge Area - 3.63m x 4.50m (11'11 x 14'9) - The lounge is to the front of the property with a u.PVC double glazed walk-in bay window, a light and coving to the ceiling
Lounge Area -
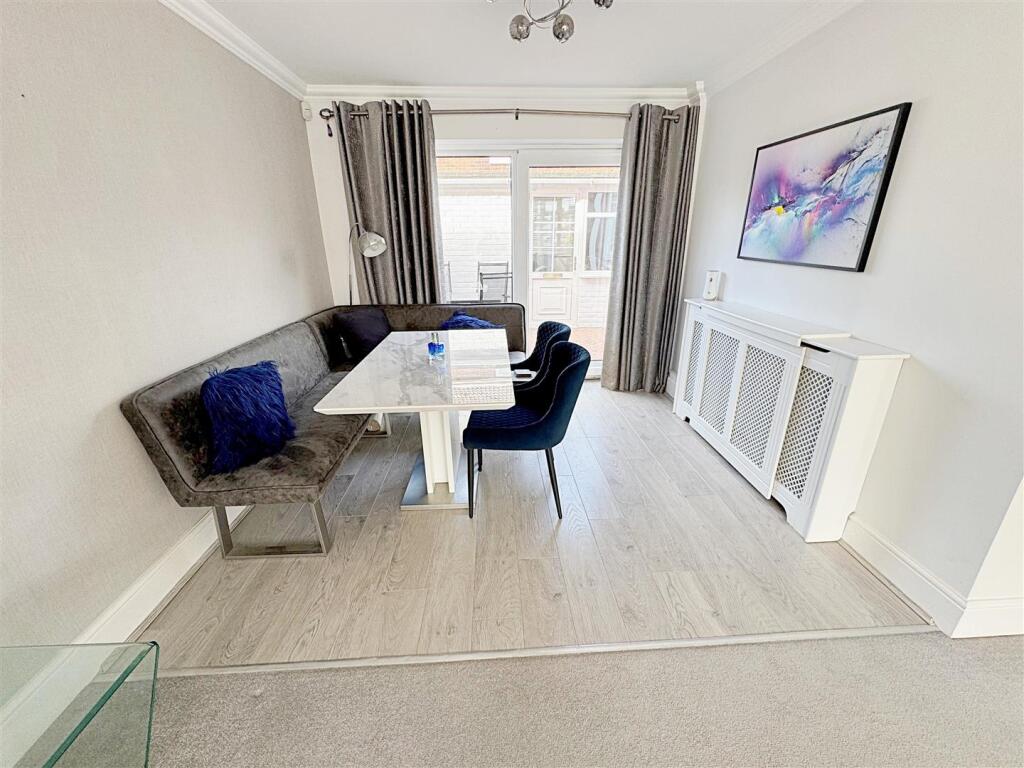
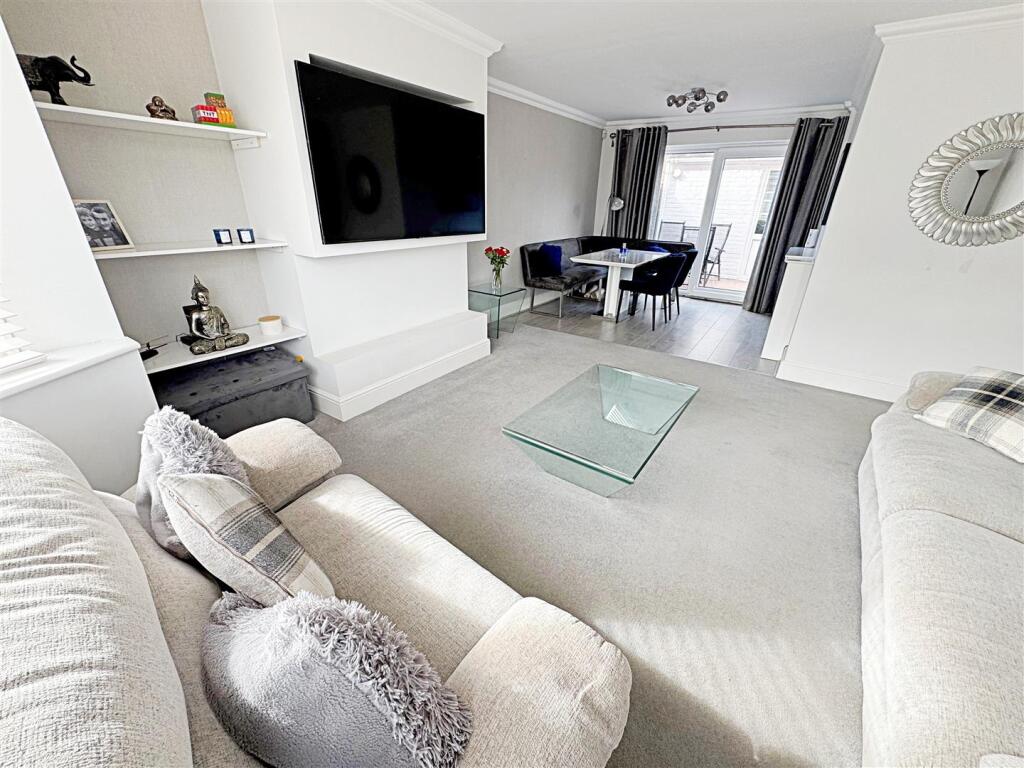
Dining Room Area - 2.62m x 3.02m (8'7 x 9'11) - The dining area with u.PVC double glazed sliding doors, a central heating radiator, laminate to the floor, a light and coving to the ceiling.
Lounge/Dining Area -
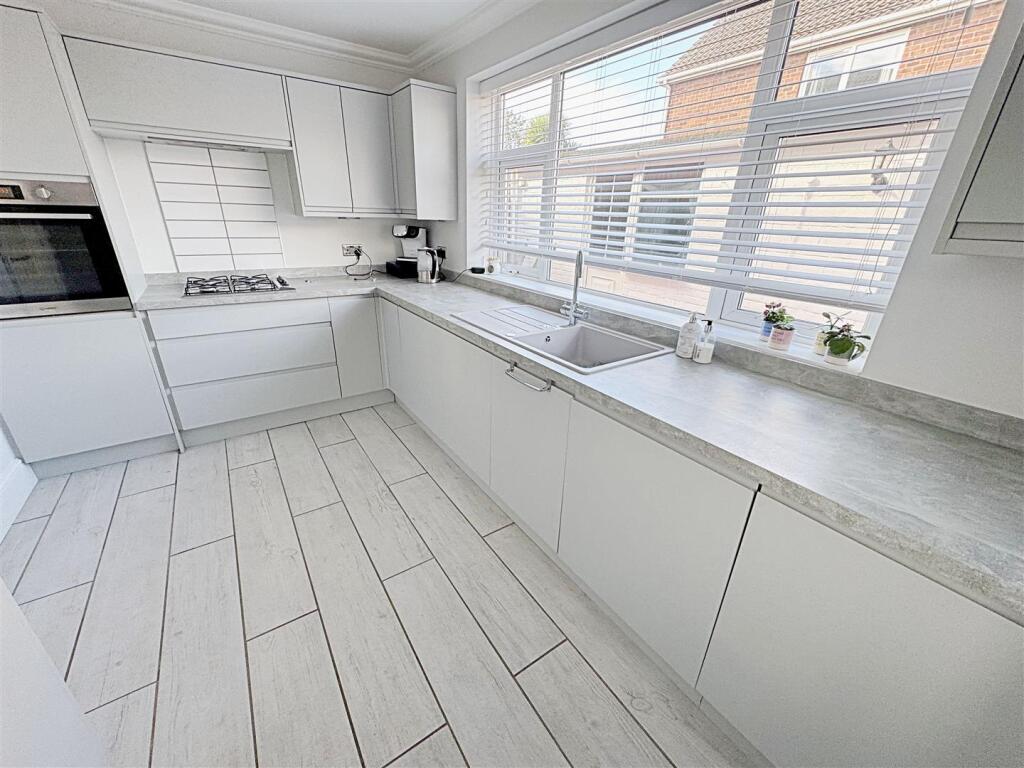
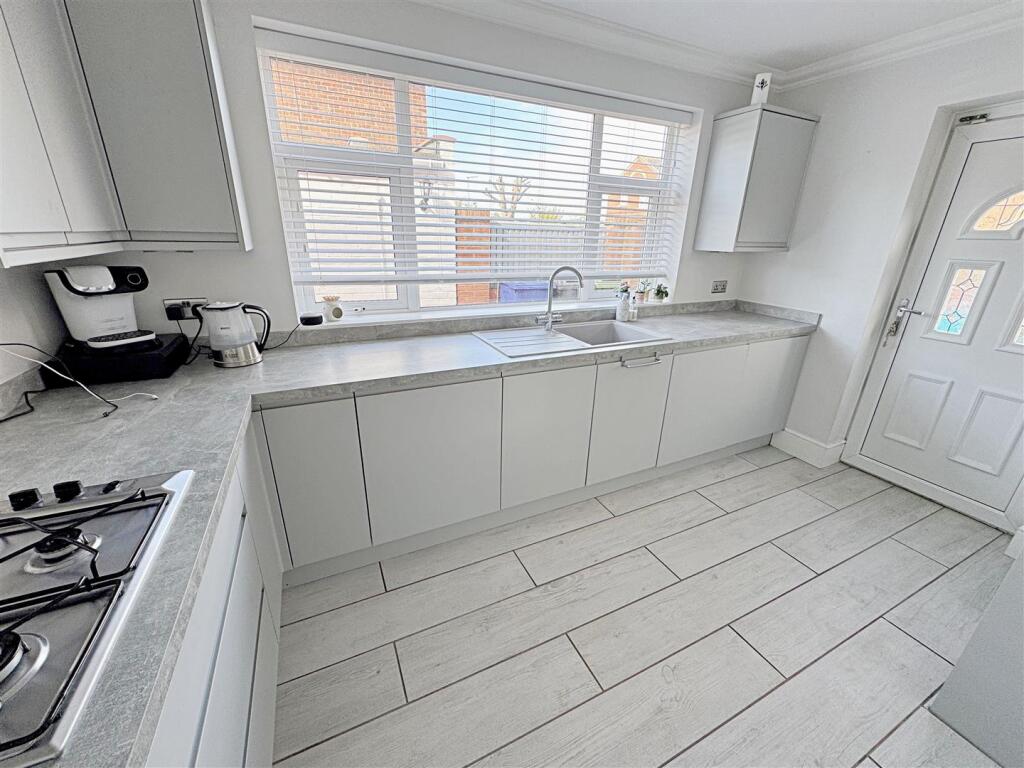
Kitchen - 2.49m x 3.76m (8'2 x 12'4) - The modern kitchen with a range of pale grey wall and base units, contrasting work surfaces and tiled reveals, a grey sink unit with a chrome mixer tap. An integrated washing machine, dishwasher and fridge/freezer, there is a housed electric oven, a gas hob with a housed extractor fan above. A u.PVC double glazed window and door, a tiled floor, spotlights and coving to the ceiling.
Kitchen -
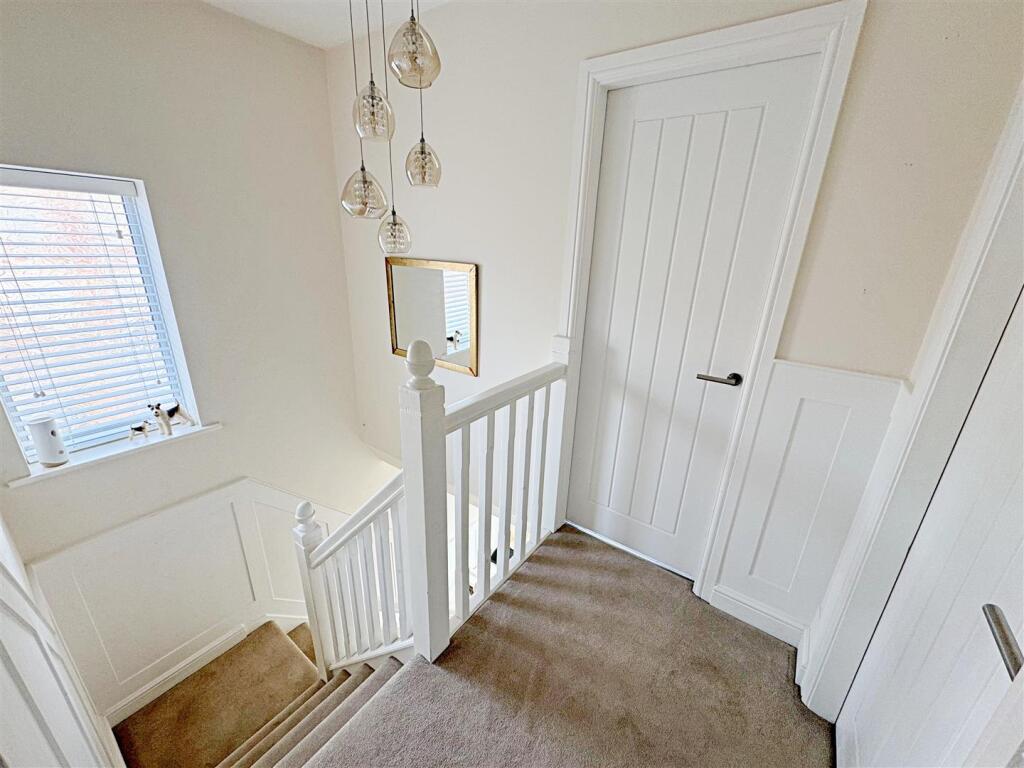
Landing - Up the stairs to the first floor accommodation where doors to all rooms lead off, there is a u.PVC double glazed window, loft access, a light and coving to the ceiling.
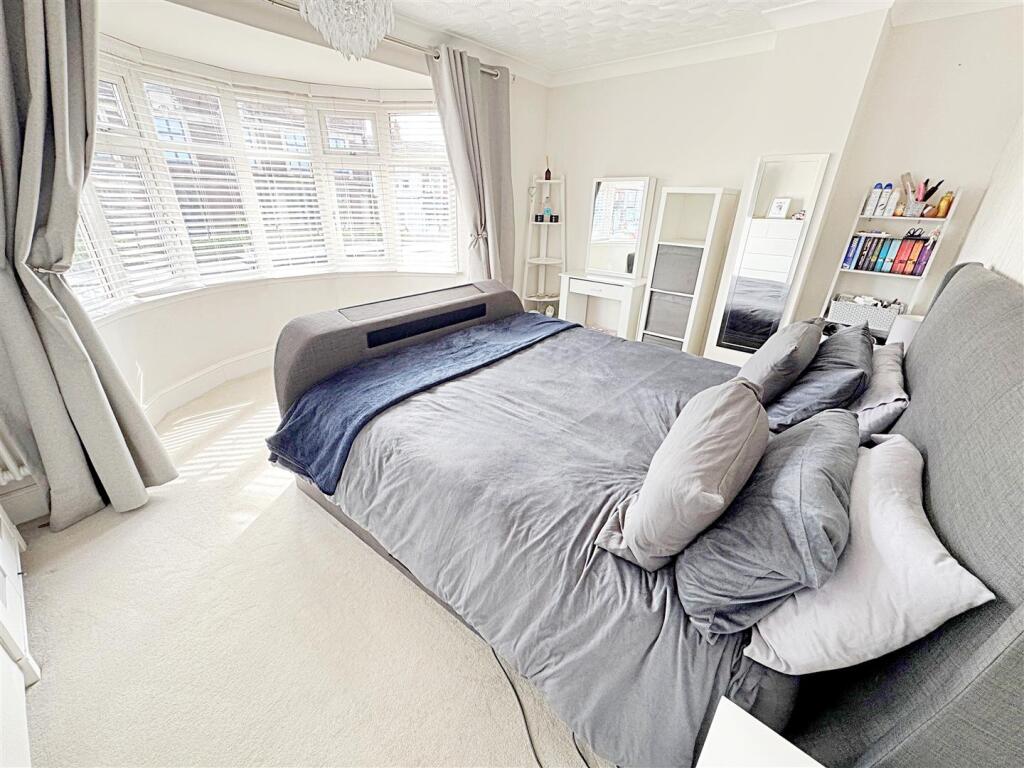
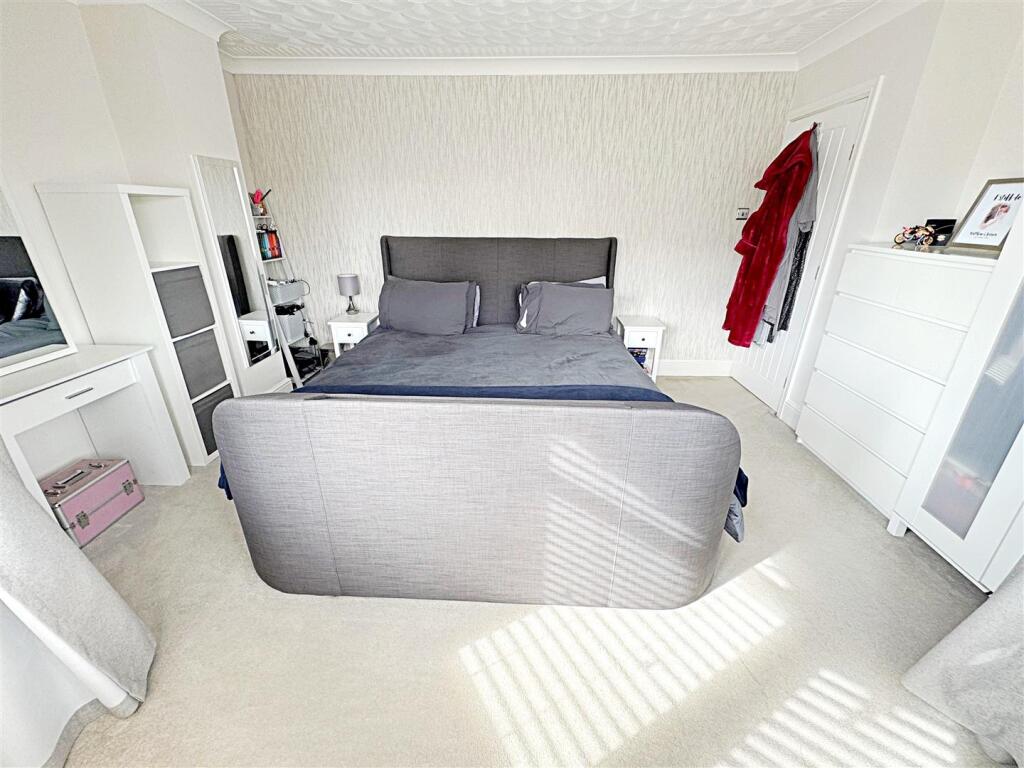
Bedroom 1 - 3.00m x 4.47m (9'10 x 14'8) - This double bedroom to the front of the property with a u.PVC double glazed walk-in bay window, a vertical central heating radiator, a light and coving to the ceiling.
Bedroom 1 -
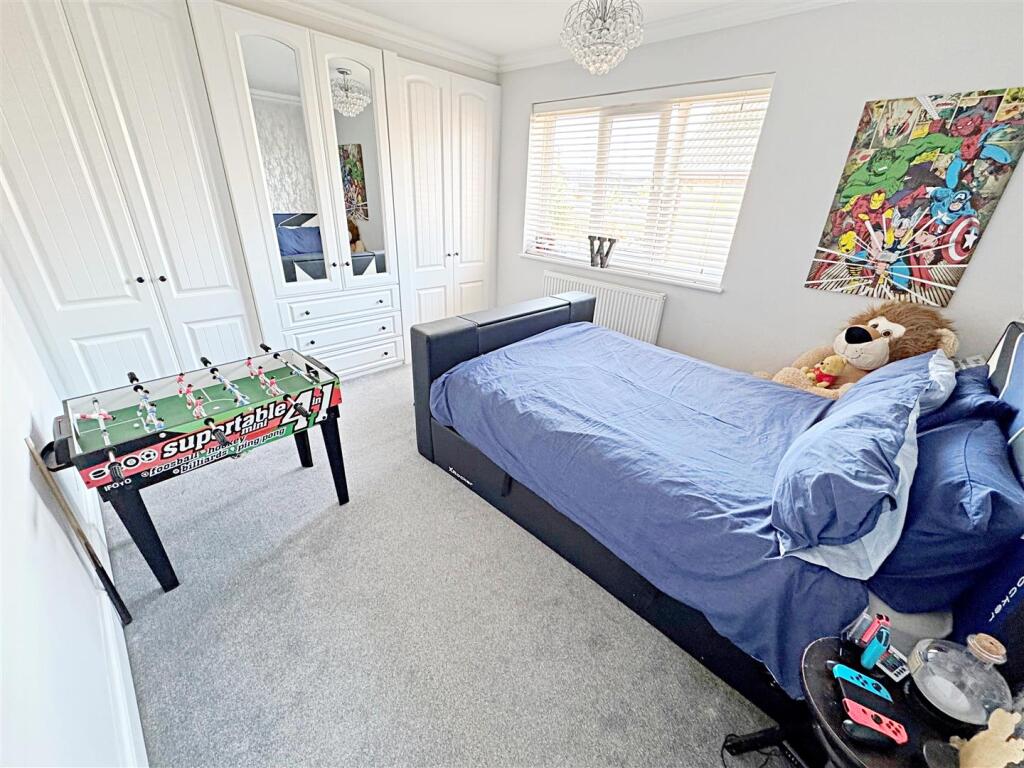
Bedroom 2 - 3.18m x 4.09m (10'5 x 13'5) - Another double bedroom to the back of the property with a u.PVC double glazed window, a range of fitted wardrobes, a central heating radiator, a light and coving to the ceiling.
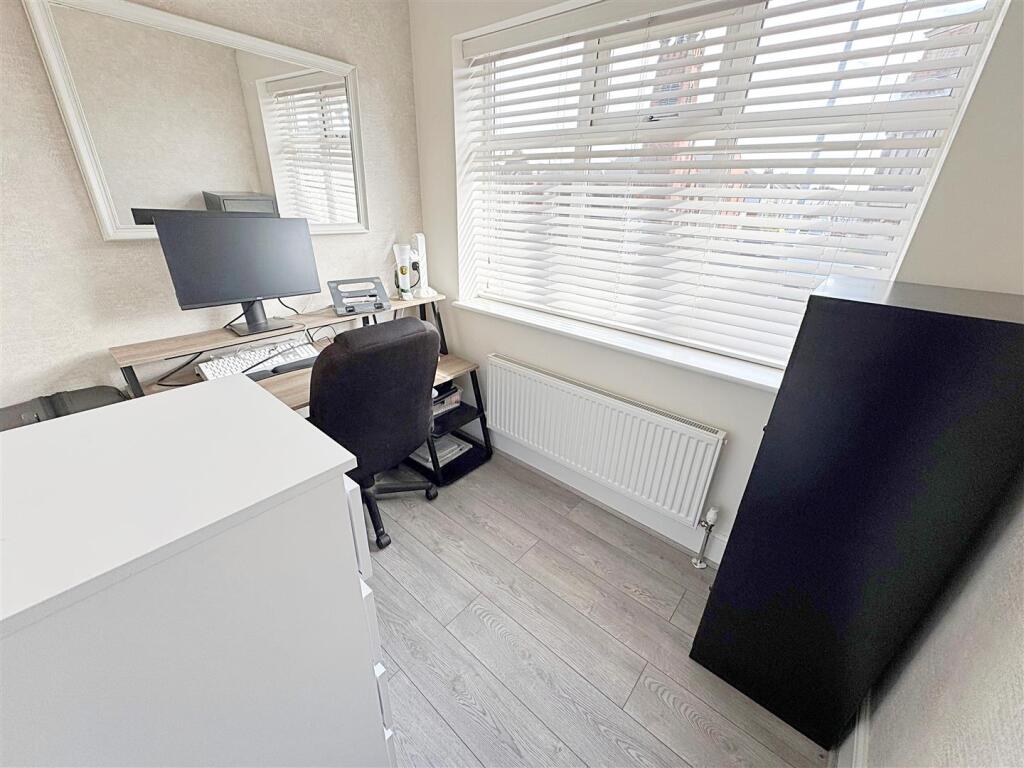
Bedroom 3 - 1.85m x 2.39m (6'1 x 7'10) - Bedroom 3 is to the front of the property with a u.PVC double glazed window, a central heating radiator, laminate to the floor, a light and coving to the ceiling.
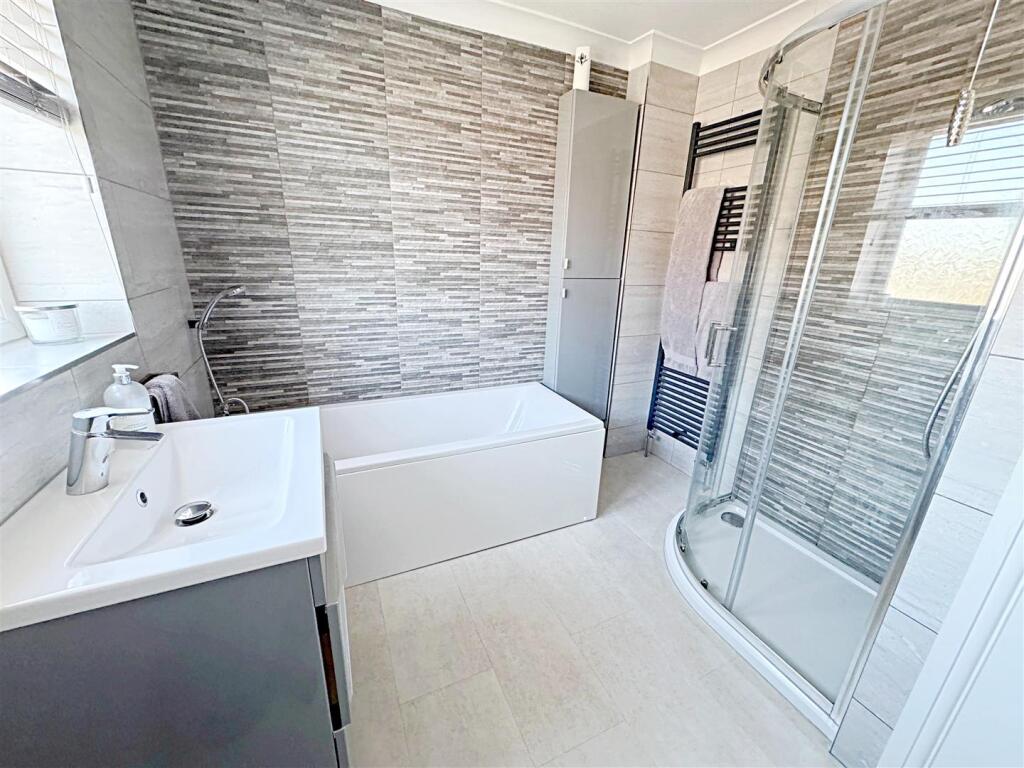
Bathroom - 2.49m x 2.74m (8'2 x 9'0) - The bathroom with a white suite comprising on a panelled bath with a chrome mixer shower tap, a wall hung vanity sink unit and a toilet all with chrome fittings and a separate shower enclosure. A u.PVC double glazed window, a vertical central heating radiator, fully tiled walls and floor, a light and coving to the ceiling.
Garage - The detached brick garage with an up and over door, a u.PVC double glazed window and door to the side.
Outside - The front garden has a walled and wrought iron boundary with a wrought iron gate and is laid to decorative stones for ease of maintenance and there is a block-paved path to the front door.
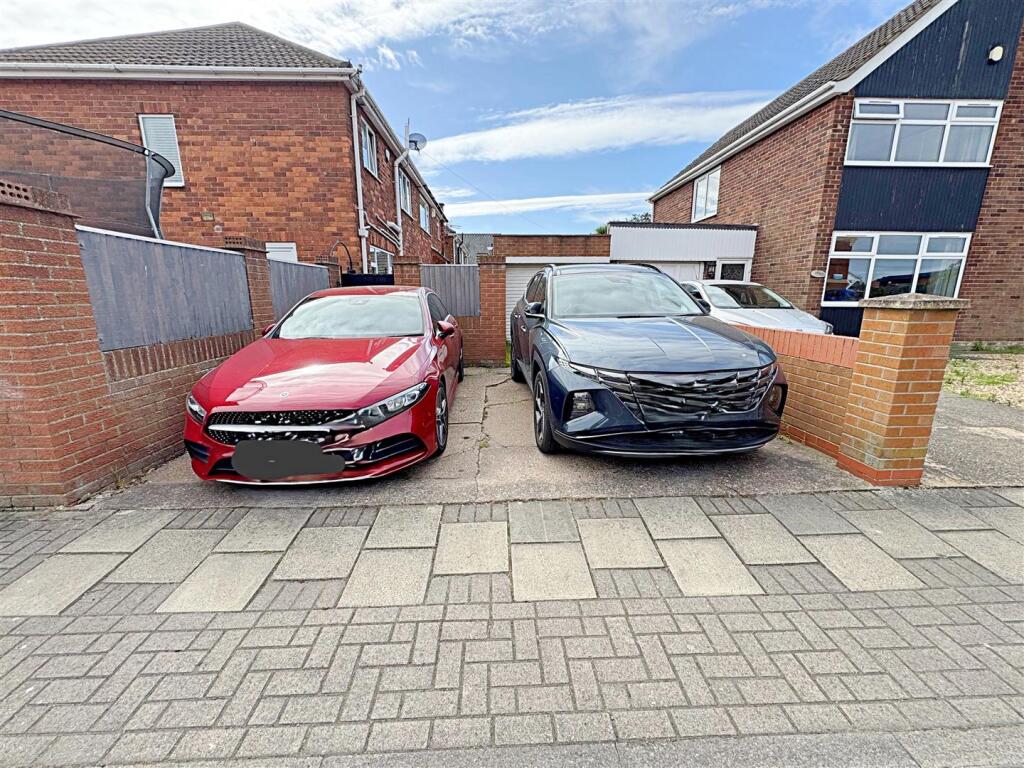
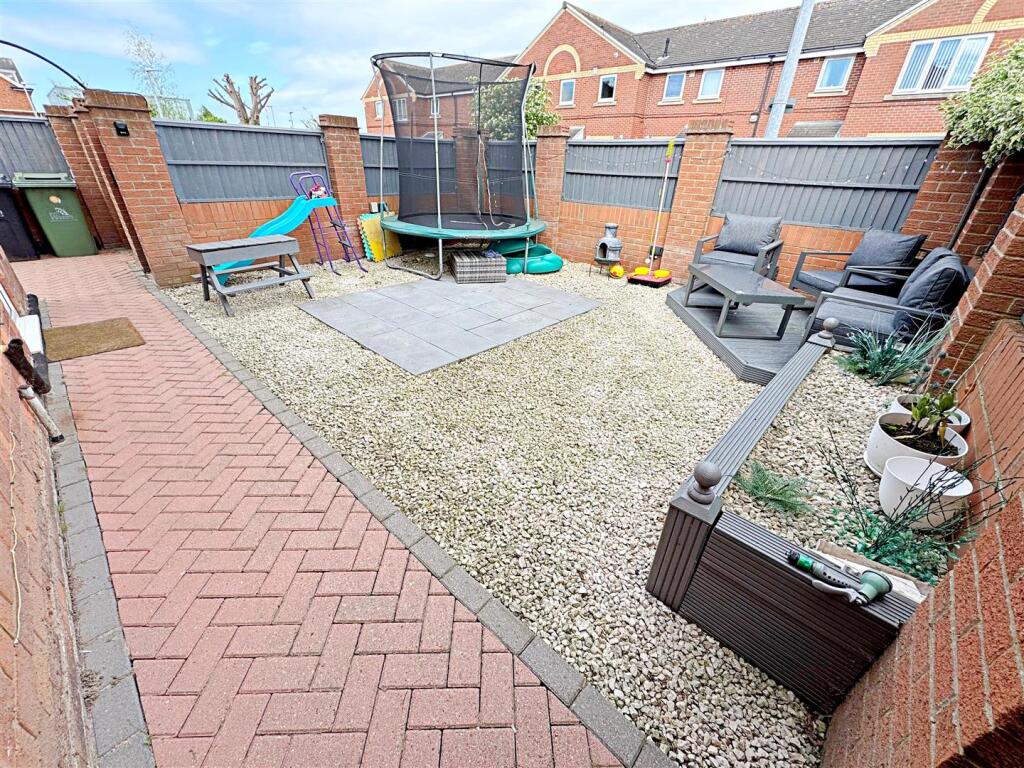
The side garden with a walled and fenced boundary and again is laid to decorative stones and the block-paving leads into the back garden. There is parking for two cars from accessed from Machray Place.
Outside -
Listed by
Cleethorpes
Bettles, Miles & Holland
Reference: 161784644
EPC Rating & Upgrade Cost
Current rating: C
Potential rating: B
Inspection date: 05/03/2022
Expiry date: 04/03/2032
Current heating cost: £499/year
Potential heating cost: £464/year
Est. upgrade cost to C: £14,500
Recommendations
- Floor insulation (solid floor) (£4,000 - £6,000)
- Solar water heating (£4,000 - £6,000)
- Solar photovoltaic panels, 2.5 kWp (£3,500 - £5,500)
Flood risk
Zone: 1
Risk: Low
Job (default Low)
Floorplans
326GRIMSBYROADCLEETHORPES-High.jpg
EPC Graphs
EE Rating
Price history
43% since 2017
| Event | Date | Price | % change |
|---|---|---|---|
| Sold | 19/02/2026 (5 months ago) | £215,000 | +1.2% |
| Sold | 24/08/2022 (3 years ago) | £212,500 | +41.7% |
| Sold | 07/07/2017 (9 years ago) | £150,000 | — |
Source: HM Land Registry Price Paid Data. Crown copyright.
Sold Comparables
Same street and nearby sales within 0.25 miles (last 5 years). Data from Land Registry Price Paid.
| Address | Price | Date | Type |
|---|---|---|---|
| 6 ROBSON ROAD, CLEETHORPES, NORTH EAST LINCOLNSHIRE, DN35 7UZ | £196,000 | 19/01/2026 | Semi-detached |
| 119 ST HELIERS ROAD, CLEETHORPES, NORTH EAST LINCOLNSHIRE, DN35 7LG | £90,000 | 11/08/2025 | Semi-detached |
| 6 REYNOLDS STREET, CLEETHORPES, NORTH EAST LINCOLNSHIRE, DN35 7TT | £122,500 | 25/07/2025 | Semi-detached |
| 49 TENNYSON ROAD, CLEETHORPES, NORTH EAST LINCOLNSHIRE, DN35 7LE | £90,000 | 20/12/2023 | Semi-detached |
| 308 BRERETON AVENUE, CLEETHORPES, NORTH EAST LINCOLNSHIRE, DN35 7UE | £199,950 | 15/12/2023 | Semi-detached |
| 284 GRIMSBY ROAD, CLEETHORPES, NORTH EAST LINCOLNSHIRE, DN35 7LL | £190,000 | 14/12/2023 | Semi-detached |
| 26 TENNYSON ROAD, CLEETHORPES, NORTH EAST LINCOLNSHIRE, DN35 7LF | £102,000 | 07/12/2023 | Semi-detached |
| 17 ROBSON ROAD, CLEETHORPES, NORTH EAST LINCOLNSHIRE, DN35 7UY | £190,000 | 17/11/2023 | Semi-detached |
| 23 ROBSON ROAD, CLEETHORPES, NORTH EAST LINCOLNSHIRE, DN35 7UY | £177,000 | 03/11/2023 | Semi-detached |
| 1 PARRIS PLACE, CLEETHORPES, NORTH EAST LINCOLNSHIRE, DN35 7XA | £180,000 | 04/08/2023 | Semi-detached |
| 29 TENNYSON ROAD, CLEETHORPES, NORTH EAST LINCOLNSHIRE, DN35 7LE | £180,000 | 04/11/2022 | Semi-detached |
| 371 BRERETON AVENUE, CLEETHORPES, NORTH EAST LINCOLNSHIRE, DN35 7UU | £153,000 | 21/09/2022 | Semi-detached |
| 270 GRIMSBY ROAD, CLEETHORPES, NORTH EAST LINCOLNSHIRE, DN35 7ET | £195,000 | 08/08/2022 | Semi-detached |
| 13 REYNOLDS STREET, CLEETHORPES, NORTH EAST LINCOLNSHIRE, DN35 7TP | £135,000 | 03/08/2022 | Semi-detached |
| 19 REYNOLDS STREET, CLEETHORPES, NORTH EAST LINCOLNSHIRE, DN35 7TP | £162,000 | 08/07/2022 | Semi-detached |
| 2B REYNOLDS STREET, CLEETHORPES, NORTH EAST LINCOLNSHIRE, DN35 7TR | £145,500 | 27/05/2022 | Semi-detached |
| 33 REYNOLDS STREET, CLEETHORPES, NORTH EAST LINCOLNSHIRE, DN35 7TP | £158,500 | 29/04/2022 | Semi-detached |
| 2 TENNYSON ROAD, CLEETHORPES, NORTH EAST LINCOLNSHIRE, DN35 7LF | £165,000 | 01/04/2022 | Semi-detached |
| 59 TENNYSON ROAD, CLEETHORPES, NORTH EAST LINCOLNSHIRE, DN35 7LE | £80,000 | 18/03/2022 | Semi-detached |
| 368 GRIMSBY ROAD, CLEETHORPES, NORTH EAST LINCOLNSHIRE, DN35 8AH | £187,000 | 27/01/2022 | Semi-detached |
| Same street 328 GRIMSBY ROAD, CLEETHORPES, NORTH EAST LINCOLNSHIRE, DN35 7LH | £185,000 | 14/01/2022 | Semi-detached |
Street average: £185,000 (1 sale)
Area average: £154,923 (20 sales)
Capital growth trend
Land Registry outcode average: last 12 months vs 5y and 10y ago (from sold prices).
House Price Index (HM Land Registry — official index, not sold-price averages): North East Lincolnshire. Series: Semi-detached. As of April 2026.
Rental Range
Estimated market rent for North East Lincolnshire. Low = conservative, Realistic = average, Optimistic = best case.
Based on Local Authority from postcode lookup → North East Lincolnshire.
LHA (30th percentile) floor for Grimsby: £520/mo (Apr 2025 – Mar 2026)
Location
Nearby
Nearest stations, universities and amenities (distance from property).
| Type | Name | Distance |
|---|---|---|
| Bus stop | Pelham Road | 0.0 miles |
| Shop | Cash Converters | 0.1 miles |
| Shop | Londis Bucaneer | 0.1 miles |
| Train station | Cleethorpes | 0.4 miles |
| Train station | New Clee | 1.1 miles |
| Hospital | St Hughs | 1.6 miles |
| Hospital | Harrison House | 1.7 miles |
| University | University Centre (University of Hull) | 2.2 miles |
| University | University Centre Grimsby | 2.3 miles |
Street-level crime
| Category | Count |
|---|---|
| Violence and sexual offences | 171 |
| Shoplifting | 93 |
| Criminal damage and arson | 48 |
| Anti-social behaviour | 30 |
| Other theft | 23 |
| Public order | 22 |
| Vehicle crime | 17 |
| Other crime | 16 |
| Drugs | 14 |
| Burglary | 13 |
| Bicycle theft | 5 |
| Robbery | 4 |
| Possession of weapons | 3 |
| Theft from the person | 3 |
| Total incidents | 462 |
Within 1 mile during May 2026. Source: data.police.uk (England & Wales).
Schools nearby
Nearest open schools with Ofsted ratings (England). Closed schools are not shown. Data from Get Information about Schools and Ofsted.
| Name | Type | Distance | Ofsted |
|---|---|---|---|
| Reynolds Primary Academy | Primary | 0.1 miles | — (Inspected (no overall grade)) |
| Elliston Primary Academy | Primary | 0.4 miles | Outstanding — 6 Apr 2018 |
| Queen Mary Avenue Infant School | Primary | 0.5 miles | Good — 18 Sep 2024 |
| William Barcroft Junior School | Primary | 0.5 miles | Good — 9 Jul 2014 |
| St Peter's CofE Primary School | Primary | 0.6 miles | Good — 13 Oct 2010 |
Rental Comparables
Loading rental comparables for this postcode. Refresh in a few minutes.
Rent-driven metrics
Based on Area rent estimate.
- Rent ratio — Monthly rent ÷ purchase price (1% rule). 1%+ = strong, 0.8–1% = okay, <0.8% = weak for cashflow.
- Max investor price — Rent ÷ 0.8%; the price at which rent would be 0.8% of price (Stoke-style target).
- Target investor price — Rent ÷ 1%; the price at which rent would be 1% of price (strong cashflow band).
- Gross yield — Annual rent as % of purchase price (no costs).