10 GRANT STREET
LLANELLI, PENYFAN, CARMARTHENSHIRE SA15 1PY
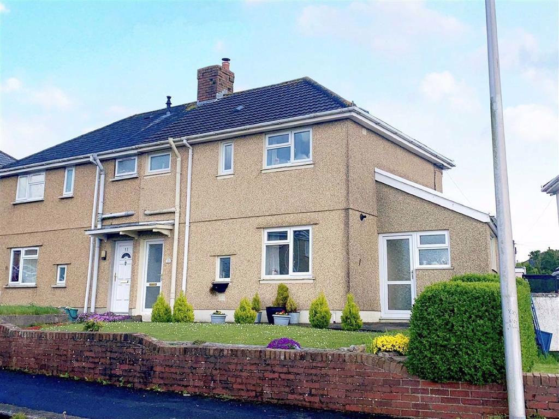
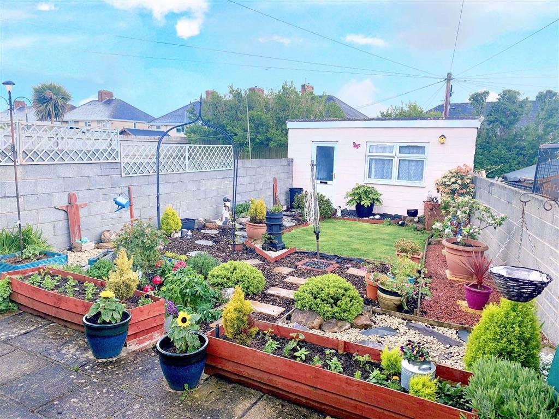
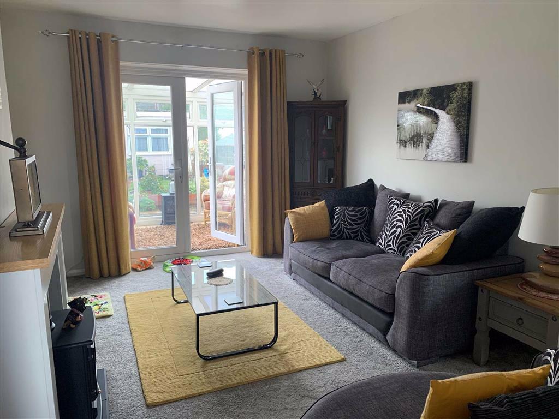
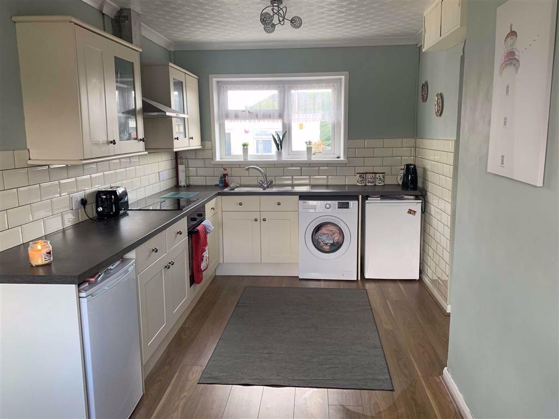
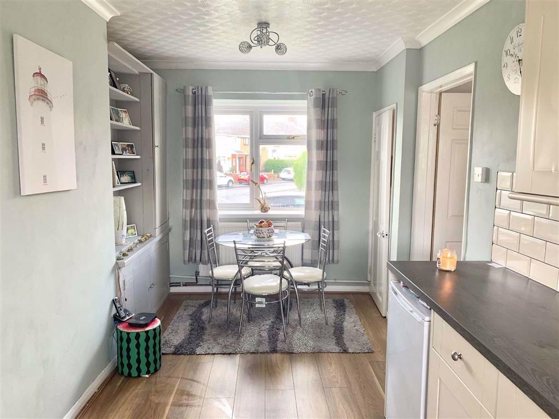
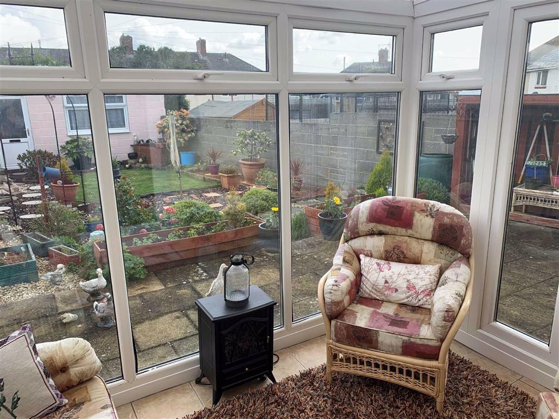
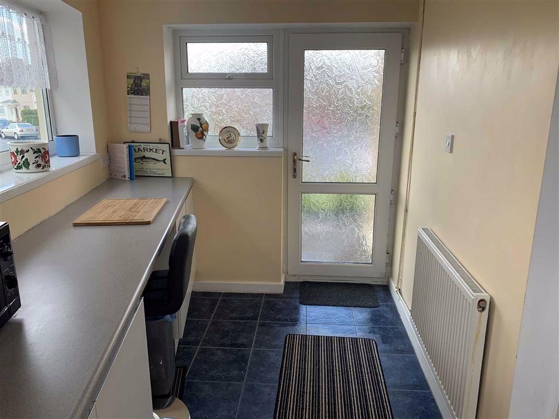
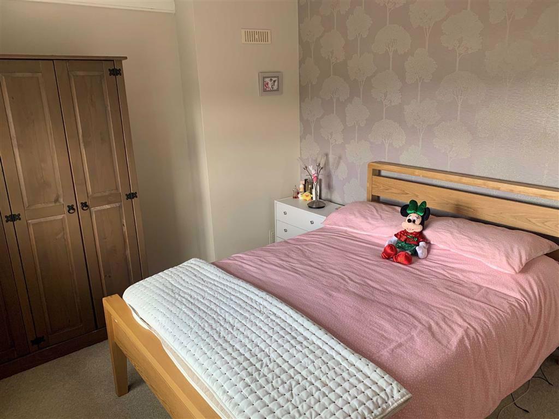
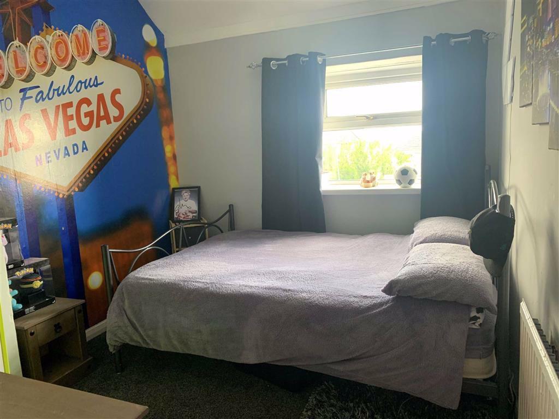
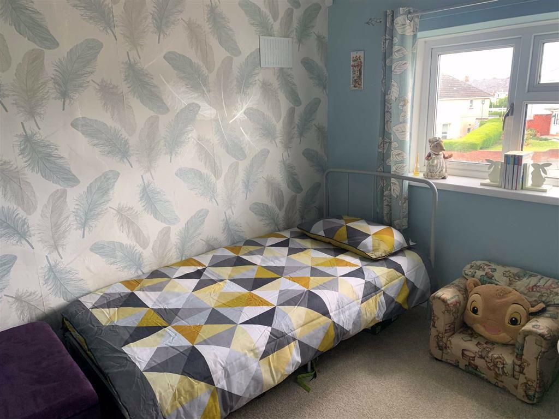
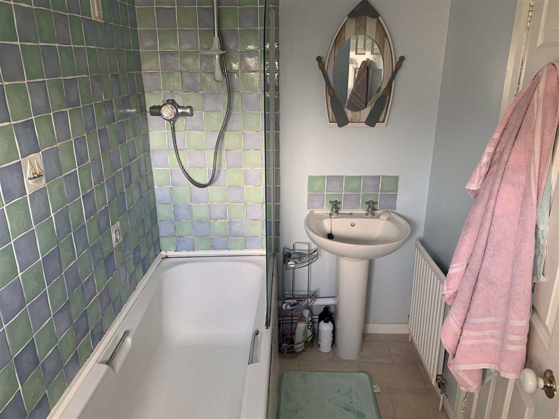
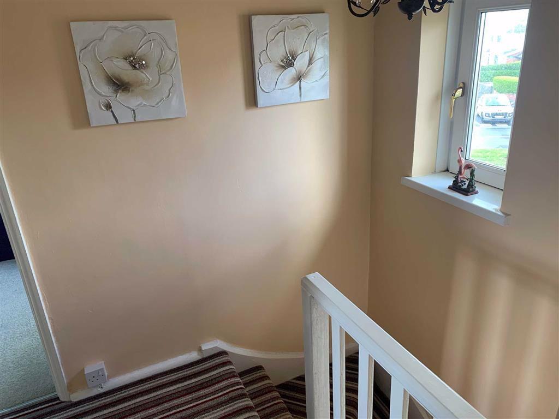
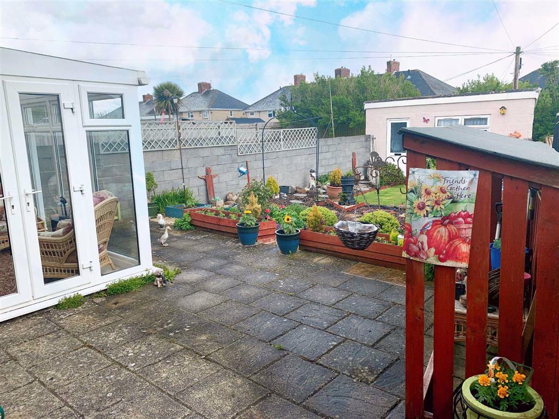
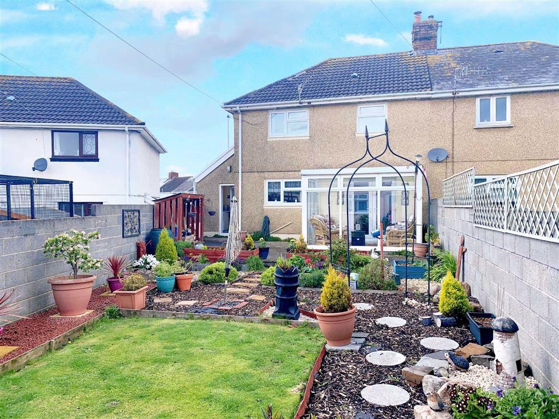
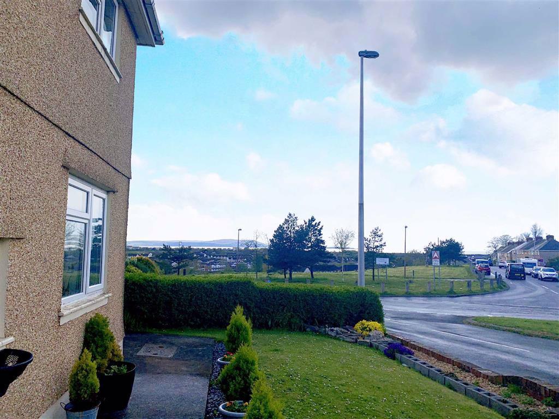
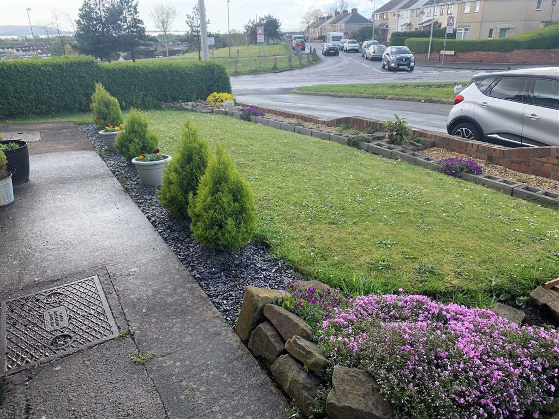
Photo 1 Photo 2 Photo 3 Photo 4 Photo 5 Photo 6 Photo 7 Photo 8 Photo 9 Photo 10 Photo 11 Photo 12 Photo 13 Photo 14 Photo 15 Photo 16
/ 16
Property details
Tenure
FREEHOLD
Floor area
83 m²
EPC rating
D
Last sold
£136,000 Feb 2026
Price per m²
£1,446/m²
Local average
£175,014 (-31.4%)
Street crime
386 incidents within 1 mile (May 2026)
Key features
- Well Presented Semi Detached Home
- Attractive Gardens to Front and Rear
- Views from Front Elevation
- Three Good Size bedrooms
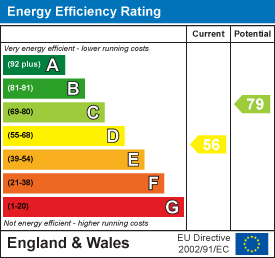
- EER: D 56
Additional details
- Garden
- Yes
Description
The rear garden has been landscaped and provides a lawn and pretty flowering borders. there is a block built storage shed/ workshop at the rear. The front garden is laid to lawn and sweeps to the side of the house.
Grant Street is on the edge of Penyfan and Llanelli town centre, with good road access to Trostre Retail parks, in to Llanelli town and on to the coastal road. It is a short walk to Llanelli's mainline train station and there are primary and secondary schools in the vicinity. EER: D 56
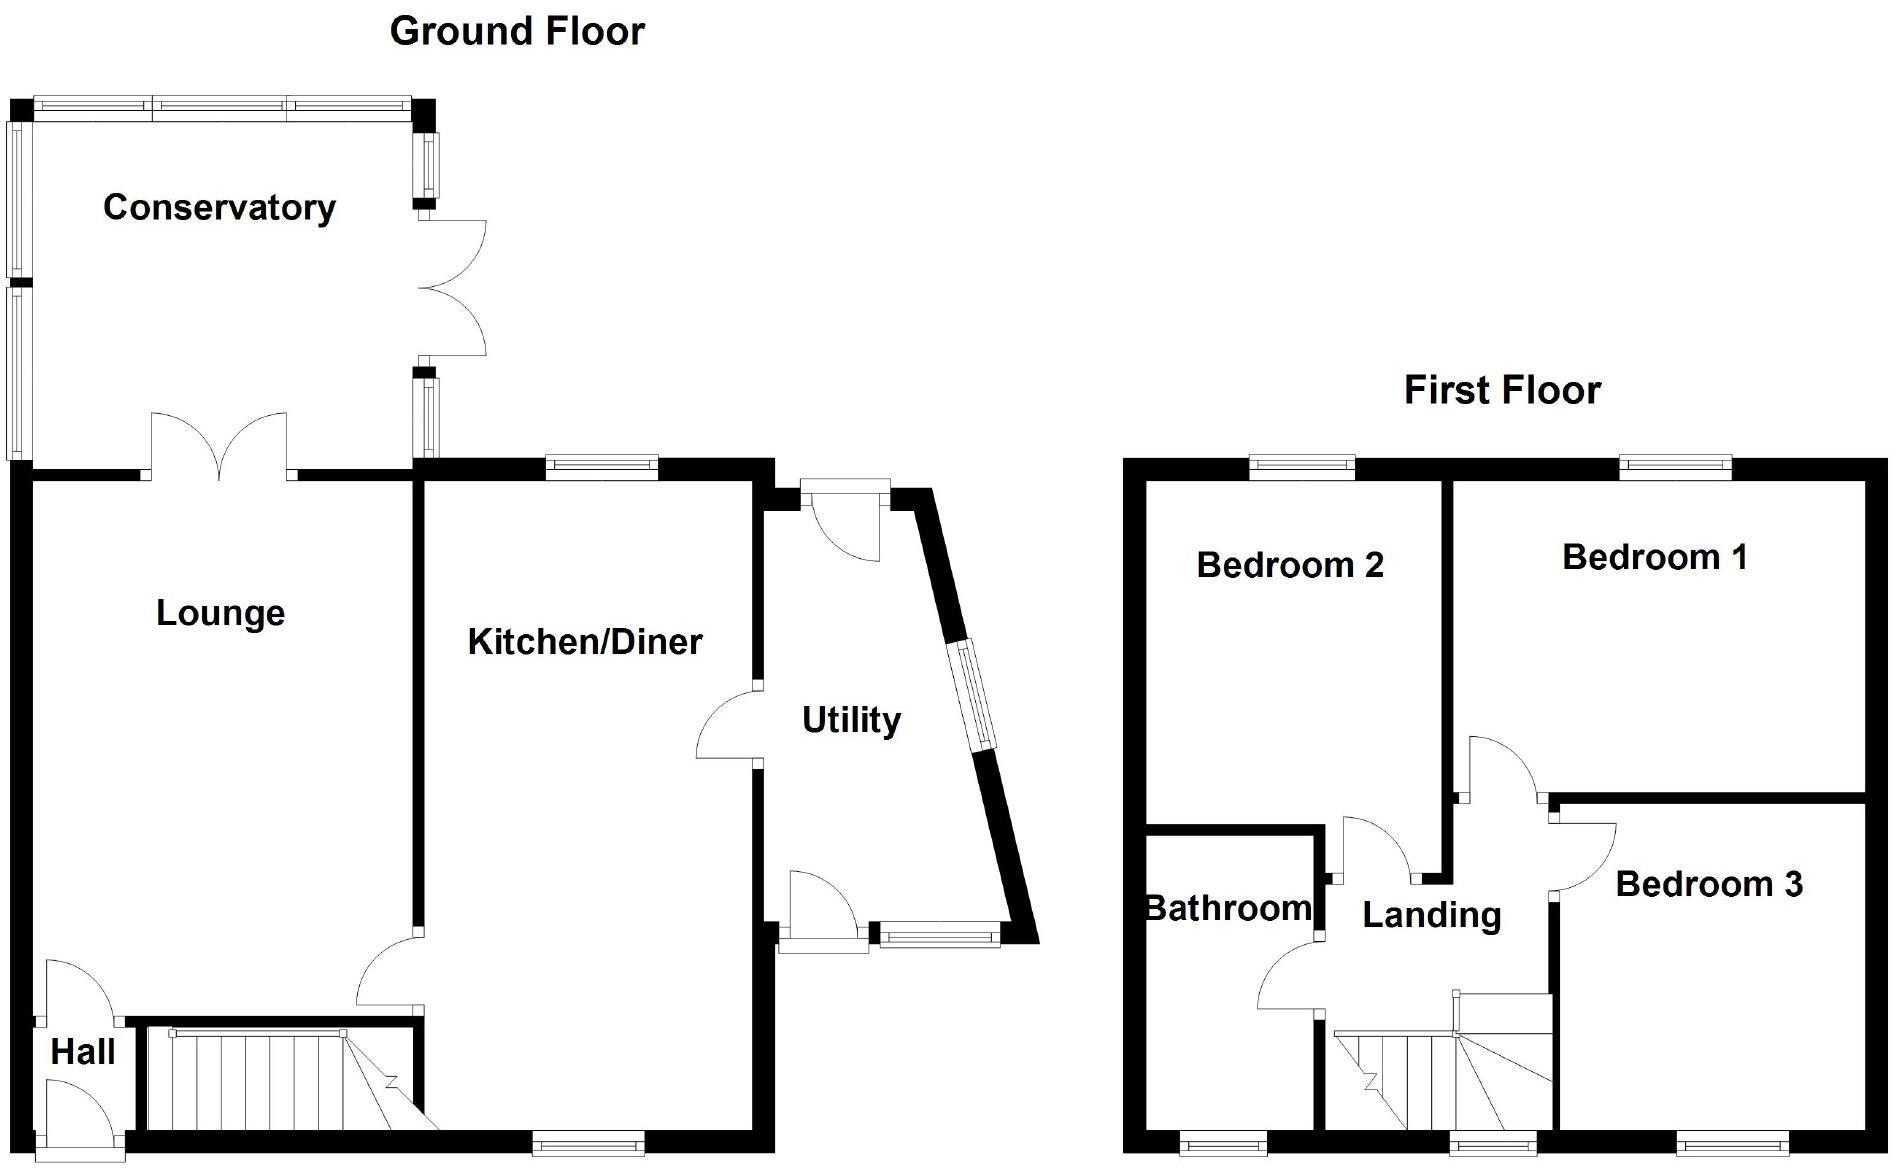
Hallway - 3' x 3' (0.91m x 0.91m) - Entered via a frosted double glazed door from the front, the hallway has the stairs to the first floor and laminate flooring. A door leads to:
Lounge - 15'7 x 9'11 plus alcove (4.75m x 3.02m plus alcove) - The lounge offers a stove on a tiled hearth with a wooden mantle over, carpet flooring, a radiator and a textured ceiling. Double glazed French doors lead to:
Conservatory - 10'01 x 8'03 (3.07m x 2.51m) - With double glazed French doors to the side leading to the rear garden, double glazed windows to the rear and frosted double glazed windows to the neighbouring property, the conservatory has tiled flooring and a glazed roof.
Kitchen/Diner - 18'9 x 7'10 (5.72m x 2.39m) - Fitted with a range of modern wall and base units with worktops over, incorporating a stainless steel sink and drainer unit, the kitchen/diner has a built-in oven with 4 ring electric hob over and a stainless steel extractor. There is space for an under counter fridge, freezer and a washing machine. Double glazed windows look out to the front and rear and the room has a fitted storage cupboard with shelving and an under stairs storage area. There is luxury vinyl flooring, part tiled walls and a coved ceiling. A frosted single glazed door opens to:
Utility Room - 11'7 x 5'1 (3.53m x 1.55m) - With a frosted double glazed window and door to the front, a double glazed window to the side and a double glazed door to the rear, this handy utility area has base units with a worktop over and benefits from tiled flooring, a radiator and access to the loft.
First Floor Landing - There is a double glazed window to the front and the landing has carpet, a radiator and access to the loft. Doors lead to:
Bedroom Three - With a double glazed window to the front offering views across the street and to the field, this bedroom has a carpet and radiator.
Bedroom One - 10'8 x 9'6 (3.25m x 2.90m) - The double glazed window looks out to the rear and this double bedroom has carpet, a radiator and a coved ceiling.
Bedroom Two - 9'7 x 7'3 (2.92m x 2.21m) - With a double glazed window to the rear, this double bedroom has a carpet and radiator.
Bathroom - 8'7 x 4'11 (2.62m x 1.50m) - Fitted with a wood panelled bath with shower over and glazed modesty screen, a pedestal wash hand basin and a WC, the bathroom has a frosted double glazed window to the front, vinyl flooring and part tiled walls.
Externally - To the front of the property are steps up to the front door. There is a lawned garden and side access to the utility room. The rear garden has been landscaped with a combination of bedding areas, stepping stones, decorative stones and a WORKSHOP/SHED .
Services - We are advised all mains services are connected to the property.
Viewing - Strictly by appointment with our Llanelli office on or
You may download, store and use the material for your own personal use and research. You may not republish, retransmit, redistribute or otherwise make the material available to any party or make the same available on any website, online service or bulletin board of your own or of any other party or make the same available in hard copy or in any other media without the website owner's express prior written consent. The website owner's copyright must remain on all reproductions of material taken from this website.
Listed by
Llanelli
Countrywide UK Sales - Connells
Reference: 80234289
EPC Rating & Upgrade Cost
Current rating: D
Potential rating: C
Inspection date: 18/08/2017
Expiry date: 17/08/2027
Current heating cost: £898/year
Potential heating cost: £618/year
Est. upgrade cost to C: £25,500
Recommendations
- 50 mm internal or external wall insulation (£4,000 - £14,000)
- Floor insulation (solid floor) (£4,000 - £6,000)
- Solar water heating (£4,000 - £6,000)
- Solar photovoltaic panels, 2.5 kWp (£5,000 - £8,000)
Flood risk
Zone: 1
Risk: Low
Job (default Low)
Floorplans
Floorplan 1
EPC Graphs

EPC 1
EPC 2
Price history
21% since 2021
| Event | Date | Price | % change |
|---|---|---|---|
| Sold | 23/02/2026 (4 months ago) | £136,000 | +21.4% |
| Sold | 09/07/2021 (5 years ago) | £112,000 | — |
Source: HM Land Registry Price Paid Data. Crown copyright.
Sold Comparables
Same street and nearby sales within 0.25 miles (last 5 years). Data from Land Registry Price Paid.
| Address | Price | Date | Type |
|---|---|---|---|
| 69 FIRTH ROAD, LLANELLI, CARMARTHENSHIRE, SA15 1PN | £124,995 | 15/12/2023 | Semi-detached |
| 5 ILSTON, LLANELLI, CARMARTHENSHIRE, SA15 1PW | £132,500 | 25/10/2023 | Semi-detached |
| 1 PEN Y BIGYN, LLANELLI, CARMARTHENSHIRE, SA15 1PB | £125,000 | 07/08/2023 | Semi-detached |
| 77 PENYFAN ROAD, LLANELLI, CARMARTHENSHIRE, SA15 1JG | £123,995 | 30/09/2022 | Semi-detached |
| 13 MARTIN ROAD, LLANELLI, CARMARTHENSHIRE, SA15 1PT | £129,995 | 02/09/2022 | Semi-detached |
| 45 GOLYGFOR, LLANELLI, CARMARTHENSHIRE, SA15 1PR | £142,000 | 22/08/2022 | Semi-detached |
| 26 HEOL GWYR, LLANELLI, CARMARTHENSHIRE, SA15 1JW | £135,000 | 28/06/2022 | Semi-detached |
| 4 ILSTON, LLANELLI, CARMARTHENSHIRE, SA15 1PW | £143,600 | 27/06/2022 | Semi-detached |
| 68 PENYFAN ROAD, LLANELLI, CARMARTHENSHIRE, SA15 1JP | £126,000 | 20/04/2022 | Semi-detached |
| 109 PENYFAN ROAD, LLANELLI, CARMARTHENSHIRE, SA15 1JG | £129,000 | 04/03/2022 | Semi-detached |
| 49 FIRTH ROAD, LLANELLI, CARMARTHENSHIRE, SA15 1PN | £96,000 | 24/02/2022 | Semi-detached |
| 25 GOLYGFOR, LLANELLI, CARMARTHENSHIRE, SA15 1PR | £135,000 | 11/02/2022 | Semi-detached |
| 31 GOLYGFOR, LLANELLI, CARMARTHENSHIRE, SA15 1PR | £105,000 | 17/12/2021 | Semi-detached |
| 45 GOLYGFOR, LLANELLI, CARMARTHENSHIRE, SA15 1PR | £100,000 | 10/09/2021 | Semi-detached |
| 26 HEOL FFYNNON, LLANELLI, CARMARTHENSHIRE, SA15 1RA | £79,950 | 12/08/2021 | Semi-detached |
| 45 GOLYGFOR, LLANELLI, CARMARTHENSHIRE, SA15 1PR | £60,000 | 23/07/2021 | Semi-detached |
Area average: £118,002 (16 sales)
Capital growth trend
Land Registry outcode average: last 12 months vs 5y and 10y ago (from sold prices).
House Price Index (HM Land Registry — official index, not sold-price averages): Carmarthenshire. Series: Semi-detached. As of April 2026.
Rental Range
Estimated market rent for Carmarthenshire. Low = conservative, Realistic = average, Optimistic = best case.
Based on Local Authority from postcode lookup → Carmarthenshire.
Location
Nearby
Nearest stations, universities and amenities (distance from property).
| Type | Name | Distance |
|---|---|---|
| Bus stop | Penyfan, Martin Road | 0.0 miles |
| Bus stop | Penyfan, Heol Ffynnon | 0.1 miles |
| Shop | Matalan | 0.4 miles |
| Shop | River Island | 0.4 miles |
| Train station | Llanelli | 0.5 miles |
| Hospital | Prince Philip Hospital | 1.3 miles |
| Train station | Bynea | 2.2 miles |
| Hospital | Gower Physiotherapy Clinic | 8.0 miles |
| University | Swansea University | 10.3 miles |
Street-level crime
| Category | Count |
|---|---|
| Violence and sexual offences | 126 |
| Shoplifting | 71 |
| Anti-social behaviour | 45 |
| Criminal damage and arson | 41 |
| Public order | 31 |
| Other theft | 15 |
| Burglary | 14 |
| Drugs | 14 |
| Vehicle crime | 13 |
| Other crime | 7 |
| Possession of weapons | 6 |
| Bicycle theft | 1 |
| Robbery | 1 |
| Theft from the person | 1 |
| Total incidents | 386 |
Within 1 mile during May 2026. Source: data.police.uk (England & Wales).
Schools nearby
Nearest open schools with Ofsted ratings (England). Closed schools are not shown. Data from Get Information about Schools and Ofsted.
| Name | Type | Distance | Ofsted |
|---|---|---|---|
| Morfa C.P. Junior MIX School | Other | 0.3 miles | — (No rating) |
| Bigyn County Primary | Other | 0.3 miles | — (No rating) |
| Morfa Infants & Nursery School | Other | 0.4 miles | — (No rating) |
| Coedcae School | Other | 0.4 miles | — (No rating) |
| Stebonheath C.P. School | Other | 0.5 miles | — (No rating) |
Rental Comparables
Residential lets from OpenRent and Rightmove for the area (same bedroom count). Use to validate rent estimates. Student lets are excluded.
| Title | Rent | Beds | Distance | As seen on |
|---|---|---|---|---|
| 3 Bed Terraced House, Florence St, SA15 | £850/mo | 3 | 0.37 miles | OpenRent |
| 3 Bed Terraced House, Ropewalk Road, SA15 | £900/mo | 3 | 0.37 miles | OpenRent |
| 3 Bed Terraced House, Lower Trostre Road, SA15 | £795/mo | 3 | 0.41 miles | OpenRent |
| 3 Bed Terraced House, New Street, SA15 | £795/mo | 3 | 0.44 miles | OpenRent |
| 3 Bed Terraced House, Great Westernterrace, SA15 | £825/mo | 3 | 0.55 miles | OpenRent |
Average rent: £833/mo (5 listings)
Rent-driven metrics
Based on OpenRent comparables.
- Rent ratio — Monthly rent ÷ purchase price (1% rule). 1%+ = strong, 0.8–1% = okay, <0.8% = weak for cashflow.
- Max investor price — Rent ÷ 0.8%; the price at which rent would be 0.8% of price (Stoke-style target).
- Target investor price — Rent ÷ 1%; the price at which rent would be 1% of price (strong cashflow band).
- Gross yield — Annual rent as % of purchase price (no costs).
- Cost-to-rent — Price ÷ annual rent (from OpenRent comparables). Under 14× = strong, 14–16× = acceptable, 17×+ = compressed.
- Cashflow — Rent minus mortgage, 10% maintenance, £25/mo compliance. Assumes 75% LTV, 3.95% APR (5yr fixed), 25yr term.
- ROI — Annual profit ÷ cash in (deposit + 4% purchase costs).