24 DE MONTFORT ROAD
BRIGHTON, BRIGHTON, BRIGHTON AND HOVE BN2 3AU
£315,000
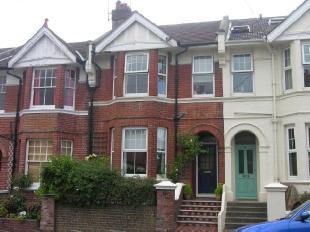
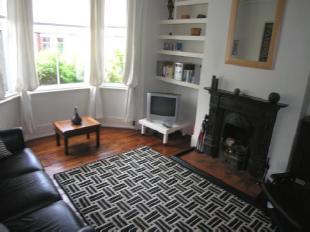
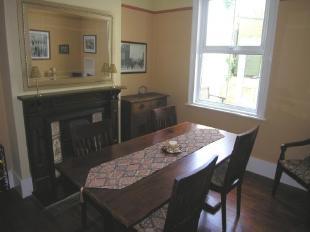
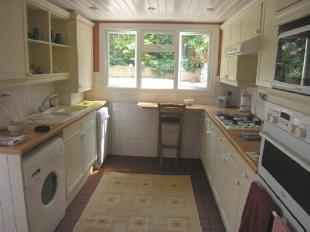
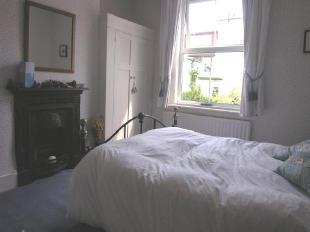
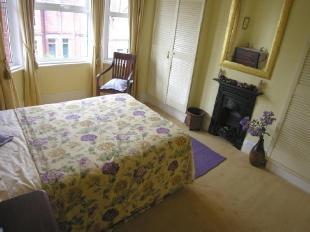
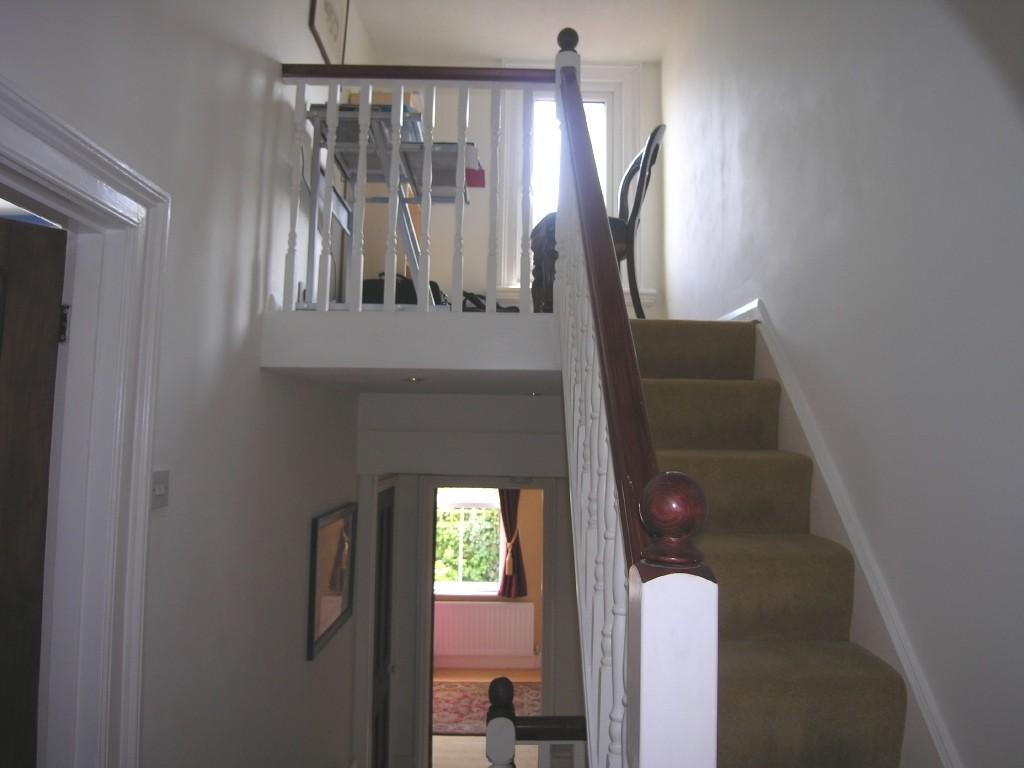
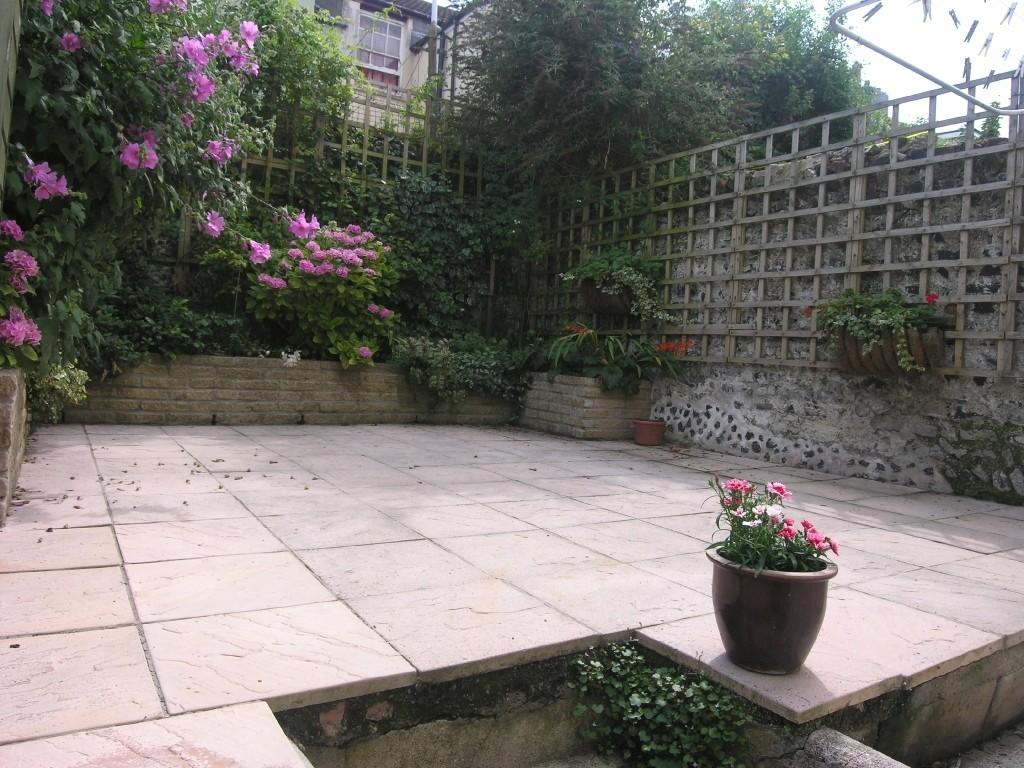
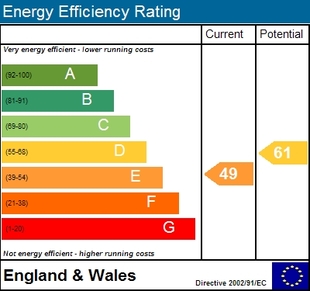
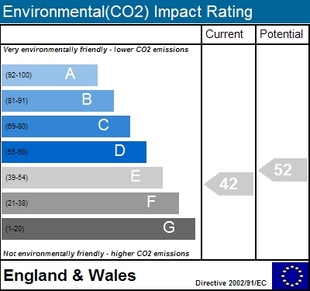
Photo 1 Photo 2 Photo 3 Photo 4 Photo 5 Photo 6 Photo 7 Photo 8 EPC EPC
/ 10
Property details
Floor area
95 m²
EPC rating
D
Last sold
£295,000 Nov 2008
Price per m²
£3,316/m²
Local average
£482,724 (-34.7%)
Deprivation
Decile 7 (22,526 of 33,755)
Street crime
1390 incidents within 1 mile (May 2026)
Key features
- Lounge
- Dining Room
- Kitchen
- 3 Bedrooms
- Bathroom
- Separate WC
- Additional Office/Mezzanine Area
- Delightful Patio Garden
- Sole Agents
Additional details
- Parking
- Yes
- Garden
- Yes
Description
Concealed radiator, original stripped wooden floorboards, ceiling mouldings, coved ceiling, cupboard housing electric meter, 2 x understairs storage cupboards.
Lounge 14' 3 into bay x 12' 1 into chimney breast recess (4.34m x 3.68m)
Stripped wooden floorboards, uPVC double glazed bay window to front, shelving built into chimney breast recess, concealed radiator, high skirtings, coved ceiling, centre rose, working open cast iron fireplace with tiled hearth, stripped wooden door.
Dining Room 11' 9 x 11' 0 into chimney breast recess (3.58m x 3.35m)
Stripped wooden floorboards, picture rail, concealed radiator, high skirting, coved ceiling, serving hatch to kitchen, cast iron feature fireplace with tiled insets & wooden surround, uPVC double glazed window to rear overlooking garden.
Kitchen 11' 9 x 8' 9 (3.58m x 2.67m)
Bright & modern kitchen comprising range of wall & base units with roll edged work surfaces over, inset 4 ring gas hob, built in 'Whirlpool' oven, space & plumbing for washing machine, space for further appliances, cupboard housing 'Worcester' boiler, part tiled walls, quarry tiled floor, radiator, recessed ceiling spotlights, uPVC double glazed window to rear looking out onto raised patio area, uPVC double glazed door to outside.
First Floor Landing
Radiator, high skirting, access to loft space with potential for extension subject to usual planning consents, stairs up to Office/Mezzanine level.
Bedroom 3 7' 9 x 7' 9 to chimney breast front (2.36m x 2.36m)
Radiator, high skirting, shelved cupboard built into chimney breast recess, uPVC double glazed window to rear overlooking garden, stripped wooden door.
Separate WC
Low level WC, uPVC double glazed window with frosted glass, stripped wooden door.
Bedroom 2 11' 9 x 9' 9 to chimney breast front (3.58m x 2.97m)
Radiator, coved ceiling, high skirting, cast iron feature fireplace, uPVC double glazed window to rear overlooking garden, 2 x double wardrobes built into chimney breast recess, one with hanging rail & one shelved, stripped wooden door.
Bathroom
Well presented with white suite comprising panelled bath with handgrips & telephone style mixer taps & hand held shower attachment, vanity unit with inset wash hand basin, concealed radiator, part tiled walls, tiled floor, uPVC double glazed window with frosted glass to front, stripped wooden door.
Bedroom 1 14' 4 into bay x 10' 6 to chimney breast front (4.37m x 3.20m)
Radiator, coved ceiling, high skirting, cast iron feature fireplace, 2 x double wardrobes built into chimney breast recess with hanging rail & shelf over & further cupboards above, uPVC double glazed bay window to front, stripped wooden door.
Office Area/Mezzanine
Stairs from first floor landing to mezzanine area suitable for office space, with uPVC double glazed window to rear.
Outside
Front Garden
Formal front garden with outside tap.
Rear Garden
Well presented rear garden comprising area laid to shingle with steps up to paved patio garden with flower & shrub borders, shed, tap, outside electric socket.
Owners Opinion
''House
I chose 24 De Montfort Road to be my home because it was full of light streaming through the large windows. Sun comes in from one direction or the other all day. I have refurbished my home with period fireplaces and colours in keeping with its age (1870). I have put in deep loft insulation which together with the double glazed doors and windows makes for a warm cosy home. I believe the internal doors and plaster work to be original. My other main reason for choosing Demontfort Road was its easy accessibility on foot to the station, bus stops, theatre, cinema and shops. I have kept very fit walking up and down Elm Grove but if I need say milk in a hurry, its just a couple of minutes to the Co-op.
Gardens
The front garden is designed for ease of maintenance. The clematis on the front wall needs to be cut back after spring flowering. There is also white jasmine and a mock orange with a lovely perfume. The white rose over the door arch flowers from early summer until Christmas and then needs to be cut back to encourage growth the next year!
I really love the back garden which is secure and private and also designed for easy maintenance. All I do is cut back shrubs as they finish flowering and do a very occasional weed. The garden is frost free so geraniums etc can be left outside during winter and will flower for many years. The small courtyard catches the sun until lunchtime and is ideal for breakfast and mid morning coffee. The patio is a sun trap until late afternoon and has hosted many enjoyable lunch and dinner parties. The outside electric socket is useful for putting up lights and for using any electrical tools in the garden.
I have planning permission to extend the kitchen into the courtyard.
Neighbours
I have really lovely neighbours, Karen, Ian, Freya and Jed, who have been a joy to live next to.
Windows and Doors
All windows and external doors are double glazed. The windows replicate the size and window bars of the original windows but provide warmth, security and quiet and no maintenance. The front door is a five bolt security door and the back door is double locking.
Parking
Another reason for choosing De Montfort Road was that I could park fairly easily with no parking charges or restrictions.''
Listed by
Lewes Road
Maslen Estate Agents
Reference: 18901309
EPC Rating & Upgrade Cost
Current rating: D
Potential rating: B
Inspection date: 18/01/2021
Expiry date: 17/01/2031
Est. upgrade cost to C: £19,500
Recommendations
- 50 mm internal or external wall insulation (£4,000 - £14,000)
- Floor insulation (suspended floor) (£800 - £1,200)
- Solar water heating (£4,000 - £6,000)
- Solar photovoltaic panels, 2.5 kWp (£3,500 - £5,500)
Flood risk
Zone: 1
Risk: Low
Job (default Low)
Floorplans
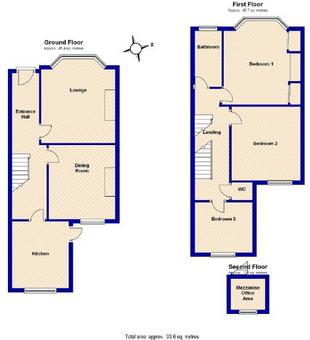
Floorplan 1
FENSA Certificates
This property has 6 FENSA certificate(s) on record, indicating window/door installations by FENSA-approved installers.
FENSA Certificate #353531
Property Details
Street: 24 De Montfort Road
Town: Brighton
Postcode: BN2 3AU
Installation Details
Items: 1 door
Certificate Issued: 27/04/2003
Work Completed: 13/12/2002
This certificate data was retrieved from FENSA's database
FENSA Certificate #9486252
Property Details
Street: 24 De Montfort Road
Town: BRIGHTON
Postcode: BN2 3AU
Installation Details
Items: 1 door
Certificate Issued: 15/04/2013
Work Completed: 05/04/2013
This certificate data was retrieved from FENSA's database
FENSA Certificate #8901054
Property Details
Street: 24 De Montfort Road
Town: BRIGHTON
Postcode: BN2 3AU
Installation Details
Items: 1 window
Certificate Issued: 11/06/2012
Work Completed: 21/05/2012
This certificate data was retrieved from FENSA's database
FENSA Certificate #4561726
Property Details
Street: 24 De Montfort Road
Town: BRIGHTON
Postcode: BN2 3AU
Installation Details
Items: 1 door
Certificate Issued: 20/03/2007
Work Completed: 07/03/2007
This certificate data was retrieved from FENSA's database
FENSA Certificate #2386700
Property Details
Street: 24 De Montfort Road
Town: BRIGHTON
Postcode: BN2 3AU
Installation Details
Items: 1 window and 1 door
Certificate Issued: 11/01/2005
Work Completed: 03/12/2004
This certificate data was retrieved from FENSA's database
FENSA Certificate #14076782
Property Details
Street: 24 De Montfort Road
Town: BRIGHTON
Postcode: BN2 3AU
Installation Details
Items: 1 window and 1 door
Certificate Issued: 21/06/2020
Work Completed: 01/06/2020
This certificate data was retrieved from FENSA's database
What is FENSA? FENSA (Fenestration Self-Assessment Scheme) is a government-authorised scheme that monitors building regulation compliance for replacement windows and doors. Certificates indicate that work was completed by FENSA-approved installers.
Price history
638% since 1998
| Event | Date | Price | % change |
|---|---|---|---|
| Sold | 07/11/2008 (17 years ago) | £295,000 | +637.5% |
| Sold | 13/02/1998 (28 years ago) | £40,000 | — |
Source: HM Land Registry Price Paid Data. Crown copyright.
Sold Comparables
Same street and nearby sales within 0.25 miles (last 5 years). Data from Land Registry Price Paid.
| Address | Price | Date | Type |
|---|---|---|---|
| 21 UPPER WELLINGTON ROAD, BRIGHTON, BRIGHTON AND HOVE, BN2 3AN | £500,000 | 28/01/2026 | Terraced |
| Same street 26 DE MONTFORT ROAD, BRIGHTON, BRIGHTON AND HOVE, BN2 3AU | £580,000 | 24/10/2025 | Terraced |
| 63 ELM GROVE, BRIGHTON, BRIGHTON AND HOVE, BN2 3ET | £350,000 | 12/12/2023 | Terraced |
| 18 SEVILLE STREET, BRIGHTON, BRIGHTON AND HOVE, BN2 3AR | £480,000 | 01/12/2023 | Terraced |
| Same street 44 DE MONTFORT ROAD, BRIGHTON, BRIGHTON AND HOVE, BN2 3AU | £620,000 | 23/11/2023 | Terraced |
| 20 ELM GROVE, BRIGHTON, BRIGHTON AND HOVE, BN2 3DD | £417,500 | 10/11/2023 | Terraced |
| Same street 42 DE MONTFORT ROAD, BRIGHTON, BRIGHTON AND HOVE, BN2 3AU | £525,000 | 21/12/2022 | Terraced |
| 6 AGNES STREET, BRIGHTON, BRIGHTON AND HOVE, BN2 3AS | £620,000 | 09/12/2022 | Terraced |
| 29 SEVILLE STREET, BRIGHTON, BRIGHTON AND HOVE, BN2 3AR | £600,500 | 16/11/2022 | Terraced |
| 11 PICTON STREET, BRIGHTON, BRIGHTON AND HOVE, BN2 3AP | £467,000 | 26/09/2022 | Terraced |
| 62 ELM GROVE, BRIGHTON, BRIGHTON AND HOVE, BN2 3DD | £562,251 | 24/06/2022 | Terraced |
| 16 UPPER WELLINGTON ROAD, BRIGHTON, BRIGHTON AND HOVE, BN2 3AN | £550,000 | 20/06/2022 | Terraced |
| 31 SEVILLE STREET, BRIGHTON, BRIGHTON AND HOVE, BN2 3AR | £532,000 | 17/03/2022 | Terraced |
| 55 BONCHURCH ROAD, BRIGHTON, BRIGHTON AND HOVE, BN2 3PJ | £612,500 | 09/03/2022 | Terraced |
| 53 DE MONTFORT ROAD, BRIGHTON, BRIGHTON AND HOVE, BN2 3AW | £670,000 | 04/03/2022 | Terraced |
| 7 UPPER WELLINGTON ROAD, BRIGHTON, BRIGHTON AND HOVE, BN2 3AN | £420,000 | 16/02/2022 | Terraced |
| 1 SEVILLE STREET, BRIGHTON, BRIGHTON AND HOVE, BN2 3AR | £550,000 | 18/01/2022 | Terraced |
| 10 NORMANTON STREET, BRIGHTON, BRIGHTON AND HOVE, BN2 3AT | £592,500 | 17/12/2021 | Terraced |
| 9 UPPER WELLINGTON ROAD, BRIGHTON, BRIGHTON AND HOVE, BN2 3AN | £645,000 | 03/12/2021 | Terraced |
| 35 SEVILLE STREET, BRIGHTON, BRIGHTON AND HOVE, BN2 3AR | £463,000 | 30/09/2021 | Terraced |
| 45 SEVILLE STREET, BRIGHTON, BRIGHTON AND HOVE, BN2 3AR | £496,000 | 22/07/2021 | Terraced |
Street average: £575,000 (3 sales)
Area average: £529,347 (18 sales)
Capital growth trend
Land Registry outcode average: last 12 months vs 5y and 10y ago (from sold prices).
House Price Index (HM Land Registry — official index, not sold-price averages): Brighton and Hove. Series: Terraced. As of April 2026.
Rental Range
Estimated market rent for Brighton and Hove. Low = conservative, Realistic = average, Optimistic = best case.
Based on Local Authority from postcode lookup → Brighton and Hove.
LHA (30th percentile) floor for Brighton and Hove: £1,446/mo (Apr 2025 – Mar 2026)
Location
Nearby
Nearest stations, universities and amenities (distance from property).
| Type | Name | Distance |
|---|---|---|
| Bus stop | De Montfort Road | 0.1 miles |
| Shop | Hilly Laine | 0.1 miles |
| Shop | Andre's Barber Shop | 0.1 miles |
| University | University of Brighton Phoenix Halls | 0.4 miles |
| Train station | London Road (Brighton) | 0.6 miles |
| University | University of Brighton Moulesecoomb Campus | 0.7 miles |
| Train station | Brighton | 0.7 miles |
| Hospital | Eye Hospital | 1.0 miles |
| Hospital | The Montefiore Hospital | 1.3 miles |
Street-level crime
| Category | Count |
|---|---|
| Anti-social behaviour | 374 |
| Violence and sexual offences | 359 |
| Shoplifting | 221 |
| Public order | 129 |
| Other theft | 72 |
| Criminal damage and arson | 53 |
| Drugs | 47 |
| Robbery | 27 |
| Vehicle crime | 25 |
| Bicycle theft | 22 |
| Burglary | 22 |
| Other crime | 19 |
| Possession of weapons | 10 |
| Theft from the person | 10 |
| Total incidents | 1390 |
Within 1 mile during May 2026. Source: data.police.uk (England & Wales).
Schools nearby
Nearest open schools with Ofsted ratings (England). Closed schools are not shown. Data from Get Information about Schools and Ofsted.
| Name | Type | Distance | Ofsted |
|---|---|---|---|
| Fairlight Primary School | Primary | 0.2 miles | Good — 16 Jan 2015 |
| Elm Grove Primary School | Primary | 0.2 miles | Good — 11 Oct 2017 |
| St Martin's CofE Primary School | Primary | 0.2 miles | Good — 1 Jul 2024 |
| St Luke's Primary School | Primary | 0.4 miles | Outstanding — 6 Nov 2013 |
| Kings Brighton | Other | 0.5 miles | Good — 12 Dec 2022 |
Rental Comparables
Rental listings exist nearby, but none matched the 3-bedroom count for this property.
Rent-driven metrics
Based on Area rent estimate.
- Rent ratio — Monthly rent ÷ purchase price (1% rule). 1%+ = strong, 0.8–1% = okay, <0.8% = weak for cashflow.
- Max investor price — Rent ÷ 0.8%; the price at which rent would be 0.8% of price (Stoke-style target).
- Target investor price — Rent ÷ 1%; the price at which rent would be 1% of price (strong cashflow band).
- Gross yield — Annual rent as % of purchase price (no costs).