167B
FAIRFIELD ROAD, BUXTON, DERBYSHIRE SK17 7ED
£550,000
Property details
Tenure
FREEHOLD
Floor area
188 m²
Council tax band
E
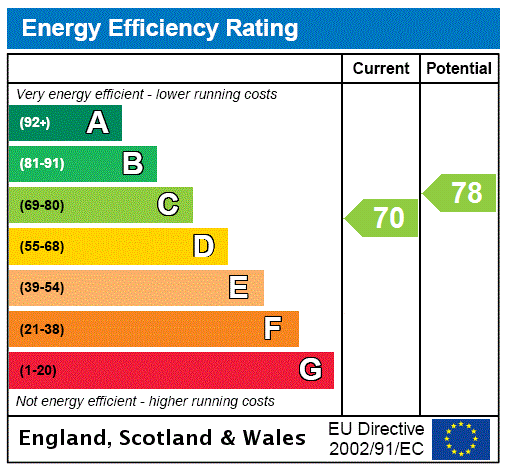
EPC rating
C
Year built
England and Wales: 1991-1995
Last sold
£205,000 Sep 2013
Price per m²
£2,926/m²
Local average
£433,456 (+26.9%)
Deprivation
Decile 2 (5,943 of 33,755)
Street crime
163 incidents within 1 mile (Aug 2026)
Additional details
- Parking
- Yes
- Garden
- Yes
Description
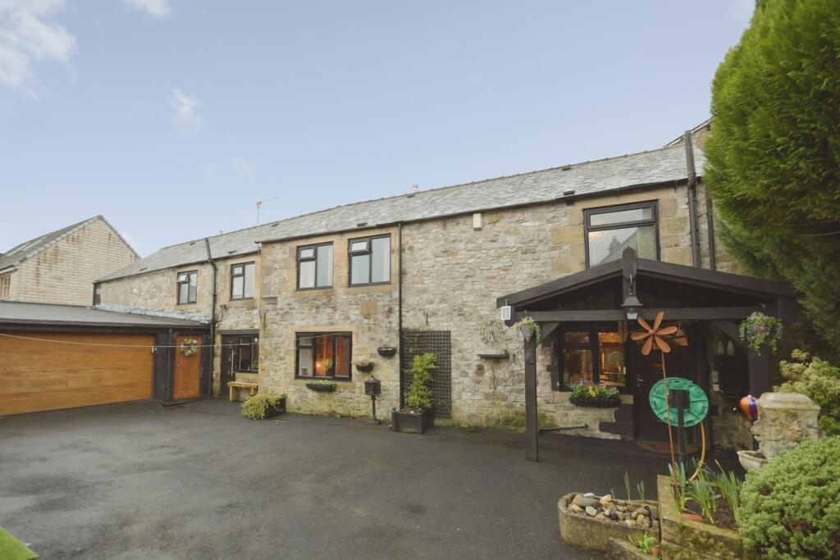
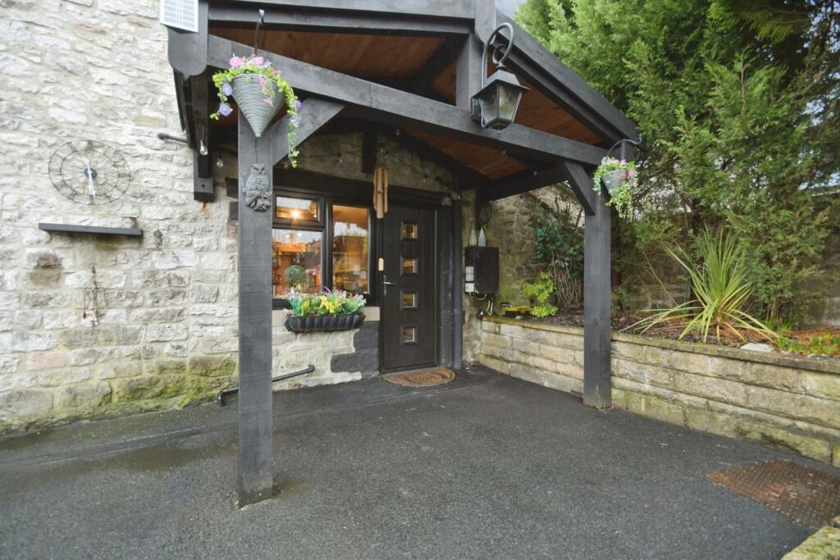
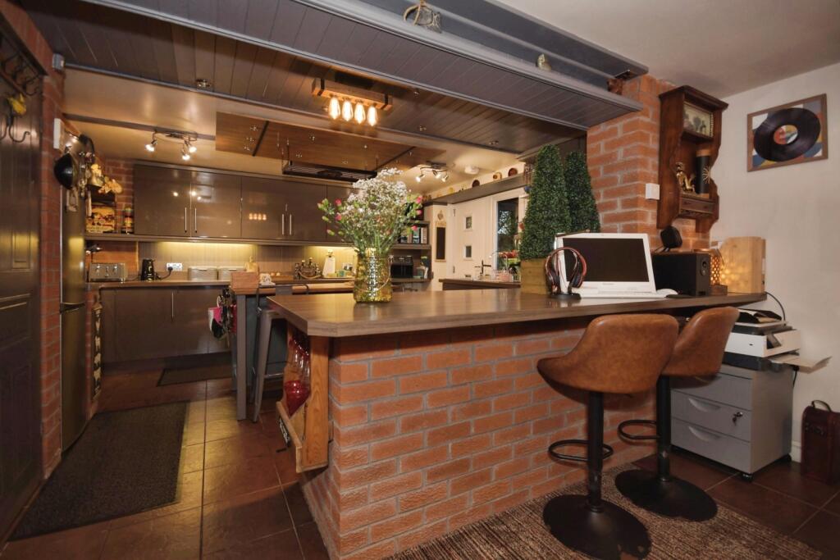
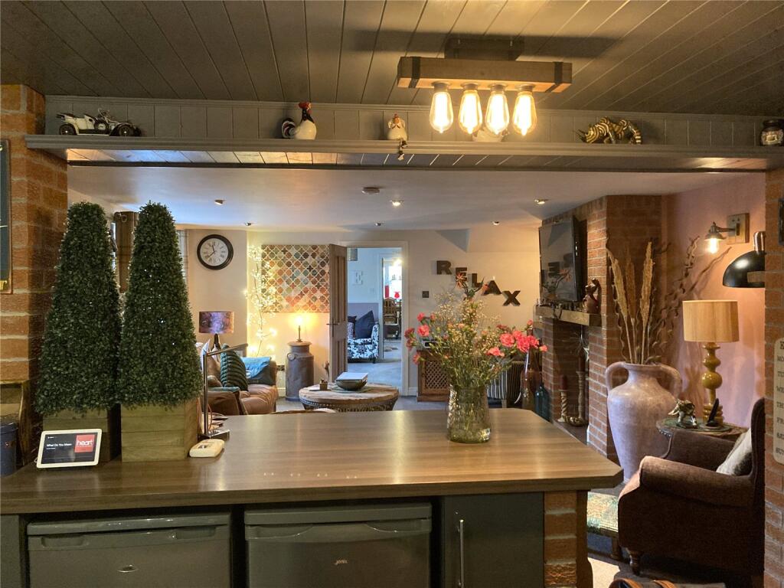
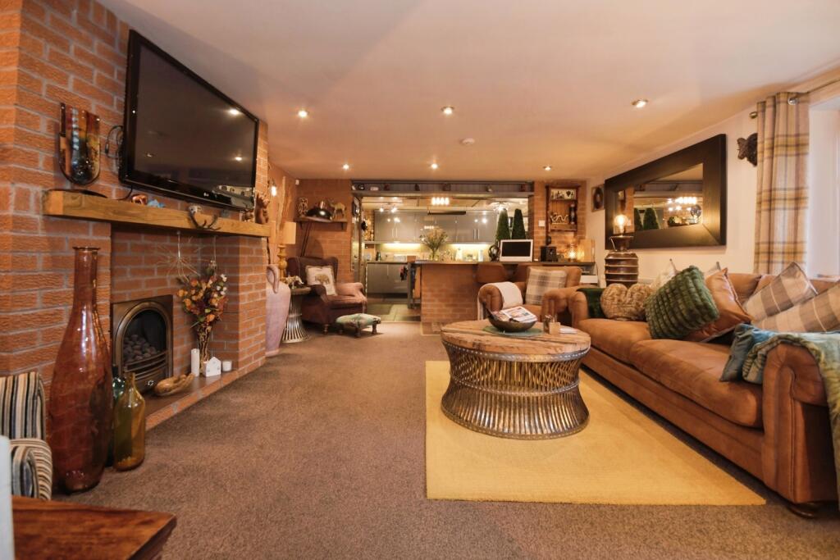
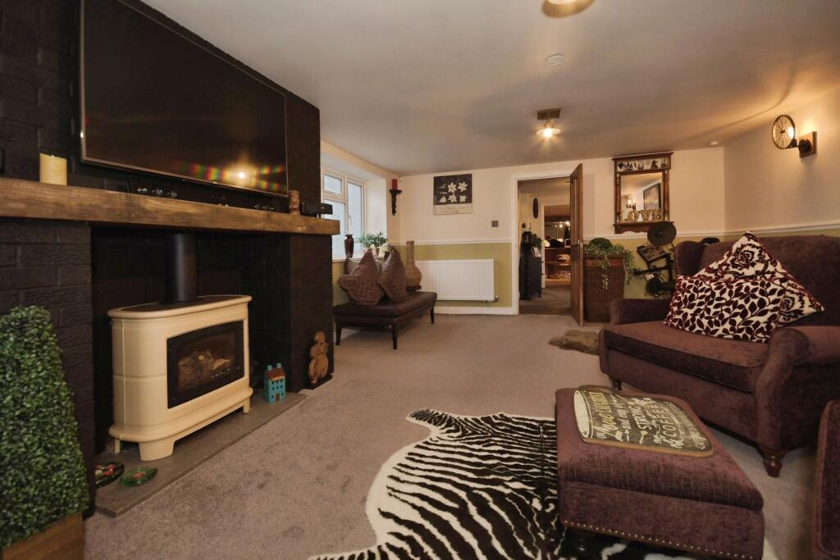
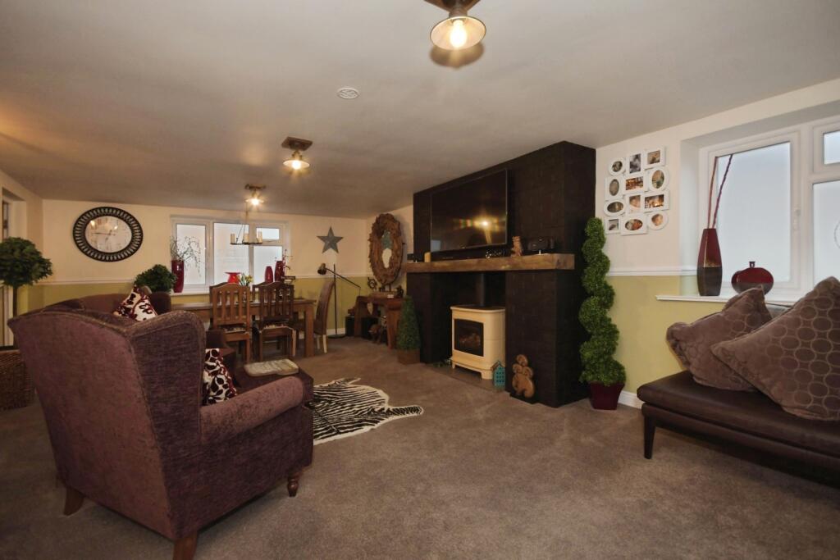
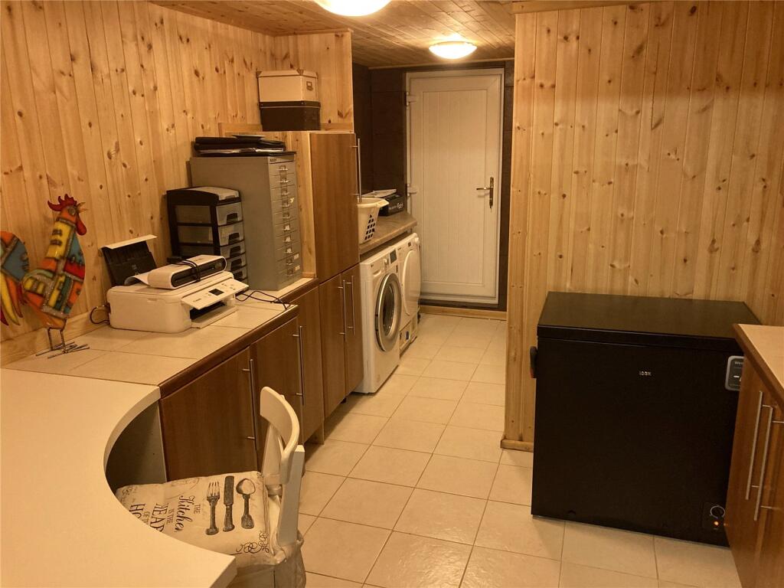
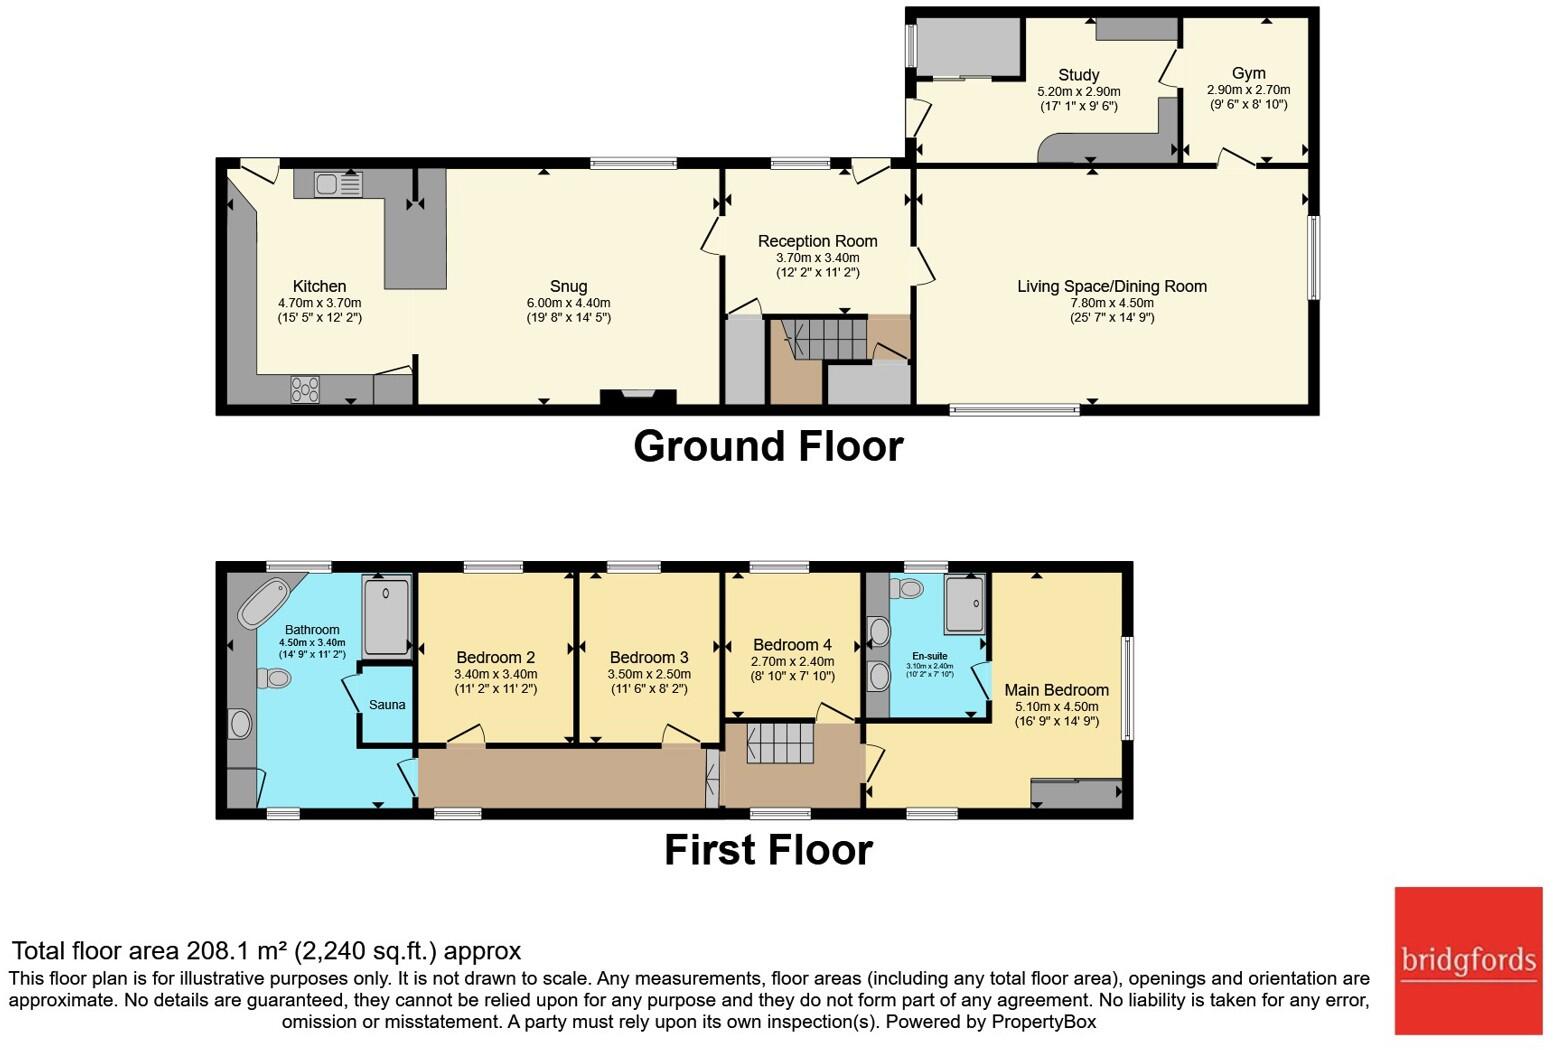
An internal inspection reveals large rooms running from side to side throughout the length of the property offering an excellent degree of flexibility. In its present format the property comprises of a large welcoming open porch of timber construction with complimenting access door to the breakfasting kitchen this area is well equipped with a modern stylish range of units with under lighting for the expanse of worksurface extending into a peninsular unit serving as a breakfast bar that provides a separation from the dining room presently serving as the second sitting room with a spacious living space feature fire place with large timber mantle, inset spotlighting adds to the feel, this is a great area for family gatherings and entertaining. There is fine brick detailing throughout the house making feature supports and fire places.
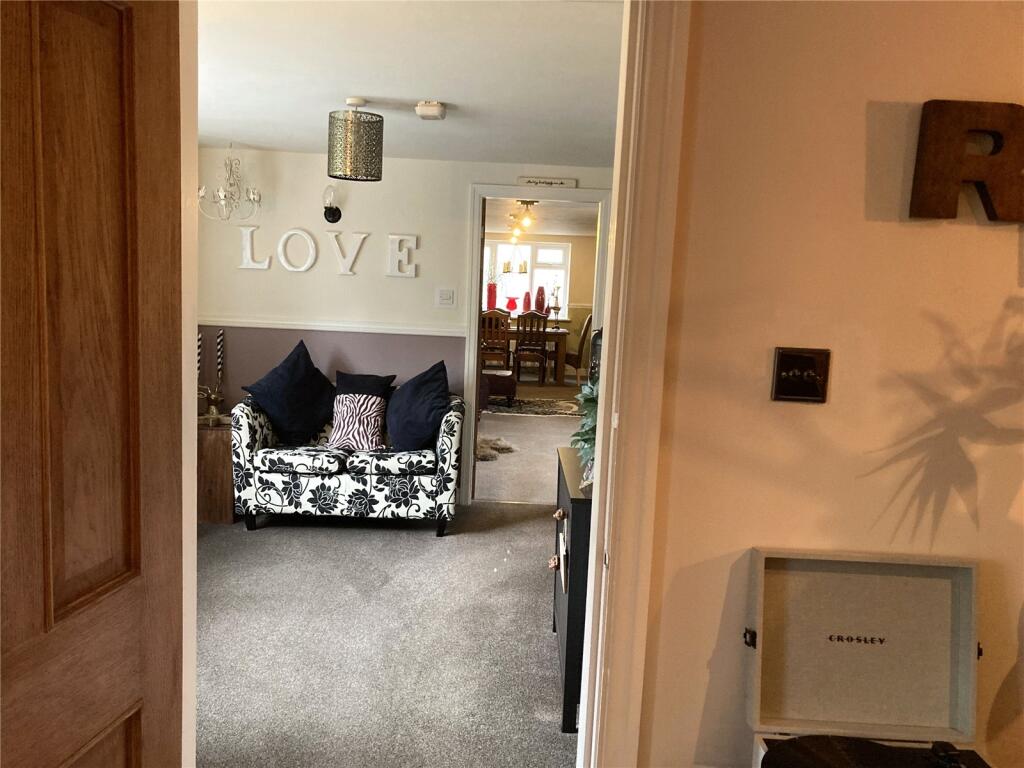
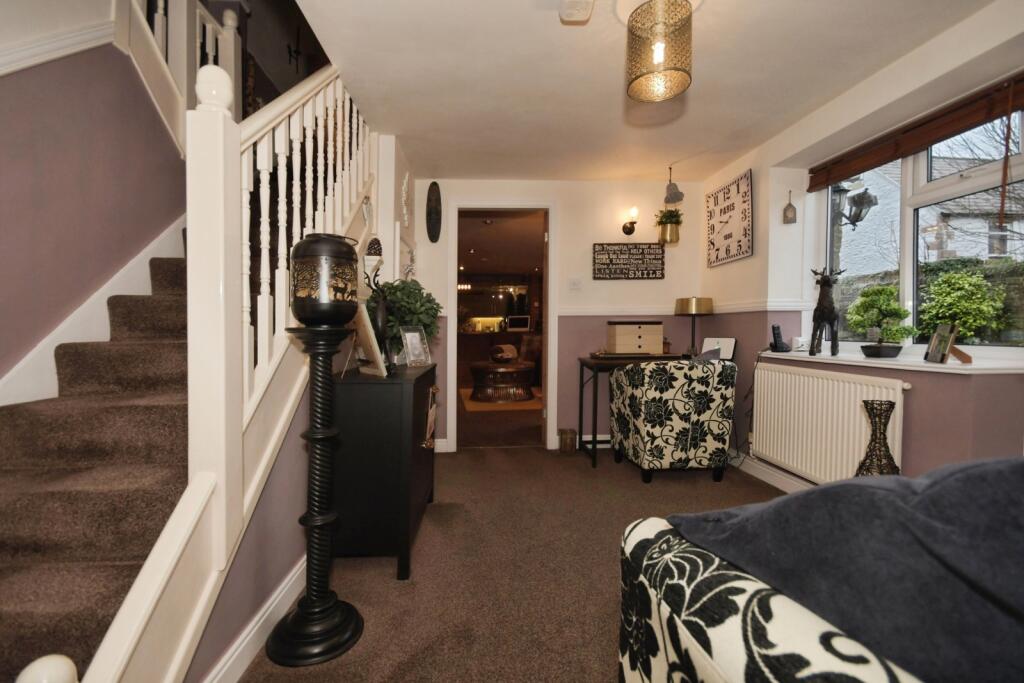
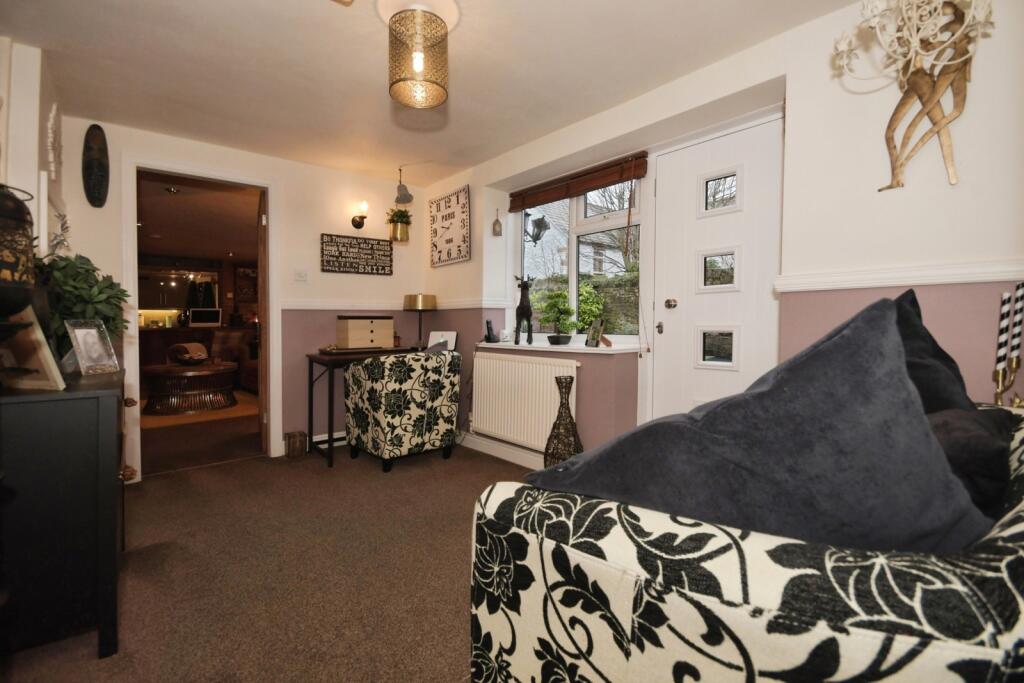
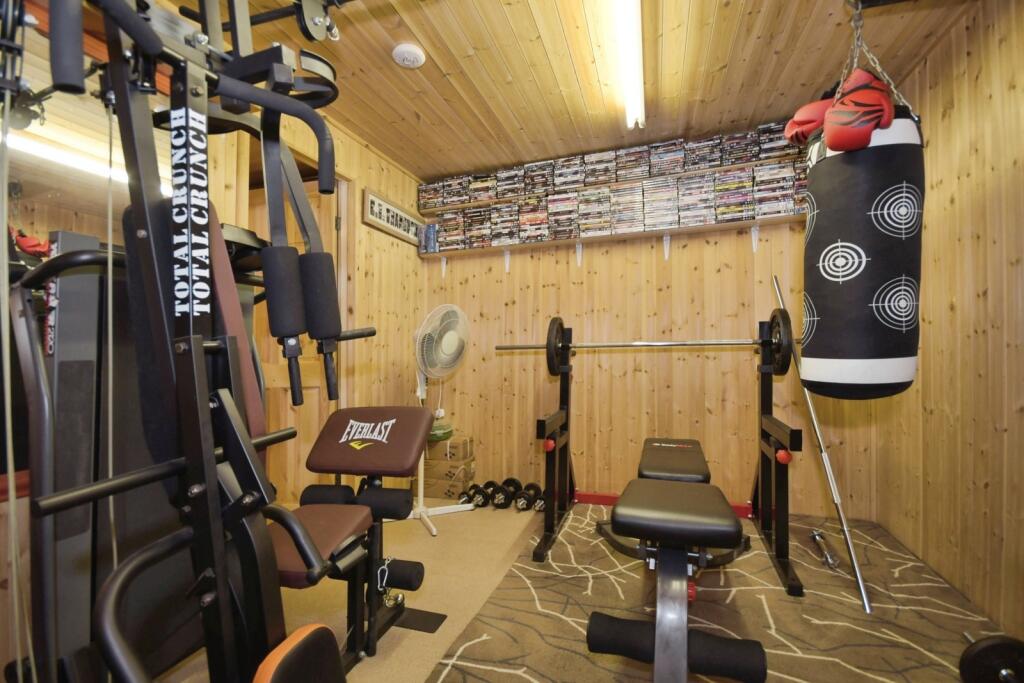
The central hallway provides space for a study area and a staircase accesses the first floor, there is an external access door and door to the formal lounge. This room has a rich feal to it with large fireplace housing a stove style fire this room is cosey in the winter and with its twin aspect light in the summer. For the more energetic there is a gym area and a formal study/home office.
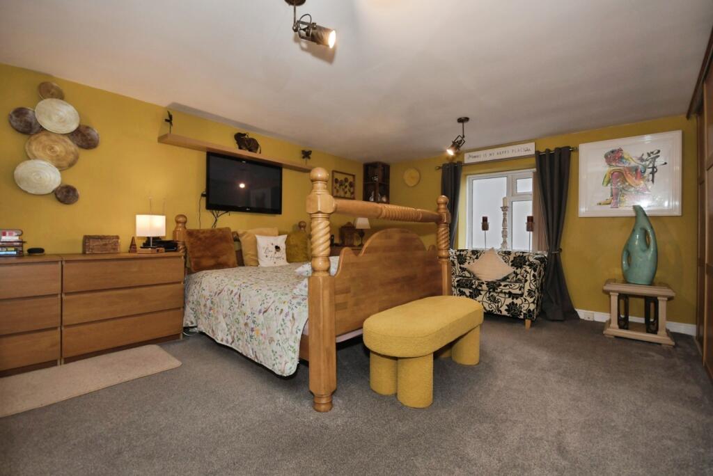
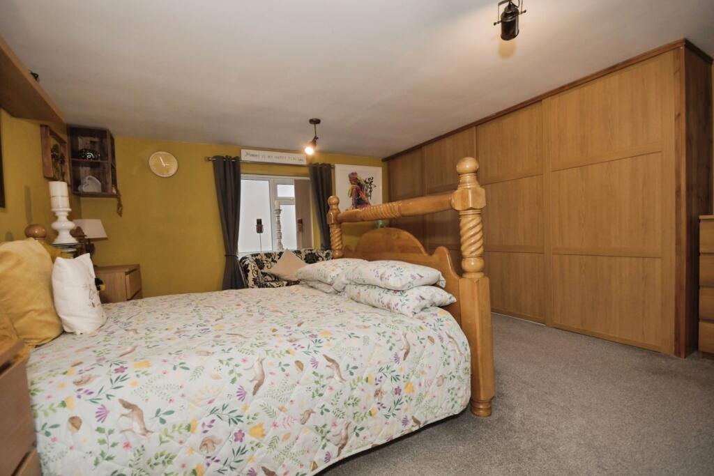
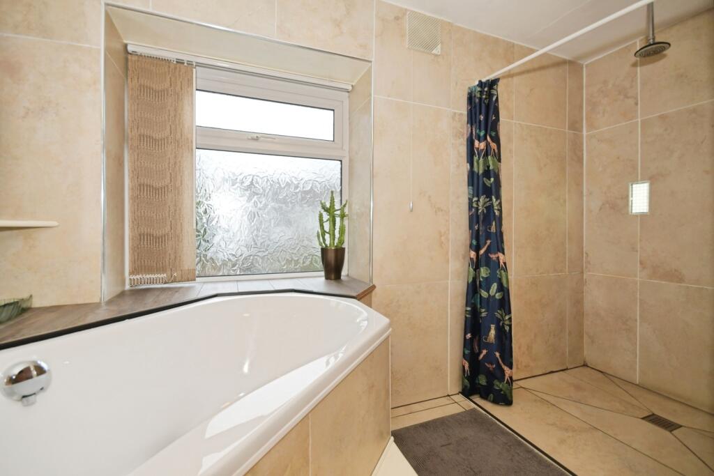
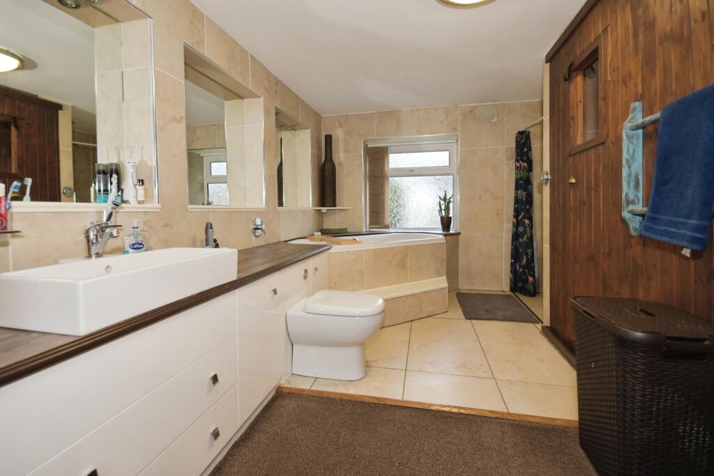
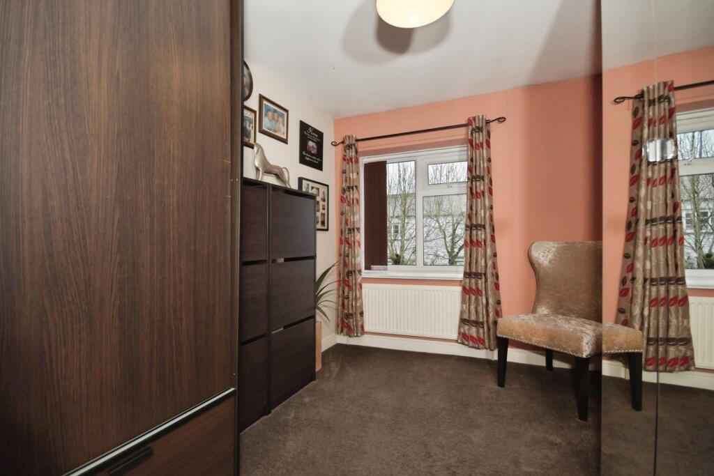
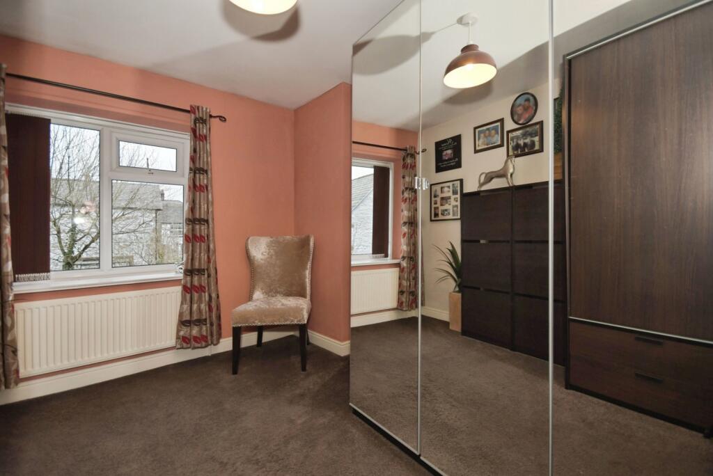
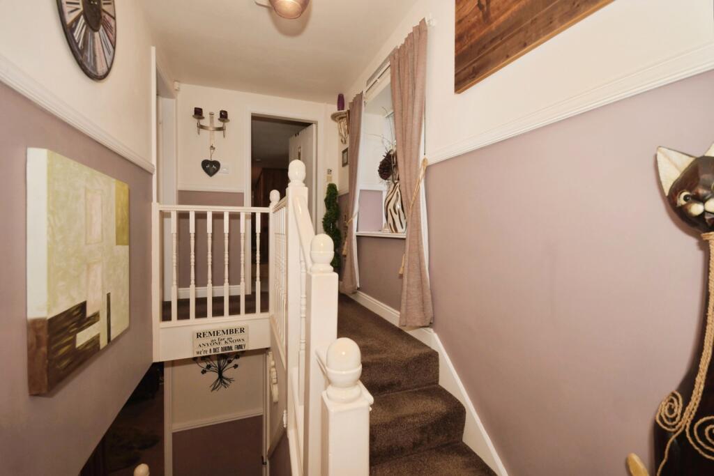
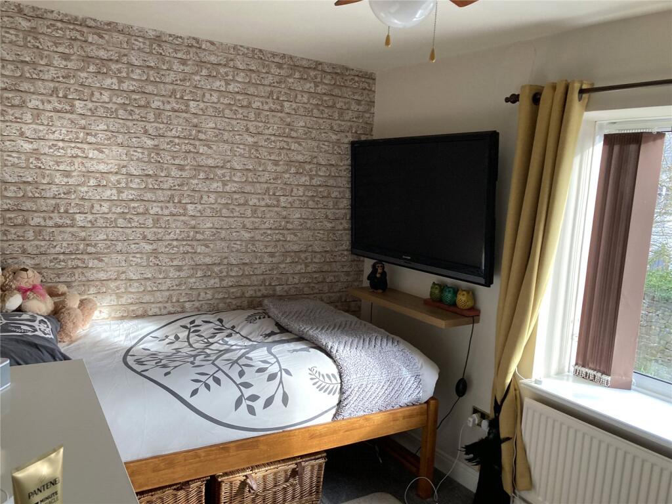
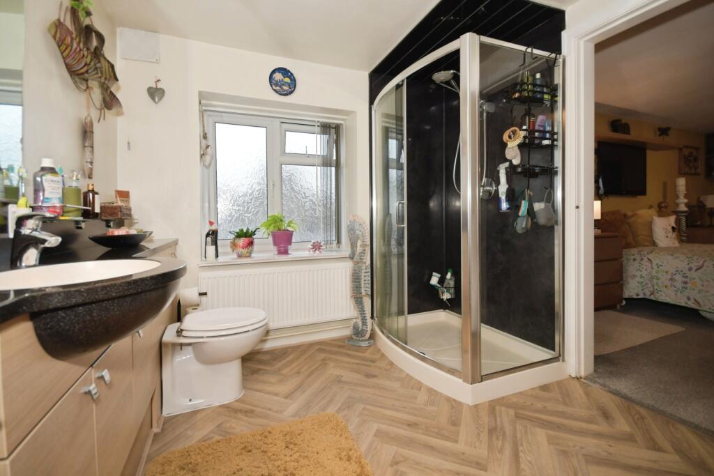
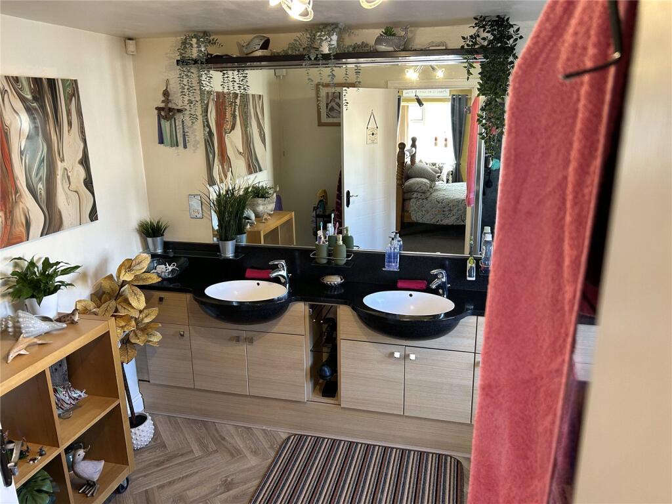
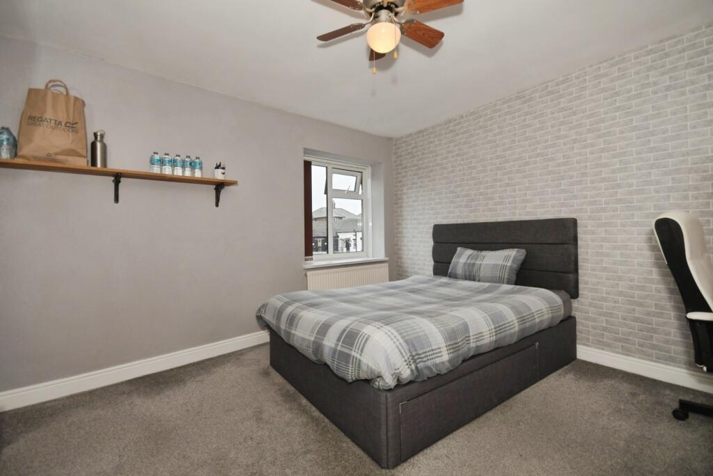
To the first floor the landing splits to provide access to 4 large bedrooms the main bedroom having an en suite with stylish modern fixtures including the shaped black surface housing the wash hand basin and hide away cistern WC a glazed shower enclosure compliments the room with sliding access door . A large family bathroom sits to one end of the house it offers a luxury corner suite with large shower and a vanity unit that extends to accommodate a low level wc and Ceramic raised wash hand basin., this room is completed by a sauna unit to ease away the stress and pressures of the day.
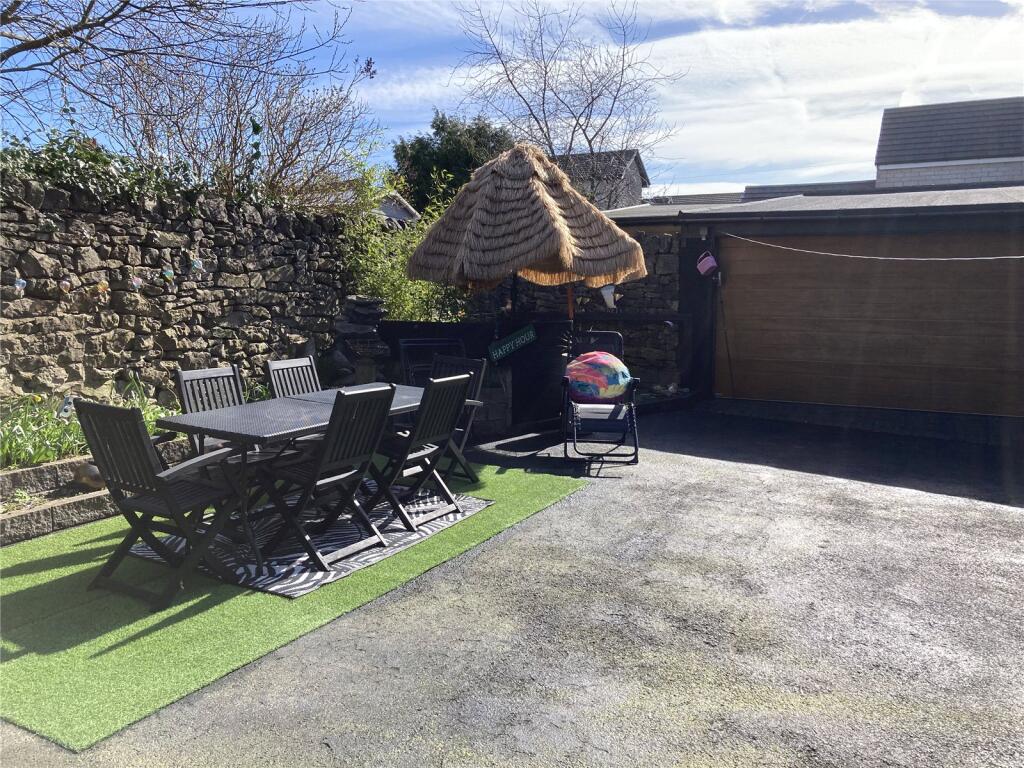
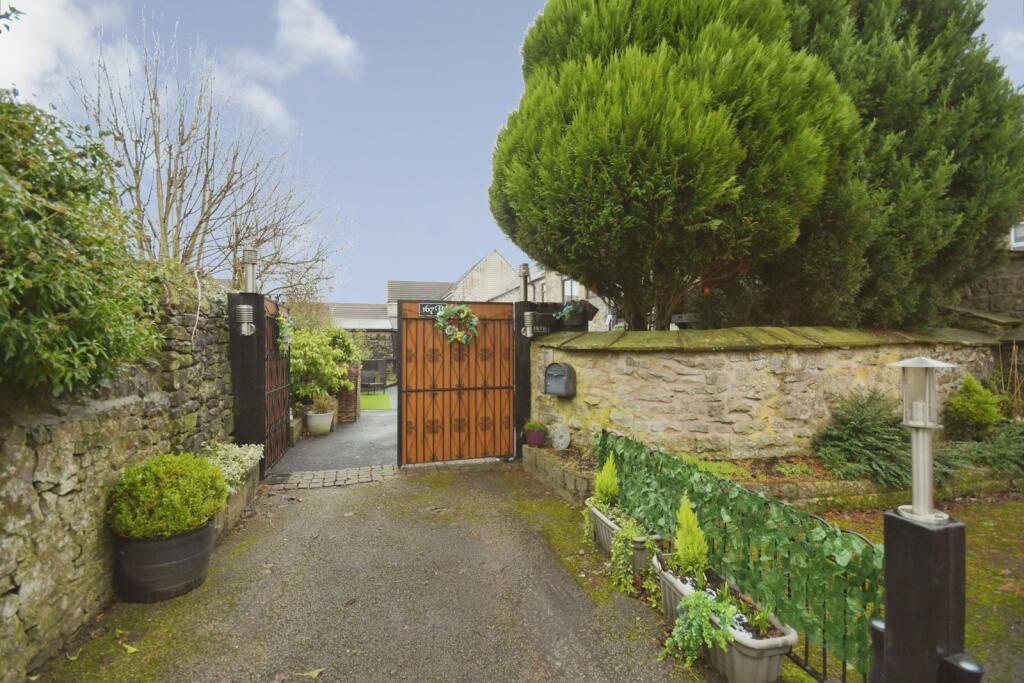
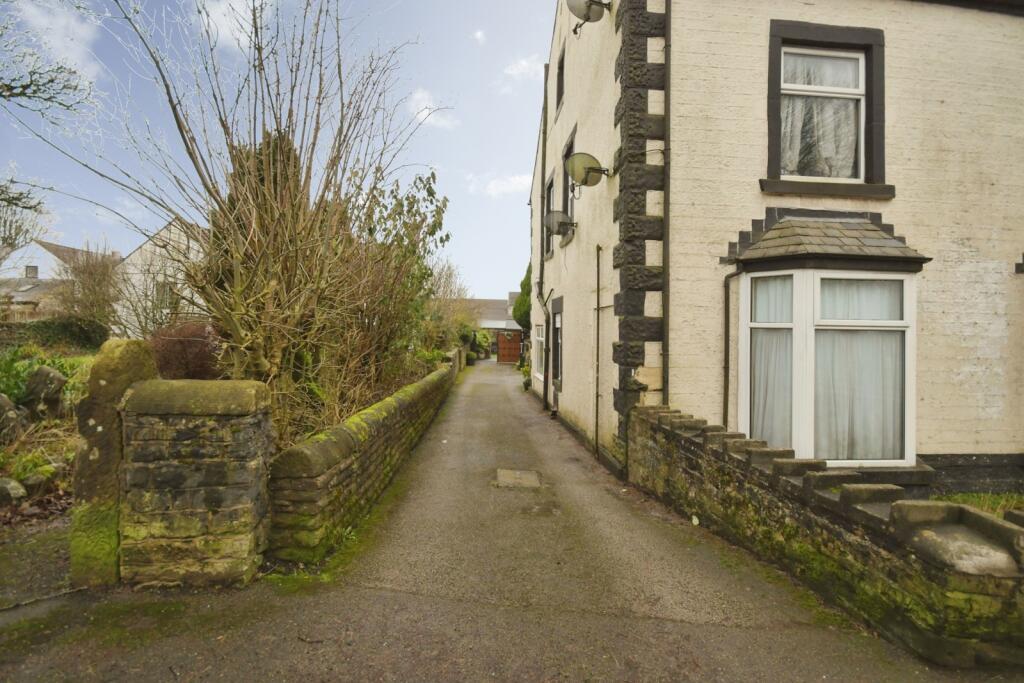
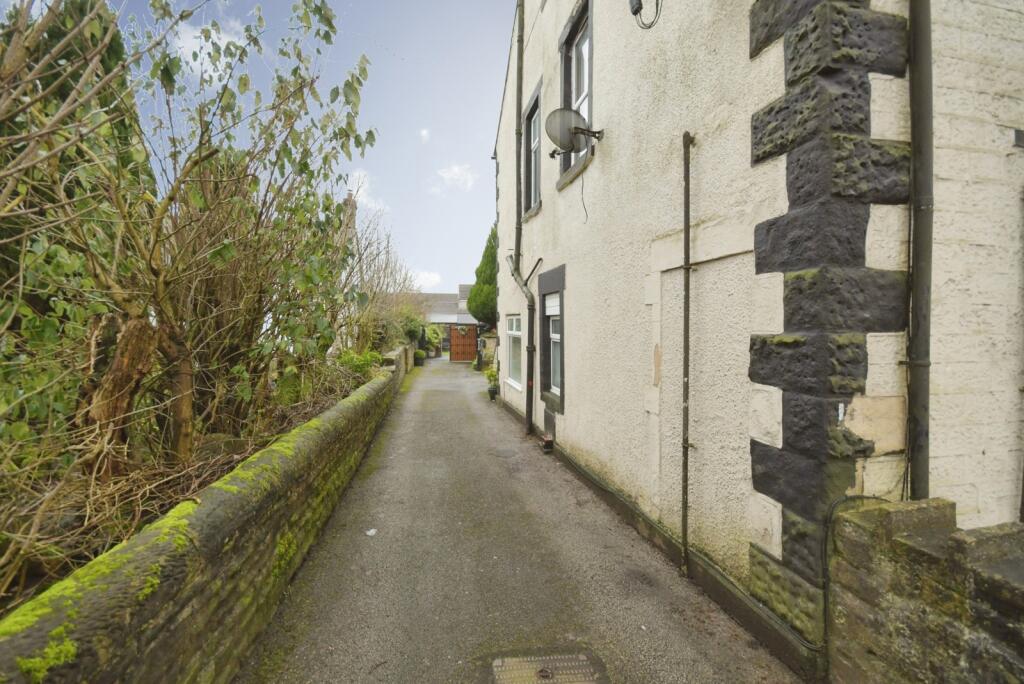
Externally the property is approached via an electric gated driveway providing courtyard parking with garage access which is equipped with an electric door, the area has well stocked feature raised formal beds and boarders, extending into a lawned area with room for a for dining alfresco. The overall feel is tranquil but ideally situated for those seeking easy access to the historic Spa town of Buxton with its stunning period architecture and a range of retail and leisure amenities catering for even the most demanding needs. The world famous Opera House is in the centre next to the Pavilion Gardens, a lovely place for a leisurely stroll. The commuter is well serviced by road links and a railway station connecting the surrounding towns and business conurbations.
Travel a short distance and you are into the Derbyshire dales with stunning walks and drives and access to picture postcard villages and a nearby golf course.
‘Please Note that an AML fee is chargeable once an offer is accepted to cover the cost of carrying out the required Identity and anti-money laundering checks’.
Listed by
Buxton
Countrywide UK Sales - Connells
Reference: 173394890
EPC Rating & Upgrade Cost
Current rating: C
Potential rating: C
Inspection date: 30/01/2026
Expiry date: 29/01/2036
Current heating cost: £2,120/year
Potential heating cost: £1,928/year
Est. upgrade cost to C: £16,500
Recommendations
- Floor insulation (solid floor) (£5,000 - £10,000)
- Solar photovoltaic panels, 2.5 kWp (£8,000 - £10,000)
Flood risk
Zone: 1
Risk: Low
Job (default Low)
Registered land (INSPIRE)
This location is outside the imported HM Land Registry INSPIRE registered freehold polygons.
Source: HM Land Registry INSPIRE Index Polygons.
Floorplans
pbox-FP.jpg
EPC Graphs
EPC Rating Graph
Price history
| Event | Date | Price | % change |
|---|---|---|---|
| Listed for sale | — | £550,000 | +168.3% |
| Sold | 27/09/2013 (13 years ago) | £205,000 | — |
Source: HM Land Registry Price Paid Data. Crown copyright.
Sold Comparables
Same street and nearby sales within 0.25 miles (last 5 years). Data from Land Registry Price Paid.
| Address | Price | Date | Type |
|---|---|---|---|
| 33 THE FRONT, BUXTON, HIGH PEAK, DERBYSHIRE, SK17 7EJ | £305,000 | 18/07/2022 | Detached |
Area average: £305,000 (1 sale)
Capital growth trend
Land Registry outcode average: last 12 months vs 5y and 10y ago (from sold prices).
House Price Index (HM Land Registry — official index, not sold-price averages): High Peak. Series: Detached. As of July 2026.
Rental Range
Estimated market rent for High Peak. Low = conservative, Realistic = average, Optimistic = best case.
Based on Local Authority from postcode lookup → High Peak.
LHA (30th percentile) floor for Peaks & Dales: £898/mo (Apr 2025 – Mar 2026)
Location
Nearby
Nearest stations, universities and amenities (distance from property).
| Type | Name | Distance |
|---|---|---|
| Bus stop | Fairfield, Fairfield Road / adjacent Church | 0.0 miles |
| Bus stop | Fairfield, Fairfield Road / opposite Church | 0.1 miles |
| Shop | Industrial Wholesale Supplies | 0.3 miles |
| Shop | NDA Motors | 0.3 miles |
| Train station | Buxton | 0.5 miles |
| University | University of Derby, Buxton | 0.7 miles |
| Hospital | Cavendish Hospital | 0.8 miles |
| Train station | Buxton Miniature Railway | 0.8 miles |
| Hospital | Buxton Health Centre | 0.9 miles |
| University | Cliff College | 11.3 miles |
Street-level crime
| Category | Count |
|---|---|
| Violence and sexual offences | 72 |
| Shoplifting | 28 |
| Anti-social behaviour | 20 |
| Public order | 13 |
| Criminal damage and arson | 9 |
| Burglary | 5 |
| Drugs | 5 |
| Other theft | 5 |
| Other crime | 2 |
| Vehicle crime | 2 |
| Possession of weapons | 1 |
| Robbery | 1 |
| Total incidents | 163 |
Within 1 mile during Aug 2026. Source: data.police.uk (England & Wales).
Schools nearby
Nearest open schools with Ofsted ratings (England). Closed schools are not shown. Data from Get Information about Schools and Ofsted.
| Name | Type | Distance | Ofsted |
|---|---|---|---|
| Fairfield Infant and Nursery School | Primary | 0.2 miles | Good — 14 Nov 2018 |
| Fairfield Endowed CofE (C) Junior School | Primary | 0.3 miles | Good — 16 Jun 2019 |
| St Anne's Catholic Voluntary Academy | Primary | 0.5 miles | Good — 7 Feb 2023 |
| St Thomas More Catholic Voluntary Academy | Secondary | 0.5 miles | Requires improvement — 9 Feb 2023 |
| Buxton Infant School | Primary | 0.6 miles | Good — 30 Jan 2024 |
Rental Comparables
Rental listings exist nearby, but none matched the 4-bedroom count for this property.
Rent-driven metrics
Based on Area rent estimate.
- Rent ratio — Monthly rent ÷ purchase price (1% rule). 1%+ = strong, 0.8–1% = okay, <0.8% = weak for cashflow.
- Max investor price — Rent ÷ 0.8%; the price at which rent would be 0.8% of price (Stoke-style target).
- Target investor price — Rent ÷ 1%; the price at which rent would be 1% of price (strong cashflow band).
- Gross yield — Annual rent as % of purchase price (no costs).