Red House
RISBOROUGH ROAD, AYLESBURY, LITTLE KIMBLE, BUCKINGHAMSHIRE HP17 0UE
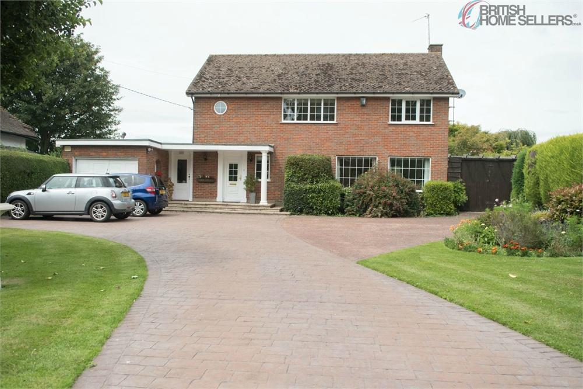
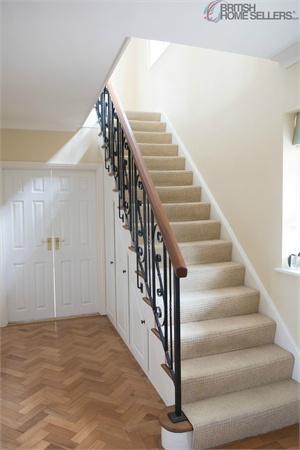
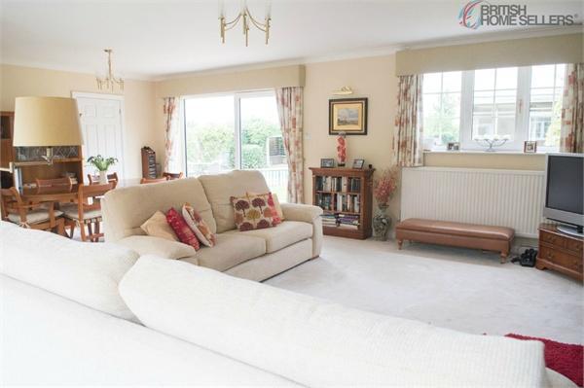
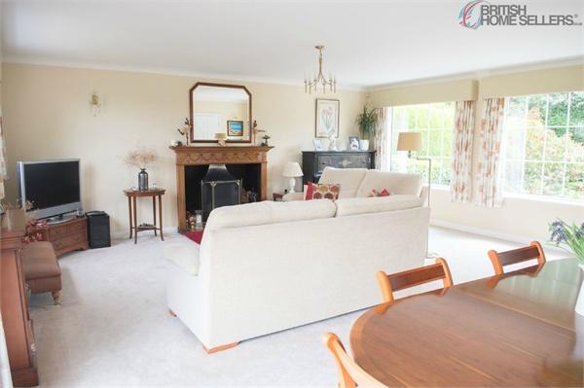
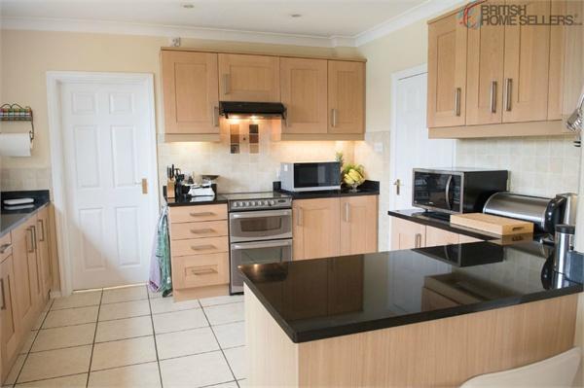
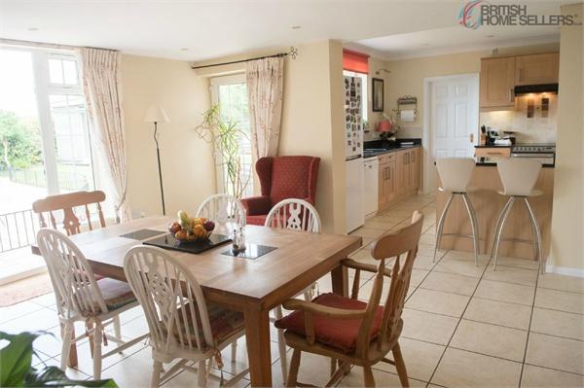
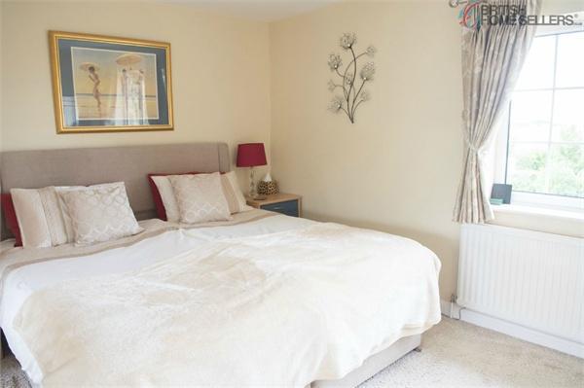
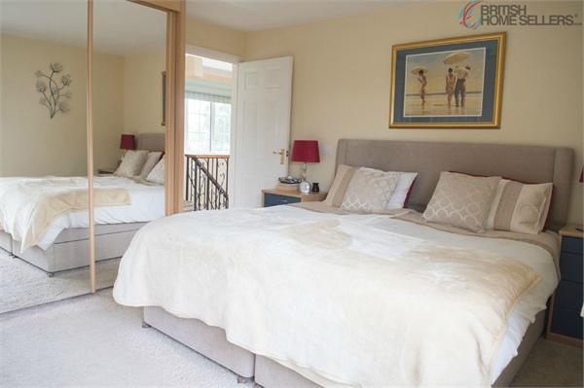
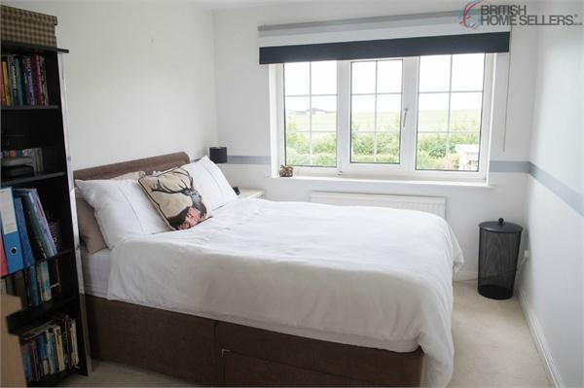
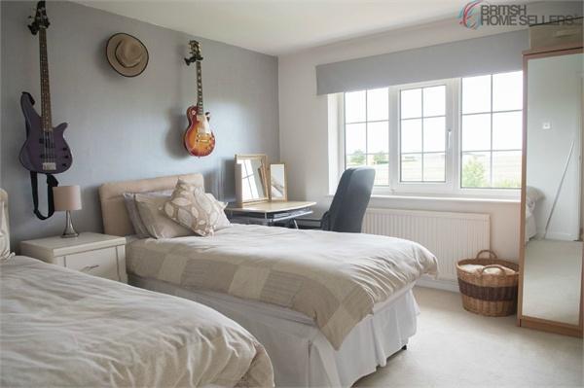
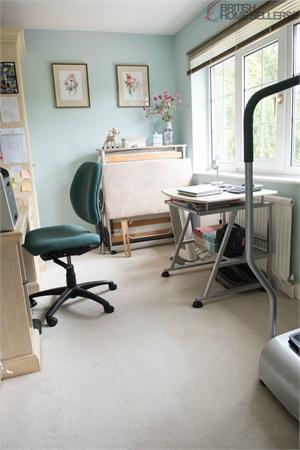
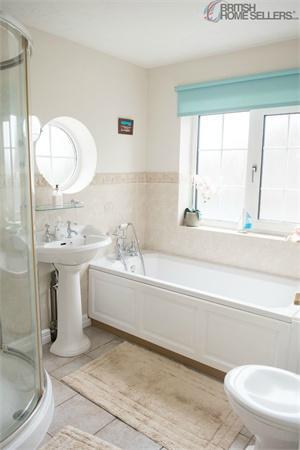
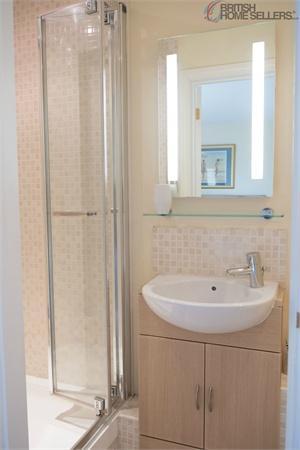
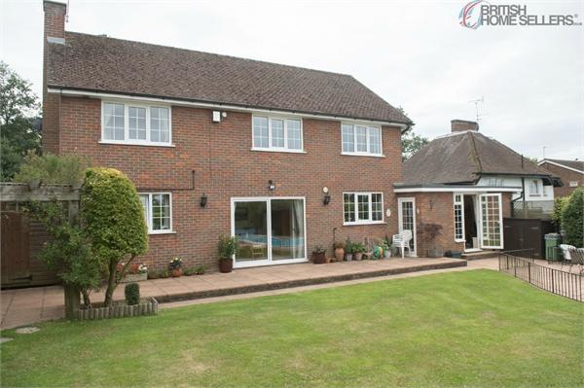
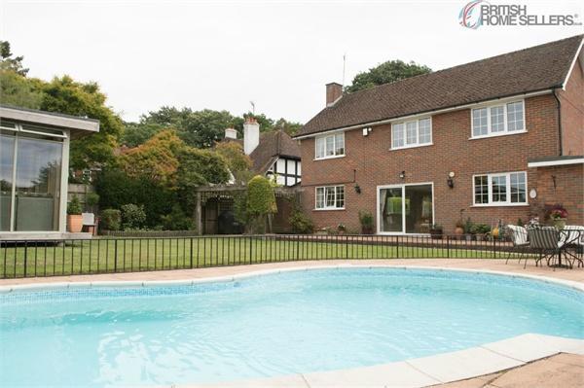
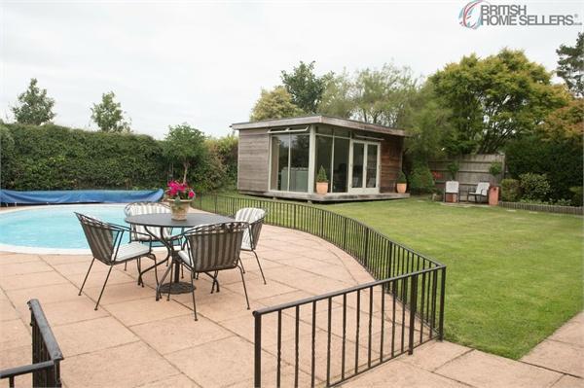
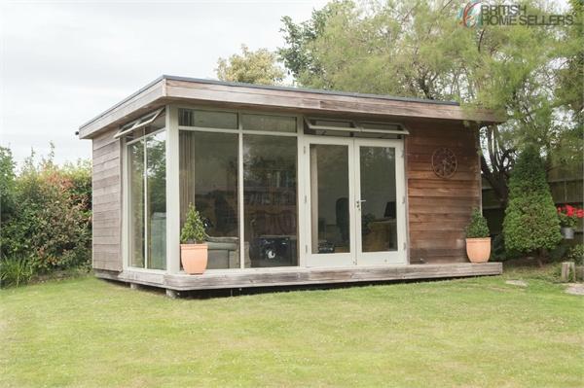
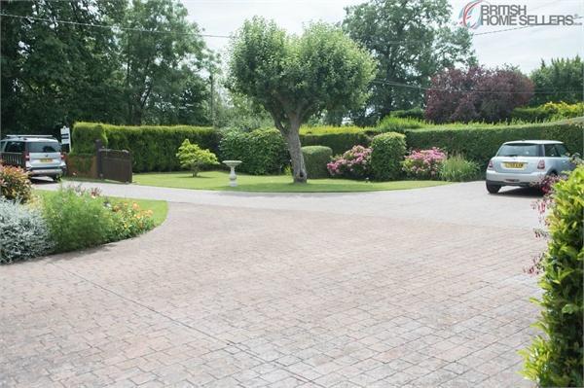
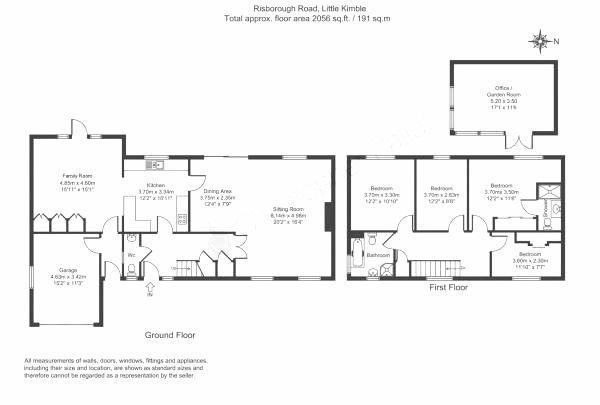
Photo 1 Photo 2 Photo 3 Photo 4 Photo 5 Photo 6 Photo 7 Photo 8 Photo 9 Photo 10 Photo 11 Photo 12 Photo 13 Photo 14 Photo 15 Photo 16 Photo 17 Photo 18 Photo 19
/ 19
Property details
Floor area
154 m²
EPC rating
E
Last sold
£830,000 Oct 2020
Price per m²
£5,422/m²
Local average
£676,096 (+23.5%)
Deprivation
Decile 7 (21,532 of 33,755)
Street crime
7 incidents within 1 mile (May 2026)
Additional details
- Parking
- Garage
- Garden
- Yes
Description
Comprises Of:
Warm and welcoming entrance hall
Downstairs cloakroom
23ft sitting/dining room with open fireplace
Large kitchen with granite worktops and range of wall and base fitted units
Family room with built in storage spaces and door leading into the garden
Outdoor office/garden room
Master bedroom with three-piece en-suite shower room
Two well-sized double bedrooms
One generous single bedroom
Family bathroom with four piece suite
Additional Features:
Freehold
Garage
Driveway for approximately 8 cars
Planning permission previously granted to extend front (subject to planning permissions)
Gated access
Private large rear garden
Heated swimming pool
Office/garden room
This exceptional property is located within the highly sought after area of Little Kimble, Aylesbury. The property offers spectacular views of surrounding countryside and farmland to both the front and rear. Within easy access of the property are a variety of amenities including shops, supermarkets, schools, cafes, restaurants and health centre. Little Kimble railway station with trains to London Marylebone is located just a short 15 minute walk away (or 2 minute drive, with free parking). Wendover train station is just 7 minutes from the property, which offers regular routes to London Marylebone, Aylesbury Vale Parkway and Aylesbury.
Viewing is highly recommended to fully appreciate the size and potential of this property.
Buyer Process: our customers use British Homebuyers to either purchase or assist in selling properties quickly and reliably. Therefore any new applicants to purchase are subject to vetting to ensure they meet strict criteria.
Entrance Hall
Living Room
Dining Room
Kitchen
Family Room
W.C.
Garage
Bedroom 1
En-suite
Bedroom 2
Bedroom 3
Bedroom 4
Bathroom
Office/Garden Room
VIEWING
Viewing strictly by appointment through British Homesellers.
TENURE
To be confirmed by the Vendor's Solicitors
DISCLAIMER
These particulars are a general outline only for the guidance of intending purchasers and do not constitute any part of a contract. Intending purchasers should not rely on them as statements of representation of fact, and should satisfy themselves by inspection or otherwise as to their accuracy. Photographs are reproduced for general information, it should not be assumed that contents/furniture photographed are included in the sale. Descriptions of the property are given in good faith, and are believe to be correct, but any intending purchasers should not rely on them as a statement of fact or representations of fact, but must satisfy themselves by inspection, searches, survey, enquiries or otherwise as to their correctness. Please note that we have not tested any appliances, equipment, fixtures, fittings or services including gas central heating and so cannot verify they are in good working order. Solicitors should confirm moveable items described in the sales particulars are, in fact, included in the sale since circumstances do change during the marketing or negotiations. Although we try to ensure accuracy, any areas, measurements, aspects or distances used in this listing, may be approximate.Therefore if intending purchasers need accurate measurements, they should take such measurements themselves.
Property ref: 121_2473_4852987
Listed by
National
Property Mine Ltd
Reference: 72386910
EPC Rating & Upgrade Cost
Current rating: E
Potential rating: C
Inspection date: 11/05/2016
Expiry date: 10/05/2026 (expired)
Current heating cost: £1,494/year
Potential heating cost: £853/year
Recommendations
- Flat roof or sloping ceiling insulation (1,500)
- Floor insulation (solid floor) (6,000)
- Low energy lighting for all fixed outlets (105)
- Upgrade heating controls (450)
- Replace boiler with new condensing boiler (3,000)
- Solar water heating (6,000)
- Solar photovoltaic panels, 2.5 kWp (8,000)
Flood risk
Zone: 1
Risk: Low
Job (default Low)
Floorplans
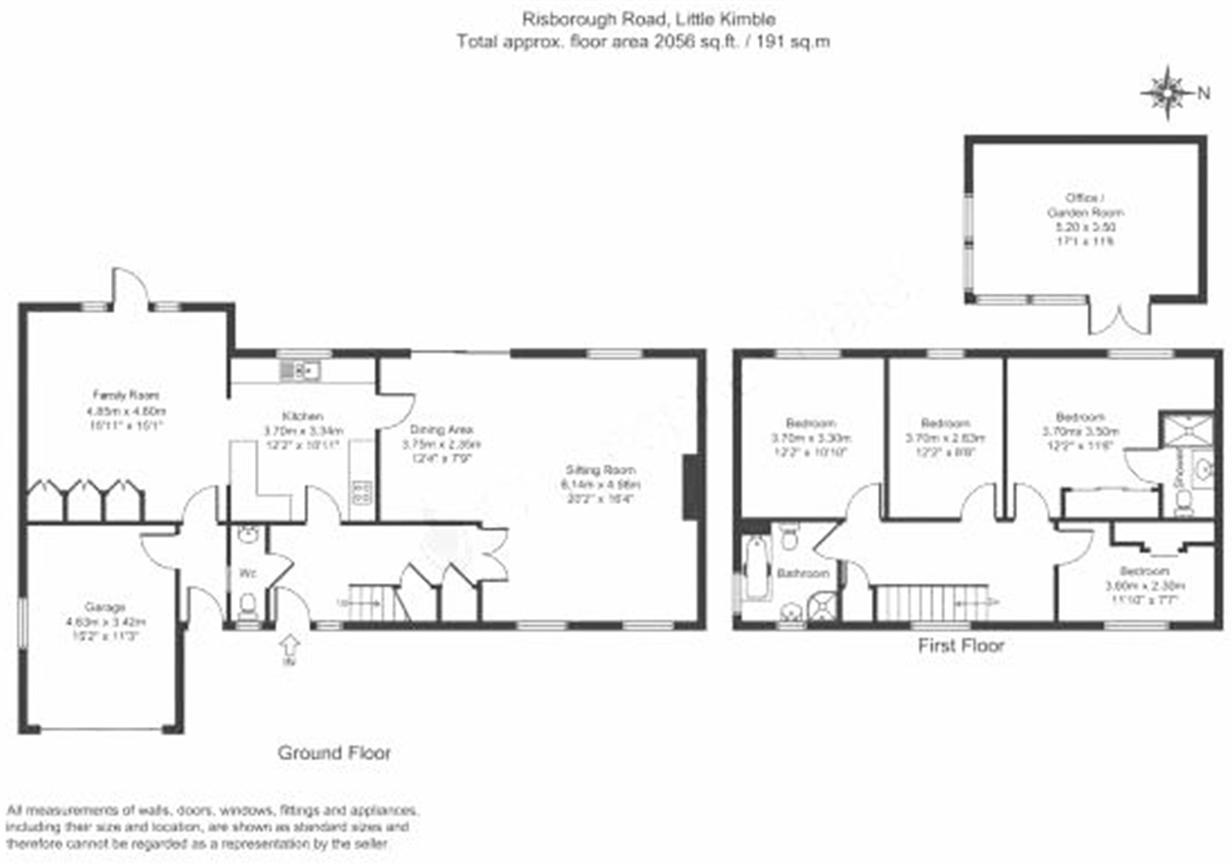
Floorplan 1
EPC Graphs
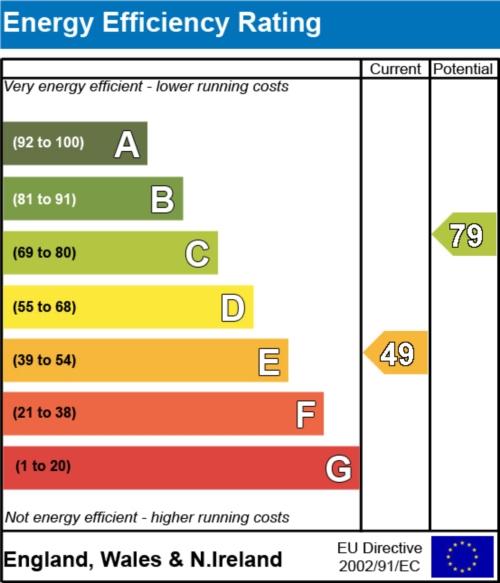
EER
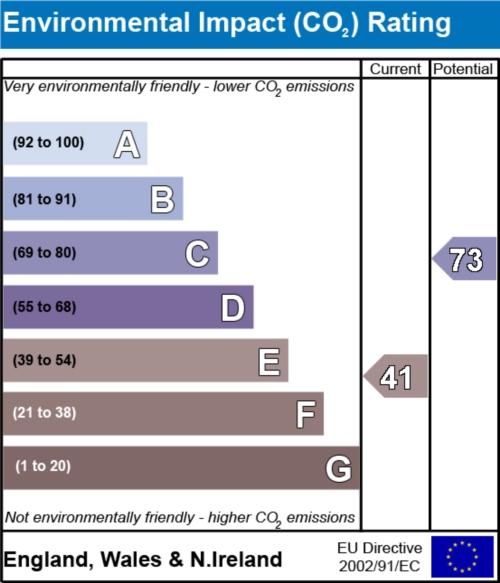
EIR
Price history
| Event | Date | Price | % change |
|---|---|---|---|
| Sold | 27/10/2020 (5 years ago) | £830,000 | — |
Source: HM Land Registry Price Paid Data. Crown copyright.
Sold Comparables
Same street and nearby sales within 0.25 miles (last 5 years). Data from Land Registry Price Paid.
| Address | Price | Date | Type |
|---|---|---|---|
| 51B WESTWOOD CHALKSHIRE ROAD, BUTLERS CROSS, AYLESBURY, BUCKINGHAMSHIRE, HP17 0TR | £1,400,000 | 12/12/2025 | Detached |
| 1 BUTTERCUP CRESCENT, LITTLE KIMBLE, AYLESBURY, BUCKINGHAMSHIRE, HP17 0BF | £1,310,000 | 06/12/2023 | Detached |
| 3 BUTTERCUP CRESCENT, LITTLE KIMBLE, AYLESBURY, BUCKINGHAMSHIRE, HP17 0BF | £1,160,000 | 30/06/2023 | Detached |
| STABLE COTTAGE, 86A CHALKSHIRE ROAD, BUTLERS CROSS, AYLESBURY, BUCKINGHAMSHIRE, HP17 0TJ | £510,000 | 19/01/2023 | Detached |
| 86B CHALKSHIRE ROAD, BUTLERS CROSS, AYLESBURY, BUCKINGHAMSHIRE, HP17 0TJ | £628,438 | 20/06/2022 | Detached |
| THREE GATES ELLESBOROUGH ROAD, BUTLERS CROSS, AYLESBURY, BUCKINGHAMSHIRE, HP17 0XH | £516,683 | 24/03/2022 | Detached |
| CARRON HOUSE, 21 CHALKSHIRE ROAD, BUTLERS CROSS, AYLESBURY, BUCKINGHAMSHIRE, HP17 0TS | £1,210,000 | 18/03/2022 | Detached |
| LONG ACRE ELLESBOROUGH ROAD, BUTLERS CROSS, AYLESBURY, BUCKINGHAMSHIRE, HP17 0XH | £1,060,000 | 25/02/2022 | Detached |
| HOLLY FRINDLE RISBOROUGH ROAD, TERRICK, AYLESBURY, BUCKINGHAMSHIRE, HP17 0UB | £1,150,000 | 25/02/2022 | Detached |
| 75 CHALKSHIRE ROAD, BUTLERS CROSS, AYLESBURY, BUCKINGHAMSHIRE, HP17 0TJ | £500,000 | 05/11/2021 | Detached |
| CHALKPIT HOUSE RIFLE RANGE LANE, GREAT KIMBLE, AYLESBURY, BUCKINGHAMSHIRE, HP17 0XU | £1,475,000 | 26/10/2021 | Detached |
| COOMBE LODGE WENDOVER ROAD, BUTLERS CROSS, AYLESBURY, BUCKINGHAMSHIRE, HP17 0TZ | £1,175,500 | 01/09/2021 | Detached |
| WOODBERRY ELLESBOROUGH ROAD, BUTLERS CROSS, AYLESBURY, BUCKINGHAMSHIRE, HP17 0XA | £835,000 | 28/07/2021 | Detached |
Area average: £994,663 (13 sales)
Capital growth trend
Land Registry outcode average: last 12 months vs 5y and 10y ago (from sold prices).
House Price Index (HM Land Registry — official index, not sold-price averages): Buckinghamshire. Series: Detached. As of April 2026.
Rental Range
Estimated market rent for Buckinghamshire. Low = conservative, Realistic = average, Optimistic = best case.
Based on Local Authority from postcode lookup → Buckinghamshire.
LHA (30th percentile) floor for Aylesbury: £1,646/mo (Apr 2025 – Mar 2026)
Location
Address
Aylesbury Road
Nearby
Nearest stations, universities and amenities (distance from property).
| Type | Name | Distance |
|---|---|---|
| Bus stop | Little Kimble Mill Turn | 0.1 miles |
| Shop | K.Y. Green | 0.5 miles |
| Train station | Little Kimble | 0.6 miles |
| Shop | GKL | 0.8 miles |
| Train station | Monks Risborough | 2.0 miles |
| Hospital | The Paddocks Hospital | 2.4 miles |
| University | University Campus Aylesbury Vale | 3.9 miles |
| University | Buckinghamshire New University (Wycombe Campus) | 9.3 miles |
Street-level crime
| Category | Count |
|---|---|
| Violence and sexual offences | 4 |
| Anti-social behaviour | 1 |
| Other crime | 1 |
| Other theft | 1 |
| Total incidents | 7 |
Within 1 mile during May 2026. Source: data.police.uk (England & Wales).
Schools nearby
Nearest open schools with Ofsted ratings (England). Closed schools are not shown. Data from Get Information about Schools and Ofsted.
| Name | Type | Distance | Ofsted |
|---|---|---|---|
| Griffin House School | Other | 0.6 miles | — (No rating) |
| Great Kimble Church of England School | Primary | 0.9 miles | Requires improvement — 18 Jan 2024 |
| Stoke Mandeville Combined School | Primary | 1.9 miles | Good — 19 Feb 2018 |
| Monks Risborough CofE Primary School | Primary | 2.0 miles | Good — 27 Mar 2012 |
| Princes Risborough Primary School | Primary | 2.4 miles | Good — 3 Dec 2023 |
Rental Comparables
Loading rental comparables for this postcode. Refresh in a few minutes.
Rent-driven metrics
Based on Area rent estimate.
- Rent ratio — Monthly rent ÷ purchase price (1% rule). 1%+ = strong, 0.8–1% = okay, <0.8% = weak for cashflow.
- Max investor price — Rent ÷ 0.8%; the price at which rent would be 0.8% of price (Stoke-style target).
- Target investor price — Rent ÷ 1%; the price at which rent would be 1% of price (strong cashflow band).
- Gross yield — Annual rent as % of purchase price (no costs).
Enter House Number
Enter the house number to help us retrieve more accurate pricing history and property data.
Please log in to submit or correct the house number for this listing.
Log in to continue