38 THE GROVE
WHITCHURCH, SHROPSHIRE SY13 1LU
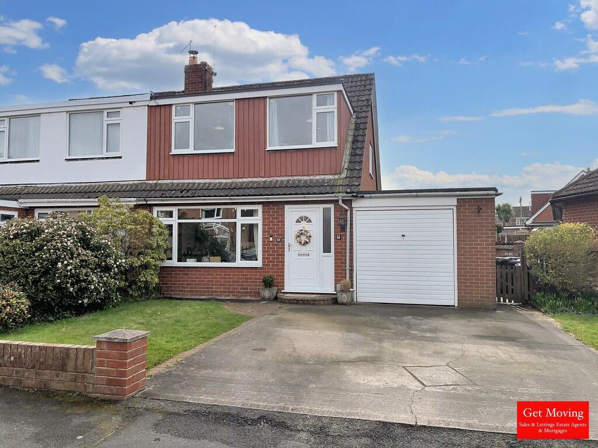
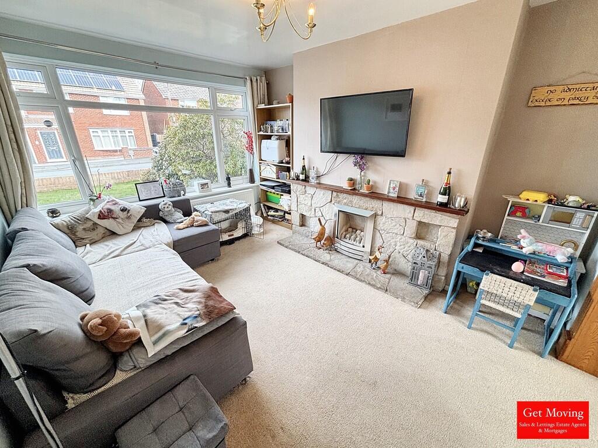
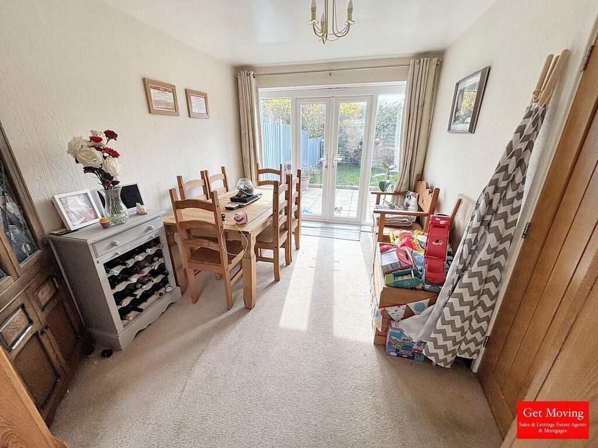
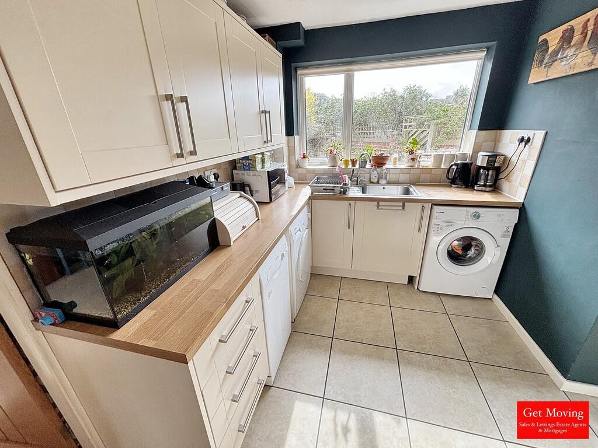
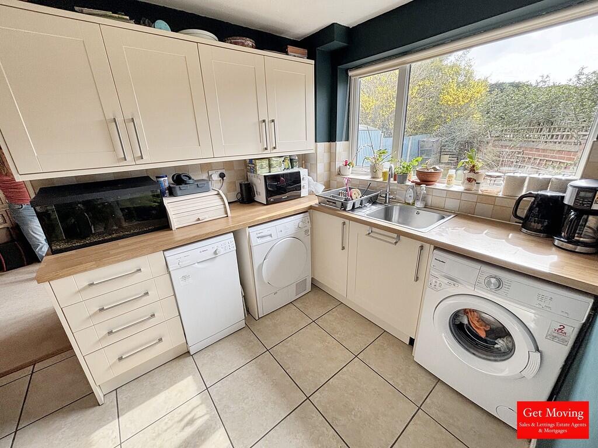
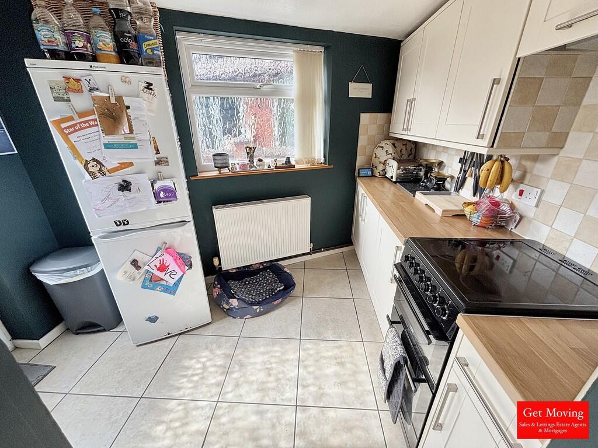
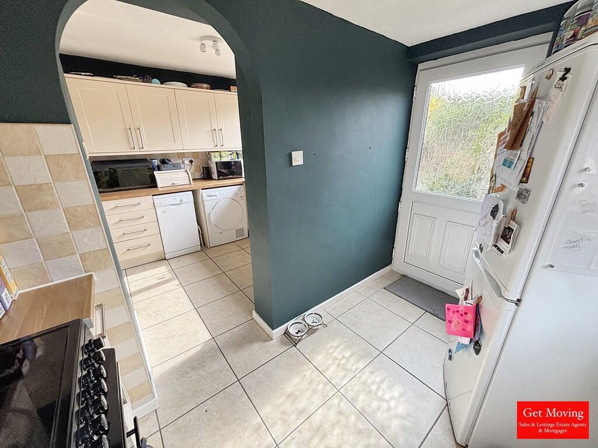
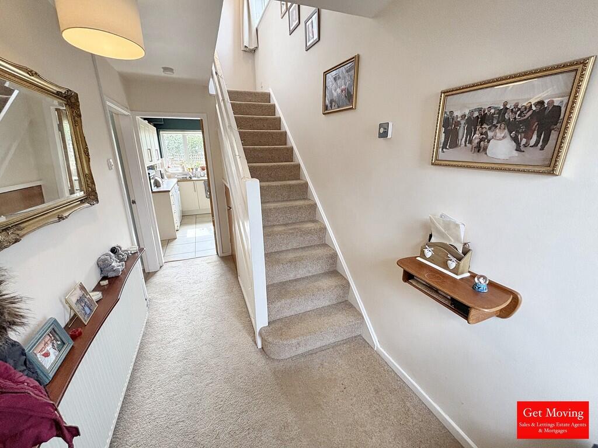
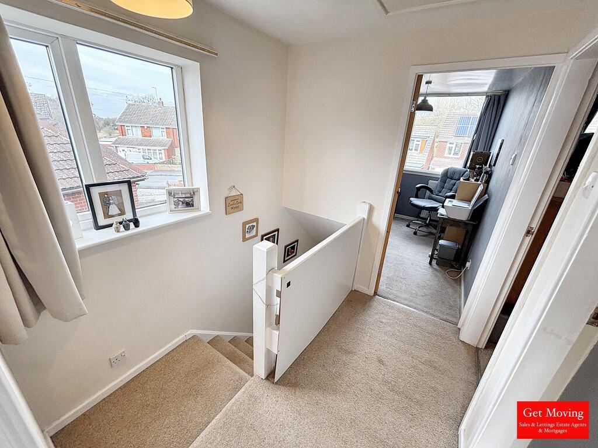
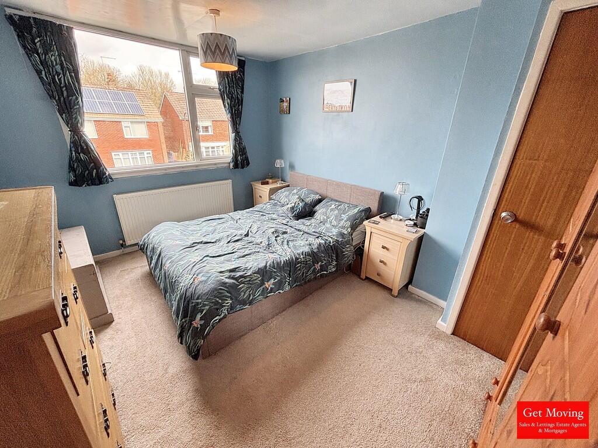
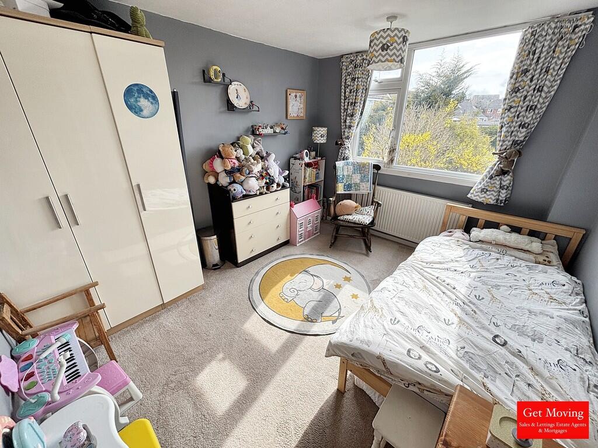
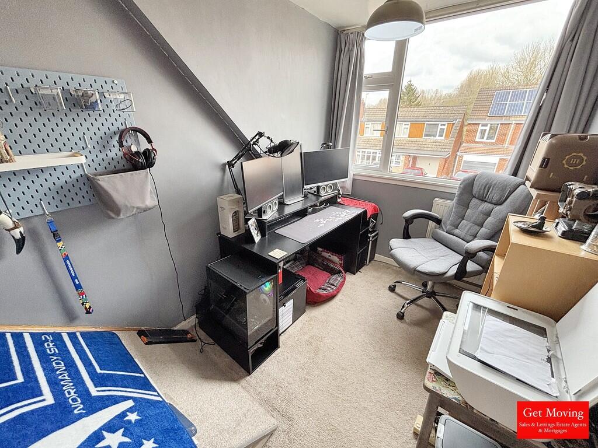
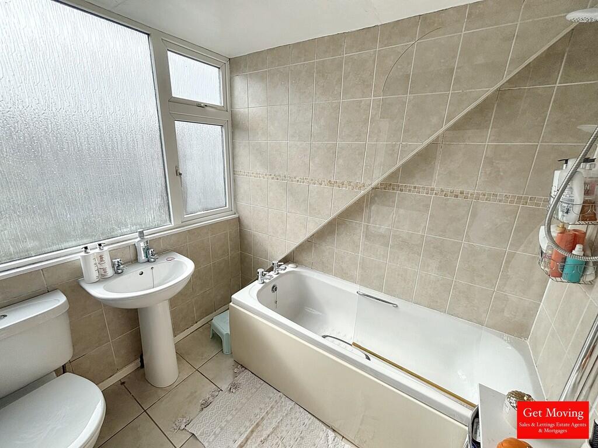
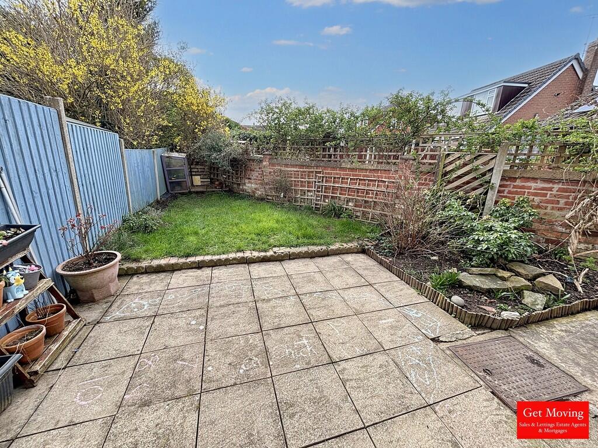
Photo 1 Photo 2 Photo 3 Photo 4 Photo 5 Photo 6 Photo 7 Photo 8 Photo 9 Photo 10 Photo 11 Photo 12 Photo 13 Photo 14
/ 14
Property details
Tenure
FREEHOLD
Floor area
81 m²
Council tax band
B
EPC rating
D
Year built
England and Wales: 1967-1975
Last sold
£218,000 Dec 2025
Price per m²
£2,716/m²
Local average
£283,652 (-22.4%)
Deprivation
Decile 9 (29,228 of 33,755)
Street crime
47 incidents within 1 mile (May 2026)
Key features
- 3 Bedrooms
- Walking distance of Town
- Driveway Parking
- Utility Room
- Dining Room
- Private Rear Garden
- Close To Amenities
- Viewing Strongly Advised
- 360 Virtual Tour - Follow the link
Additional details
- Electricity
- Mains supply
- Sewerage
- Mains supply
- Heating
- Gas central
- Parking
- Garage, Off street
- Garden
- Yes
Description
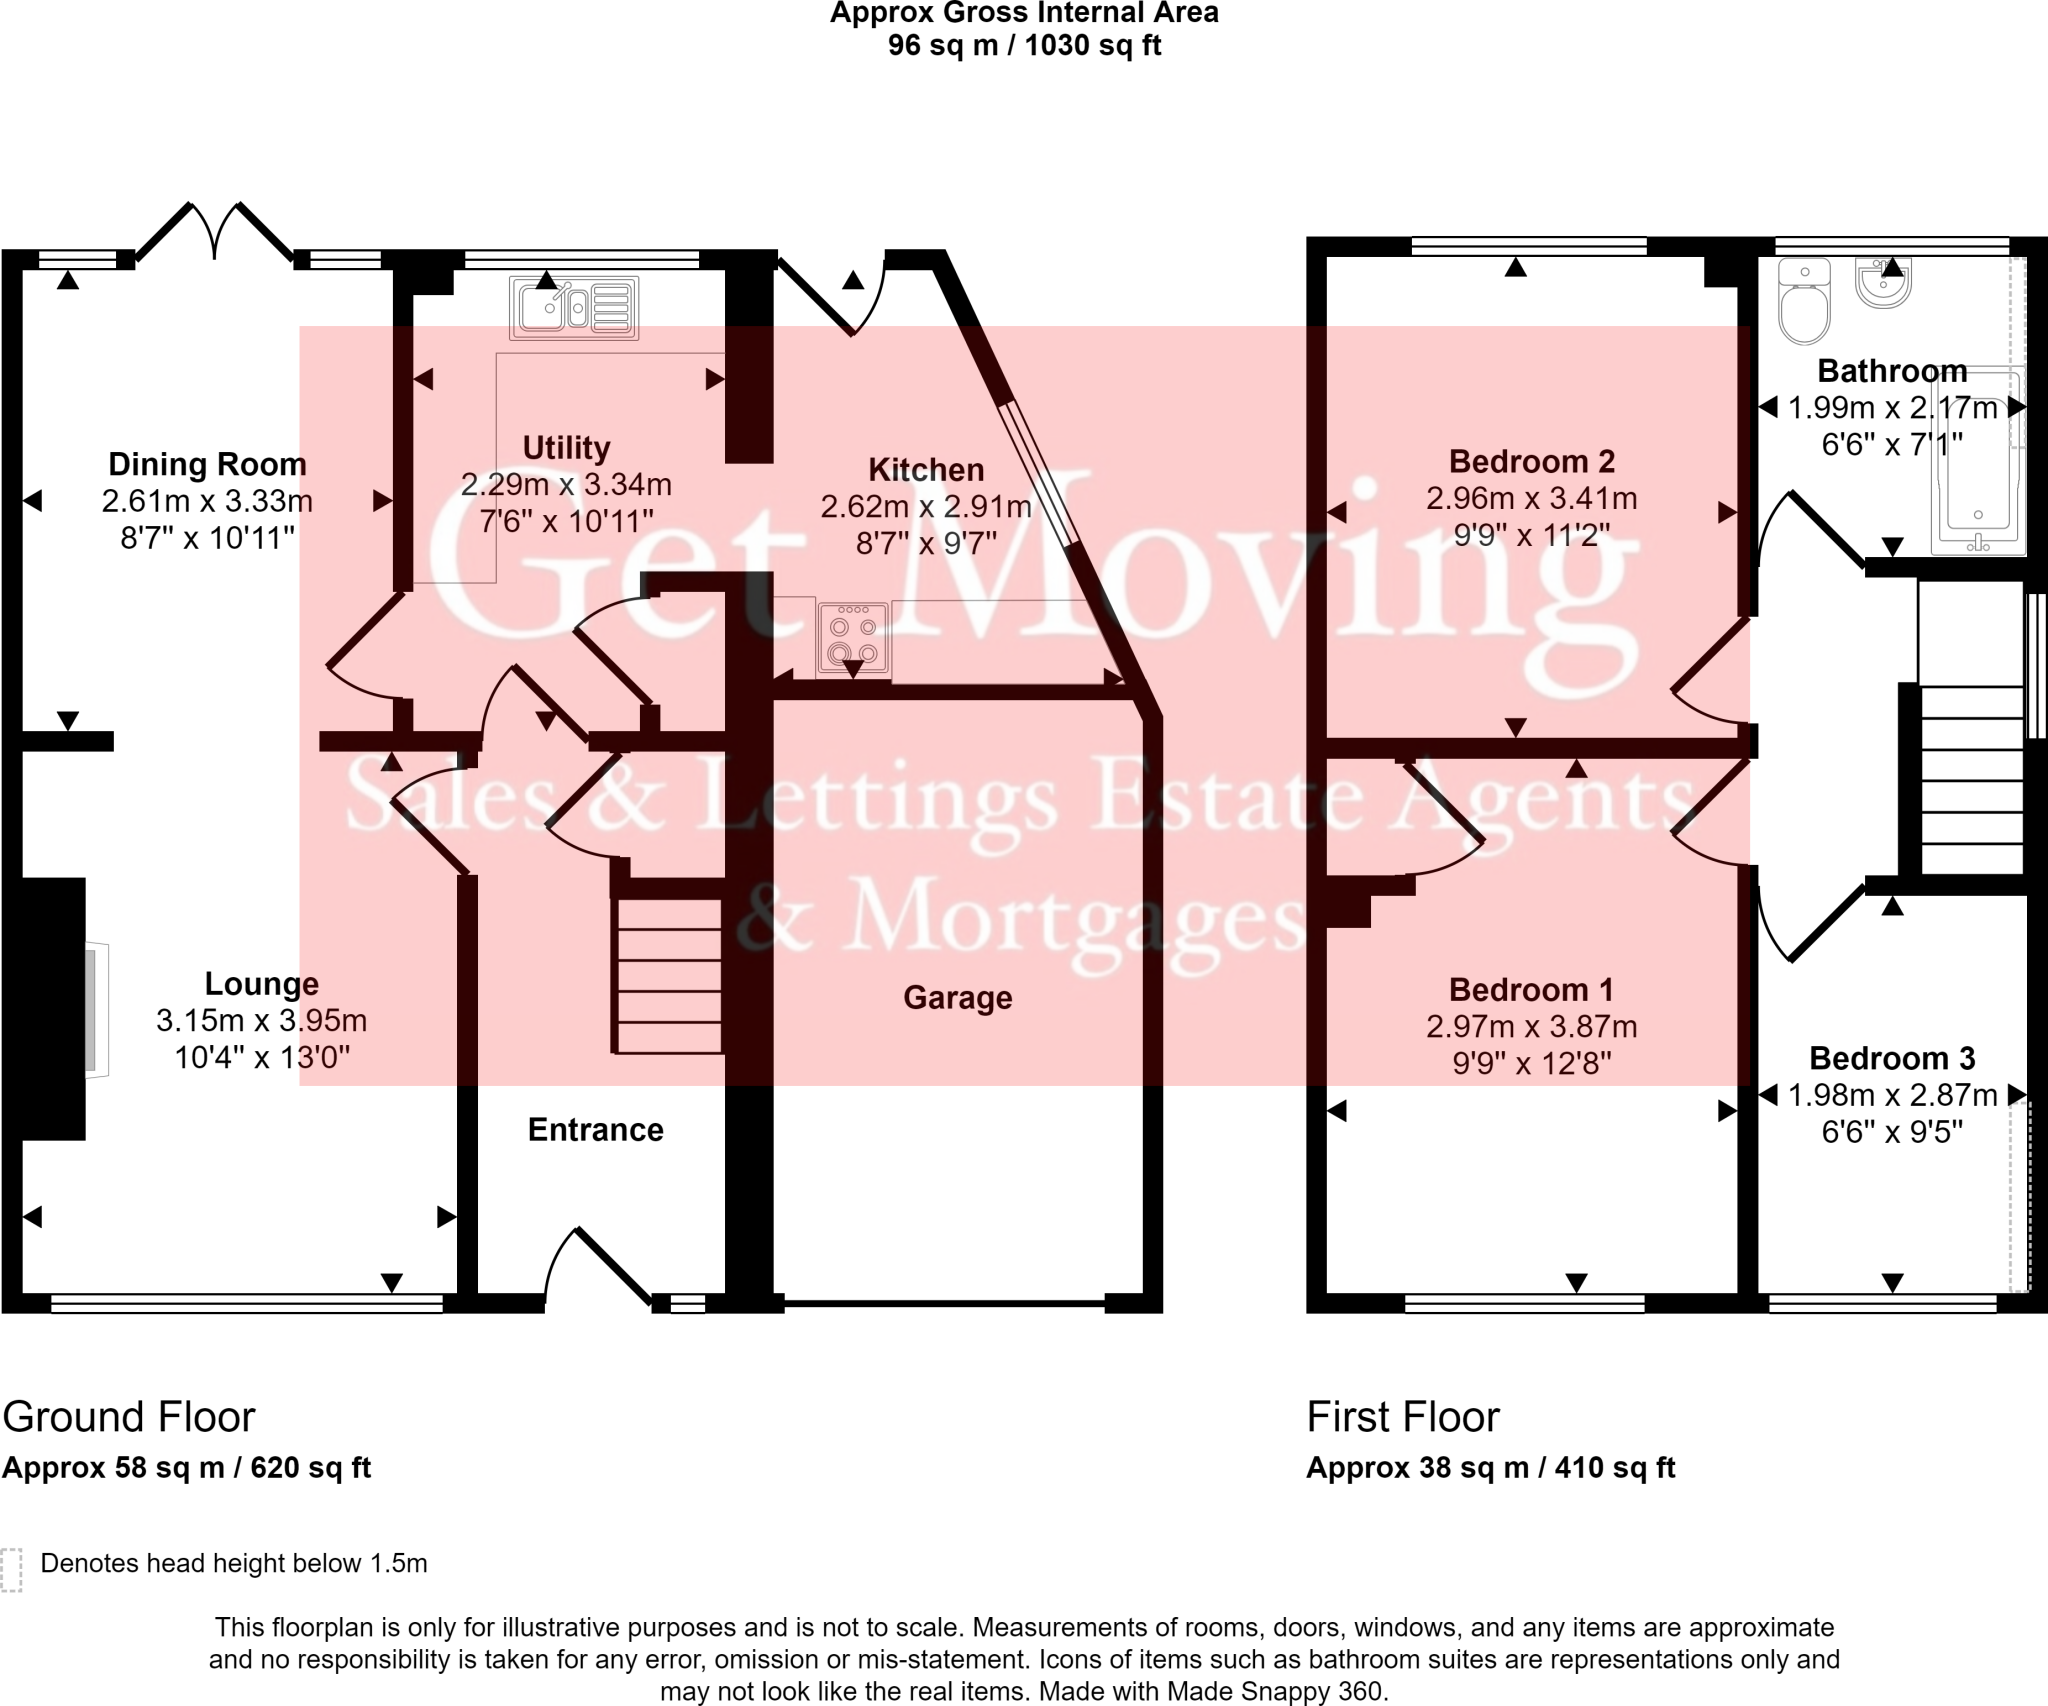
ENTRANCE HALL UPVC double glazed front door, radiator, carpeted throughout, staircase rising to the first floor, access into the kitchen and lounge.
LOUNGE 10' 4" x 13' 0" (3.15m x 3.96m) Carpeted throughout, radiator, UPVC double glazed window to the front elevation, feature fireplace, opening leading into the dining room.
DINING ROOM 8' 7" x 10' 11" (2.62m x 3.33m) Carpeted throughout, radiator, UPVC double glazed french doors opening out into the rear patio, door leading into the kitchen/utility.
UTILITY 7' 6" x 10' 11" (2.29m x 3.33m) UPVC double glazed window to the rear elevation, tiled flooring, cream base units and wall cupboards, wood effect work surfaces, space for appliances, stainless steel sink with mixer tap, archway leading to the kitchen.
KITCHEN 8' 7" x 9' 7" (2.62m x 2.92m) Tiled flooring continued, cream base units and wall cupboards, wood effect work surface, tiled splash back, radiator, UPVC double glazed window to the side elevation, UPVC double glazed door opening out into the rear garden.
LANDING UPVC double glazed window to the side elevation, carpeted throughout, access into the loft space, access into all 3 bedrooms and the bathroom.
BEDROOM ONE 9' 9" x 12' 8" (2.97m x 3.86m) UPVC double glazed window to the front elevation, carpeted throughout, radiator.
BEDROOM TWO 9' 9" x 11' 2" (2.97m x 3.4m) UPVC double glazed window to the rear elevation, carpeted throughout, radiator.
BEDROOM THREE 6' 6" x 9' 5" (1.98m x 2.87m) UPVC double glazed window to the front elevation, carpeted throughout, radiator.
BATHROOM 6' 6" x 7' 1" (1.98m x 2.16m) UPVC double glazed window to the rear elevation, tiled flooring, tiled walls, spot lamp lighting, radiator, three piece suite comprising of a low level wc, wash hand basin and bath with shower over.
OUTSIDE Nestled in a desirable location, this property boasts a private driveway providing ample parking for multiple vehicles, leading conveniently to an integral garage. Enjoy the tranquility of a private rear garden, designed for relaxation and entertaining with a delightful patio area. Benefit from added privacy, as the garden is not overlooked, offering a serene and secluded outdoor retreat.
THINKING OF SELLING? ** BUY/SELL/ RENT & MORTGAGES.. WE DO IT ALL!
AWARD WINNING ESTATE AGENCY!
BEST IN WEST MIDLANDS IN 2023 & 2024*
We have proudly got more FIVE STAR REVIEWS ON GOOGLE than any other local agent the most positively reviewed agent in Whitchurch.
Commission Fees - We will not be beaten by any Whitchurch based agent! and we operate on a NO SALE NO FEE basis.
** AML REGULATIONS We are required by law to conduct anti-money laundering checks on all those buying a property. Whilst we retain responsibility for ensuring checks and any ongoing monitoring are carried out correctly, the initial checks are carried out on our behalf by Movebutler who will contact you once you have had an offer accepted on a property you wish to buy. The cost of these checks is £30 (incl. VAT) per buyer, which covers the cost of obtaining relevant data and any manual checks and monitoring which might be required. This fee will need to be paid by you in advance, ahead of us issuing a memorandum of sale, directly to Movebutler, and is non-refundable.
** AML REGULATIONS We are required by law to conduct anti-money laundering checks on all those buying a property. Whilst we retain responsibility for ensuring checks and any ongoing monitoring are carried out correctly, the initial checks are carried out on our behalf by Movebutler who will contact you once you have had an offer accepted on a property you wish to buy. The cost of these checks is £30 (incl. VAT) per buyer, which covers the cost of obtaining relevant data and any manual checks and monitoring which might be required. This fee will need to be paid by you in advance, ahead of us issuing a memorandum of sale, directly to Movebutler, and is non-refundable.
Listed by
Whitchurch
Get Moving Estate Agents
Reference: 87121938
EPC Rating & Upgrade Cost
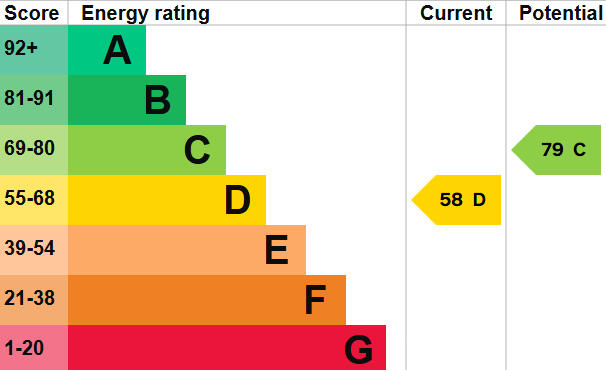
Current rating: D
Potential rating: C
Inspection date: 25/01/2016
Expiry date: 24/01/2026 (expired)
Current heating cost: £799/year
Potential heating cost: £639/year
Recommendations
- Floor insulation (solid floor) (6,000)
- Low energy lighting for all fixed outlets (30)
- Replace boiler with new condensing boiler (3,000)
- Solar water heating (6,000)
- Solar photovoltaic panels, 2.5 kWp (8,000)
Flood risk
Zone: 1
Risk: Low
Job (default Low)
Floorplans
Floorplan 1
EPC Graphs
EPC 1
FENSA Certificates
This property has 1 FENSA certificate(s) on record, indicating window/door installations by FENSA-approved installers.
FENSA Certificate #4032564
Property Details
Street: 38 The Grove
Town: Tarporley Road
Postcode: SY13 1LU
Installation Details
Items: 3 windows and 1 door
Certificate Issued: 04/09/2006
Work Completed: 21/08/2006
This certificate data was retrieved from FENSA's database
What is FENSA? FENSA (Fenestration Self-Assessment Scheme) is a government-authorised scheme that monitors building regulation compliance for replacement windows and doors. Certificates indicate that work was completed by FENSA-approved installers.
Price history
33% since 2016
| Event | Date | Price | % change |
|---|---|---|---|
| Sold | 12/12/2025 (7 months ago) | £218,000 | +28.2% |
| Sold | 12/04/2019 (7 years ago) | £170,000 | +4% |
| Sold | 07/10/2016 (9 years ago) | £163,500 | — |
Source: HM Land Registry Price Paid Data. Crown copyright.
Sold Comparables
Same street and nearby sales within 0.25 miles (last 5 years). Data from Land Registry Price Paid.
| Address | Price | Date | Type |
|---|---|---|---|
| 2 HAZELNUT WAY, WHITCHURCH, SHROPSHIRE, SY13 4JN | £280,000 | 08/12/2023 | Semi-detached |
| 11 HAROLDGATE, WHITCHURCH, SHROPSHIRE, SY13 4HJ | £325,000 | 07/06/2022 | Semi-detached |
| 5 BADGER CRESCENT, WHITCHURCH, SHROPSHIRE, SY13 4JL | £275,000 | 18/03/2022 | Semi-detached |
| 39 THE GROVE, WHITCHURCH, SHROPSHIRE, SY13 1LU | £175,000 | 20/08/2021 | Semi-detached |
Area average: £263,750 (4 sales)
Capital growth trend
Land Registry outcode average: last 12 months vs 5y and 10y ago (from sold prices).
House Price Index (HM Land Registry — official index, not sold-price averages): Shropshire. Series: Semi-detached. As of April 2026.
Rental Range
Estimated market rent for Shropshire. Low = conservative, Realistic = average, Optimistic = best case.
Based on Local Authority from postcode lookup → Shropshire.
LHA (30th percentile) floor for Wigan: £593/mo (Apr 2025 – Mar 2026)
Location
Nearby
Nearest stations, universities and amenities (distance from property).
| Type | Name | Distance |
|---|---|---|
| Shop | Argos | 0.4 miles |
| Bus stop | Whitchurch, Chester Road / Pear Tree lane | 0.4 miles |
| Bus stop | Whitchurch, London Road / Sainsbury's | 0.5 miles |
| Shop | High Street Garage | 0.6 miles |
| Hospital | Whitchurch Community Hospital | 0.6 miles |
| Train station | Whitchurch | 1.0 miles |
| Train station | Wrenbury | 4.9 miles |
Street-level crime
| Category | Count |
|---|---|
| Violence and sexual offences | 34 |
| Shoplifting | 5 |
| Criminal damage and arson | 2 |
| Other theft | 2 |
| Public order | 2 |
| Burglary | 1 |
| Other crime | 1 |
| Total incidents | 47 |
Within 1 mile during May 2026. Source: data.police.uk (England & Wales).
Schools nearby
Nearest open schools with Ofsted ratings (England). Closed schools are not shown. Data from Get Information about Schools and Ofsted.
| Name | Type | Distance | Ofsted |
|---|---|---|---|
| Physis Academy | Other | 0.9 miles | Good — 18 Jan 2024 |
| Whitchurch CofE Junior Academy | Primary | 0.9 miles | Good — 18 Sep 2023 |
| Whitchurch CofE Infant and Nursery Academy | Primary | 1.0 miles | Good — 1 Jul 2013 |
| Sir John Talbot's School | Secondary | 1.5 miles | Good — 30 Jan 2024 |
| Tushingham With Grindley CofE Primary School | Primary | 2.4 miles | Outstanding — 26 Jan 2018 |
Rental Comparables
Residential lets from OpenRent and Rightmove for the area (same bedroom count). Use to validate rent estimates. Student lets are excluded.
| Title | Rent | Beds | Distance | As seen on |
|---|---|---|---|---|
| 3 Bed Semi-Detached House, Brooklands, SY13 | £1,200/mo | 3 | 0.47 miles | OpenRent |
| 3 Bed Terraced House, Heritage Mews, SY13 | £900/mo | 3 | 0.65 miles | OpenRent |
| 3 Bed Semi-Detached House, George St, SY13 | £1,000/mo | 3 | 0.7 miles | OpenRent |
| 3 Bed Semi-Detached House, Belton Road, SY13 | £1,100/mo | 3 | 0.91 miles | OpenRent |
| 3 Bed Detached House, Alkington Road, SY13 | £1,250/mo | 3 | 1.19 miles | OpenRent |
Average rent: £1,090/mo (5 listings)
Rent-driven metrics
Based on OpenRent comparables.
- Rent ratio — Monthly rent ÷ purchase price (1% rule). 1%+ = strong, 0.8–1% = okay, <0.8% = weak for cashflow.
- Max investor price — Rent ÷ 0.8%; the price at which rent would be 0.8% of price (Stoke-style target).
- Target investor price — Rent ÷ 1%; the price at which rent would be 1% of price (strong cashflow band).
- Gross yield — Annual rent as % of purchase price (no costs).
- Cost-to-rent — Price ÷ annual rent (from OpenRent comparables). Under 14× = strong, 14–16× = acceptable, 17×+ = compressed.
- Cashflow — Rent minus mortgage, 10% maintenance, £25/mo compliance. Assumes 75% LTV, 3.95% APR (5yr fixed), 25yr term.
- ROI — Annual profit ÷ cash in (deposit + 4% purchase costs).