6 SMITHSON CLOSE
POOLE, BOURNEMOUTH, CHRISTCHURCH AND POOLE BH12 5EY
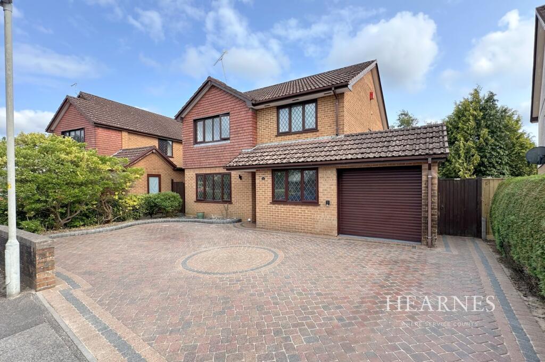
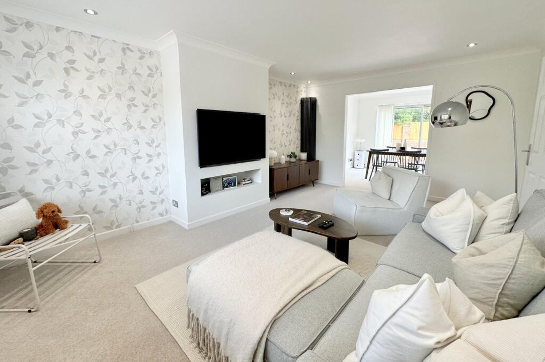
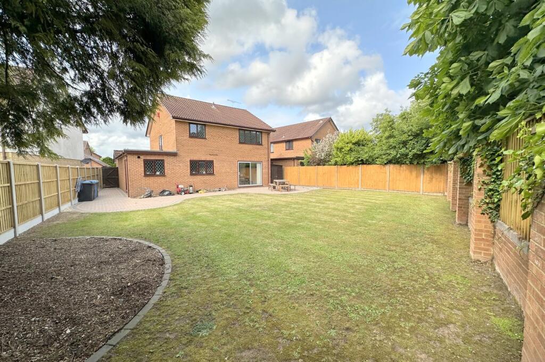
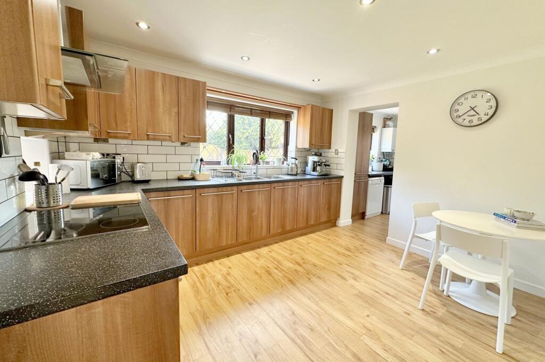
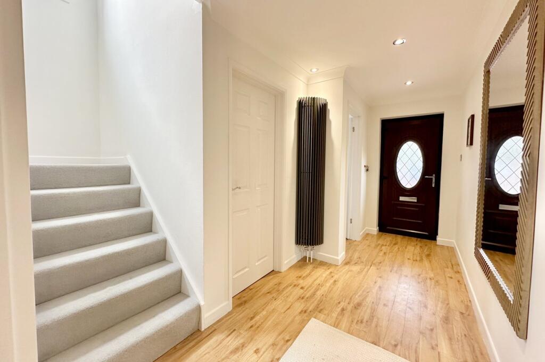
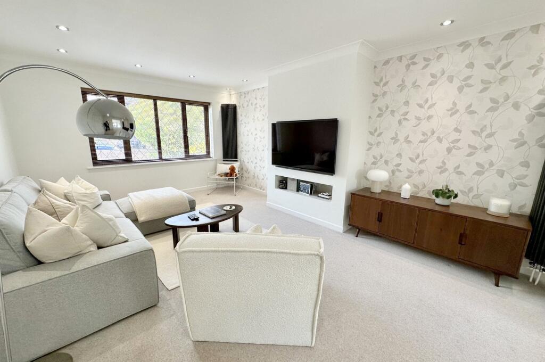
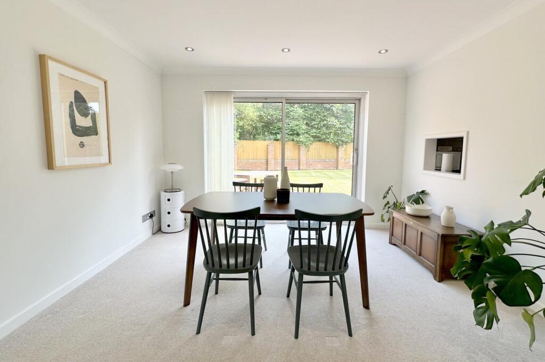
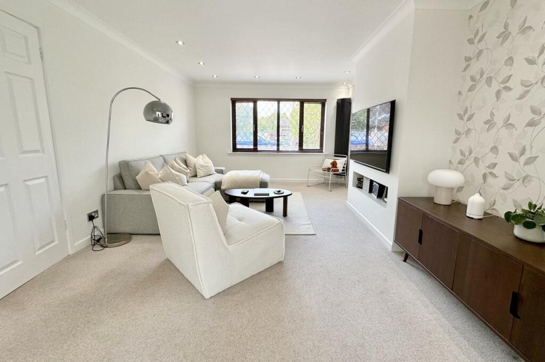
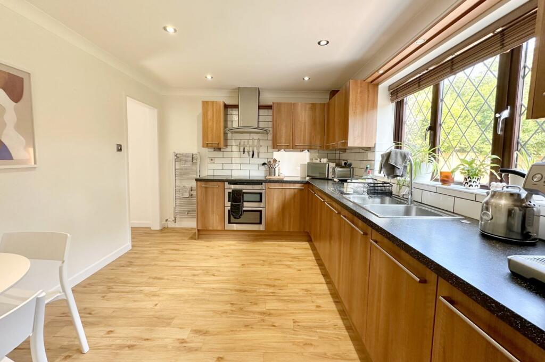
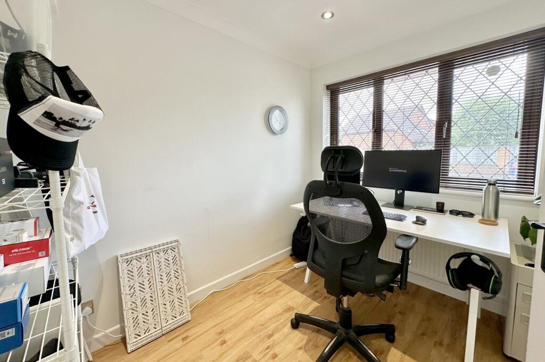
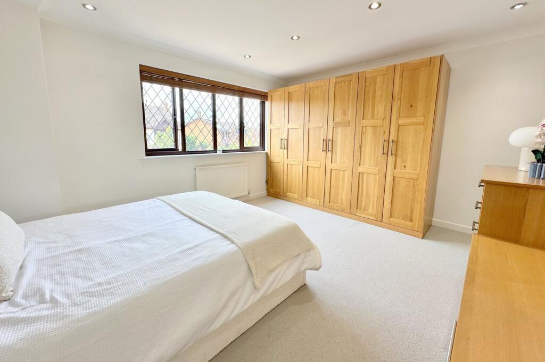
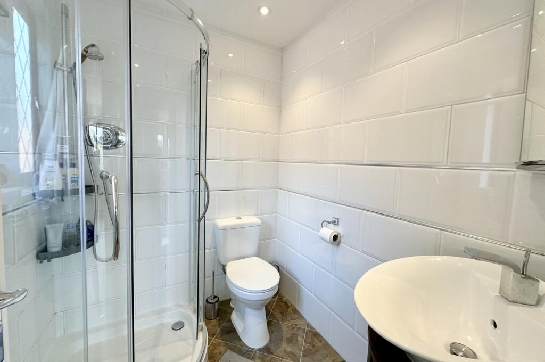
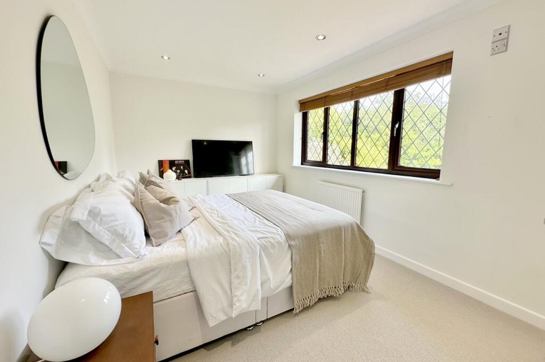
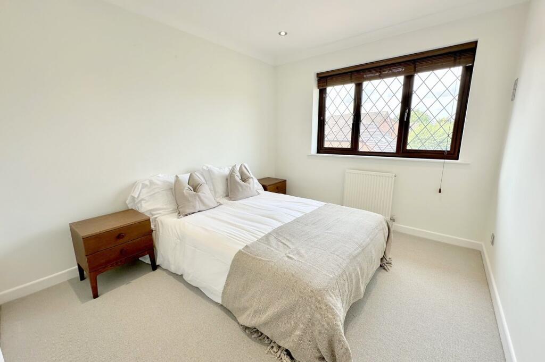
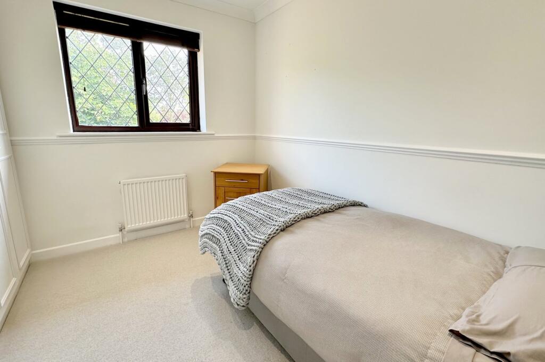
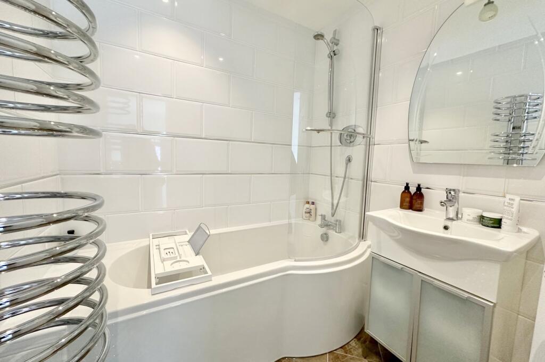
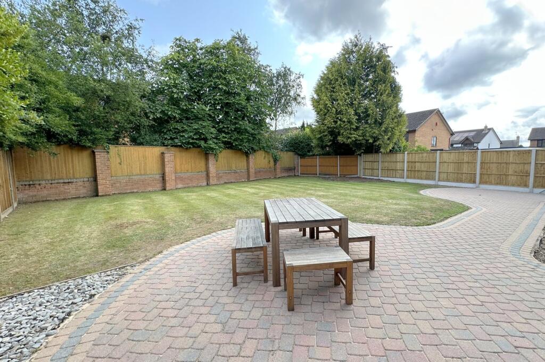
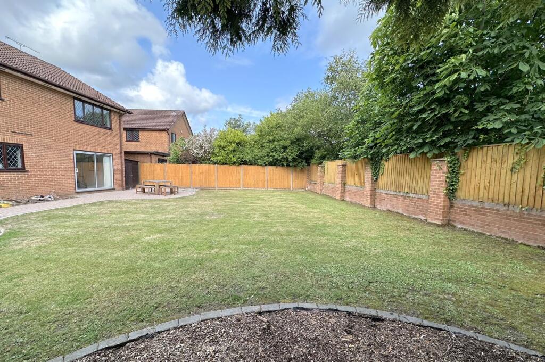
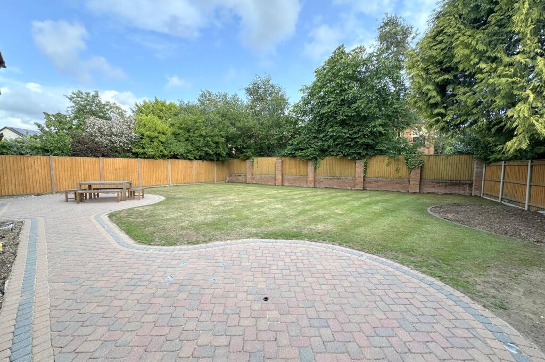
Photo 1 Photo 2 Photo 3 Photo 4 Photo 5 Photo 6 Photo 7 Photo 8 Photo 9 Photo 10 Photo 11 Photo 12 Photo 13 Photo 14 Photo 15 Photo 16 Photo 17 Photo 18 Photo 19
/ 19
Property details
Tenure
FREEHOLD
Floor area
124 m²
EPC rating
C
Year built
England and Wales: 1983-1990
Last sold
£250,000 May 2024
Price per m²
£5,242/m²
Local average
£381,972 (+70.2%)
Deprivation
Decile 10 (31,145 of 33,755)
Street crime
196 incidents within 1 mile (May 2026)
Key features
- Impressive detached home within sought after Talbot Village
- Four bedrooms and two modern bath/shower rooms
- Spacious living room and separate dining room
- Ample off road parking and garage
- Ground floor WC and utility room
- Study and separate play room/additional office
- Easy access to Bournemouth and Poole Town Centres
- Large southerly facing rear garden
Additional details
- Parking
- Yes
- Garden
- Yes
- Listed property
- No
- Restrictions
- No
- Required access
- No
- Rights of way
- No
- Flooded in last 5 years
- No
- Flood defences
- No
Description
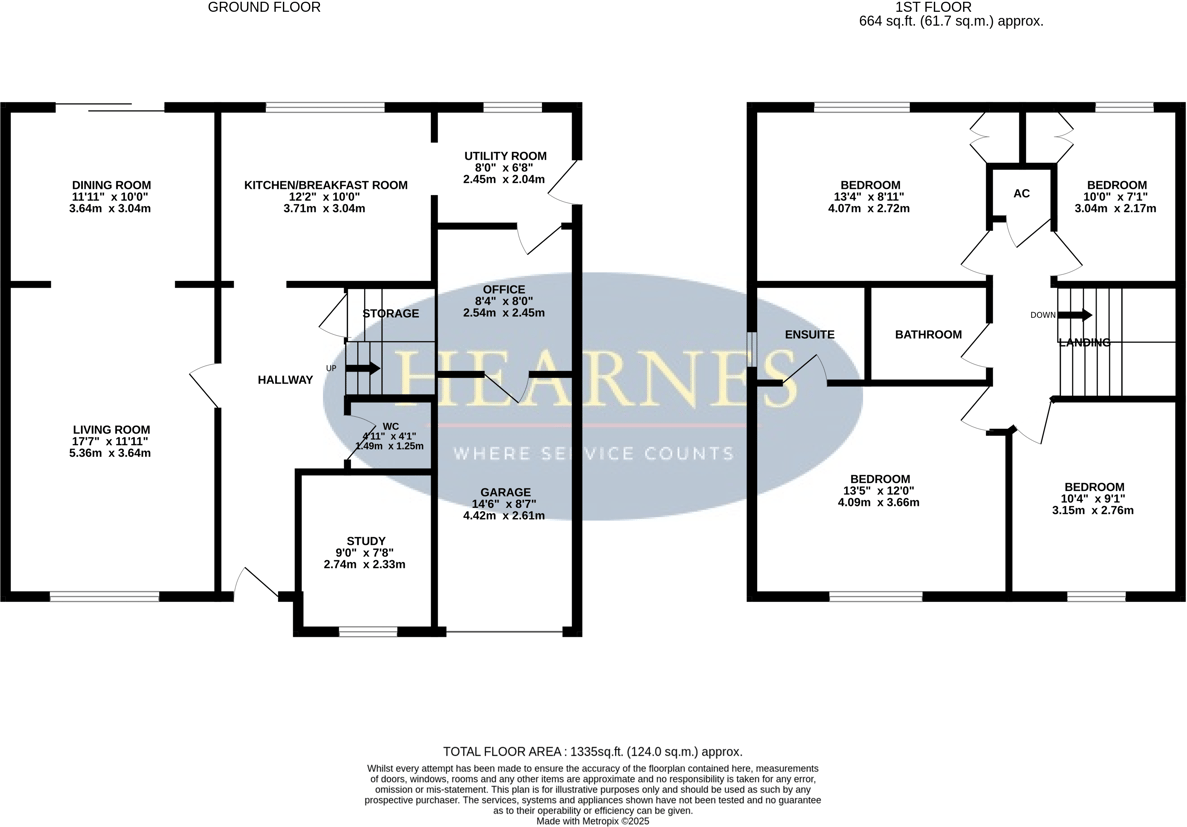
On entering the property a welcoming entrance hall, with stairs leading to the first floor landing, opens into a light and spacious living room which leads into a separate dining room providing access to the rear garden. A modern kitchen/breakfast room offers a comprehensive range of floor and wall mounted units complimented with a matching work surface and leading into a separate utility room with side access to the rear garden. The ground floor accommodation is complete with a study, WC and additional office/play room.
Situated on the first floor are the property's four bedrooms, all of which are generously sized with the spacious master bedroom being served by a modern fitted en suite shower room. Completing the accommodation is a further modern fitted family bathroom comprising a WC, wash hand basin and bath with shower over.
Externally the property is superbly positioned within a generously sized, sunny aspect plot offering a southerly aspect and ample privacy whilst being mainly laid to lawn with a patio seating area adjoining the rear of the property. To the front an attractive block paved driveway provides ample off road parking and leads to a garage with electrically operated door.
EPC RATING: C COUNCIL TAX BAND: E
AGENTS NOTE: The heating system, mains and appliances have not been tested by Hearnes Estate Agents. Any areas, measurements or distances are approximate. The text, photographs and plans are for guidance only and are not necessarily comprehensive. Whilst reasonable endeavours have been made to ensure that the information given in our sales particulars are as accurate as possible, this information has been provided to us by the seller and is not guaranteed. Any intending buyer should not rely upon the information we have supplied and should satisfy themselves by inspection, searches, enquiries, and survey as to the correctness of each statement before making a financial or legal commitment. We have not checked the legal documentation to verify the legal status, including the lease term and ground rent and escalation of ground rent of the property (where applicable). A buyer must not rely upon the information provided until it has been verified by their own solicitors.
Listed by
Bournemouth
Hearnes Estate Agents
Reference: 163303805
EPC Rating & Upgrade Cost
Current rating: C
Potential rating: B
Inspection date: 10/06/2025
Expiry date: 09/06/2035
Current heating cost: £886/year
Potential heating cost: £808/year
Est. upgrade cost to C: £14,500
Recommendations
- Floor insulation (solid floor) (£4,000 - £6,000)
- Solar water heating (£4,000 - £6,000)
- Solar photovoltaic panels, 2.5 kWp (£3,500 - £5,500)
Flood risk
Zone: 1
Risk: Low
Job (default Low)
Floorplans
Floorplan 1
EPC Graphs
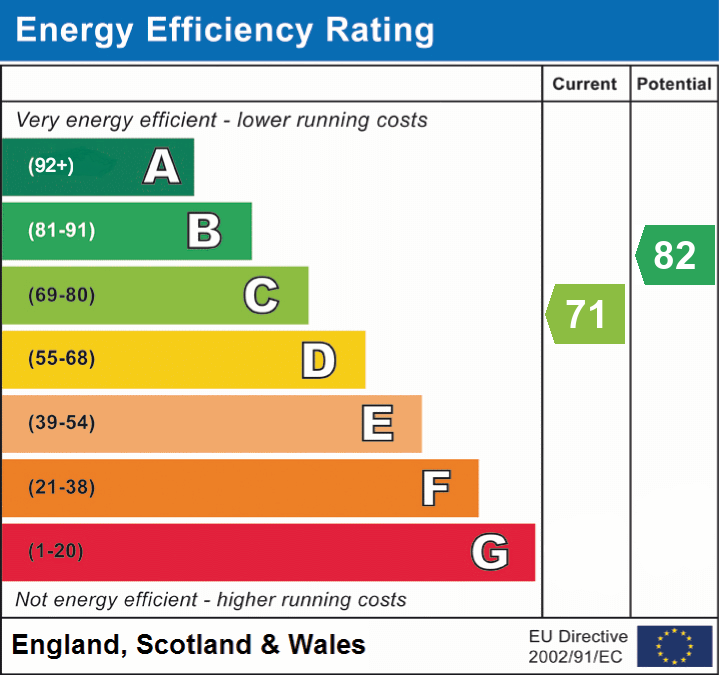
EPC 1
Price history
| Event | Date | Price | % change |
|---|---|---|---|
| Sold | 10/05/2024 (2 years ago) | £250,000 | — |
Source: HM Land Registry Price Paid Data. Crown copyright.
Sold Comparables
Same street and nearby sales within 0.25 miles (last 5 years). Data from Land Registry Price Paid.
| Address | Price | Date | Type |
|---|---|---|---|
| 3 VINE FARM CLOSE, POOLE, BOURNEMOUTH, CHRISTCHURCH AND POOLE, BH12 5EL | £585,000 | 14/01/2026 | Detached |
| 34 ISAACS CLOSE, POOLE, BOURNEMOUTH, CHRISTCHURCH AND POOLE, BH12 5HE | £510,000 | 11/12/2025 | Detached |
| 24 ISAACS CLOSE, POOLE, BOURNEMOUTH, CHRISTCHURCH AND POOLE, BH12 5HE | £475,000 | 29/08/2025 | Detached |
| 3 GEORGINA CLOSE, POOLE, BOURNEMOUTH, CHRISTCHURCH AND POOLE, BH12 5EH | £550,000 | 23/07/2025 | Detached |
| 23 CATON CLOSE, POOLE, BOURNEMOUTH, CHRISTCHURCH AND POOLE, BH12 5EU | £551,000 | 24/03/2025 | Detached |
| 6 LAIDLAW CLOSE, POOLE, BOURNEMOUTH, CHRISTCHURCH AND POOLE, BH12 5EW | £430,000 | 10/08/2023 | Detached |
| 28 ISAACS CLOSE, POOLE, BOURNEMOUTH, CHRISTCHURCH AND POOLE, BH12 5HE | £545,000 | 28/03/2023 | Detached |
| Same street 27 SMITHSON CLOSE, POOLE, BOURNEMOUTH, CHRISTCHURCH AND POOLE, BH12 5EY | £570,000 | 01/12/2022 | Detached |
| 14 BISHOP CLOSE, TALBOT VILLAGE, POOLE, BOURNEMOUTH, CHRISTCHURCH AND POOLE, BH12 5HT | £345,000 | 23/11/2022 | Detached |
| 11 CATON CLOSE, POOLE, BOURNEMOUTH, CHRISTCHURCH AND POOLE, BH12 5EU | £628,000 | 04/11/2022 | Detached |
| 4 GEORGINA CLOSE, POOLE, BOURNEMOUTH, CHRISTCHURCH AND POOLE, BH12 5EH | £574,500 | 21/10/2022 | Detached |
| 16 VINE FARM CLOSE, POOLE, BOURNEMOUTH, CHRISTCHURCH AND POOLE, BH12 5EJ | £425,000 | 26/07/2022 | Detached |
| 16 LAIDLAW CLOSE, POOLE, BOURNEMOUTH, CHRISTCHURCH AND POOLE, BH12 5EW | £625,000 | 18/07/2022 | Detached |
| 30 MCWILLIAM CLOSE, POOLE, BOURNEMOUTH, CHRISTCHURCH AND POOLE, BH12 5HP | £350,000 | 13/06/2022 | Detached |
| 30 ISAACS CLOSE, POOLE, BOURNEMOUTH, CHRISTCHURCH AND POOLE, BH12 5HE | £665,000 | 09/06/2022 | Detached |
| 19 VINE FARM ROAD, POOLE, BOURNEMOUTH, CHRISTCHURCH AND POOLE, BH12 5EN | £612,500 | 07/06/2022 | Detached |
| 25 VALLEY VIEW, POOLE, BOURNEMOUTH, CHRISTCHURCH AND POOLE, BH12 5EP | £525,000 | 26/05/2022 | Detached |
| 12 DREW CLOSE, POOLE, BOURNEMOUTH, CHRISTCHURCH AND POOLE, BH12 5ET | £692,000 | 31/01/2022 | Detached |
| 51 ISAACS CLOSE, POOLE, BOURNEMOUTH, CHRISTCHURCH AND POOLE, BH12 5HE | £520,000 | 07/01/2022 | Detached |
| 9 BAVERSTOCK ROAD, POOLE, BOURNEMOUTH, CHRISTCHURCH AND POOLE, BH12 5EX | £471,000 | 25/11/2021 | Detached |
| 41 DREW CLOSE, POOLE, BOURNEMOUTH, CHRISTCHURCH AND POOLE, BH12 5ES | £490,000 | 19/11/2021 | Detached |
Street average: £570,000 (1 sale)
Area average: £528,450 (20 sales)
Capital growth trend
Land Registry outcode average: last 12 months vs 5y and 10y ago (from sold prices).
House Price Index (HM Land Registry — official index, not sold-price averages): Bournemouth Christchurch and Poole. Series: Detached. As of April 2026.
Rental Range
Estimated market rent for Bournemouth, Christchurch and Poole. Low = conservative, Realistic = average, Optimistic = best case.
Based on Local Authority from postcode lookup → Bournemouth, Christchurch and Poole.
Location
Nearby
Nearest stations, universities and amenities (distance from property).
| Type | Name | Distance |
|---|---|---|
| Bus stop | Mickleham Close | 0.1 miles |
| Bus stop | Marianne Road | 0.1 miles |
| Shop | The Gallery (Arts University Bournemouth) | 0.2 miles |
| Shop | Unknown | 0.5 miles |
| Train station | Branksome | 1.3 miles |
| Hospital | Nuffield Health Bournemouth Hospital | 1.6 miles |
| Hospital | Dorset HealthCare | 1.7 miles |
| Train station | Bournemouth | 1.9 miles |
| University | Bournemouth University (Lansdowne Campus) | 2.0 miles |
Street-level crime
| Category | Count |
|---|---|
| Anti-social behaviour | 55 |
| Violence and sexual offences | 50 |
| Criminal damage and arson | 27 |
| Shoplifting | 17 |
| Vehicle crime | 15 |
| Public order | 14 |
| Drugs | 5 |
| Burglary | 4 |
| Bicycle theft | 3 |
| Other theft | 3 |
| Robbery | 2 |
| Other crime | 1 |
| Total incidents | 196 |
Within 1 mile during May 2026. Source: data.police.uk (England & Wales).
Schools nearby
Nearest open schools with Ofsted ratings (England). Closed schools are not shown. Data from Get Information about Schools and Ofsted.
| Name | Type | Distance | Ofsted |
|---|---|---|---|
| Arts University Bournemouth | Other | 0.2 miles | — (No rating) |
| Bournemouth University | Other | 0.2 miles | — (No rating) |
| Talbot Primary School | Primary | 0.3 miles | Good — 9 Jul 2014 |
| St Mark's Church of England Primary School | Primary | 0.3 miles | Good — 20 Nov 2023 |
| Langside School | Other | 0.4 miles | Good — 16 Mar 2020 |
Rental Comparables
Residential lets from OpenRent and Rightmove for the area (same bedroom count). Use to validate rent estimates. Student lets are excluded.
| Title | Rent | Beds | Distance | As seen on |
|---|---|---|---|---|
| 4 Bed Detached House, Alton Road, BH10 | £720/mo | 4 | 0.4 miles | OpenRent |
Average rent: £720/mo (1 listing)
Rent-driven metrics
Based on OpenRent comparables.
- Rent ratio — Monthly rent ÷ purchase price (1% rule). 1%+ = strong, 0.8–1% = okay, <0.8% = weak for cashflow.
- Max investor price — Rent ÷ 0.8%; the price at which rent would be 0.8% of price (Stoke-style target).
- Target investor price — Rent ÷ 1%; the price at which rent would be 1% of price (strong cashflow band).
- Gross yield — Annual rent as % of purchase price (no costs).
- Cost-to-rent — Price ÷ annual rent (from OpenRent comparables). Under 14× = strong, 14–16× = acceptable, 17×+ = compressed.
- Cashflow — Rent minus mortgage, 10% maintenance, £25/mo compliance. Assumes 75% LTV, 3.95% APR (5yr fixed), 25yr term.
- ROI — Annual profit ÷ cash in (deposit + 4% purchase costs).