49 CRANSTON PARK AVENUE
UPMINSTER, GREATER LONDON RM14 3XD
dji202604271215540002d dji202604271217300005d ftn1082 ftn1157 ftn1109 ftn1103 ftn1085 ftn1097 ftn1163 ftn1070 ftn1091 ftn1088 ftn1112 ftn1100 ftn1106 ftn1094 ftn1076 ftn1043 ftn1055 ftn1064 ftn1061 ftn1067 ftn1034 ftn1052 ftn1049 ftn1028 ftn1046 ftn1166edit dji202604271215420001d dji202604271218030008dedit dji202604271217360006d dji202604271217460007d
/ 32
Property details
Tenure
FREEHOLD
Floor area
164 m²
Council tax band
F
EPC rating
C
Last sold
£1,000,000 Oct 2024
Price per m²
£5,945/m²
Local average
£627,583 (+55.4%)
Deprivation
Decile 9 (28,635 of 33,755)
Street crime
78 incidents within 1 mile (May 2026)
Key features
- Immaculate Five Bedroom Semi-Detached Family home
- Extended to Rear & Converted Loft Space
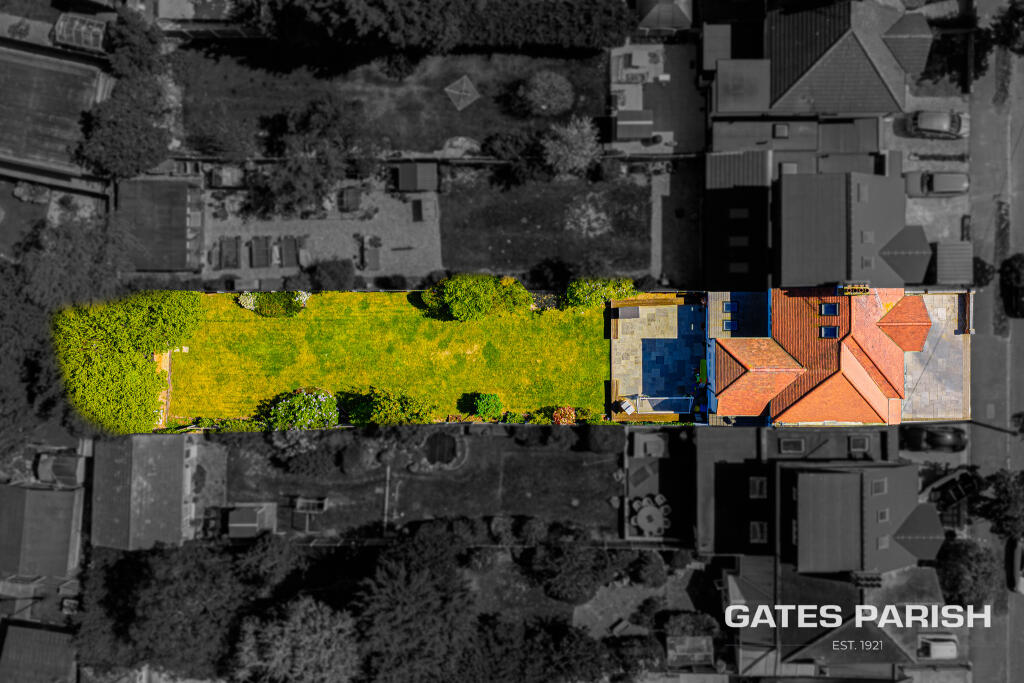
- Rear Garden In Excess Of 100’ft
- Off street parking
- One Mile from Upminster Station
- Stunning Open-Plan Kitchen / Dining / Family Room
- Utility Room & Separate Ground Floor WC
- Close Proximity To Upminster Highstreet
- In Excess Of 2000 Sq.Ft Of Living Space
- Utility Room
Additional details
- Parking
- Driveway
- Garden
- Yes
- Listed property
- No
- Restrictions
- No
- Required access
- No
- Rights of way
- No
- Flooded in last 5 years
- No
- Flood defences
- No
Description
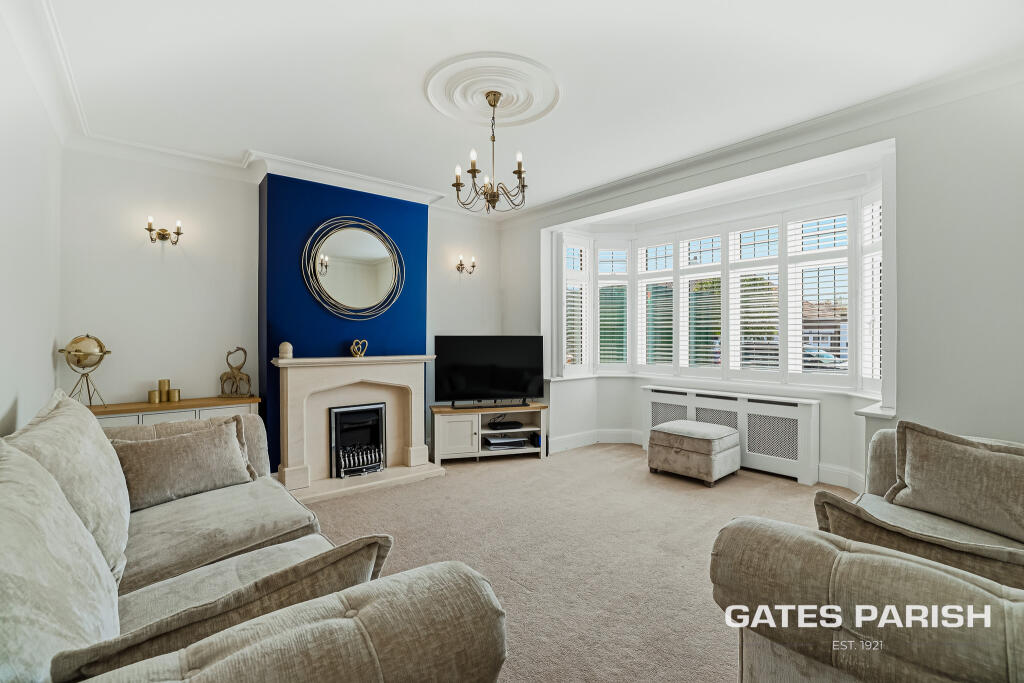
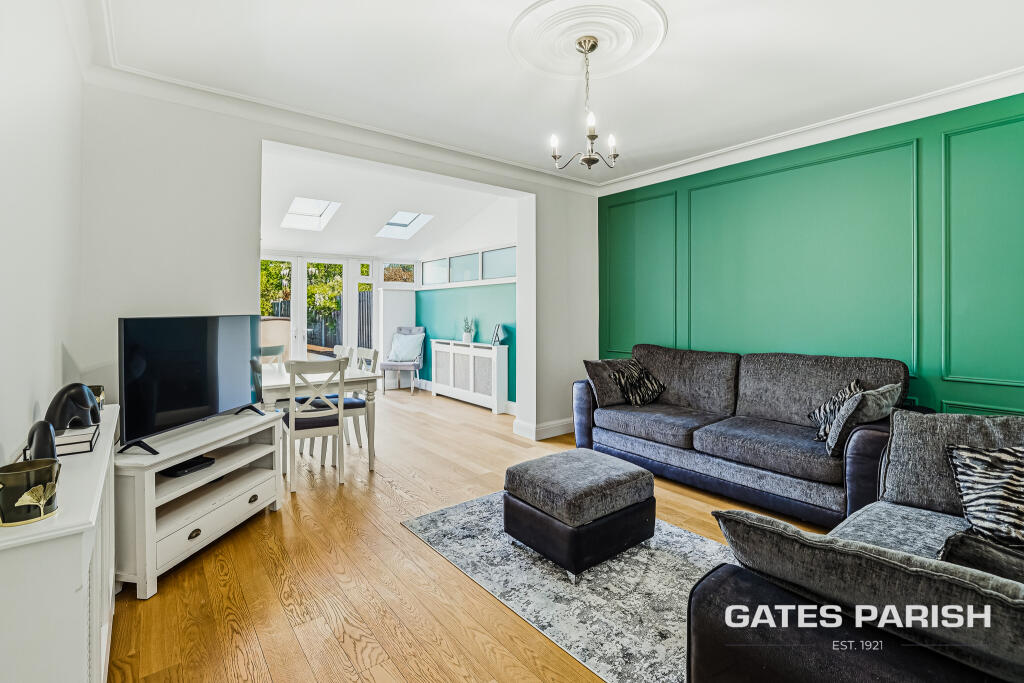
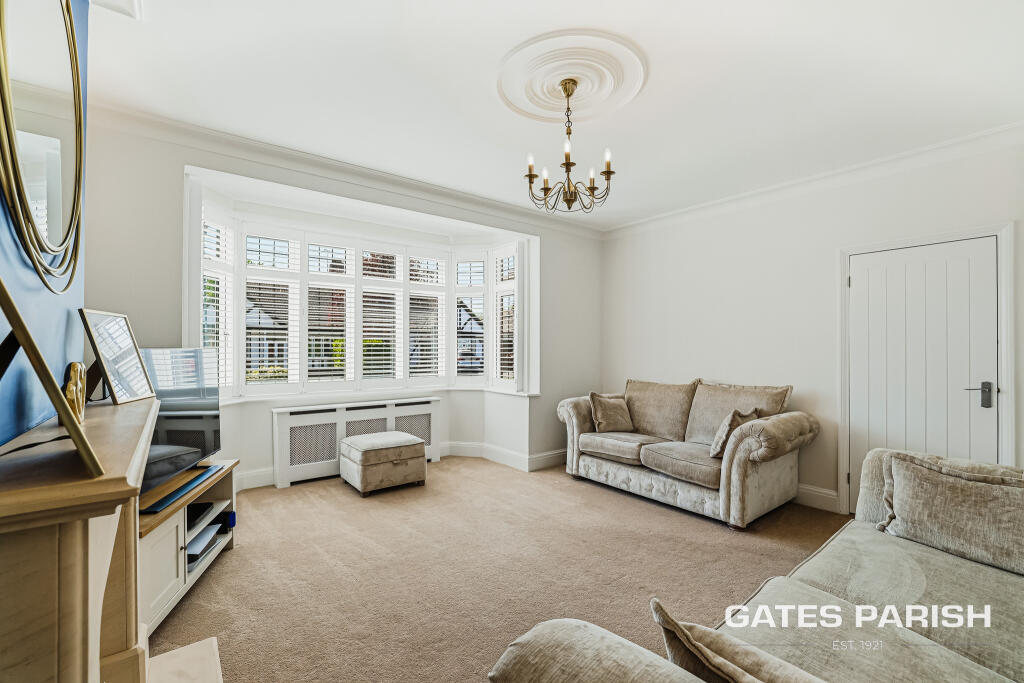
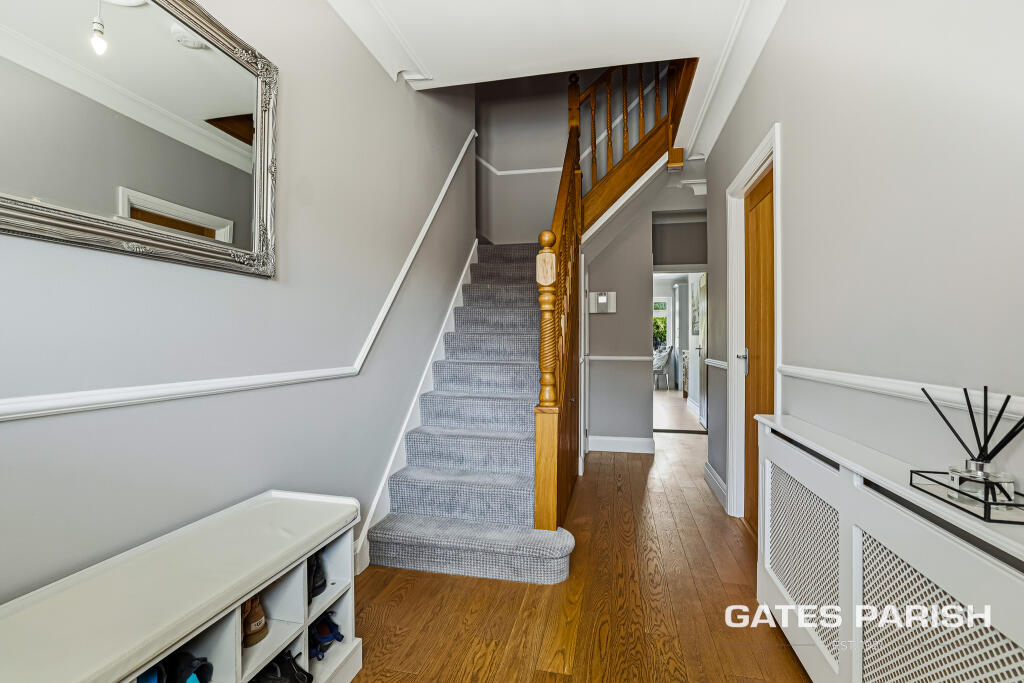
As you enter, you're welcomed by a generous hallway with beautiful wooden flooring that flows throughout the ground floor. The front lounge is a cosy space featuring a plush carpet, a large bay window that floods the room with natural light, and a charming electric fireplace as its focal point.
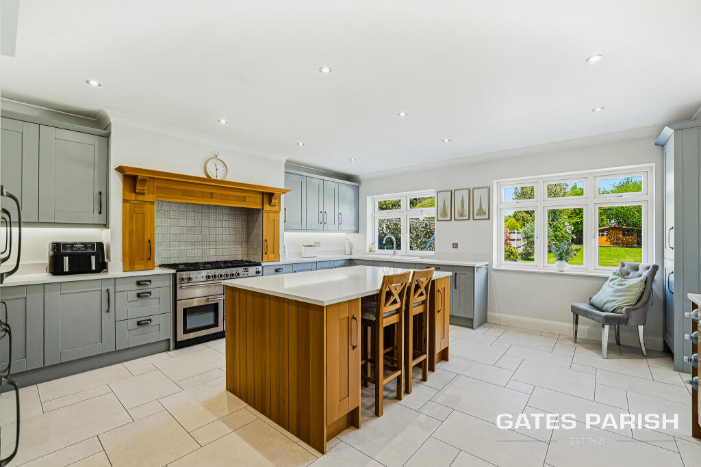
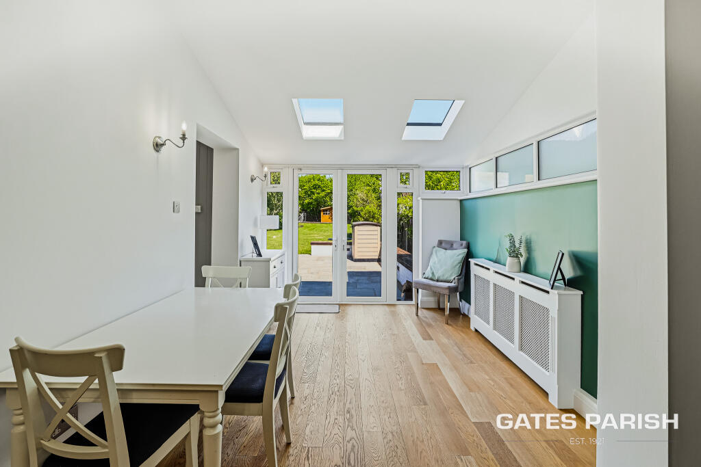
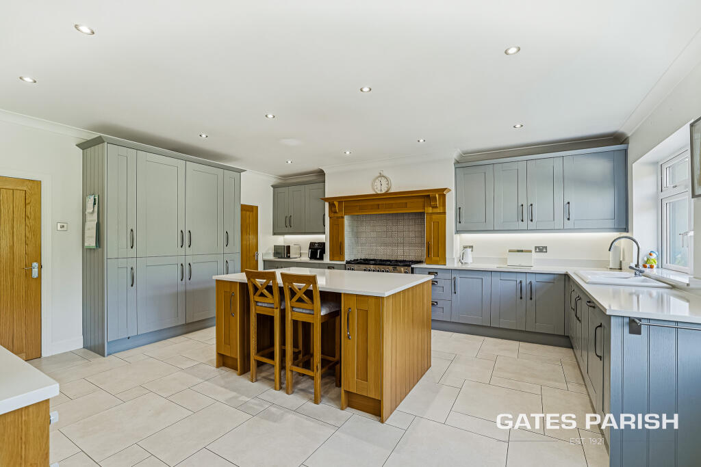
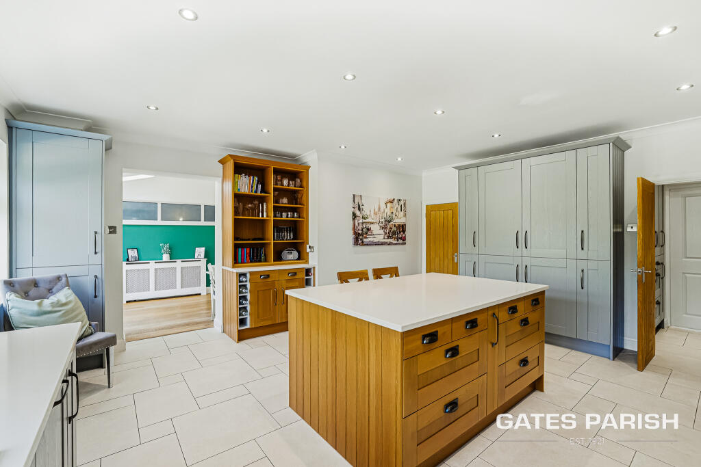
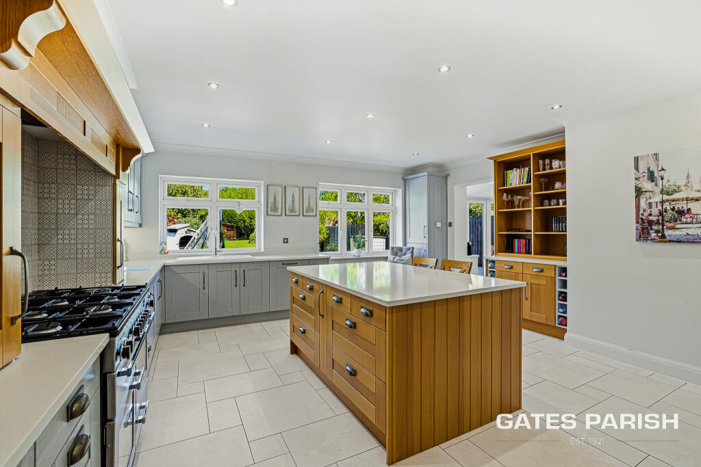
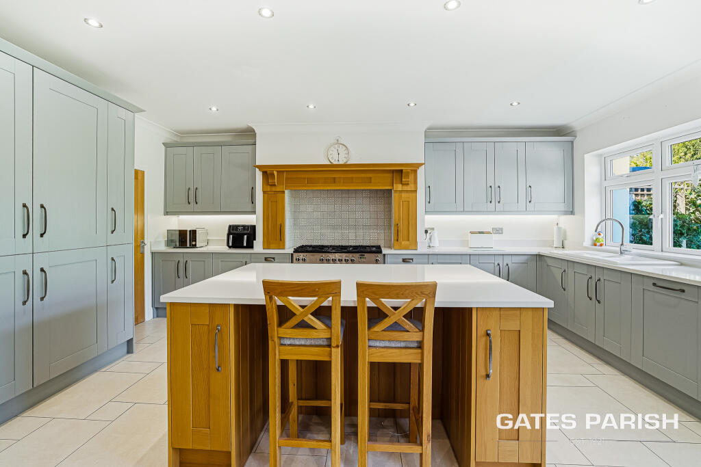
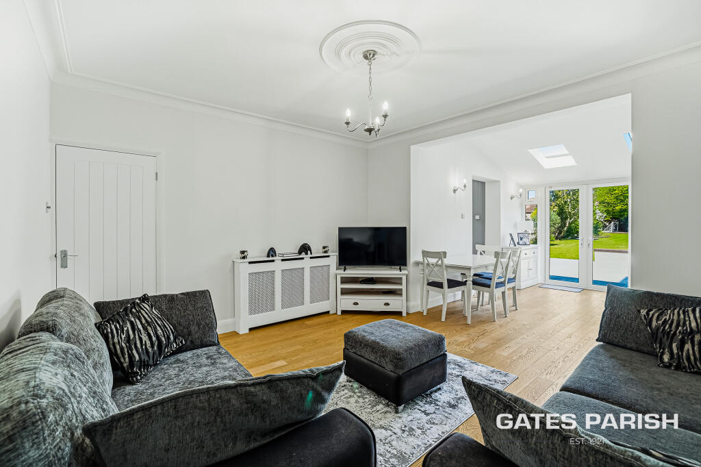
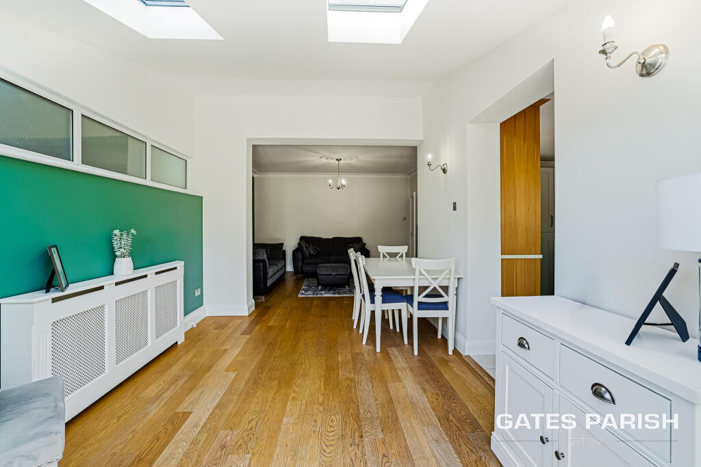
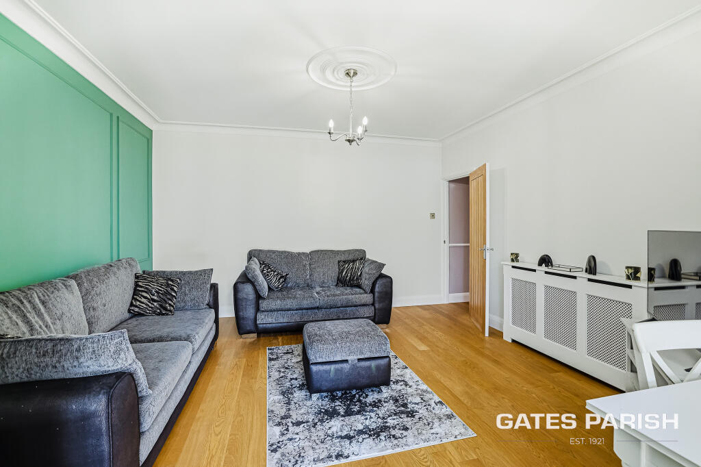
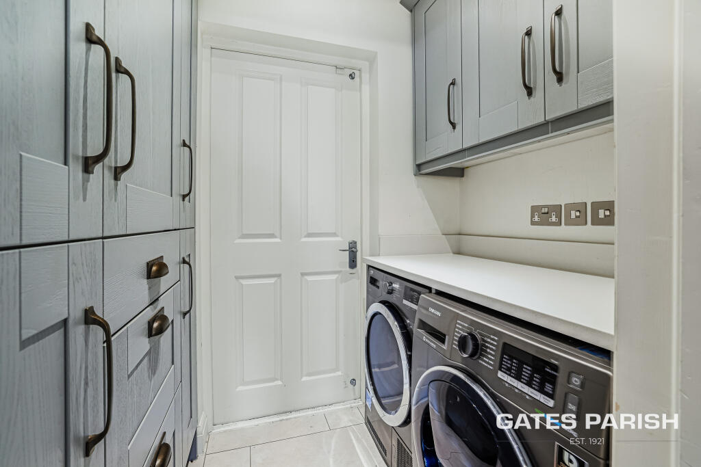
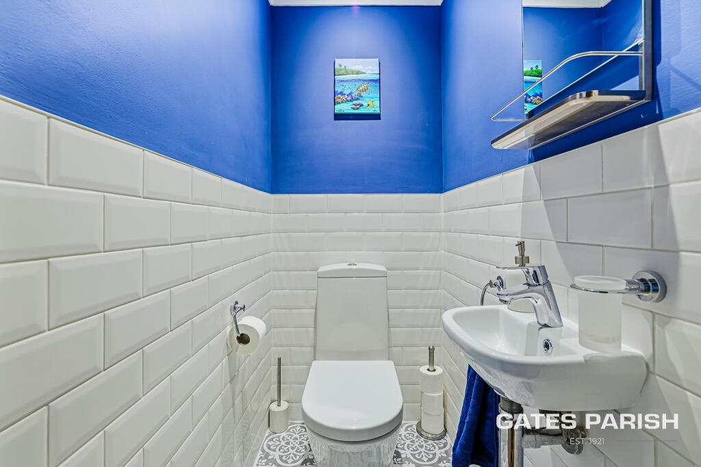
The ground floor also includes a convenient downstairs WC. The heart of the home is the expansive kitchen, which boasts tiled flooring, a central kitchen island, and ample storage and workspace. Adjacent to the kitchen is a second reception room, offering wooden flooring and a dedicated dining area, making it the perfect space for family meals and entertaining. The utility room, located off this area, provides additional storage and houses the white goods.
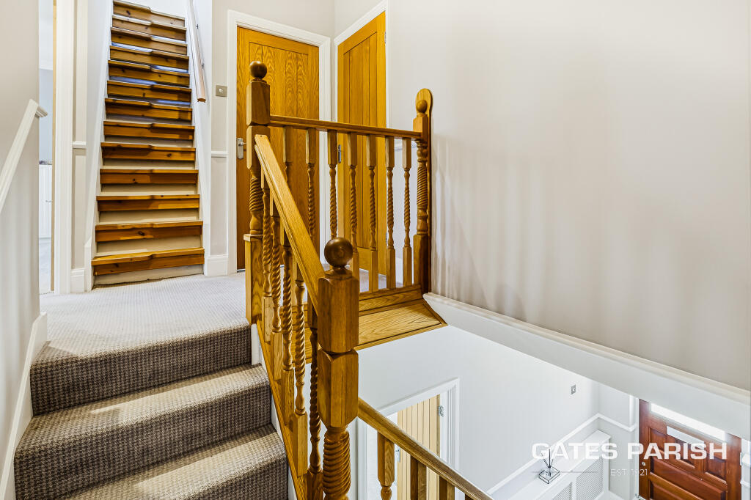
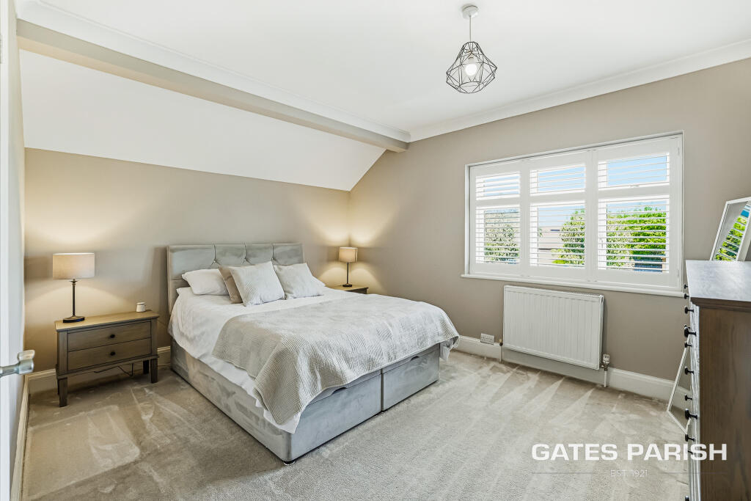
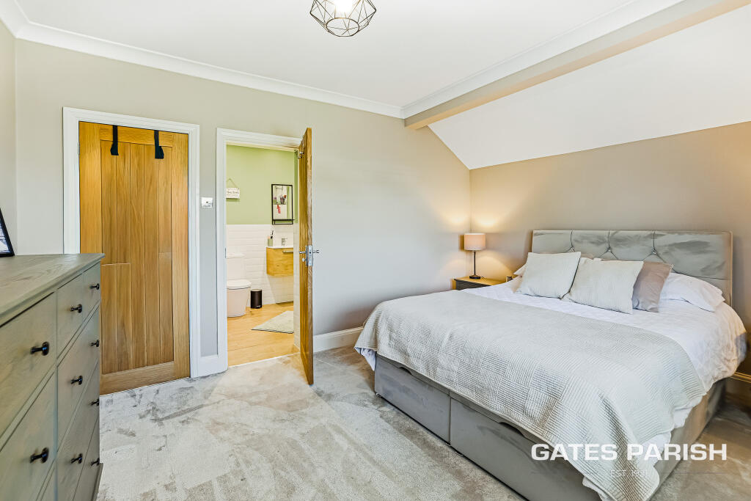
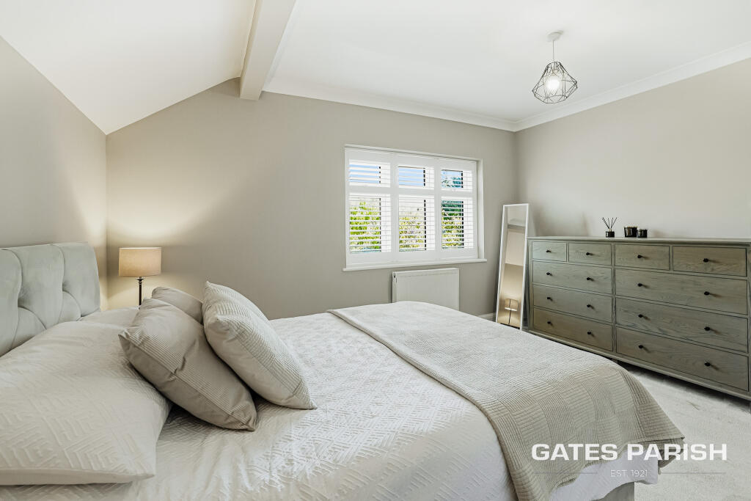
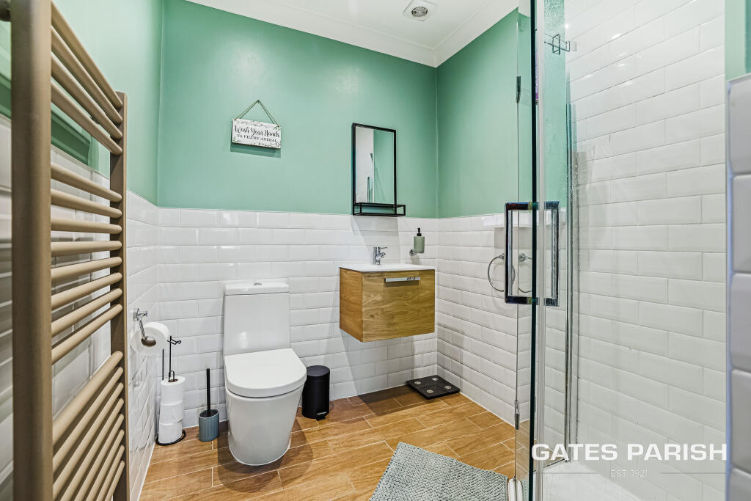
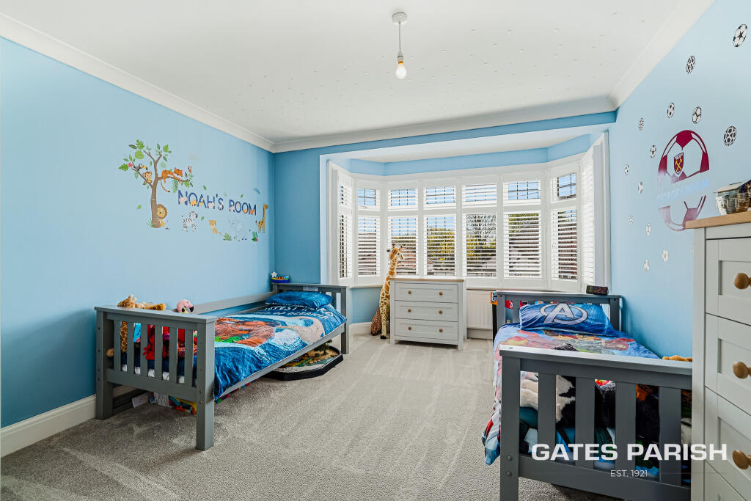
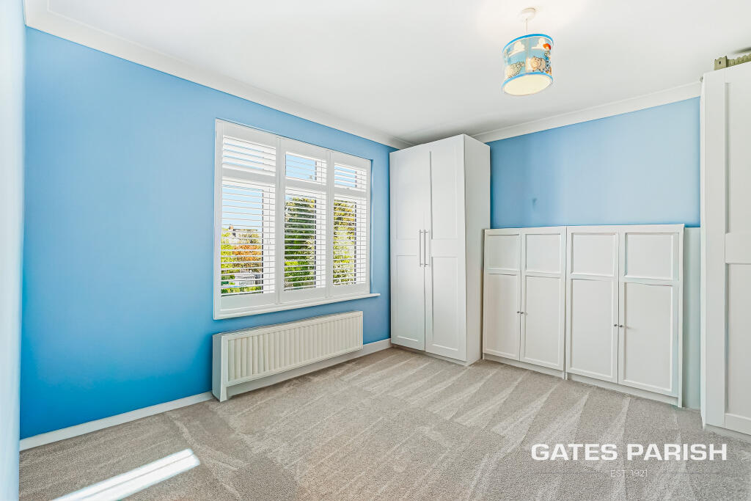
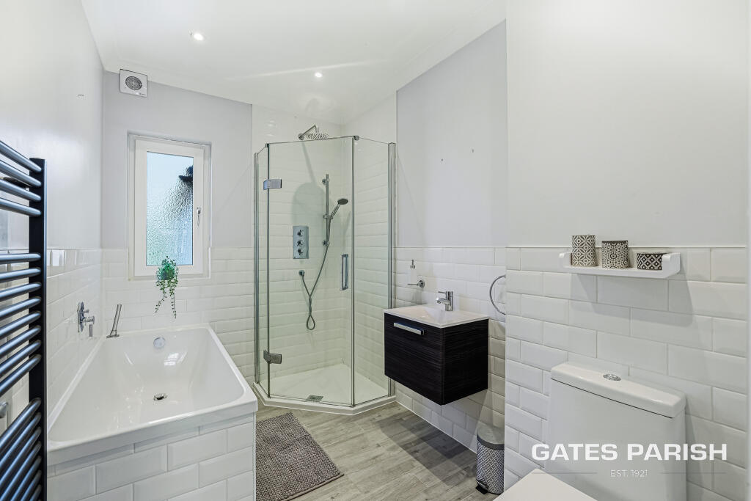
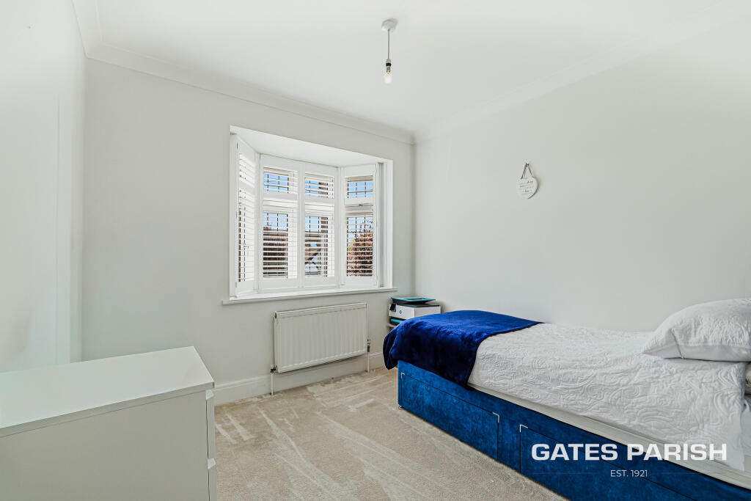
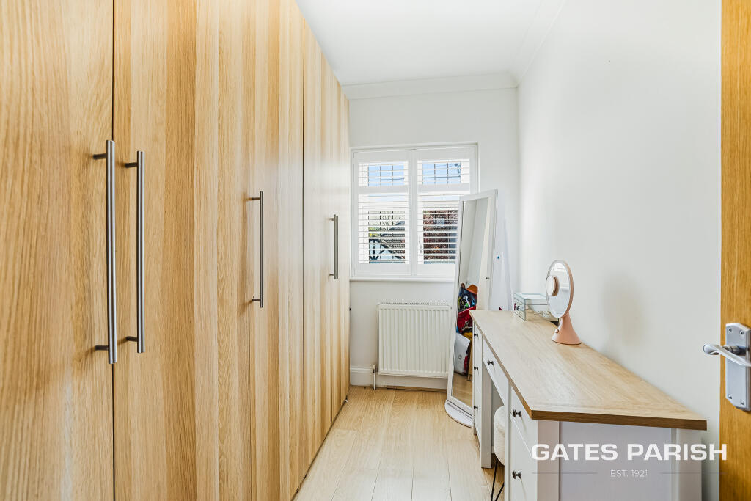
Upstairs, the first-floor landing is carpeted and leads to four well-sized bedrooms, all featuring carpeted flooring for added warmth and comfort. The primary bedroom includes a three-piece ensuite bathroom, offering privacy and convenience. A separate four-piece family bathroom serves the other bedrooms, providing plenty of space for the whole family. Additionally, there is a dedicated dressing room with built-in wardrobes, offering excellent storage options.
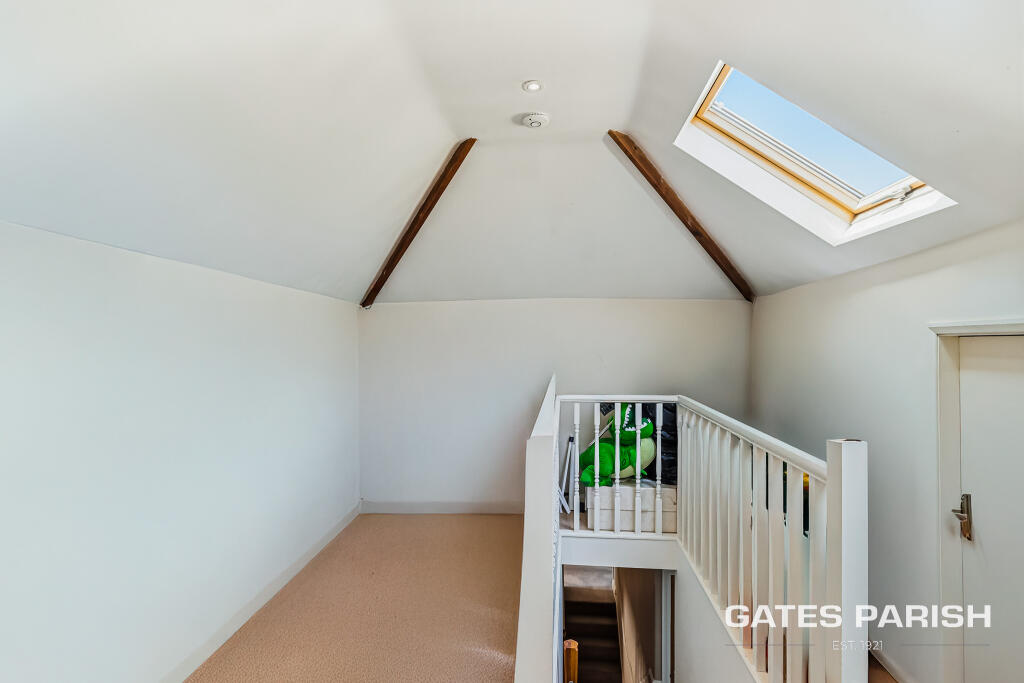
A staircase leads you up to the loft room, which is carpeted and provides a versatile space that can be used as a home office, playroom, or additional living area.
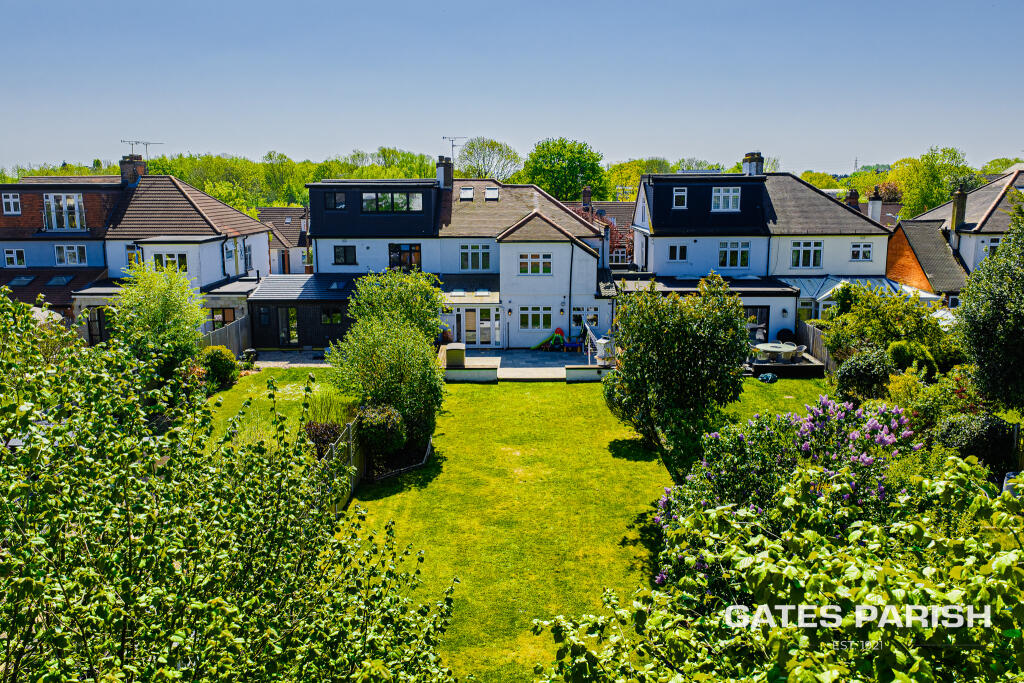
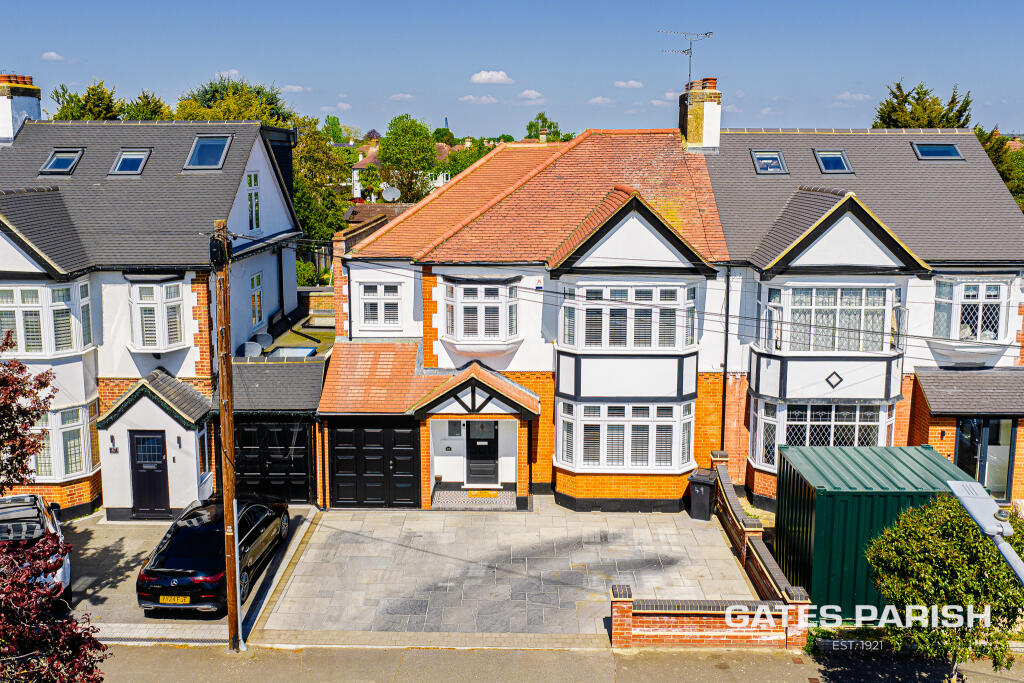
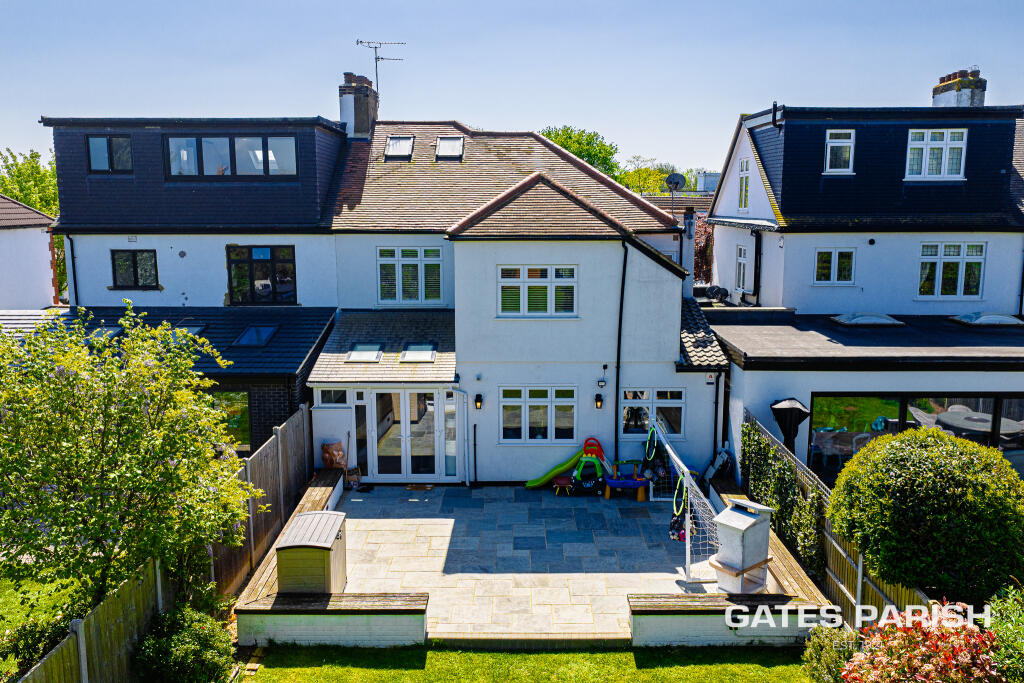
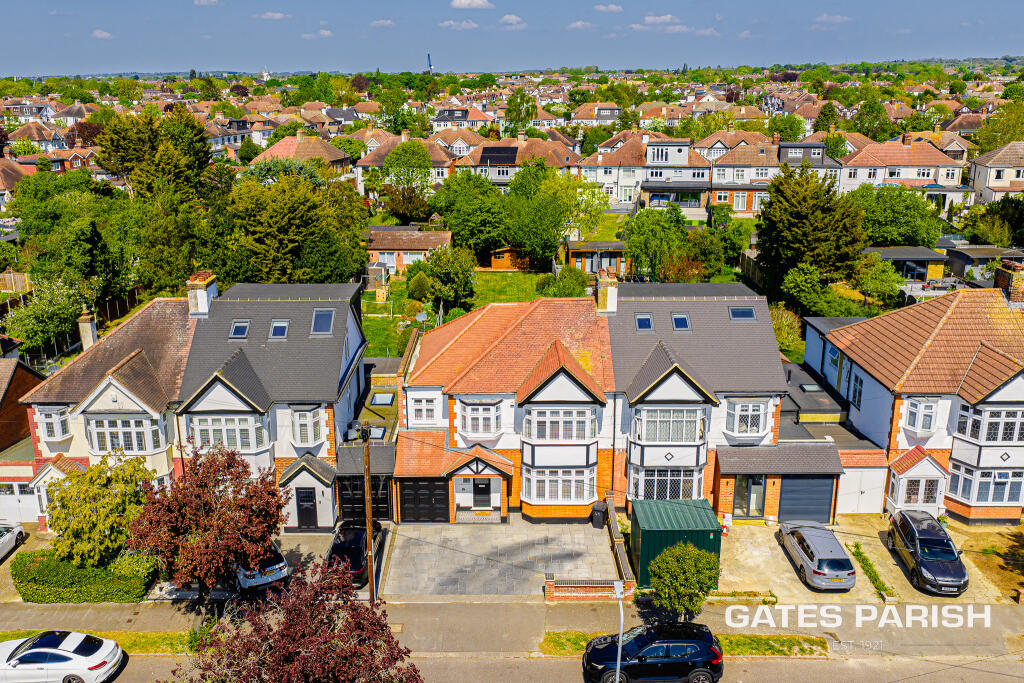
Externally, the property features off-street parking and an external garage for added convenience. A side extension offers additional living or storage space. The 100ft rear garden is a fantastic family-friendly space, with a dedicated patio area for outdoor dining, mature trees providing shade, and the remainder laid to lawn, perfect for children to play or for gardening enthusiasts.
This home is a perfect choice for families looking for a spacious, practical, and well-connected property in a desirable location.
MONEY LAUNDERING REGULATIONS Anti-Money Laundering. We are required to carry out due diligence on all customers in order to comply with the Money Laundering, Terrorist Financing and Transfer of Funds (Information on the Payer) Regulations 2017. Please be aware you will be charged £120 including VAT to produce the required document through our chosen third-party AML provider. You agree to provide us with any documentation we may require for this purpose. These particulars do not constitute part or all of an offer or contract. The measurements indicated are supplied for guidance only and as such must be considered incorrect.
Potential buyers are advised to recheck the measurements before committing to any expense.
Griffin has not tested any apparatus, equipment, fixtures, fittings or services and it is the buyers interests to check the working condition of any appliances. Griffin has not sought to verify the legal title of the property and the buyers must obtain verification from their solicitor.
Griffin Residential Group provide a reservation fee service (Griffin Rightbuyer Protection) to protect both our buyers and our vendors from being gazumped or gazundered. A reservation fee is very similar to putting a holding deposit down when renting a property. It is a payment made by a buyer to provide exclusive rights to buy a property, under certain conditions and at an agreed price. The reservation fee is set at a minimum of £1,000 for properties available through us. Full terms and conditions are available at the office or can be sent to you via email upon request. This service is provided by a third party company and is at the request of our selling client. The reservation fee is refunded to the buyer upon completion of the transaction.
Griffin Estate Agents also offer a professional, ARLA accredited Lettings and Management Service. If you are considering renting your property in order to purchase, are looking at buy to let or would like a free review of your current portfolio then please call the Lettings team on the number shown above.
We recommend our customers use our panel of Conveyancers/Solicitors. It is your decision whether you choose to deal with our recommendation, and you are under no obligation to do so. You should know that we may receive a referral fee of up to £400 per transaction from them.
Should you arrange a Mortgage through our recommended mortgage advisor, again of which there is no obligation we will receive a commission fee. The amount of commission will depend on the size of the loan and any associated products that you decide to take.
The Consumer Protection from Unfair Trading Regulations 2008 (CPRs).
These details are for guidance only and complete accuracy cannot be guaranteed. If there is any point, which is of particular importance, verification should be obtained. They do not constitute a contract or part of a contract. All measurements are approximate. No guarantee can be given with regard to planning permissions or fitness for purpose. No apparatus, equipment, fixture or fitting has been tested. Items shown in photographs are NOT necessarily included. Interested Parties are advised to check availability and make an appointment to view before travelling to see a property.
Griffin could earn up to 5% of total removal costs if client proceeds to instruct the services of Trunk Logistics LTD ( Our Official Removal Partner).
Onward Purchase
Listed by
Upminster
Griffin Residential Group LTD
Reference: 87830199
EPC Rating & Upgrade Cost
Current rating: C
Potential rating: B
Inspection date: 16/02/2017
Expiry date: 15/02/2027
Current heating cost: £920/year
Potential heating cost: £741/year
Est. upgrade cost to C: £18,100
Recommendations
- 50 mm internal or external wall insulation (£4,000 - £14,000)
- Replace boiler with new condensing boiler (£2,200 - £3,000)
- Solar photovoltaic panels, 2.5 kWp (£5,000 - £8,000)
Flood risk
Zone: 1
Risk: Low
Job (default Low)
Floorplans
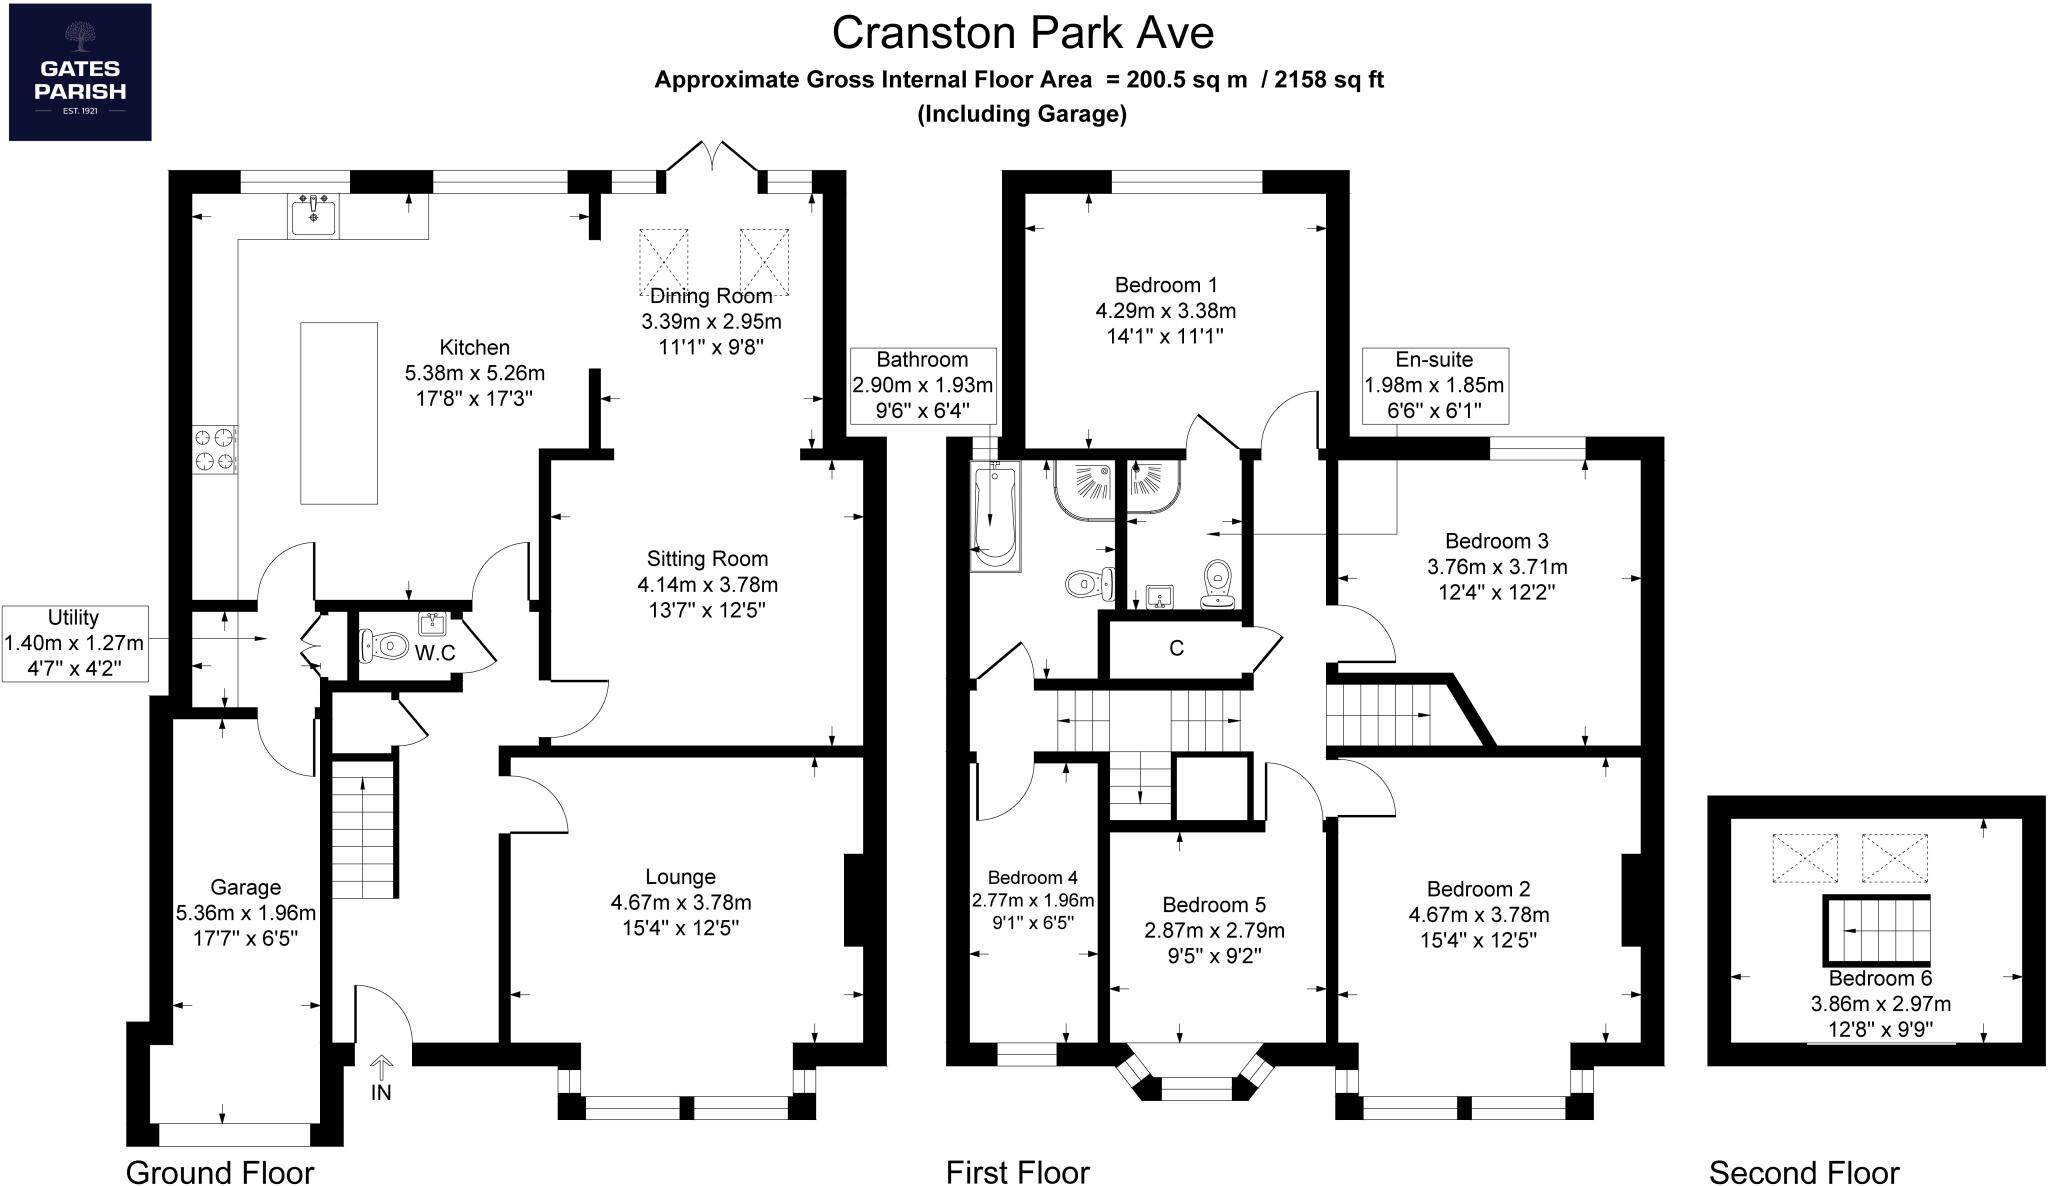
49cranstonparkavenuefloorplan
EPC Graphs

EPC 1
FENSA Certificates
This property has 4 FENSA certificate(s) on record, indicating window/door installations by FENSA-approved installers.
FENSA Certificate #5104191
Property Details
Street: 49 Cranston Park Avenue
Town: Upminster
Postcode: RM14 3XD
Installation Details
Items: 3 windows
Certificate Issued: 29/10/2007
Work Completed: 14/09/2007
This certificate data was retrieved from FENSA's database
FENSA Certificate #911948
Property Details
Street: 49 Cranston Park Avenue
Town: Upminster
Postcode: RM14 3XD
Installation Details
Items: 4 windows and 1 door
Certificate Issued: 08/08/2003
Work Completed: 16/07/2003
This certificate data was retrieved from FENSA's database
FENSA Certificate #14564794
Property Details
Street: 49 Cranston Park Avenue
Town: UPMINSTER
Postcode: RM14 3XD
Installation Details
Items: 1 door
Certificate Issued: 02/05/2021
Work Completed: 02/04/2021
This certificate data was retrieved from FENSA's database
FENSA Certificate #16190615 Recent
Property Details
Street: 49 Cranston Park Avenue
Town: UPMINSTER
Postcode: RM14 3XD
Installation Details
Items: 7 windows
Certificate Issued: 03/03/2024
Work Completed: 13/02/2024
This certificate data was retrieved from FENSA's database
What is FENSA? FENSA (Fenestration Self-Assessment Scheme) is a government-authorised scheme that monitors building regulation compliance for replacement windows and doors. Certificates indicate that work was completed by FENSA-approved installers.
Price history
37% since 2017
| Event | Date | Price | % change |
|---|---|---|---|
| Listed for sale | — | £975,000 | -2.5% |
| Sold | 10/10/2024 (1 year ago) | £1,000,000 | +37% |
| Sold | 05/05/2017 (9 years ago) | £730,000 | — |
Source: HM Land Registry Price Paid Data. Crown copyright.
Sold Comparables
Same street and nearby sales within 0.25 miles (last 5 years). Data from Land Registry Price Paid.
| Address | Price | Date | Type |
|---|---|---|---|
| 1 MEADOWSIDE ROAD, UPMINSTER, HAVERING, GREATER LONDON, RM14 3YT | £610,000 | 19/12/2025 | Semi-detached |
| 50 FAIRFIELD AVENUE, UPMINSTER, HAVERING, GREATER LONDON, RM14 3AY | £835,000 | 10/12/2025 | Semi-detached |
| 31 PARK DRIVE, UPMINSTER, HAVERING, GREATER LONDON, RM14 3AL | £805,000 | 20/11/2025 | Semi-detached |
| 3 CONISTON AVENUE, UPMINSTER, HAVERING, GREATER LONDON, RM14 3XR | £975,000 | 24/07/2025 | Semi-detached |
| 110 CRANSTON PARK AVENUE, UPMINSTER, HAVERING, GREATER LONDON, RM14 3XH | £594,000 | 01/07/2025 | Semi-detached |
| 6 FOXHALL ROAD, UPMINSTER, HAVERING, GREATER LONDON, RM14 2DD | £678,000 | 26/05/2023 | Semi-detached |
| 23 ROXBURGH AVENUE, UPMINSTER, HAVERING, GREATER LONDON, RM14 3BA | £660,000 | 16/12/2022 | Semi-detached |
| 8 CRANSTON PARK AVENUE, UPMINSTER, HAVERING, GREATER LONDON, RM14 3UJ | £775,000 | 08/12/2022 | Semi-detached |
| 19 MEADOWSIDE ROAD, UPMINSTER, HAVERING, GREATER LONDON, RM14 3YT | £715,000 | 10/11/2022 | Semi-detached |
| 73 PARK DRIVE, UPMINSTER, HAVERING, GREATER LONDON, RM14 3AS | £804,500 | 28/09/2022 | Semi-detached |
| 23 MELSTOCK AVENUE, UPMINSTER, HAVERING, GREATER LONDON, RM14 3UR | £735,000 | 23/09/2022 | Semi-detached |
| 112 CRANSTON PARK AVENUE, UPMINSTER, HAVERING, GREATER LONDON, RM14 3XH | £590,000 | 19/08/2022 | Semi-detached |
| 64 PARK DRIVE, UPMINSTER, HAVERING, GREATER LONDON, RM14 3AR | £820,000 | 08/07/2022 | Semi-detached |
| 37 BRACKENDALE GARDENS, UPMINSTER, HAVERING, GREATER LONDON, RM14 3XA | £283,000 | 17/06/2022 | Semi-detached |
| 26 PARK DRIVE, UPMINSTER, HAVERING, GREATER LONDON, RM14 3AL | £835,000 | 16/06/2022 | Semi-detached |
| 90 CRANSTON PARK AVENUE, UPMINSTER, HAVERING, GREATER LONDON, RM14 3XH | £680,000 | 09/05/2022 | Semi-detached |
| 18 FOXHALL ROAD, UPMINSTER, HAVERING, GREATER LONDON, RM14 2DD | £585,000 | 07/04/2022 | Semi-detached |
| 10 MEADOWSIDE ROAD, UPMINSTER, HAVERING, GREATER LONDON, RM14 3YT | £750,500 | 08/03/2022 | Semi-detached |
| 41 PARK DRIVE, UPMINSTER, HAVERING, GREATER LONDON, RM14 3AL | £835,000 | 27/01/2022 | Semi-detached |
| 28 MELSTOCK AVENUE, UPMINSTER, HAVERING, GREATER LONDON, RM14 3UL | £660,000 | 14/01/2022 | Semi-detached |
Area average: £711,250 (20 sales)
Capital growth trend
Land Registry outcode average: last 12 months vs 5y and 10y ago (from sold prices).
House Price Index (HM Land Registry — official index, not sold-price averages): Havering. Series: Semi-detached. As of April 2026.
Rental Range
Estimated market rent for Havering. Low = conservative, Realistic = average, Optimistic = best case.
Based on Local Authority from postcode lookup → Havering.
LHA (30th percentile) floor for Harlow & Stortford: £1,371/mo (Apr 2025 – Mar 2026)
Location
Nearby
Nearest stations, universities and amenities (distance from property).
| Type | Name | Distance |
|---|---|---|
| Bus stop | Cranston Park Avenue | 0.3 miles |
| Shop | Upminster Kitchens & Bedrooms | 0.6 miles |
| Shop | M&S Simply Food | 0.7 miles |
| Train station | Upminster | 0.8 miles |
| Train station | Upminster Bridge | 1.1 miles |
| Hospital | Livingstone Community Hospitals | 7.4 miles |
| University | University of Greenwich | 7.5 miles |
| Hospital | Jasmine Centre | 7.9 miles |
| University | University of Greenwich Avery Hill Campus | 10.3 miles |
Street-level crime
| Category | Count |
|---|---|
| Anti-social behaviour | 23 |
| Violence and sexual offences | 16 |
| Shoplifting | 13 |
| Vehicle crime | 10 |
| Other theft | 4 |
| Burglary | 3 |
| Public order | 3 |
| Possession of weapons | 2 |
| Bicycle theft | 1 |
| Drugs | 1 |
| Other crime | 1 |
| Robbery | 1 |
| Total incidents | 78 |
Within 1 mile during May 2026. Source: data.police.uk (England & Wales).
Schools nearby
Nearest open schools with Ofsted ratings (England). Closed schools are not shown. Data from Get Information about Schools and Ofsted.
| Name | Type | Distance | Ofsted |
|---|---|---|---|
| Gaynes School | Secondary | 0.1 miles | Good — 8 Feb 2023 |
| Corbets Tey School | Other | 0.4 miles | Good — 1 May 2018 |
| Oakfields Preparatory School | Other | 0.5 miles | — (No rating) |
| Upminster Infant School | Primary | 0.6 miles | Good — 18 Jan 2024 |
| Upminster Junior School | Primary | 0.6 miles | Good — 17 Jul 2013 |
Rental Comparables
Residential lets from OpenRent and Rightmove for the area (same bedroom count). Use to validate rent estimates. Student lets are excluded.
| Title | Rent | Beds | Distance | As seen on |
|---|---|---|---|---|
| 5 Bed Semi-Detached House, Stewart Avenue, RM14 | £4,250/mo | 5 | 0.53 miles | OpenRent |
| 5 Bed Terraced House, Dunster Crescent Road, RM11 | £2,700/mo | 5 | 0.98 miles | OpenRent |
Average rent: £3,475/mo (2 listings)
Rent-driven metrics
Based on OpenRent comparables.
- Rent ratio — Monthly rent ÷ purchase price (1% rule). 1%+ = strong, 0.8–1% = okay, <0.8% = weak for cashflow.
- Max investor price — Rent ÷ 0.8%; the price at which rent would be 0.8% of price (Stoke-style target).
- Target investor price — Rent ÷ 1%; the price at which rent would be 1% of price (strong cashflow band).
- Gross yield — Annual rent as % of purchase price (no costs).
- Cost-to-rent — Price ÷ annual rent (from OpenRent comparables). Under 14× = strong, 14–16× = acceptable, 17×+ = compressed.
- Cashflow — Rent minus mortgage, 10% maintenance, £25/mo compliance. Assumes 75% LTV, 3.95% APR (5yr fixed), 25yr term.
- ROI — Annual profit ÷ cash in (deposit + 4% purchase costs).