Manchester Road
Macclesfield, SK10 2JW
_DSC3861.jpg _DSC3626.jpg _DSC3696.jpg _DSC3726.jpg _DSC3831.jpg _DSC3636.jpg _DSC3631.jpg _DSC3681.jpg _DSC3921.jpg _DSC3641.jpg _DSC3656.jpg _DSC3651.jpg _DSC3941.jpg _DSC3661.jpg _DSC3666.jpg _DSC3946.jpg _DSC3646.jpg _DSC3736.jpg _DSC3896.jpg _DSC3891.jpg _DSC3721.jpg _DSC3901.jpg _DSC3906.jpg _DSC3701.jpg _DSC3706.jpg _DSC3911.jpg _DSC3916.jpg _DSC3766.jpg _DSC3886.jpg _DSC3761.jpg _DSC3881.jpg _DSC3531.jpg _DSC3586.jpg _DSC3591.jpg _DSC3581.jpg _DSC3596.jpg _DSC3516.jpg _DSC3566.jpg _DSC3616.jpg _DSC3546.jpg _DSC3521.jpg _DSC3786.jpg _DSC3796.jpg _DSC3816.jpg _DSC3826.jpg _DSC3836.jpg _DSC3856.jpg _DSC3846.jpg _DSC3871.jpg
/ 49
Property details
Tenure
FREEHOLD
Local average
£1,500,707 (-35%)
Deprivation
Decile 10 (30,411 of 33,755)
Street crime
88 incidents within 1 mile (Jun 2026)
Additional details
- Parking
- Yes
- Garden
- Yes
Description
Accommodation -
Ground Floor -
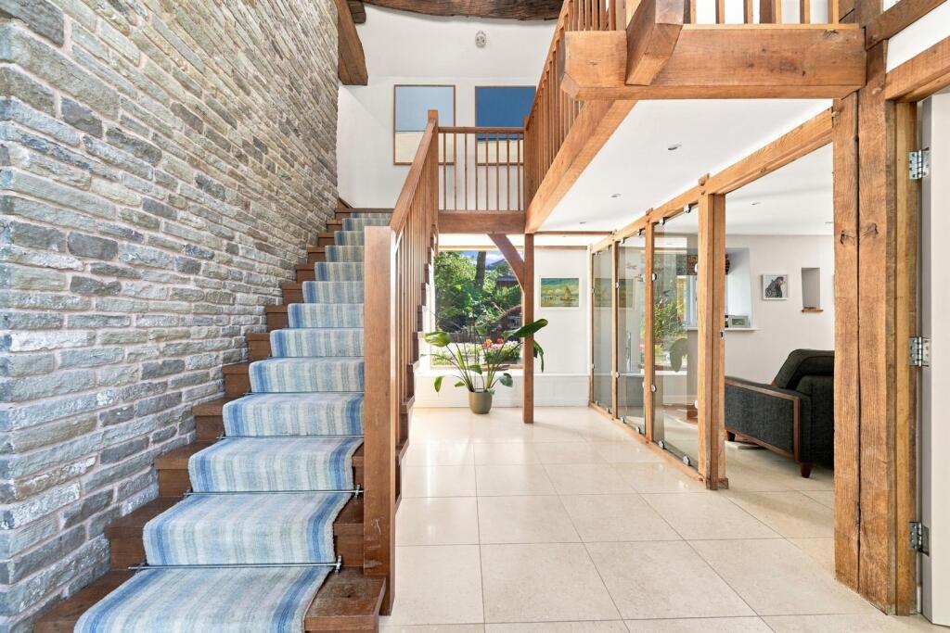
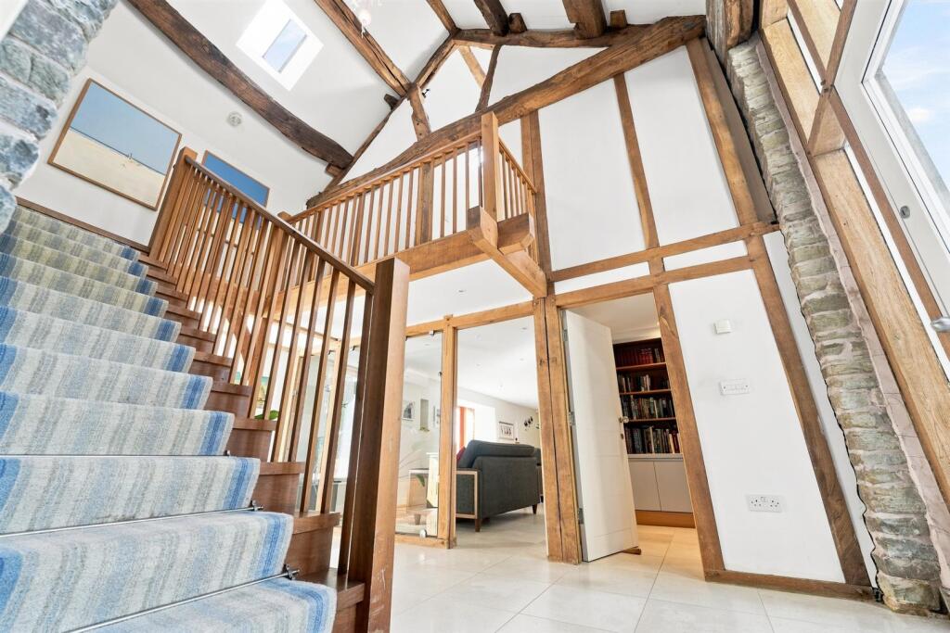
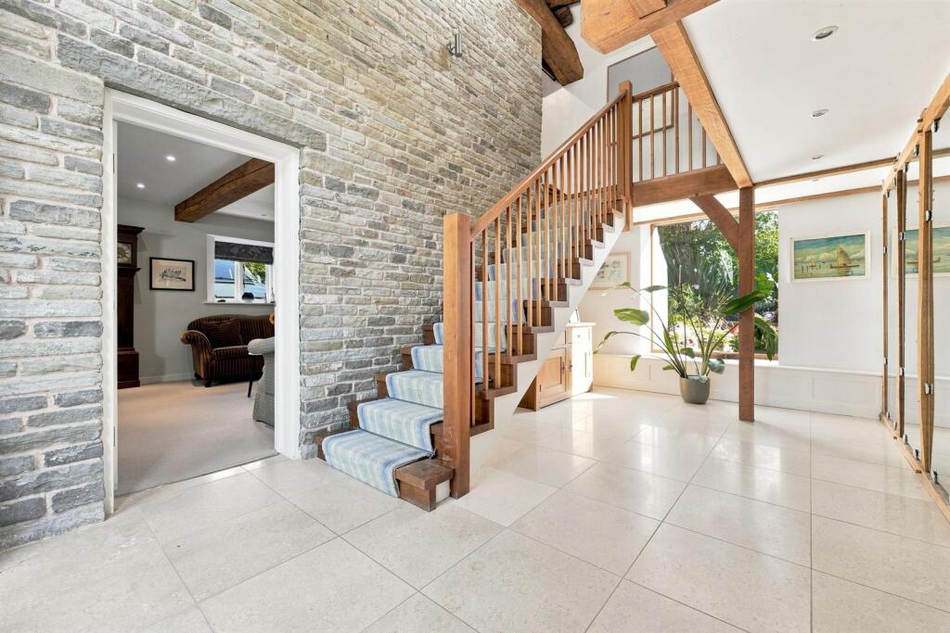
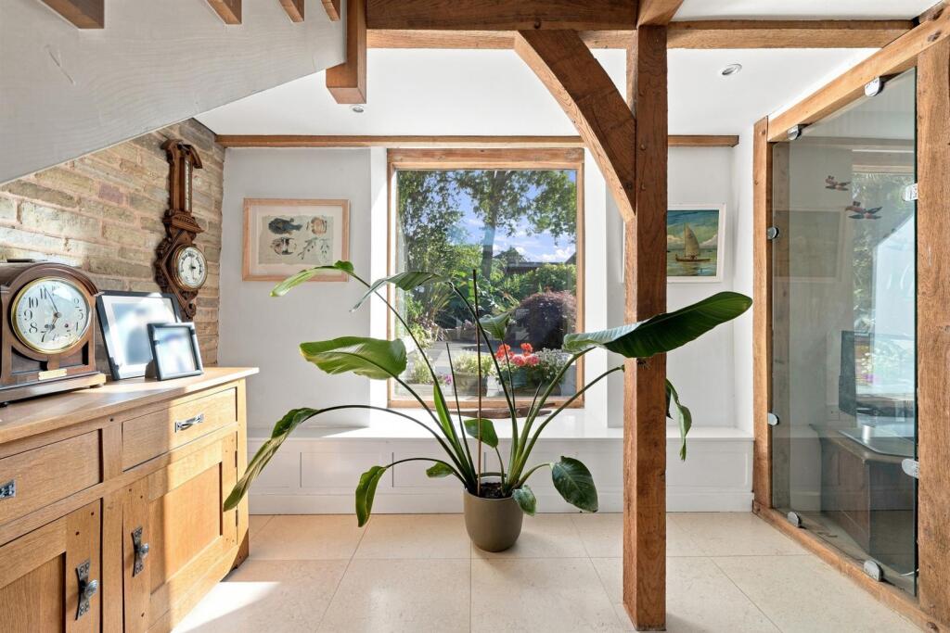
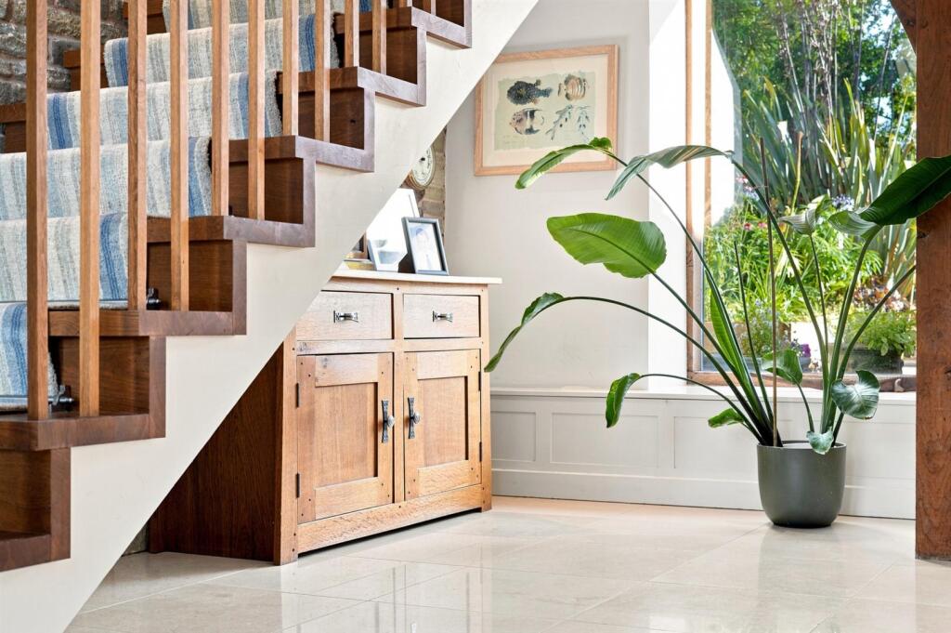
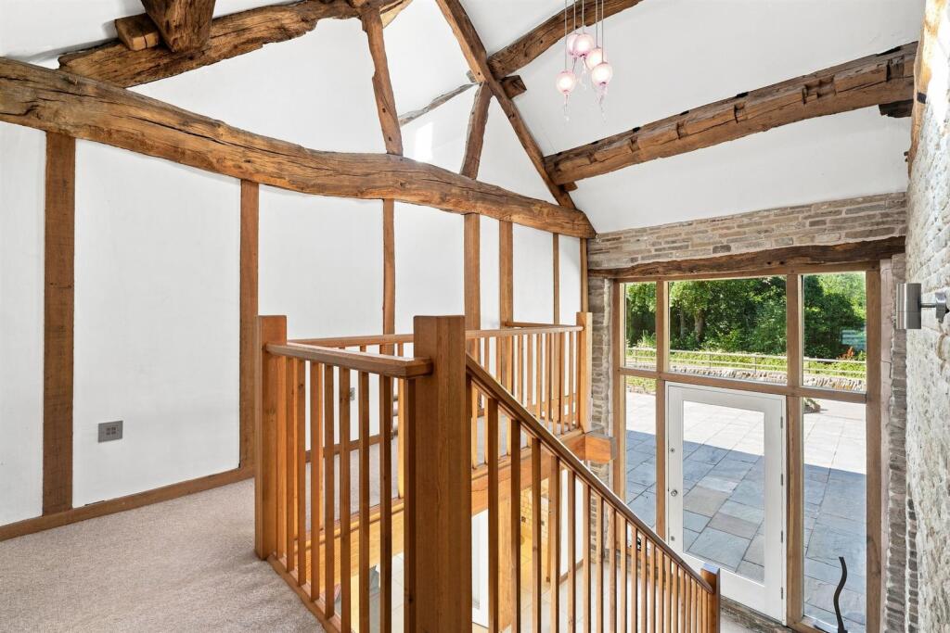
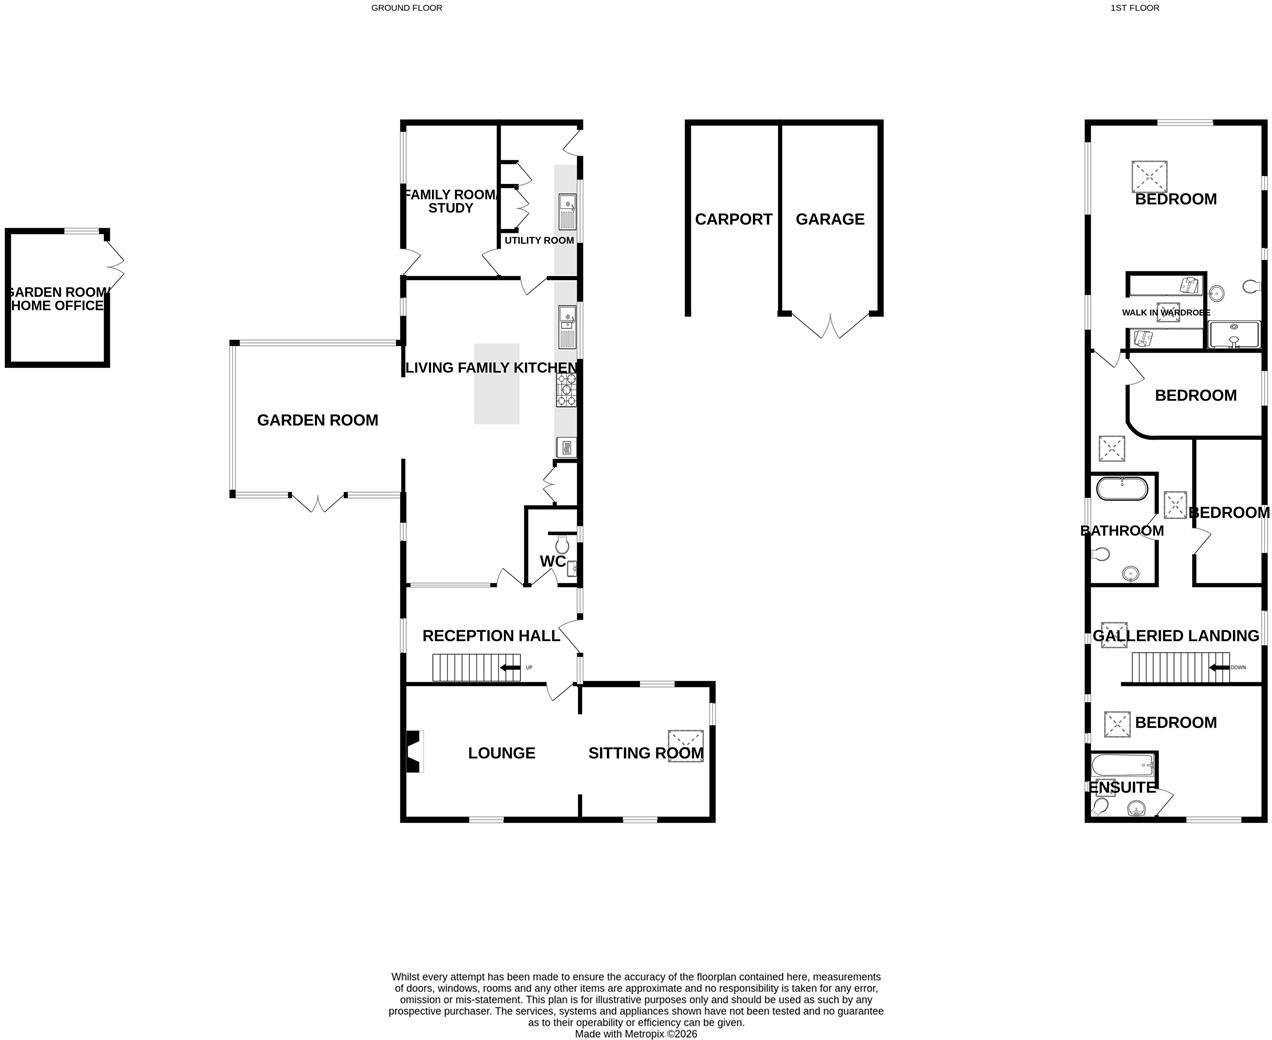
Reception Hall - 5.33m x 2.90m (17'6 x 9'6") - With large glazed front door leading to the full height hallway, picture window through to the stunning rear terrace, tiled floor, green oak timber strapping and glazed door and windows to living family kitchen, stairs to first floor.
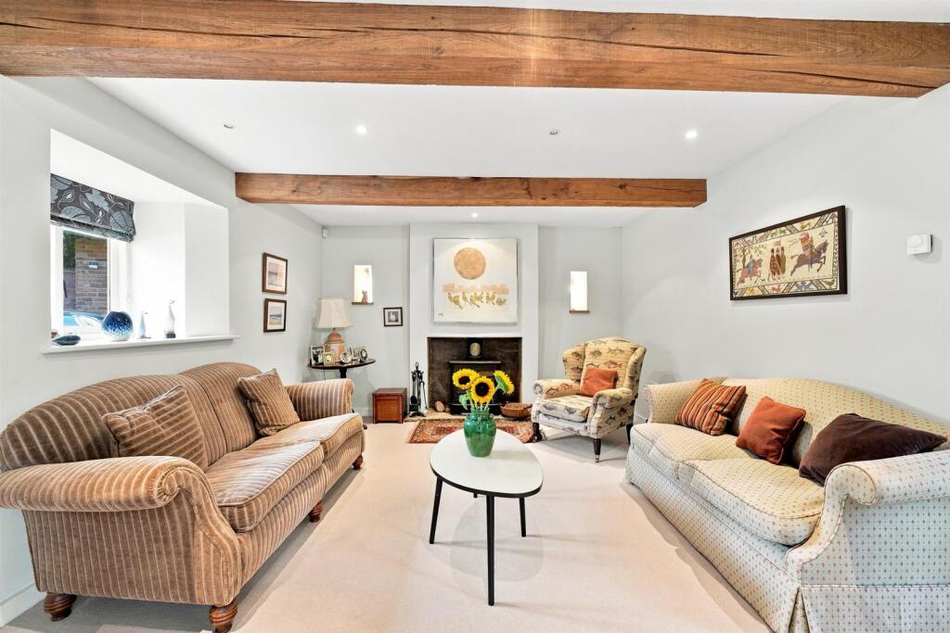
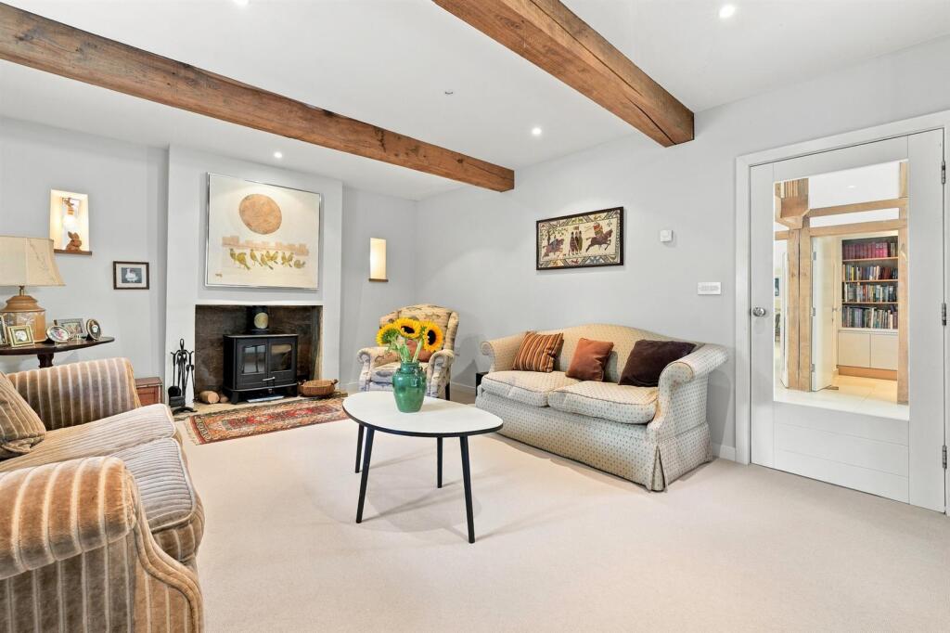
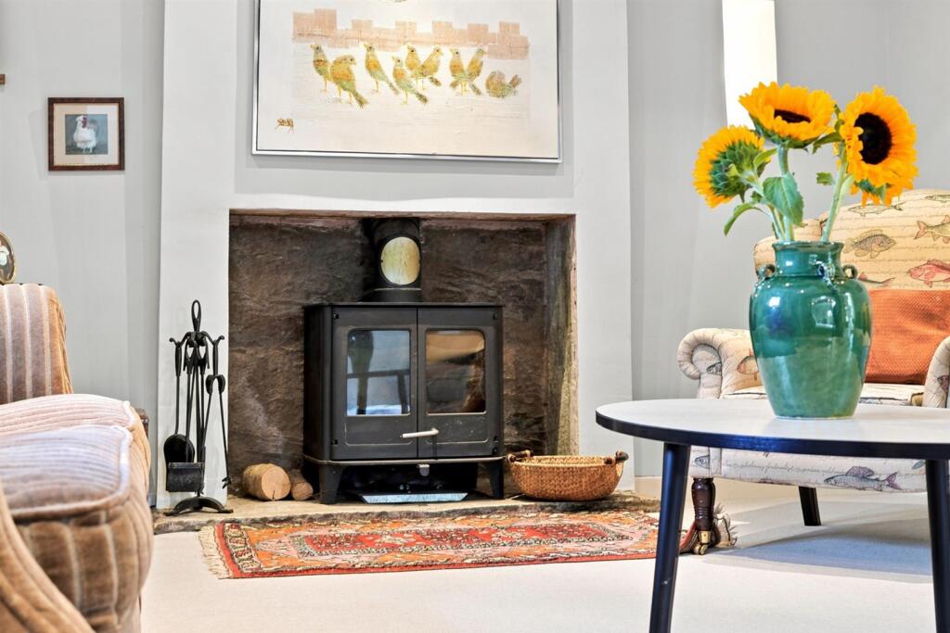
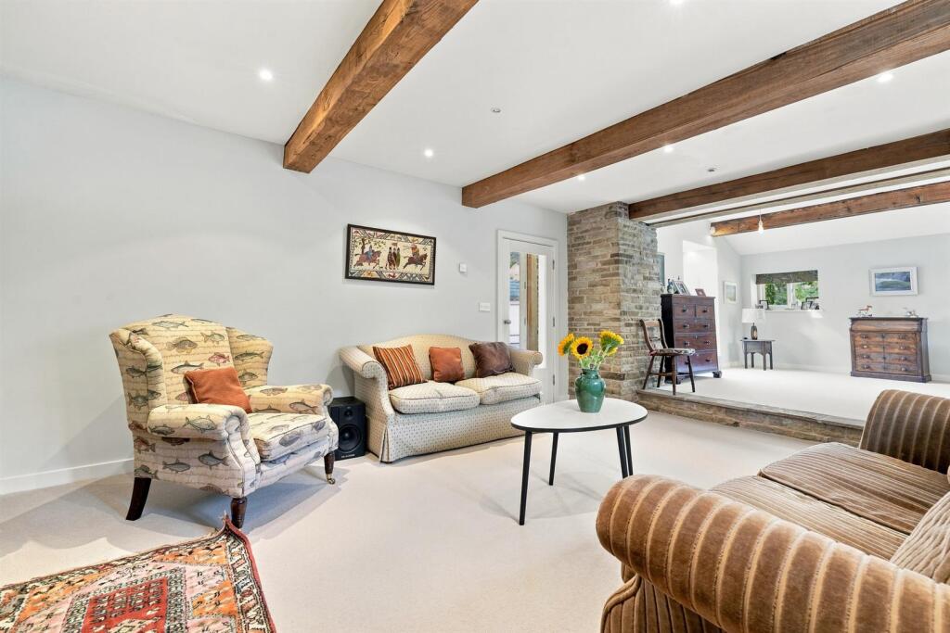
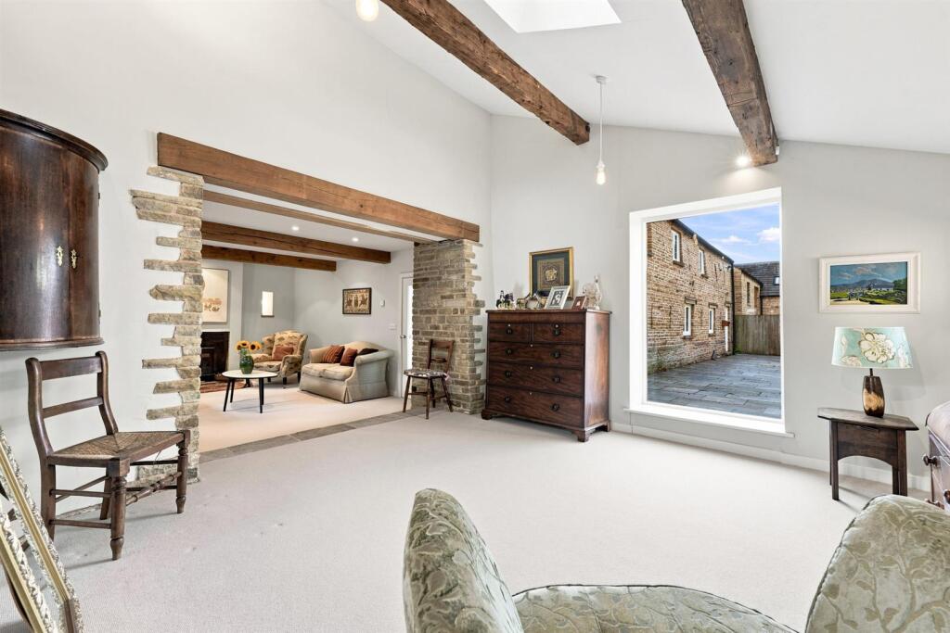
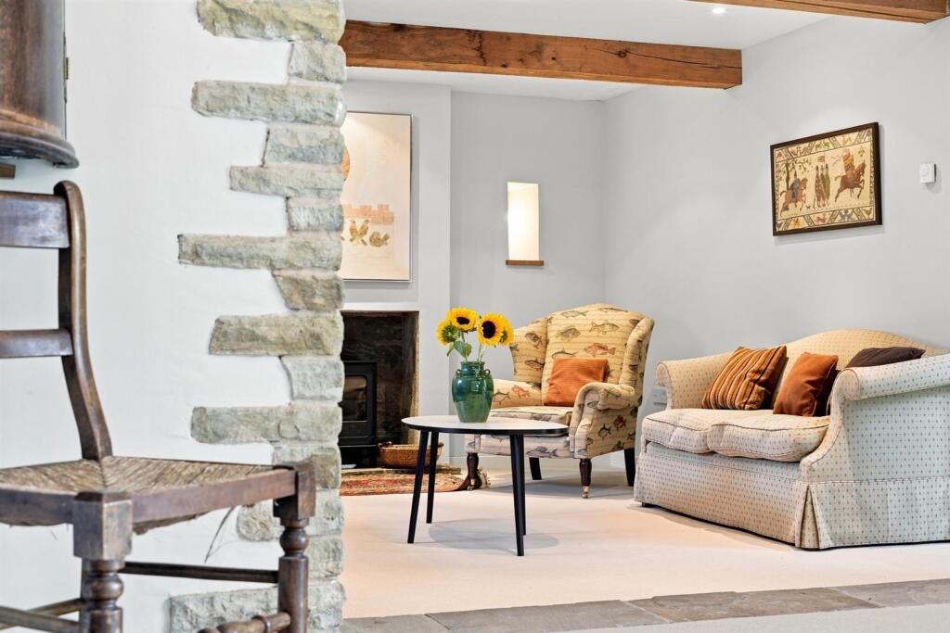
Lounge - 5.18m x 3.96m (17' x 13') - With green oak beams, log burner, step up to:
Sitting Room - 4.17m x 4.11m (13'8" x 13'6") - With exposed beams.
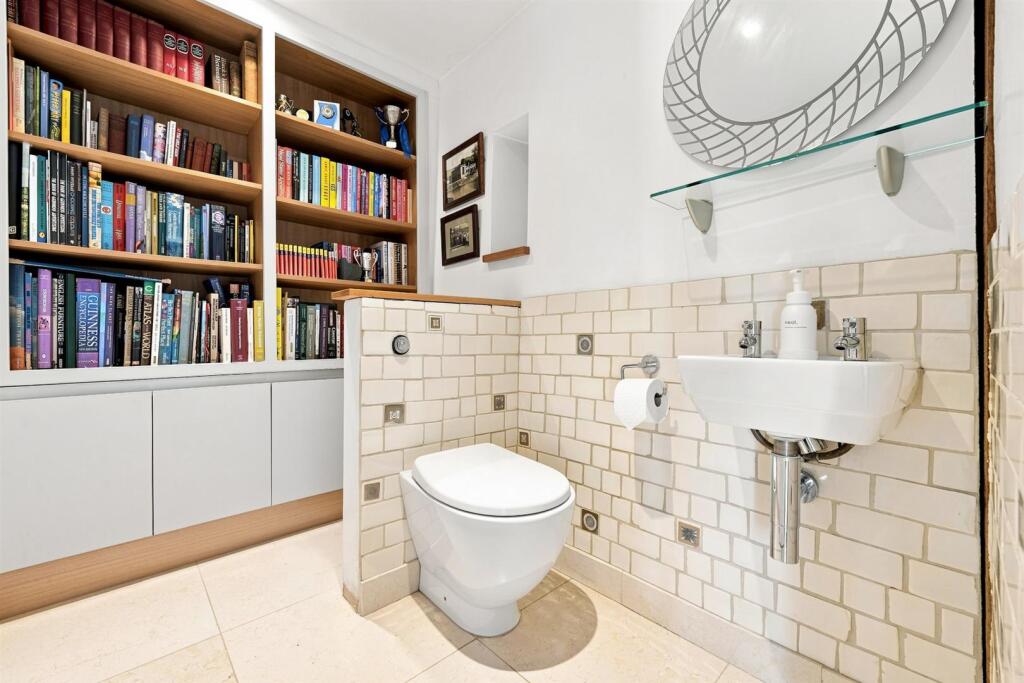
Cloakroom/Wc - With low level WC, wash hand basin, part tiled walls, tiled floor, fitted bookshelves with store cupboards below.
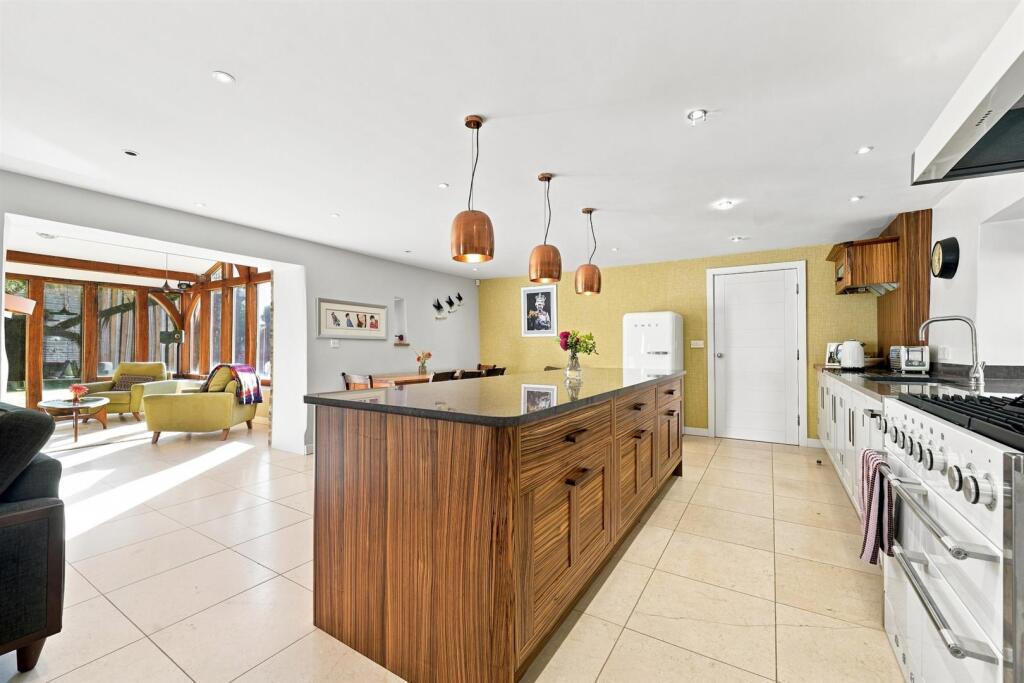
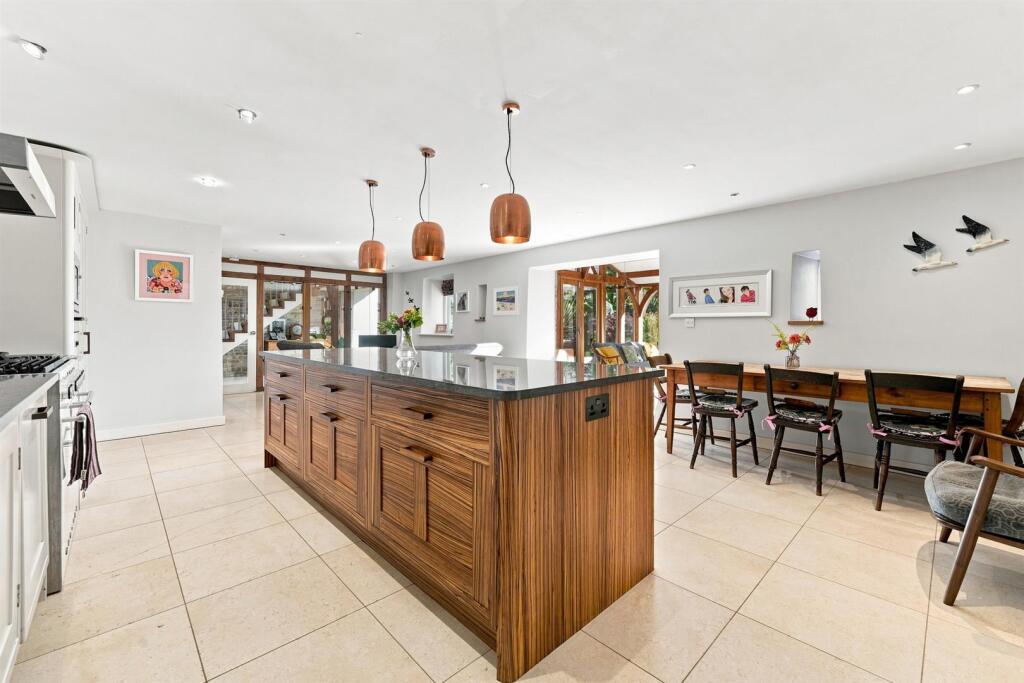
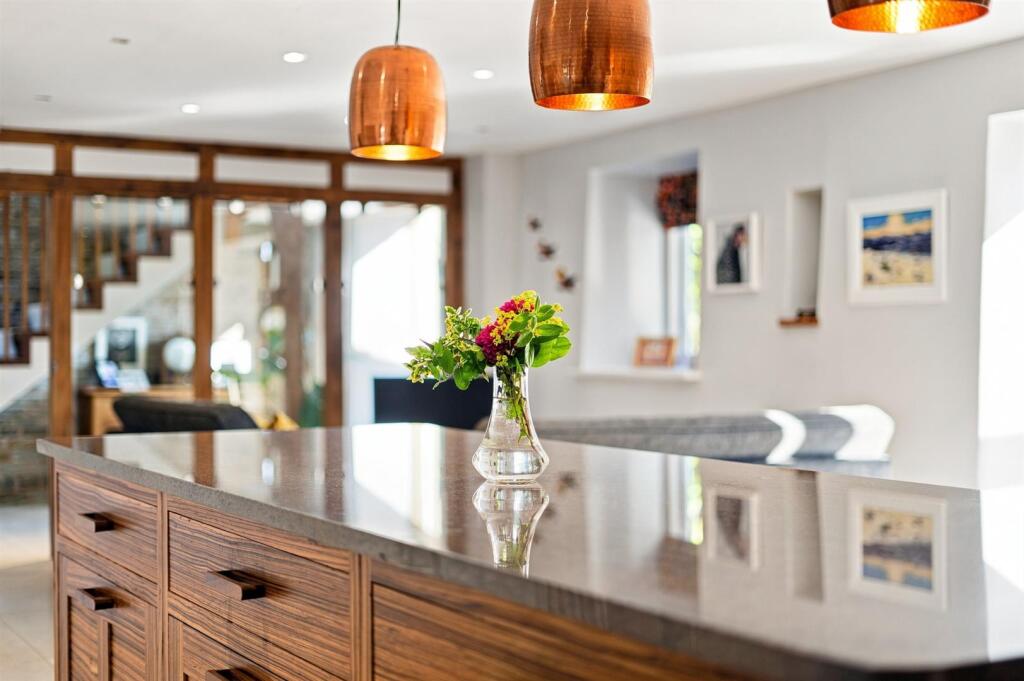
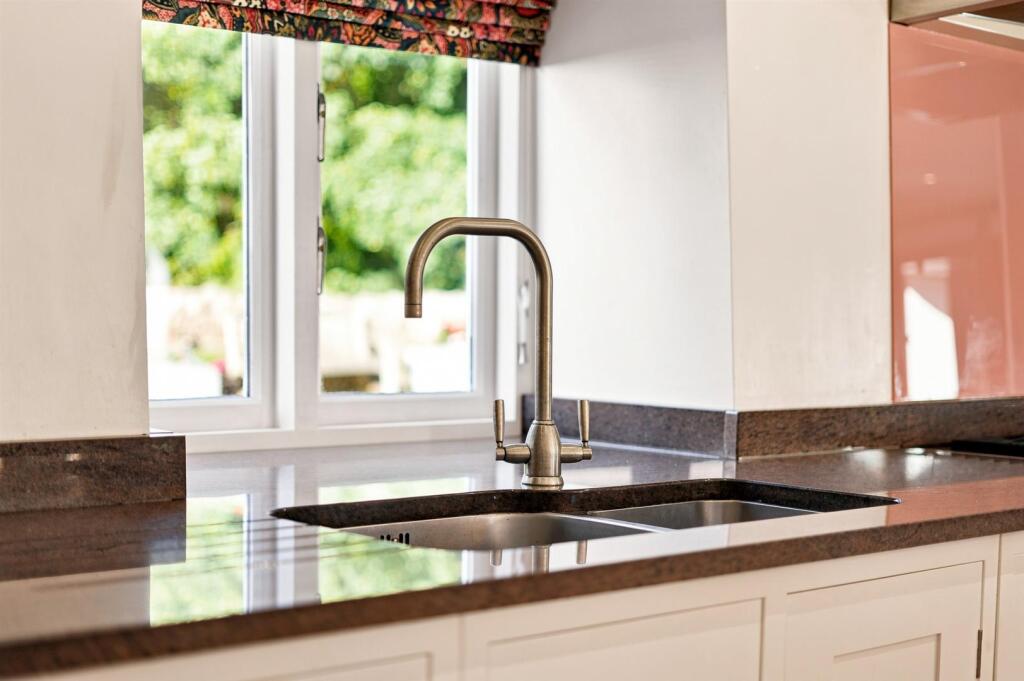
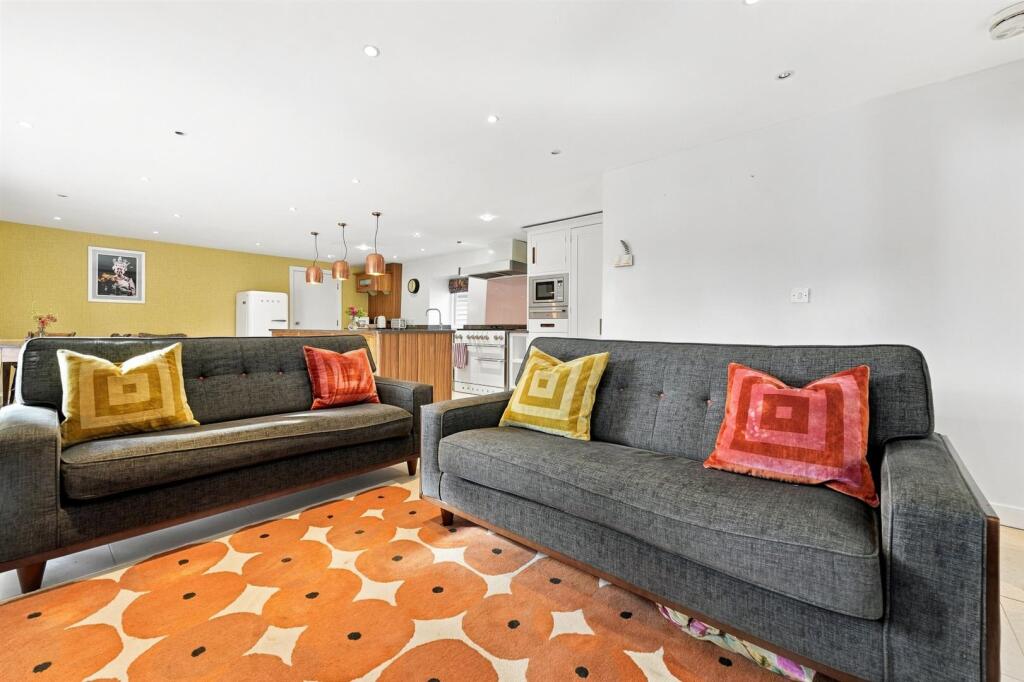
Living Family Kitchen - 8.94m x 5.18m (overall) (29'4" x 17' (overall)) - Enjoying shaker style units including base cupboards and drawers, wall cupboards and granite worktops, central island, 'Mercury' gas range with extractor hood, pantry cupboard, microwave, plate warmer, dishwasher, double bowl stainless steel sink unit, tiled floor, dining area, family area, opening through to:
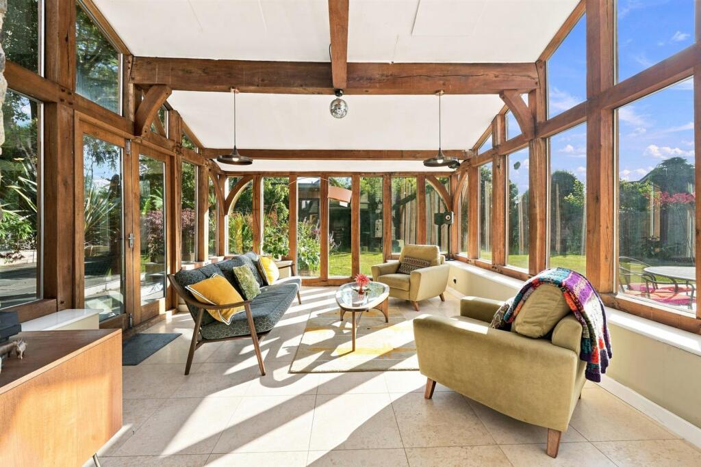
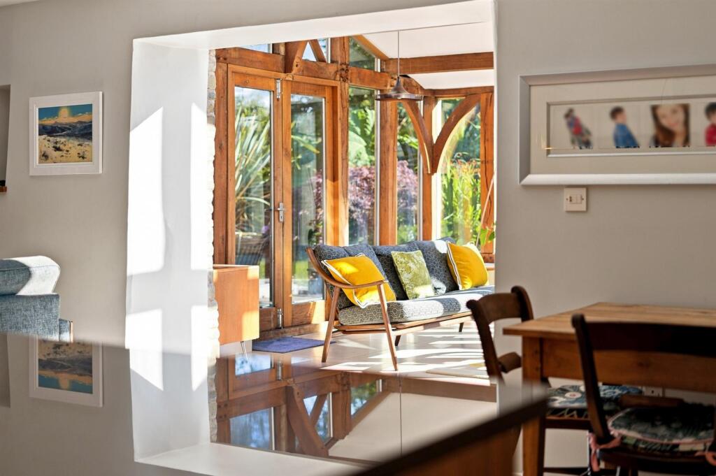
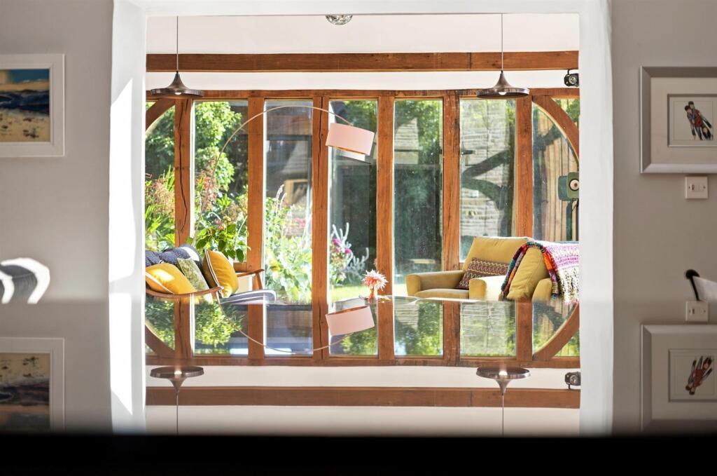
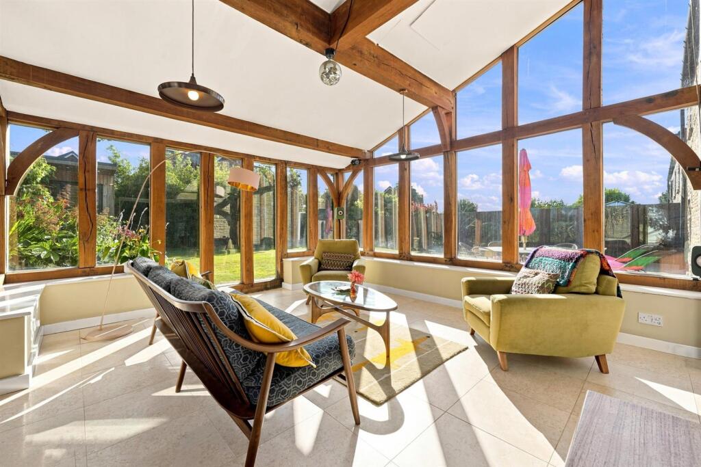
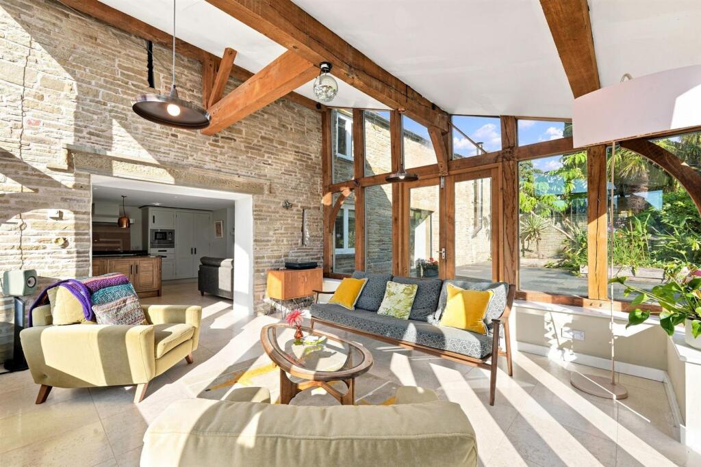
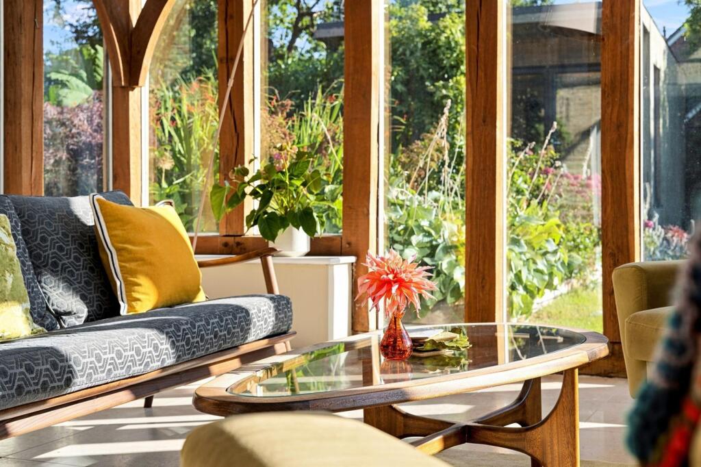
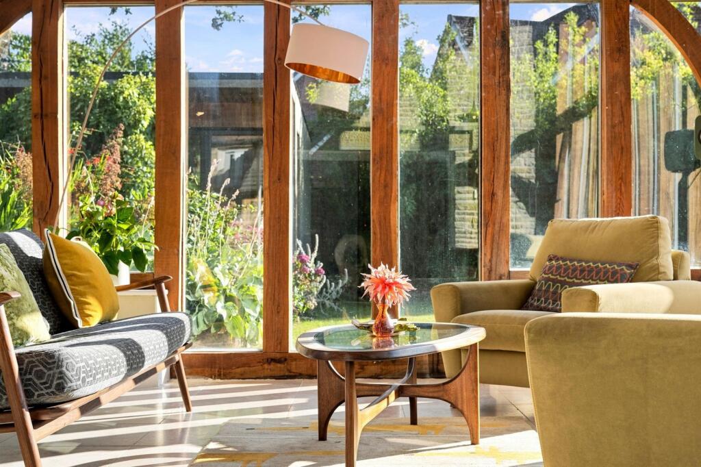
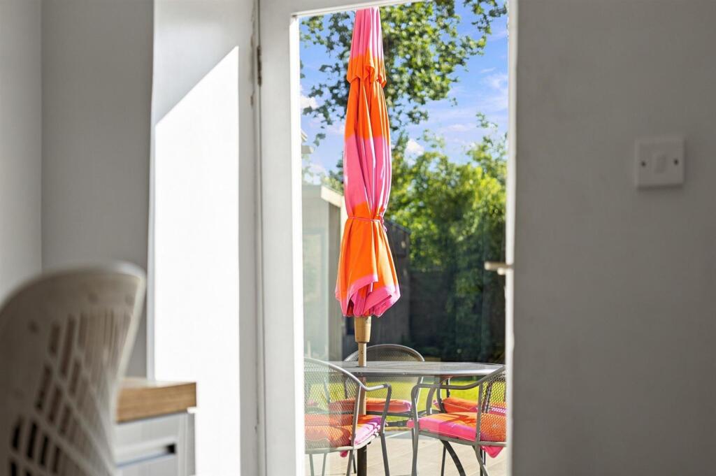
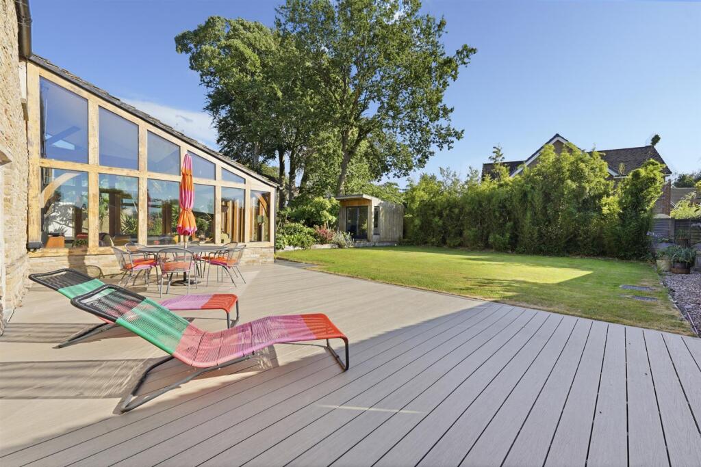
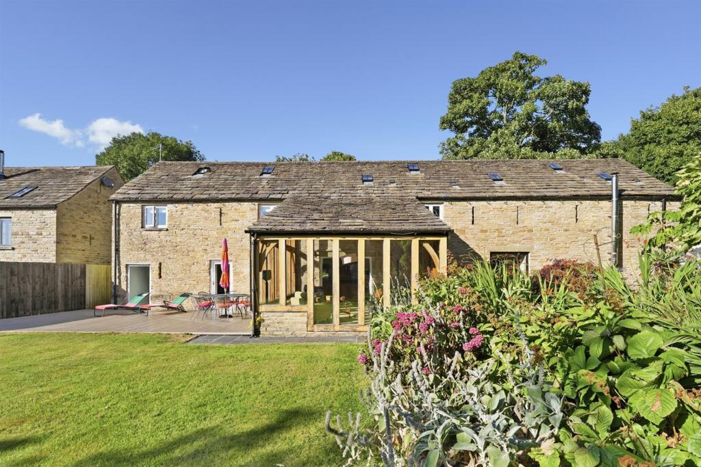
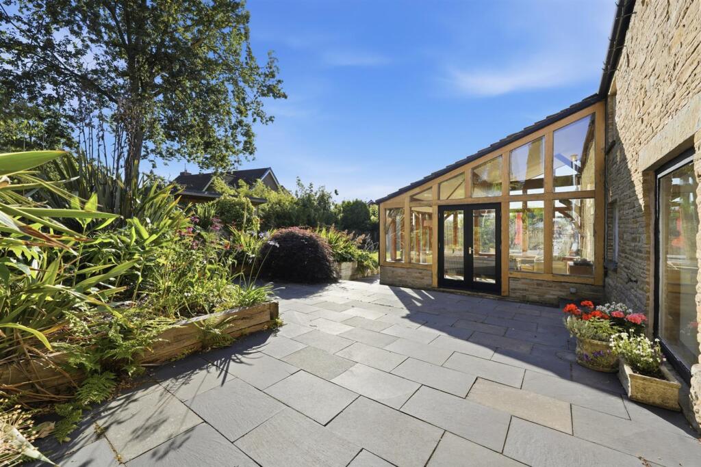
Garden Room - 4.90m x 3.86m (16'1" x 12'8") - Of green oak construction with tiled floor, double French doors to terrace.
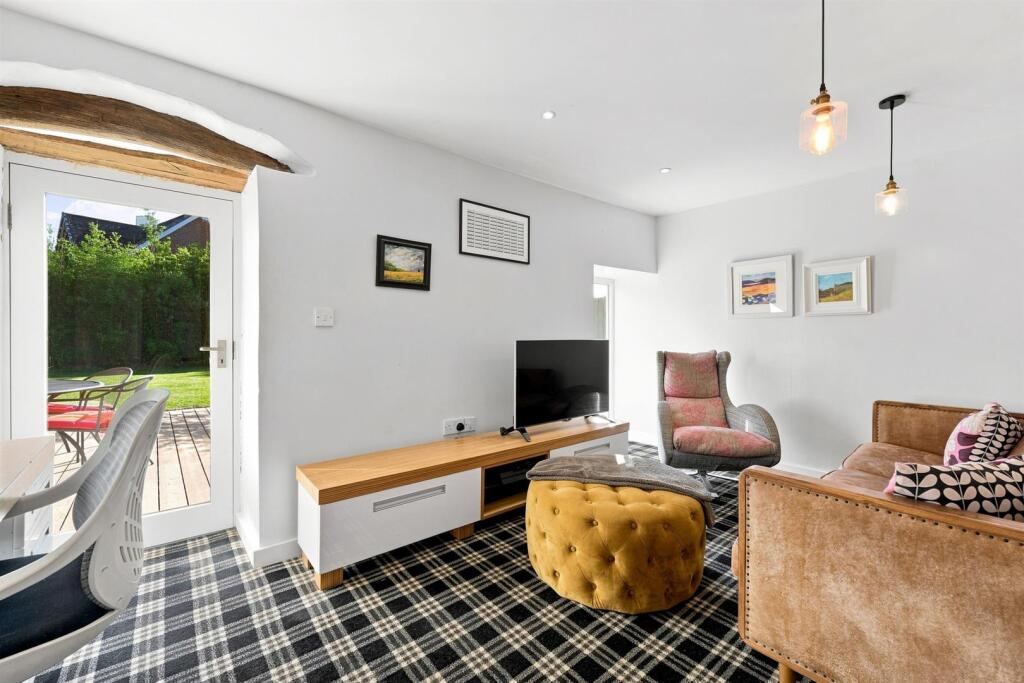
Family Room/Study - 4.55m x 2.62m (14'11" x 8'7") - With glazed door to garden.
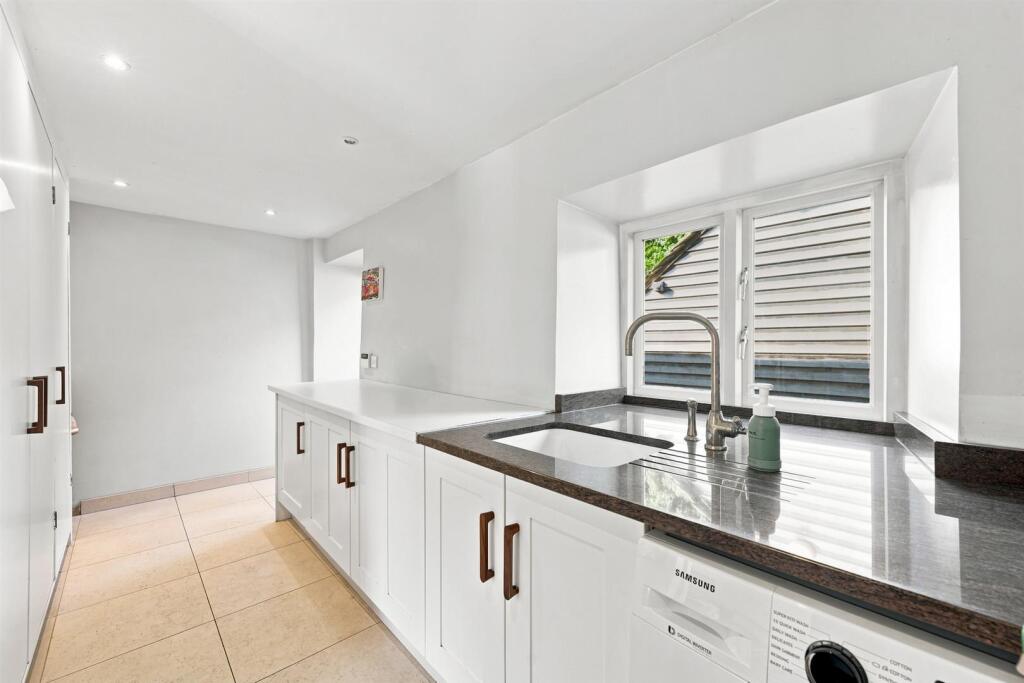
Utility - 4.50m x 2.36m (overall) (14'9" x 7'9" (overall)) - With fitted units, sink unit with granite worktop, plumbing for washing machine, tiled floor.
Landing - Enjoying oak beams and timber strapping, exposed stone wall.
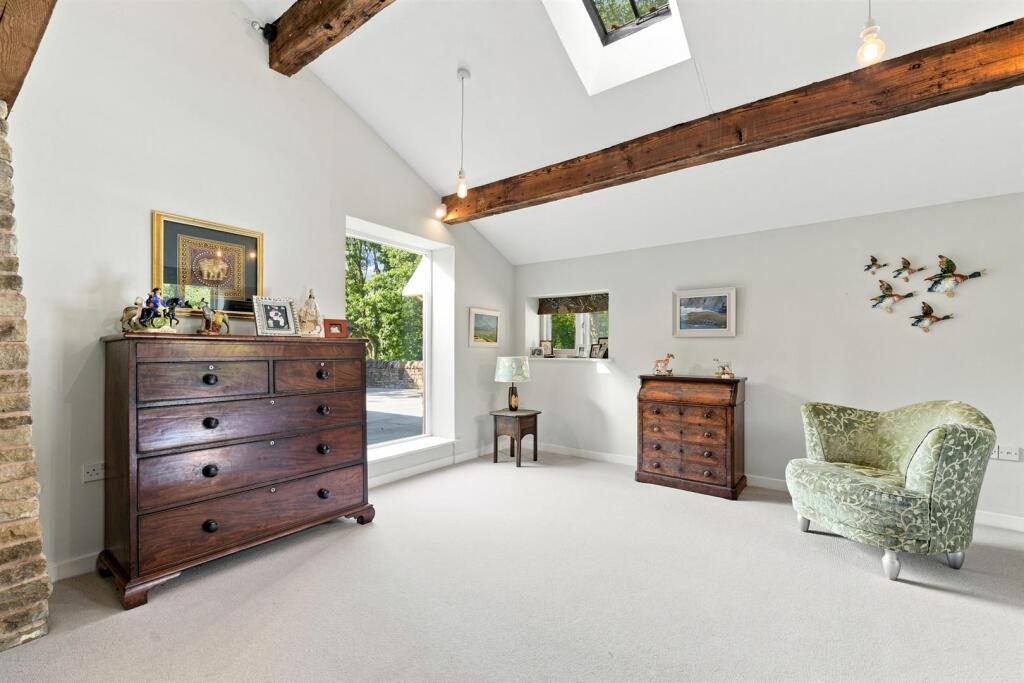
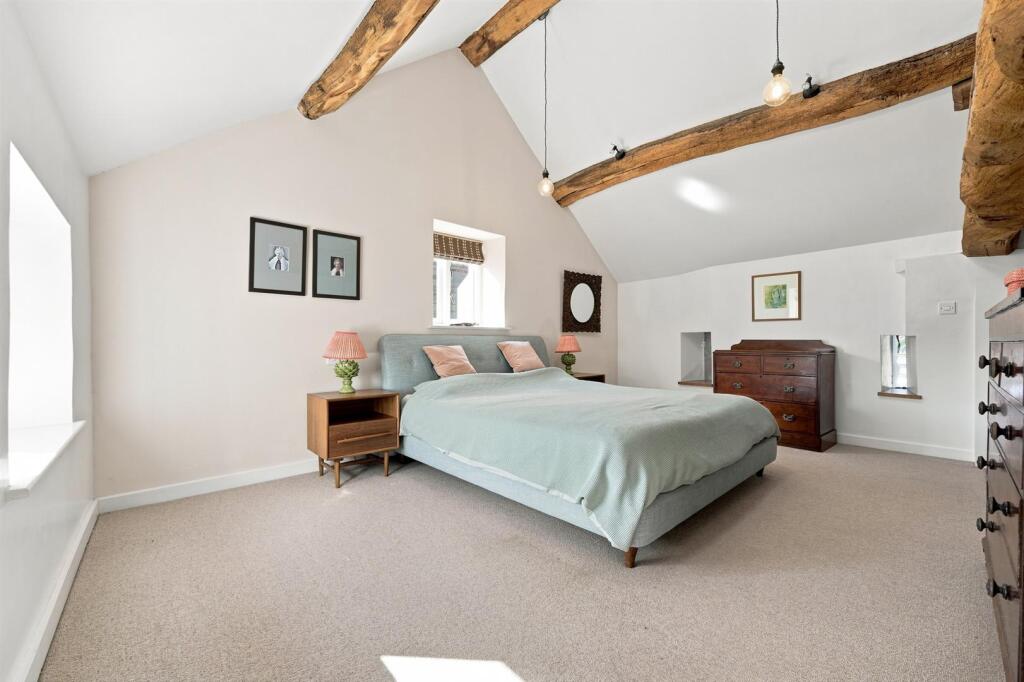
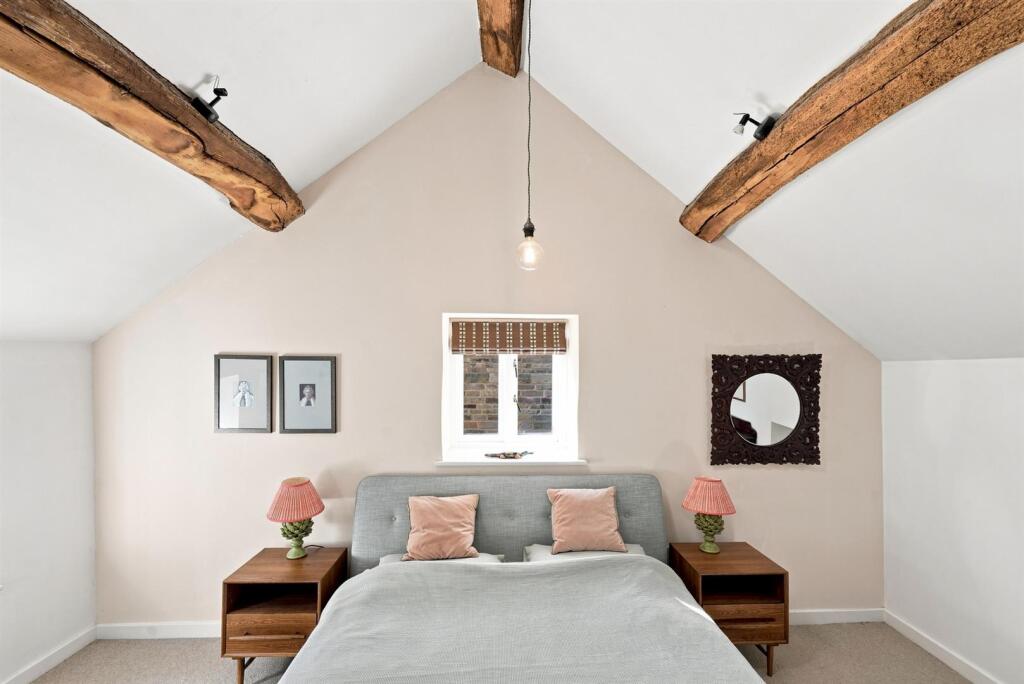
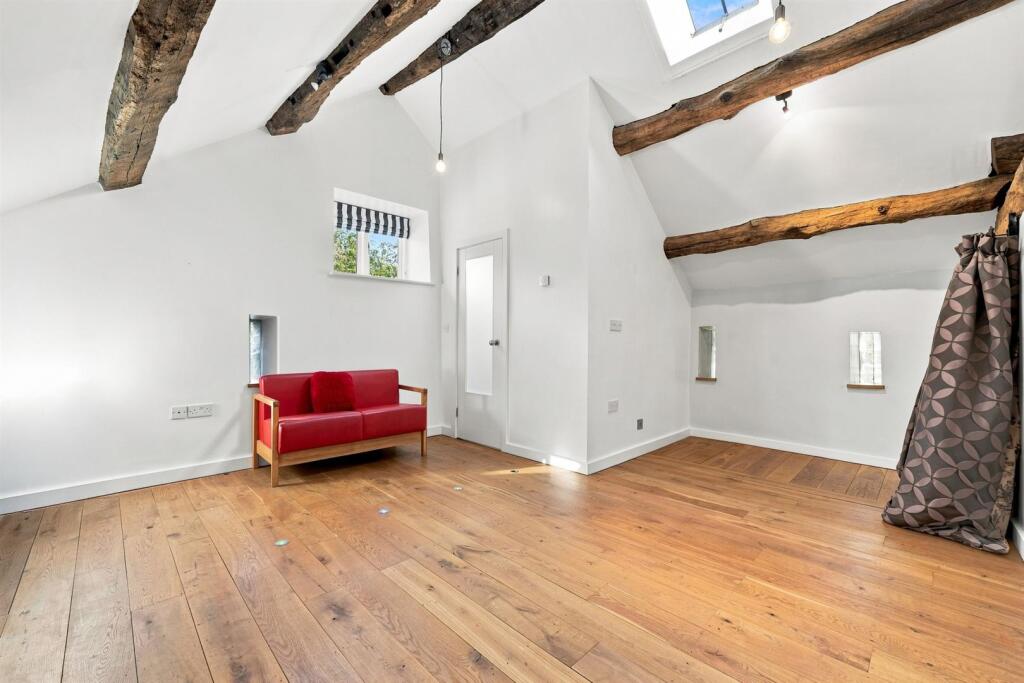
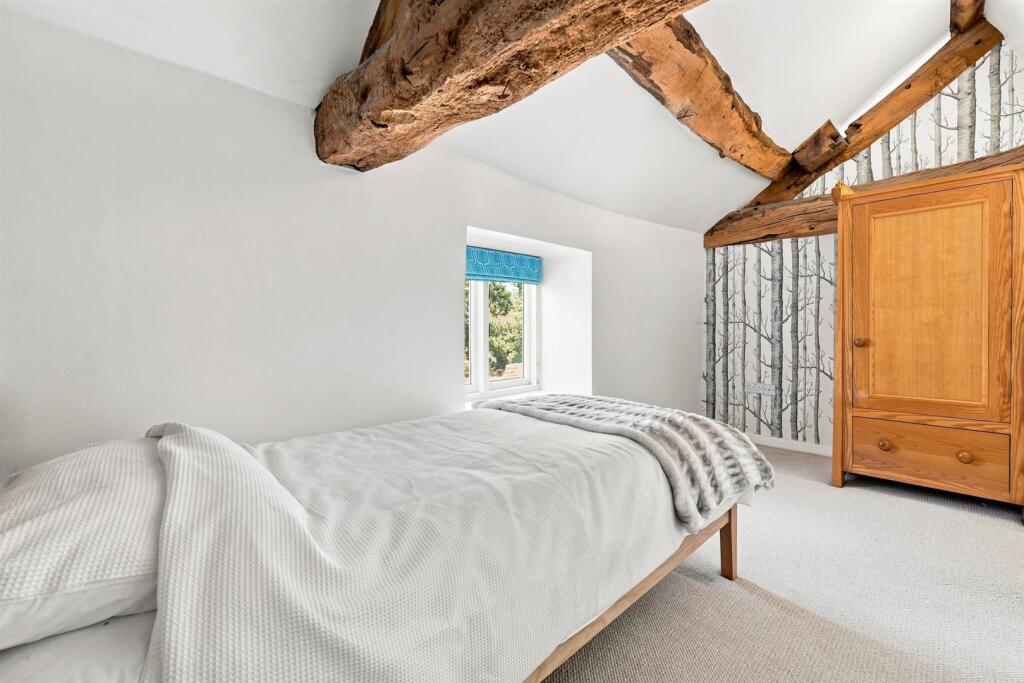
Bedroom 1 - 5.08m x 3.91m (16'8" x 12'10") - With exposed beams.
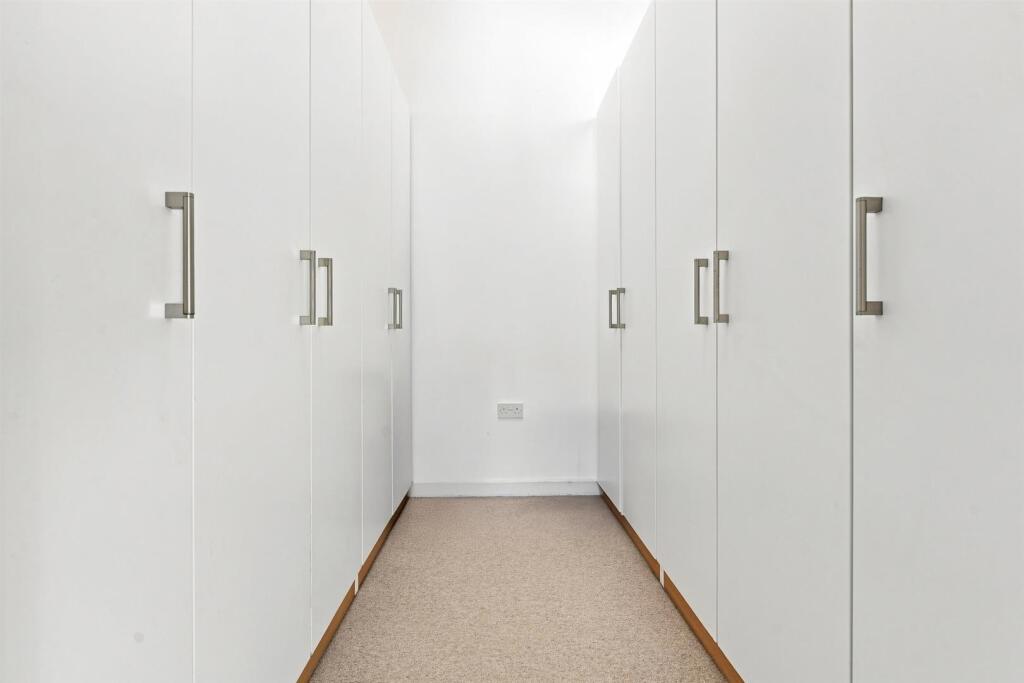
Dressing Room/Walk-In Wardrobe - With range of fitted wardrobes.
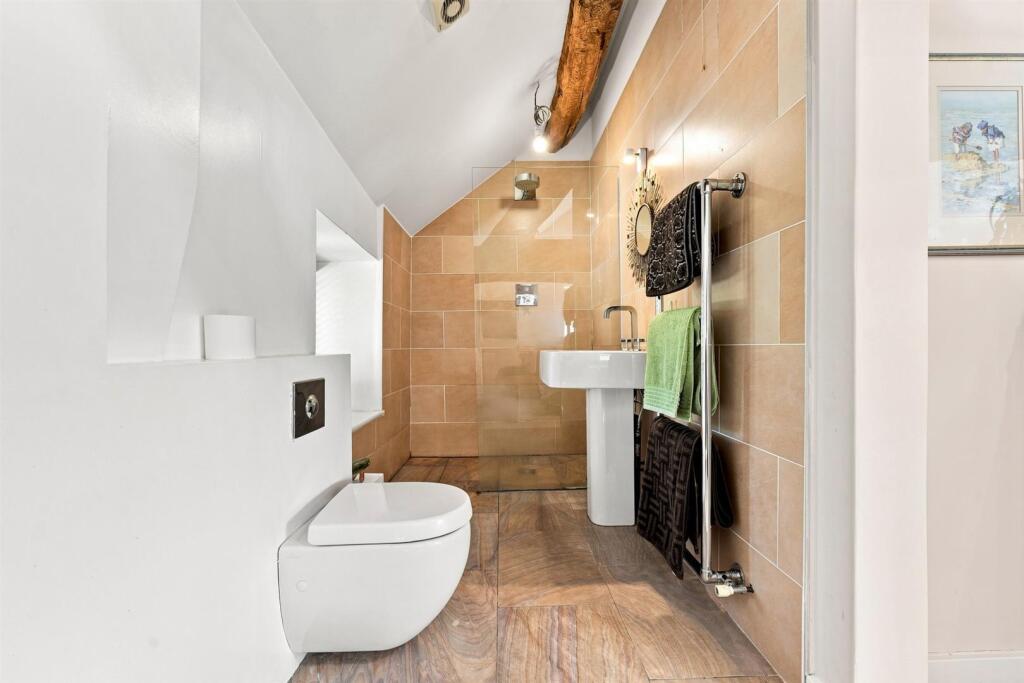
En-Suite - Shower/wet area, pedestal wash hand basin, low level WC, tiled walls, tiled floor, radiator/towel rail.
Bedroom 2 - 5.36m (narrowing to 3.35m) x 4.22m (17'7" (narrowi - With oak floor, exposed beams, fitted oak cupboards.
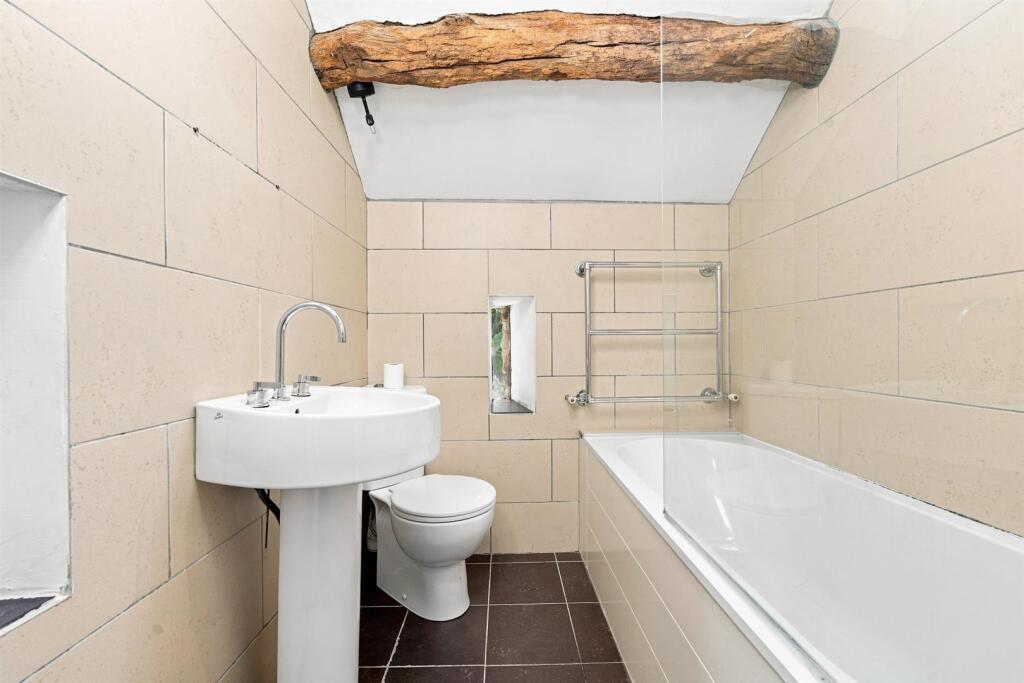
En-Suite - Paneled bath with overhead shower, low level WC, pedestal wash hand basin, tiled walls, tiled floor, radiator/towel rail.
Bedroom 3 - 3.91m x 2.59m (12'10" x 8'6") - With feature curved wall, exposed beams.
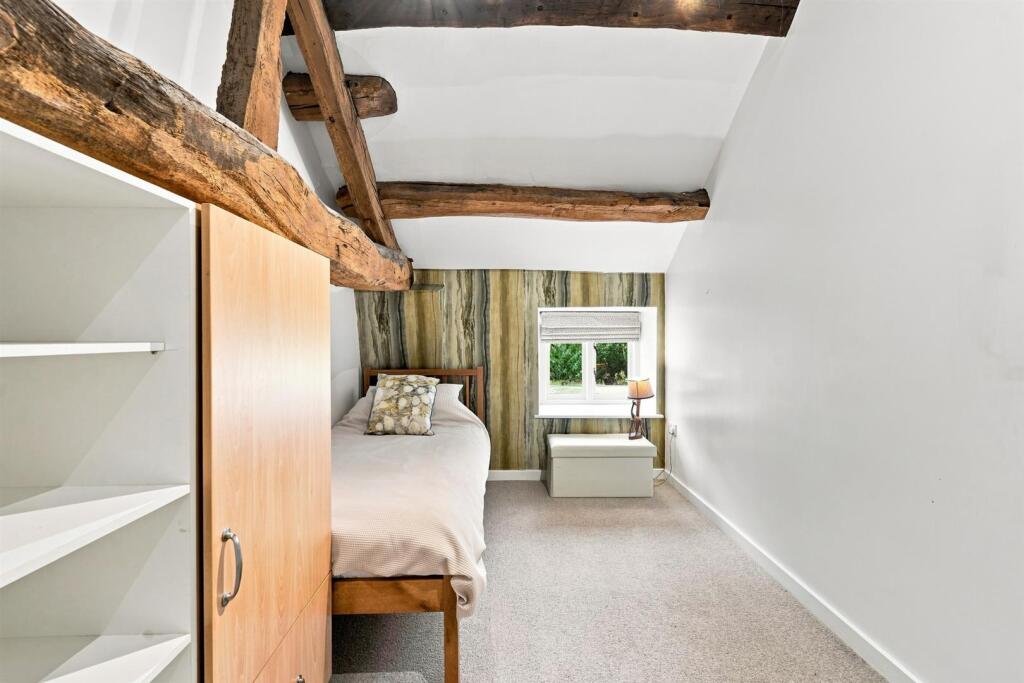
Bedroom 4 - 4.24m x 1.98m (13'11" x 6'6") - With exposed beams.
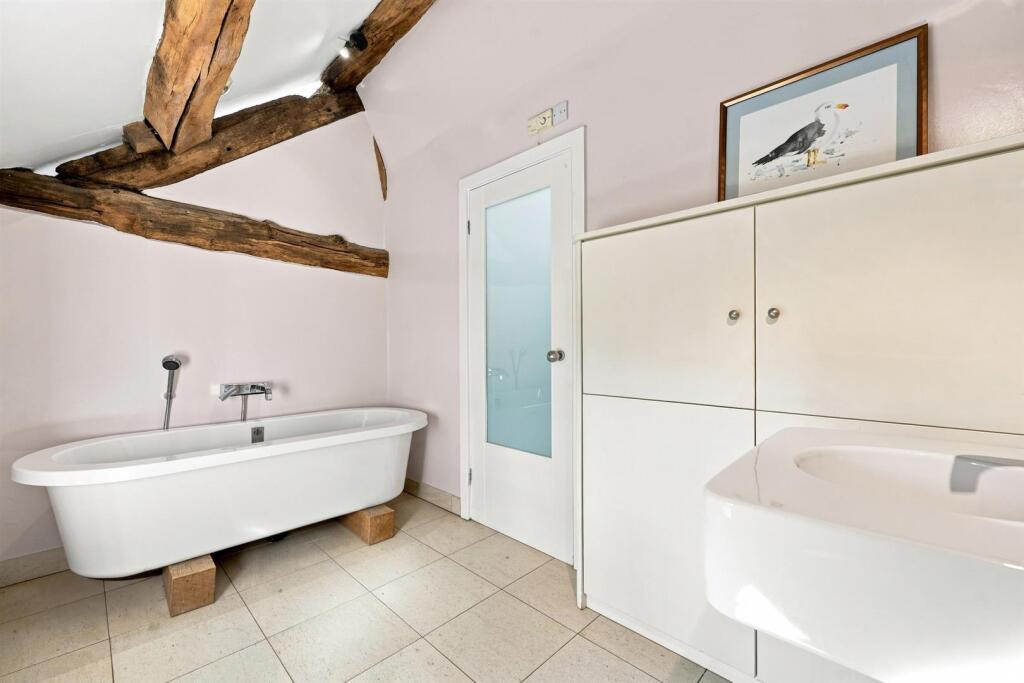
Bathroom/Wc - With freestanding bath, low level WC, pedestal wash hand basin, fitted cupboards, tiled floor, exposed beams.
Beautiful gardens as previously mentioned.
Parking for several motor vehicles.
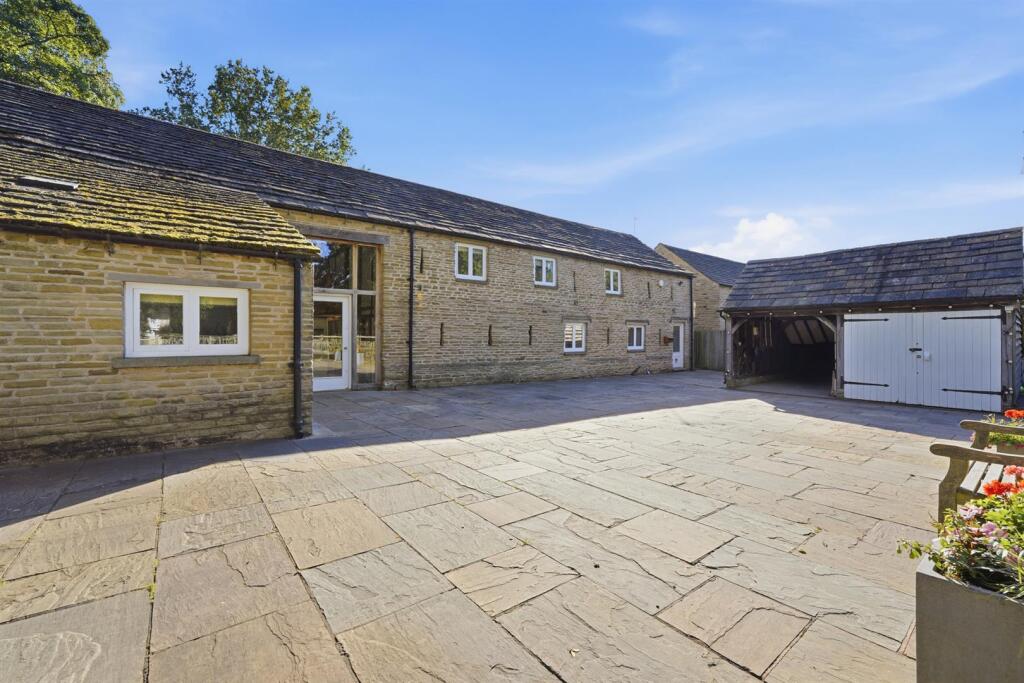
Green Oak Garage/Car Port - With power and light.
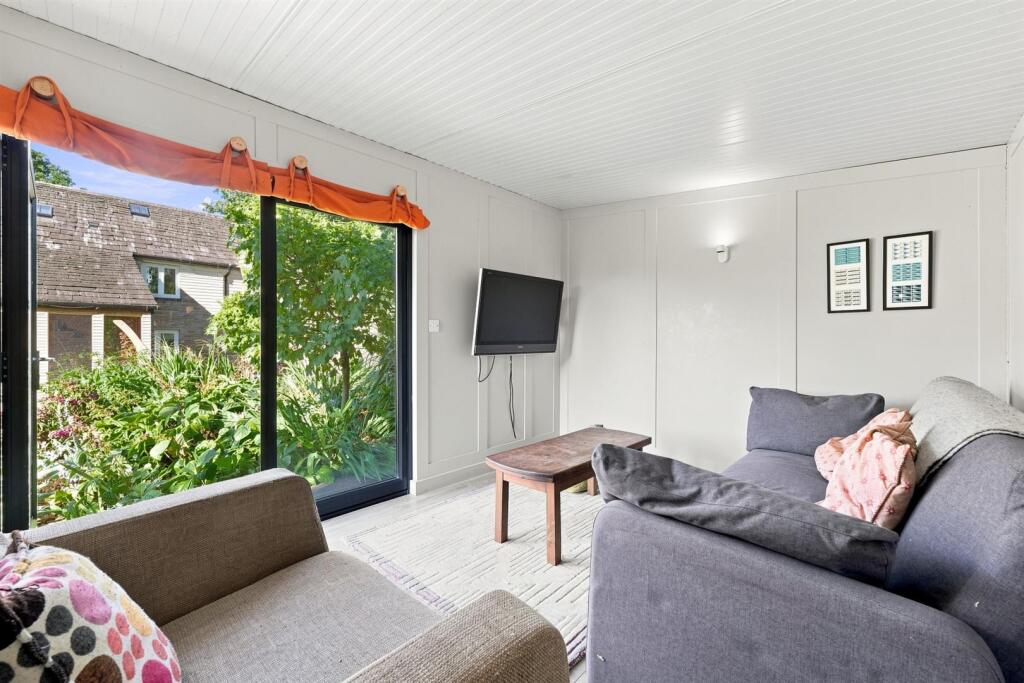
Contemporary Garden Room/Home Office - 3.66m x 2.84m (12' x 9'4") - With power and light, Television point, glazed doors to the garden.
Tenure: - Freehold. Interested purchasers should seek clarification of this with their solicitor.
Viewings: - Strictly by appointment through the Agents.
Possession: - Vacant possession upon completion.
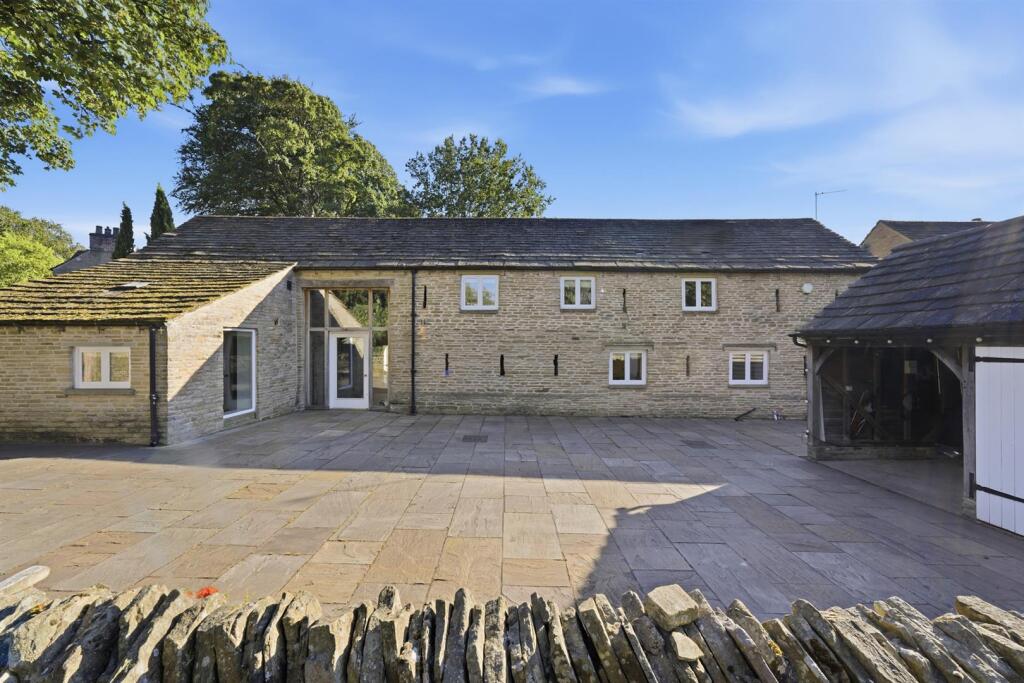
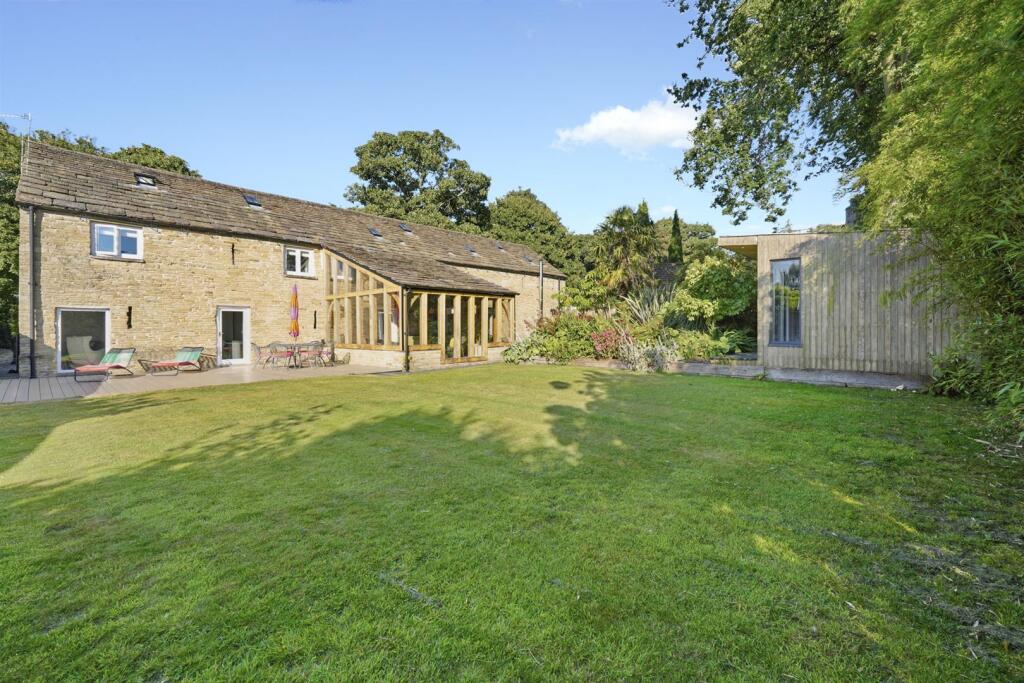
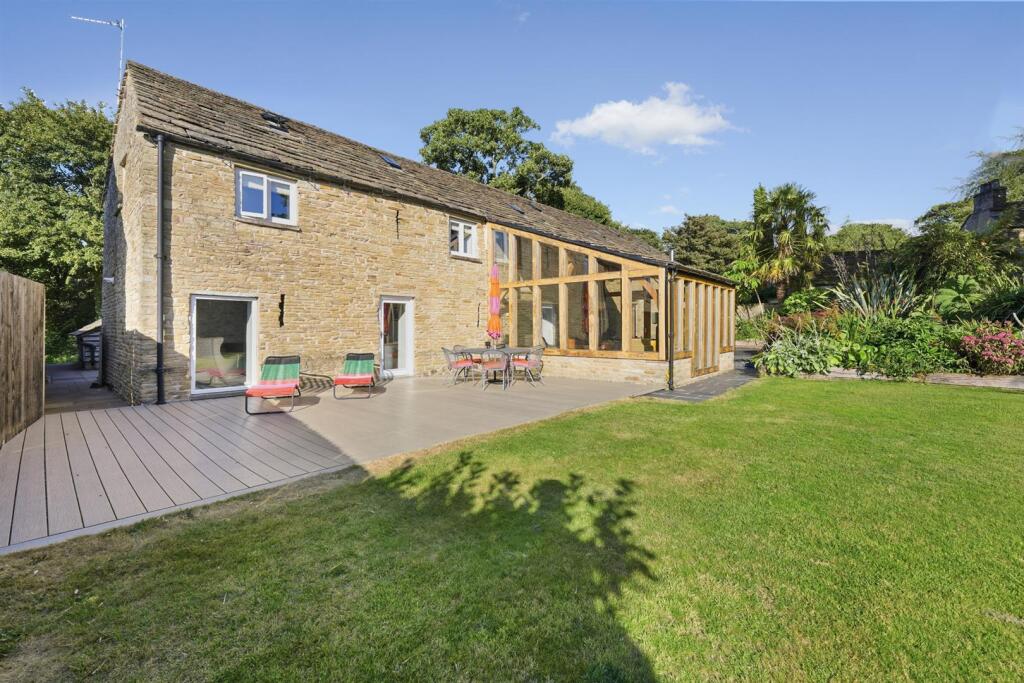
Constructed of stone, this unique beautifully presented barn conversion offers the discerning purchaser a wonderful home with rooms of pleasing proportions set within a gorgeous location close to local amenities. On entering the property you are immediately welcomed by a 17ft reception hall, lounge with log burner, opening through to a sitting room, cloakroom/WC, 29ft living family kitchen enjoying wonderful shaker style units with granite worktops and built-in appliances, family area, dining area opening through to a garden room of green oak construction with double French doors leading doors leading to the terrace, delightful family room/study, again with access to the garden and separate utility. To the first floor the landing allows access to four bedrooms, the master bedroom enjoying a dressing room/walk-in wardrobe and three bathrooms (two en-suite). An underfloor central heating system has been installed throughout the property.
An internal inspection is highly recommended to appreciate the size, space and quality of this wonderful home.
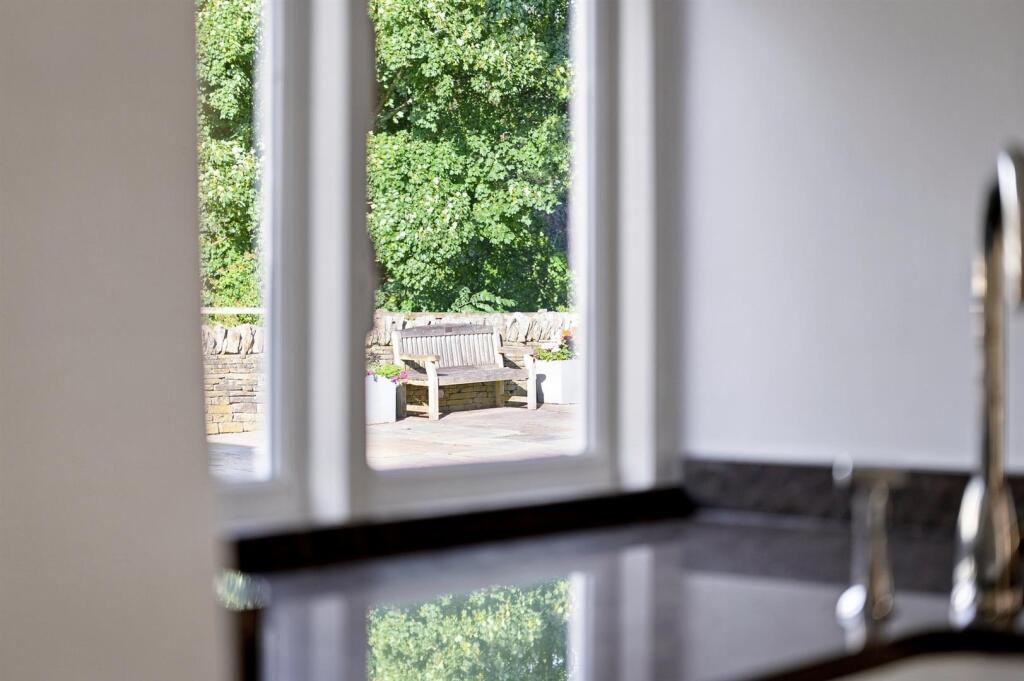
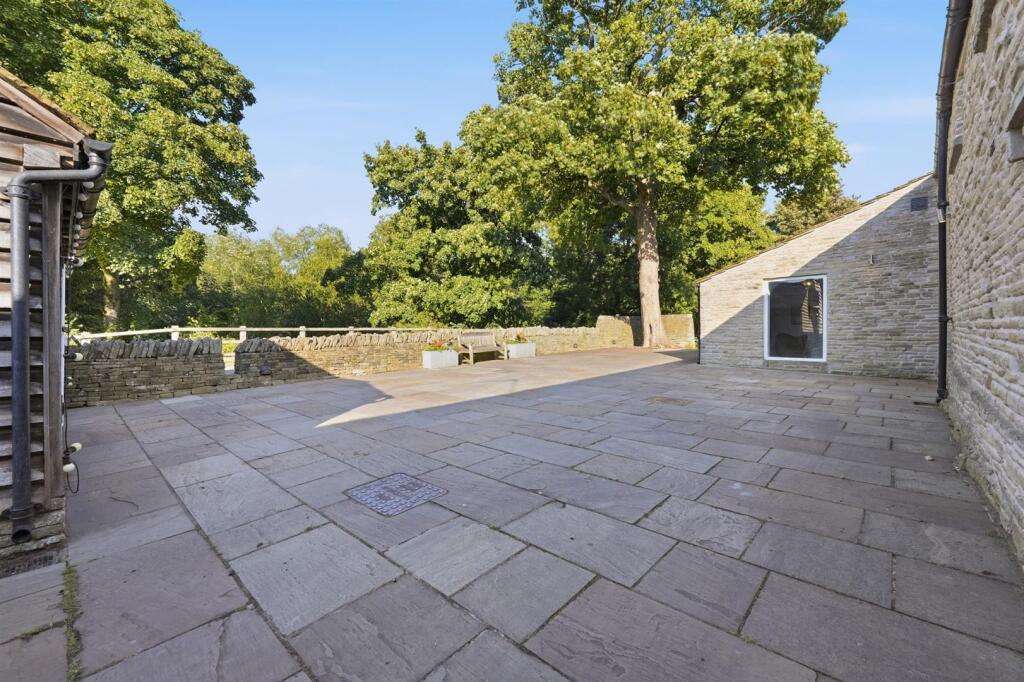
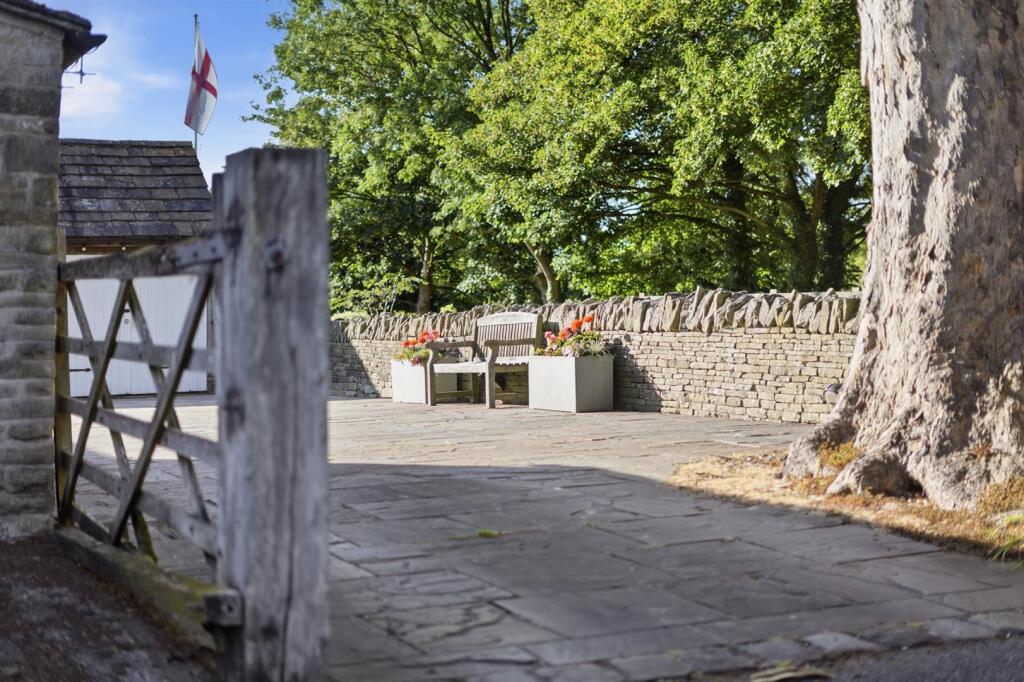
The property is situated approximately 50 yards off Manchester Road and the driveway leads to a deep stone flagged courtyard which allows ample hard standing for a number of vehicles and easy access to the green oak garage/car port. There is a delightful aspect to the front over the woodland. The fully enclosed rear garden enjoys a good sized lawned area with decking along with a raised sun terrace with stunning flowerbeds/borders. In addition to the sale there is a contemporary garden room/office with glazed doors to the garden.
Tytherington caters for most everyday needs, whilst more extensive facilities may be found in Prestbury, Macclesfield, Wilmslow and Alderley Edge, all within short driving distance. Access points to the national motorway network, Inter-City rail travel to London and Manchester International Airport are all within 5 and 30 minutes drive of the property.
Directions: From our Prestbury office proceed past St Peters Church bearing right at the railway bridge into Prestbury lane. Prestbury lane in turn leads into Heybridge lane and continue to the T-junction with Manchester road. Turn right in the direction of Macclesfield and continue across the roundabout where the property can be found set back on the right hand side just past the turning to Marlborough Drive.
Listed by
Prestbury
Holmes Naden (Estates) Ltd
Reference: 91740051
EPC ratings on this postcode
We don't have a matched EPC for this property yet. Below are efficiency scores and details for other addresses on this postcode.
| Address | Current | Potential | Floor area | Age band | Type |
|---|---|---|---|---|---|
| 55, Manchester Road, MACCLESFIELD | 55 | 83 | 148 m² | England and Wales: before 1900 | Detached |
| 65, Manchester Road, MACCLESFIELD | 59 | 74 | 197 m² | England and Wales: 1930-1949 | Detached |
| 67, Manchester Road, MACCLESFIELD | 75 | 78 | — | — | 1 |
| 71 Manchester Road, MACCLESFIELD | 73 | 81 | 220 m² | England and Wales: 1996-2002 | Detached |
| 71, Manchester Road, MACCLESFIELD | 71 | 76 | 254 m² | England and Wales: 2003-2006 | Detached |
| 73a Manchester Road, MACCLESFIELD | 75 | 78 | 242 m² | England and Wales: 1996-2002 | Detached |
| 75, Manchester Road, MACCLESFIELD | 75 | 81 | 301 m² | — | Detached |
Flood risk
Zone: 1
Risk: Low
Job (default Low)
Registered land (INSPIRE)
This location is outside the imported HM Land Registry INSPIRE registered freehold polygons.
Source: HM Land Registry INSPIRE Index Polygons.
Floorplans
73a Manchester Road-high.jpg
EPC Graphs
EE Rating
Price history
| Event | Date | Price | % change |
|---|---|---|---|
| Listed for sale | — | £975,000 | — |
Source: HM Land Registry Price Paid Data. Crown copyright.
Sold Comparables
Same street and nearby sales within 0.25 miles (last 5 years). Data from Land Registry Price Paid.
| Address | Price | Date | Type |
|---|---|---|---|
| 18 FITZ CRESCENT, MACCLESFIELD, CHESHIRE EAST, SK10 2HX | £240,000 | 24/02/2022 | Other |
| 16 BLUEBELL LANE, MACCLESFIELD, CHESHIRE EAST, SK10 2JL | £358,000 | 03/12/2021 | Other |
Area average: £299,000 (2 sales)
Capital growth trend
Land Registry outcode average: last 12 months vs 5y and 10y ago (from sold prices).
House Price Index (HM Land Registry — official index, not sold-price averages): Cheshire East. Series: All dwelling types. As of May 2026.
Rental Range
Estimated market rent for Cheshire East. Low = conservative, Realistic = average, Optimistic = best case.
Based on Local Authority from postcode lookup → Cheshire East.
LHA (30th percentile) floor for East Cheshire: £1,745/mo (Apr 2025 – Mar 2026)
Location
Address
Oldhams Rise
Nearby
Nearest stations, universities and amenities (distance from property).
| Type | Name | Distance |
|---|---|---|
| Bus stop | Tytherington, Manchester Road / Marlborough Drive | 0.1 miles |
| Bus stop | Tytherington, Tytherington Drive / Shops | 0.1 miles |
| Shop | Costcutter | 0.1 miles |
| Shop | CTD Tiles | 0.6 miles |
| Train station | Macclesfield | 1.2 miles |
| Train station | Prestbury | 1.4 miles |
| Hospital | Rosemount Resource Centre | 1.4 miles |
| Hospital | Corbar hall | 8.6 miles |
| University | University of Derby, Buxton | 8.8 miles |
Street-level crime
| Category | Count |
|---|---|
| Violence and sexual offences | 36 |
| Public order | 11 |
| Shoplifting | 11 |
| Anti-social behaviour | 7 |
| Criminal damage and arson | 6 |
| Burglary | 4 |
| Other theft | 4 |
| Drugs | 3 |
| Possession of weapons | 3 |
| Other crime | 2 |
| Robbery | 1 |
| Total incidents | 88 |
Within 1 mile during Jun 2026. Source: data.police.uk (England & Wales).
Schools nearby
Nearest open schools with Ofsted ratings (England). Closed schools are not shown. Data from Get Information about Schools and Ofsted.
| Name | Type | Distance | Ofsted |
|---|---|---|---|
| Marlborough Primary School | Primary | 0.2 miles | Good — 11 Oct 2012 |
| Tytherington School | Secondary | 0.5 miles | Good — 1 Dec 2011 |
| Beech Hall School | Other | 0.5 miles | — (No rating) |
| Bollinbrook CofE (A) Primary School | Primary | 0.7 miles | Good — 16 Oct 2023 |
| Hurdsfield Community Primary School | Primary | 0.9 miles | Good — 3 Jul 2022 |
Rental Comparables
Loading rental comparables for this postcode. Refresh in a few minutes.
Rent-driven metrics
Based on Area rent estimate.
- Rent ratio — Monthly rent ÷ purchase price (1% rule). 1%+ = strong, 0.8–1% = okay, <0.8% = weak for cashflow.
- Max investor price — Rent ÷ 0.8%; the price at which rent would be 0.8% of price (Stoke-style target).
- Target investor price — Rent ÷ 1%; the price at which rent would be 1% of price (strong cashflow band).
- Gross yield — Annual rent as % of purchase price (no costs).
Enter House Number
Enter the house number to help us retrieve more accurate pricing history and property data.
Please log in to submit or correct the house number for this listing.
Log in to continue