7A
CHEQUER LANE, CANTERBURY, ASH, KENT CT3 2ET
Property details
Tenure
FREEHOLD
Floor area
103 m²
Council tax band
D
EPC rating
C
Year built
England and Wales: 2003-2006
Last sold
£227,000 Aug 2015
Price per m²
£3,883/m²
Local average
£639,724 (-37.5%)
Deprivation
Decile 4 (12,021 of 33,755)
Street crime
12 incidents within 1 mile (May 2026)
Key features
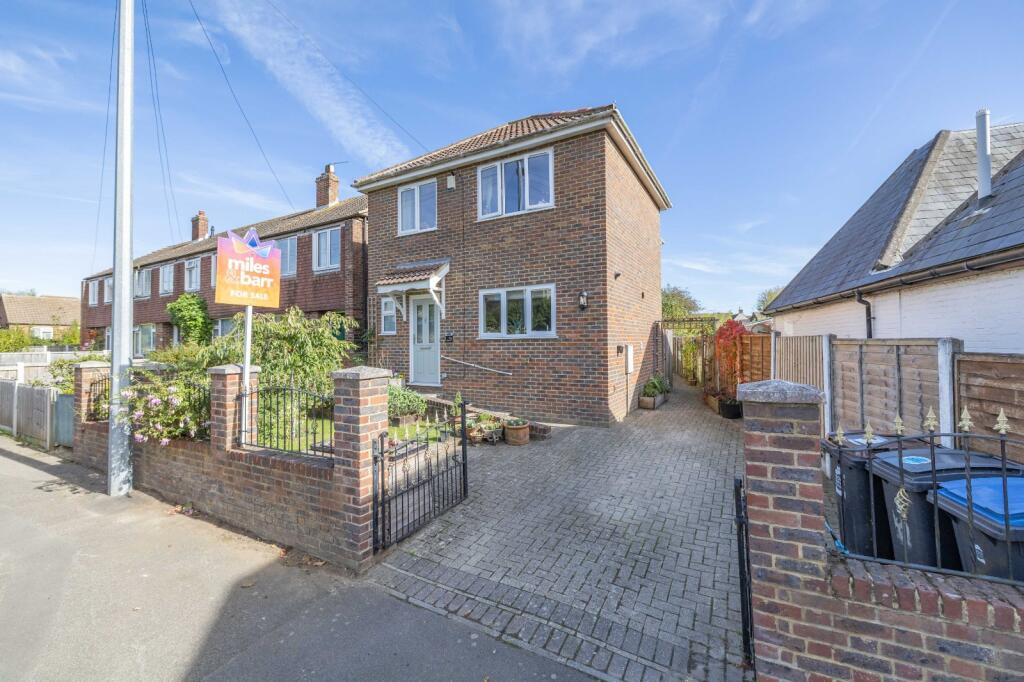
- Three Bedroom Detached Home
- Built 2005
- Freshly Redecorated With A Stylish, Contemporary Finish
- Brand New Double Glazing And Doors (June 2025)
- Master Bedroom With En Suite And Church Views
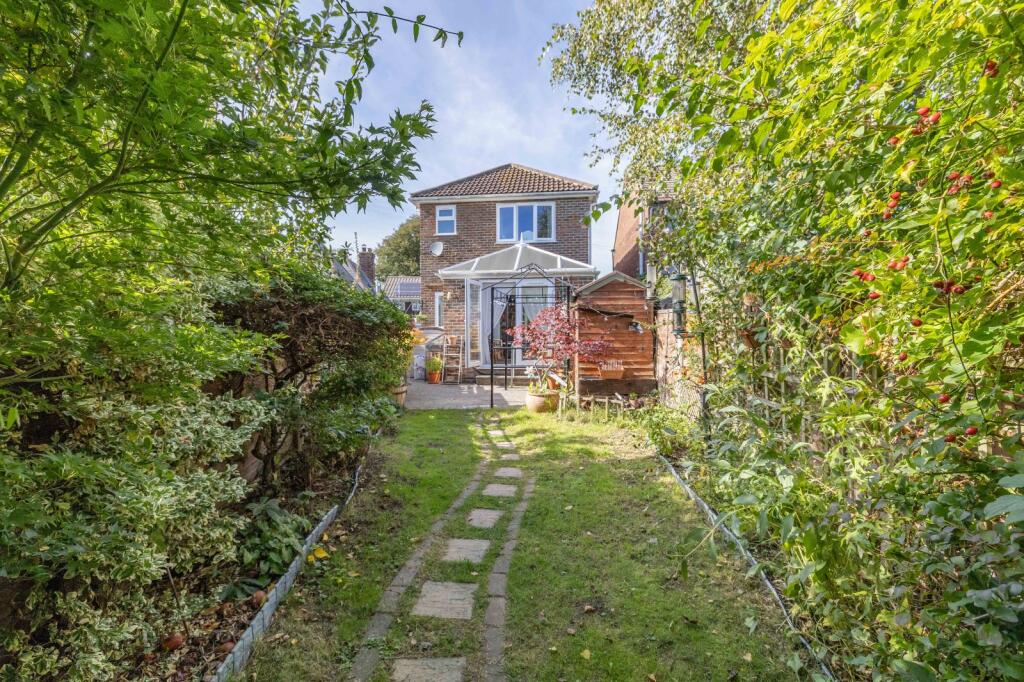
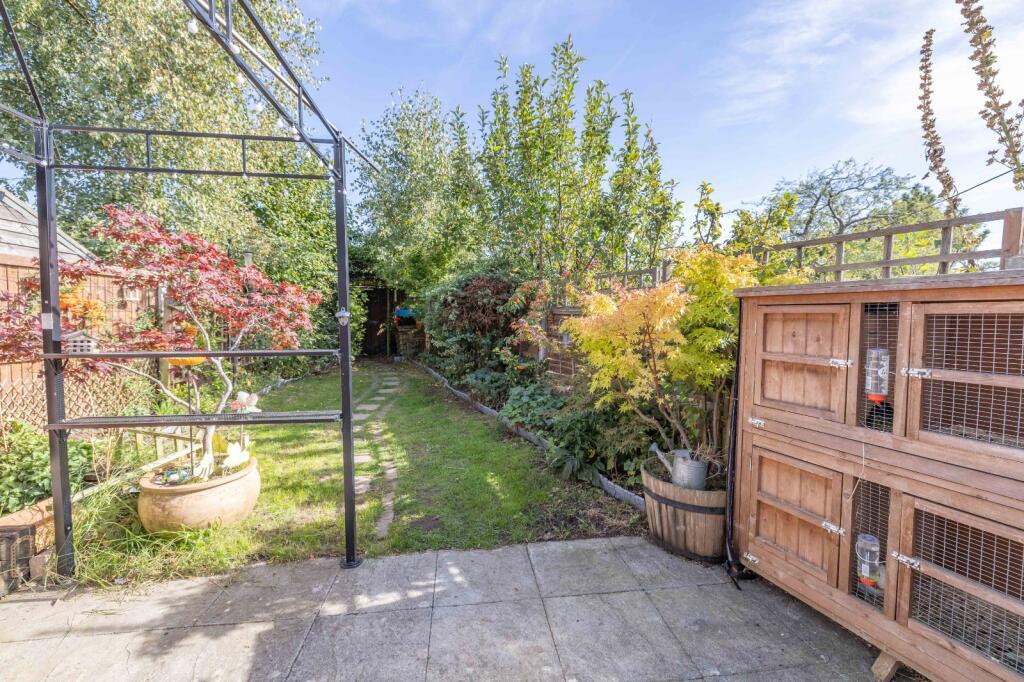
- Enclosed Sunny Southeast Facing Garden With Patio And Lawn
- Driveway Parking
- Desirable Village Location
Additional details
- Electricity
- Mains supply
- Sewerage
- Mains supply
- Heating
- Gas central
- Parking
- Driveway, Off street
- Garden
- Yes
- Listed property
- No
- Required access
- No
- Flooded in last 5 years
- No
Description
A Modern Three Bedroom Detached Home in the Heart of Ash
Tucked away in the popular village of Ash, this beautifully presented three bedroom detached family home combines modern upgrades with a convenient location. Built in 2005 and recently redecorated throughout, the property is ready to move straight into and would suit a variety of buyers seeking space, comfort, and a welcoming community.
The home is approached by a smart block paved driveway, offering off road parking, and is enhanced by newly fitted double glazing and doors (June 2025) that bring a fresh, modern finish.
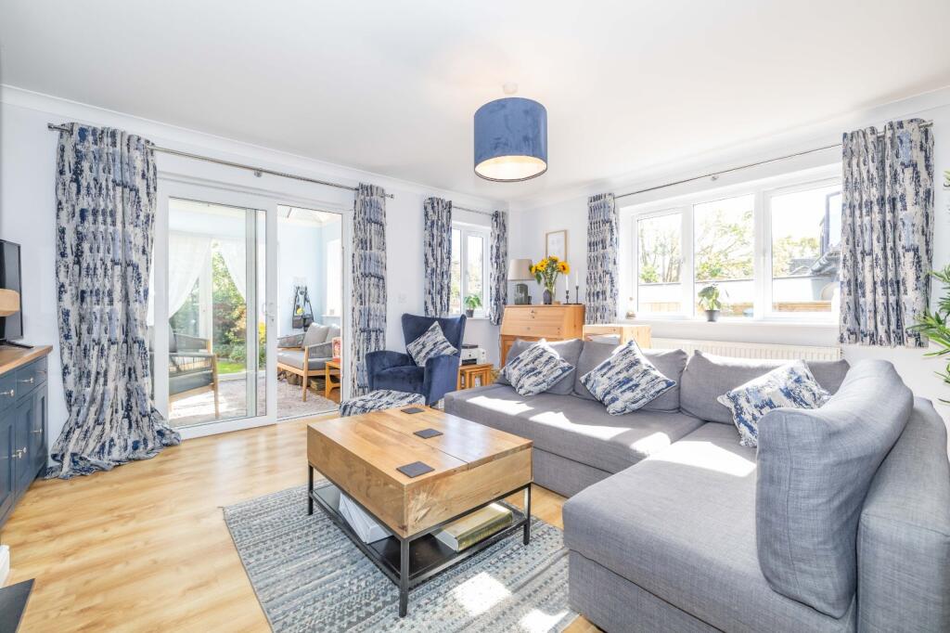
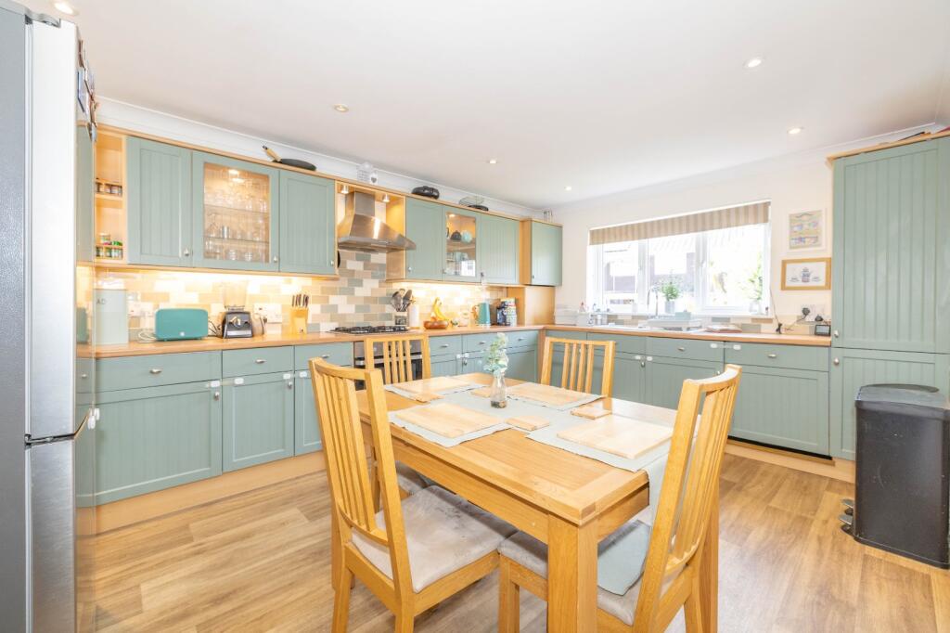
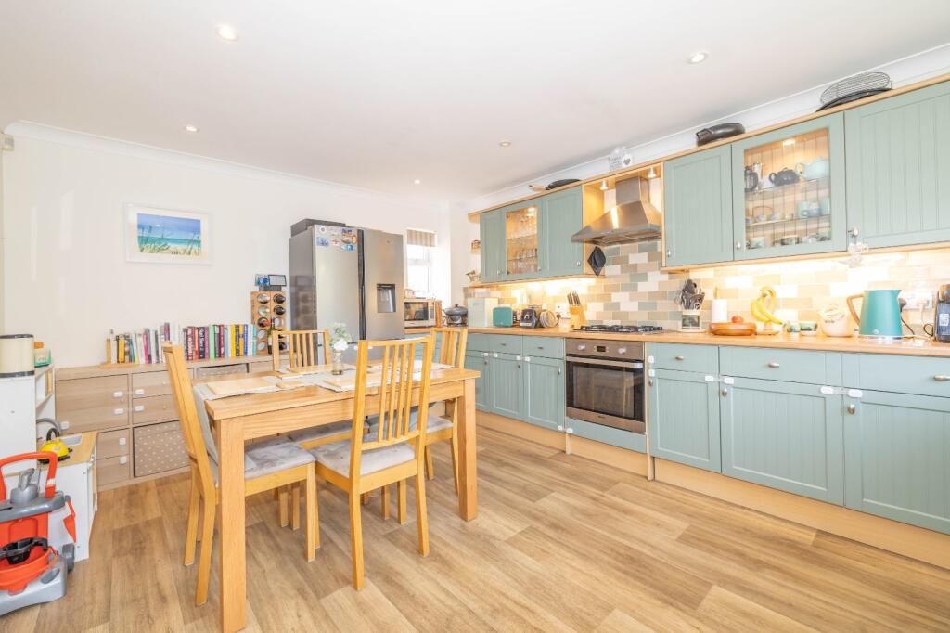
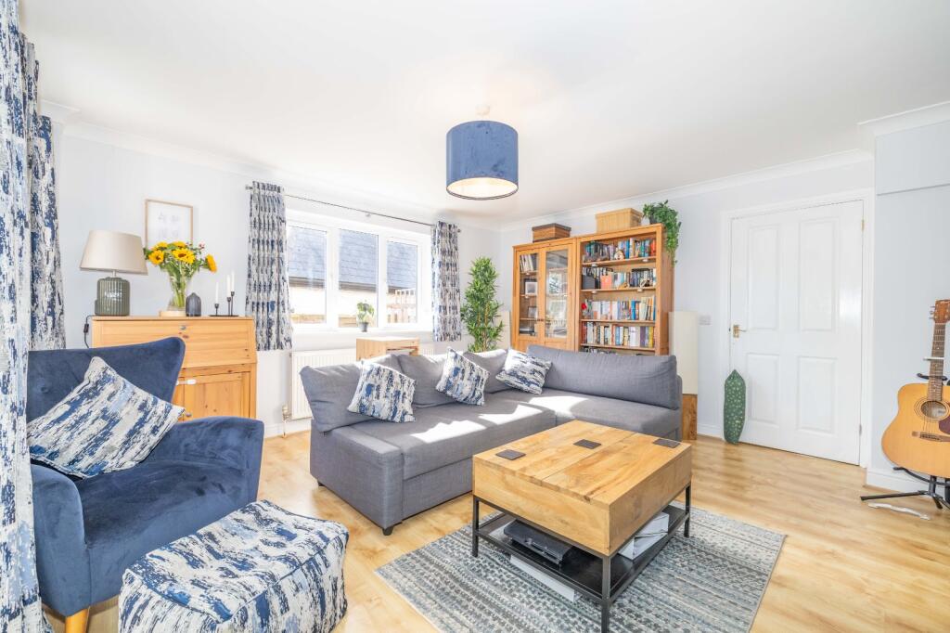
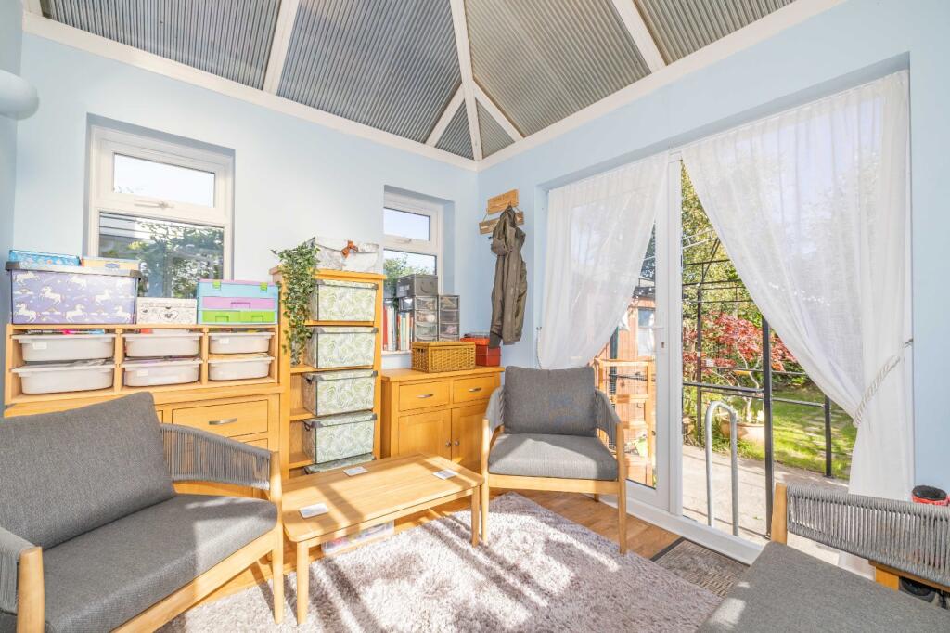
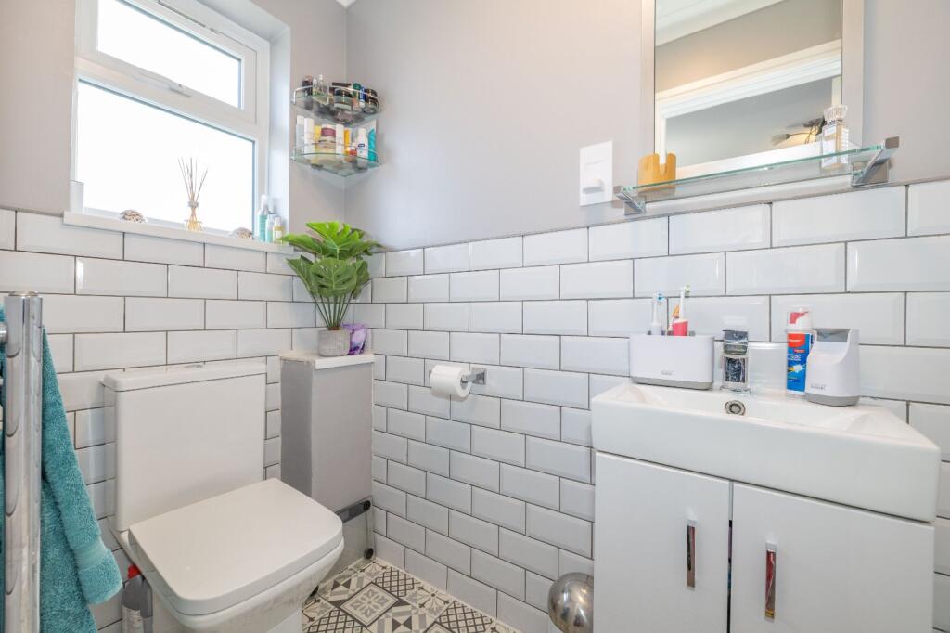
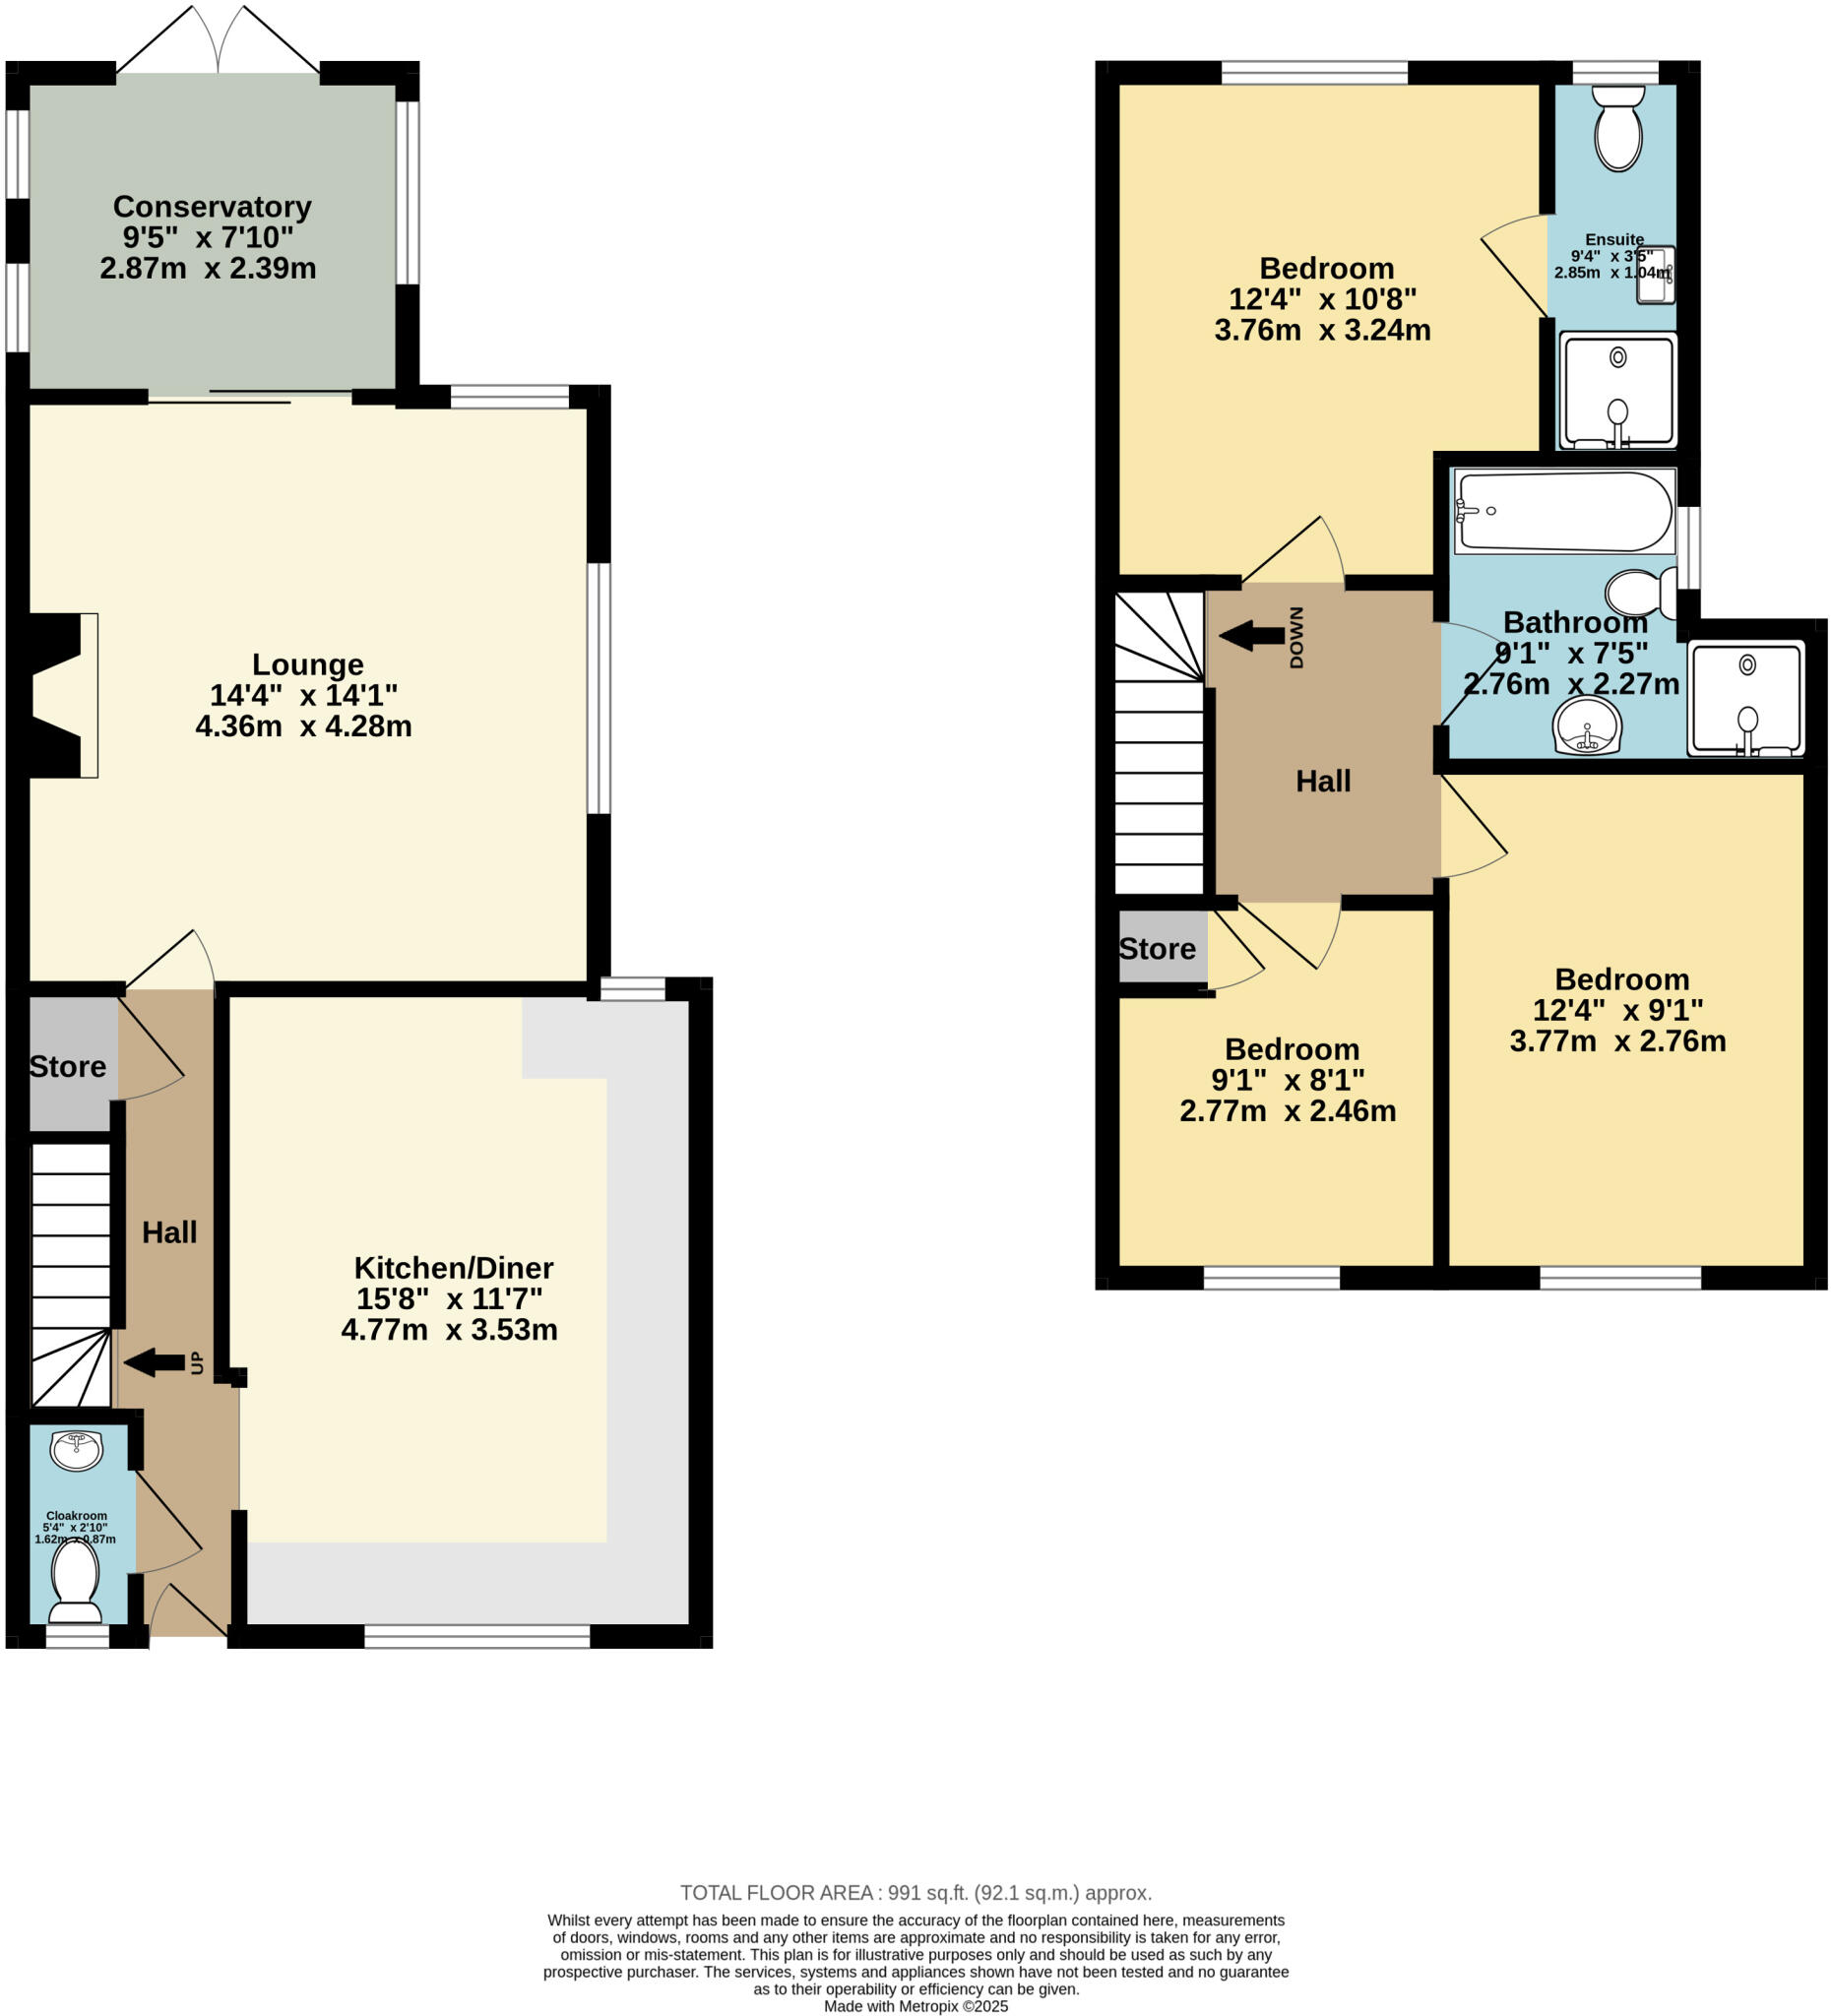
Inside, the accommodation begins with a bright entrance hallway and a useful ground floor cloakroom. The fitted kitchen/ diner provides a range of wall and base units along with integrated appliances including a dishwasher, washing machine, fridge/freezer, and oven with gas hob. To the rear, the spacious living room enjoys a dual aspect and opens directly into a conservatory, creating a versatile family and entertaining space with views across the garden.
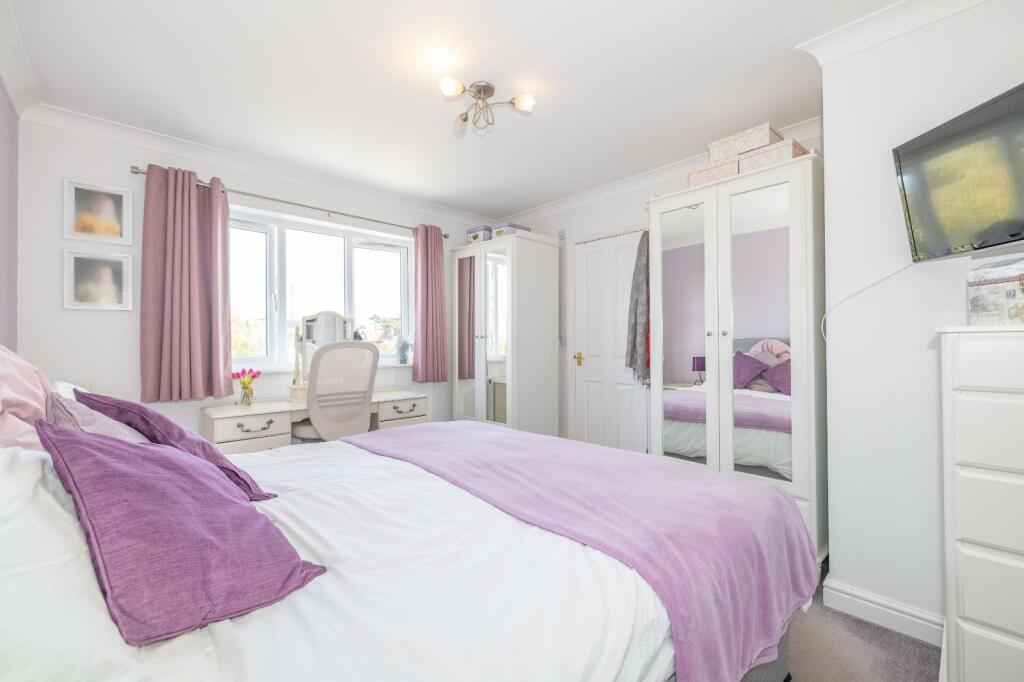
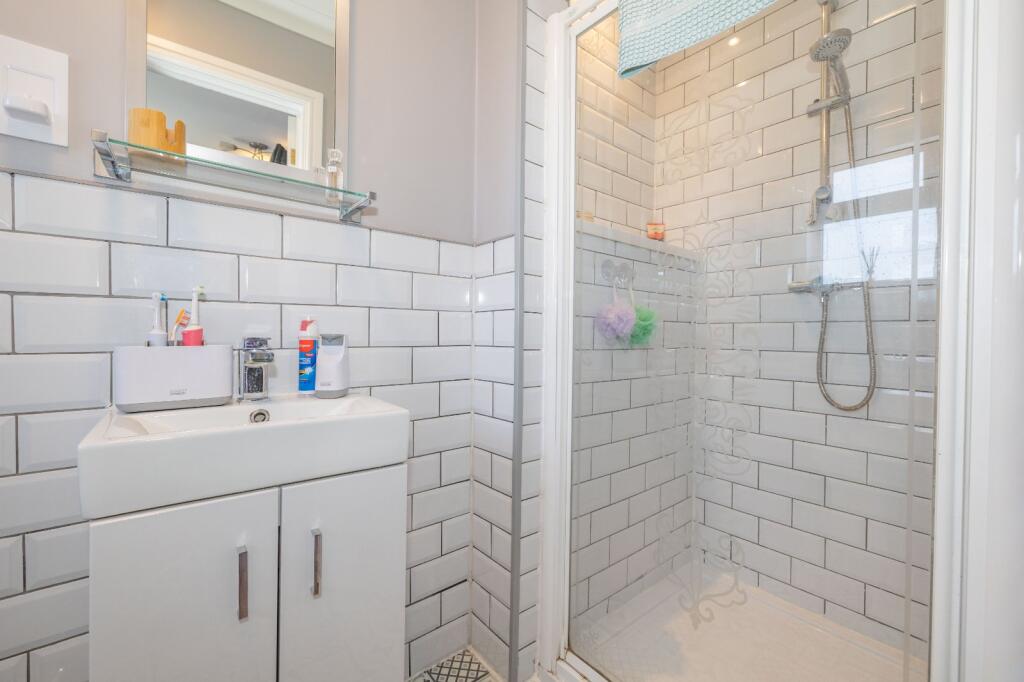
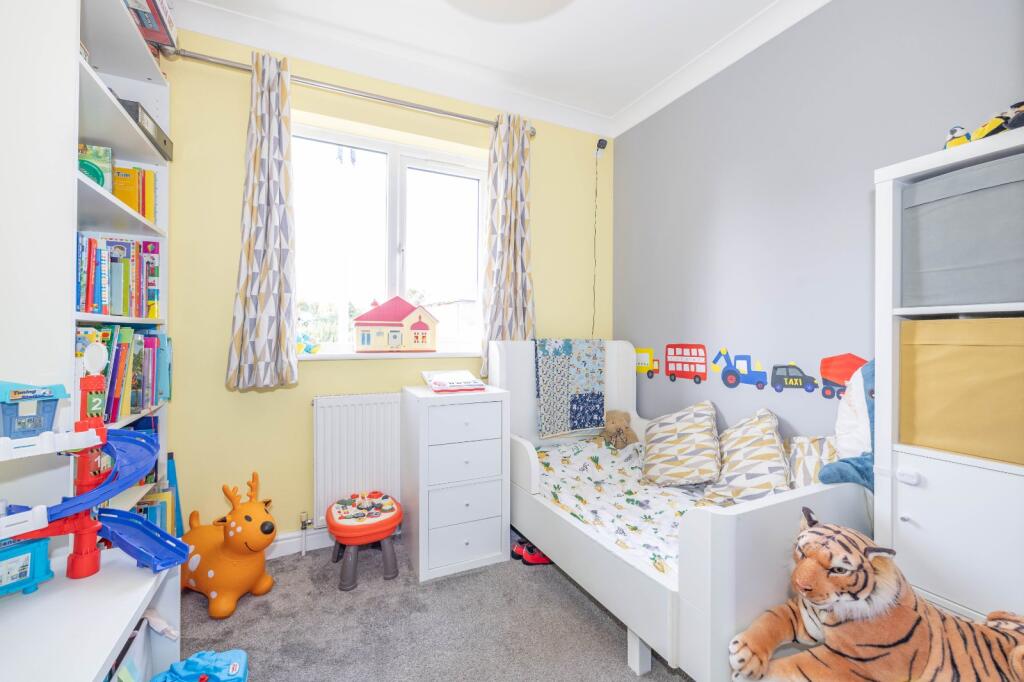
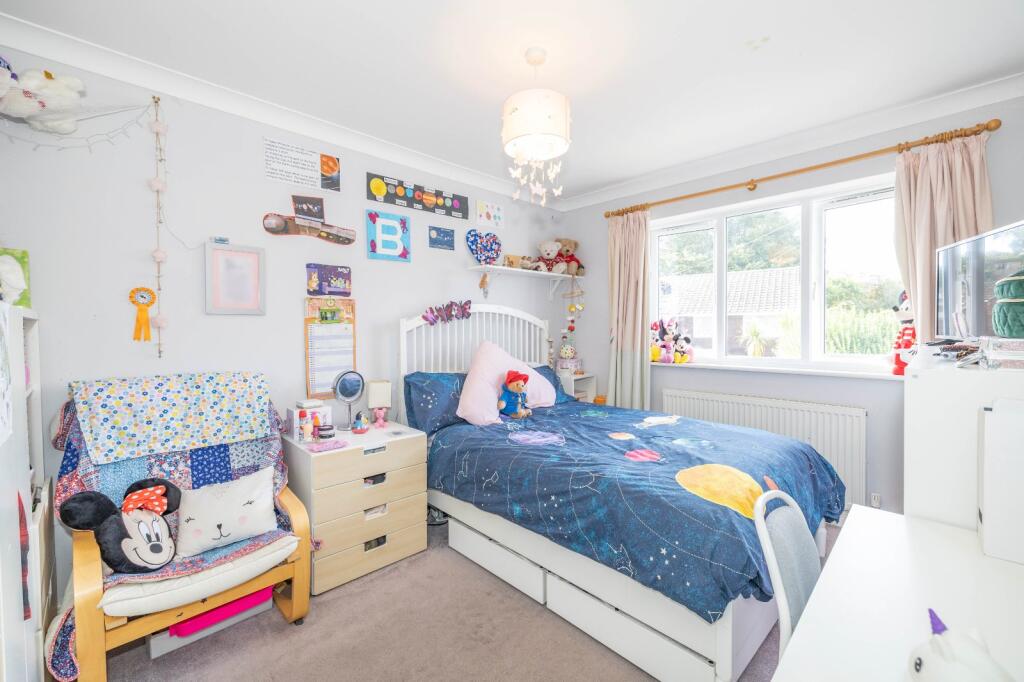
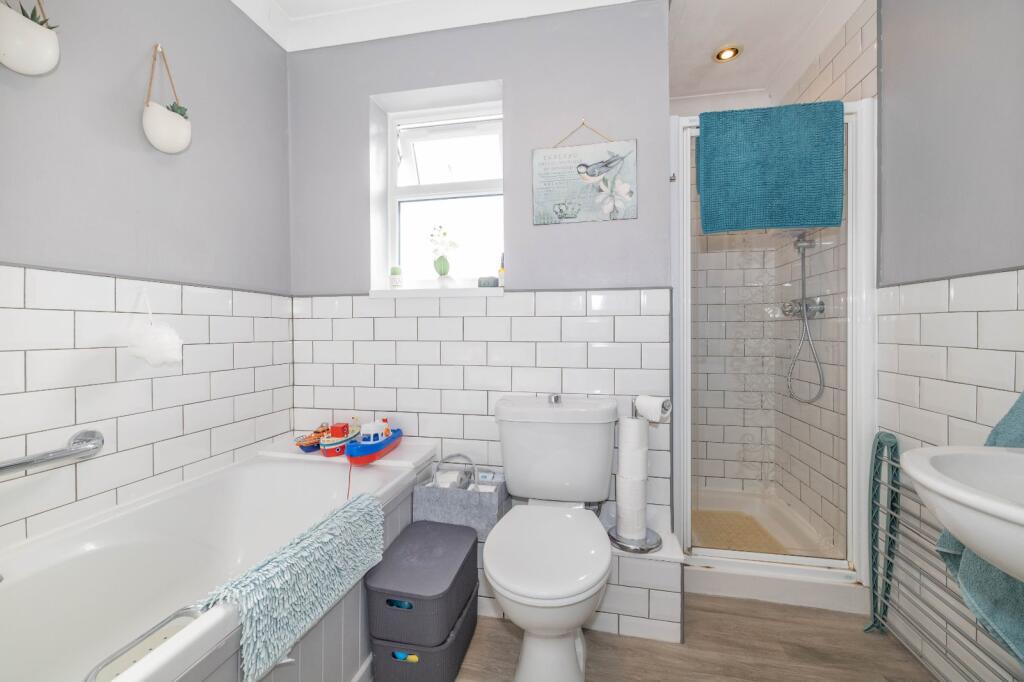
Upstairs, the master bedroom is a real highlight, complete with its own en suite shower room and charming views towards the village church. Two further bedrooms are served by a stylish family bathroom. Each room has been freshly decorated, offering a clean and modern backdrop for new owners to make their own.
The rear garden is fully enclosed and designed for easy maintenance, with a mix of lawn and an extended patio, perfect for outdoor dining and relaxing in the sun. A side gate provides handy access to the front driveway.
Ash is a thriving village offering a range of local amenities, including a doctor’s surgery, chemist, shops, takeaways, a pub, and regular bus services to Canterbury and Sandwich. Families will appreciate the nearby primary school and the well-regarded St Faith’s private school.
Identification checks
If an offer is accepted on a property marketed by Miles & Barr, all purchasers are required to complete ID verification checks. This is a legal obligation under Anti-Money Laundering Regulations. We use a specialist third-party company to carry out these checks. The fee is £60 (including VAT) per person or £120 (including VAT) if purchasing under a company name, payable once the offer is agreed and before the sales memorandum is issued. Please note that this charge is non-refundable.
Location Summary
The village of Ash is situated to the east of the Cathedral city of Canterbury, and is within 3 miles to the Cinque Port of Sandwich. There are two local pubs, a Post Office, primary school and several shops all on hand, and within a matter of minutes you can be taking a stroll through the beautiful Kent countryside.
The property is situated within approximately 9 miles of the city of Canterbury, being within easy access of the High Street and all its amenities. These include an excellent modern shopping centre, the University of Kent, Canterbury Christ Church University and other colleges, together with an excellent choice of schools in both the public and private sectors. In addition to the High Street is the Kings Mile, which is a lovely mall of boutique style shops, cafes, eateries and public houses.
Sporting and recreational opportunities nearby include: golf at Scotland Hills, Canterbury, sailing at Whitstable Yacht Club and Herne Bay, county cricket at Canterbury and day trips to France via Eurotunnel, all within easy access. In addition, the Marlowe Theatre, the spectacular Beaney House of Art & Knowledge and the Gulbenkian (theatre, cinema and café bar) at the University of Kent, all provide a wealth of excellent entertainment in Canterbury.
Canterbury has two mainline railway stations, with Canterbury West offering the high speed service to London (St Pancras 56 mins). The property is also within easy access of the A2 dual carriageway, which in turn links to the Channel Port of Dover and Brenley Corner at Faversham, adjoining the M2 / A299 (Thanet Way) linking London and the coastal towns respectively. Ashford International (15.4 miles, London St Pancras 38 mins) which also has services to the continent via Eurostar (Paris 1 hr 52 mins) or via Eurotunnel at Cheriton (19.3 miles, Calais 35 mins).
Listed by
Canterbury
The Lomond Group
Reference: 167858912
EPC Rating & Upgrade Cost
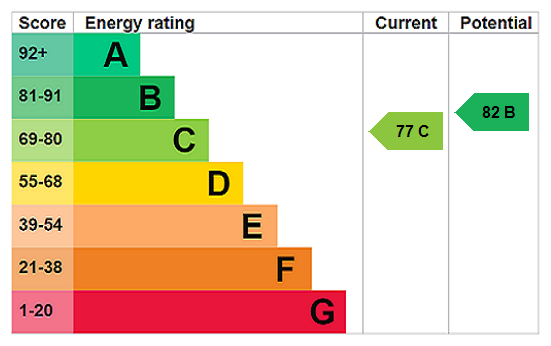
Current rating: C
Potential rating: B
Inspection date: 30/09/2025
Expiry date: 29/09/2035
Est. upgrade cost to C: £9,000
Recommendations
- Solar photovoltaic panels, 2.5 kWp (£8,000 - £10,000)
Flood risk
Zone: 1
Risk: Low
Job (default Low)
Floorplans
Picture 15
EPC Graphs
Picture 16
FENSA Certificates
This property has 2 FENSA certificate(s) on record, indicating window/door installations by FENSA-approved installers.
FENSA Certificate #16736464 Recent
Property Details
Street: 7a Chequer Lane
Town: Ash
Postcode: CT3 2ET
Installation Details
Items: 14 windows and 2 doors
Certificate Issued: 30/03/2025
Work Completed: 12/03/2025
This certificate data was retrieved from FENSA's database
FENSA Certificate #16908282 Recent
Property Details
Street: 7a Chequer Lane
Town: Ash
Postcode: CT3 2ET
Installation Details
Items: 1 door
Certificate Issued: 03/08/2025
Work Completed: 18/07/2025
This certificate data was retrieved from FENSA's database
What is FENSA? FENSA (Fenestration Self-Assessment Scheme) is a government-authorised scheme that monitors building regulation compliance for replacement windows and doors. Certificates indicate that work was completed by FENSA-approved installers.
Price history
167% since 2001
| Event | Date | Price | % change |
|---|---|---|---|
| Sold | 14/08/2015 (10 years ago) | £227,000 | +5.6% |
| Sold | 27/10/2006 (19 years ago) | £215,000 | -9.5% |
| Sold | 15/03/2005 (21 years ago) | £237,500 | +179.4% |
| Sold | 01/06/2001 (25 years ago) | £85,000 | — |
Source: HM Land Registry Price Paid Data. Crown copyright.
Sold Comparables
Same street and nearby sales within 0.25 miles (last 5 years). Data from Land Registry Price Paid.
| Address | Price | Date | Type |
|---|---|---|---|
| Same street 6A CHEQUER LANE, ASH, CANTERBURY, DOVER, KENT, CT3 2ET | £650,000 | 01/11/2023 | Detached |
| THE LANES 14 BECKET CLOSE, ASH, CANTERBURY, DOVER, KENT, CT3 2HB | £495,000 | 31/05/2023 | Detached |
| FORESTER PUDDING LANE, ASH, CANTERBURY, DOVER, KENT, CT3 2ES | £585,000 | 19/05/2023 | Detached |
| 38 QUEENS ROAD, ASH, CANTERBURY, DOVER, KENT, CT3 2BA | £406,000 | 01/08/2022 | Detached |
| 78 GLEBELANDS, ASH, CANTERBURY, DOVER, KENT, CT3 2HZ | £310,000 | 28/07/2022 | Detached |
| 75 THE STREET, ASH, CANTERBURY, DOVER, KENT, CT3 2EN | £690,000 | 28/04/2022 | Detached |
| 62 QUEENS ROAD, ASH, CANTERBURY, DOVER, KENT, CT3 2BA | £330,000 | 01/04/2022 | Detached |
| 2A QUEENS ROAD, ASH, CANTERBURY, DOVER, KENT, CT3 2BG | £500,000 | 22/11/2021 | Detached |
| CHERRY TREE COTTAGE PUDDING LANE, ASH, CANTERBURY, DOVER, KENT, CT3 2ES | £425,000 | 07/10/2021 | Detached |
| 8 GLEBELANDS, ASH, CANTERBURY, DOVER, KENT, CT3 2HZ | £278,340 | 13/08/2021 | Detached |
Street average: £650,000 (1 sale)
Area average: £446,593 (9 sales)
Capital growth trend
Land Registry outcode average: last 12 months vs 5y and 10y ago (from sold prices).
House Price Index (HM Land Registry — official index, not sold-price averages): Dover. Series: Detached. As of April 2026.
Rental Range
Estimated market rent for Dover. Low = conservative, Realistic = average, Optimistic = best case.
Based on Local Authority from postcode lookup → Dover.
LHA (30th percentile) floor for Canterbury: £1,097/mo (Apr 2025 – Mar 2026)
Location
Nearby
Nearest stations, universities and amenities (distance from property).
| Type | Name | Distance |
|---|---|---|
| Shop | Welcome | 0.0 miles |
| Bus stop | The Chequer Inn | 0.1 miles |
| Shop | Poparound | 0.1 miles |
| Train station | Sandwich | 2.9 miles |
| Train station | Minster | 3.8 miles |
| University | University of the Creative Arts | 8.2 miles |
| Hospital | Queen Elizabeth The Queen Mother Hospital | 8.3 miles |
| University | Careers and Employability Service | 9.0 miles |
| Hospital | Whitstable and Tankerton Hospital | 11.2 miles |
Street-level crime
| Category | Count |
|---|---|
| Violence and sexual offences | 6 |
| Anti-social behaviour | 4 |
| Burglary | 1 |
| Other theft | 1 |
| Total incidents | 12 |
Within 1 mile during May 2026. Source: data.police.uk (England & Wales).
Schools nearby
Nearest open schools with Ofsted ratings (England). Closed schools are not shown. Data from Get Information about Schools and Ofsted.
| Name | Type | Distance | Ofsted |
|---|---|---|---|
| Ash Cartwright and Kelsey Church of England Primary School | Primary | 0.1 miles | Good — 17 Oct 2019 |
| St Faith's At Ash School Limited | Other | 0.1 miles | — (No rating) |
| The Davenport School | Other | 2.2 miles | Good — 13 Dec 2022 |
| Preston Primary School | Primary | 2.6 miles | Good — 10 Sep 2013 |
| Eastry Church of England Primary School | Primary | 2.6 miles | Good — 24 Jul 2023 |
Rental Comparables
Residential lets from OpenRent and Rightmove for the area (same bedroom count). Use to validate rent estimates. Student lets are excluded.
| Title | Rent | Beds | Distance | As seen on |
|---|---|---|---|---|
| 3 Bed Semi-Detached House, Pudding Lane, CT3 | £1,500/mo | 3 | 0.12 miles | OpenRent |
Average rent: £1,500/mo (1 listing)
Rent-driven metrics
Based on OpenRent comparables.
- Rent ratio — Monthly rent ÷ purchase price (1% rule). 1%+ = strong, 0.8–1% = okay, <0.8% = weak for cashflow.
- Max investor price — Rent ÷ 0.8%; the price at which rent would be 0.8% of price (Stoke-style target).
- Target investor price — Rent ÷ 1%; the price at which rent would be 1% of price (strong cashflow band).
- Gross yield — Annual rent as % of purchase price (no costs).
- Cost-to-rent — Price ÷ annual rent (from OpenRent comparables). Under 14× = strong, 14–16× = acceptable, 17×+ = compressed.
- Cashflow — Rent minus mortgage, 10% maintenance, £25/mo compliance. Assumes 75% LTV, 3.95% APR (5yr fixed), 25yr term.
- ROI — Annual profit ÷ cash in (deposit + 4% purchase costs).