4 TULIP CLOSE
BIGGLESWADE, BEDFORDSHIRE SG18 8TR
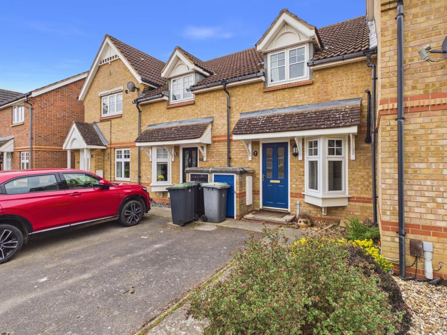
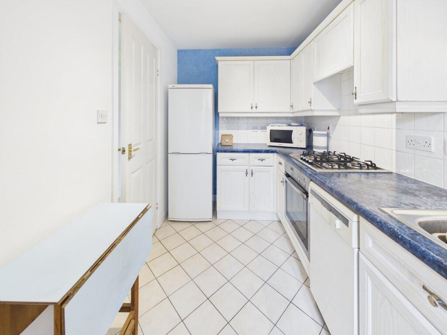
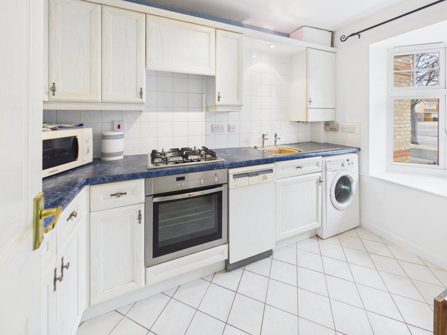
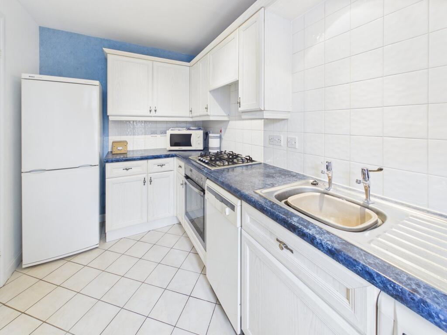
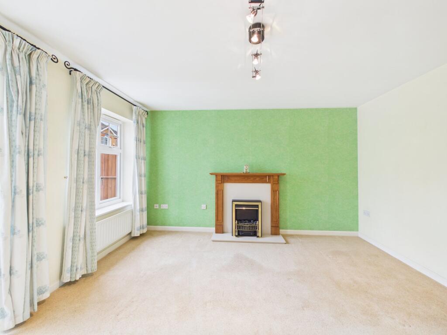
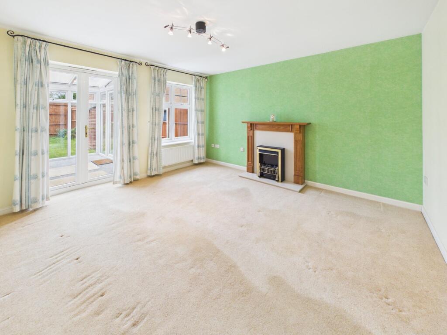
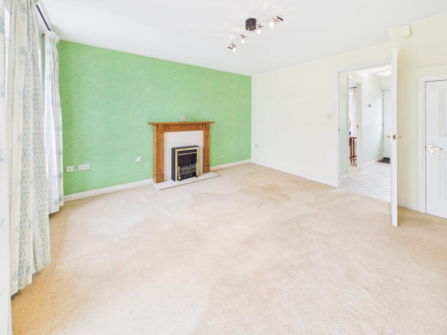
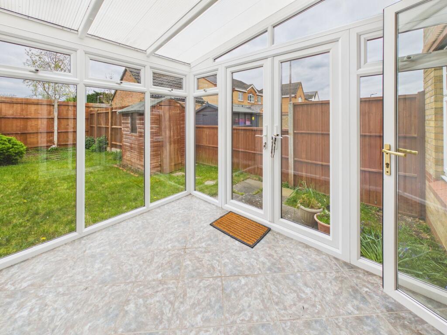
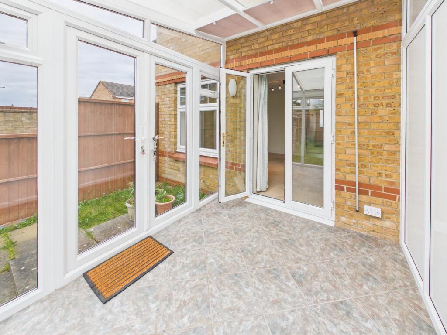
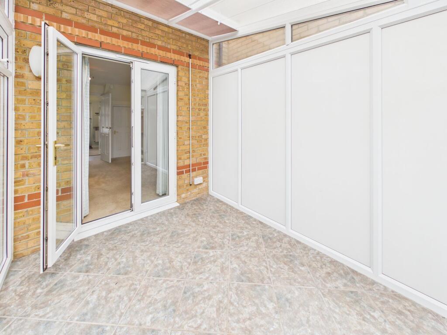
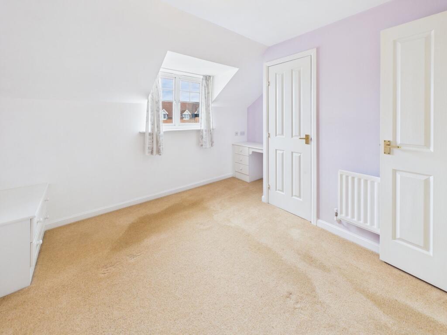
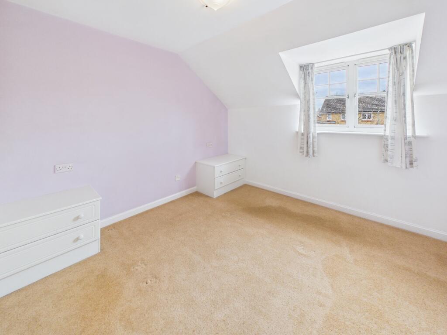
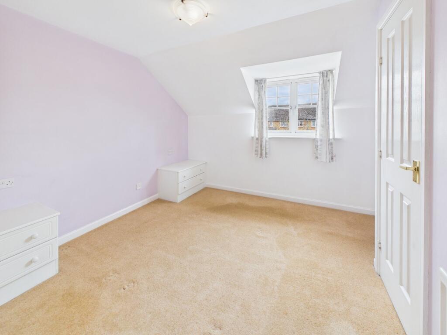
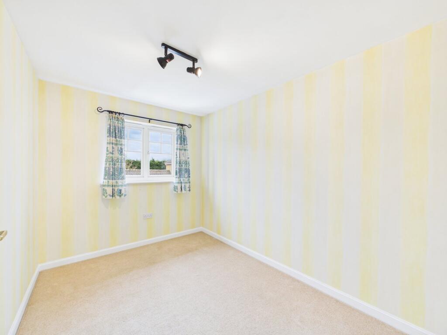
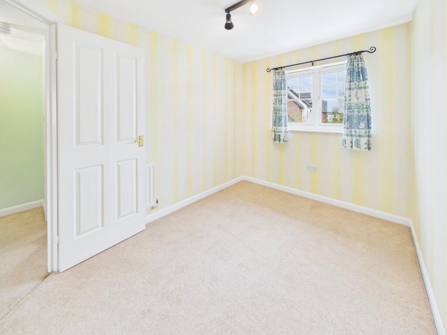
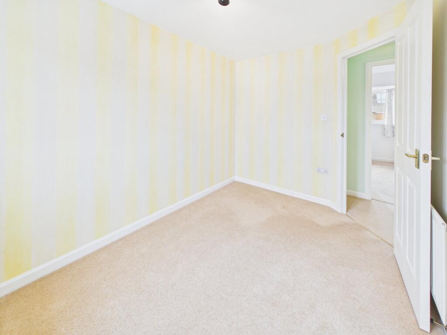
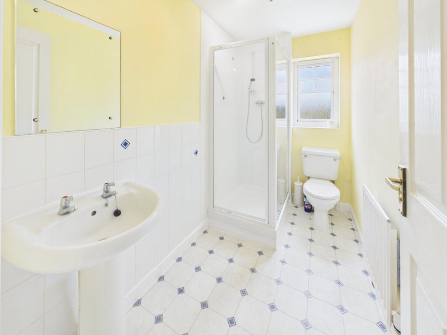
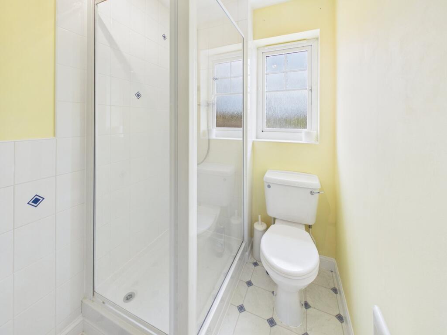
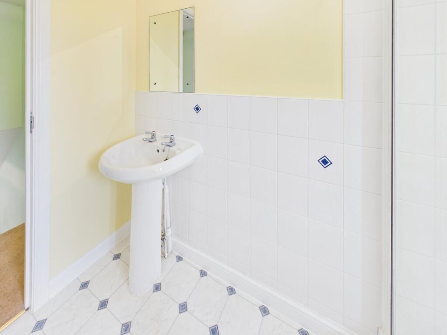
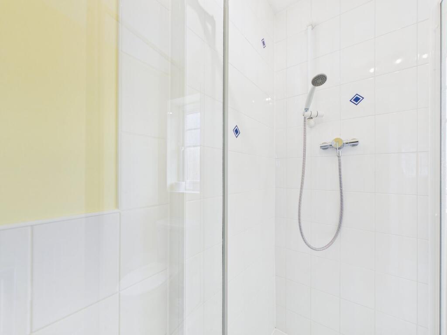
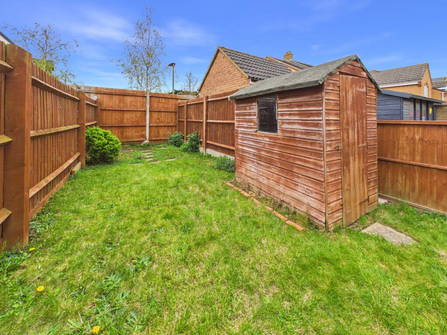
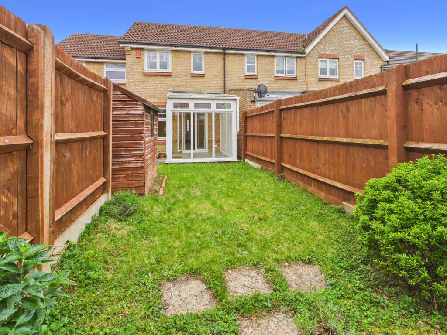
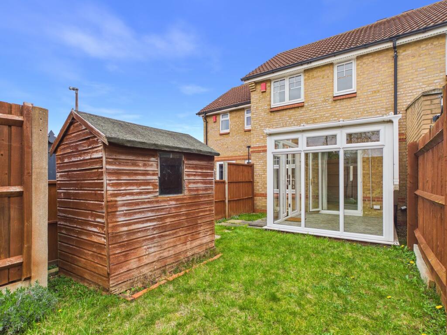
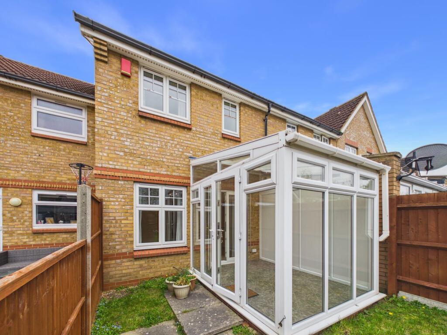
Photo 1 Photo 2 Photo 3 Photo 4 Photo 5 Photo 6 Photo 7 Photo 8 Photo 9 Photo 10 Photo 11 Photo 12 Photo 13 Photo 14 Photo 15 Photo 16 Photo 17 Photo 18 Photo 19 Photo 20 Photo 21 Photo 22 Photo 23 Photo 24
/ 24
Property details
Tenure
FREEHOLD
Council tax band
C
Last sold
£74,000 Apr 1999
Local average
£303,095 (-4.3%)
Street crime
112 incidents within 1 mile (Jun 2026)
Key features
- Two bedrooms
- Built-in storage in master
- Sun room / conservatory
- Tandem driveway for two cars
- Saxon Gate Development
- CHAIN FREE
Additional details
- Electricity
- Mains supply
- Broadband
- None, FTTP (fibre to the premises)
- Water
- Mains supply
- Sewerage
- Mains supply
- Heating
- Gas central
- Accessibility
- No wheelchair access
- Parking
- Driveway
- Garden
- Yes
- Listed property
- No
- Restrictions
- Yes
- Required access
- No
- Rights of way
- No
- Flooded in last 5 years
- No
- Flood defences
- No
Description
The ground floor hallway leads to a fully functional kitchen, complete with ample storage. A generously sized reception room that can be utilized per your needs includes a spacious storage cupboard, and extends into a lovely sunroom/conservatory, allowing an ample amount of natural light that creates a bright atmosphere.
On the first floor, there are two very well proportioned bedrooms - the master room featuring built in storage. The tiled bathroom features a shower unit, wash hand basin, and W.C. .
Externally, the property features a lovely laid to lawn garden which is accessed via the sun room/conservatory, and includes a conveniently situated storage shed. To the front of the property, there is a tandem driveway which provides off road parking for two cars.
Location
Biggleswade Town Centre is steeped with history, and is up & coming with all your amenities and a retail park. It also has great commuting links into London Kings Cross via train, good schooling and local cafes, restaurants and bars and has easy access directly onto the A1M and commutable links to the M1 and M11, and also within 15 miles of London Luton Airport.
(All purchasers must complete an AML and financial sanctions check once a sale is agreed (subject to contract). The check is carried out by our third-party provider at a cost of £60 including VAT per property, payable by the applicant(s).)
Building Safety
No Outstanding Issues, None
Mobile Signal
4G great data and voice
Mobile (based on calls indoors)
O2 - 2 bars, EE - 2 bars. Three - 2 bars, Vodafone - 2 bars
Satellite & Cable TV Availability
BT, Sky, Virgin
Broadband (estimated speeds)
Standard 9mbps, Superfast 50 mbps, Ultrafast 1800 mbps
Construction Type
Brick construction, Timber joist frame & tiled roof tiles, with Dorma Window Front, White PVC Double Glassed Glass Casements,
Existing Planning Permission
No Outstanding building permission or proposal for development at this location
Coalfield or Mining
No
Listed by
Biggleswade
Hunters Property Group Ltd
Reference: 174133868
Flood risk
Zone: 1
Risk: Low
Job (default Low)
Registered land (INSPIRE)
This location falls inside an HM Land Registry INSPIRE registered freehold polygon.
Plot: ~186 m² (0.05 acres)
Source: HM Land Registry INSPIRE Index Polygons.
Floorplans
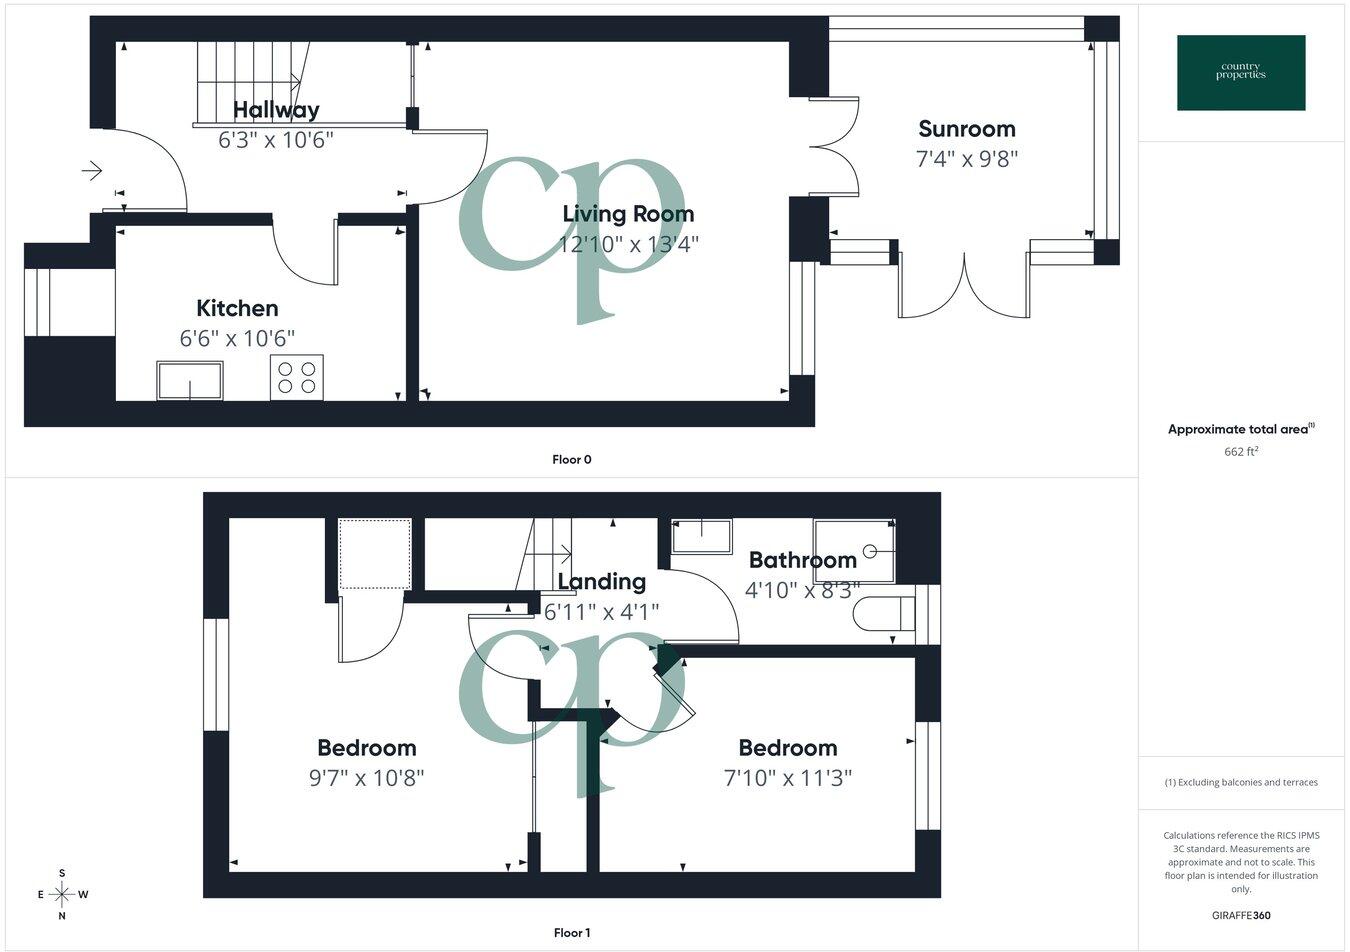
Floorplan 1
EPC Graphs
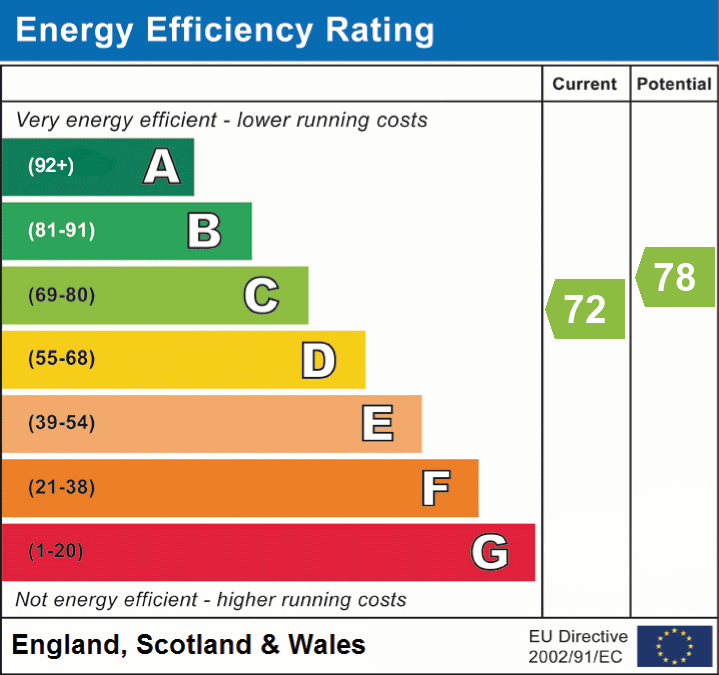
EPC 1
Price history
| Event | Date | Price | % change |
|---|---|---|---|
| Listed for sale | — | £290,000 | +291.9% |
| Sold | 01/04/1999 (27 years ago) | £74,000 | — |
Source: HM Land Registry Price Paid Data. Crown copyright.
Sold Comparables
Same street and nearby sales within 0.25 miles (last 5 years). Data from Land Registry Price Paid.
| Address | Price | Date | Type |
|---|---|---|---|
| Same street 11 TULIP CLOSE, BIGGLESWADE, CENTRAL BEDFORDSHIRE, SG18 8TR | £292,000 | 23/06/2025 | Terraced |
| Same street 26 TULIP CLOSE, BIGGLESWADE, CENTRAL BEDFORDSHIRE, SG18 8TR | £335,000 | 19/08/2022 | Terraced |
| 28 TANSEY END, BIGGLESWADE, CENTRAL BEDFORDSHIRE, SG18 8WL | £350,000 | 29/07/2022 | Terraced |
| 16 SORRELL WAY, BIGGLESWADE, CENTRAL BEDFORDSHIRE, SG18 8WB | £270,000 | 01/07/2022 | Terraced |
| Same street 25 TULIP CLOSE, BIGGLESWADE, CENTRAL BEDFORDSHIRE, SG18 8TR | £285,000 | 27/05/2022 | Terraced |
| Same street 24 TULIP CLOSE, BIGGLESWADE, CENTRAL BEDFORDSHIRE, SG18 8TR | £285,000 | 11/03/2022 | Semi-detached |
| 31 TANSEY END, BIGGLESWADE, CENTRAL BEDFORDSHIRE, SG18 8WL | £355,000 | 25/02/2022 | Terraced |
| Same street 1 TULIP CLOSE, BIGGLESWADE, CENTRAL BEDFORDSHIRE, SG18 8TR | £302,375 | 01/02/2022 | Semi-detached |
| 20 SORRELL WAY, BIGGLESWADE, CENTRAL BEDFORDSHIRE, SG18 8WB | £330,000 | 17/01/2022 | Terraced |
Street average: £299,875 (5 sales)
Area average: £326,250 (4 sales)
Capital growth trend
Land Registry outcode average: last 12 months vs 5y and 10y ago (from sold prices).
House Price Index (HM Land Registry — official index, not sold-price averages): Central Bedfordshire. Series: Terraced. As of May 2026.
Rental Range
Estimated market rent for Central Bedfordshire. Low = conservative, Realistic = average, Optimistic = best case.
Based on Local Authority from postcode lookup → Central Bedfordshire.
LHA (30th percentile) floor for Bedford: £823/mo (Apr 2025 – Mar 2026)
Location
Nearby
Nearest stations, universities and amenities (distance from property).
| Type | Name | Distance |
|---|---|---|
| Bus stop | Yorkshire Grey | 0.1 miles |
| Shop | The Gorgeous | 0.1 miles |
| Shop | Clean Eco | 0.1 miles |
| Train station | Biggleswade | 0.5 miles |
| Train station | Sandy | 3.2 miles |
| University | University of Bedfordshire | 8.4 miles |
| Hospital | Cambridge Private Hospital (Orwell Grange) | 9.8 miles |
| Hospital | Bedford Hospital SDEC - Same Day Emergency Care | 9.9 miles |
Street-level crime
| Category | Count |
|---|---|
| Violence and sexual offences | 35 |
| Shoplifting | 22 |
| Anti-social behaviour | 15 |
| Public order | 11 |
| Criminal damage and arson | 7 |
| Other theft | 6 |
| Burglary | 5 |
| Vehicle crime | 4 |
| Bicycle theft | 2 |
| Robbery | 2 |
| Other crime | 1 |
| Possession of weapons | 1 |
| Theft from the person | 1 |
| Total incidents | 112 |
Within 1 mile during Jun 2026. Source: data.police.uk (England & Wales).
Schools nearby
Nearest open schools with Ofsted ratings (England). Closed schools are not shown. Data from Get Information about Schools and Ofsted.
| Name | Type | Distance | Ofsted |
|---|---|---|---|
| Biggleswade Academy | Primary | 0.2 miles | Good — 9 Jun 2024 |
| Stratton School | Secondary | 0.3 miles | Requires improvement — 6 Nov 2022 |
| Ivel Valley School & College | Other | 0.5 miles | Good — 16 Oct 2014 |
| Lawnside Academy | Primary | 0.5 miles | Good — 23 May 2023 |
| St Andrew's CofE VC Primary School | Primary | 0.9 miles | Good — 28 Jun 2011 |
Rental Comparables
Residential lets from OpenRent and Rightmove for the area (same bedroom count). Use to validate rent estimates. Student lets are excluded.
| Title | Rent | Beds | Distance | As seen on |
|---|---|---|---|---|
| 2 Bed Terraced House, Chervil Close, SG18 | £1,250/mo | 2 | 0.25 miles | OpenRent |
| 2 Bed Semi-Detached House, Ripon Court, SG18 | £1,095/mo | 2 | 0.42 miles | OpenRent |
| 2 Bed Terraced House, Dickens Court, SG18 | £1,150/mo | 2 | 0.42 miles | OpenRent |
| 2 Bed Maisonette, Clare House, SG18 | £1,100/mo | 2 | 0.5 miles | OpenRent |
| 2 Bed Semi-Detached House, Lincoln Crescent, SG18 | £1,299/mo | 2 | 0.51 miles | OpenRent |
| 2 Bed Flat, Rutherford Way, SG18 | £1,300/mo | 2 | 0.52 miles | OpenRent |
| 2 Bed Flat, Church St, SG18 | £1,495/mo | 2 | 0.67 miles | OpenRent |
| 2 Bed Terraced House, Rose Lane, SG18 | £1,150/mo | 2 | 0.67 miles | OpenRent |
| 2 Bed Flat, Sullivan Court, SG18 | £1,350/mo | 2 | 0.74 miles | OpenRent |
Average rent: £1,243/mo (9 listings)
Rent-driven metrics
Based on OpenRent comparables.
- Rent ratio — Monthly rent ÷ purchase price (1% rule). 1%+ = strong, 0.8–1% = okay, <0.8% = weak for cashflow.
- Max investor price — Rent ÷ 0.8%; the price at which rent would be 0.8% of price (Stoke-style target).
- Target investor price — Rent ÷ 1%; the price at which rent would be 1% of price (strong cashflow band).
- Gross yield — Annual rent as % of purchase price (no costs).
- Cost-to-rent — Price ÷ annual rent (from OpenRent comparables). Under 14× = strong, 14–16× = acceptable, 17×+ = compressed.
- Cashflow — Rent minus mortgage, 10% maintenance, £25/mo compliance. Assumes 75% LTV, 3.95% APR (5yr fixed), 25yr term.
- ROI — Annual profit ÷ cash in (deposit + 4% purchase costs).