81 KINGSDOWN ROAD
BURNTWOOD, STAFFORDSHIRE WS7 1PZ
£235,000
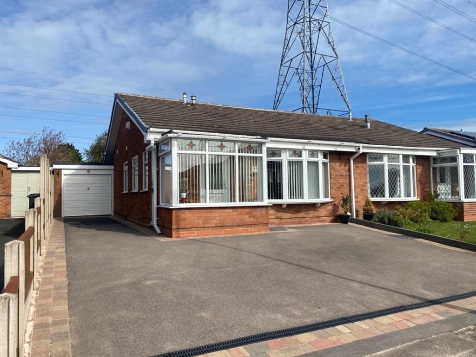
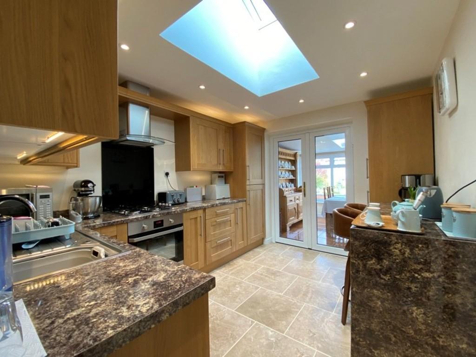
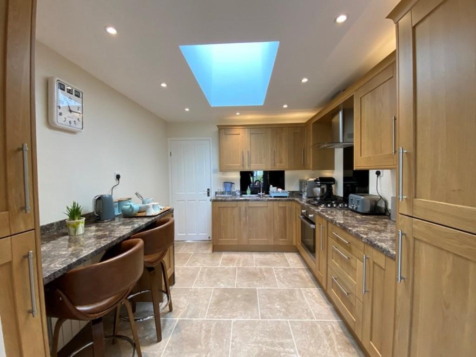
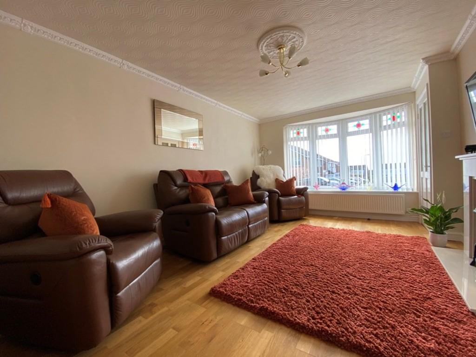
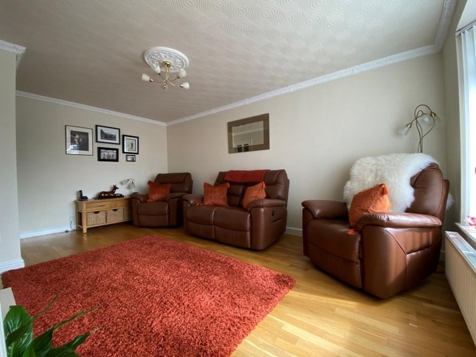
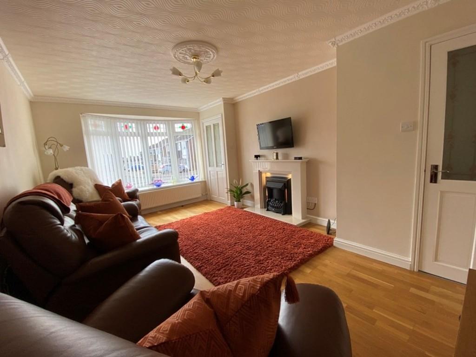
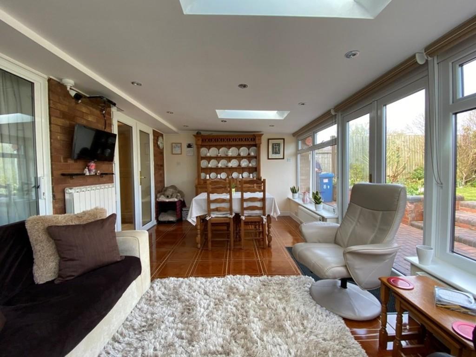
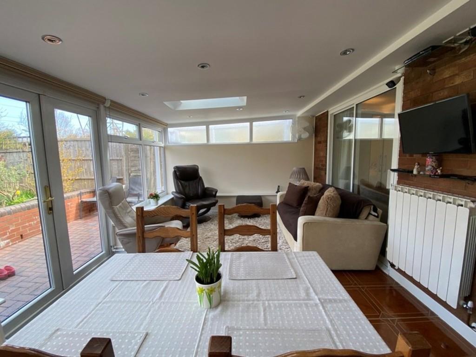
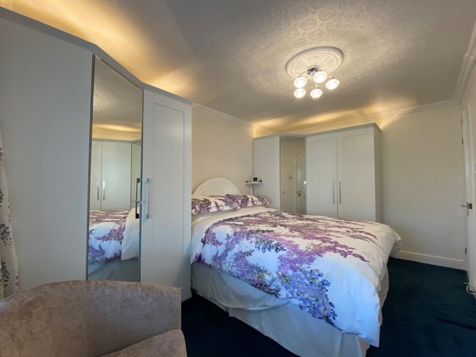
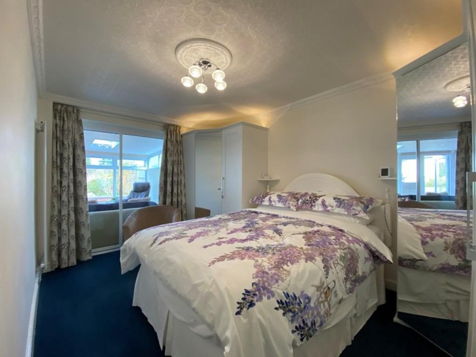
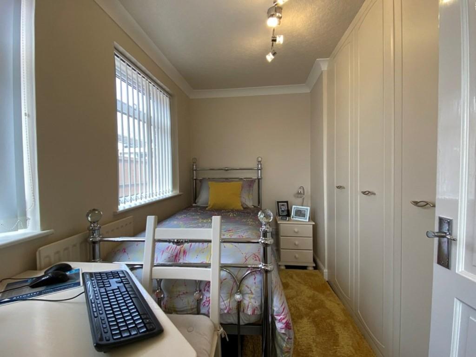
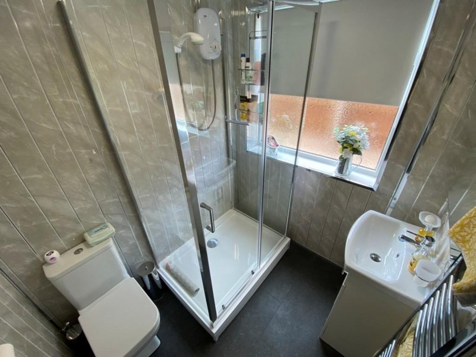
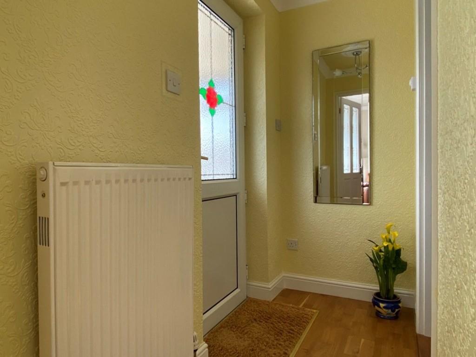
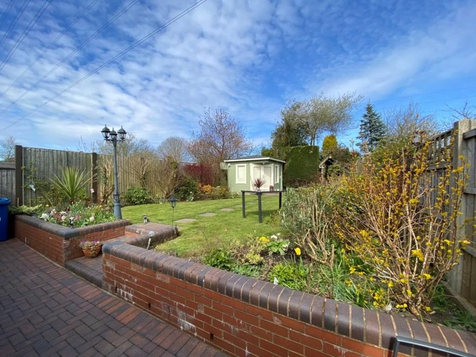
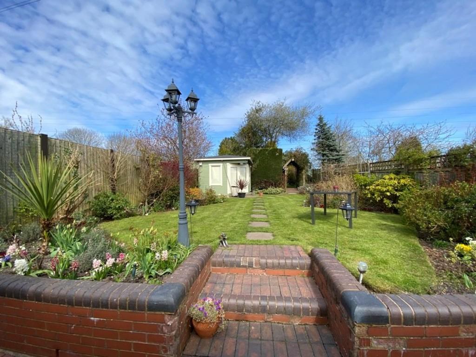
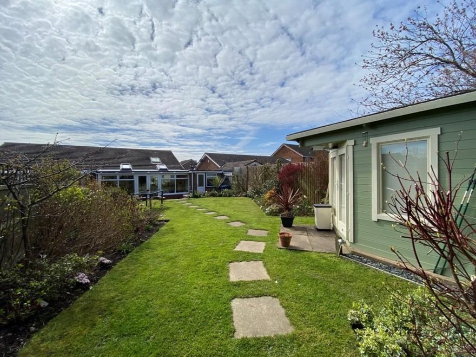
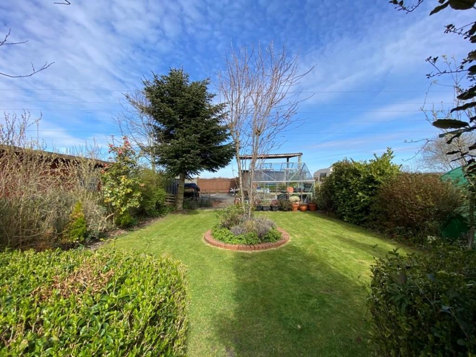
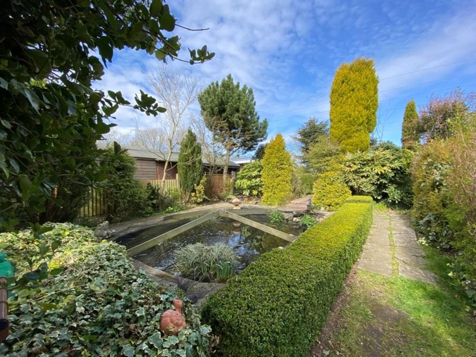
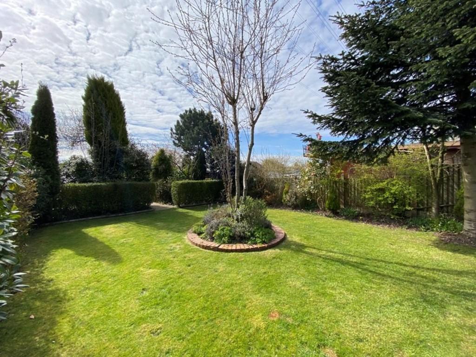
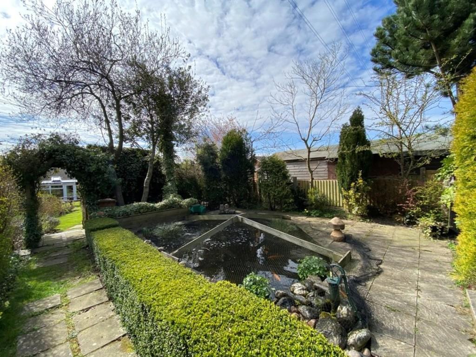
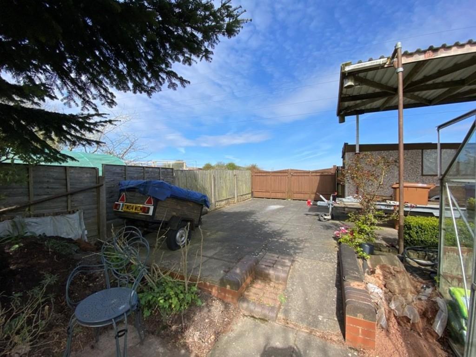
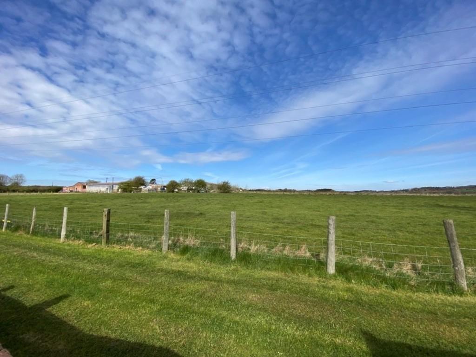
Photo 1 Photo 2 Photo 3 Photo 4 Photo 5 Photo 6 Photo 7 Photo 8 Photo 9 Photo 10 Photo 11 Photo 12 Photo 13 Photo 14 Photo 15 Photo 16 Photo 17 Photo 18 Photo 19 Photo 20 Photo 21 Photo 22
/ 22
Property details
Tenure
FREEHOLD
Floor area
73 m²
Last sold
£235,000 Jul 2021
Local average
£257,235 (-8.6%)
Deprivation
Decile 9 (27,116 of 33,755)
Street crime
49 incidents within 1 mile (May 2026)
Key features
- A stunning two bedroom semi-detached bungalow
- Gas central heating system + Double glazing
- Entrance porch + Hallway
- Lounge
- Fitted kitchen + Utility
- Conservatory
- Garage space
- Extensive rear garden
- Ample off road parking
- Vehicle access to the rear
Additional details
- Parking
- Garage, Off street
- Garden
- Yes
Description
Situated on the popular Holly Grove Estate the property is within easy reach to the facilities offered at Burntwood Town Shopping Centre which includes a 24/7 Gym, costa, supermarkets, doctors and dentist as well as useful road links to the A5, A38 and the M6 Toll Road.
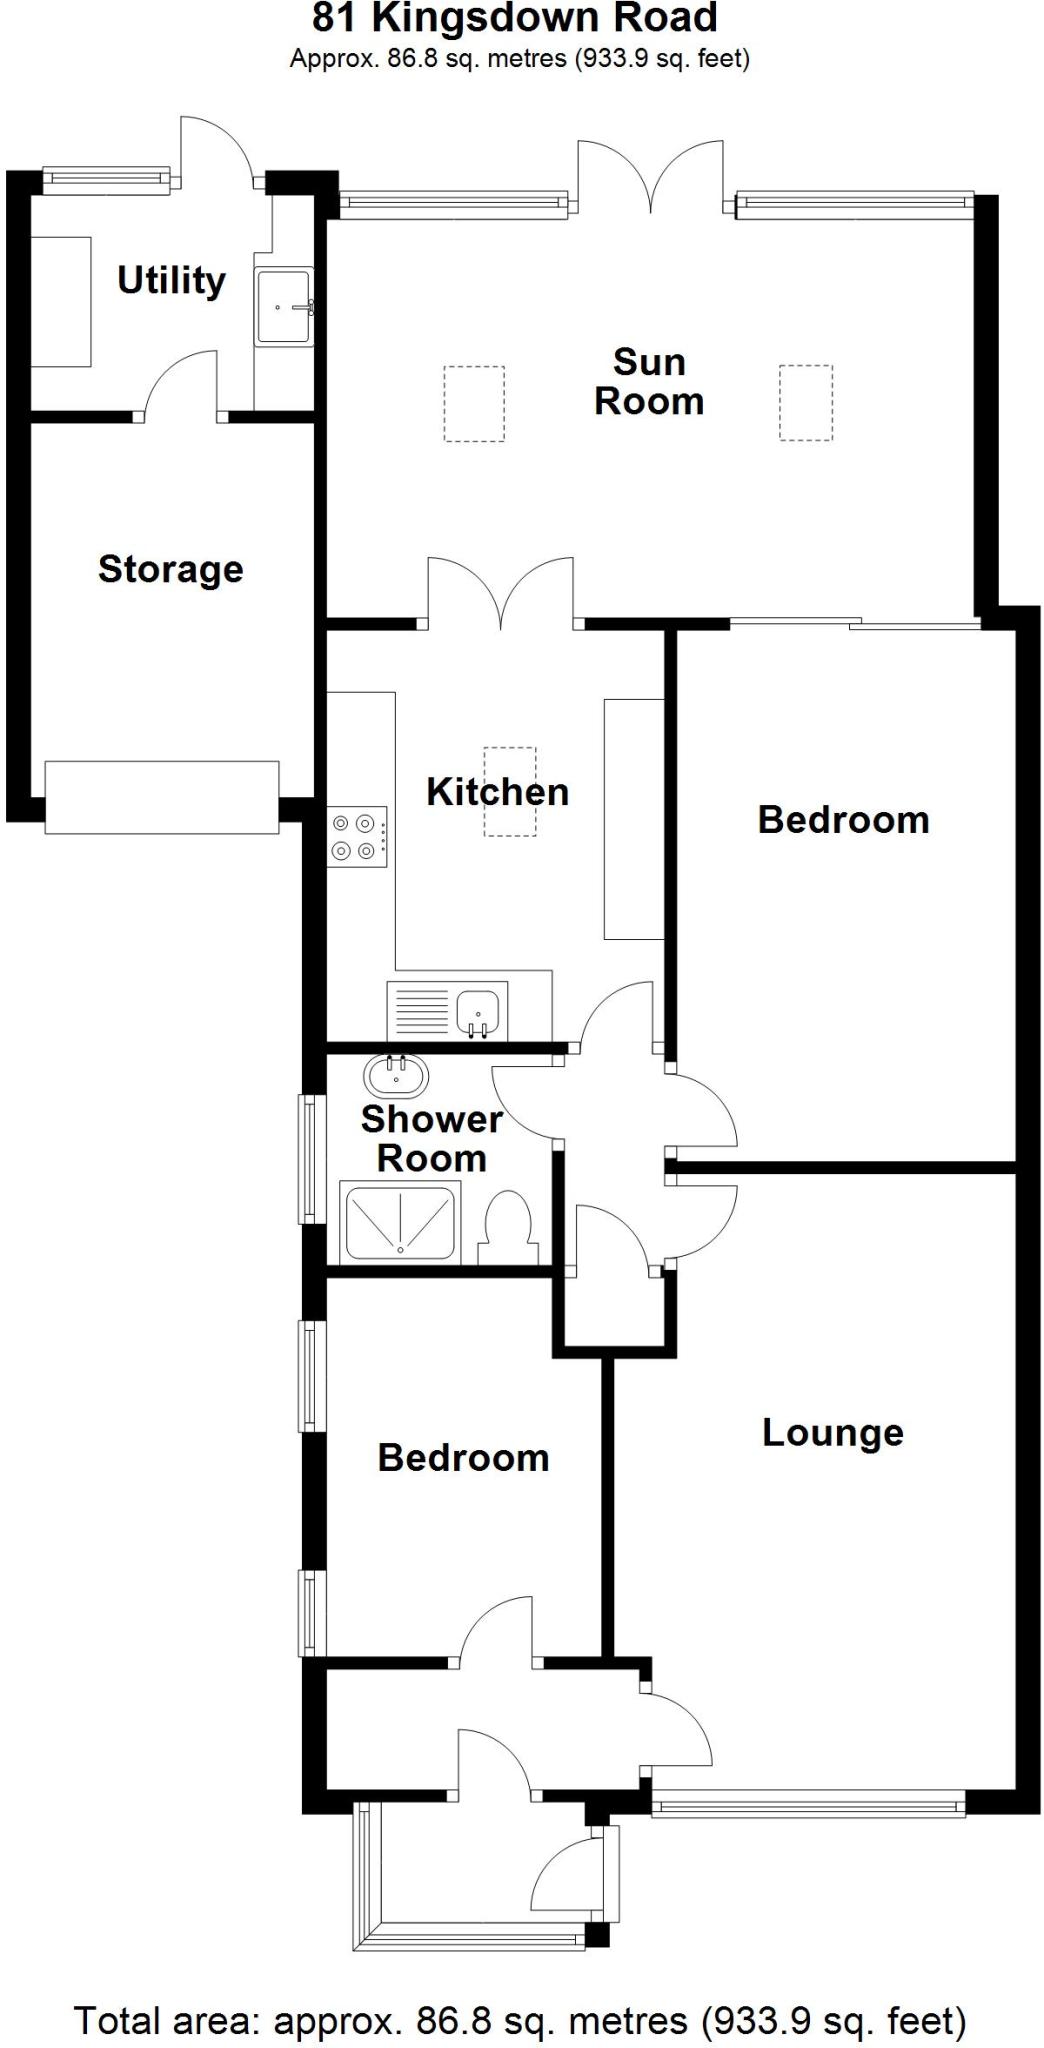
Set off away from the road the property has a good sized driveway which provides ample off road parking, access to the garage space with entrance via a double glazed door into
ENTRANCE PORCH: Having tiled flooring, double glazed window to fore and a double glazed door to:
ENTRANCE HALLWAY: Having laminate flooring, door to bedroom two and a door to the lounge.
LOUNGE: 16'7 x 10'9 (5.05m x 3.28m) Having a double glazed bow window to fore, radiator, laminate flooring, electric fire with surround and lighting a door to:
INNER HALLWAY: Having a door to a storage cupboard with further doors to the kitchen, shower room and bedroom one.
BREAKFAST KITCHEN: 11'2 x 9'5 (3.40m x 2.87m) Having a range of wall mounted and base units, roll top work surfaces, inset sink and drainer, integrated electric oven with a gas hob and extractor over, above and below, cabinet lighting breakfast bar, integrated fridge and freezer, radiator, inset ceiling lights, sky light window, tiled flooring and double glazed patio doors into:
CONSERVATORY: 18'1 x 11'1 (5.48m x 3.38m) Being of brick built construction having two radiators, double glazed windows to the rear, fitted roller blinds, two ceiling lights with double glazed French doors that open out to the rear garden.
BEDROOM ONE: 14'8 x 9'2 (4.47m x 2.80m) Having a good range of fitted wardrobes, radiator with sliding doors that open into the conservatory.
BEDROOM TWO: 10'2 x 7'5 (3.10m x 2.26m) Having a range of fitted wardrobes, radiator, double glazed window to the side and access to the loft which has a drop down ladder and is boarded.
SHOWER ROOM: Being fitted with a shower cubicle with an electric shower fitted, low level flush W.C, pedestal wash hand basin, chrome heated towel rail and a double glazed window to the side.
GARAGE SPACE: 10'4 x 7'7 (3.15m x 2.31m) Having a metal up and over door, lighting and a door to:
UTILITY: 7'7 x 6'1 (2.31m x 1.85m) Having wall mounted and base units, inset stainless steel sink, space for a washing machine and dryer, laminate flooring, door to the garage and a double glazed window and door that open out to the rear garden.
LOVINGLY CARED FOR REAR GARDEN: Set into three areas from the conservatory there is a patio area, outside tap, steps to a shaped lawn enhanced by a beautiful variety of shrubs, trees and plants, summerhouse with alarm and power, archway through to a pond with cover having a mix of Koi, Carp and Goldfish with a pathway around to the side giving access to a further enclosed lawn area with a rear paved area which can provide further vehicle storage, shed with power and double gates that over look a field with vehicle access to the road.
We endeavor to make our details as accurate as possible and hold no liability for any mis-guidance which may occur.
VIEWING: Strictly via Chariot Estates on
TENURE: Freehold
E-MAIL:
WEBSITE: **
Listed by
Burntwood
Chariot Estates
Reference: 90817642
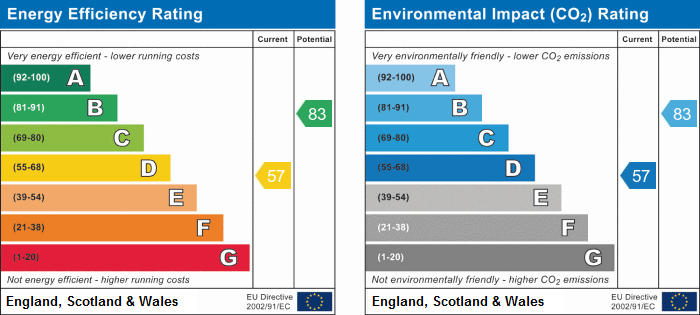
EPC Rating & Upgrade Cost
Fetching EPC data… Refresh this page in a moment.
Flood risk
Zone: 1
Risk: Low
Job (default Low)
Floorplans
Floorplan 1
EPC Graphs
EPC 1
Price history
327% since 2000
| Event | Date | Price | % change |
|---|---|---|---|
| Sold | 30/07/2021 (5 years ago) | £235,000 | +327.3% |
| Sold | 18/08/2000 (25 years ago) | £55,000 | — |
Source: HM Land Registry Price Paid Data. Crown copyright.
Sold Comparables
Same street and nearby sales within 0.25 miles (last 5 years). Data from Land Registry Price Paid.
| Address | Price | Date | Type |
|---|---|---|---|
| 34 RAILWAY LANE, BURNTWOOD, LICHFIELD, STAFFORDSHIRE, WS7 1LT | £185,000 | 08/12/2025 | Semi-detached |
| 22 EARL DRIVE, BURNTWOOD, LICHFIELD, STAFFORDSHIRE, WS7 1PT | £242,000 | 26/08/2025 | Semi-detached |
| 24 HILL LANE, BURNTWOOD, LICHFIELD, STAFFORDSHIRE, WS7 1LS | £235,000 | 30/07/2025 | Semi-detached |
| 21 EARL DRIVE, BURNTWOOD, LICHFIELD, STAFFORDSHIRE, WS7 1PT | £233,000 | 27/06/2025 | Semi-detached |
| 19 HILL LANE, BURNTWOOD, LICHFIELD, STAFFORDSHIRE, WS7 1LS | £200,000 | 21/12/2023 | Semi-detached |
| 27 VISCOUNT ROAD, BURNTWOOD, LICHFIELD, STAFFORDSHIRE, WS7 1PU | £260,000 | 20/10/2023 | Semi-detached |
| 2 ANGEL CROFT, BURNTWOOD, LICHFIELD, STAFFORDSHIRE, WS7 1GN | £340,000 | 14/04/2023 | Semi-detached |
| 13 HILL LANE, BURNTWOOD, LICHFIELD, STAFFORDSHIRE, WS7 1LS | £300,000 | 14/03/2023 | Semi-detached |
| 22 ST JOHNS CLOSE, BURNTWOOD, LICHFIELD, STAFFORDSHIRE, WS7 1QD | £235,000 | 20/12/2022 | Semi-detached |
| 25 SANDRINGHAM CLOSE, BURNTWOOD, LICHFIELD, STAFFORDSHIRE, WS7 1PR | £276,000 | 07/12/2022 | Semi-detached |
| 3 LEANDER CLOSE, BURNTWOOD, LICHFIELD, STAFFORDSHIRE, WS7 1PW | £265,000 | 25/11/2022 | Semi-detached |
| 26 LEANDER CLOSE, BURNTWOOD, LICHFIELD, STAFFORDSHIRE, WS7 1PW | £225,000 | 18/11/2022 | Semi-detached |
| 26 RAILWAY LANE, BURNTWOOD, LICHFIELD, STAFFORDSHIRE, WS7 1LT | £225,000 | 11/11/2022 | Semi-detached |
| Same street 79 KINGSDOWN ROAD, BURNTWOOD, LICHFIELD, STAFFORDSHIRE, WS7 1PZ | £279,950 | 28/10/2022 | Semi-detached |
| 4 RAILWAY LANE, BURNTWOOD, LICHFIELD, STAFFORDSHIRE, WS7 1LT | £220,000 | 28/10/2022 | Semi-detached |
| 2 BARON CLOSE, BURNTWOOD, LICHFIELD, STAFFORDSHIRE, WS7 1LH | £227,000 | 30/09/2022 | Semi-detached |
| 8 VISCOUNT ROAD, BURNTWOOD, LICHFIELD, STAFFORDSHIRE, WS7 1PU | £235,000 | 31/08/2022 | Semi-detached |
| 28 EARL DRIVE, BURNTWOOD, LICHFIELD, STAFFORDSHIRE, WS7 1PT | £229,000 | 01/08/2022 | Semi-detached |
| Same street 77 KINGSDOWN ROAD, BURNTWOOD, LICHFIELD, STAFFORDSHIRE, WS7 1PZ | £220,000 | 01/06/2022 | Semi-detached |
| Same street 101 KINGSDOWN ROAD, BURNTWOOD, LICHFIELD, STAFFORDSHIRE, WS7 1PZ | £220,000 | 25/02/2022 | Semi-detached |
| 60 HOLLY GROVE LANE, BURNTWOOD, LICHFIELD, STAFFORDSHIRE, WS7 1QA | £335,000 | 11/02/2022 | Semi-detached |
| Same street 93 KINGSDOWN ROAD, BURNTWOOD, LICHFIELD, STAFFORDSHIRE, WS7 1PZ | £232,000 | 01/12/2021 | Detached |
| 20 RAILWAY LANE, BURNTWOOD, LICHFIELD, STAFFORDSHIRE, WS7 1LT | £217,000 | 29/11/2021 | Semi-detached |
| 13 HILL LANE, BURNTWOOD, LICHFIELD, STAFFORDSHIRE, WS7 1LS | £280,000 | 26/11/2021 | Semi-detached |
Street average: £237,988 (4 sales)
Area average: £248,200 (20 sales)
Capital growth trend
Land Registry outcode average: last 12 months vs 5y and 10y ago (from sold prices).
House Price Index (HM Land Registry — official index, not sold-price averages): Lichfield. Series: Semi-detached. As of April 2026.
Rental Range
Estimated market rent for Lichfield. Low = conservative, Realistic = average, Optimistic = best case.
Based on Local Authority from postcode lookup → Lichfield.
LHA (30th percentile) floor for Mid Staffs: £623/mo (Apr 2025 – Mar 2026)
Location
Nearby
Nearest stations, universities and amenities (distance from property).
| Type | Name | Distance |
|---|---|---|
| Bus stop | Duke Road | 0.2 miles |
| Shop | Acorn Ford | 0.7 miles |
| Shop | Heron Foods | 0.7 miles |
| Train station | Chasewater Heaths | 1.1 miles |
| Train station | Chasetown (Church Street) | 1.3 miles |
| Hospital | Samuel Johnson Community Hospital | 5.2 miles |
| University | University of Wolverhampton, Walsall Campus | 8.4 miles |
| University | Maryvale Institute | 10.1 miles |
| Hospital | Sir Robert Peel Community Hospital | 10.3 miles |
Street-level crime
| Category | Count |
|---|---|
| Violence and sexual offences | 21 |
| Anti-social behaviour | 7 |
| Public order | 5 |
| Criminal damage and arson | 3 |
| Other crime | 3 |
| Other theft | 2 |
| Robbery | 2 |
| Shoplifting | 2 |
| Vehicle crime | 2 |
| Burglary | 1 |
| Possession of weapons | 1 |
| Total incidents | 49 |
Within 1 mile during May 2026. Source: data.police.uk (England & Wales).
Schools nearby
Nearest open schools with Ofsted ratings (England). Closed schools are not shown. Data from Get Information about Schools and Ofsted.
| Name | Type | Distance | Ofsted |
|---|---|---|---|
| Holly Grove Primary Academy | Primary | 0.2 miles | Good — 12 Feb 2020 |
| Boney Hay Primary Academy | Primary | 0.5 miles | Good — 12 Sep 2016 |
| Chase Terrace Academy | Secondary | 0.6 miles | Requires improvement — 2 Feb 2023 |
| Chase Terrace Primary School | Primary | 0.6 miles | Good — 11 Jun 2015 |
| Gentleshaw Primary Academy | Primary | 1.1 miles | Good — 13 Oct 2021 |
Rental Comparables
Residential lets from OpenRent and Rightmove for the area (same bedroom count). Use to validate rent estimates. Student lets are excluded.
| Title | Rent | Beds | Distance | As seen on |
|---|---|---|---|---|
| 2 Bed Maisonette, St. Johns Close, WS7 | £925/mo | 2 | 0.21 miles | OpenRent |
Average rent: £925/mo (1 listing)
Rent-driven metrics
Based on OpenRent comparables.
- Rent ratio — Monthly rent ÷ purchase price (1% rule). 1%+ = strong, 0.8–1% = okay, <0.8% = weak for cashflow.
- Max investor price — Rent ÷ 0.8%; the price at which rent would be 0.8% of price (Stoke-style target).
- Target investor price — Rent ÷ 1%; the price at which rent would be 1% of price (strong cashflow band).
- Gross yield — Annual rent as % of purchase price (no costs).
- Cost-to-rent — Price ÷ annual rent (from OpenRent comparables). Under 14× = strong, 14–16× = acceptable, 17×+ = compressed.
- Cashflow — Rent minus mortgage, 10% maintenance, £25/mo compliance. Assumes 75% LTV, 3.95% APR (5yr fixed), 25yr term.
- ROI — Annual profit ÷ cash in (deposit + 4% purchase costs).