11 HYNESBURY ROAD
CHRISTCHURCH, DORSET BH23 4ER
£575,000
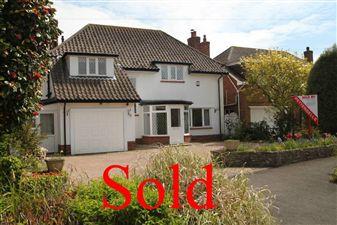
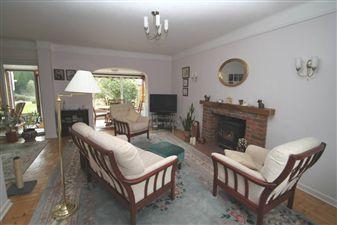
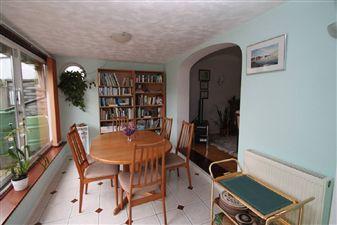
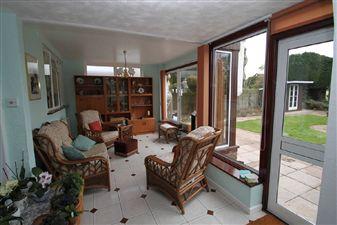
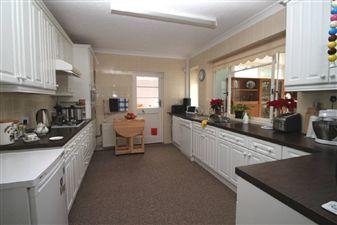
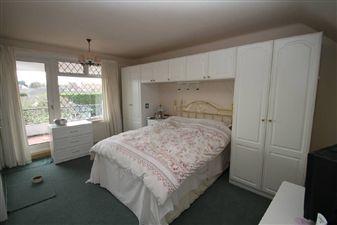
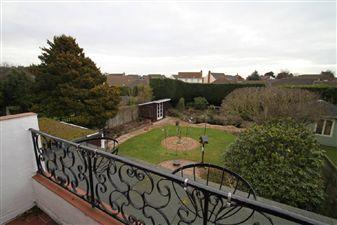
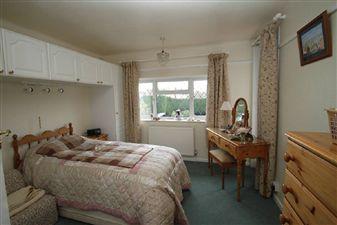
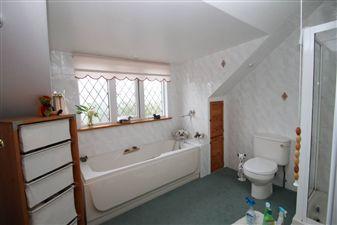
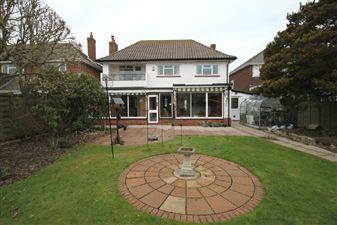
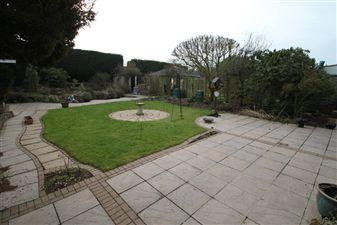
Photo 1 Photo 2 Photo 3 Photo 4 Photo 5 Photo 6 Photo 7 Photo 8 Photo 9 Photo 10 Photo 11
/ 11
Property details
Last sold
£555,000 May 2010
Local average
£593,898 (-3.2%)
Deprivation
Decile 10 (31,746 of 33,755)
Street crime
62 incidents within 1 mile (May 2026)
Key features
- Sitting Room
- Lounge
- Dining Room
- Kitchen & Utility
- G F Shower Room
- F F Bathroom
- Three F F Bedrooms
- Garage & Gardens
Additional details
- Parking
- Yes
- Garden
- Yes
Description
UPVC and double glazed leaded light Front Door to:
Entrance PorchLeaded light and double glazed with attractive ceramic tiled flooring, wall light and glazed door leading through to:
HallStairs to First Floor with storage cupboard under. Radiator, recess with mirror backing, wall thermostat, telephone point and glazed double opening doors through to:
Lounge5.72m(18'9'') x 3.66m(12'0'')
Double glazed leaded light window to front. Feature brick fireplace with hardwood mantel and tiled hearth with inset multi fuel woodburner. Wall light points, attractive woodblock flooring.
Dining Area3.15m(10'4'') x 2.18m(7'2'')
Continuation of woodblock flooring. Double glazed patio doors to rear/Sitting Room. Glazed door through to Kitchen.
Dining Room3.66m(12'0'') x 2.44m(8'0'')
Double glazed sliding windows to rear. Tiled flooring, radiator. Archway through to:
Sitting Room5.36m(17'7'') x 2.97m(9'9'') maximum
Double glazed sliding window to rear giving delightful aspect over Garden and door to Rear Garden. Continuation of tiled flooring, radiator, light and power.
Kitchen4.19m(13'9'') x 3.18m(10'5'')
Window to rear and door to Utility and return door to Hall. Fitted with a range of modern units with white fronted doors incorporating one and quarter bowl stainless steel sink set into worktop. Adjoining worktops with tiled surround, drawer and floor cupboards beneath. Further worktop with tiled surround, drawer and floor cupboards under. Matching wall-mounted cupboards. Space for fridge and dishwasher. Built-in four ring gas hob and eye-level oven with cupboards above and below. Pull-out table and ironing board. Radiator.
Utility2.44m(8'0'') x 2.03m(6'8'')
plus walkway. Double glazed window to rear and door to Rear Garden. Space for washing machine and tumble dryer. Ceramic tiled floor, light and power, storage cupboard.
Cloakroom/Shower Roomground floor
Tiled shower cubicle with Mira shower, wash hand basin, low flush WC. Continuation of tiled flooring and wall heater. Door to Garage and door to:
Front Lobby2.64m(8'8'') x 1.85m(6'1'')
Double glazed window to front and door to front. Ceramic tiled floor.
First Floor LandingDouble glazed, leaded light windows to front. Hatch to loft space with pull down ladder.
Bedroom One4.57m(15'0'') x 3.66m(12'0'')
Double glazed, leaded light window to front and rear plus door to Balcony. Built-in wardrobe with mirror-fronted doors. Radiator.
Balcony3.35m(11'0'') x 2.06m(6'9'')
Aspect over Rear Garden. Tiled flooring.
Bedroom Two3.35m(11'0'') x 3.18m(10'5'')
Double glazed, leaded light window to rear and door to Balcony. Radiator, built-in storage cupboards including bulkhead cupboards.
Bedroom Three3.15m(10'4'') x 3.05m(10'0'')
Double glazed, leaded light window to rear. Radiator, built-in storage cupboard with mirror-fronted doors.
Bathroommatching suite
Obscure double glazed window to front. Fitted with panelled bath, low flush WC, corner shower cubicle, pedestal wash hand basin with striplight and shaver point over. Radiator.
Separate Wcmatching suite
Double glazed window to side. Low flush WC, wash hand basin with tiled splashback.
ExternallyTo the front of the property there is a large block paved driveway providing ample off-road parking. Shrub and flower borders.
Integral Garage5.23m(17'2'') x 3.05m(10'0'')
With electric up and over door. Light and power, gas and electric meters.
Rear GardenThe Rear Garden is enclosed behind fencing and is well stocked with various shrub and flower borders. To the rear of the property there is a paved patio area and pathway which in turn leads to the rear. Lawned area with circular stoned feature. To the rear of the garden there is an ornamental pond. Summerhouse and Greenhouse.
Council Tax BandCurrently Band 'F'
Important NoteMeasurements are Approximate. Nothing in these particulars shall be deemed to be a statement that the property is in good structural condition or otherwise, nor that any services, equipment, facilities or appliances are in good working order or have been tested. Purchasers should satisfy themselves on such matters prior to purchase.
FloorplansAll measurements walls doors windows fittings and appliances their sizes and locations are shown conventionally and are approximate only and cannot be regarded as being a representation either by the Seller or his Agent.
All measurements are approximate. Nothing in these particulars shall be deemed to be a statement that the property is in good structural condition or otherwise, nor that any services, equipment, facilities or appliances are in good working order or have been tested. Purchasers should satisfy themselves on such matters prior to purchase.
Listed by
Highcliffe
Pettengells Estate Agents
Reference: 24670180
EPC Rating & Upgrade Cost
Fetching EPC data… Refresh this page in a moment.
Flood risk
Zone: 1
Risk: Low
Job (default Low)
FENSA Certificates
This property has 7 FENSA certificate(s) on record, indicating window/door installations by FENSA-approved installers.
FENSA Certificate #10878200
Property Details
Street: 11 Hynesbury Road
Town: CHRISTCHURCH
Postcode: BH23 4ER
Installation Details
Items: 1 window
Certificate Issued: 16/03/2015
Work Completed: 09/03/2015
This certificate data was retrieved from FENSA's database
FENSA Certificate #10811907
Property Details
Street: 11 Hynesbury Road
Town: CHRISTCHURCH
Postcode: BH23 4ER
Installation Details
Items: 6 windows
Certificate Issued: 09/02/2015
Work Completed: 05/01/2015
This certificate data was retrieved from FENSA's database
FENSA Certificate #10181171
Property Details
Street: 11 Hynesbury Road
Town: CHRISTCHURCH
Postcode: BH23 4ER
Installation Details
Items: 1 door
Certificate Issued: 24/03/2014
Work Completed: 10/03/2014
This certificate data was retrieved from FENSA's database
FENSA Certificate #9561497
Property Details
Street: 11 Hynesbury Road
Town: CHRISTCHURCH
Postcode: BH23 4ER
Installation Details
Items: 1 window
Certificate Issued: 20/05/2013
Work Completed: 13/05/2013
This certificate data was retrieved from FENSA's database
FENSA Certificate #7679233
Property Details
Street: 11 Hynesbury Road
Town: CHRISTCHURCH
Postcode: BH23 4ER
Installation Details
Items: 1 window and 1 door
Certificate Issued: 27/09/2010
Work Completed: 06/09/2010
This certificate data was retrieved from FENSA's database
FENSA Certificate #6280692
Property Details
Street: 11 Hynesbury Road
Town: CHRISTCHURCH
Postcode: BH23 4ER
Installation Details
Items: 1 window
Certificate Issued: 26/01/2009
Work Completed: 04/12/2008
This certificate data was retrieved from FENSA's database
FENSA Certificate #6200166
Property Details
Street: 11 Hynesbury Road
Town: CHRISTCHURCH
Postcode: BH23 4ER
Installation Details
Items: 4 windows
Certificate Issued: 08/12/2008
Work Completed: 27/11/2008
This certificate data was retrieved from FENSA's database
What is FENSA? FENSA (Fenestration Self-Assessment Scheme) is a government-authorised scheme that monitors building regulation compliance for replacement windows and doors. Certificates indicate that work was completed by FENSA-approved installers.
Price history
| Event | Date | Price | % change |
|---|---|---|---|
| Sold | 27/05/2010 (16 years ago) | £555,000 | — |
Source: HM Land Registry Price Paid Data. Crown copyright.
Sold Comparables
Same street and nearby sales within 0.25 miles (last 5 years). Data from Land Registry Price Paid.
| Address | Price | Date | Type |
|---|---|---|---|
| 4 SEAWAY AVENUE, FRIARS CLIFF, CHRISTCHURCH, BOURNEMOUTH, CHRISTCHURCH AND POOLE, BH23 4EX | £1,100,000 | 15/12/2025 | Detached |
| 10 EAST CLIFF WAY, FRIARS CLIFF, CHRISTCHURCH, BOURNEMOUTH, CHRISTCHURCH AND POOLE, BH23 4EY | £990,000 | 10/10/2025 | Detached |
| 12 SANDY WAY COTTAGE BURE ROAD, CHRISTCHURCH, BOURNEMOUTH, CHRISTCHURCH AND POOLE, BH23 4ED | £1,220,000 | 16/09/2025 | Detached |
| 37 EAST CLIFF WAY, FRIARS CLIFF, CHRISTCHURCH, BOURNEMOUTH, CHRISTCHURCH AND POOLE, BH23 4EY | £1,350,000 | 10/12/2024 | Detached |
| 7 CLIFF DRIVE, FRIARS CLIFF, CHRISTCHURCH, BOURNEMOUTH, CHRISTCHURCH AND POOLE, BH23 4EP | £4,125,000 | 17/11/2023 | Detached |
| 10 LANCASTER CLOSE, CHRISTCHURCH, BOURNEMOUTH, CHRISTCHURCH AND POOLE, BH23 4SR | £510,000 | 03/11/2023 | Detached |
| 5 SEAFIELD ROAD, CHRISTCHURCH, BOURNEMOUTH, CHRISTCHURCH AND POOLE, BH23 4ET | £795,000 | 29/09/2023 | Detached |
| 8 ROOK HILL ROAD, FRIARS CLIFF, CHRISTCHURCH, BOURNEMOUTH, CHRISTCHURCH AND POOLE, BH23 4DZ | £1,525,000 | 11/09/2023 | Detached |
| 17 GLENGARRY WAY, CHRISTCHURCH, BOURNEMOUTH, CHRISTCHURCH AND POOLE, BH23 4EH | £1,040,000 | 16/12/2022 | Detached |
| 5 TANGMERE CLOSE, CHRISTCHURCH, BOURNEMOUTH, CHRISTCHURCH AND POOLE, BH23 4LZ | £610,000 | 07/12/2022 | Detached |
| 8 MEDINA WAY, CHRISTCHURCH, BOURNEMOUTH, CHRISTCHURCH AND POOLE, BH23 4EL | £1,100,000 | 01/11/2022 | Detached |
| 15 SEAWAY AVENUE, FRIARS CLIFF, CHRISTCHURCH, BOURNEMOUTH, CHRISTCHURCH AND POOLE, BH23 4EU | £1,385,000 | 01/11/2022 | Detached |
| 37 SOUTHCLIFFE ROAD, FRIARS CLIFF, CHRISTCHURCH, BOURNEMOUTH, CHRISTCHURCH AND POOLE, BH23 4EW | £1,500,000 | 28/10/2022 | Detached |
| 45 SOUTHCLIFFE ROAD, FRIARS CLIFF, CHRISTCHURCH, BOURNEMOUTH, CHRISTCHURCH AND POOLE, BH23 4EW | £1,225,000 | 28/10/2022 | Detached |
| 28 MEDINA WAY, CHRISTCHURCH, BOURNEMOUTH, CHRISTCHURCH AND POOLE, BH23 4EL | £1,245,000 | 28/10/2022 | Detached |
| 161 BURE LANE, CHRISTCHURCH, BOURNEMOUTH, CHRISTCHURCH AND POOLE, BH23 4HB | £940,000 | 15/09/2022 | Detached |
| 10 SEAFIELD ROAD, CHRISTCHURCH, BOURNEMOUTH, CHRISTCHURCH AND POOLE, BH23 4ET | £1,050,000 | 05/08/2022 | Detached |
| Same street 22 HYNESBURY ROAD, FRIARS CLIFF, CHRISTCHURCH, BOURNEMOUTH, CHRISTCHURCH AND POOLE, BH23 4ER | £1,050,000 | 01/07/2022 | Detached |
| 36 SEAWAY AVENUE, FRIARS CLIFF, CHRISTCHURCH, BOURNEMOUTH, CHRISTCHURCH AND POOLE, BH23 4EX | £1,150,000 | 27/06/2022 | Detached |
| 13 BURE CLOSE, CHRISTCHURCH, BOURNEMOUTH, CHRISTCHURCH AND POOLE, BH23 4EE | £750,000 | 24/06/2022 | Detached |
| 25 SEAWAY AVENUE, FRIARS CLIFF, CHRISTCHURCH, BOURNEMOUTH, CHRISTCHURCH AND POOLE, BH23 4EU | £1,402,500 | 06/04/2022 | Detached |
Street average: £1,050,000 (1 sale)
Area average: £1,250,625 (20 sales)
Capital growth trend
Land Registry outcode average: last 12 months vs 5y and 10y ago (from sold prices).
House Price Index (HM Land Registry — official index, not sold-price averages): Bournemouth Christchurch and Poole. Series: Detached. As of April 2026.
Rental Range
Estimated market rent for Bournemouth, Christchurch and Poole. Low = conservative, Realistic = average, Optimistic = best case.
Based on Local Authority from postcode lookup → Bournemouth, Christchurch and Poole.
LHA (30th percentile) floor for Salisbury: £913/mo (Apr 2025 – Mar 2026)
Location
Nearby
Nearest stations, universities and amenities (distance from property).
| Type | Name | Distance |
|---|---|---|
| Bus stop | Brook Way | 0.1 miles |
| Shop | Bure Stores | 0.2 miles |
| Shop | Labelwell | 0.3 miles |
| Train station | Hinton Admiral | 1.3 miles |
| Train station | Christchurch | 2.4 miles |
| University | Health Services University | 4.3 miles |
| Hospital | Kings Park Hospital | 4.5 miles |
| Hospital | Nuffield Health Bournemouth Hospital | 6.1 miles |
Street-level crime
| Category | Count |
|---|---|
| Anti-social behaviour | 25 |
| Violence and sexual offences | 24 |
| Shoplifting | 4 |
| Criminal damage and arson | 3 |
| Public order | 2 |
| Burglary | 1 |
| Other theft | 1 |
| Robbery | 1 |
| Vehicle crime | 1 |
| Total incidents | 62 |
Within 1 mile during May 2026. Source: data.police.uk (England & Wales).
Schools nearby
Nearest open schools with Ofsted ratings (England). Closed schools are not shown. Data from Get Information about Schools and Ofsted.
| Name | Type | Distance | Ofsted |
|---|---|---|---|
| Highcliffe School | Secondary | 0.8 miles | Good — 27 Nov 2017 |
| St Joseph's Catholic Primary School, Christchurch | Primary | 0.9 miles | Good — 10 Mar 2015 |
| Mudeford Junior School | Primary | 0.9 miles | Good — 19 May 2023 |
| Somerford Primary School | Primary | 1.1 miles | Good — 19 Jan 2022 |
| The Grange School | Secondary | 1.2 miles | Good — 19 Jan 2022 |
Rental Comparables
Residential lets from OpenRent and Rightmove for the area (same bedroom count). Use to validate rent estimates. Student lets are excluded.
| Title | Rent | Beds | Distance | As seen on |
|---|---|---|---|---|
| 3 Bed Bungalow, Stirling Way, BH23 | £1,900/mo | 3 | 0.24 miles | OpenRent |
| 3 Bed Semi-Detached House, Lysander Close, BH23 | £1,750/mo | 3 | 0.27 miles | OpenRent |
| 3 Bed End Terrace, Kestrel Drive, BH23 | £1,650/mo | 3 | 0.52 miles | OpenRent |
| 3 Bed End Terrace, Kestrel Drive, BH23 | £1,650/mo | 3 | 0.52 miles | OpenRent |
| 3 Bed Bungalow, Cunningham Close, BH23 | £1,950/mo | 3 | 0.73 miles | OpenRent |
Average rent: £1,780/mo (5 listings)
Rent-driven metrics
Based on OpenRent comparables.
- Rent ratio — Monthly rent ÷ purchase price (1% rule). 1%+ = strong, 0.8–1% = okay, <0.8% = weak for cashflow.
- Max investor price — Rent ÷ 0.8%; the price at which rent would be 0.8% of price (Stoke-style target).
- Target investor price — Rent ÷ 1%; the price at which rent would be 1% of price (strong cashflow band).
- Gross yield — Annual rent as % of purchase price (no costs).
- Cost-to-rent — Price ÷ annual rent (from OpenRent comparables). Under 14× = strong, 14–16× = acceptable, 17×+ = compressed.
- Cashflow — Rent minus mortgage, 10% maintenance, £25/mo compliance. Assumes 75% LTV, 3.95% APR (5yr fixed), 25yr term.
- ROI — Annual profit ÷ cash in (deposit + 4% purchase costs).