123 WERNETH ROAD
STOCKPORT, WOODLEY, GREATER MANCHESTER SK6 1HR
£1,700,000
A.jpg AA.jpg AAA.jpg U.jpg B.jpg BB.jpg BBB.jpg C.jpg D.jpg DD.jpg DDD.jpg DDDD.jpg DDDDD.jpg E.jpg EEE.jpg F.jpg FF.jpg G.jpg H.jpg I.jpg II.jpg IIII.jpg Floorplan 1 - 123 Wernerth Road (1).jpg IIIII.jpg IIIIII.jpg IIIIIII.jpg IIIIIIII.jpg J.jpg JJ.jpg JJJ.jpg K.jpg KK.jpg KKK.jpg KKKK.jpg KKKKK.jpg KKKKKK.jpg KKKKKKK.jpg LL.jpg LLL.jpg M.jpg MM.jpg N.jpg NN.jpg NNN.jpg O.jpg P.jpg Q.jpg QQ.jpg QQQ.jpg R.jpg RR.jpg S.jpg SS.jpg T.jpg UU.jpg UUU.jpg UUUUUUUUUU.jpg UUUUUUUUUUUU.jpg W.jpg WW.jpg
/ 60
Property details
Tenure
FREEHOLD
Council tax band
G
Last sold
£500,000 Jun 2002
Local average
£447,954 (+279.5%)
Deprivation
Decile 10 (32,149 of 33,755)
Street crime
0 incidents within 1 mile (May 2026)
Key features
- Approx. 5,781 Sq. ft. Across THREE FLOORS
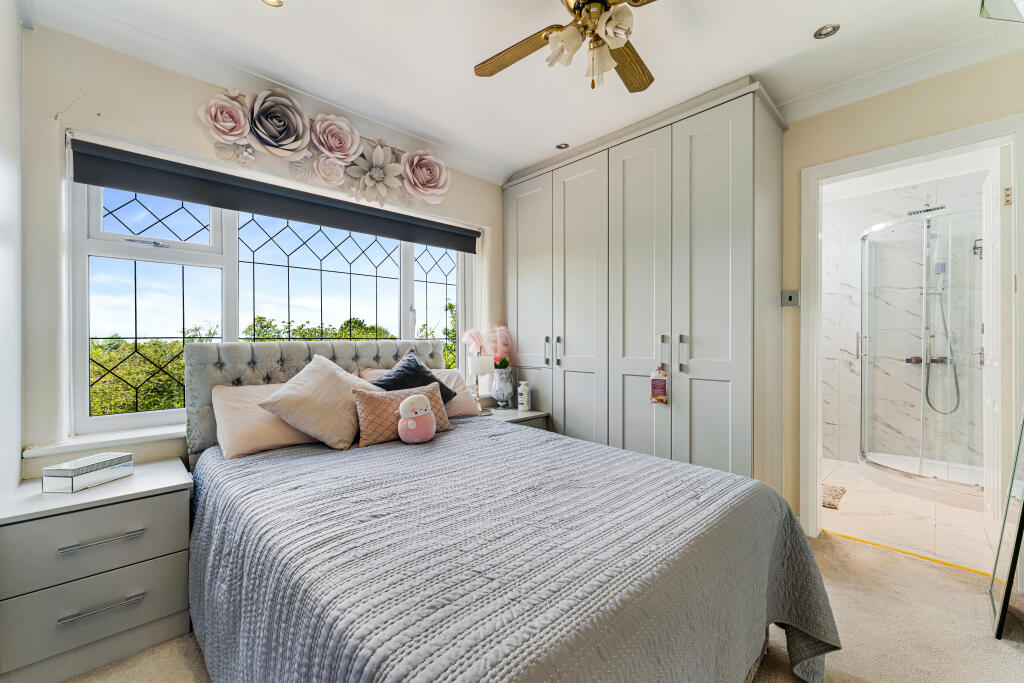
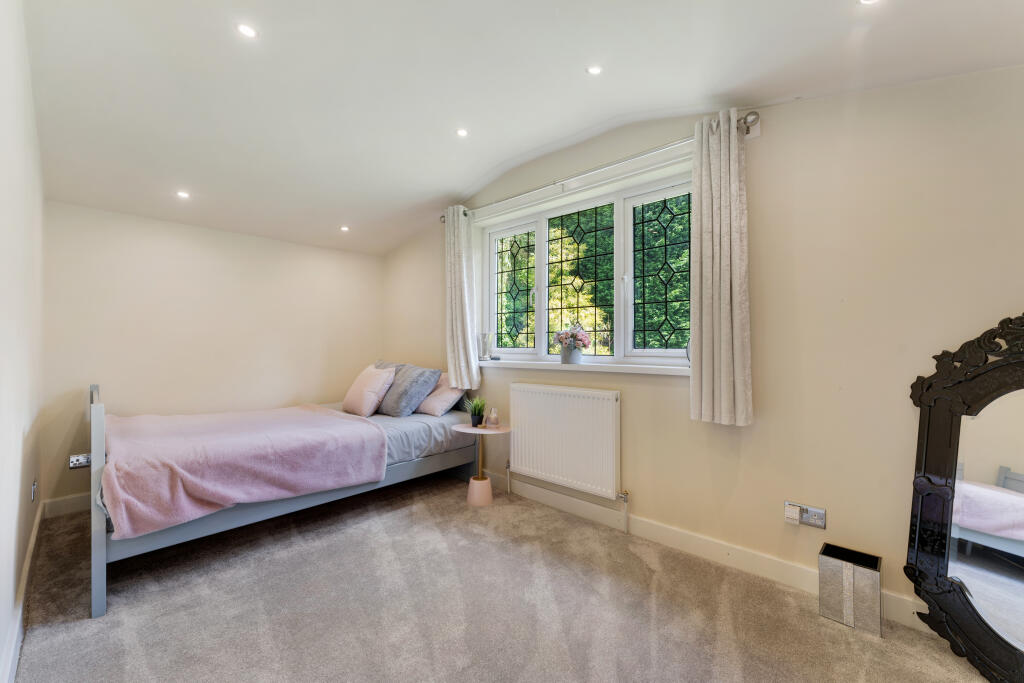
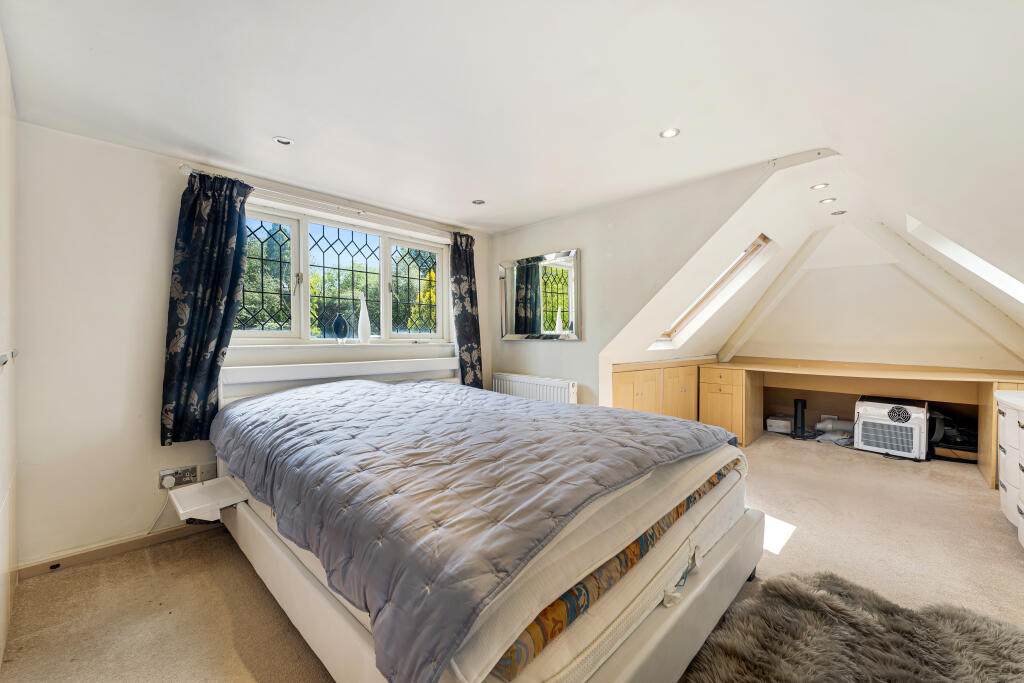
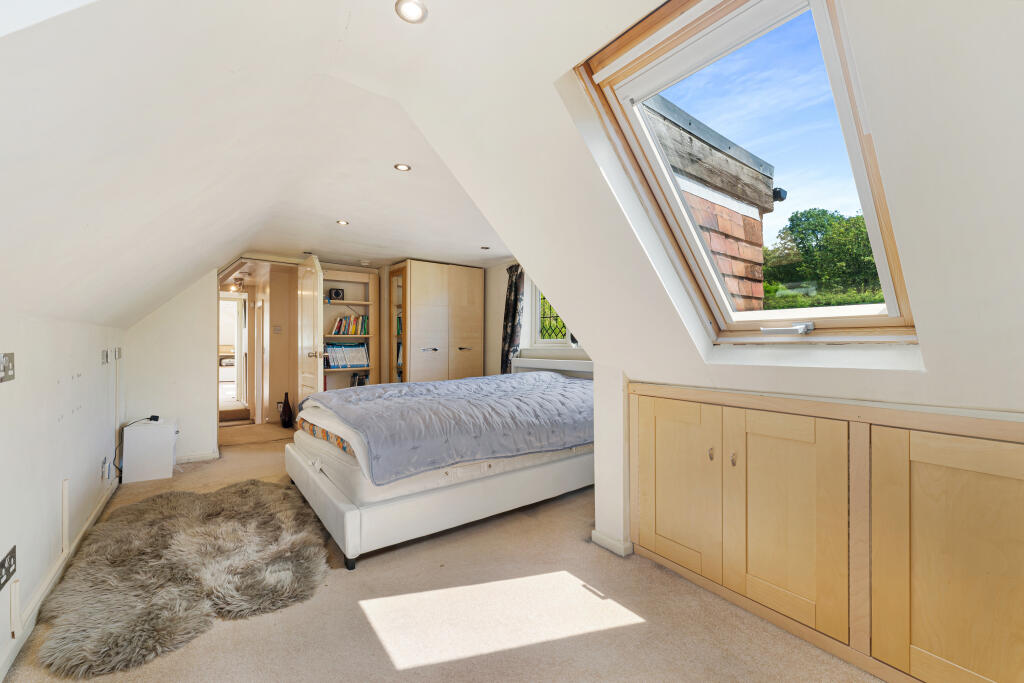
- Eight Bedrooms - SEVEN DOUBLE Bedrooms
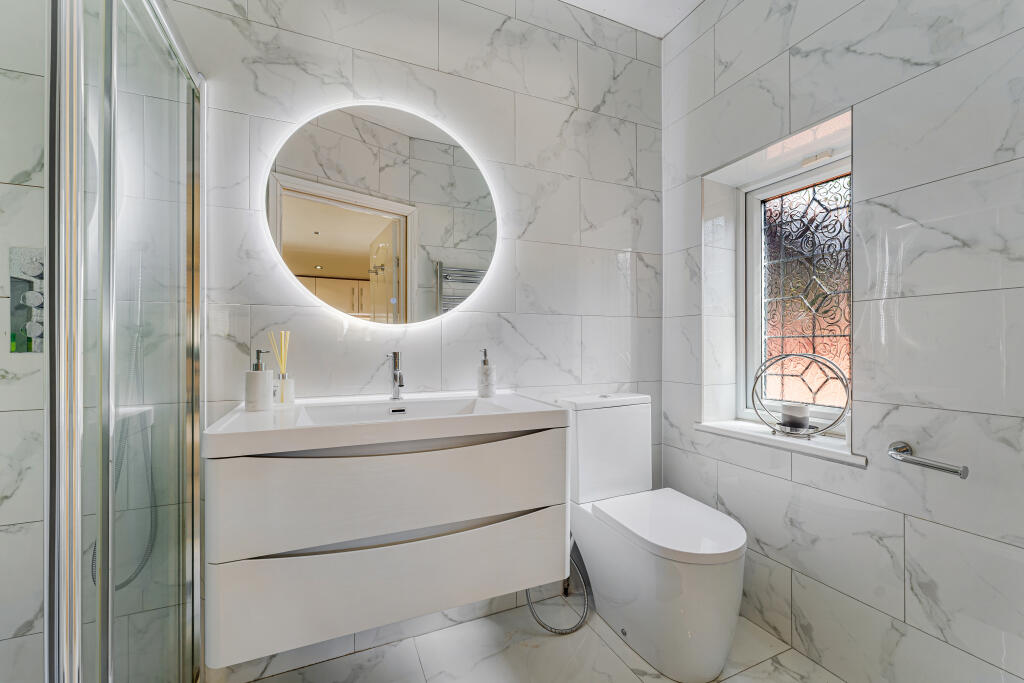
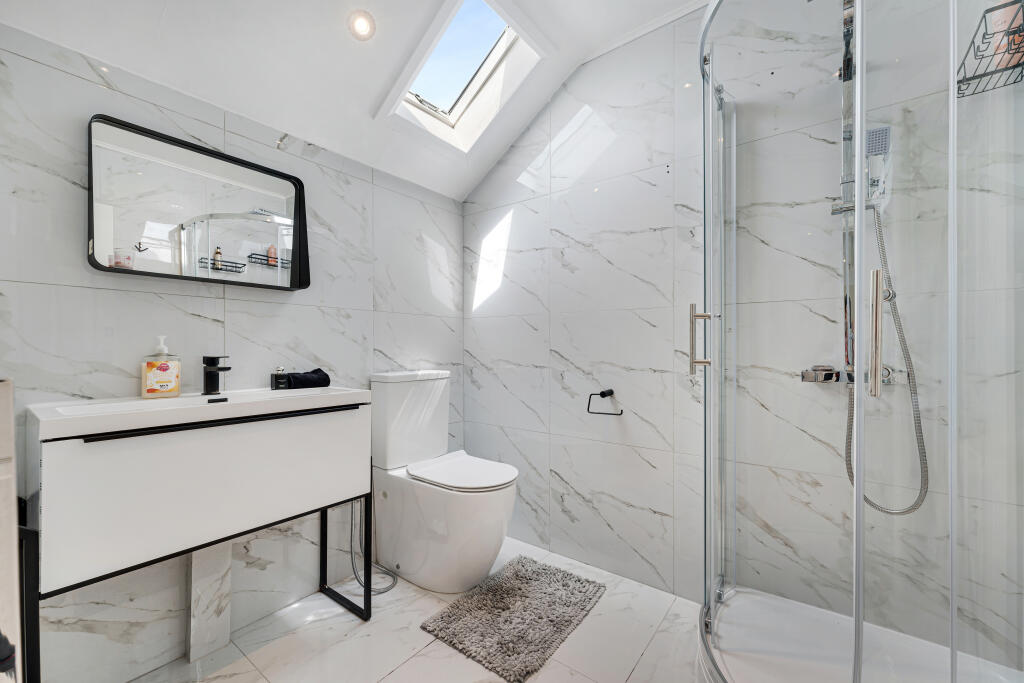
- Four En-Suite Bedrooms & TWO Dressing Rooms
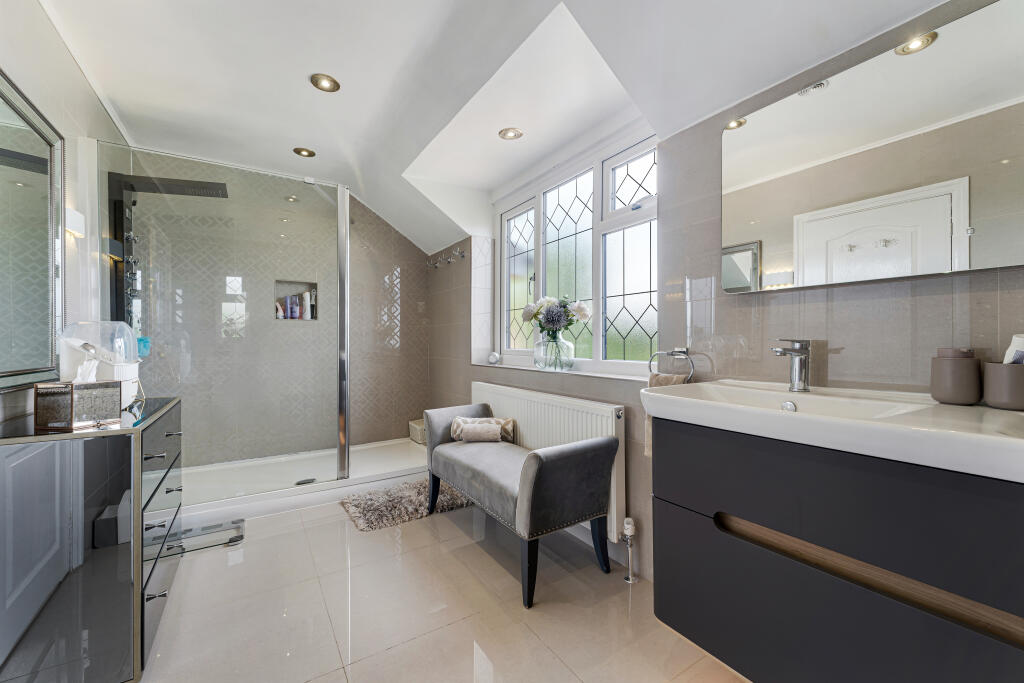
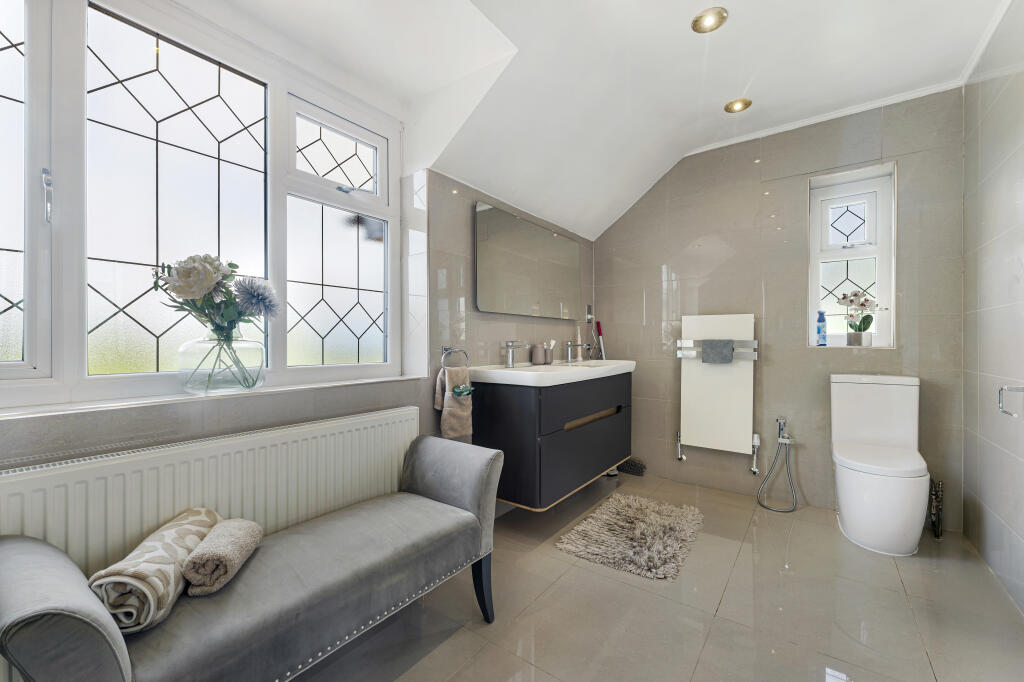
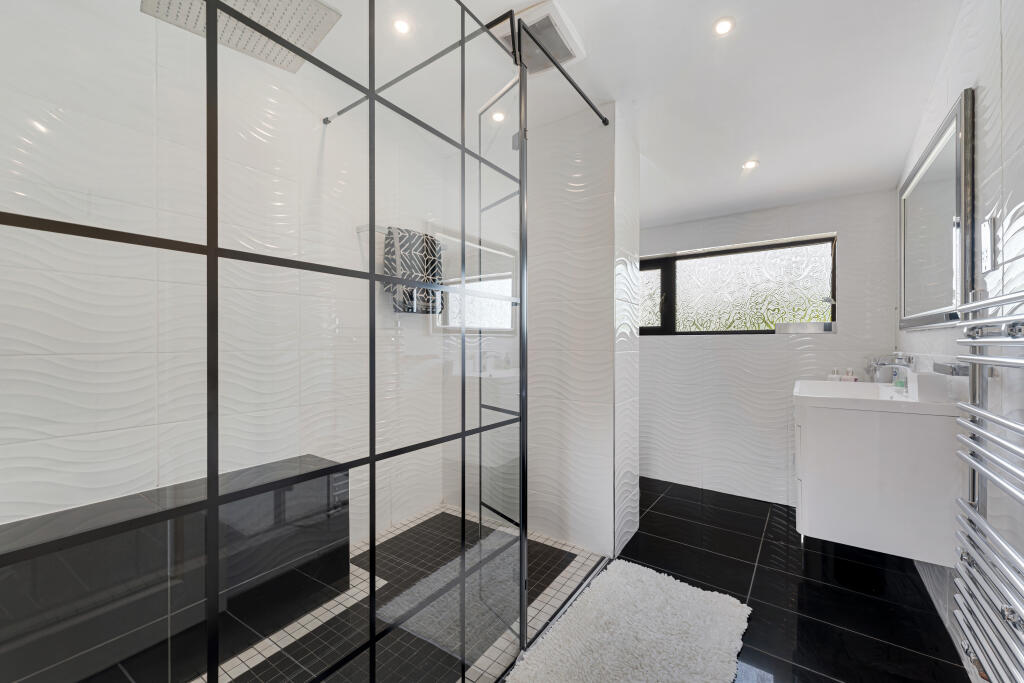
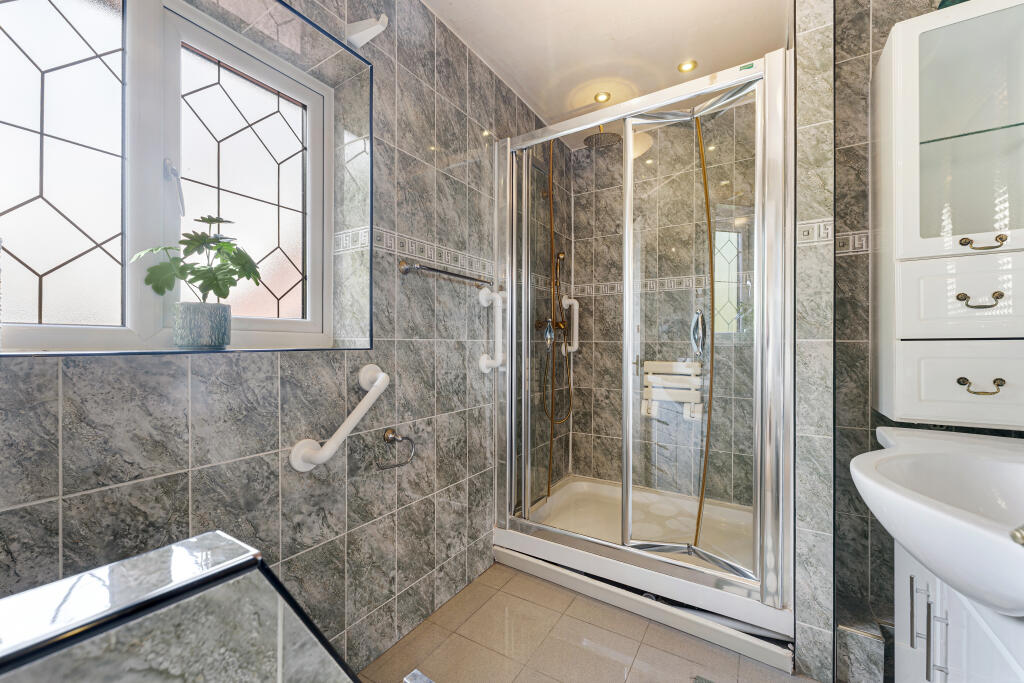
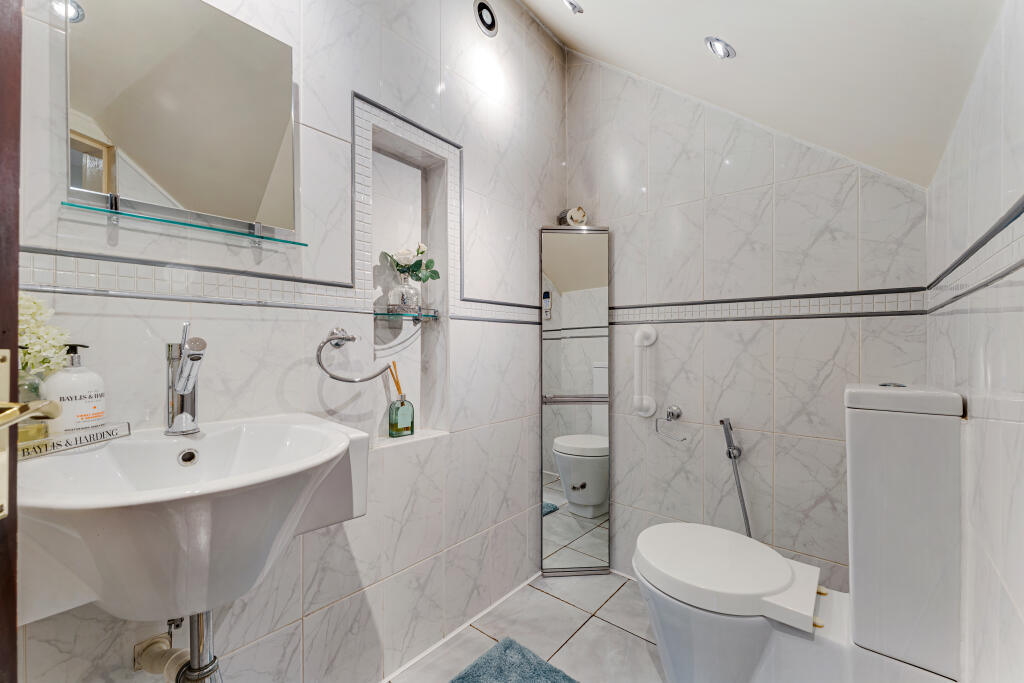
- SIX BATHROOMS + Three Separate WC's
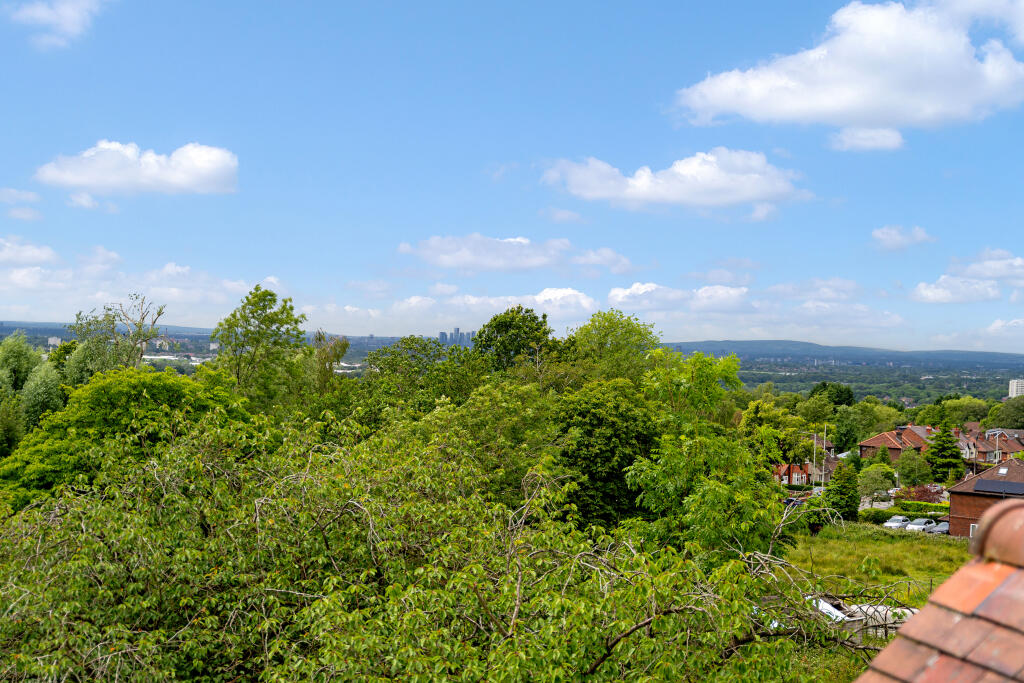
- Breathtaking PANORAMIC VIEWS
- FREEHOLD Home on a SOUGHT AFTER Road
Additional details
- Parking
- Gated, Private
- Garden
- Front garden, Patio, Private garden, Enclosed garden, Rear garden, Terrace
Description
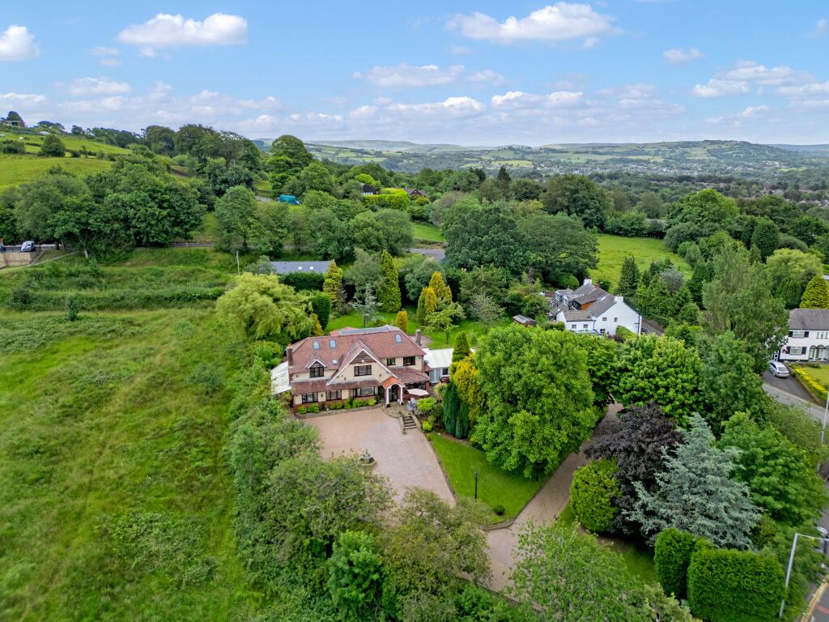
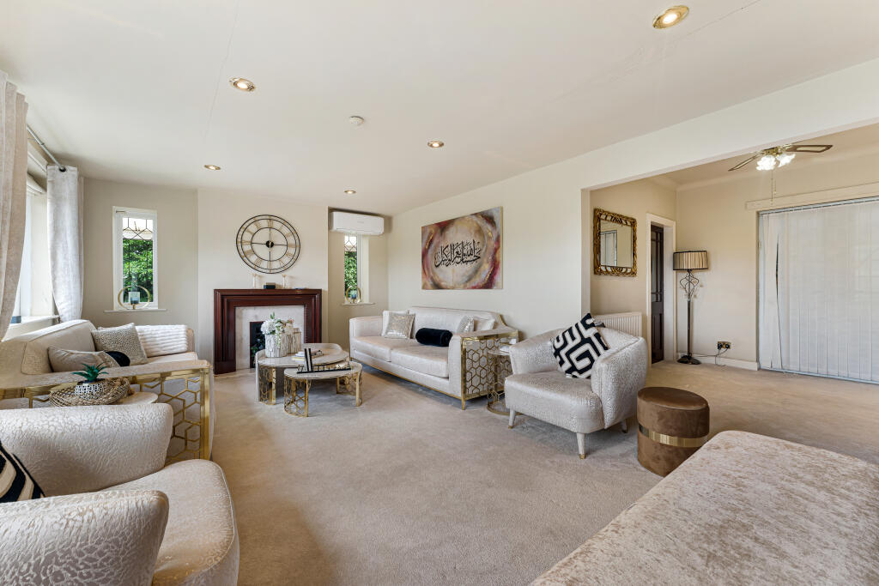
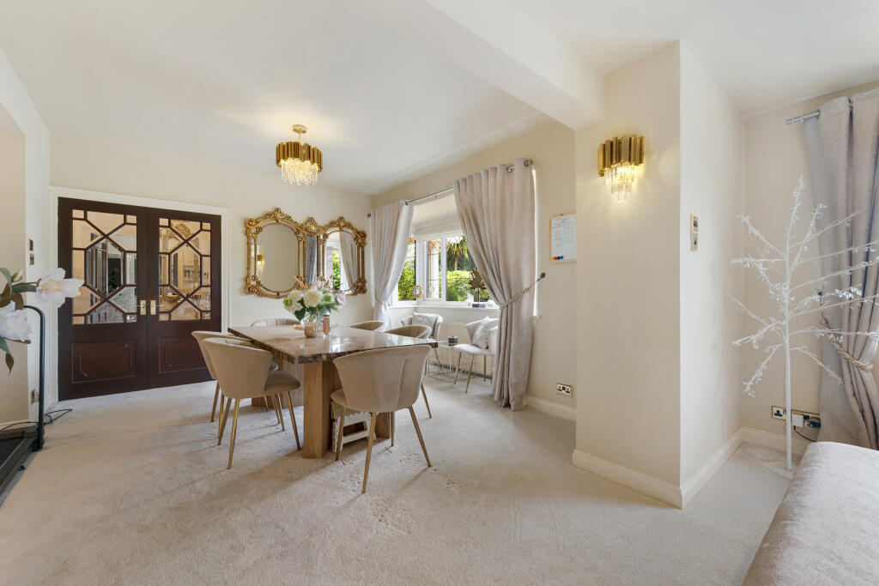
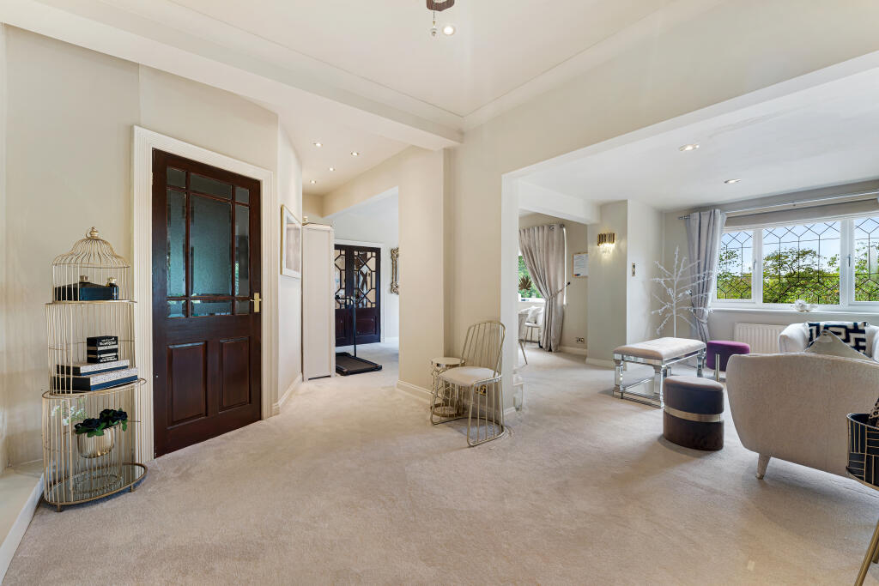
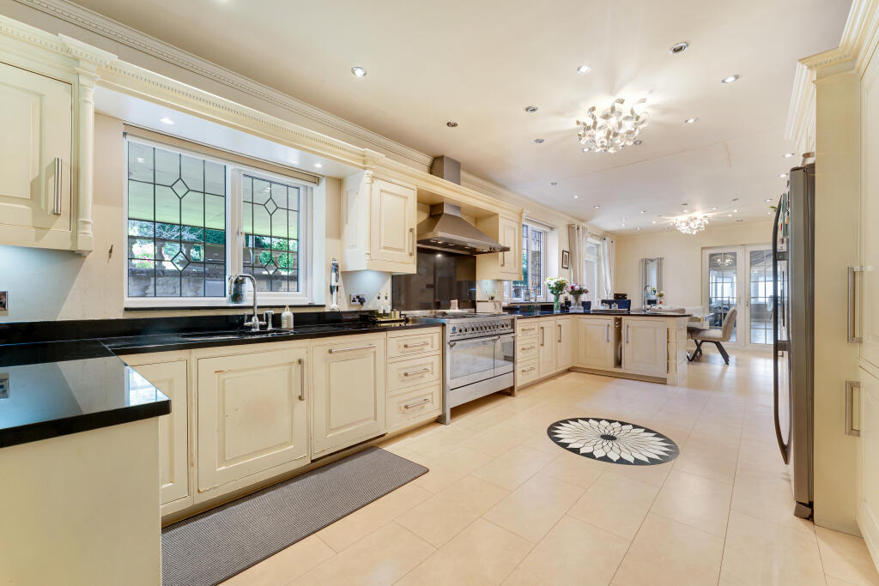
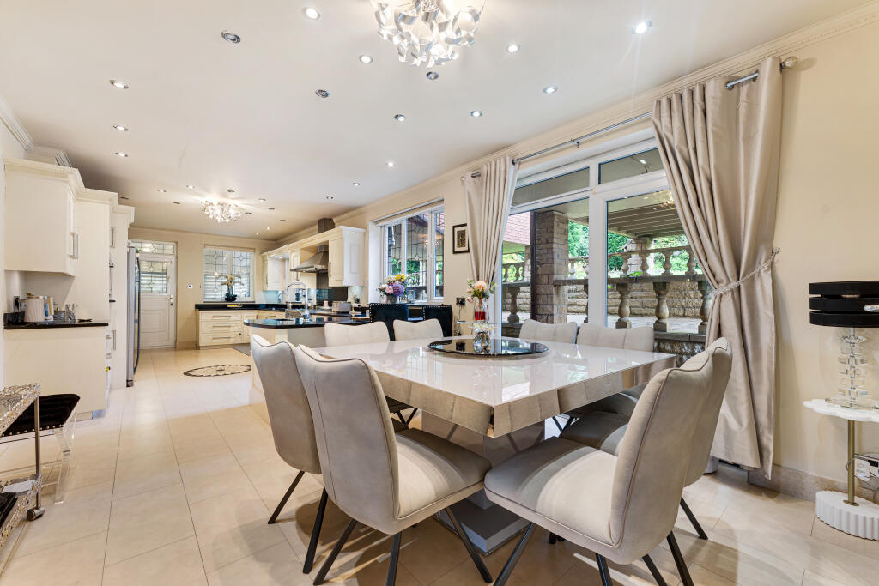
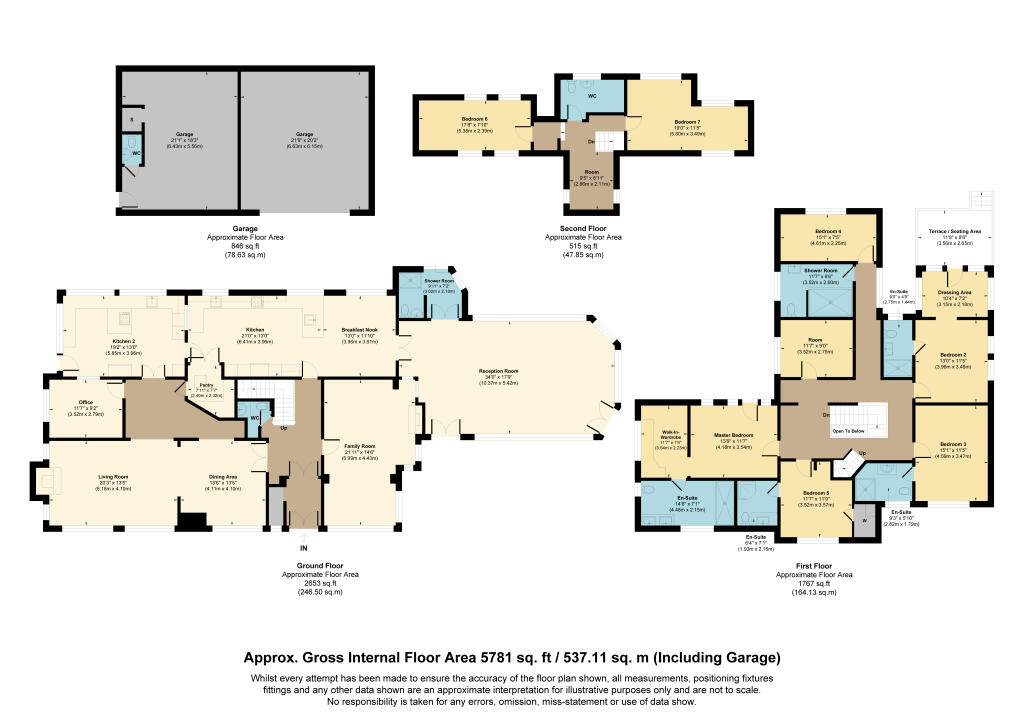
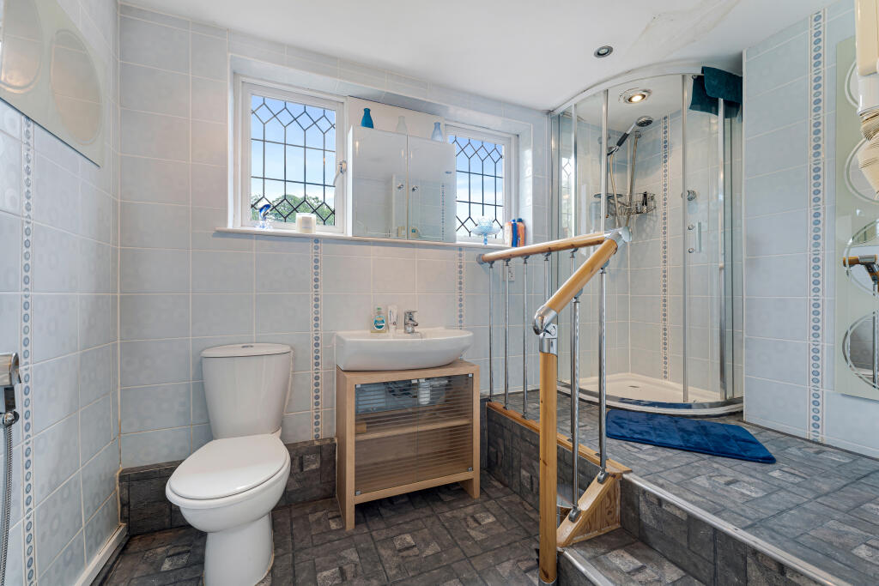
STUNNING, modern and IMMACULATELY PRESENTED, this home offers an outstanding combination of luxury, VERSATILITY and privacy, originally constructed as a four-bedroom home, the property has been meticulously reconfigured and substantially extended by the current owners over the past 20+ years to create the magnificent residence seen today. Now offering EIGHT BEDROOMS, SIX BATHROOMS plus THREE SEPARATE WCs and TWO WALK-IN WARDROBES/DRESSING AREAS. The ground floor alone extends to approximately 2,653 sq. ft. and incorporates TWO KITCHENS, a separate OFFICE and an impressive collection of reception rooms designed to accommodate both everyday family life and large-scale entertaining. This exceptional home combines substantial living space with highly adaptable layout, whilst every detail has been carefully considered to deliver HIGH-QUALITY FINISHES, generous proportions and an impressive sense of grandeur throughout.
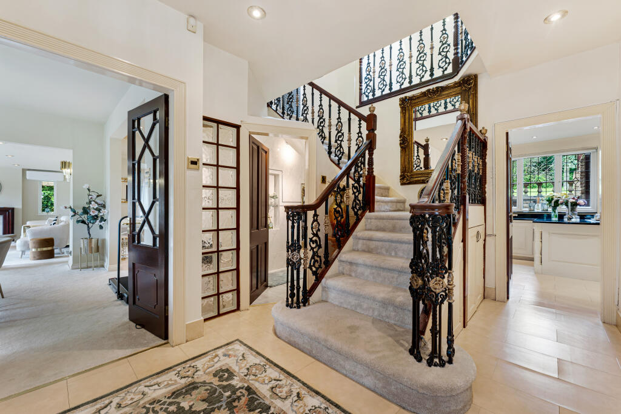
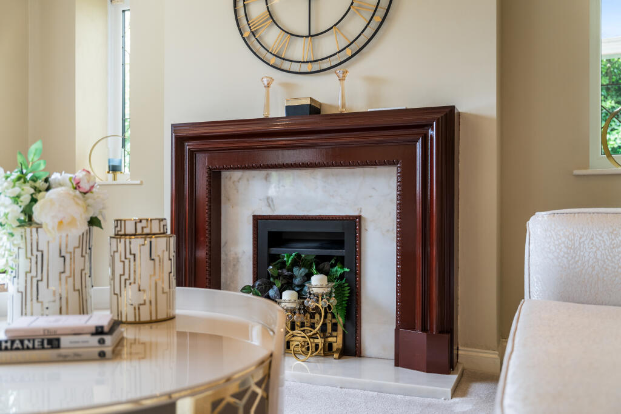
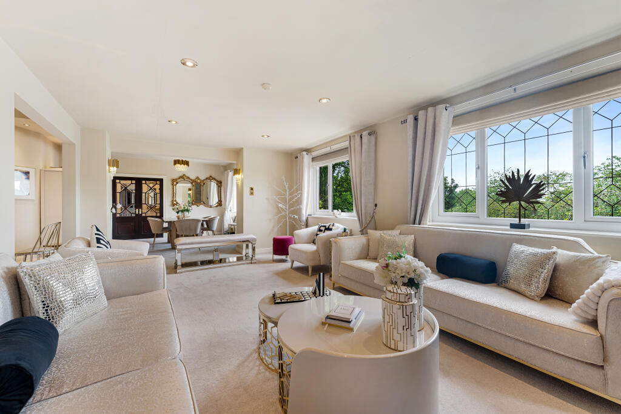
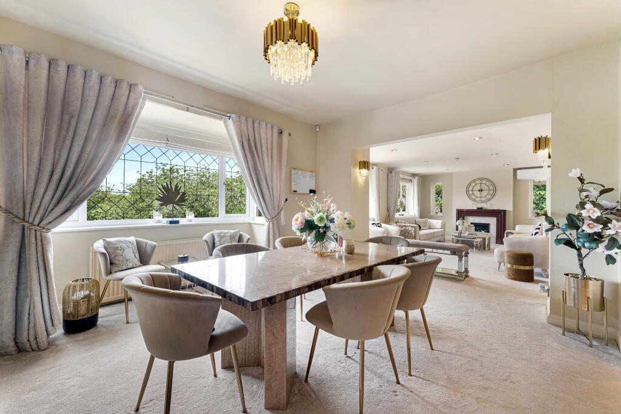
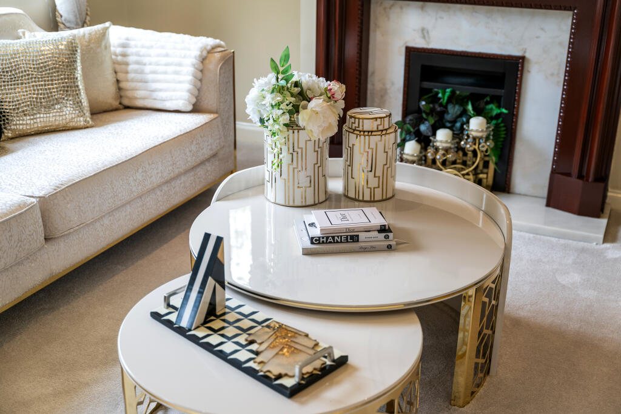
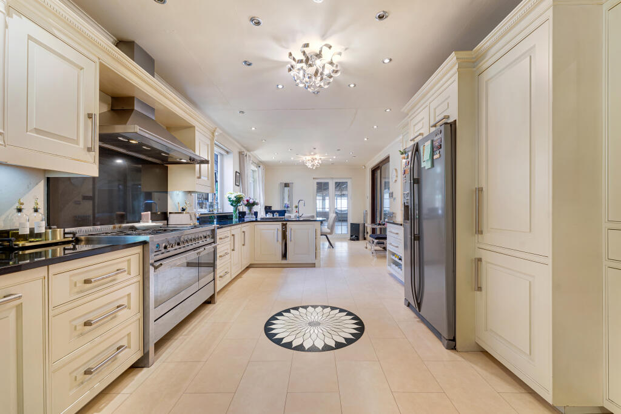
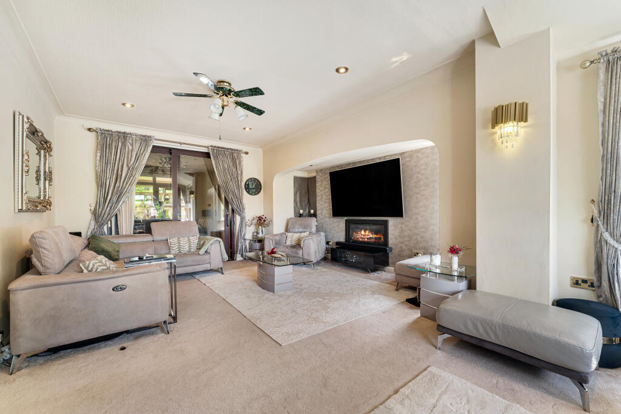
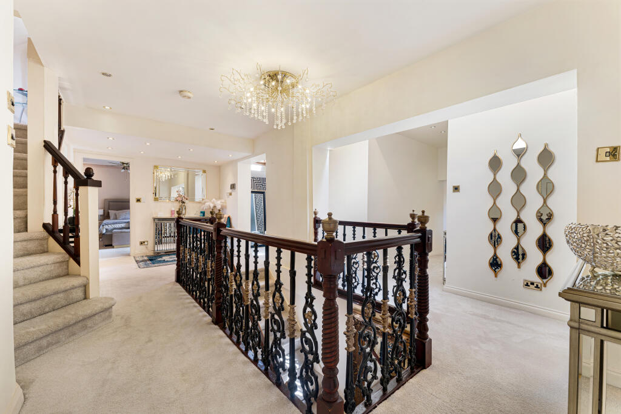
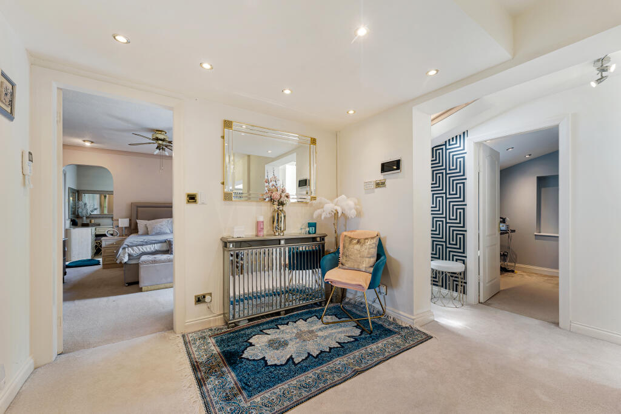
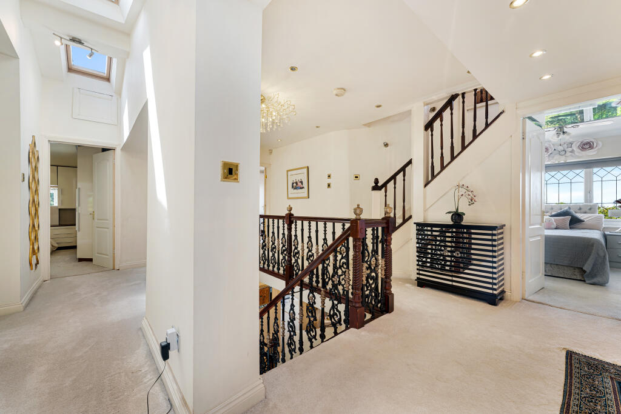
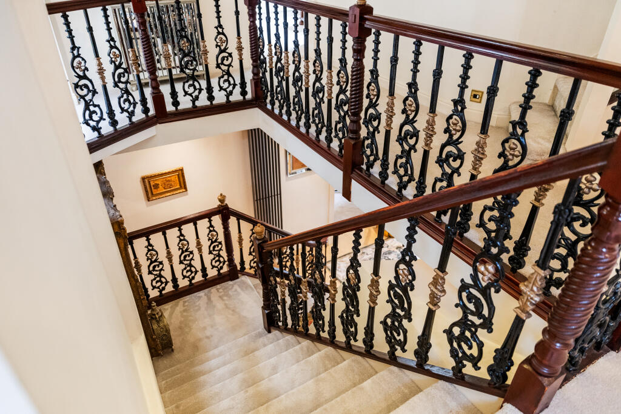
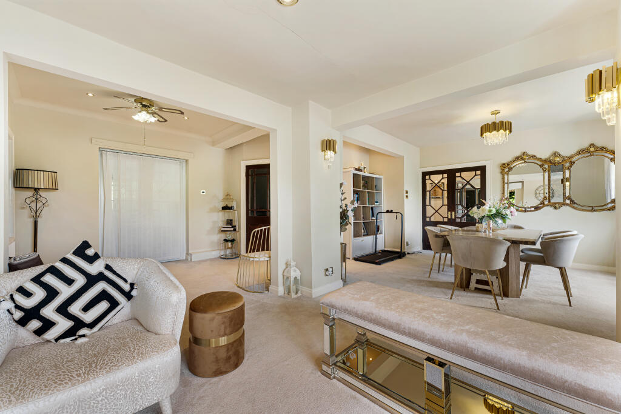
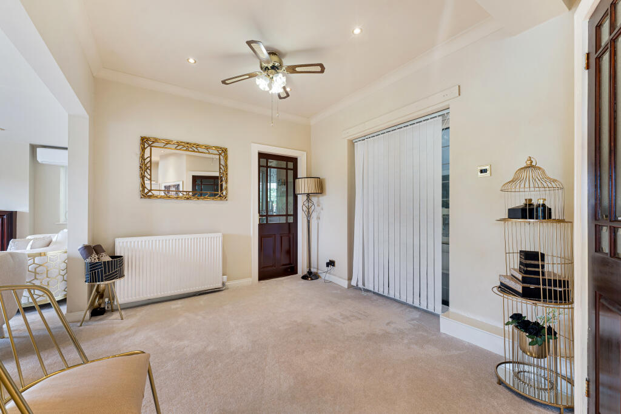
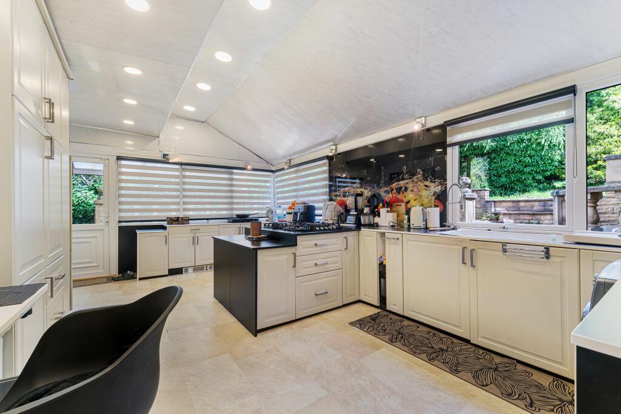
Upon entering, you are immediately greeted by a magnificent reception hall where the eye is drawn to the impressive central STAIRCASE and striking circular landing arrangement above, creating a wonderful focal point and an immediate sense of grandeur. The welcoming entrance sets the tone for the rest of the home, a STYLISHLY PRESENTED open-plan living and dining area provides a fantastic social hub, whilst a SEPARATE OFFICE offers the ideal space for home working. There is also a separate spacious lounge/family room, a guest WC, pantry and TWO KITCHENS, one of which has been opened up to create a superb kitchen/breakfast area ideal for modern family life.
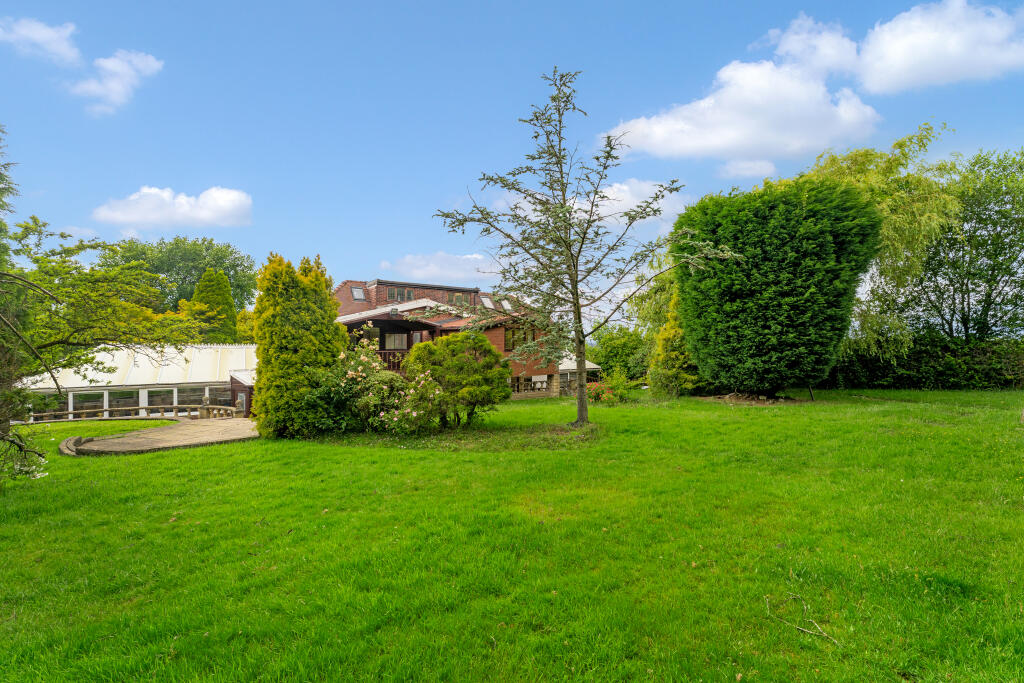
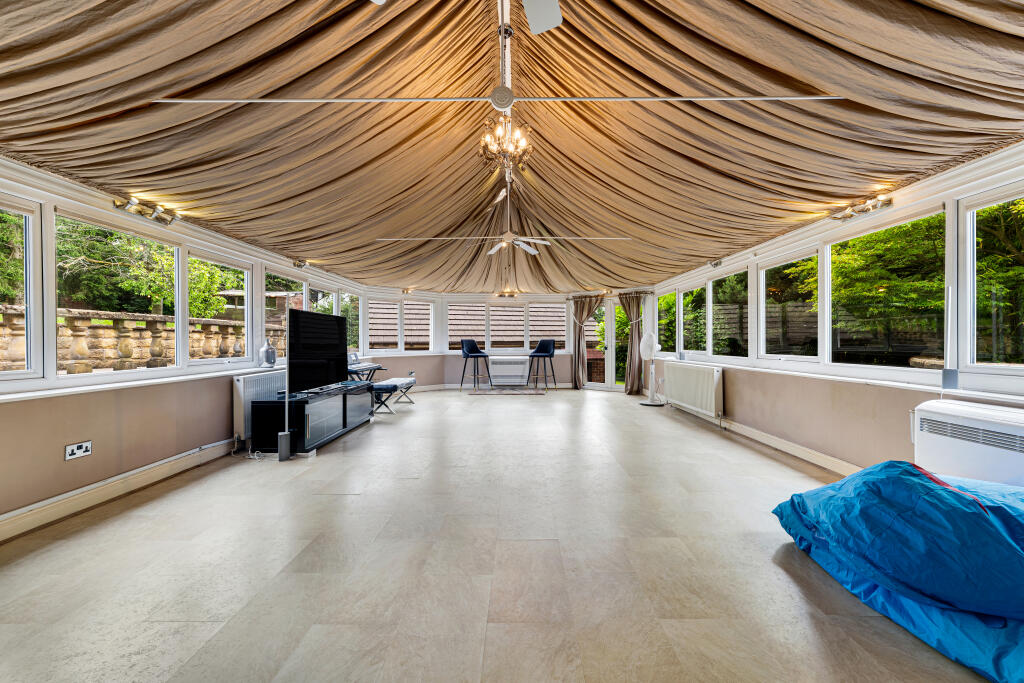
One of the property's standout features is the spectacular 10.37m x 5.42m CONSERVATORY EXTENSION complete with its own BATHROOM. This remarkable space offers endless possibilities, whether utilised as an additional reception room, an entertainment venue for hosting family and friends, a games room, an indoor swimming pool facility (STPP), or potentially CONVERTED STPP into a self-contained ANNEX for multi-generational living.
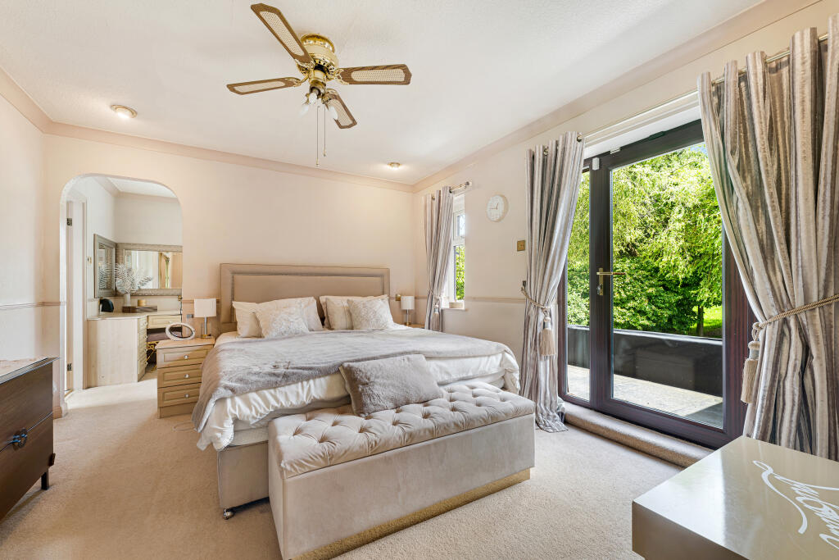
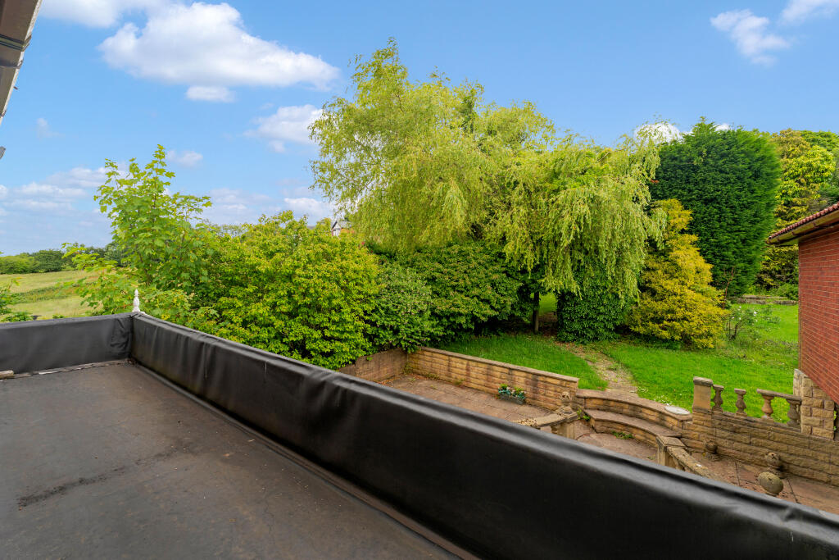
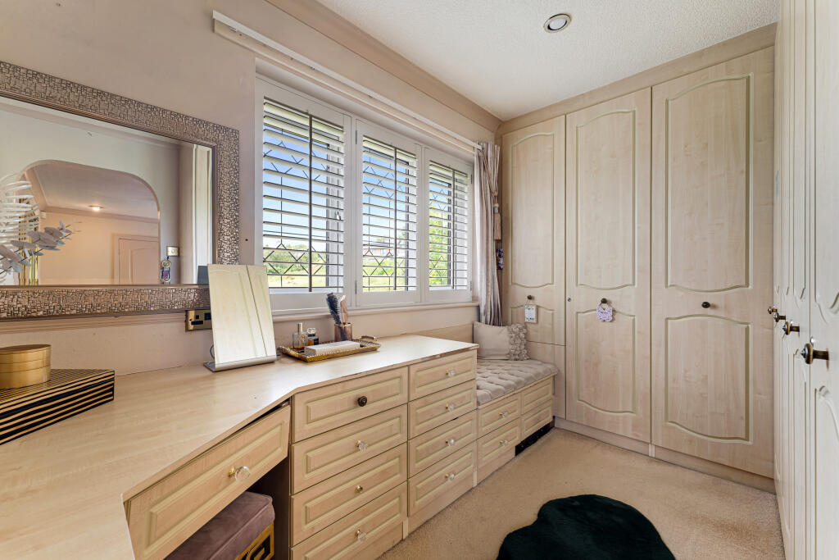
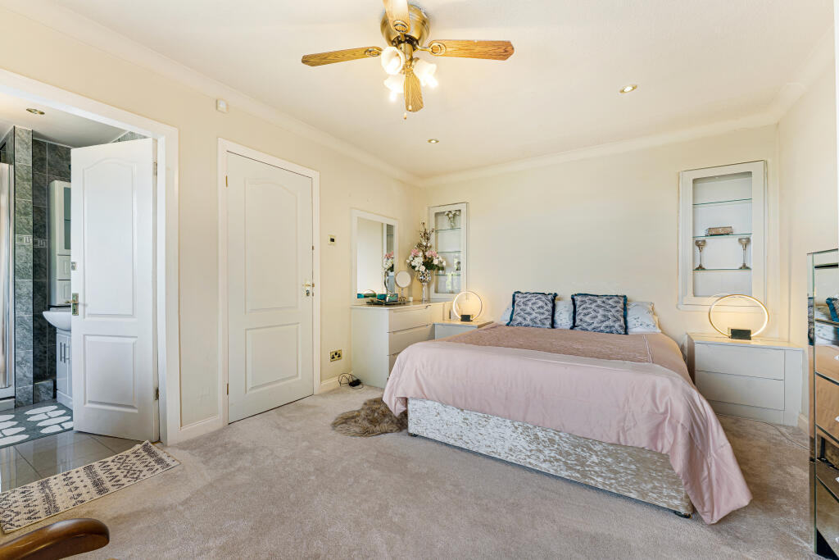
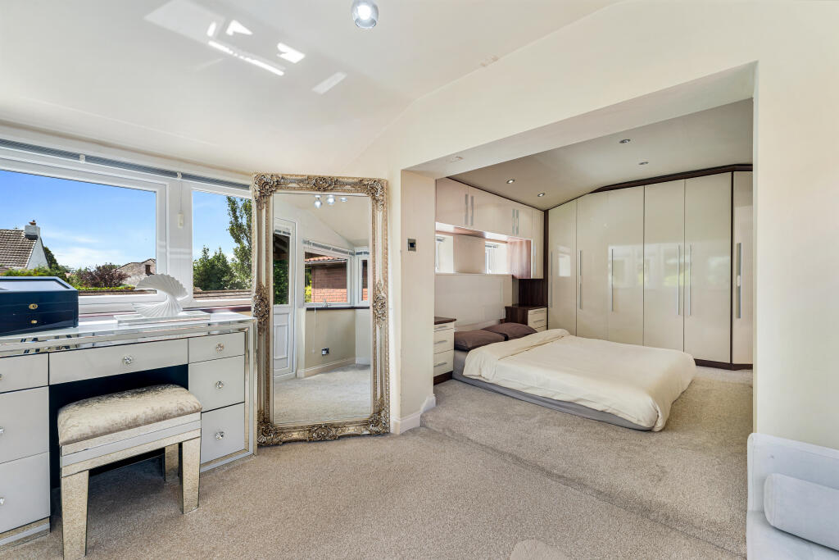
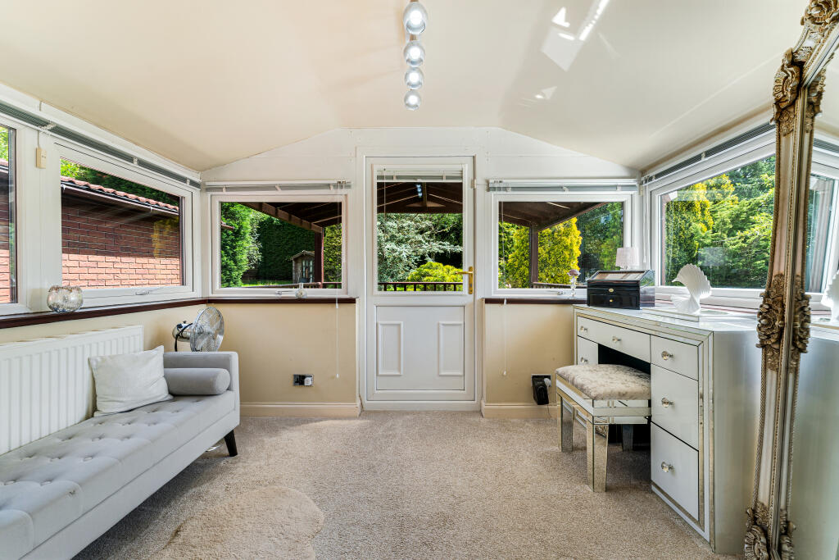
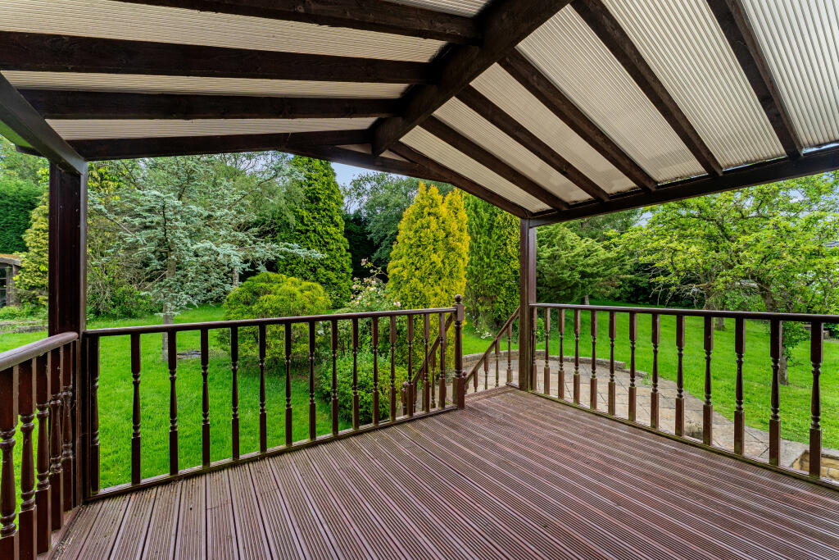
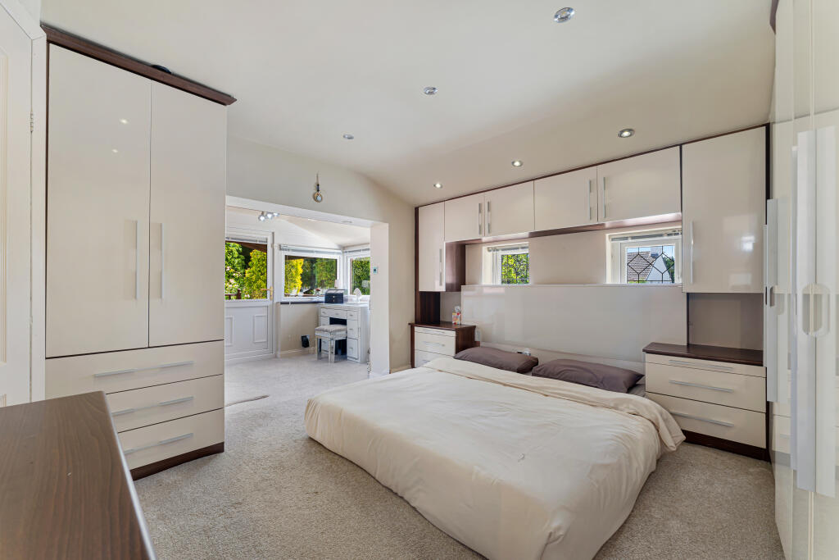
The first floor provides SIX DOUBLE BEDROOMS, four of which benefit from ENSUITES. The luxurious principal suite has been designed as a private sanctuary, featuring a LARGE ENSUITE shower room, a WALK-IN WARDROBE and PATIO DOORS opening onto a balcony overlooking the stunning gardens. Bedroom two is equally impressive, boasting its own ENSUITE, dressing area and direct access onto a PRIVATE TERRACE which leads straight into the rear garden, creating a unique indoor-outdoor living experience.
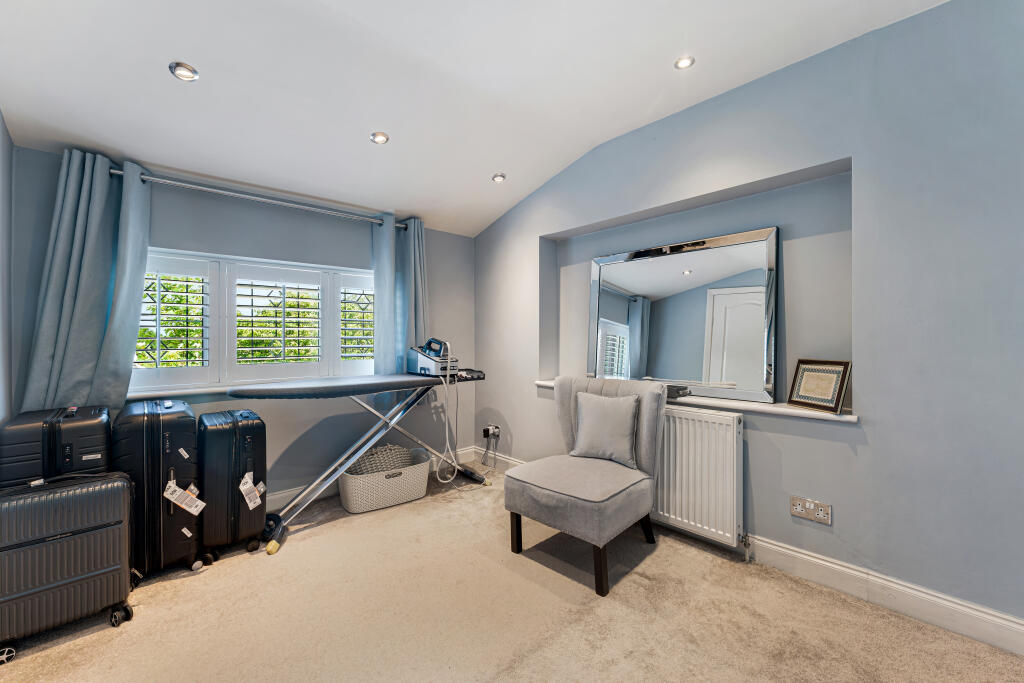
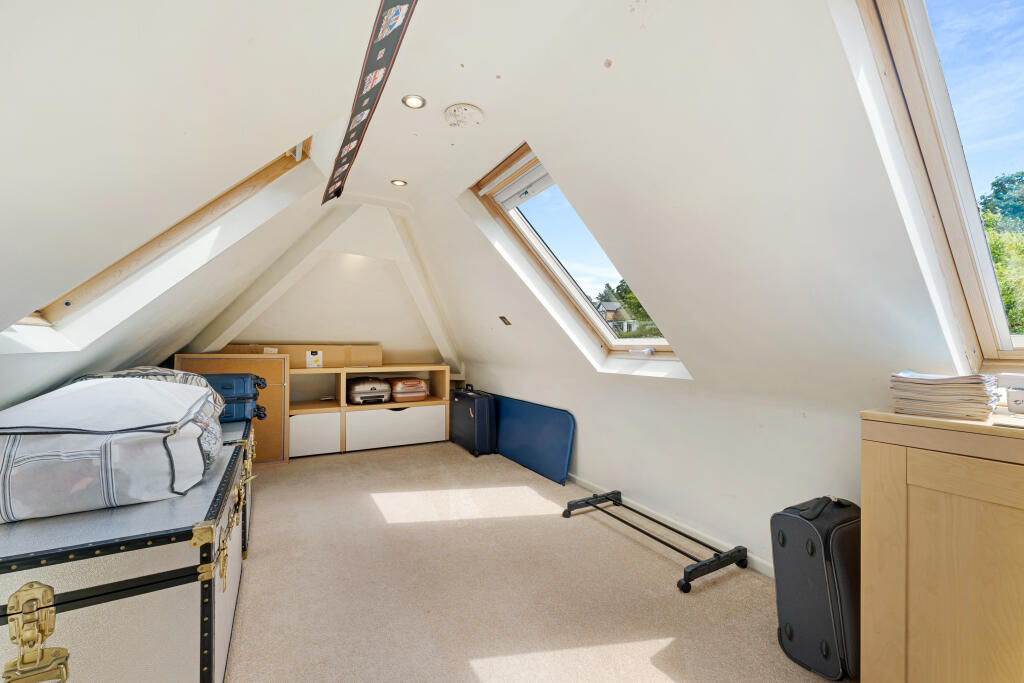
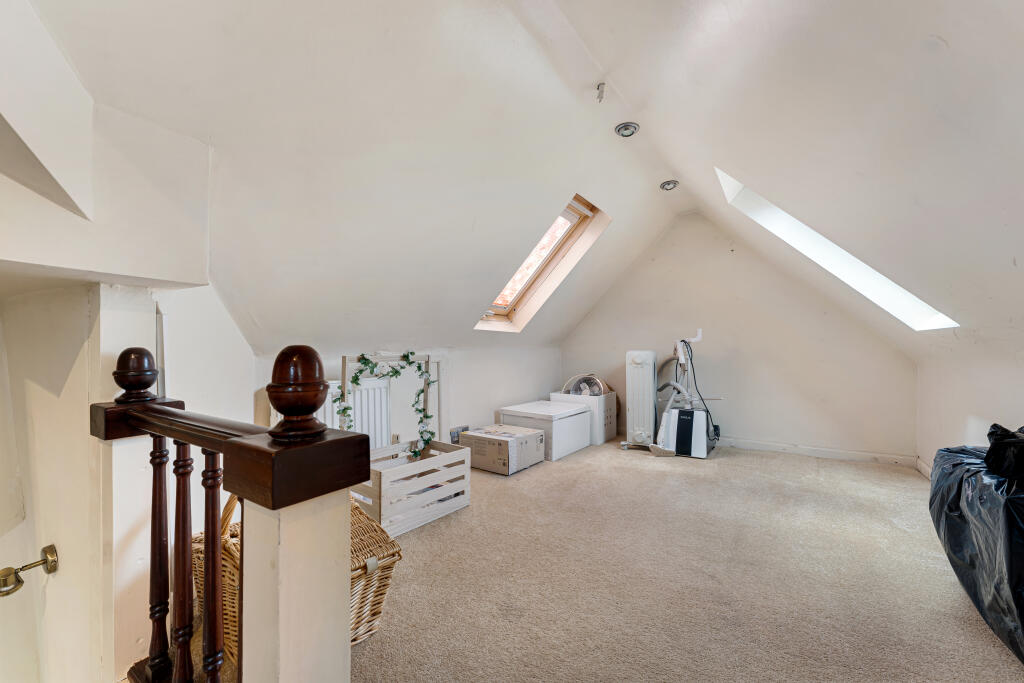
The second floor continues to impress, offering TWO FURTHER BEDROOMS, a WC and an additional versatile room that could be utilised as a home office, dressing room, hobby room or extensive storage space.
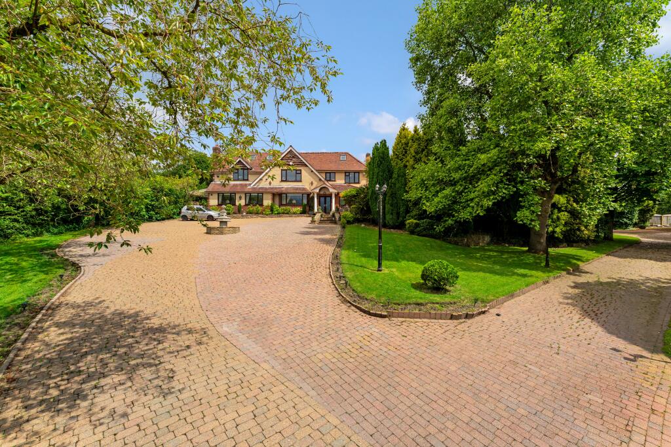
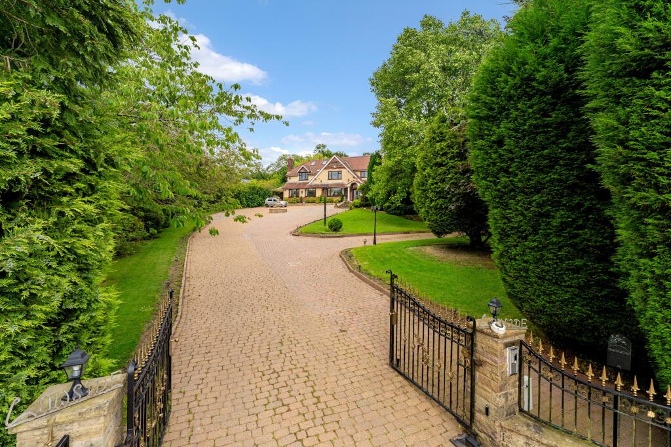
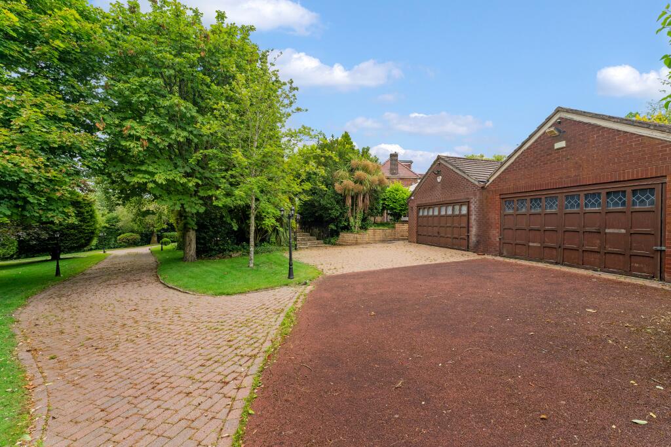
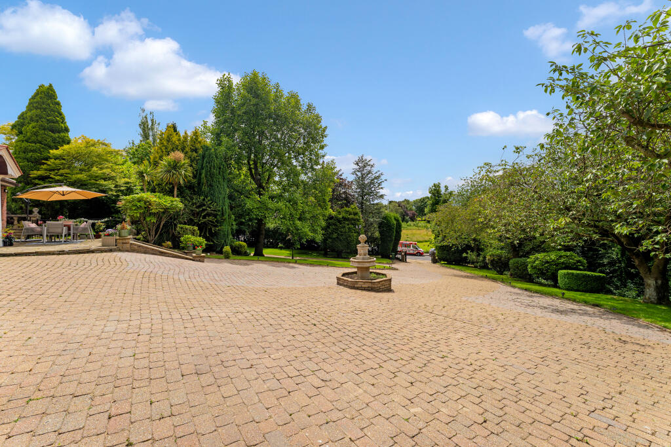
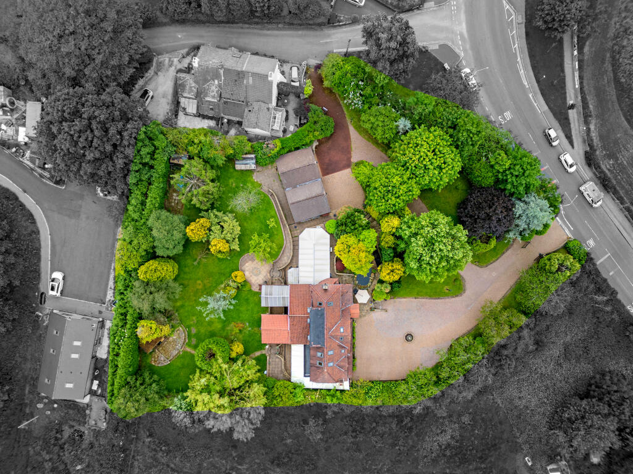
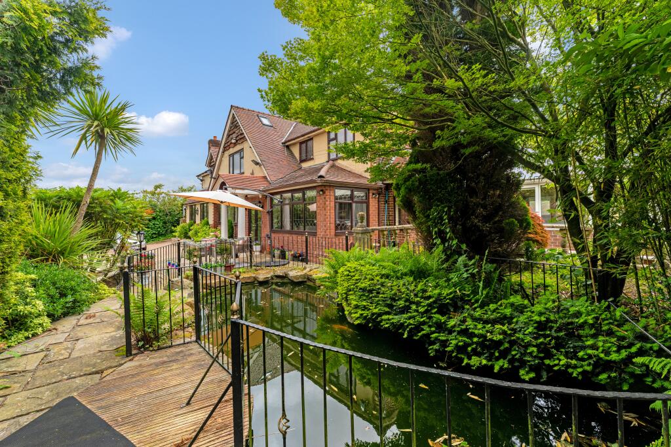
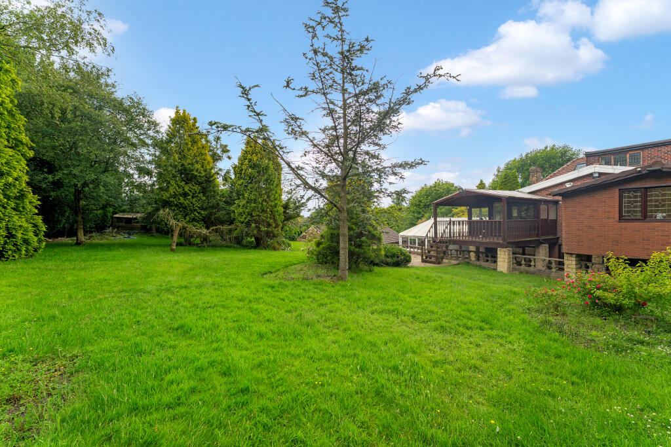
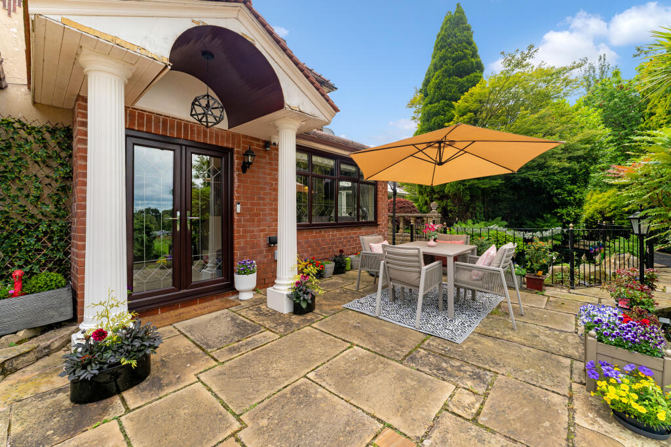
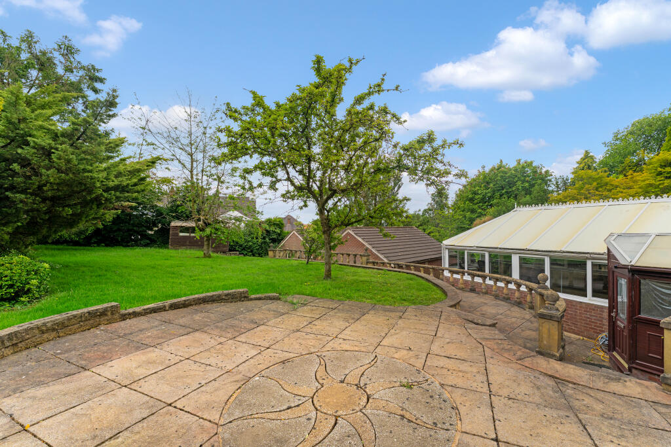
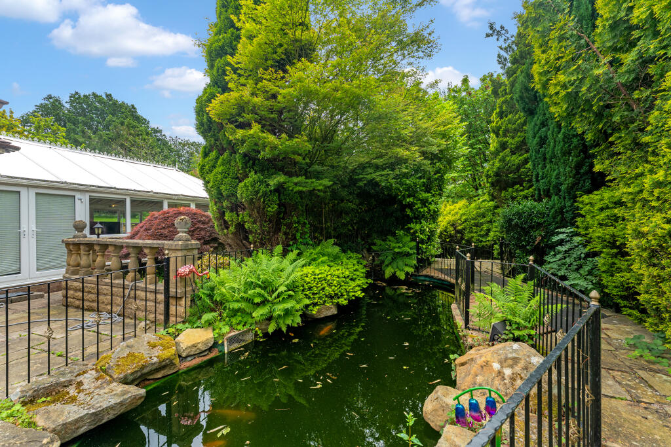
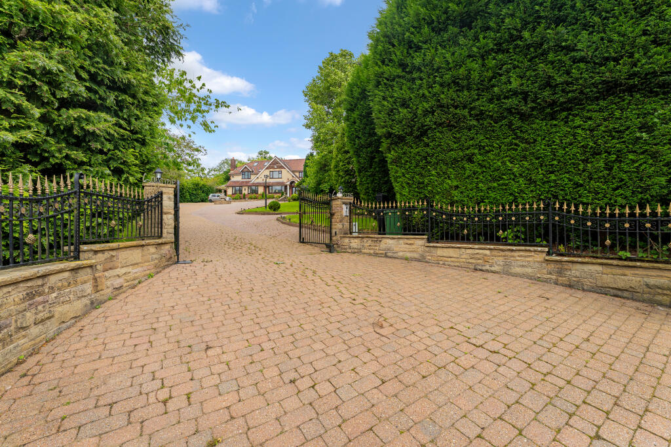
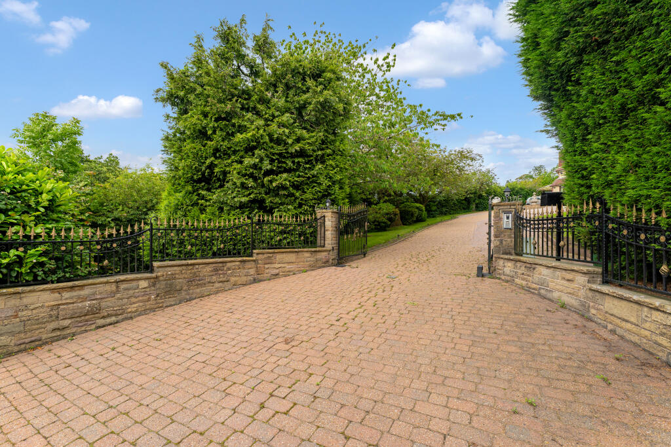
Externally, the property is every bit as impressive as the accommodation within. The LARGE GATED DRIVEWAY provides extensive parking and leads to TWO DETACHED DOUBLE GARAGES extending to approximately 846 sq ft, with part of the space currently utilised as a gym and also benefiting from a WC. The beautifully maintained grounds WRAP AROUND THE HOUSE, creating a wonderful sense of seclusion and tranquillity. A charming POND greets visitors near the front entrance, whilst expansive PATIO AREAS and extensive GRASSED AREAS provide the perfect setting for outdoor entertaining, family enjoyment and relaxation. Mature trees and established planting enhance the feeling of privacy while framing the spectacular rear outlook towards the surrounding greenery and Manchester skyline.
Rarely do homes of this size, quality and versatility come to the market.
Offering substantial accommodation, exceptional outdoor space, breathtaking views and endless potential for modern family living, this truly remarkable residence represents a unique opportunity to acquire one of the area's most impressive homes.
The home is located on the ever-popular and prestigious Werneth Road which is in a SOUGHT AFTER LOCATION leading up to Greave. Whilst the property is situated close to open countryside, the Peak Forest Canal and scenic walks, the home is located within easy reach of a wide range of local amenities on your doorstep including FANTASTIC TRANSPORT LINKS, shops, reputable schools and also the open aspects of Werneth Low.
For the commuter, by car or a direct bus route, you can reach Stockport Town Centre in under 10 minutes, Woodley, Romiley and Bredbury Train Station are in very close proximity which get you into Manchester City Centre in under 25 minutes and there is easy access to the M60 Motorway that connects you the rest of the North West.
Please get in touch with the Edward Mellor Woodley Branch to arrange a viewing as soon as possible. It is definitely one to see in person, to imagine yourself living here and to make it your own home.
Listed by
Woodley
Edward Mellor Ltd
Reference: 90250767
EPC Rating & Upgrade Cost
Fetching EPC data… Refresh this page in a moment.
Flood risk
Zone: 1
Risk: Low
Job (default Low)
Floorplans
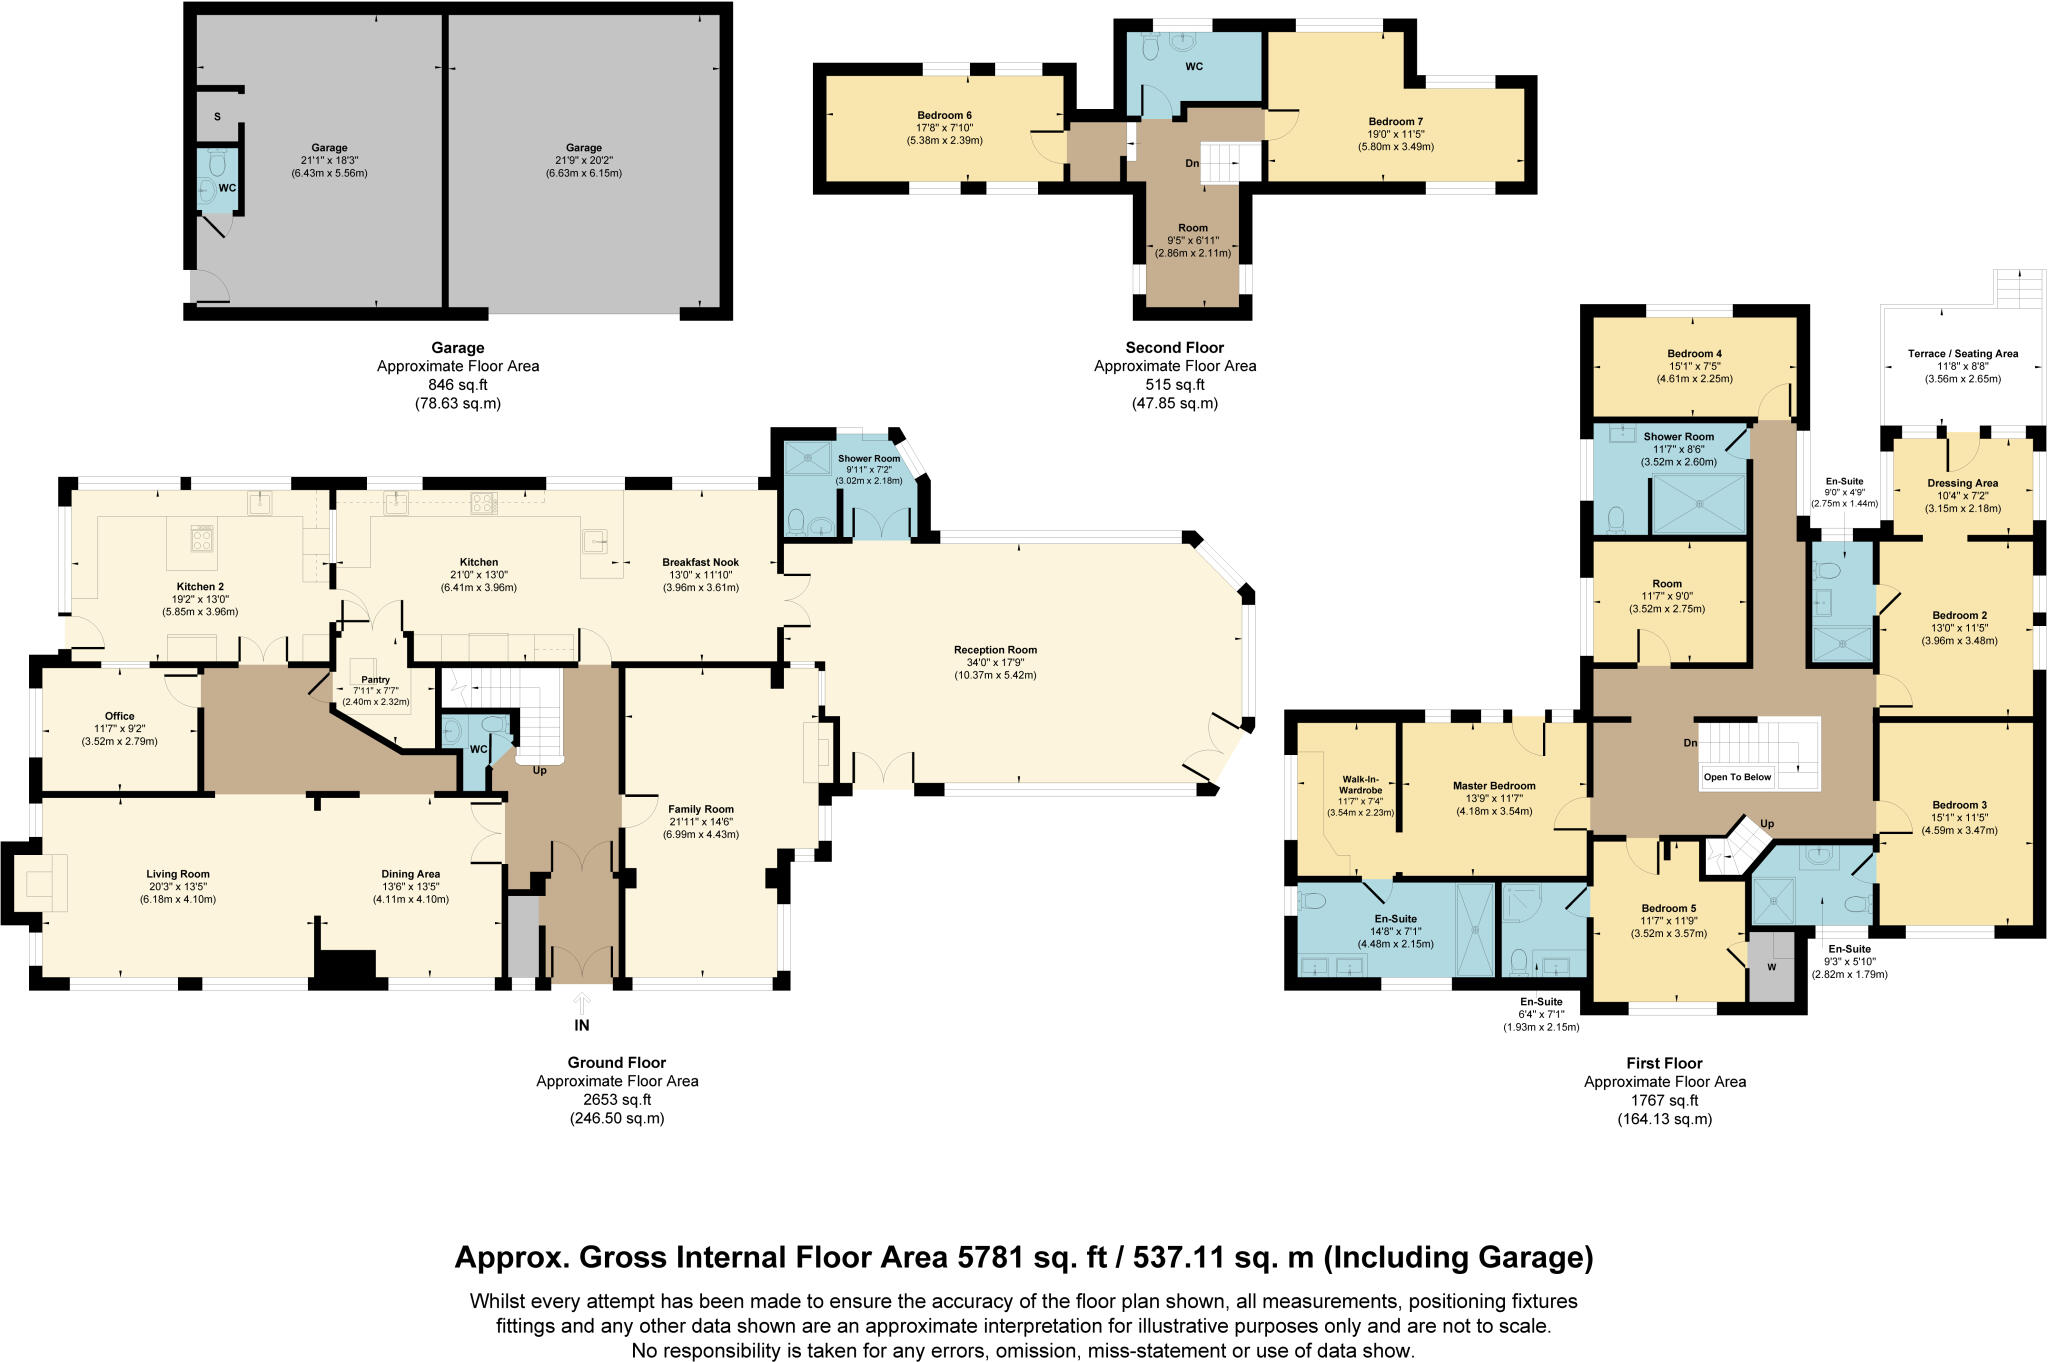
Floorplan 1 - 123 Wernerth Road (1).jpg
Price history
| Event | Date | Price | % change |
|---|---|---|---|
| Listed for sale | — | £1,700,000 | +240% |
| Sold | 21/06/2002 (24 years ago) | £500,000 | — |
Source: HM Land Registry Price Paid Data. Crown copyright.
Sold Comparables
Same street and nearby sales within 0.25 miles (last 5 years). Data from Land Registry Price Paid.
| Address | Price | Date | Type |
|---|---|---|---|
| 1 HARRISONS DRIVE, WOODLEY, STOCKPORT, GREATER MANCHESTER, SK6 1JY | £435,000 | 29/08/2025 | Detached |
| Same street 59 WERNETH ROAD, WOODLEY, STOCKPORT, GREATER MANCHESTER, SK6 1HR | £305,000 | 13/12/2022 | Semi-detached |
| 37 WERNETH ROAD, WOODLEY, STOCKPORT, GREATER MANCHESTER, SK6 1HP | £500,000 | 25/08/2022 | Detached |
| 28 TATTON GARDENS, WOODLEY, STOCKPORT, GREATER MANCHESTER, SK6 1HT | £320,000 | 25/07/2022 | Detached |
| HILLSIDE FARM HILL END, ROMILEY, STOCKPORT, GREATER MANCHESTER, SK6 4PY | £500,000 | 19/07/2022 | Detached |
| 29 OXFORD DRIVE, WOODLEY, STOCKPORT, GREATER MANCHESTER, SK6 1HU | £365,000 | 29/04/2022 | Detached |
| 22A GREAVE, ROMILEY, STOCKPORT, GREATER MANCHESTER, SK6 4PU | £475,000 | 11/04/2022 | Detached |
| 3 TATTON GARDENS, WOODLEY, STOCKPORT, GREATER MANCHESTER, SK6 1HT | £515,000 | 17/12/2021 | Detached |
Street average: £305,000 (1 sale)
Area average: £444,286 (7 sales)
Capital growth trend
Land Registry outcode average: last 12 months vs 5y and 10y ago (from sold prices).
House Price Index (HM Land Registry — official index, not sold-price averages): Stockport. Series: Detached. As of April 2026.
Rental Range
Estimated market rent for Stockport. Low = conservative, Realistic = average, Optimistic = best case.
Based on Local Authority from postcode lookup → Stockport.
LHA (30th percentile) floor for Oldham & Rochdale: Apr 2025 – Mar 2026
Location
Nearby
Nearest stations, universities and amenities (distance from property).
| Type | Name | Distance |
|---|---|---|
| Bus stop | Greave, Werneth Road / near Oxford Drive | 0.0 miles |
| Bus stop | Greave, Werneth Road / opposite Oxford Drive | 0.0 miles |
| Train station | Woodley | 0.5 miles |
| Shop | Jon's | 0.6 miles |
| Shop | William Hill | 0.7 miles |
| Train station | Romiley | 0.8 miles |
| Hospital | Newlands Care Home | 4.2 miles |
| Hospital | Tameside General Hospital | 4.7 miles |
| University | Fallowfield Reception and Richmond Amenities Building | 5.5 miles |
| University | Manchester School of Art | 7.1 miles |
Street-level crime
| Category | Count |
|---|---|
| Total incidents | 0 |
Within 1 mile during May 2026. Source: data.police.uk (England & Wales).
Schools nearby
Nearest open schools with Ofsted ratings (England). Closed schools are not shown. Data from Get Information about Schools and Ofsted.
| Name | Type | Distance | Ofsted |
|---|---|---|---|
| Greave Primary School | Primary | 0.1 miles | Good — 26 Sep 2022 |
| Woodley Primary School | Primary | 0.4 miles | Good — 30 Nov 2021 |
| Romiley Primary School | Primary | 0.7 miles | Good — 19 Jul 2011 |
| Bredbury St. Marks CofE Primary School | Primary | 0.9 miles | Good — 26 Jun 2024 |
| St Christopher's Catholic Primary School | Primary | 1.1 miles | Good — 8 Nov 2023 |
Rental Comparables
Residential lets from OpenRent and Rightmove for the area. Bedroom counts vary — use the Beds column to compare like-for-like lets. Student lets are excluded.
| Title | Rent | Beds | Distance | As seen on |
|---|---|---|---|---|
| 2 Bed Flat, Guywood Court, SK6 | £900/mo | 2 | 0.45 miles | OpenRent |
| 2 Bed Terraced House, Hyde Road, SK6 | £935/mo | 2 | 0.47 miles | OpenRent |
| 2 Bed Semi-Detached House, Hyde Road, SK6 | £1,350/mo | 2 | 0.48 miles | OpenRent |
| 2 Bed Flat, Sunfield, SK6 | £950/mo | 2 | 0.73 miles | OpenRent |
| 2 Bed End Terrace, Guywood Lane, SK6 | £1,200/mo | 2 | 0.77 miles | OpenRent |
| 2 Bed Semi-Detached House, Hill Street, SK6 | £1,300/mo | 2 | 0.81 miles | OpenRent |
| 2 Bed Flat, Millstone Close, SK6 | £990/mo | 2 | 0.82 miles | OpenRent |
| 2 Bed Terraced House, Stockport Road East, SK6 | £950/mo | 2 | 0.86 miles | OpenRent |
| 2 Bed Terraced House, Stockport Road East, SK6 | £999/mo | 2 | 0.86 miles | OpenRent |
| 3 Bed Semi-Detached House, Weybourne Drive, SK6 | £1,400/mo | 3 | 0.98 miles | OpenRent |
Average rent: £1,097/mo (10 listings)
Rent-driven metrics
Based on OpenRent comparables.
- Rent ratio — Monthly rent ÷ purchase price (1% rule). 1%+ = strong, 0.8–1% = okay, <0.8% = weak for cashflow.
- Max investor price — Rent ÷ 0.8%; the price at which rent would be 0.8% of price (Stoke-style target).
- Target investor price — Rent ÷ 1%; the price at which rent would be 1% of price (strong cashflow band).
- Gross yield — Annual rent as % of purchase price (no costs).
- Cost-to-rent — Price ÷ annual rent (from OpenRent comparables). Under 14× = strong, 14–16× = acceptable, 17×+ = compressed.
- Cashflow — Rent minus mortgage, 10% maintenance, £25/mo compliance. Assumes 75% LTV, 3.95% APR (5yr fixed), 25yr term.
- ROI — Annual profit ÷ cash in (deposit + 4% purchase costs).