1 BEECHCROFT AVENUE
STAFFORD, STAFFORDSHIRE ST16 1BJ
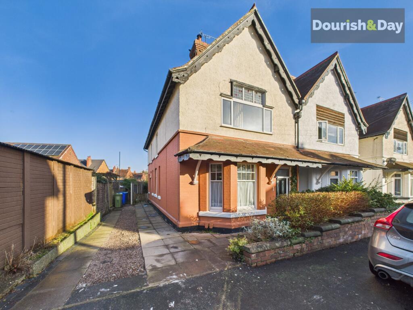
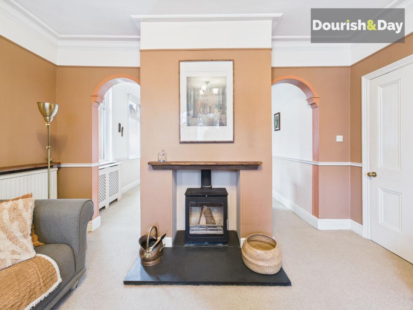
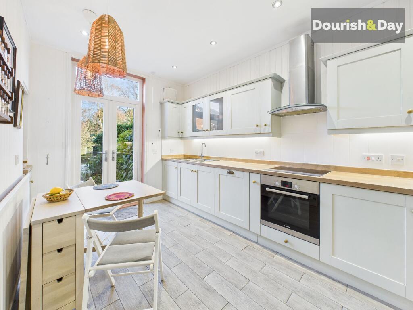
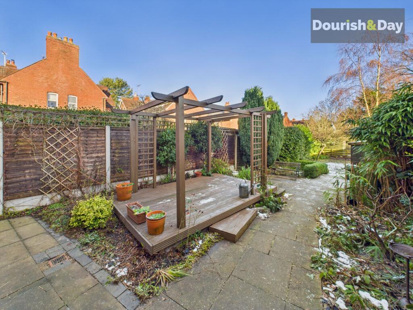
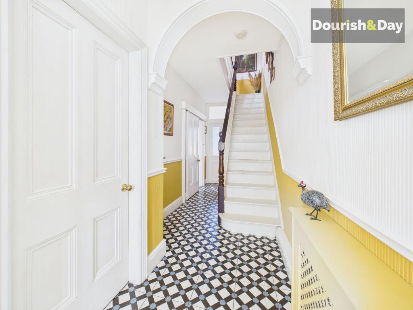
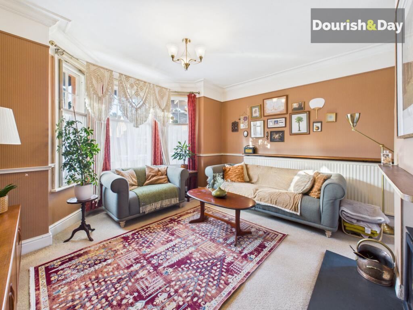
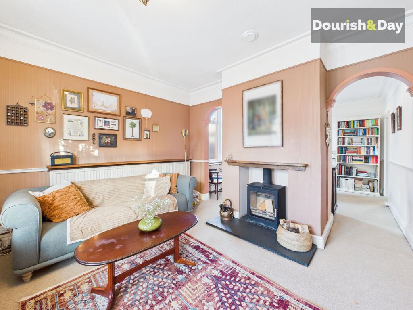
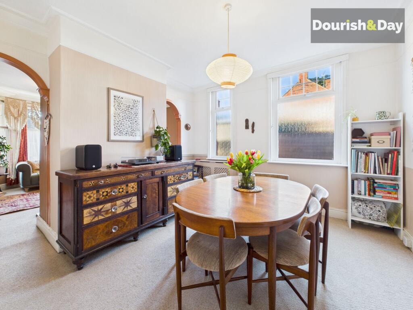
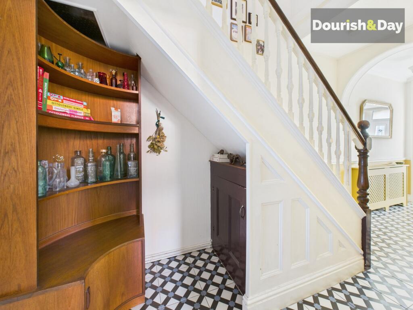
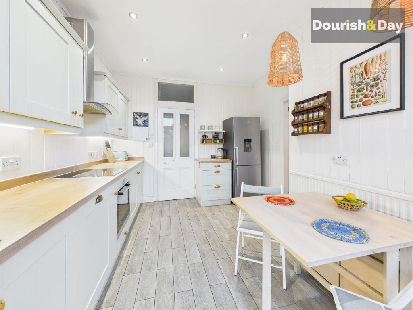
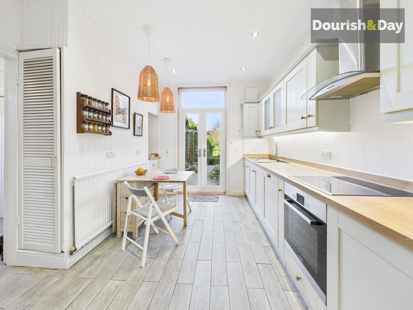
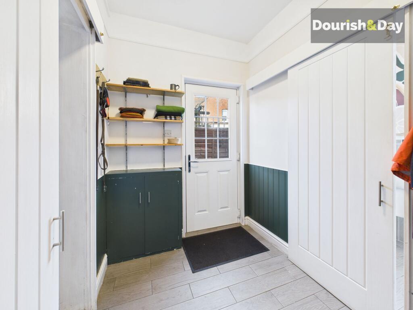
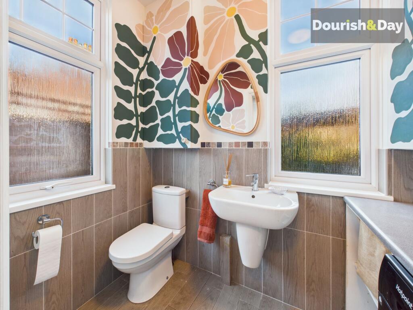
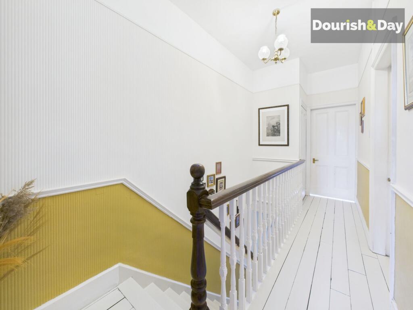
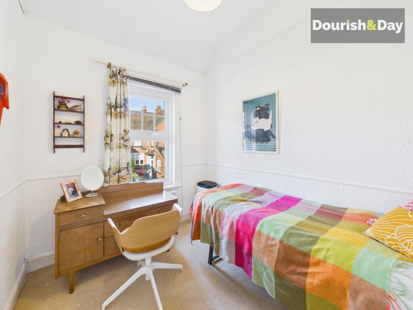
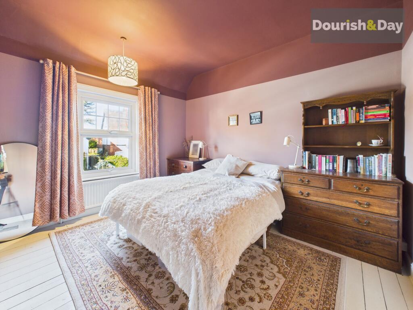
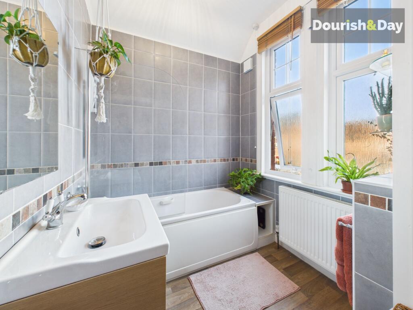
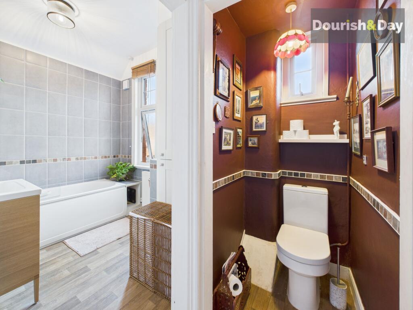
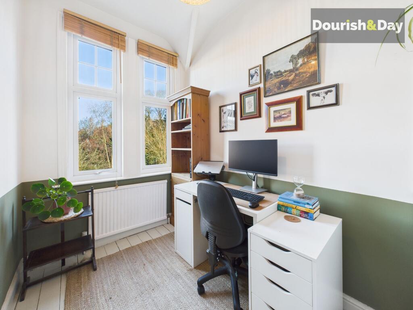
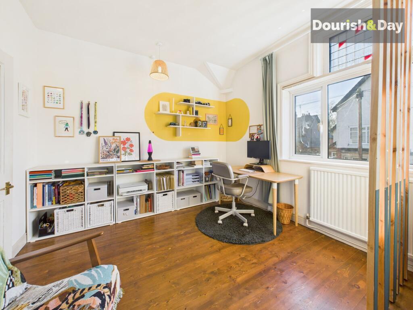
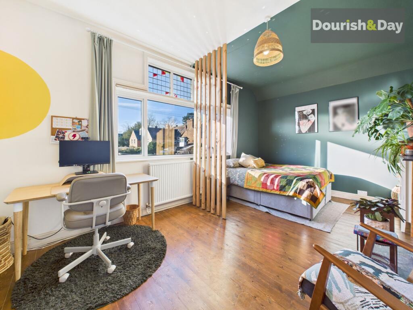
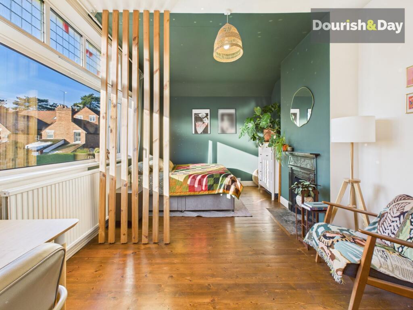
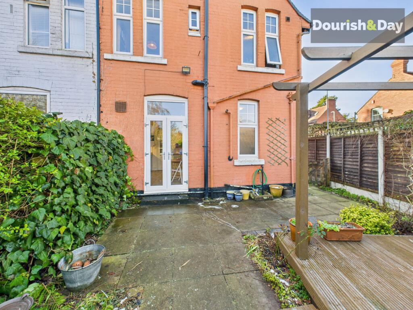
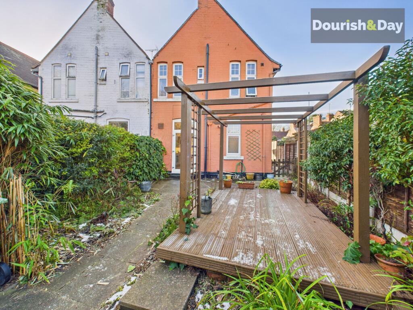
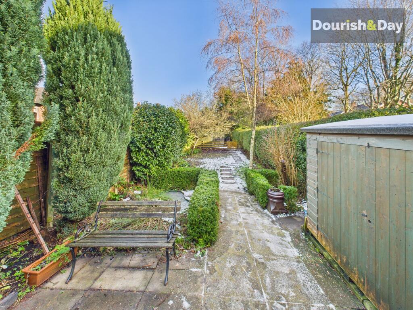
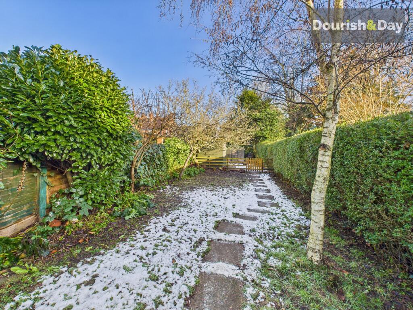
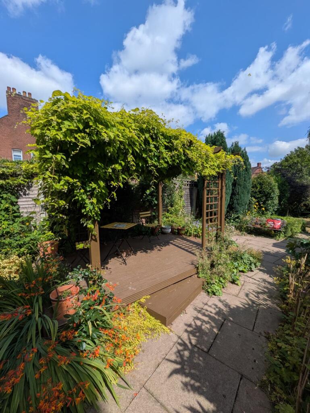
Photo 1 Photo 2 Photo 3 Photo 4 Photo 5 Photo 6 Photo 7 Photo 8 Photo 9 Photo 10 Photo 11 Photo 12 Photo 13 Photo 14 Photo 15 Photo 16 Photo 17 Photo 18 Photo 19 Photo 20 Photo 21 Photo 22 Photo 23 Photo 24 Photo 25 Photo 26 Photo 27
/ 27
Property details
Tenure
FREEHOLD
Floor area
133 m²
Council tax band
D
EPC rating
D
Year built
England and Wales: 1900-1929
Last sold
£338,000 Jul 2022
Price per m²
£2,632/m²
Local average
£219,458 (+59.5%)
Deprivation
Decile 8 (26,290 of 33,755)
Street crime
305 incidents within 1 mile (May 2026)
Key features
- Tandem driveway providing generous off-road parking
- Two characterful reception rooms with original features and log burner
- Modern kitchen/breakfast room with pantry and garden access
- Extensive utility, boot room and guest WC facilities
- Large, established rear garden with seating areas, greenhouse and vegetable plot
- Ten minute Walk from train station with direct links to Birmingham, London and Manchester
Additional details
- Electricity
- Mains supply
- Broadband
- Cable
- Water
- Mains supply
- Sewerage
- Mains supply
- Heating
- Gas central
- Parking
- Driveway
- Garden
- Front garden, Rear garden
- Listed property
- No
- Restrictions
- No
- Required access
- No
- Rights of way
- No
- Flooded in last 5 years
- No
- Flood defences
- No
Description
Set along the ever-popular Beechcroft Avenue, this beautifully characterful four-bedroom semi-detached home blends period charm with thoughtful modern touches, all within easy reach of Stafford town centre and just a 10-minute walk from Stafford railway station, offering direct and convenient links to Birmingham, Manchester and London, a major advantage for commuters.
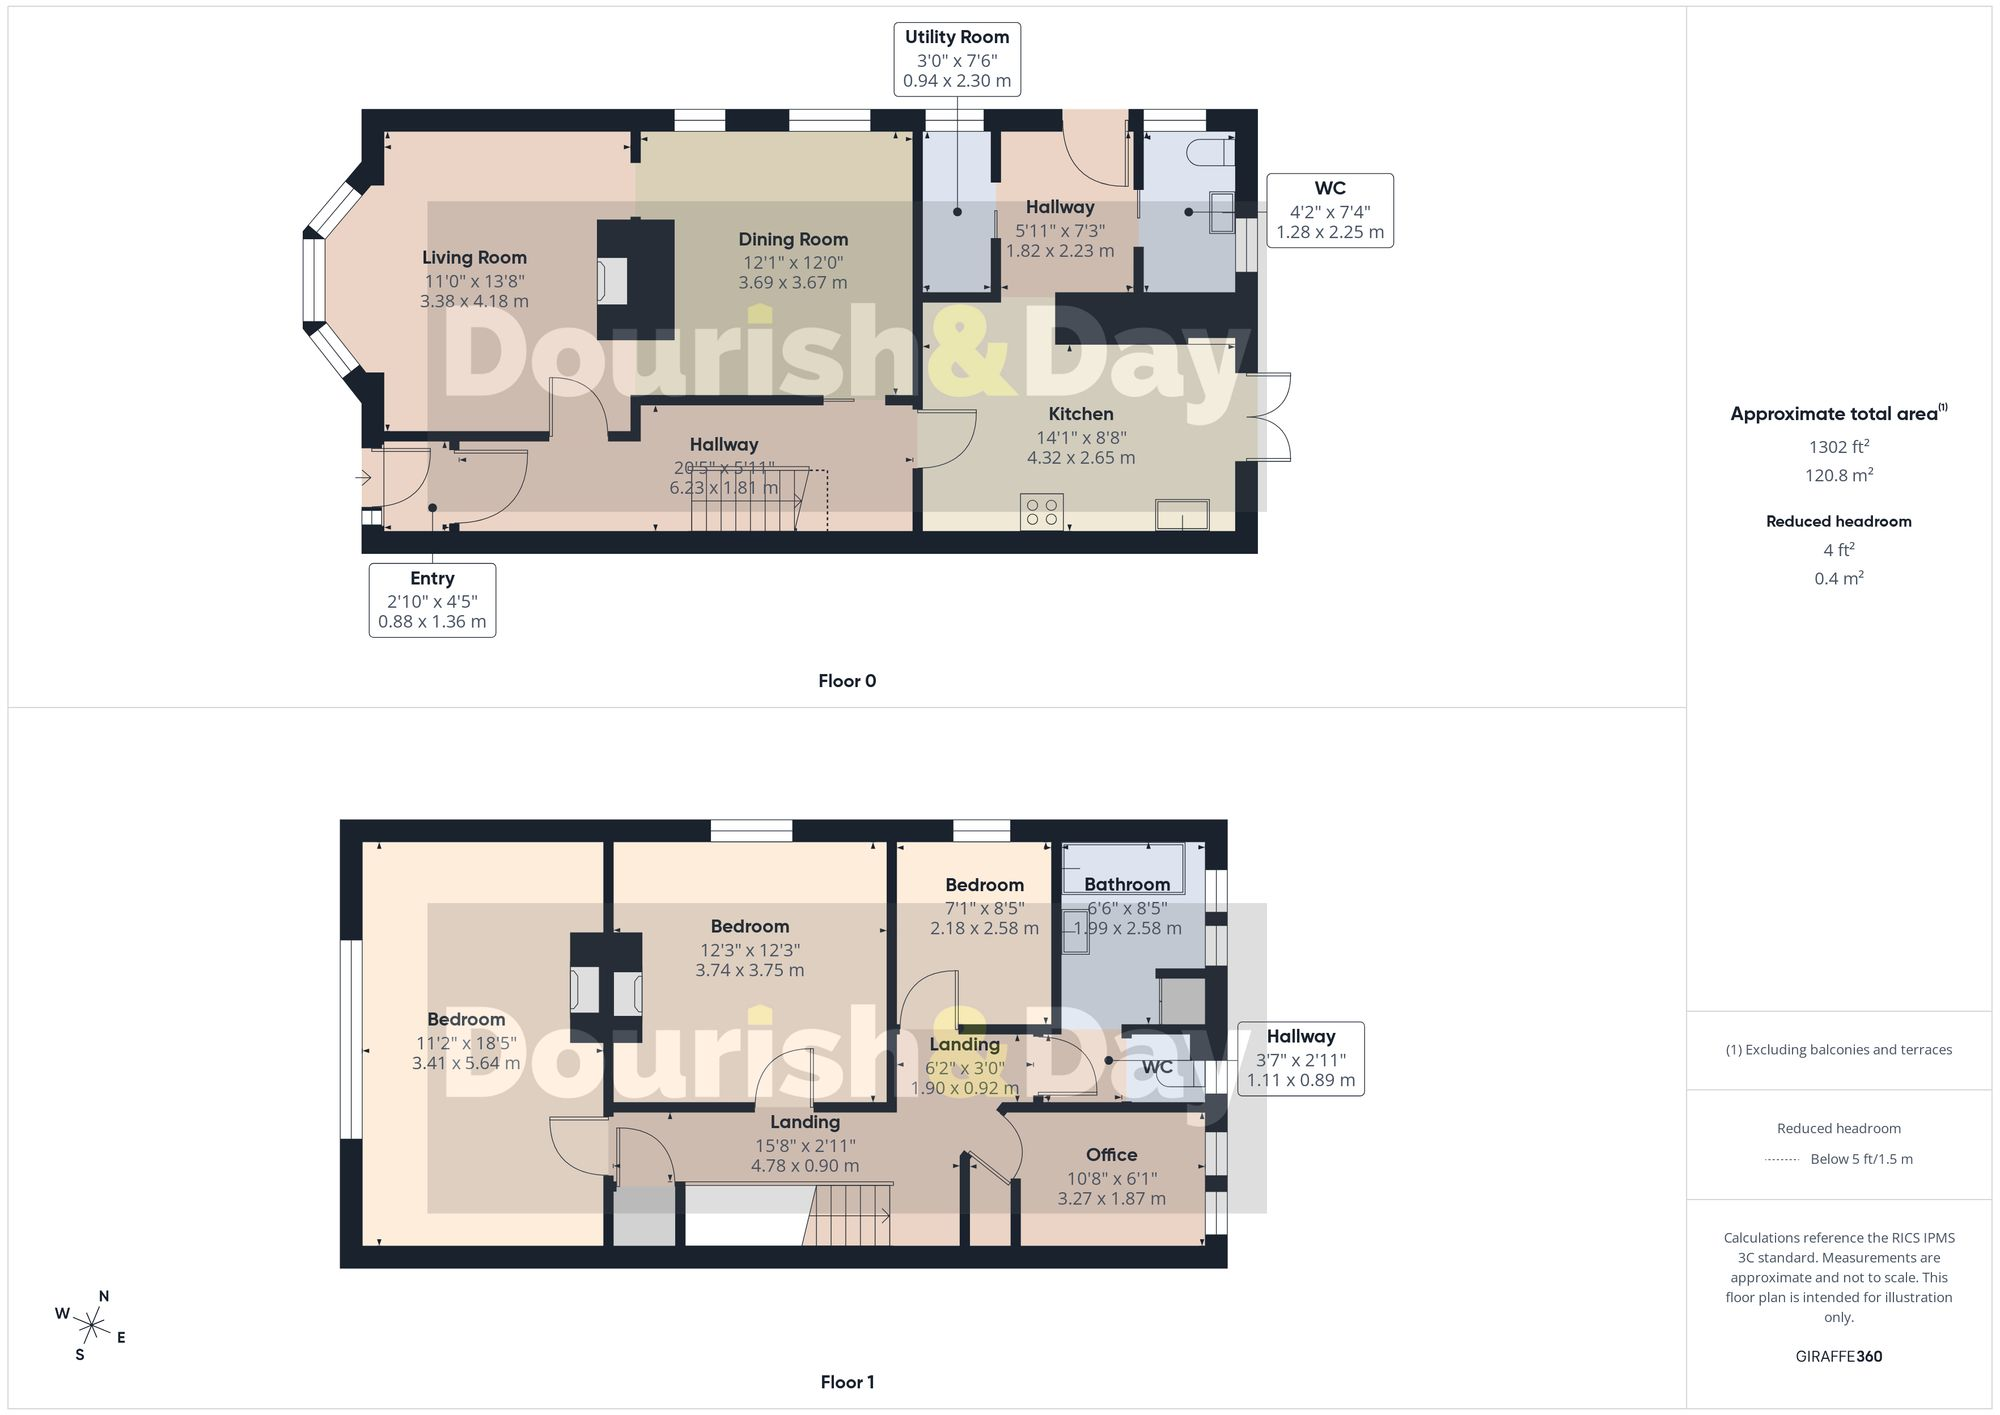
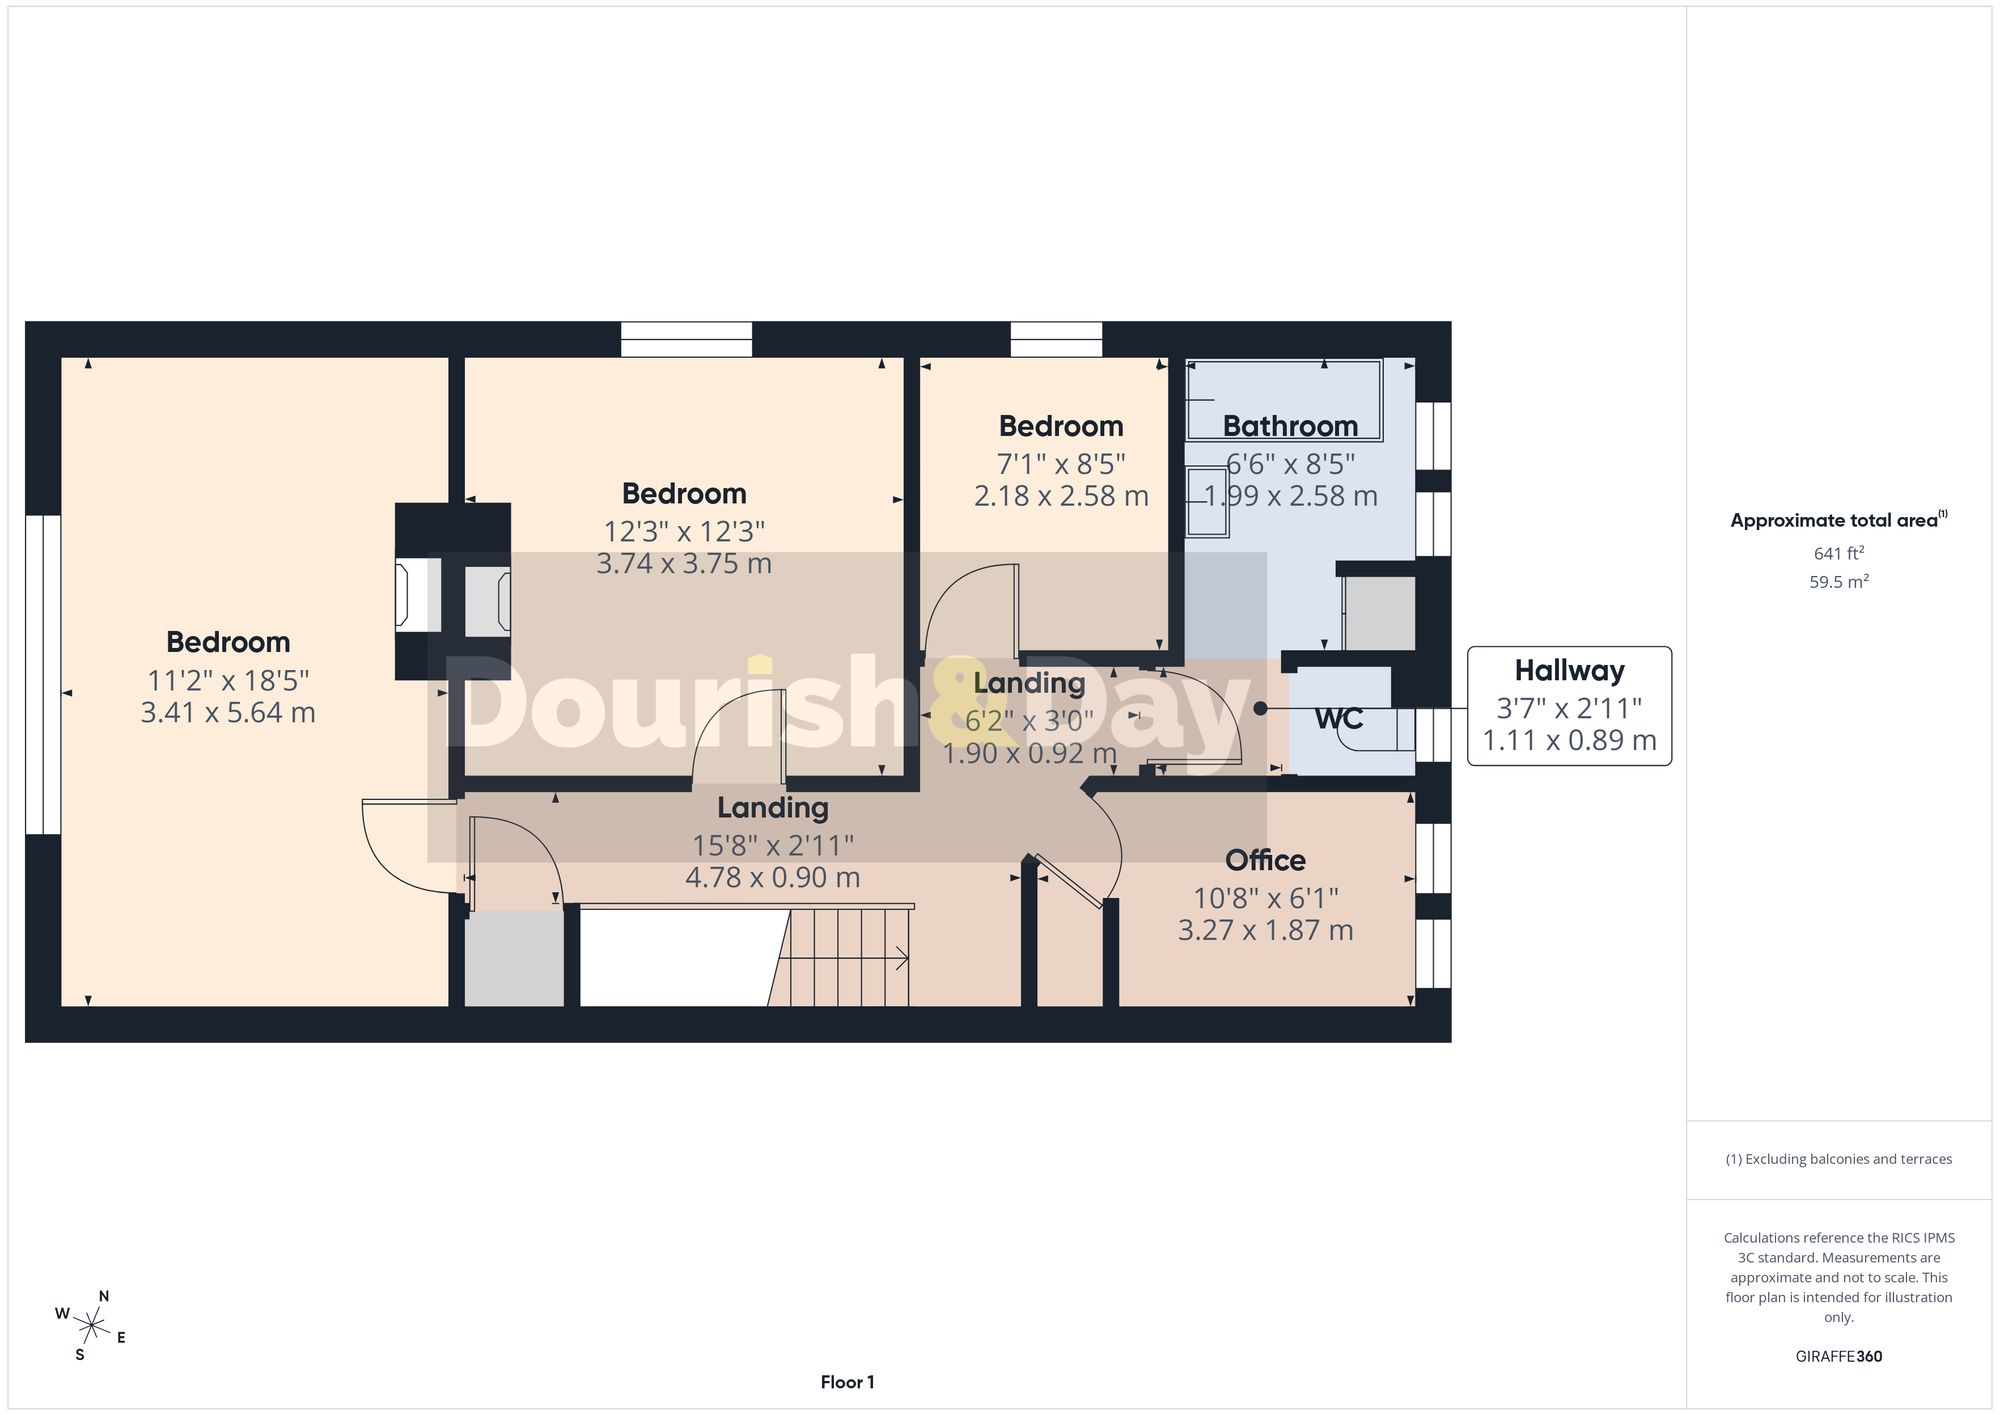
The property is approached via a double tandem driveway providing generous off-road parking, with a pathway leading to the front door and gated access through to the rear garden. Stepping inside, a welcoming porch with patterned tiled flooring leads through the original glazed entrance door into a striking hallway. This superb space sets the tone immediately, featuring original patterned floor tiles, ceiling coving, dado rail detailing, a radiator and stairs rising to the first floor with useful understairs storage.
To the front of the property sits the lounge, a warm and inviting reception room centred around a cast iron log-burning stove set on a tiled hearth. A large walk-in bay window with original sash windows and secondary glazing fills the room with natural light, while period features such as picture rails, coving and twin arches flow beautifully into the dining room beyond.
The dining room is another generous reception space, ideal for entertaining, with dual windows to the side elevation and continued period detailing throughout. From here, the home opens into the modern kitchen/breakfast room — a stylish and practical space fitted with shaker-style units, discreet under-cupboard lighting and complementary work surfaces. Integrated appliances include an oven and grill, hob with extractor, and dishwasher, alongside a ceramic sink, tiled flooring, spotlighting and a useful pantry cupboard. Double doors open directly onto the rear garden, making this an excellent everyday family space.
Off the kitchen, a particularly handy boot room and utility hallway provides side access to the property and features tiled flooring, picture rail detailing and a large walk-in store. Adjacent is the utility/guest WC, fitted with a wash basin, WC, work surface with space for a washing machine, wall storage, radiator and an additional drying cupboard.
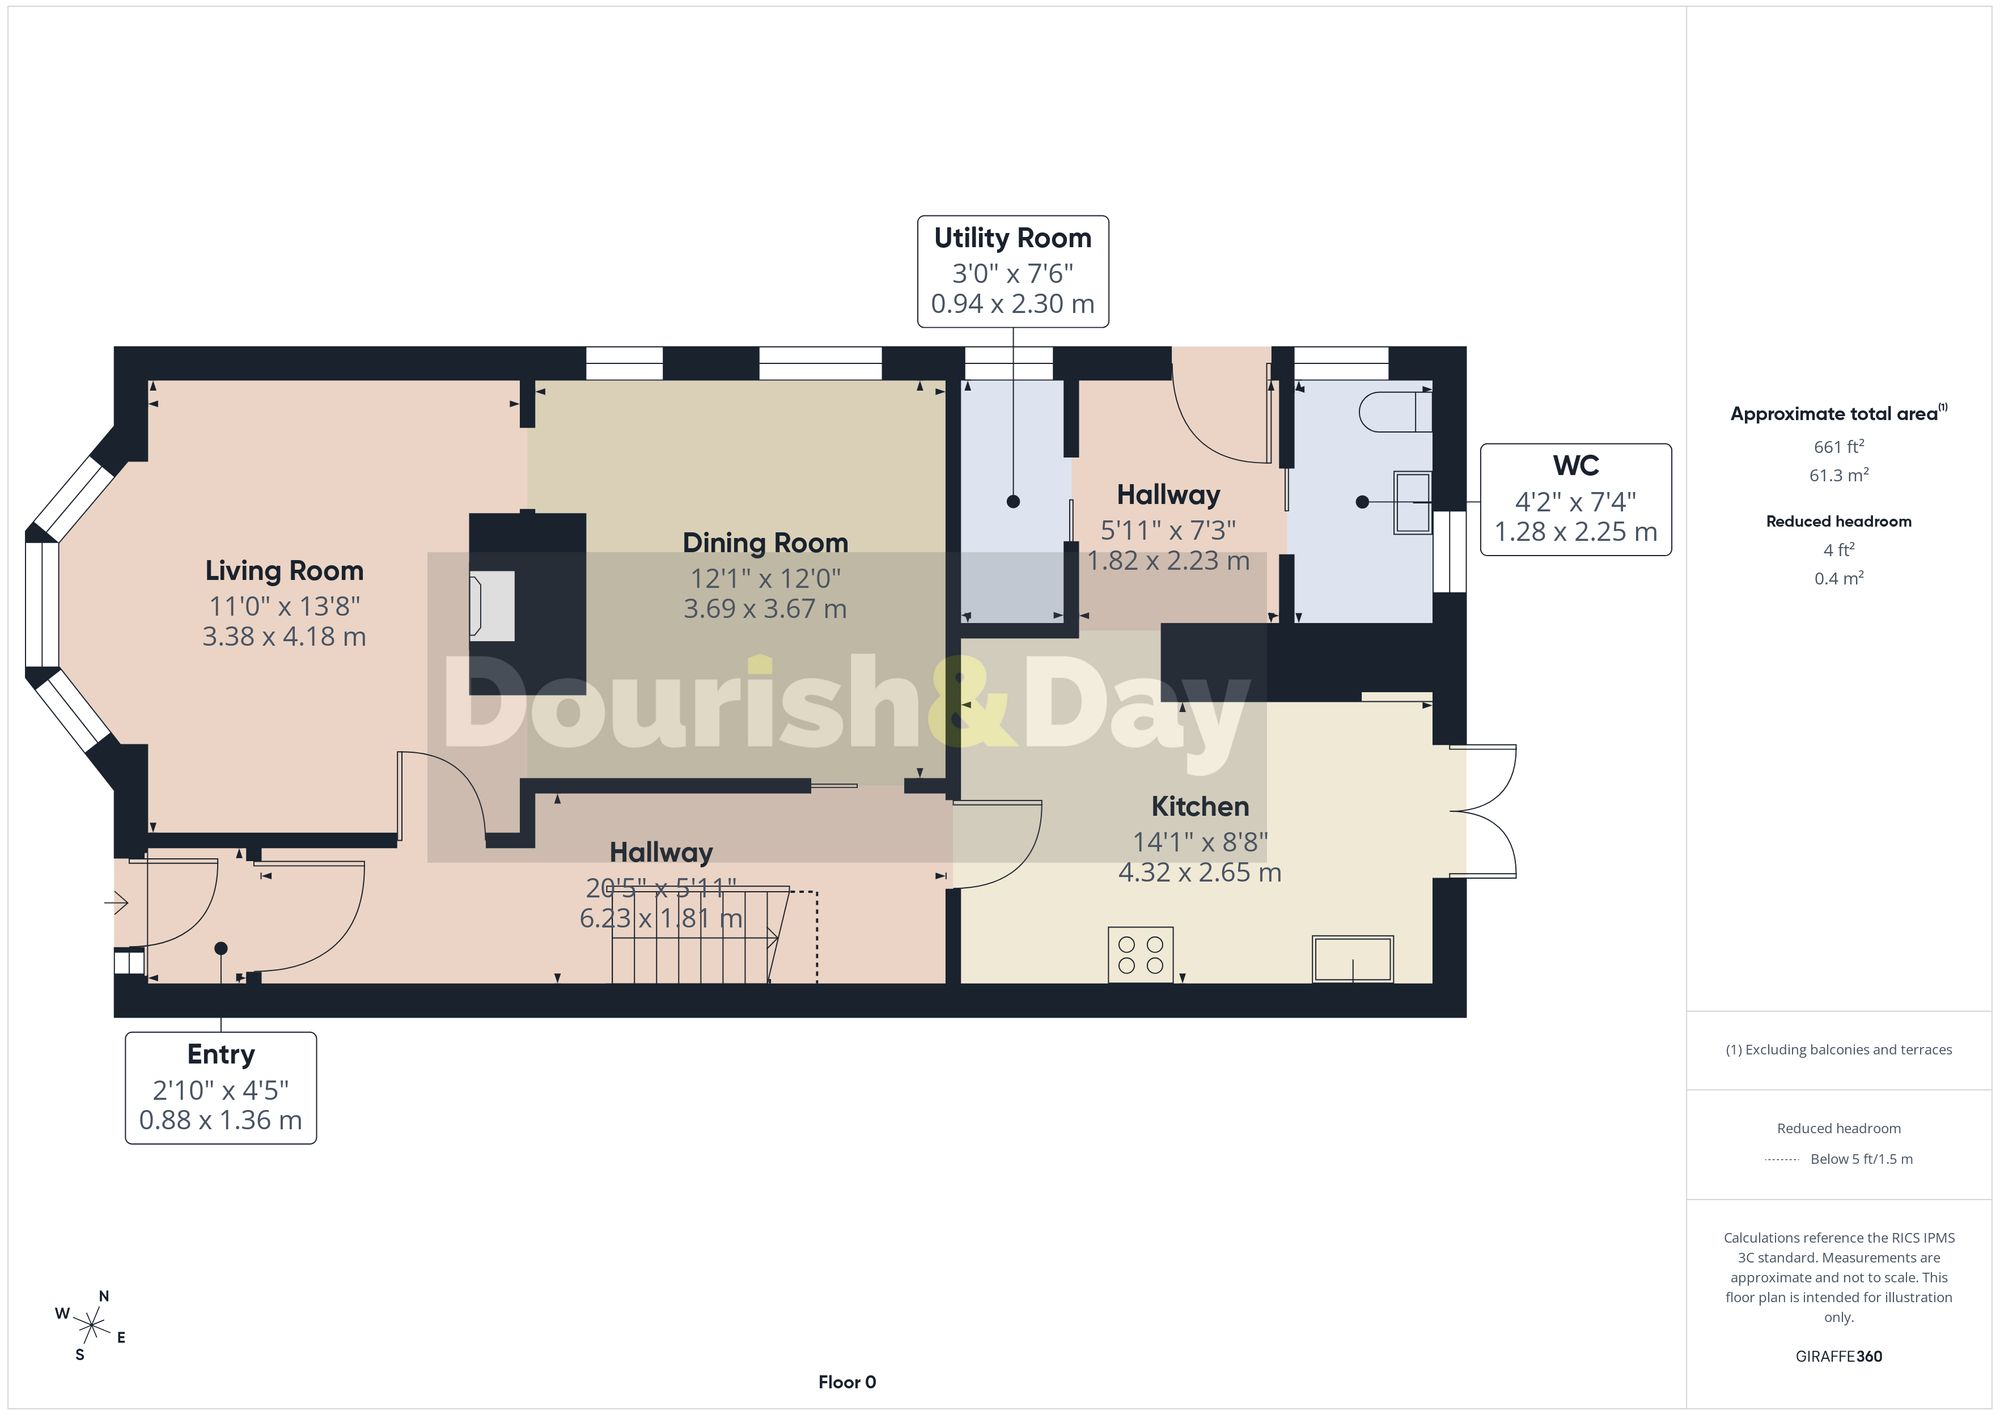
Upstairs, the spacious landing benefits from a glazed ceiling panel allowing natural light to flood the space, along with access to a partially boarded loft, ideal for storage.
The main bedroom is a large double positioned to the front of the property, complete with an ornamental cast iron fireplace and a generous area currently used as a home office or dressing space, offering excellent flexibility.
Bedroom two is another comfortable double and features open rail storage, providing a practical storage solution while keeping the room light and open.
Of the remaining bedrooms, one smaller bedroom benefits from built-in storage, while the fourth bedroom offers further versatility as a nursery, guest room or study.
The family bathroom is notably spacious and well-appointed, fitted with a bath and electric shower over, wash basin and WC, complemented by wood-effect flooring, built-in storage and excellent natural light from multiple windows.
Outside, the rear garden is a real highlight, thoughtfully divided into three distinct areas. There is an initial paved seating space complete with decking, pergola and a wood and BBQ store/small shed, ideal for outdoor entertaining. Beyond this sits a lawned garden with established shrubs and planting, followed by a dedicated vegetable and fruit-growing area with greenhouse and a large shed — perfect for keen gardeners.
This is a home rich in character, space and practicality, perfectly placed for town living, commuting and family life alike.
EPC Rating: D
Listed by
Stafford
Dourish & Day
Reference: 170956772
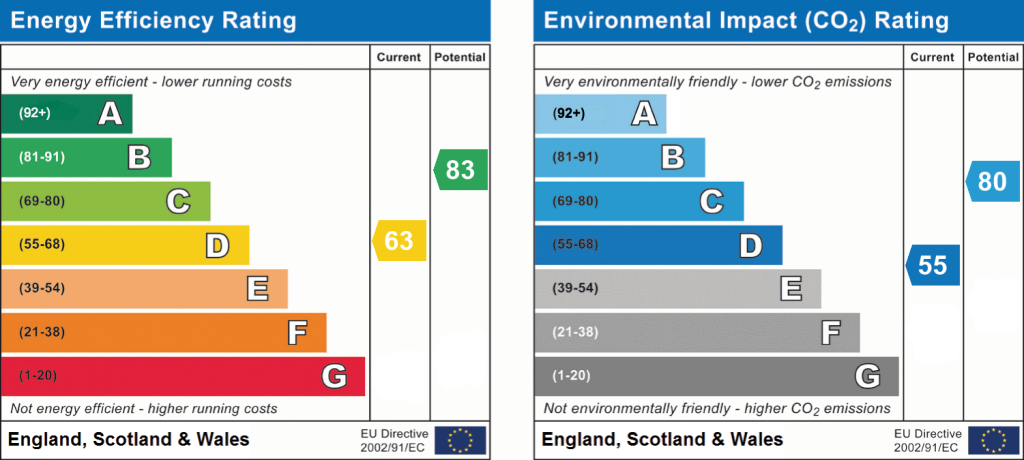
EPC Rating & Upgrade Cost
Current rating: D
Potential rating: B
Inspection date: 13/08/2024
Expiry date: 12/08/2034
Current heating cost: £1,832/year
Potential heating cost: £1,072/year
Est. upgrade cost to C: £19,500
Recommendations
- 50 mm internal or external wall insulation (£4,000 - £14,000)
- Floor insulation (suspended floor) (£800 - £1,200)
- Solar water heating (£4,000 - £6,000)
- Solar photovoltaic panels, 2.5 kWp (£3,500 - £5,500)
Flood risk
Zone: 1
Risk: Low
Job (default Low)
Floorplans
All
First Floor
Ground Floor
EPC Graphs
EPC 1
FENSA Certificates
This property has 2 FENSA certificate(s) on record, indicating window/door installations by FENSA-approved installers.
FENSA Certificate #10089057
Property Details
Street: 1 Beechcroft Avenue
Town: STAFFORD
Postcode: ST16 1BJ
Installation Details
Items: 3 windows
Certificate Issued: 10/02/2014
Work Completed: 30/01/2014
This certificate data was retrieved from FENSA's database
FENSA Certificate #9908038
Property Details
Street: 1 Beechcroft Avenue
Town: STAFFORD
Postcode: ST16 1BJ
Installation Details
Items: 6 windows and 1 door
Certificate Issued: 11/11/2013
Work Completed: 31/10/2013
This certificate data was retrieved from FENSA's database
What is FENSA? FENSA (Fenestration Self-Assessment Scheme) is a government-authorised scheme that monitors building regulation compliance for replacement windows and doors. Certificates indicate that work was completed by FENSA-approved installers.
Price history
| Event | Date | Price | % change |
|---|---|---|---|
| Listed for sale | — | £350,000 | +3.6% |
| Sold | 20/07/2022 (4 years ago) | £338,000 | — |
Source: HM Land Registry Price Paid Data. Crown copyright.
Sold Comparables
Same street and nearby sales within 0.25 miles (last 5 years). Data from Land Registry Price Paid.
| Address | Price | Date | Type |
|---|---|---|---|
| 1 ORIEL VIEW, STAFFORD, STAFFORDSHIRE, ST16 1DE | £262,000 | 02/11/2023 | Semi-detached |
| 26 NEWPORT ROAD, STAFFORD, STAFFORDSHIRE, ST16 1BH | £560,000 | 20/12/2022 | Semi-detached |
| 40 NEWPORT ROAD, STAFFORD, STAFFORDSHIRE, ST16 1BH | £398,000 | 12/08/2022 | Semi-detached |
| 74 NEWPORT ROAD, STAFFORD, STAFFORDSHIRE, ST16 1DB | £235,000 | 11/02/2022 | Semi-detached |
| 76 NEWPORT ROAD, STAFFORD, STAFFORDSHIRE, ST16 1DB | £220,000 | 28/01/2022 | Semi-detached |
| 9 MERLON COURT, STAFFORD, STAFFORDSHIRE, ST16 1DL | £105,000 | 22/09/2021 | Semi-detached |
| 121 NEWPORT ROAD, STAFFORD, STAFFORDSHIRE, ST16 1BA | £268,000 | 31/08/2021 | Semi-detached |
Area average: £292,571 (7 sales)
Capital growth trend
Land Registry outcode average: last 12 months vs 5y and 10y ago (from sold prices).
House Price Index (HM Land Registry — official index, not sold-price averages): Stafford. Series: Semi-detached. As of April 2026.
Rental Range
Estimated market rent for Stafford. Low = conservative, Realistic = average, Optimistic = best case.
Based on Local Authority from postcode lookup → Stafford.
LHA (30th percentile) floor for Mid Staffs: £992/mo (Apr 2025 – Mar 2026)
Location
Nearby
Nearest stations, universities and amenities (distance from property).
| Type | Name | Distance |
|---|---|---|
| Bus stop | Deanshill Close | 0.1 miles |
| Shop | Tritex Games | 0.3 miles |
| Train station | Stafford | 0.4 miles |
| Shop | WHSmith | 0.4 miles |
| Hospital | St George's Hospital | 1.1 miles |
| Hospital | County Hospital | 1.5 miles |
| University | Staffordshire University Blackheath Lane Site | 2.5 miles |
| Train station | Penkridge | 5.3 miles |
Street-level crime
| Category | Count |
|---|---|
| Violence and sexual offences | 113 |
| Anti-social behaviour | 56 |
| Public order | 28 |
| Shoplifting | 25 |
| Criminal damage and arson | 24 |
| Other theft | 19 |
| Bicycle theft | 11 |
| Other crime | 8 |
| Burglary | 7 |
| Drugs | 5 |
| Vehicle crime | 4 |
| Possession of weapons | 3 |
| Robbery | 2 |
| Total incidents | 305 |
Within 1 mile during May 2026. Source: data.police.uk (England & Wales).
Schools nearby
Nearest open schools with Ofsted ratings (England). Closed schools are not shown. Data from Get Information about Schools and Ofsted.
| Name | Type | Distance | Ofsted |
|---|---|---|---|
| Blessed William Howard Catholic School | Secondary | 0.3 miles | Good — 6 Nov 2012 |
| King Edward VI High School | Secondary | 0.3 miles | Good — 4 Sep 2018 |
| Castlechurch Primary School | Primary | 0.6 miles | Good — 14 Dec 2023 |
| Bailey Street Alternative Provision Academy | Other | 0.6 miles | Requires improvement — 18 Jan 2024 |
| Blessed Mother Teresa's Catholic Primary School | Primary | 0.6 miles | Good — 18 May 2022 |
Rental Comparables
Loading rental comparables for this postcode. Refresh in a few minutes.
Rent-driven metrics
Based on Area rent estimate.
- Rent ratio — Monthly rent ÷ purchase price (1% rule). 1%+ = strong, 0.8–1% = okay, <0.8% = weak for cashflow.
- Max investor price — Rent ÷ 0.8%; the price at which rent would be 0.8% of price (Stoke-style target).
- Target investor price — Rent ÷ 1%; the price at which rent would be 1% of price (strong cashflow band).
- Gross yield — Annual rent as % of purchase price (no costs).