2
THE TREETOPS, CLIFTON DRIVE, WILMSLOW, CHESHIRE EAST SK9 6DQ
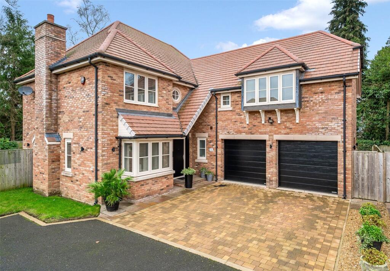
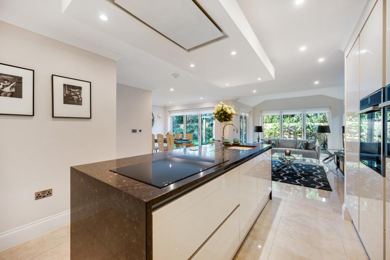
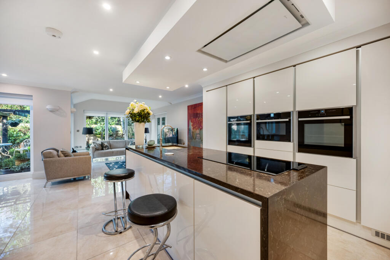
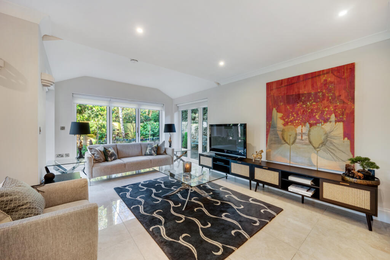
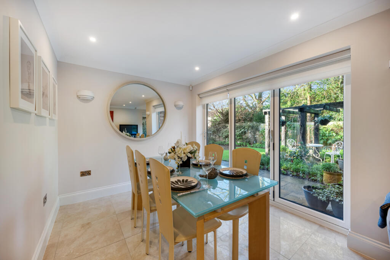
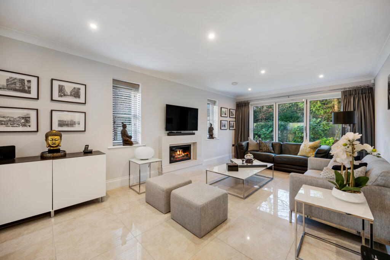
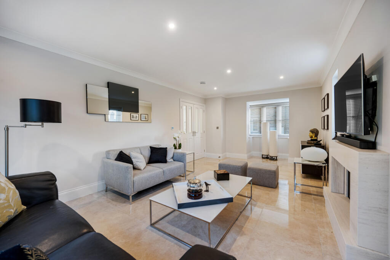
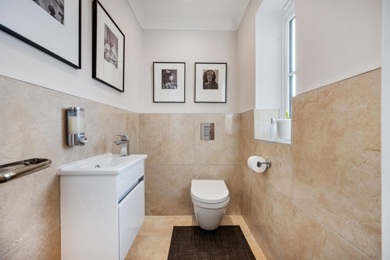
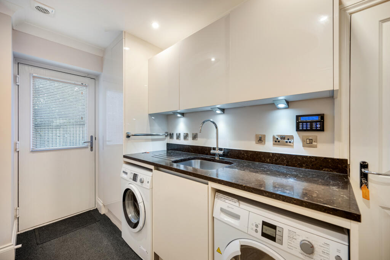
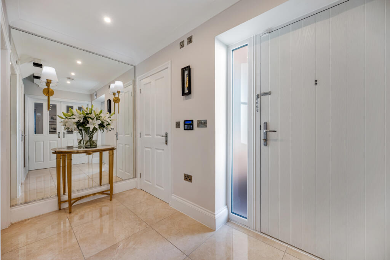
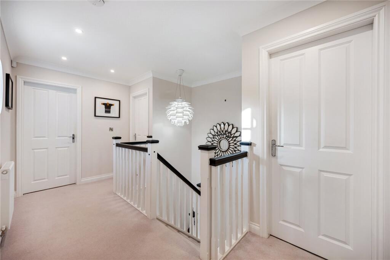
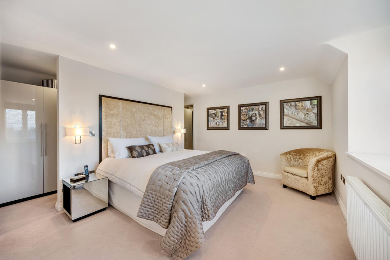
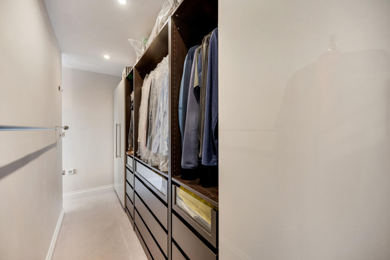
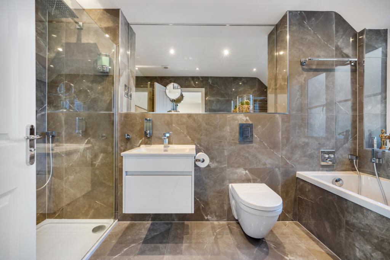
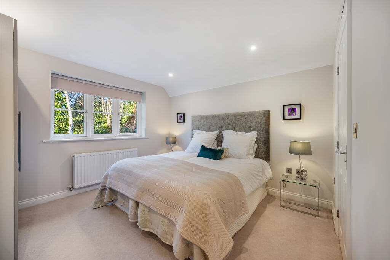
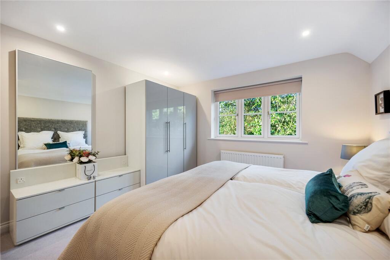
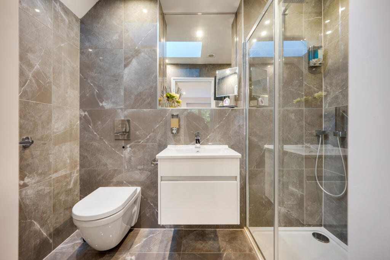
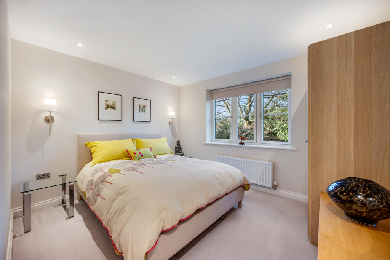
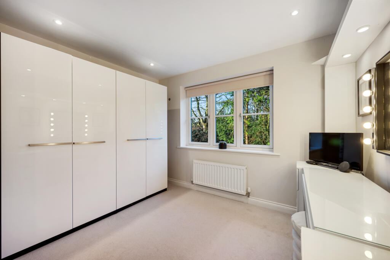
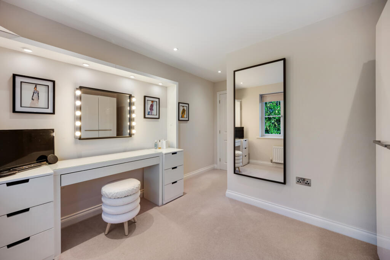
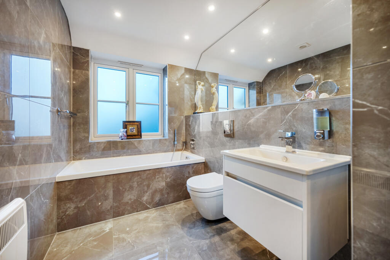
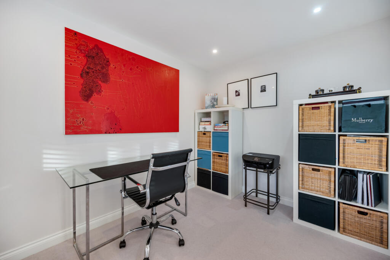
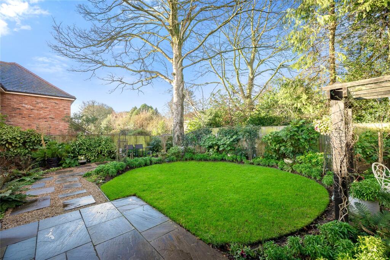
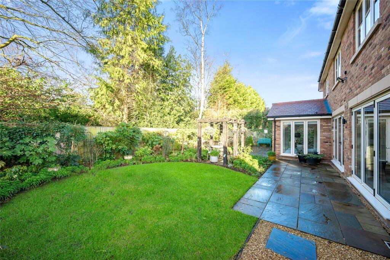
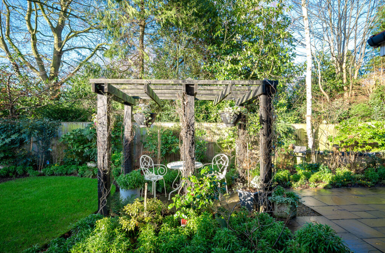
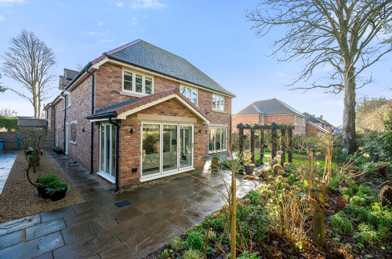
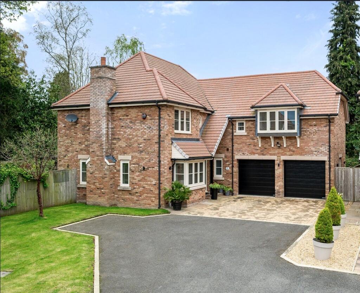
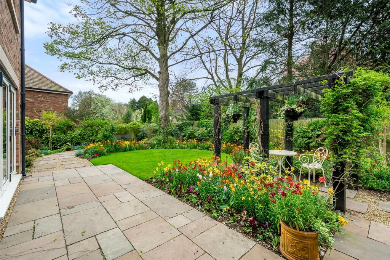
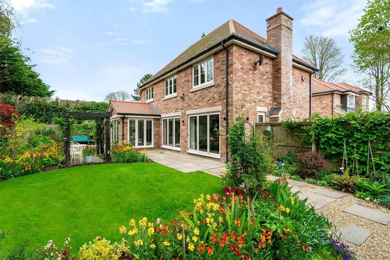
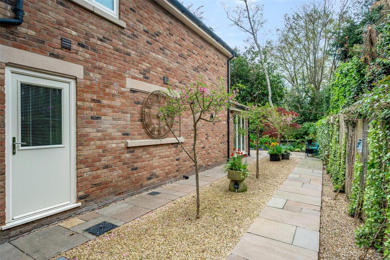
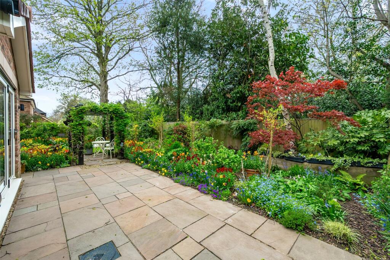
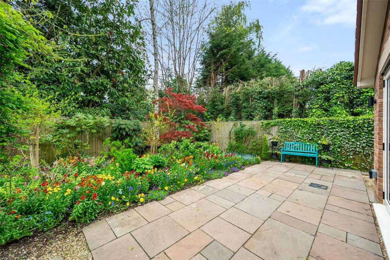
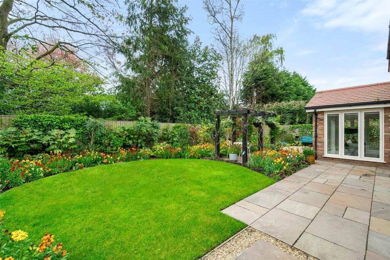
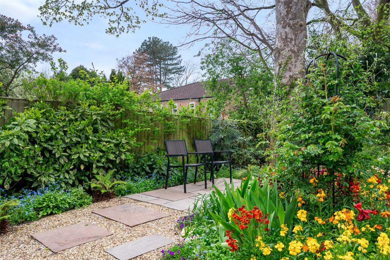
2 The Treetops Kitchen/Living/Diner Kitchen Living Area Dining Area Living Room Living Room Wc Utility Room Hallway Landing Principal Suite Dressing Room Principal En Suite Bedroom Two Bedroom Two En Suite Bedroom Three Bedroom Four Bedroom Four Family Bathroom Bedroom Five Garden Garden Garden Rear Elevation 2 The Treetops Rear Garden Rear Elevation Side Elevation Rear Garden Rear Garden Rear Garden Rear Garden
/ 34
Property details
Tenure
FREEHOLD
Floor area
182 m²
Council tax band
G
EPC rating
C
Year built
England and Wales: 2012 onwards
Last sold
£1,000,000 Jun 2026
Price per m²
£5,495/m²
Local average
£966,890 (+3.4%)
Deprivation
Decile 10 (32,977 of 33,755)
Street crime
40 incidents within 1 mile (Aug 2026)
Key features
- Exclusive five bedroom home in a prime South Wilmslow cul de sac
- Outstanding build quality with refined contemporary interiors
- Stunning open plan kitchen living space with garden opening bifolds
- Elegant formal lounge with bay window and stone fireplace
- Luxurious principal suite with dressing area and stylish en suite
- Beautifully landscaped, private gardens with pergola and mature planting
- EPC Rating = C
Additional details
- Parking
- Yes
- Garden
- Yes
Description
Description
2 The Treetops is an exceptional five bedroom, three bathroom residence positioned at the head of an exclusive cul de sac in one of South Wilmslow’s most desirable locations. Completed in 2019 and built to an outstanding standard, the property offers a rare combination of premium craftsmanship, contemporary design and an enviable setting close to Wilmslow’s excellent amenities and schools. Constructed by respected local builder Thomas Jones Quality Homes, the house reflects the company’s long established reputation for delivering beautifully finished homes with meticulous attention to detail.
Throughout the home, modern living is enhanced by thoughtfully integrated technology and contemporary lighting that creates a refined ambience. Safety and peace of mind are assured through mains powered smoke detectors and a full intruder alarm system. The heating system is designed for optimum comfort and efficiency, featuring a zoned gas fired boiler, underfloor heating to the ground floor, thermostatic radiator controls and insulation meeting NHBC standards. In the lounge, a contemporary gas fire provides a stylish and inviting focal point. The interior finishes are elegant and cohesive, featuring white contemporary doors, ogee skirting and architraves, and a feature staircase with oak handrail and polished chrome furniture. The property benefits from double glazed PVCu flush casement windows and doors, a striking hardwood front door with multi point locking, an automated garage door and remaining term of a 10-year NHBC warranty (commenced 2019).
The impressive ground floor centres around a superb open plan living kitchen and dining space, framed by large picture windows and full height bifold doors that open directly onto the garden, creating a seamless flow between indoors and out ideal for both everyday living and entertaining. The kitchen features designer cabinetry with stone worktops, complemented by a full suite of Neff appliances including an induction hob, electric double oven, integrated extractor, dishwasher, energy efficient full height fridge and a pull out larder. Stone splashbacks, worktop lighting and high quality floor tiling enhance the sense of refinement. A formal living room offers an elegant retreat, featuring a beautiful bay window and an attractive stone fireplace, with further bifold doors leading to the rear garden. Practicality is provided by a fully fitted utility room with space for a washing machine and tumble dryer with access to the side garden. Completing the downstairs accommodation is a contemporary WC and internal access to the integral double garage.
The first floor offers five well proportioned bedrooms, including four comfortable doubles and a versatile single room ideal as a home office. The indulgent principal suite features a dedicated dressing area and a luxurious en suite appointed with both a bath and a separate shower, creating a private sanctuary within the home. The bathrooms and en suites are appointed with contemporary white suites, chrome fittings, heated towel warmers and wall to ceiling tiling.
Externally, the garden is beautifully composed and highly private, thoughtfully landscaped to offer an elegant yet welcoming outdoor retreat. A timber pergola with climbing plants provides a charming focal point, creating an ideal spot for alfresco dining or quiet relaxation. Natural stone paving guides you through richly planted borders, where a curated mix of shrubs and ground cover provides year round interest and a mature feel. Lawned areas and established trees enhance the sense of space and seclusion, making this a tranquil setting for both entertaining and everyday enjoyment. The gardens also feature a paved patio, turfed areas to the front and rear, screen fencing for privacy, an outside tap and exterior lighting.
Location
The Tree Tops is an exclusive collection of just four premium homes carefully crafted by Thomas Jones Quality Homes in 2019. Situated in a highly desirable head of a cul-de-sac South Wilmslow location, just off Knutsford Road, and approximately 1.5 miles from Wilmslow town centre. Wilmslow is a thriving and affluent market town, renowned for its excellent range of amenities, fashionable high street, and vibrant café culture. The town centre offers an impressive selection of shops including Waitrose, Marks & Spencer Food, independent boutiques, cafés and restaurants, along with well-regarded leisure and recreational facilities.
Closer to the property, a range of independent shops and local conveniences can be found on Chapel Lane, approximately 0.9 miles away, providing everyday amenities within easy reach. More extensive shopping and leisure facilities, including John Lewis, golf clubs and fitness centres, are available within a short drive.
The area is particularly well known for its outstanding educational provision. The property falls within the catchment area for Ashdene Primary School, approximately 0.5 miles away, and Wilmslow High School (1.3 miles), and is also conveniently positioned for a number of highly regarded private schools.
The property is ideally placed for commuters, with excellent access to the M56 and A34, providing swift connections to Manchester and the wider North West commercial centres. Manchester Airport is located 5.3 miles away. Wilmslow mainline railway station offers regular services to London Euston in approximately 1 hour 47 minutes and to Manchester Piccadilly in around 22 minutes.
Square Footage: 2,306 sq ft
Listed by
Wilmslow
Savills
Reference: 171839846
EPC Rating & Upgrade Cost
Current rating: C
Potential rating: B
Inspection date: 16/01/2026
Expiry date: 15/01/2036
Current heating cost: £1,032/year
Potential heating cost: £1,032/year
Est. upgrade cost to C: £9,000
Recommendations
- Solar photovoltaic panels, 2.5 kWp (£8,000 - £10,000)
Flood risk
Zone: 1
Risk: Low
Job (default Low)
Registered land (INSPIRE)
This location falls inside an HM Land Registry INSPIRE registered freehold polygon.
Plot: ~643 m² (0.16 acres)
Source: HM Land Registry INSPIRE Index Polygons.
Floorplans
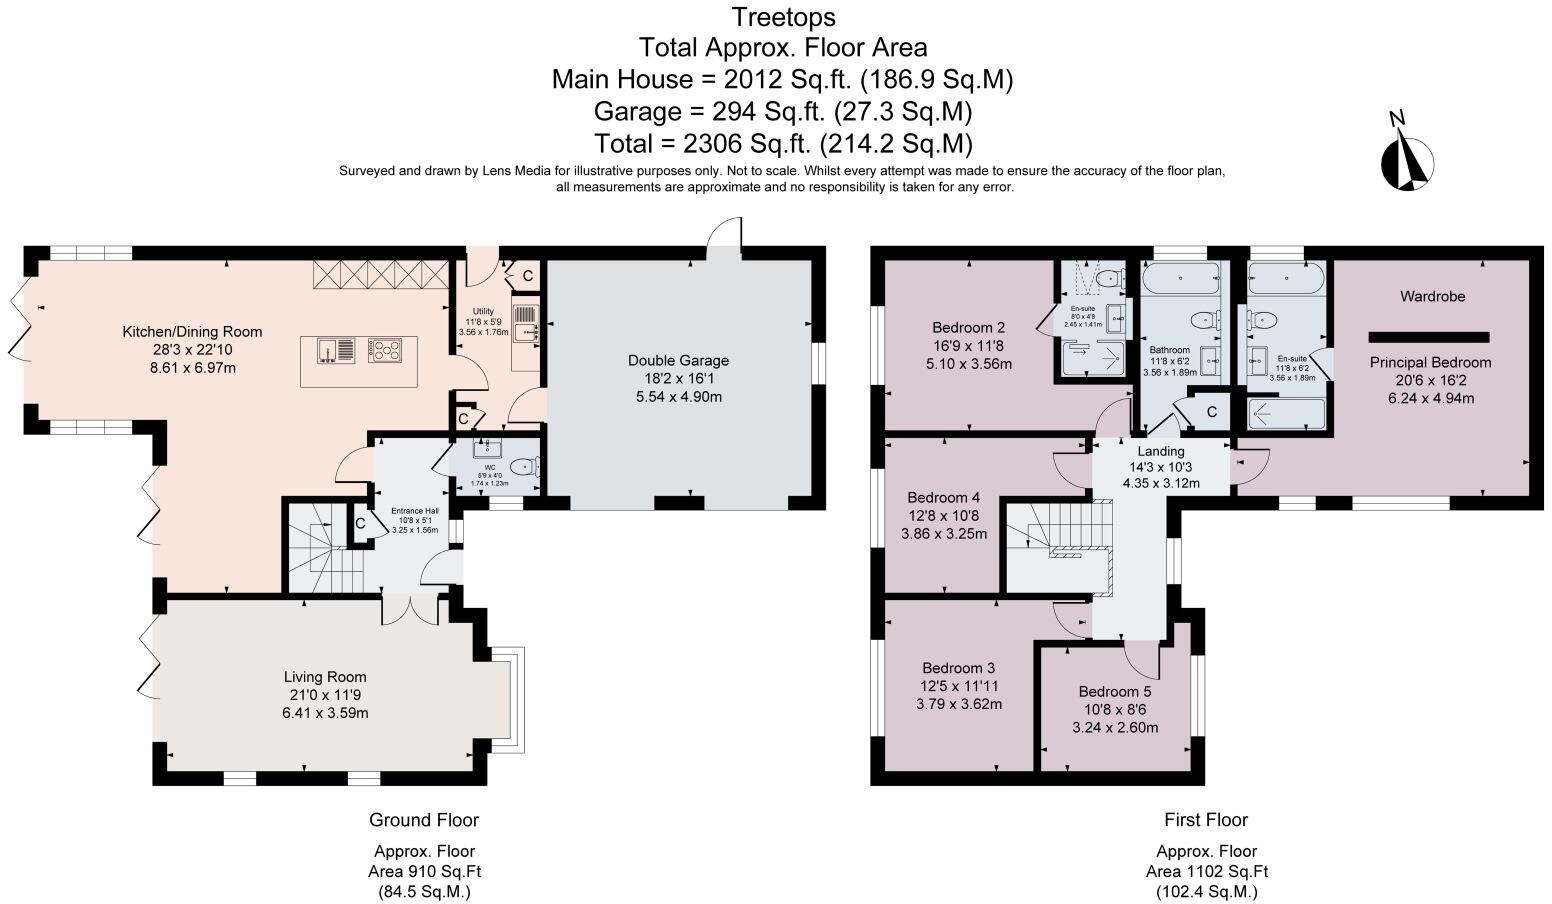
Floor Plan
EPC Graphs
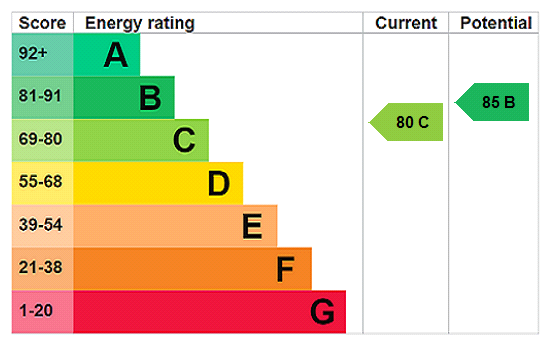
EPC Rating Graph
Price history
24% since 2019
| Event | Date | Price | % change |
|---|---|---|---|
| Sold | 30/06/2026 (3 months ago) | £1,000,000 | +24.2% |
| Sold | 10/10/2019 (7 years ago) | £805,000 | — |
Source: HM Land Registry Price Paid Data. Crown copyright.
Sold Comparables
Same street and nearby sales within 0.25 miles (last 5 years). Data from Land Registry Price Paid.
| Address | Price | Date | Type |
|---|---|---|---|
| 3 CHURCH ROAD, WILMSLOW, CHESHIRE EAST, SK9 6HH | £1,210,000 | 15/05/2026 | Detached |
| 118 KNUTSFORD ROAD, WILMSLOW, CHESHIRE EAST, SK9 6JH | £1,050,000 | 25/03/2026 | Detached |
| 4 FAIRBOURNE DRIVE, WILMSLOW, CHESHIRE EAST, SK9 6JF | £960,000 | 20/02/2026 | Detached |
| 21 FAIRBOURNE AVENUE, WILMSLOW, CHESHIRE EAST, SK9 6JQ | £745,000 | 23/01/2026 | Detached |
| 126 KNUTSFORD ROAD, WILMSLOW, CHESHIRE EAST, SK9 6JH | £1,000,000 | 23/01/2026 | Detached |
| 150 GRAVEL LANE, WILMSLOW, CHESHIRE EAST, SK9 6EG | £805,000 | 05/12/2025 | Detached |
| 3 SHENHURST CLOSE, WILMSLOW, CHESHIRE EAST, SK9 6NB | £850,000 | 28/11/2025 | Detached |
| 5 CHURCH ROAD, WILMSLOW, CHESHIRE EAST, SK9 6HH | £815,000 | 07/11/2025 | Detached |
| 8 FAIRBOURNE DRIVE, WILMSLOW, CHESHIRE EAST, SK9 6JF | £815,000 | 27/03/2025 | Detached |
| 14 FAIRBOURNE DRIVE, WILMSLOW, CHESHIRE EAST, SK9 6JF | £780,000 | 07/03/2025 | Detached |
| 129 GRAVEL LANE, WILMSLOW, CHESHIRE EAST, SK9 6EG | £595,000 | 30/11/2023 | Detached |
| 5 FAIRBOURNE AVENUE, WILMSLOW, CHESHIRE EAST, SK9 6JQ | £477,000 | 28/02/2023 | Detached |
| 31 CAPESTHORNE ROAD, WILMSLOW, CHESHIRE EAST, SK9 6LU | £597,000 | 29/11/2022 | Detached |
| 25 CROFT ROAD, WILMSLOW, CHESHIRE EAST, SK9 6JJ | £900,000 | 02/11/2022 | Detached |
| 29 THE CIRCUIT, WILMSLOW, CHESHIRE EAST, SK9 6DA | £865,000 | 27/10/2022 | Detached |
| 4 MOORFIELD DRIVE, WILMSLOW, CHESHIRE EAST, SK9 6DL | £705,000 | 24/10/2022 | Detached |
| 12 FAIRBOURNE DRIVE, WILMSLOW, CHESHIRE EAST, SK9 6JF | £603,000 | 20/09/2022 | Detached |
| 1 MEADOW WAY, WILMSLOW, CHESHIRE EAST, SK9 6JL | £980,188 | 31/08/2022 | Detached |
| 53 CUMBER LANE, WILMSLOW, CHESHIRE EAST, SK9 6EA | £786,500 | 28/06/2022 | Detached |
| 17 CHURCH ROAD, WILMSLOW, CHESHIRE EAST, SK9 6HH | £630,000 | 27/06/2022 | Detached |
Area average: £808,434 (20 sales)
Capital growth trend
Land Registry outcode average: last 12 months vs 5y and 10y ago (from sold prices).
House Price Index (HM Land Registry — official index, not sold-price averages): Cheshire East. Series: Detached. As of July 2026.
Rental Range
Estimated market rent for Cheshire East. Low = conservative, Realistic = average, Optimistic = best case.
Based on Local Authority from postcode lookup → Cheshire East.
LHA (30th percentile) floor for West Pennine: £760/mo (Apr 2025 – Mar 2026)
Location
Nearby
Nearest stations, universities and amenities (distance from property).
| Type | Name | Distance |
|---|---|---|
| Bus stop | Davenport Green, Gravel Lane / Cumber Lane | 0.1 miles |
| Shop | 135 Hairdressing | 0.1 miles |
| Shop | The Village Store | 0.2 miles |
| Hospital | The Wilmslow Hospital | 0.9 miles |
| Train station | Alderley Edge | 1.0 miles |
| Train station | Wilmslow | 1.4 miles |
| Hospital | Soss Moss Hospital | 2.1 miles |
| University | Fallowfield Reception and Richmond Amenities Building | 9.1 miles |
| University | University of Manchester Fallowfield Campus | 9.1 miles |
Street-level crime
| Category | Count |
|---|---|
| Violence and sexual offences | 18 |
| Public order | 9 |
| Anti-social behaviour | 5 |
| Drugs | 2 |
| Other theft | 2 |
| Shoplifting | 2 |
| Criminal damage and arson | 1 |
| Other crime | 1 |
| Total incidents | 40 |
Within 1 mile during Aug 2026. Source: data.police.uk (England & Wales).
Schools nearby
Nearest open schools with Ofsted ratings (England). Closed schools are not shown. Data from Get Information about Schools and Ofsted.
| Name | Type | Distance | Ofsted |
|---|---|---|---|
| Ashdene Primary School | Primary | 0.2 miles | Outstanding — 23 Apr 2019 |
| Lindow Community Primary School | Primary | 0.3 miles | Good — 11 Mar 2014 |
| St Anne's Fulshaw C of E Primary School | Primary | 0.6 miles | Good — 24 May 2023 |
| Alderley Edge Community Primary School | Primary | 0.9 miles | — (Inspected (no overall grade)) |
| Gorsey Bank Primary School | Primary | 0.9 miles | Outstanding — 2 Jul 2023 |
Rental Comparables
Rental comparables data is not available for this property.
Rent-driven metrics
Based on Area rent estimate.
- Rent ratio — Monthly rent ÷ purchase price (1% rule). 1%+ = strong, 0.8–1% = okay, <0.8% = weak for cashflow.
- Max investor price — Rent ÷ 0.8%; the price at which rent would be 0.8% of price (Stoke-style target).
- Target investor price — Rent ÷ 1%; the price at which rent would be 1% of price (strong cashflow band).
- Gross yield — Annual rent as % of purchase price (no costs).