17 WHITEFIELDS CLOSE
BEVERLEY, EAST RIDING OF YORKSHIRE HU17 9GY
CAM01450G0-PR0127-STILL037.jpg CAM01450G0-PR0127-STILL015.jpg CAM01450G0-PR0127-STILL016.jpg CAM01450G0-PR0127-STILL019.jpg CAM01450G0-PR0127-STILL030.jpg CAM01450G0-PR0127-STILL022.jpg CAM01450G0-PR0127-STILL026.jpg CAM01450G0-PR0127-STILL020.jpg CAM01450G0-PR0127-STILL025.jpg CAM01450G0-PR0127-STILL027.jpg CAM01450G0-PR0127-STILL028.jpg CAM01450G0-PR0127-STILL001.jpg CAM01450G0-PR0127-STILL005.jpg CAM01450G0-PR0127-STILL006.jpg CAM01450G0-PR0127-STILL007.jpg CAM01450G0-PR0127-STILL008.jpg CAM01450G0-PR0127-STILL010.jpg CAM01450G0-PR0127-STILL013.jpg CAM01450G0-PR0127-STILL011.jpg CAM01450G0-PR0127-STILL031.jpg CAM01450G0-PR0127-STILL032.jpg CAM01450G0-PR0127-STILL034.jpg CAM01450G0-PR0127-STILL035.jpg CAM01450G0-PR0127-STILL036.jpg
/ 24
Property details
Tenure
FREEHOLD
Floor area
142 m²
Council tax band
D
EPC rating
D
Last sold
£375,000 Nov 2025
Price per m²
£2,676/m²
Local average
£349,146 (+8.8%)
Deprivation
Decile 10 (32,292 of 33,755)
Street crime
53 incidents within 1 mile (May 2026)
Additional details
- Garden
- Yes
Description
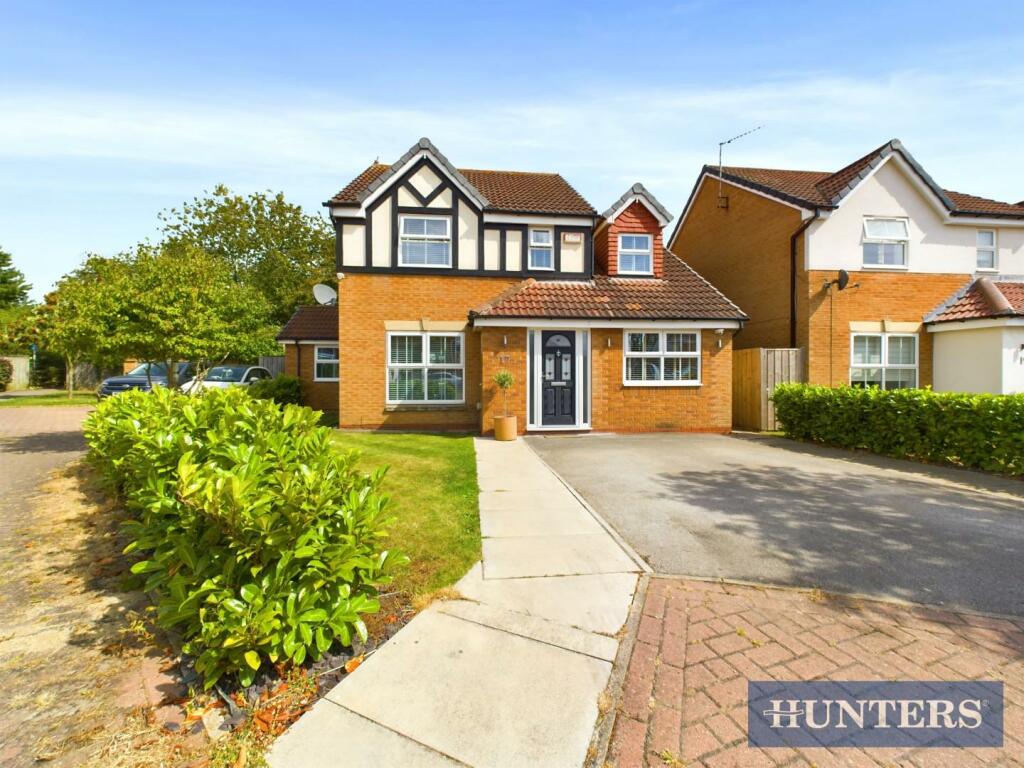
As you step inside, you'll be greeted by not just one, not two, but three spacious reception rooms, providing ample space for entertaining guests or simply relaxing with your loved ones. The property boasts four generously sized bedrooms, ensuring that everyone in the family has their own comfortable sanctuary to retreat to at the end of the day.
With two beautifully appointed bathrooms, mornings will become a breeze as you prepare for the day ahead in style and comfort. The extended layout of this property adds a unique touch, providing additional space for you to customise and make your own.
Imagine enjoying a cup of tea in the morning in your own private garden, or hosting a summer barbecue with friends - the possibilities are endless in this charming abode. Don't miss out on the chance to make this house your home and create lasting memories in this idyllic setting.
Contact us today to arrange a viewing and take the first step towards owning this dream property in Beverley.
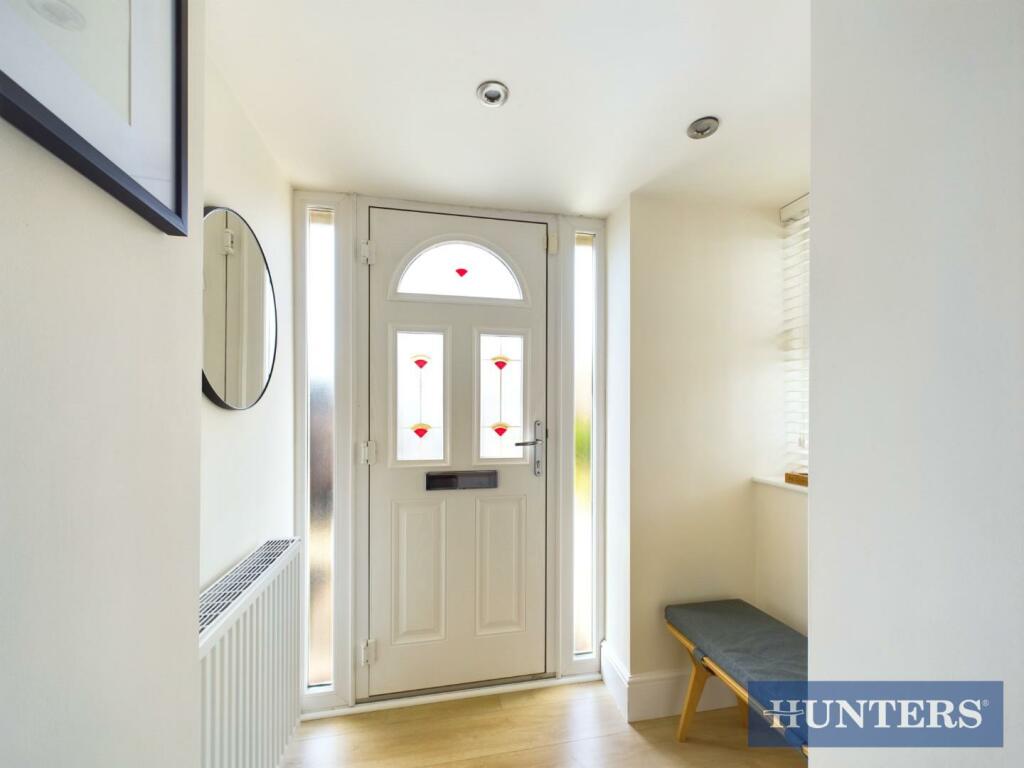
Entrance Hall - Composite front door, stairs to first floor landing, radiator and power points.
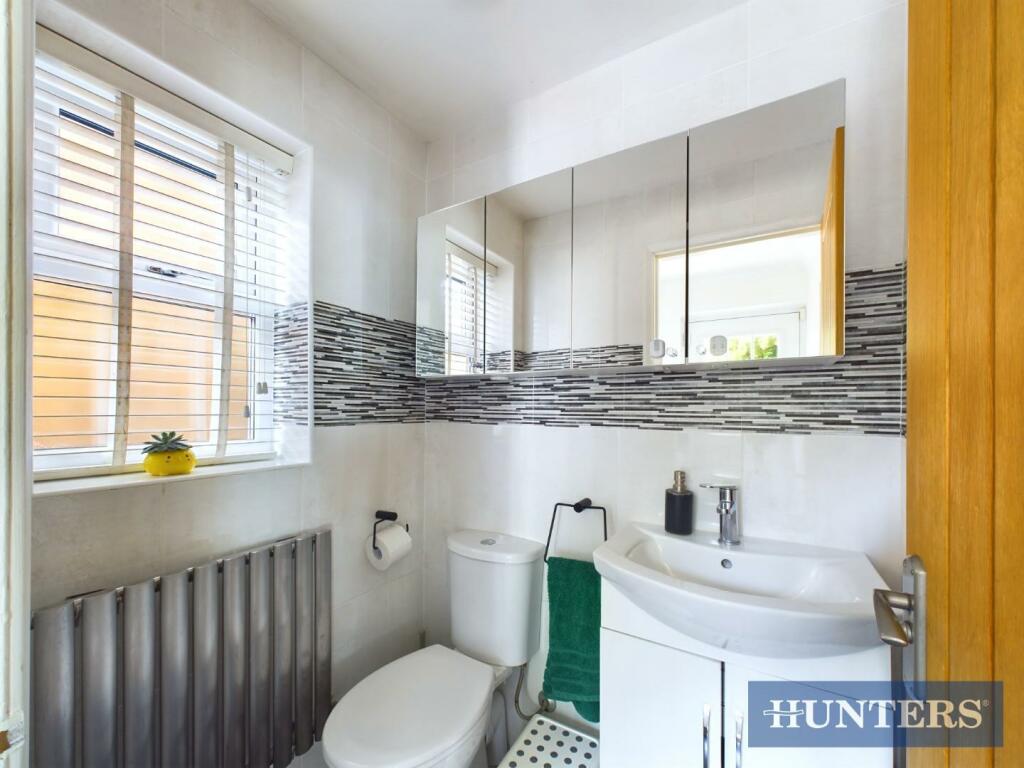
Downstairs Cloakroom - UPVC double glazed window to the side aspect, tiled walls, low flush WC, wash hand basin with vanity unit and radiator.
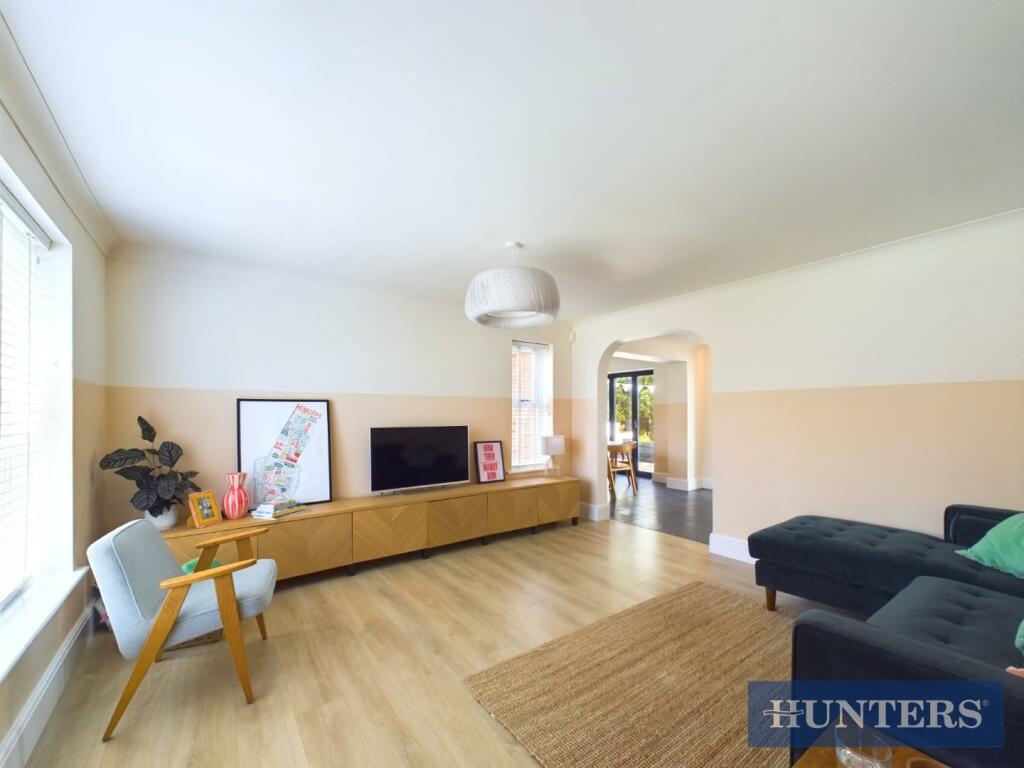
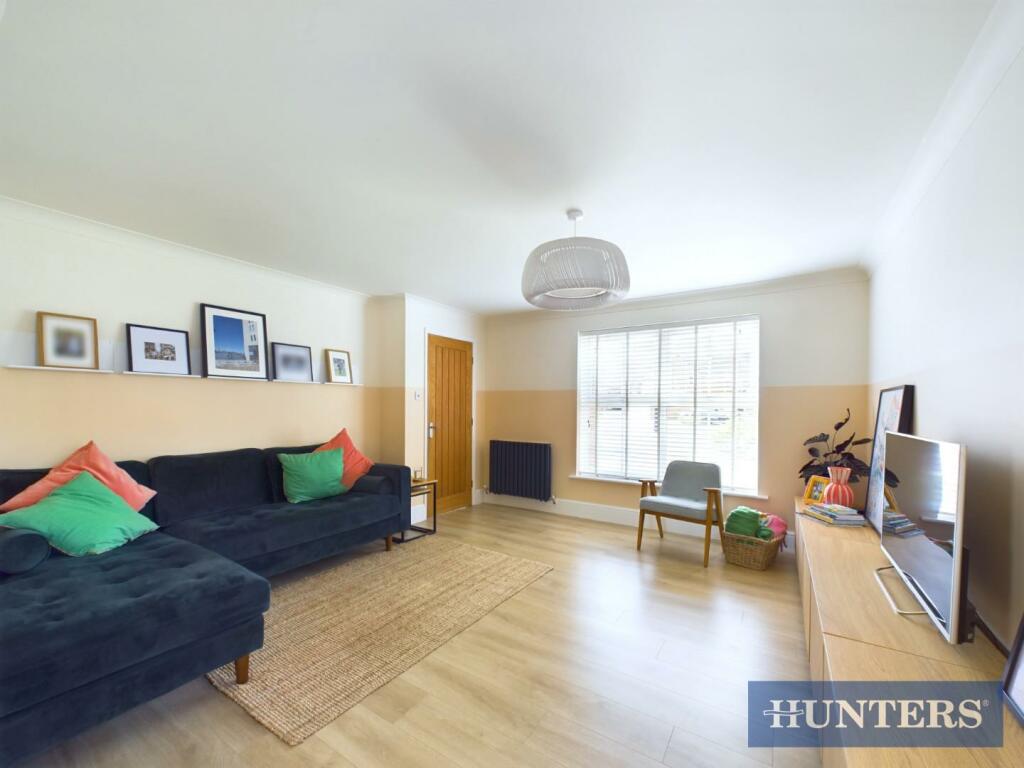
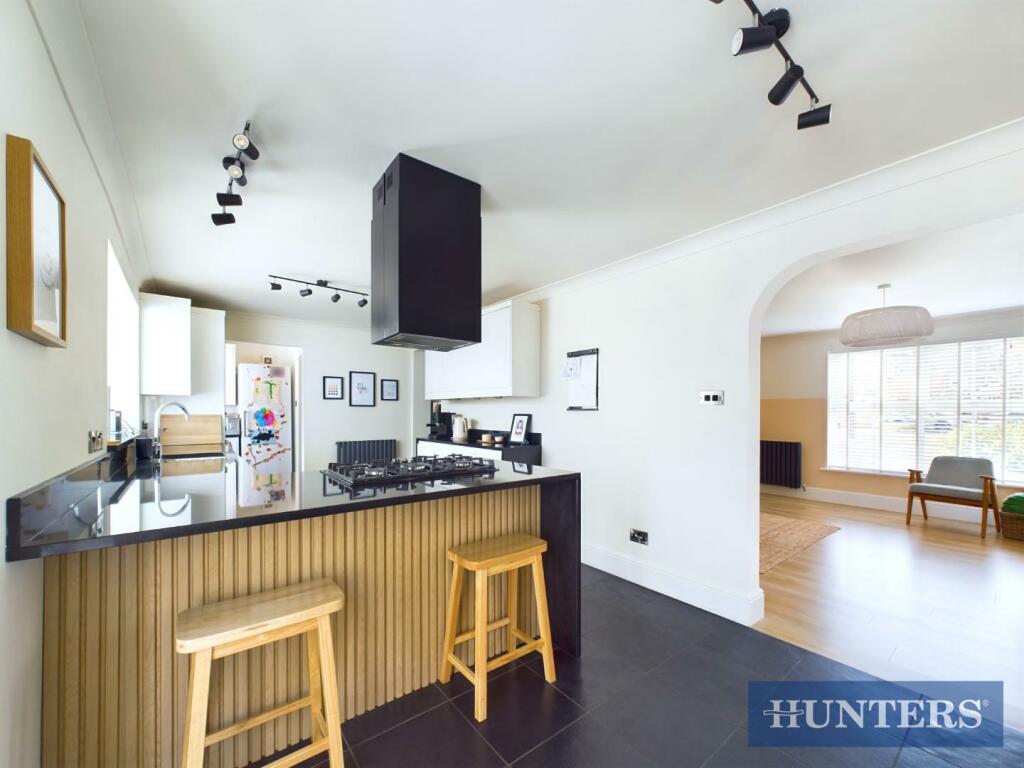
Lounge - UPVC double glazed windows to the front and side aspects, coving, laminate style flooring, radiator and power points.
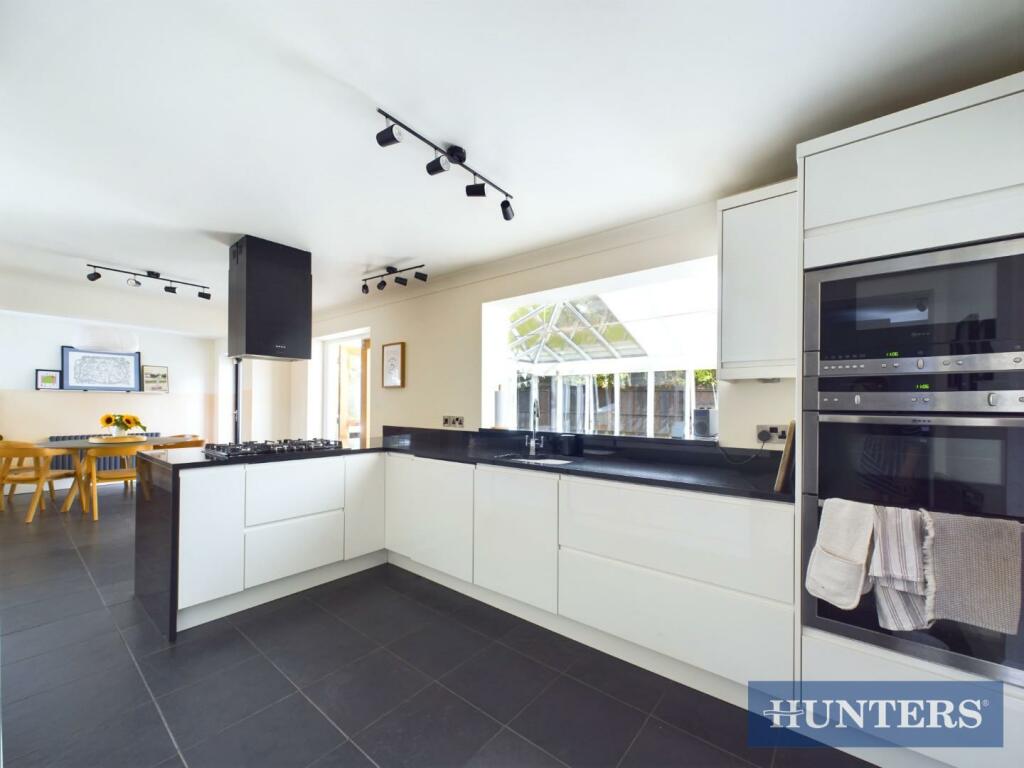
Kitchen - Coving. tiled flooring, range of wall and base units with Granite work surfaces, splash back, sink and drainer unit, integrated dishwasher, double electric oven, gas hob, extractor fan, radiator and power points.
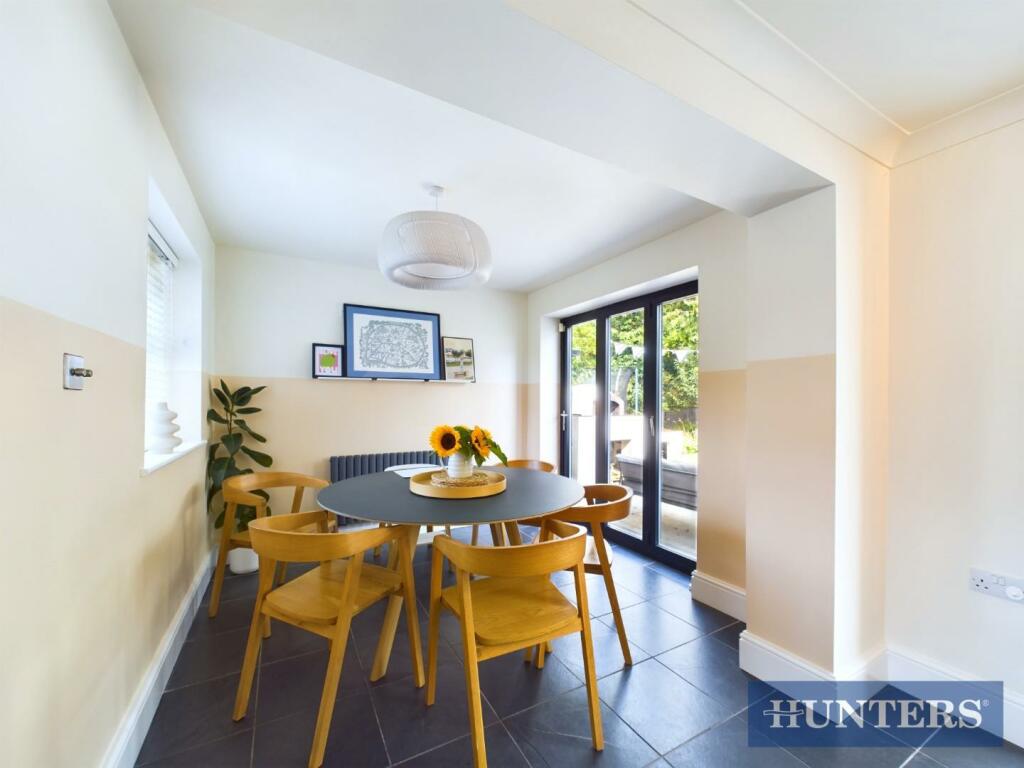
Dining Area - UPVC double glazed window to the front aspect, Bi-folding aluminium door, radiator and power points.
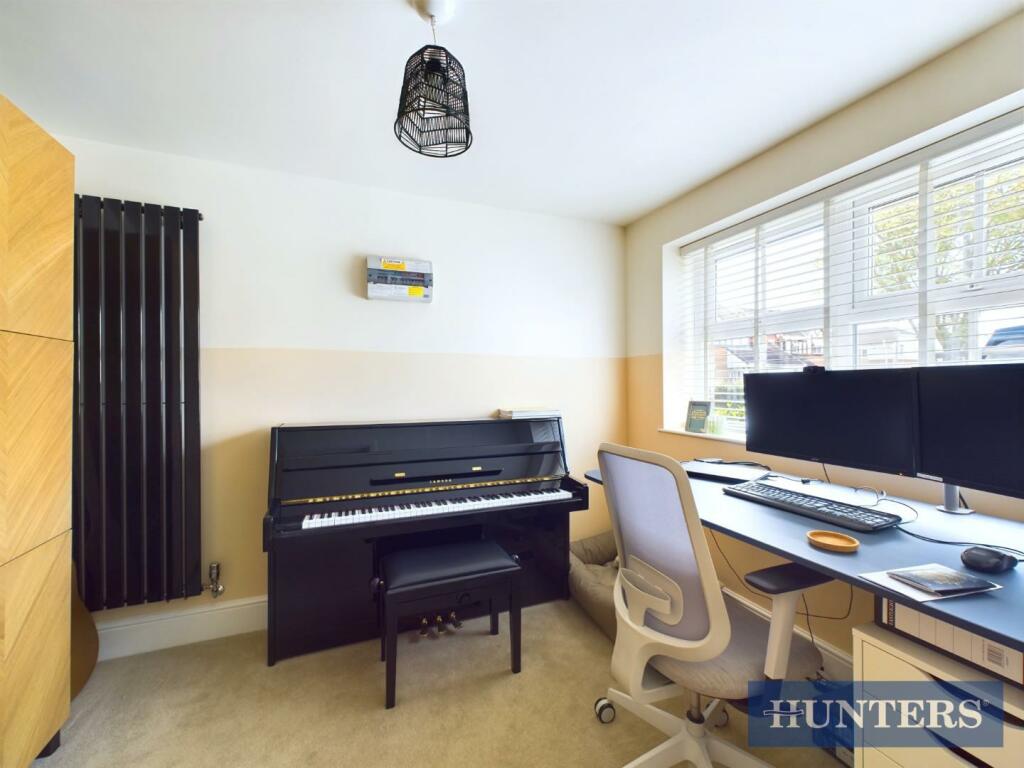
Study - UPVC double glazed window to the front aspect, vertical radiator and power points.
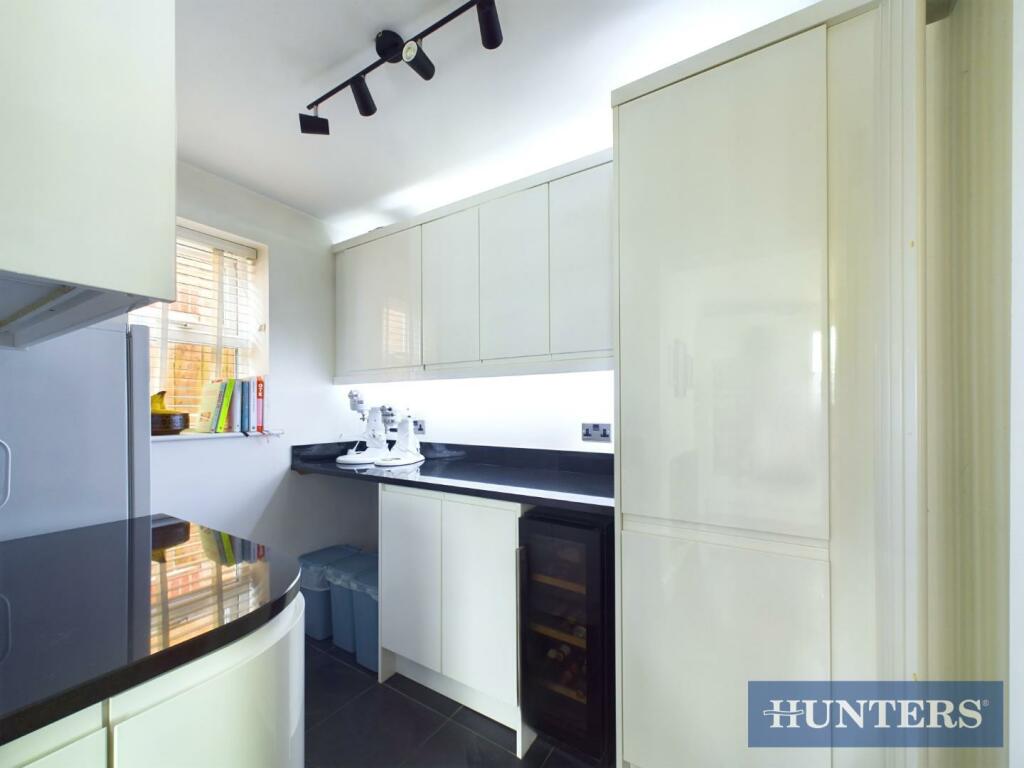
Utility Room - UPVC double glazed window to the side aspect, tiled flooring, range of wall and base units with Granite work surfaces, understairs cupboard, wine cooler, space for fridge/freezer and space for washing machine.
First Floor Landing - Coving, loft access and power points.
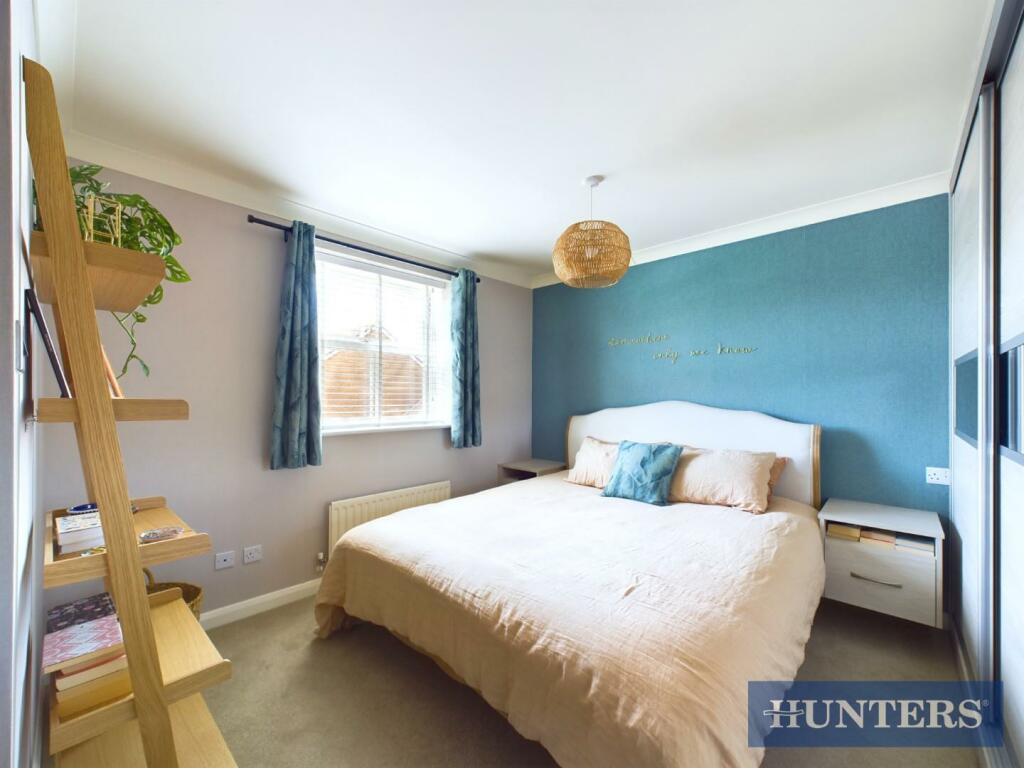
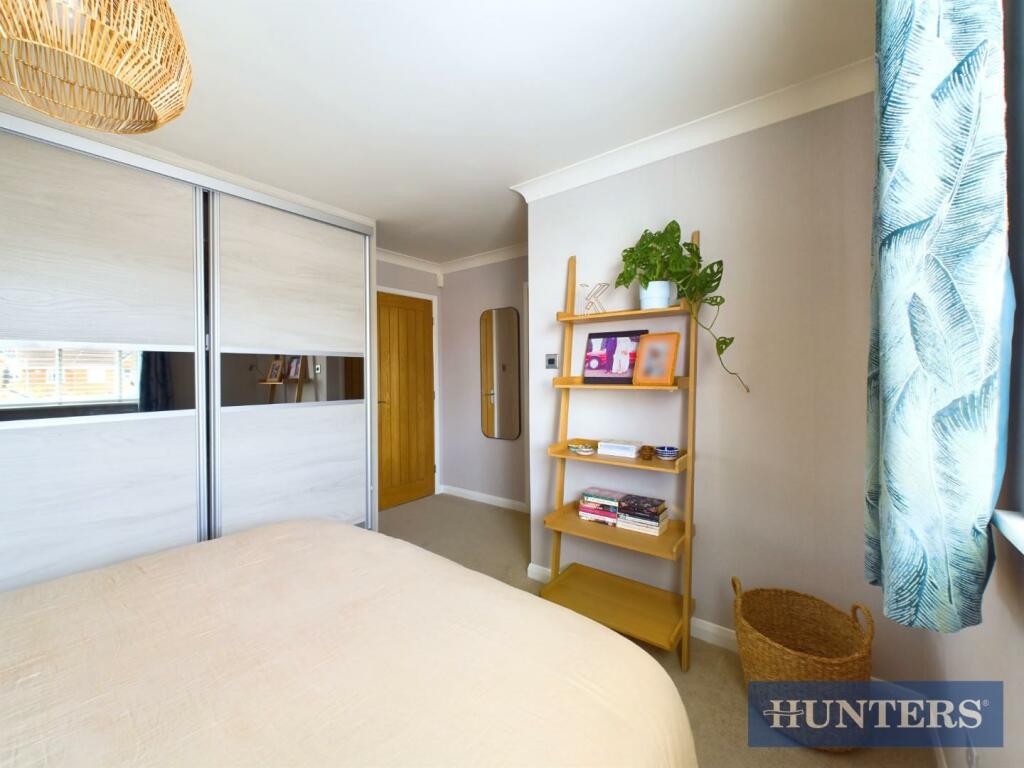
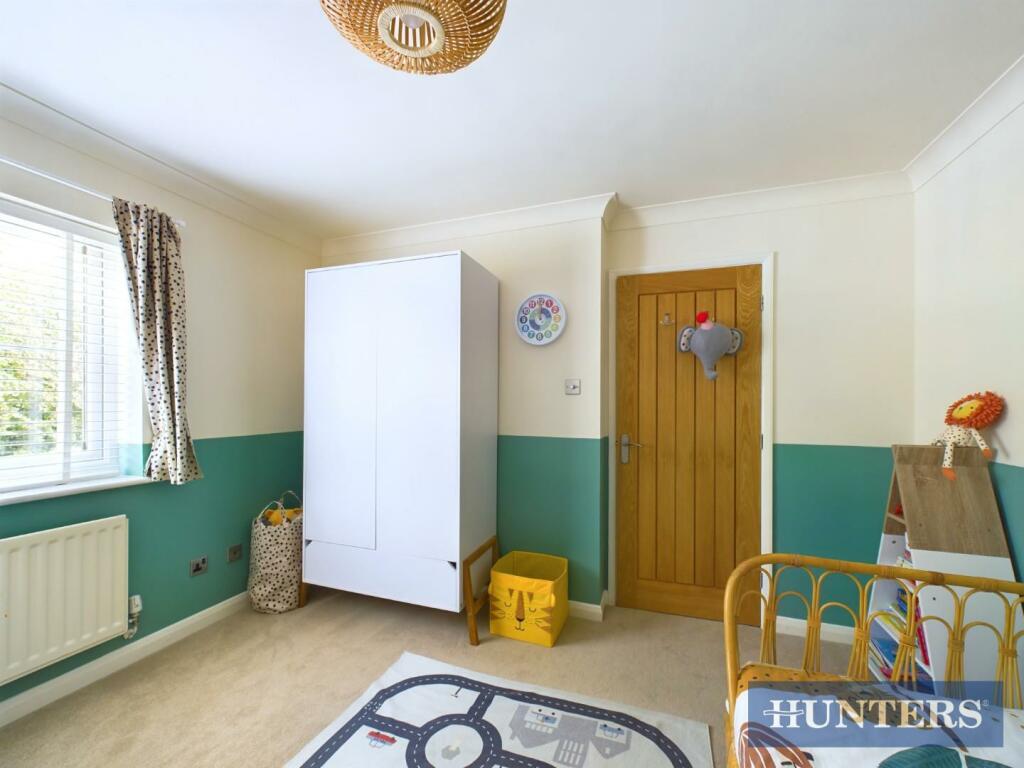
Bedroom One - UPVC double glazed window to the front aspect, coving, fitted wardrobes, radiator and power points.
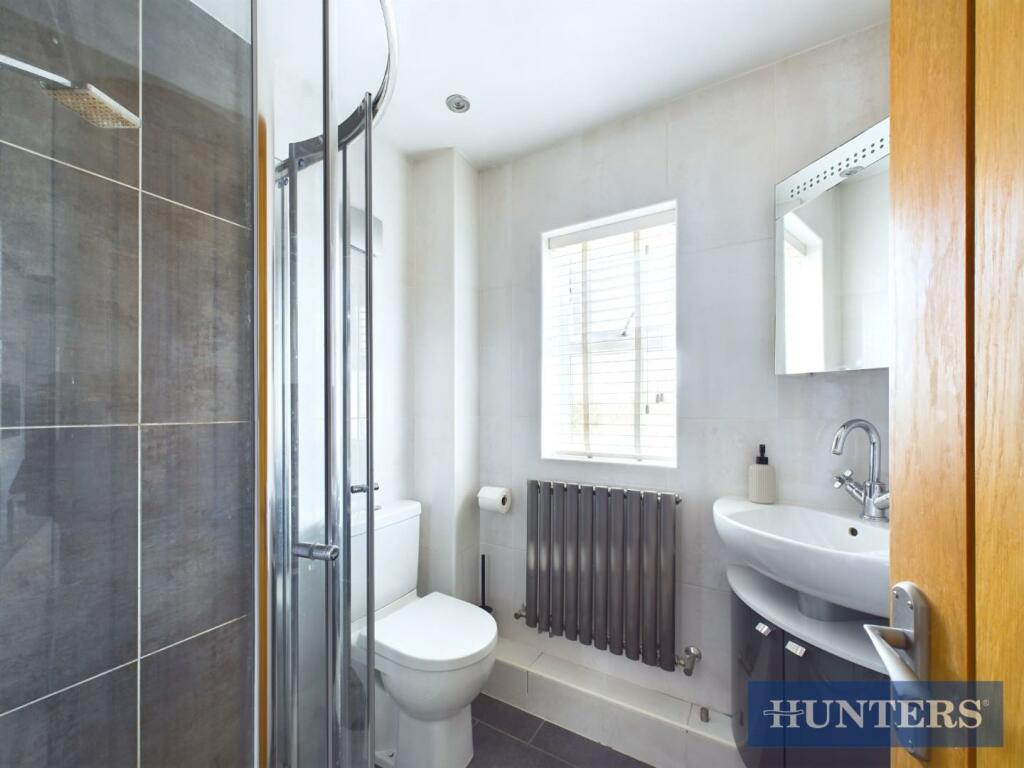
En Suite - UPVC double glazed window to the front aspect, tiled flooring, fully tiled shower cubicle with power, low flush WC, wash hand basin with vanity unit, radiator and extractor fan.
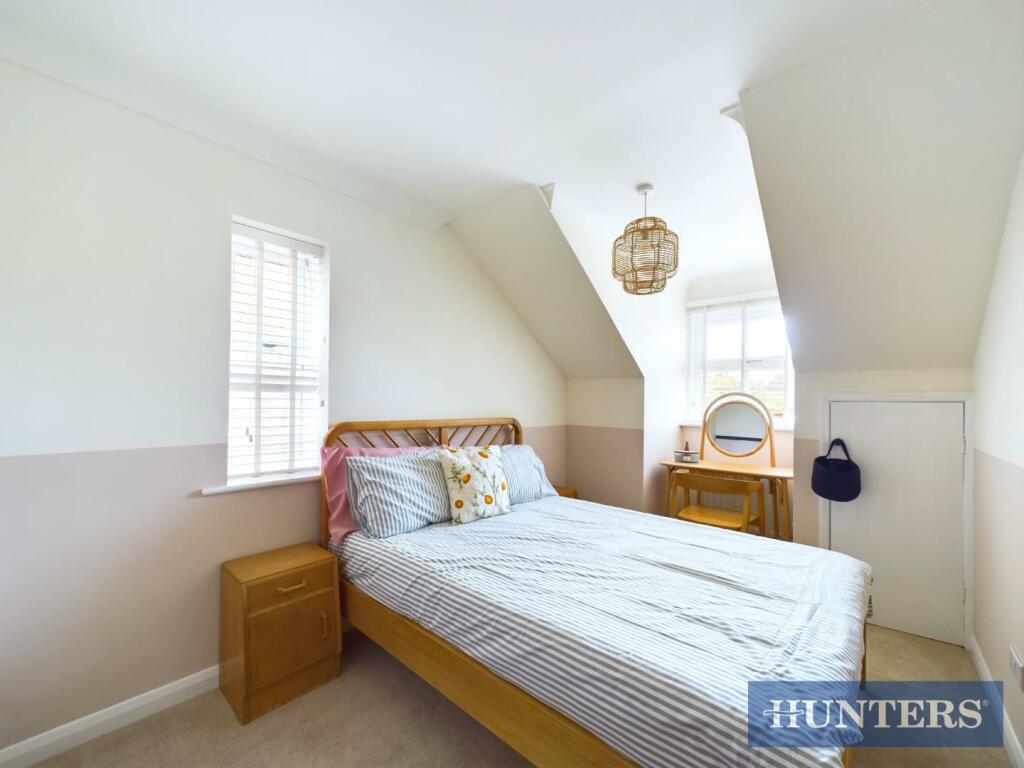
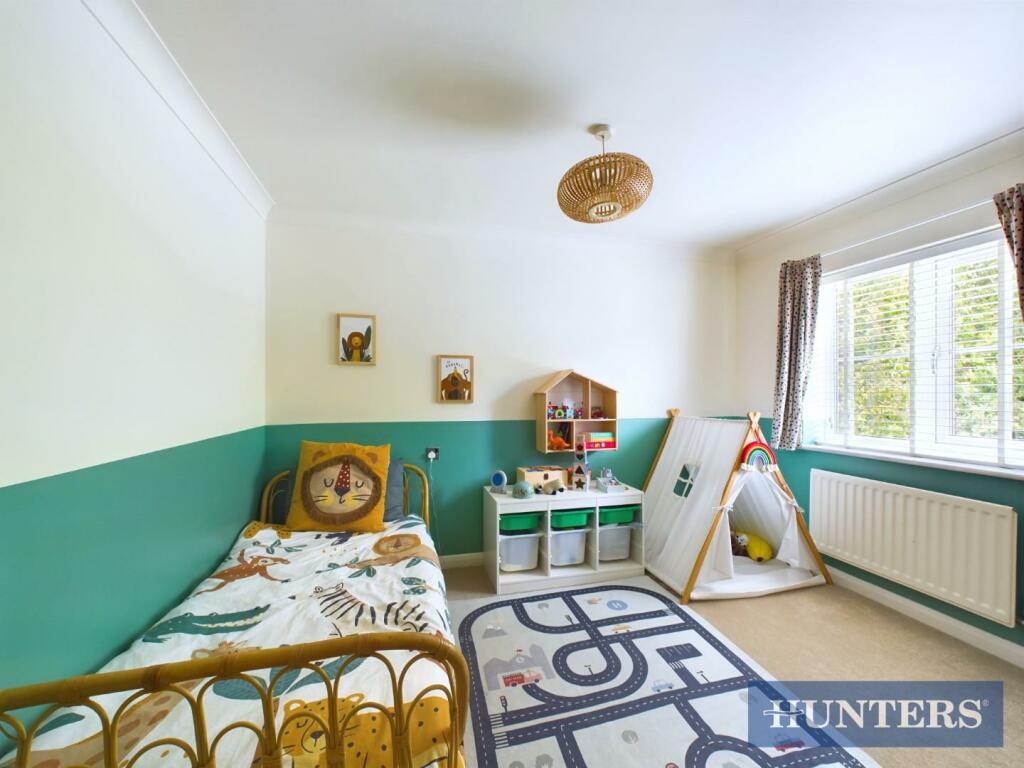
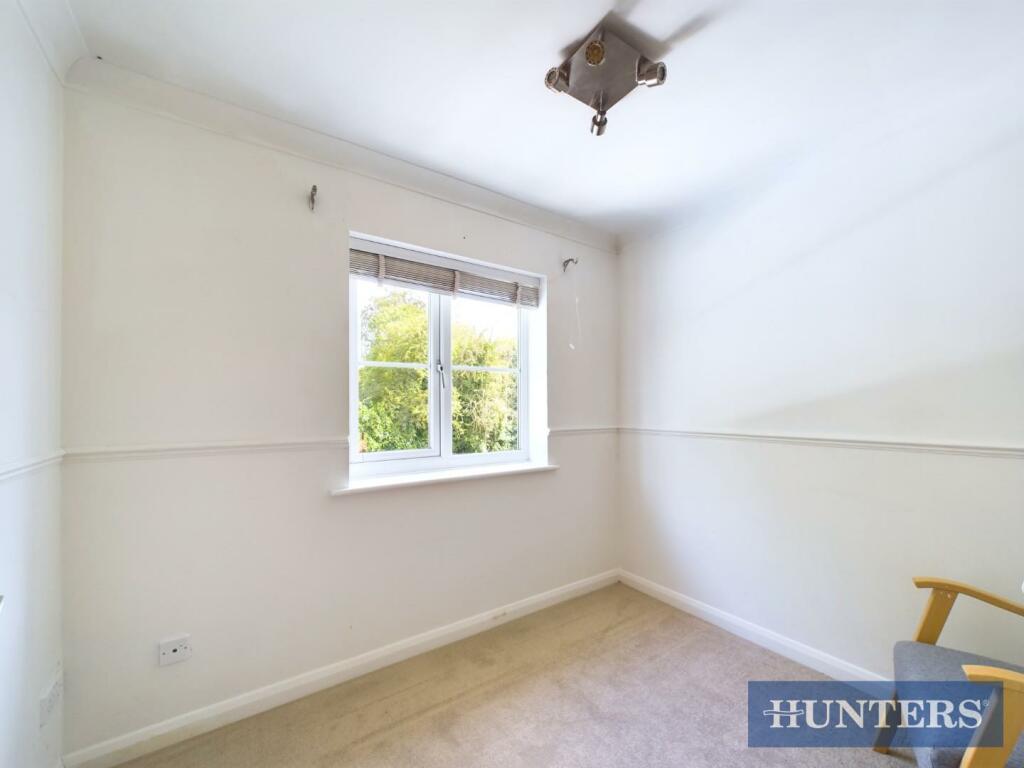
Bedroom Two - UPVC double glazed window to the side aspect, radiator and power points.
Bedroom Three - UPVC double glazed window to the front aspect, coving, radiator and power points.
Bedroom Four - UPVC double glazed window to the rear aspect, coving, radiator and power points.
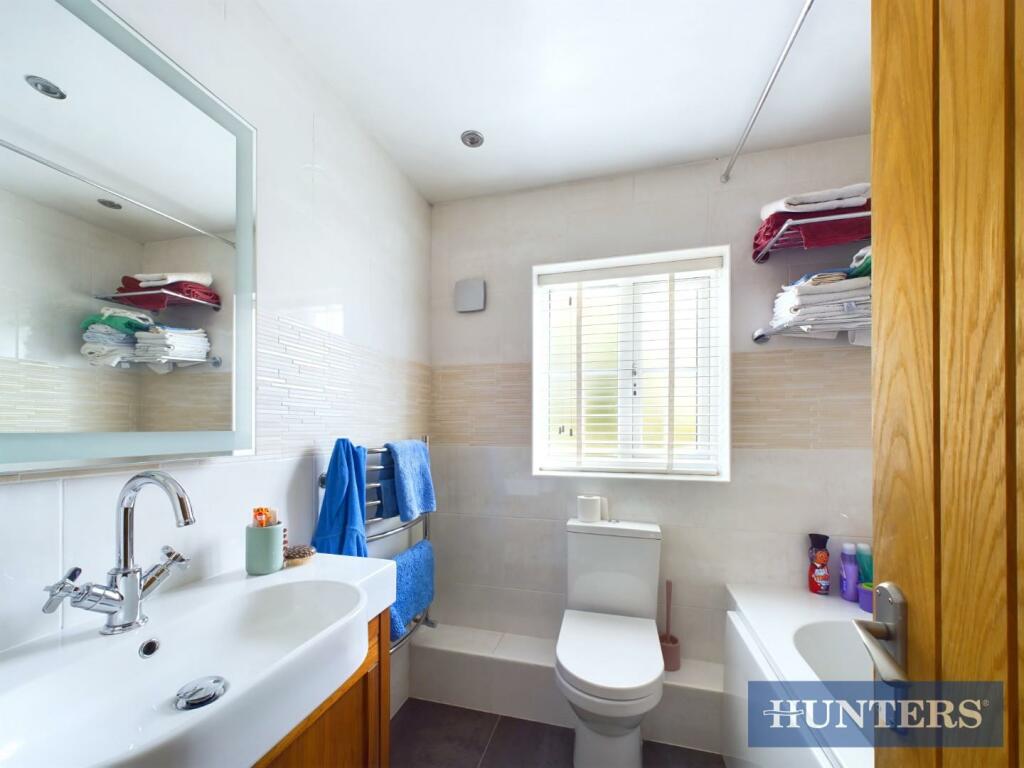
Bathroom - UPVC double glazed opaque window to the rear aspect, tiled walls, tiled flooring, three piece bathroom suite comprising; panel enclosed bath with mixer taps and shower attachment, low flush WC, wash hand basin with vanity unit, heated towel rail and extractor fan.
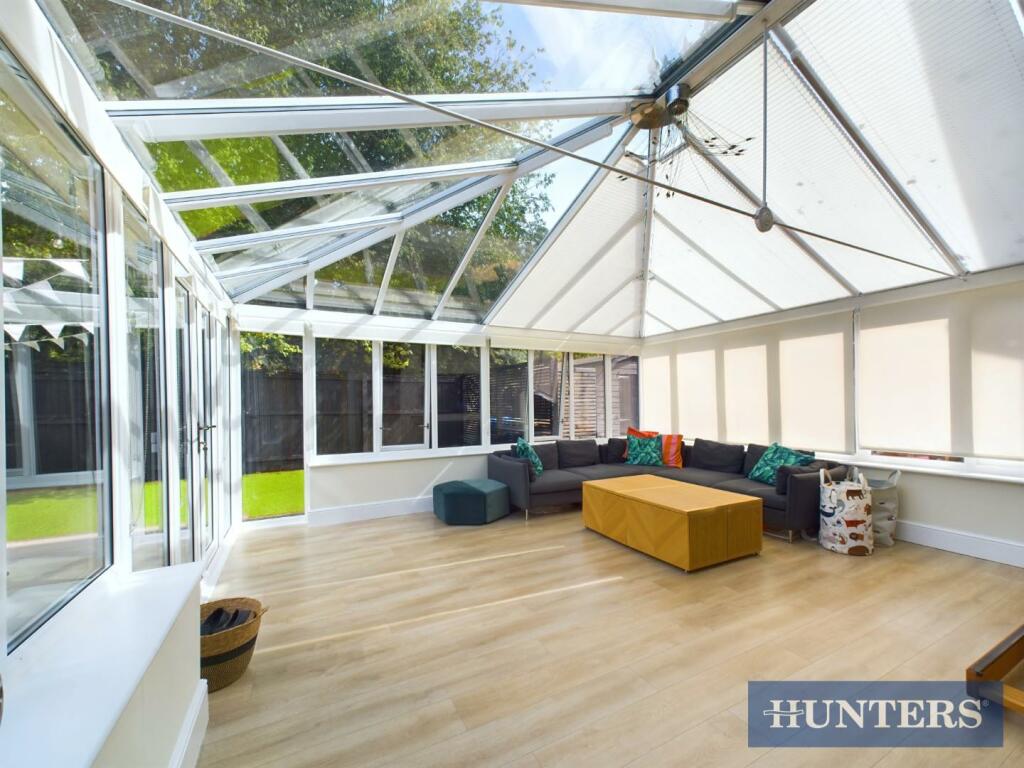
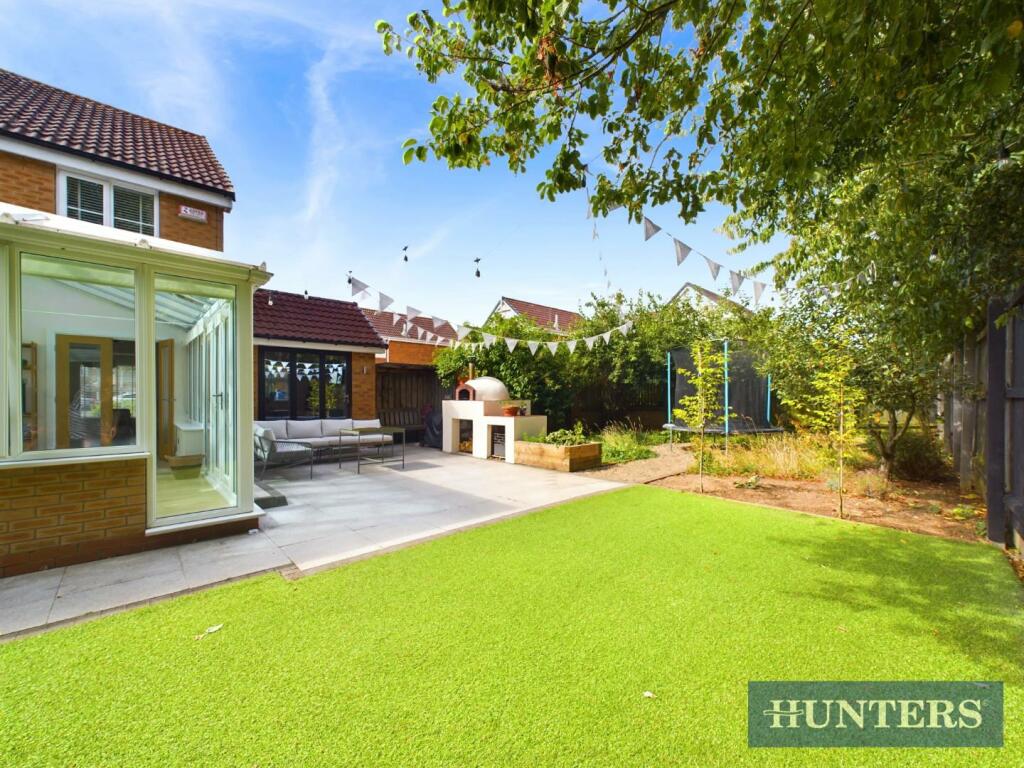
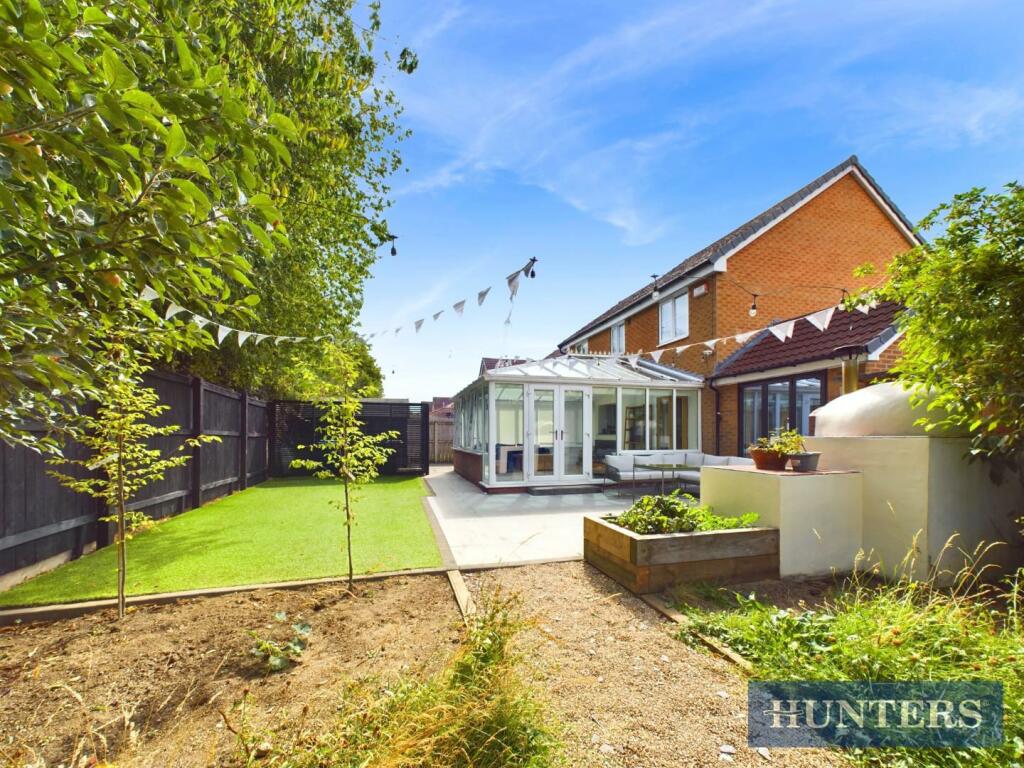
Conservatory - UPVC double glazed windows to the side and rear aspects, French doors onto garden, radiator and power points.
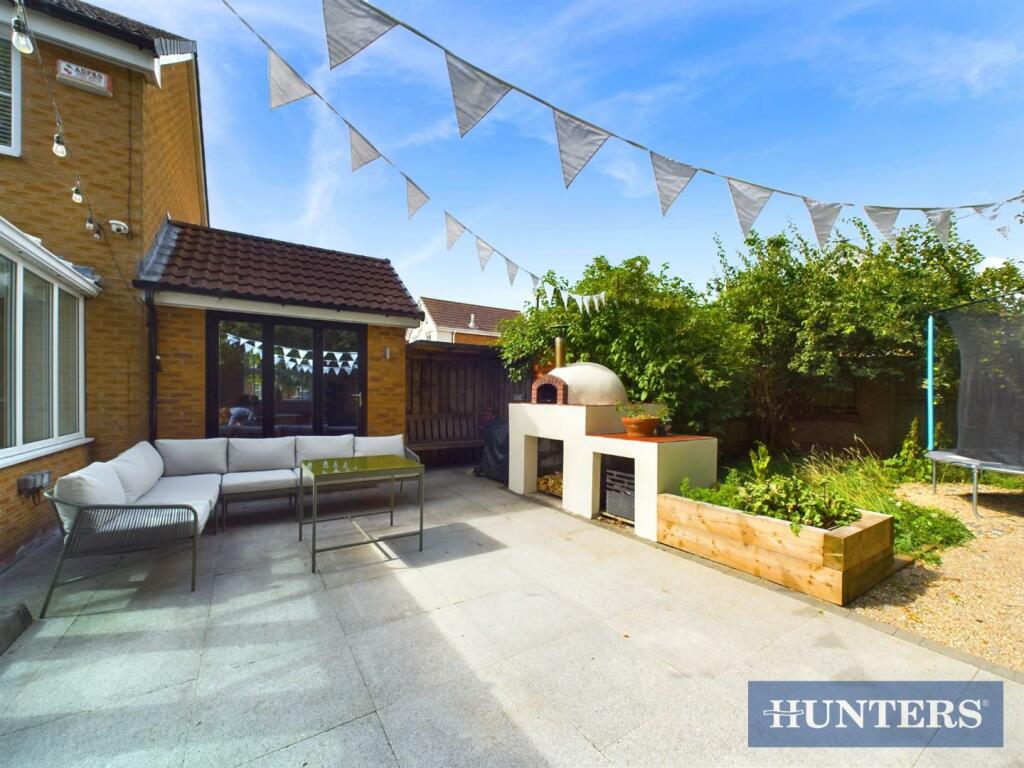
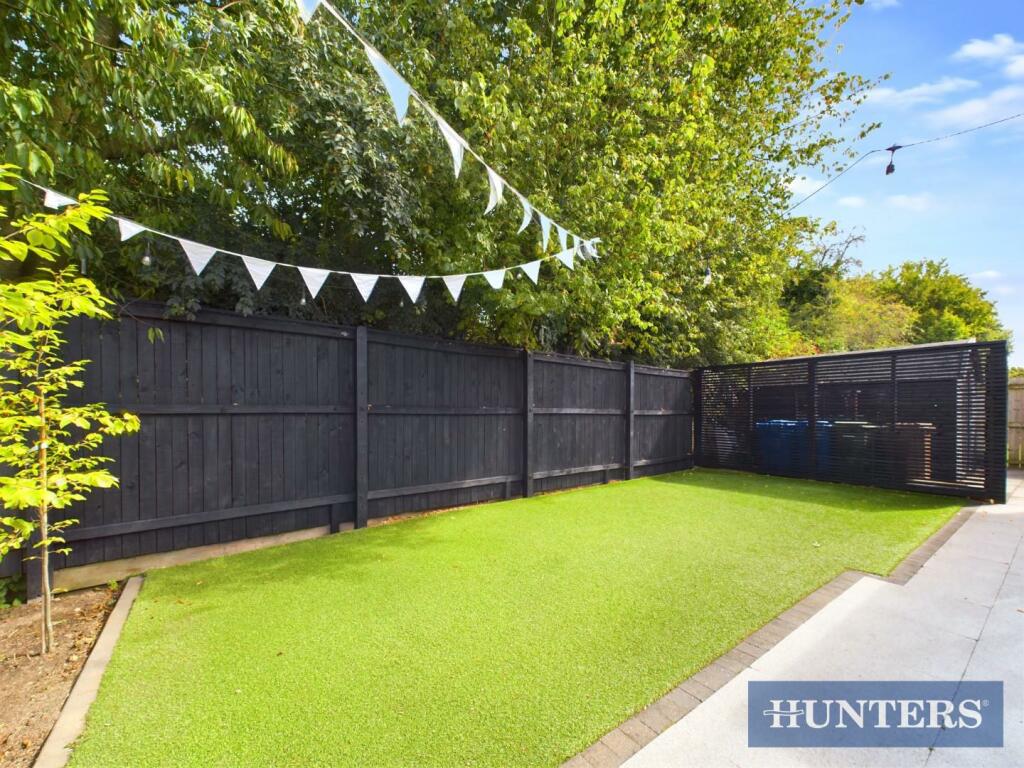
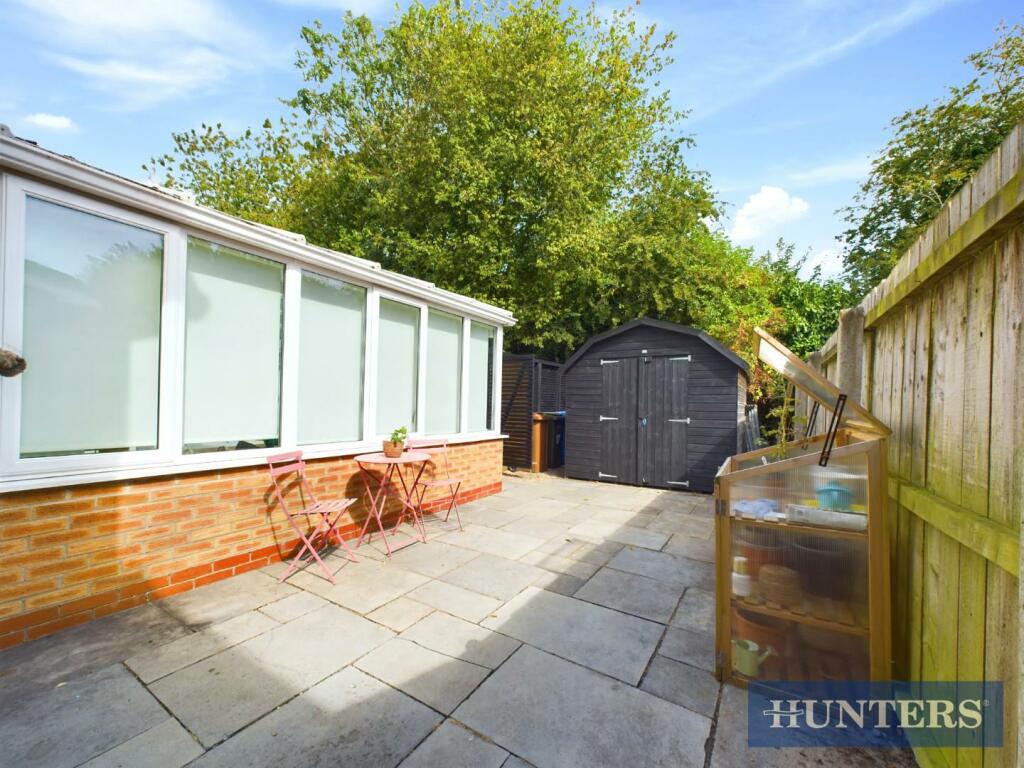
Garden - Low maintenance garden, side access, outdoor BBQ, outside tap and outside lighting.
Listed by
Beverley
Hunters Property Group Ltd
Reference: 151386614
EPC Rating & Upgrade Cost
Current rating: D
Potential rating: C
Inspection date: 24/10/2022
Expiry date: 23/10/2032
Current heating cost: £839/year
Potential heating cost: £843/year
Est. upgrade cost to C: £9,500
Recommendations
- Solar water heating (£4,000 - £6,000)
- Solar photovoltaic panels, 2.5 kWp (£3,500 - £5,500)
Flood risk
Zone: 1
Risk: Low
Job (default Low)
Floorplans
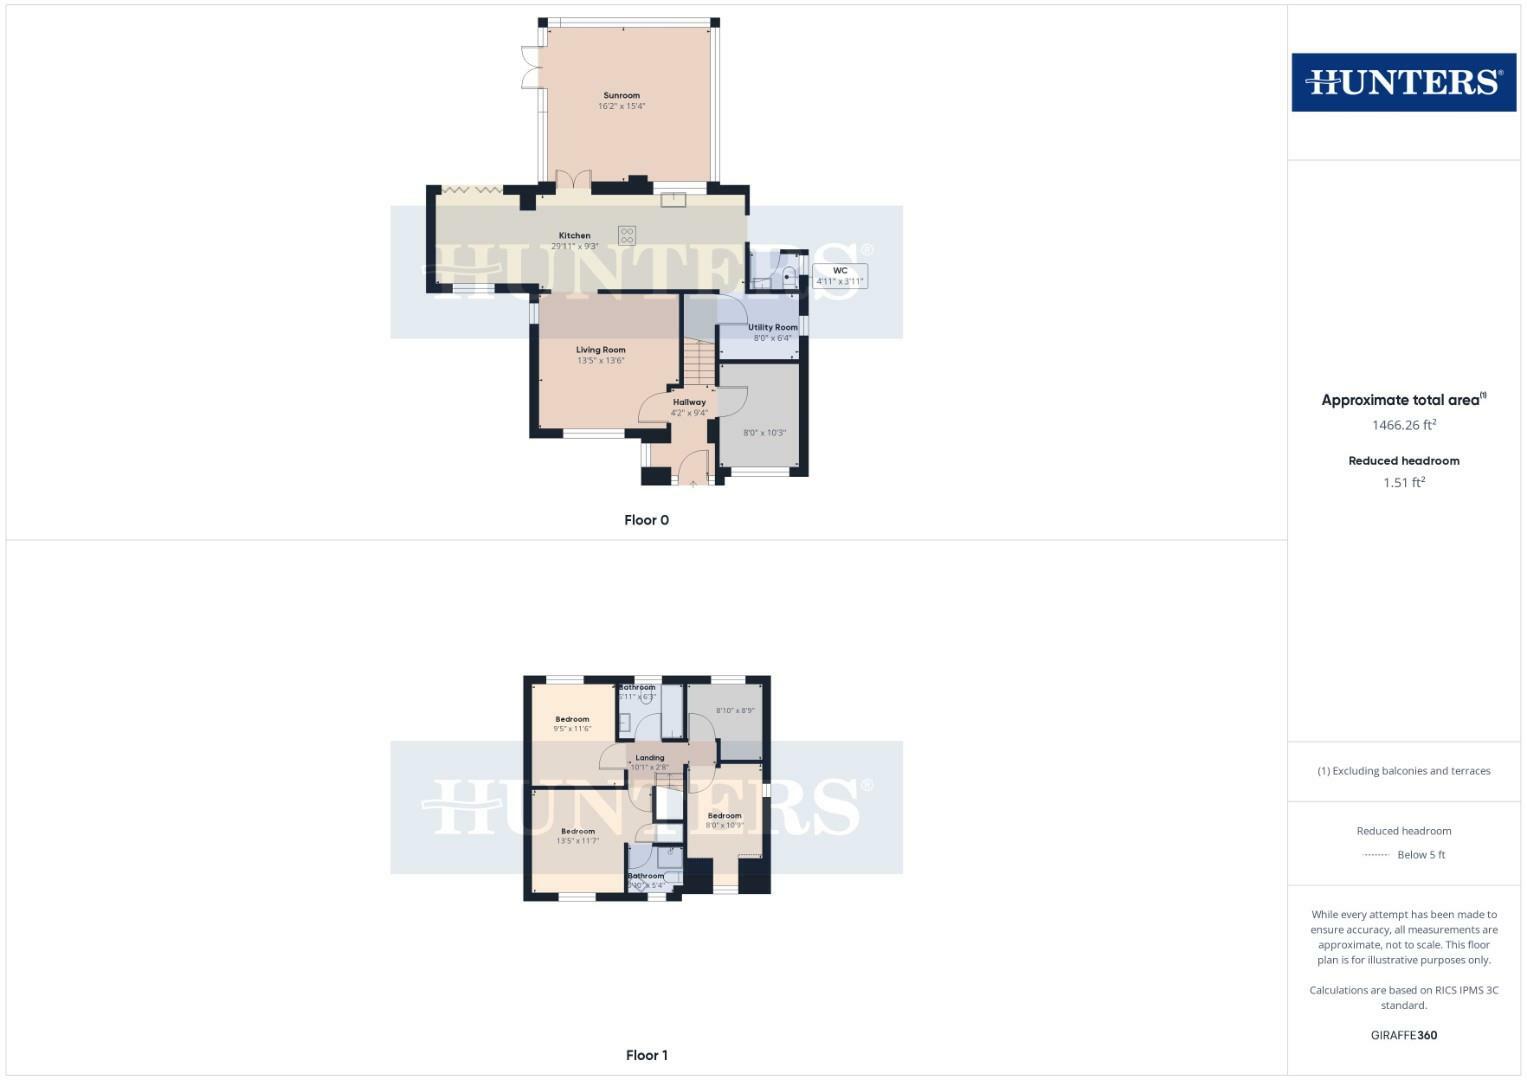
FLOOR PLAN.jpg
EPC Graphs
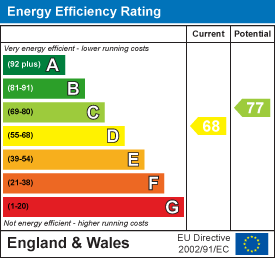
EE Rating
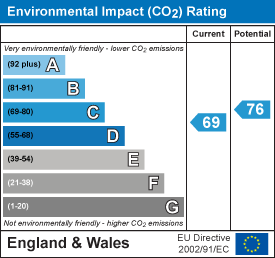
EI Rating
Price history
275% since 1999
| Event | Date | Price | % change |
|---|---|---|---|
| Sold | 20/11/2025 (8 months ago) | £375,000 | +275.2% |
| Sold | 30/06/1999 (27 years ago) | £99,942 | — |
Source: HM Land Registry Price Paid Data. Crown copyright.
Sold Comparables
Same street and nearby sales within 0.25 miles (last 5 years). Data from Land Registry Price Paid.
| Address | Price | Date | Type |
|---|---|---|---|
| 21 LOCKWOOD DRIVE, BEVERLEY, EAST RIDING OF YORKSHIRE, HU17 9GX | £300,000 | 23/01/2026 | Detached |
| 104 BUTTERFLY MEADOWS, BEVERLEY, EAST RIDING OF YORKSHIRE, HU17 9GB | £122,044 | 07/07/2025 | Detached |
| 30 RIGBY CLOSE, BEVERLEY, EAST RIDING OF YORKSHIRE, HU17 9GH | £314,580 | 01/12/2023 | Detached |
| 21 TADMAN CLOSE, BEVERLEY, EAST RIDING OF YORKSHIRE, HU17 9GW | £210,000 | 11/10/2023 | Detached |
| 4 AINTREE CLOSE, BEVERLEY, EAST RIDING OF YORKSHIRE, HU17 9TE | £338,000 | 14/09/2023 | Detached |
| 27 RIGBY CLOSE, BEVERLEY, EAST RIDING OF YORKSHIRE, HU17 9GH | £330,500 | 22/08/2023 | Detached |
| 42 BUTTERFLY MEADOWS, BEVERLEY, EAST RIDING OF YORKSHIRE, HU17 9GA | £400,000 | 27/07/2023 | Detached |
| 32 WARWICK DRIVE, BEVERLEY, EAST RIDING OF YORKSHIRE, HU17 9TB | £300,000 | 27/07/2023 | Detached |
| 9 LOCKWOOD DRIVE, BEVERLEY, EAST RIDING OF YORKSHIRE, HU17 9GX | £295,000 | 20/07/2023 | Detached |
| 6 ASCOTT CLOSE, BEVERLEY, EAST RIDING OF YORKSHIRE, HU17 9TA | £340,000 | 03/07/2023 | Detached |
| 33 WARWICK DRIVE, BEVERLEY, EAST RIDING OF YORKSHIRE, HU17 9TB | £445,000 | 30/06/2023 | Detached |
| 25 SAXON RISE, BEVERLEY, EAST RIDING OF YORKSHIRE, HU17 7SN | £550,000 | 19/05/2023 | Detached |
| 8 WOODHALL PARK, BEVERLEY, EAST RIDING OF YORKSHIRE, HU17 7JT | £850,000 | 05/04/2023 | Detached |
| 26 LOCKWOOD DRIVE, BEVERLEY, EAST RIDING OF YORKSHIRE, HU17 9GX | £290,000 | 02/12/2022 | Detached |
| 20 WARWICK DRIVE, BEVERLEY, EAST RIDING OF YORKSHIRE, HU17 9TB | £360,000 | 15/09/2022 | Detached |
| 31 LOCKWOOD DRIVE, BEVERLEY, EAST RIDING OF YORKSHIRE, HU17 9GX | £435,000 | 30/08/2022 | Detached |
| Same street 16 WHITEFIELDS CLOSE, BEVERLEY, EAST RIDING OF YORKSHIRE, HU17 9GY | £360,000 | 19/08/2022 | Detached |
| 91 HAMBLING DRIVE, BEVERLEY, EAST RIDING OF YORKSHIRE, HU17 9GD | £361,000 | 18/07/2022 | Detached |
| 26 DANESWAY, BEVERLEY, EAST RIDING OF YORKSHIRE, HU17 7JQ | £375,000 | 13/05/2022 | Detached |
| 57 BUTTERFLY MEADOWS, BEVERLEY, EAST RIDING OF YORKSHIRE, HU17 9GA | £285,000 | 03/05/2022 | Detached |
| 92 BUTTERFLY MEADOWS, BEVERLEY, EAST RIDING OF YORKSHIRE, HU17 9GB | £242,500 | 14/04/2022 | Detached |
Street average: £360,000 (1 sale)
Area average: £357,181 (20 sales)
Capital growth trend
Land Registry outcode average: last 12 months vs 5y and 10y ago (from sold prices).
House Price Index (HM Land Registry — official index, not sold-price averages): East Riding of Yorkshire. Series: Detached. As of April 2026.
Rental Range
Estimated market rent for East Riding of Yorkshire. Low = conservative, Realistic = average, Optimistic = best case.
Based on Local Authority from postcode lookup → East Riding of Yorkshire.
LHA (30th percentile) floor for Hull & East Riding: £698/mo (Apr 2025 – Mar 2026)
Location
Nearby
Nearest stations, universities and amenities (distance from property).
| Type | Name | Distance |
|---|---|---|
| Bus stop | Beverley Lockwood Road | 0.1 miles |
| Shop | Fullers Bakery | 0.4 miles |
| Shop | Molescroft Wines | 0.4 miles |
| Train station | Beverley | 1.2 miles |
| Train station | Arram | 1.9 miles |
| Hospital | Mill View | 5.5 miles |
| University | University of Hull | 5.7 miles |
| Hospital | Alfred Bean Community Hospital | 10.7 miles |
Street-level crime
| Category | Count |
|---|---|
| Violence and sexual offences | 27 |
| Criminal damage and arson | 4 |
| Other theft | 4 |
| Public order | 4 |
| Vehicle crime | 4 |
| Anti-social behaviour | 3 |
| Other crime | 2 |
| Shoplifting | 2 |
| Bicycle theft | 1 |
| Burglary | 1 |
| Theft from the person | 1 |
| Total incidents | 53 |
Within 1 mile during May 2026. Source: data.police.uk (England & Wales).
Schools nearby
Nearest open schools with Ofsted ratings (England). Closed schools are not shown. Data from Get Information about Schools and Ofsted.
| Name | Type | Distance | Ofsted |
|---|---|---|---|
| Molescroft Primary School | Primary | 0.5 miles | Outstanding — 11 Dec 2022 |
| St Mary's Church of England Voluntary Controlled Primary School, Beverley | Primary | 0.6 miles | Good — 23 Jul 2018 |
| Longcroft School and Sixth Form College | Secondary | 0.7 miles | Good — 20 Dec 2023 |
| Beverley High School | Secondary | 0.8 miles | Outstanding — 16 Jan 2022 |
| Swinemoor Primary School | Primary | 0.8 miles | Outstanding — 12 Apr 2017 |
Rental Comparables
Rental listings exist nearby, but none matched the 4-bedroom count for this property.
Rent-driven metrics
Based on Area rent estimate.
- Rent ratio — Monthly rent ÷ purchase price (1% rule). 1%+ = strong, 0.8–1% = okay, <0.8% = weak for cashflow.
- Max investor price — Rent ÷ 0.8%; the price at which rent would be 0.8% of price (Stoke-style target).
- Target investor price — Rent ÷ 1%; the price at which rent would be 1% of price (strong cashflow band).
- Gross yield — Annual rent as % of purchase price (no costs).