Kenilworth
BROWNS LANE, WILMSLOW, CHESHIRE EAST SK9 2BR
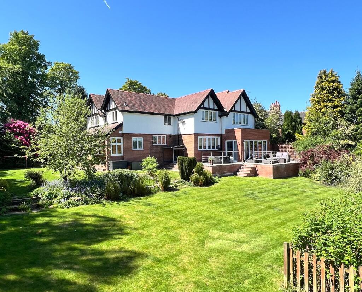
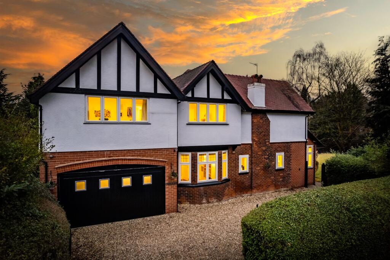
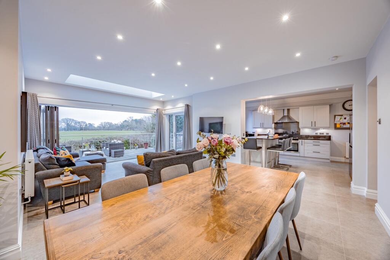
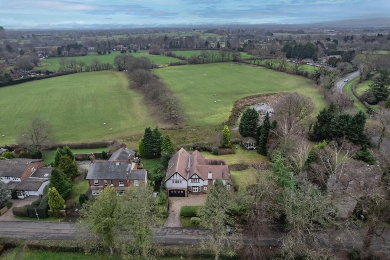
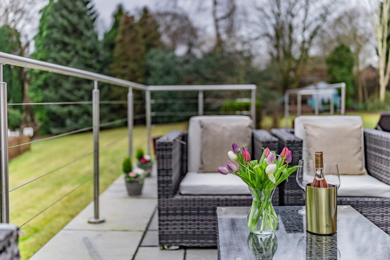
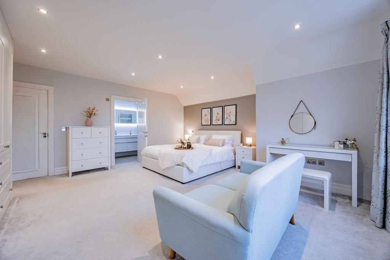
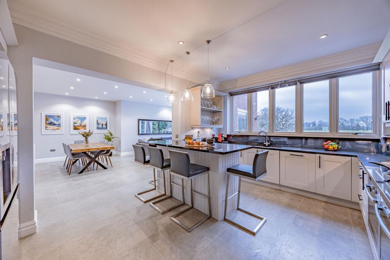
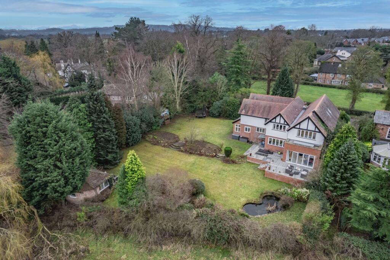
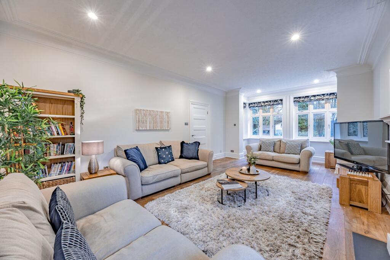
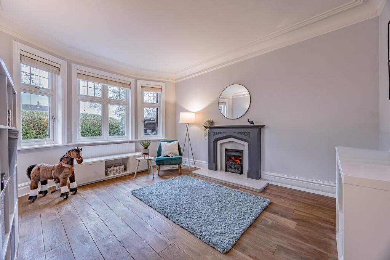
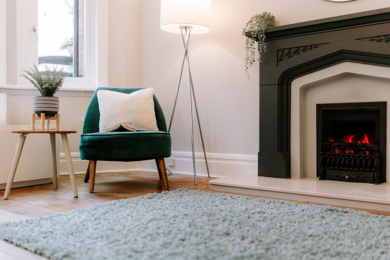
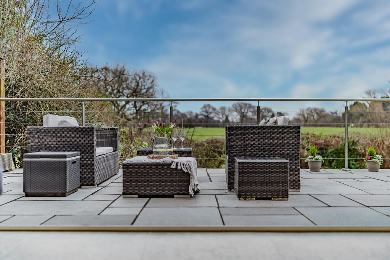
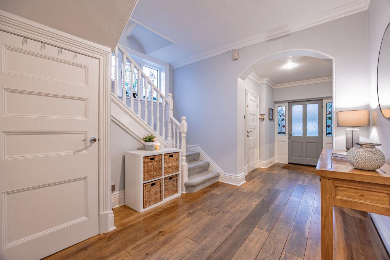
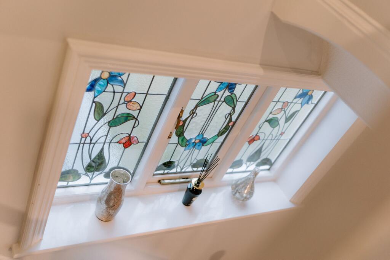
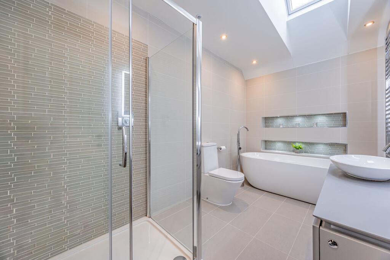
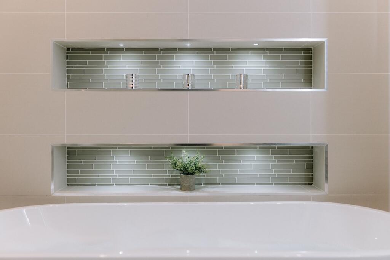
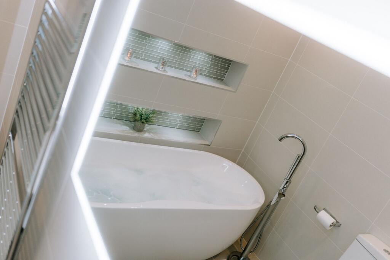
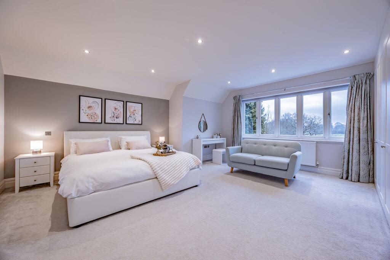
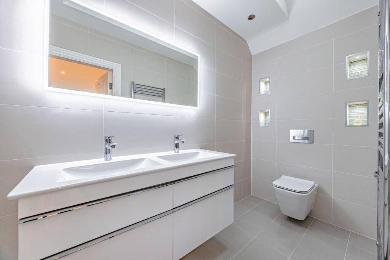
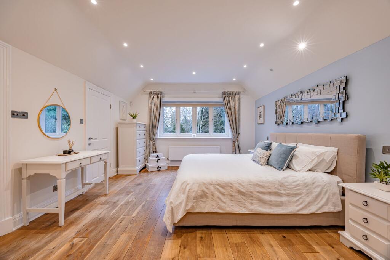
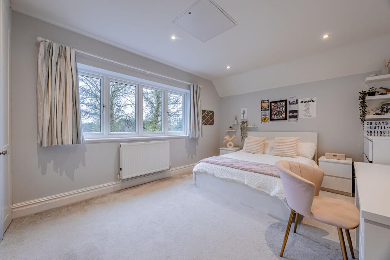
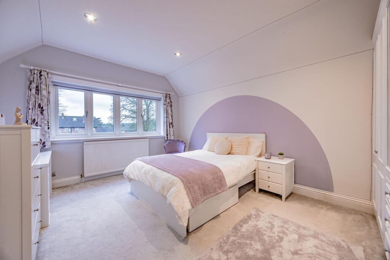
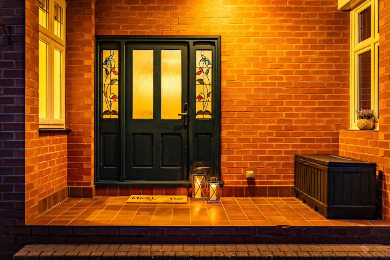
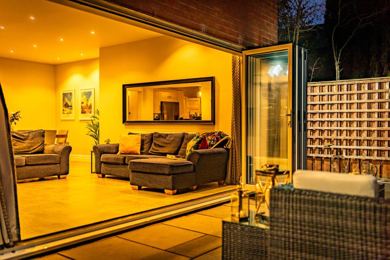
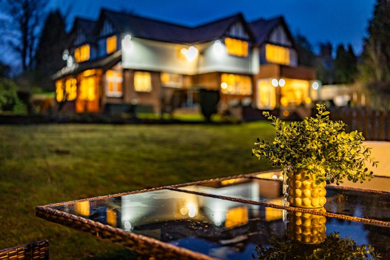
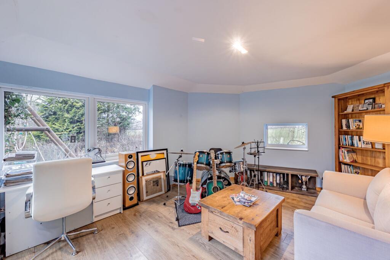
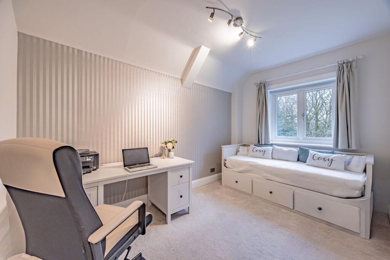
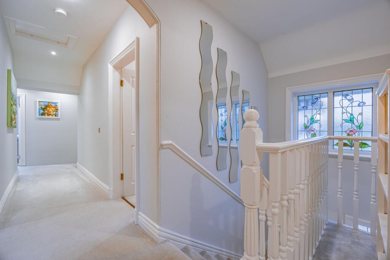
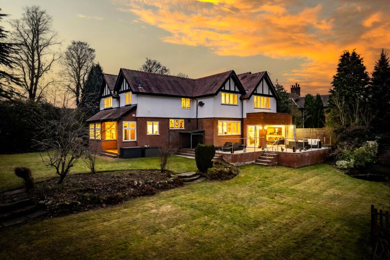

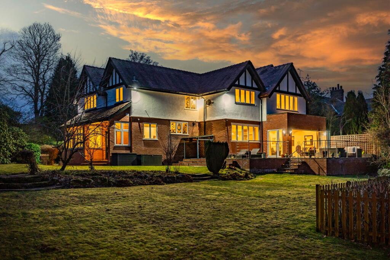
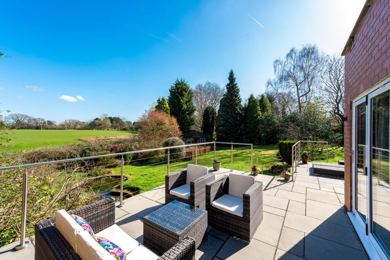
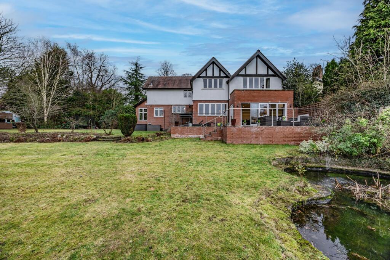

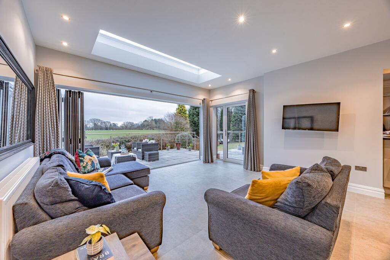
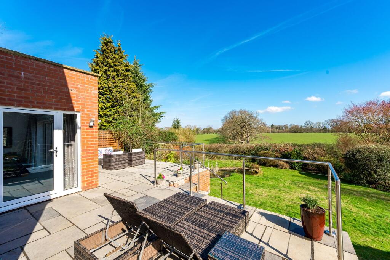
Photo 1 Photo 2 Photo 3 Photo 4 Photo 5 Photo 6 Photo 7 Photo 8 Photo 9 Photo 10 Photo 11 Photo 12 Photo 13 Photo 14 Photo 15 Photo 16 Photo 17 Photo 18 Photo 19 Photo 20 Photo 21 Photo 22 Photo 23 Photo 24 Photo 25 Photo 26 Photo 27 Photo 28 Photo 29 Photo 30 Photo 31 Photo 32 Photo 33 Photo 34 Photo 35 Photo 36
/ 36
Property details
Tenure
FREEHOLD
Floor area
272 m²
Council tax band
G
Last sold
£1,010,000 Sep 2010
Local average
£959,169 (+72%)
Deprivation
Decile 9 (29,697 of 33,755)
Street crime
28 incidents within 1 mile (May 2026)
Key features
- Substantial 1920s detached period home
- Six double bedrooms with multiple reception rooms
- Extended kitchen and family room with bi-fold doors
- Granite worktops with LVT flooring, pantry and separate utility
- Utility providing internal access to double garage with electric door
- Elevated limestone terrace and extensive mature gardens
- Gravel driveway with iron gates, EV charging point and parking for 4-5 cars
- Open views across adjoining farmland on one of Wilmslow’s most desirable lanes
Additional details
- Electricity
- Mains supply
- Broadband
- FTTC (fibre to the cabinet)
- Water
- Mains supply
- Sewerage
- Mains supply
- Heating
- Electric, Gas, Gas central
- Parking
- Garage, Driveway, EV charging
- Garden
- Private garden
- Listed property
- No
- Restrictions
- No
- Required access
- No
- Rights of way
- No
- Flooded in last 5 years
- No
- Flood defences
- No
Description
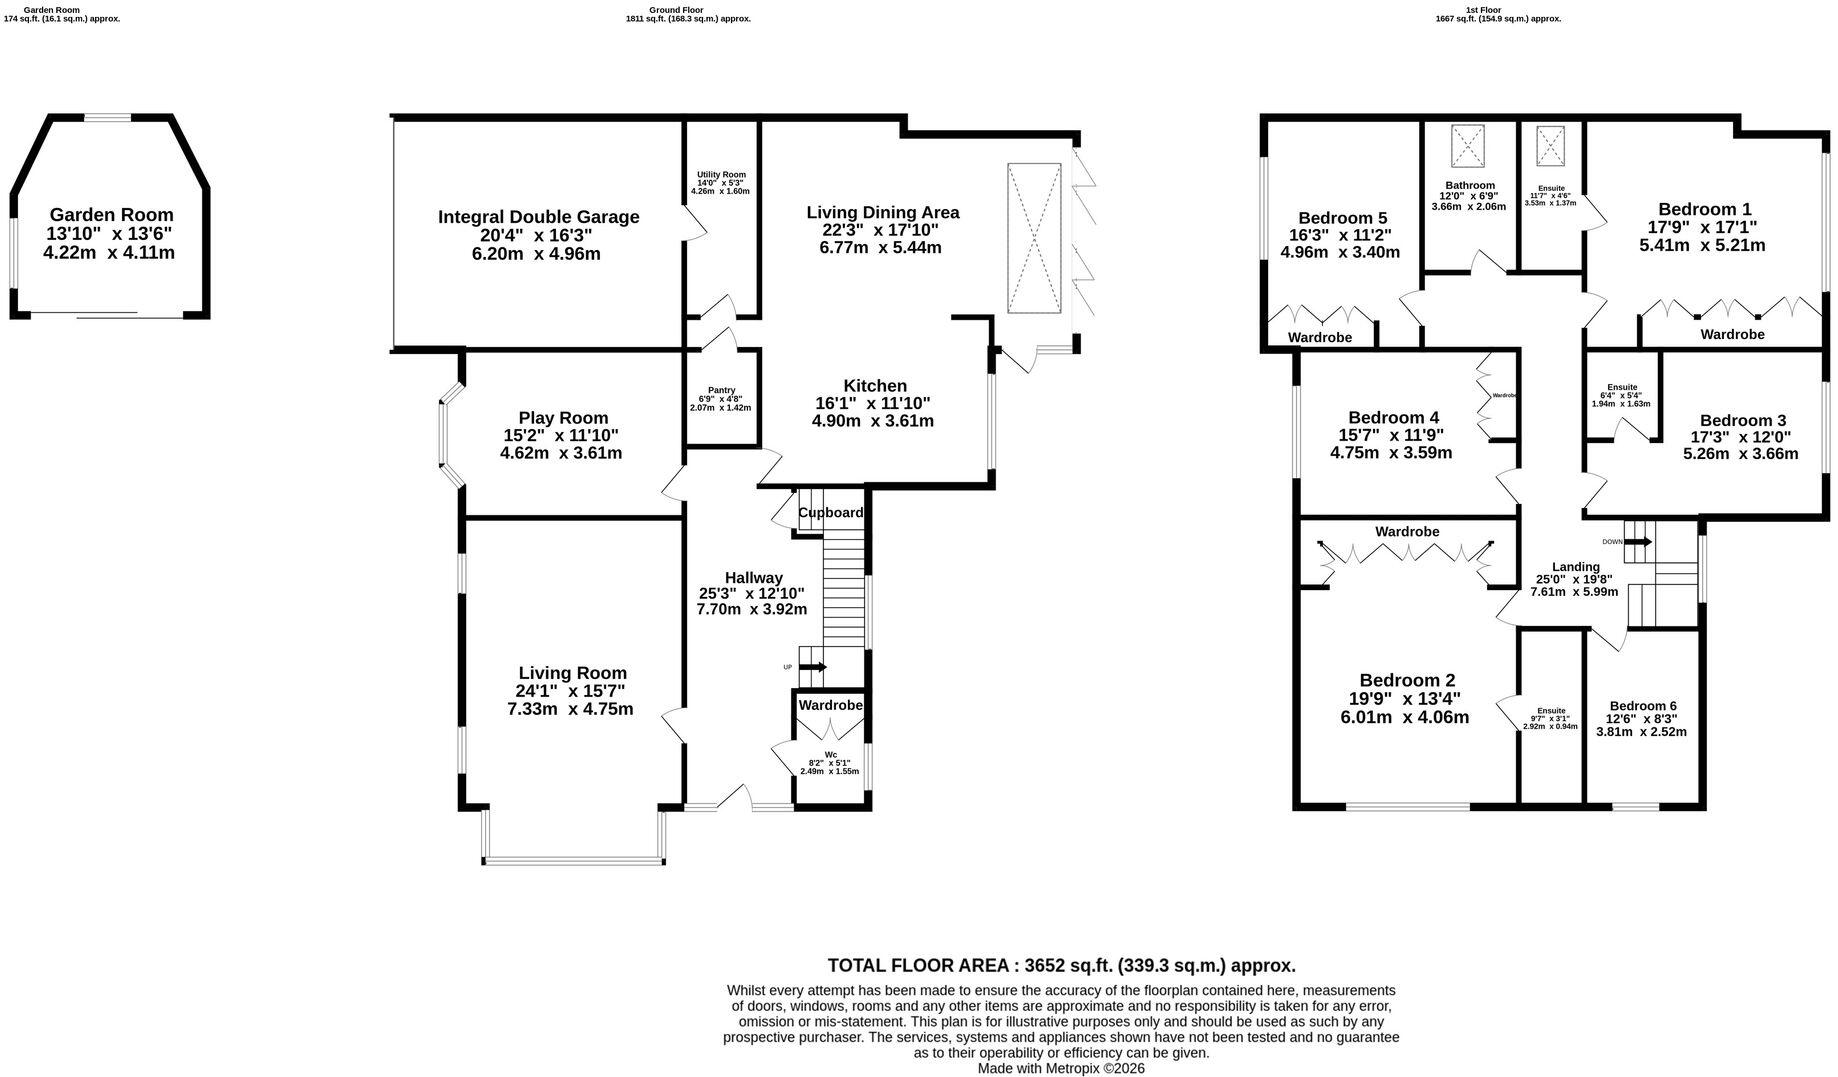
The accommodation is generous and well proportioned throughout, with 9’ high ceilings, original features and an excellent flow. A welcoming entrance hall leads to multiple reception rooms, all offering flexible family use, including a formal drawing room, a snug/playroom, and additional living spaces suited to home working or family living.
The kitchen sits at the heart of the house and has been designed with both practicality and scale in mind. It features granite worktops, LVT flooring, high-quality integrated appliances and a large peninsula for informal dining. A substantial pantry provides excellent additional storage, while a separate utility room keeps everyday appliances neatly out of sight. The utility gives direct internal access to the double garage, which is fitted with an electric door.
The kitchen opens into a spacious, light-filled family living area with a large roof light and 4 metre full height bi-fold doors opening to the elevated limestone terrace, seamlessly blending indoor and outdoor living and making the most of the stunning views beyond. This area works equally well for everyday family use and larger gatherings.
The upper floor provides six well-proportioned double bedrooms, including a generous principal suite with fitted wardrobes and ensuite bathroom with Villeroy & Boch fittings. Additional bedrooms benefit from fitted storage, attractive outlooks over the gardens or surrounding countryside, and access to further bathrooms finished to a high standard. There is also extensive loft storage.
Externally, the property is approached via a gravel driveway with iron gates, providing parking for 4-5 cars and an EV charging point. The double garage offers further secure parking or storage. The gardens are a particular feature, wrapping around the house and laid mainly to lawn with mature trees, shrubs and planting. The gardens have been thoughtfully landscaped to create distinct areas for entertaining, family life and relaxation, all enjoying an excellent degree of privacy and strong visual connection to the house. A detached garden studio provides excellent flexibility, ideal for home working, a gym, creative space or teenage den.
Browns Lane sits little over a mile north of Wilmslow, one of the region’s most desirable locations. Wilmslow station offers frequent, fast services to London – in under two hours - and Manchester – in under twenty minutes, and Manchester Airport is around a 10-15 minute drive. The area benefits from an excellent range of schooling, including highly regarded local state schools and a broad selection of nearby private schools.
Kenilworth is a rare opportunity to acquire a substantial period home on one of Wilmslow’s premier roads, offering space, privacy and modern family functionality, all within easy reach of the town centre, but with open views and a semi-rural setting.
Listed by
North West
One Stop Property Solutions
Reference: 171942854
EPC ratings on this postcode
We don't have a matched EPC for this property yet. Below are efficiency scores and details for other addresses on this postcode.
| Address | Current | Potential | Floor area | Age band | Type |
|---|---|---|---|---|---|
| Kenilworth, Browns Lane | 72 | 77 | 272 m² | England and Wales: 1900-1929 | House |
| Kenilworth, Browns Lane, WILMSLOW | 72 | 77 | 272 m² | England and Wales: 1900-1929 | Detached |
Flood risk
Zone: 1
Risk: Low
Job (default Low)
Floorplans
All
Price history
| Event | Date | Price | % change |
|---|---|---|---|
| Sold | 24/09/2010 (15 years ago) | £1,010,000 | — |
Source: HM Land Registry Price Paid Data. Crown copyright.
Sold Comparables
Same street and nearby sales within 0.25 miles (last 5 years). Data from Land Registry Price Paid.
| Address | Price | Date | Type |
|---|---|---|---|
| PLAS NEWYDD BROWNS LANE, WILMSLOW, CHESHIRE EAST, SK9 2BR | £910,000 | 28/03/2025 | Detached |
| MARLOW ONE OAK LANE, WILMSLOW, CHESHIRE EAST, SK9 2BL | £940,000 | 17/12/2024 | Detached |
| WELLFIELD HOLLIES LANE, WILMSLOW, CHESHIRE EAST, SK9 2BW | £4,070,000 | 19/12/2023 | Detached |
| 19 BLETCHLEY PARK WAY, WILMSLOW, CHESHIRE EAST, SK9 2EH | £699,950 | 19/10/2022 | Detached |
| 17 BLETCHLEY PARK WAY, WILMSLOW, CHESHIRE EAST, SK9 2EH | £602,000 | 31/08/2022 | Detached |
| 5 SCOTT PLACE, WILMSLOW, CHESHIRE EAST, SK9 2EJ | £675,000 | 24/08/2022 | Detached |
| GUELDER ROSE COTTAGE BROWNS LANE, WILMSLOW, CHESHIRE EAST, SK9 2BR | £1,360,000 | 11/07/2022 | Detached |
| 12 ROBINSON CLOSE, WILMSLOW, CHESHIRE EAST, SK9 2SS | £1,260,000 | 18/05/2022 | Detached |
| 18 BLETCHLEY PARK WAY, WILMSLOW, CHESHIRE EAST, SK9 2EH | £699,950 | 27/04/2022 | Detached |
| 2 BRADSHAW CLOSE, WILMSLOW, CHESHIRE EAST, SK9 2SU | £700,000 | 18/03/2022 | Detached |
| 4 SCOTT PLACE, WILMSLOW, CHESHIRE EAST, SK9 2EJ | £630,000 | 12/01/2022 | Detached |
| BOLLINBROKE HOLLIES LANE, WILMSLOW, CHESHIRE EAST, SK9 2BW | £1,500,000 | 30/09/2021 | Detached |
| 14 BLETCHLEY PARK WAY, WILMSLOW, CHESHIRE EAST, SK9 2EH | £630,000 | 30/09/2021 | Detached |
| ROBINS LEA HOLLIES LANE, WILMSLOW, CHESHIRE EAST, SK9 2BW | £1,227,000 | 21/09/2021 | Detached |
Area average: £1,135,993 (14 sales)
Capital growth trend
Land Registry outcode average: last 12 months vs 5y and 10y ago (from sold prices).
House Price Index (HM Land Registry — official index, not sold-price averages): Cheshire East. Series: Detached. As of April 2026.
Rental Range
Estimated market rent for Cheshire East. Low = conservative, Realistic = average, Optimistic = best case.
Based on Local Authority from postcode lookup → Cheshire East.
LHA (30th percentile) floor for West Pennine: Apr 2025 – Mar 2026
Location
Address
Browns Lane
Nearby
Nearest stations, universities and amenities (distance from property).
| Type | Name | Distance |
|---|---|---|
| Bus stop | Wilmslow, Dean Row Road / Handforth Road | 0.4 miles |
| Shop | Oak Nurseries | 0.7 miles |
| Shop | Halliwell Jones Wilmslow MINI | 0.7 miles |
| Train station | Wilmslow | 1.1 miles |
| Train station | Handforth | 1.3 miles |
| Hospital | The Wilmslow Hospital | 1.5 miles |
| Hospital | Cheadle Royal Hospital | 3.2 miles |
| University | University of Manchester Fallowfield Campus | 7.9 miles |
| University | Fallowfield Reception and Richmond Amenities Building | 7.9 miles |
Street-level crime
| Category | Count |
|---|---|
| Violence and sexual offences | 9 |
| Anti-social behaviour | 5 |
| Other theft | 3 |
| Burglary | 2 |
| Criminal damage and arson | 2 |
| Drugs | 2 |
| Public order | 2 |
| Other crime | 1 |
| Theft from the person | 1 |
| Vehicle crime | 1 |
| Total incidents | 28 |
Within 1 mile during May 2026. Source: data.police.uk (England & Wales).
Schools nearby
Nearest open schools with Ofsted ratings (England). Closed schools are not shown. Data from Get Information about Schools and Ofsted.
| Name | Type | Distance | Ofsted |
|---|---|---|---|
| The Wilmslow Academy | Primary | 0.5 miles | Good — 11 Jun 2013 |
| Aurora Summerfields School | Other | 0.8 miles | Good — 27 Mar 2024 |
| St Benedict's Catholic Primary School | Primary | 1.2 miles | Good — 28 Oct 2011 |
| Wilmslow High School | Secondary | 1.3 miles | Good — 9 Jun 2019 |
| Wilmslow Preparatory School | Other | 1.4 miles | — (No rating) |
Rental Comparables
Loading rental comparables for this postcode. Refresh in a few minutes.
Rent-driven metrics
Based on Area rent estimate.
- Rent ratio — Monthly rent ÷ purchase price (1% rule). 1%+ = strong, 0.8–1% = okay, <0.8% = weak for cashflow.
- Max investor price — Rent ÷ 0.8%; the price at which rent would be 0.8% of price (Stoke-style target).
- Target investor price — Rent ÷ 1%; the price at which rent would be 1% of price (strong cashflow band).
- Gross yield — Annual rent as % of purchase price (no costs).
Enter House Number
Enter the house number to help us retrieve more accurate pricing history and property data.
Please log in to submit or correct the house number for this listing.
Log in to continue