THE HOLLIES
SHREWSBURY, EDSTASTON, SHROPSHIRE SY4 5RG
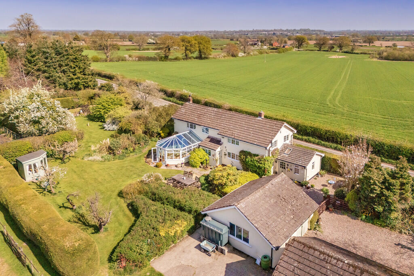
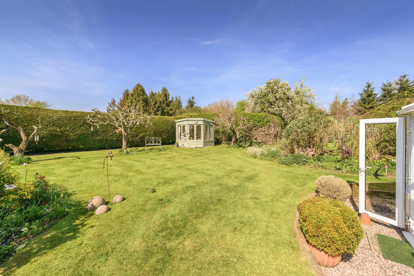
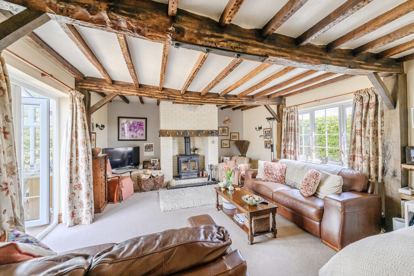
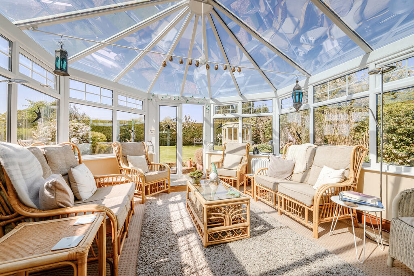
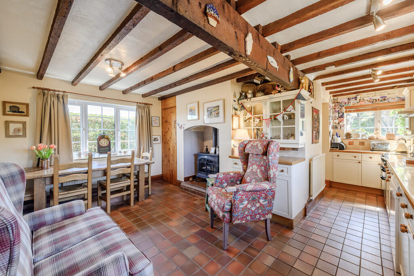
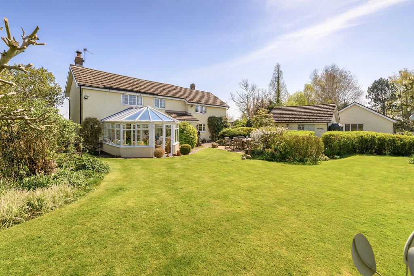
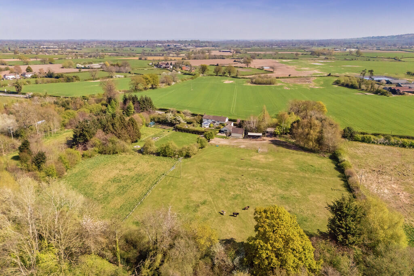
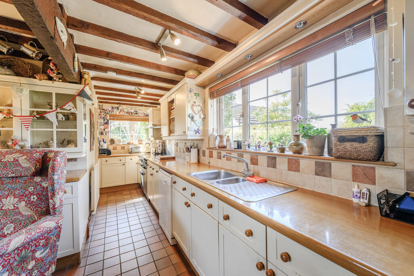
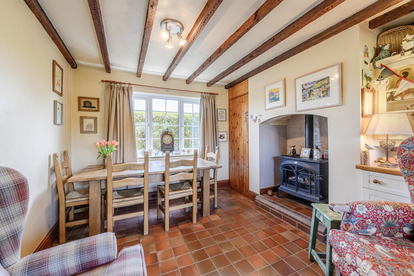
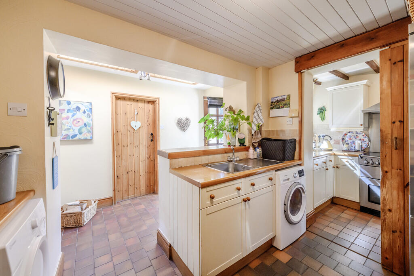
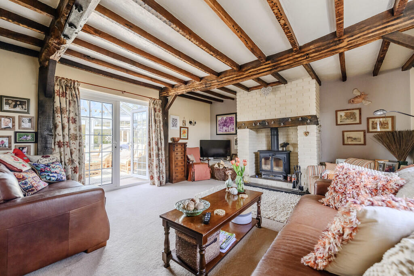
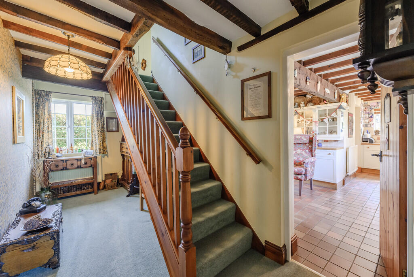
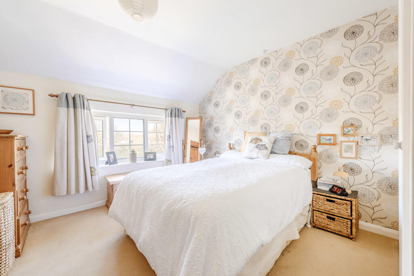
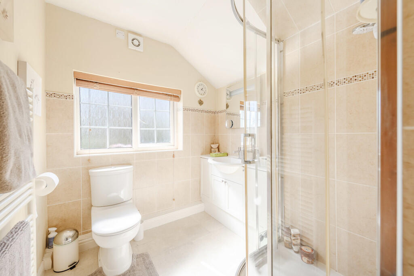
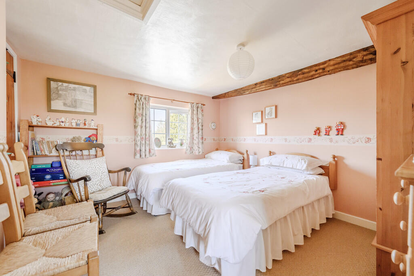
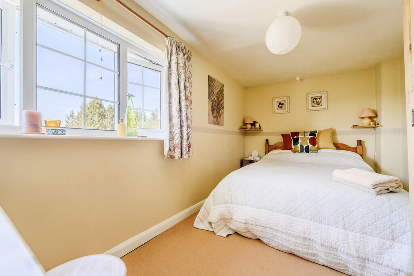
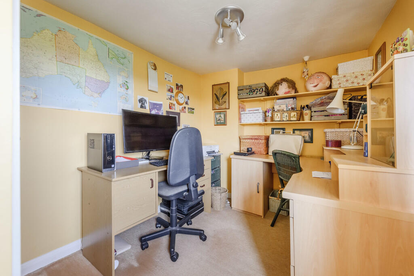
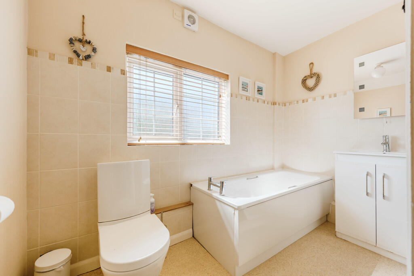
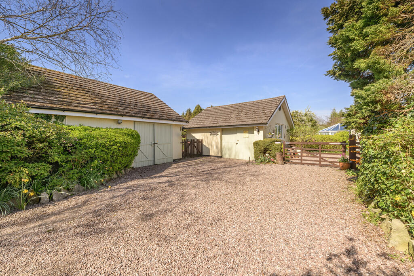
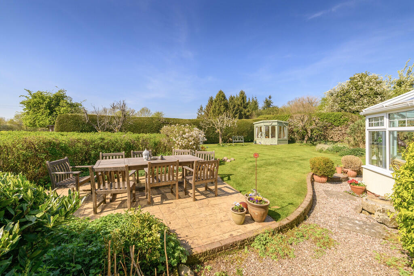
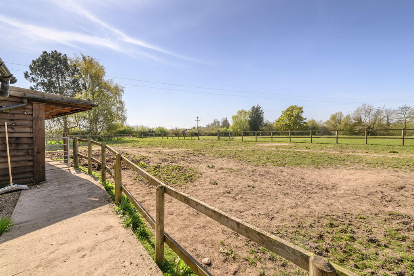
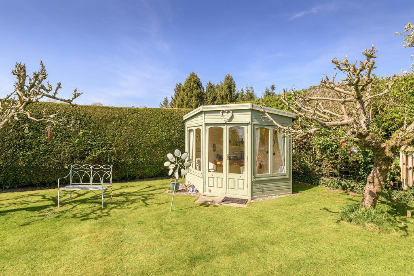
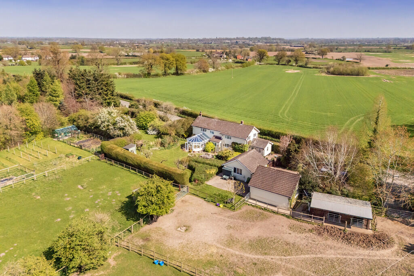
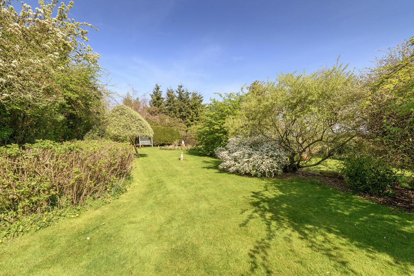
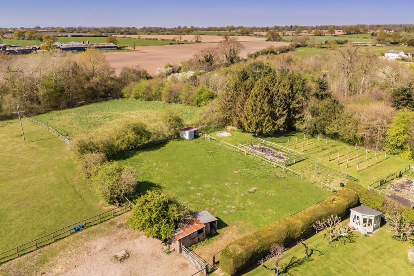
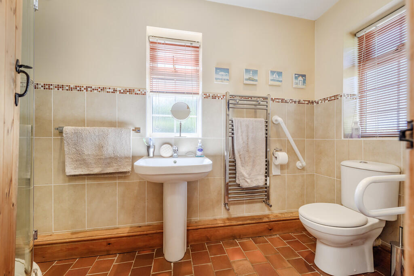
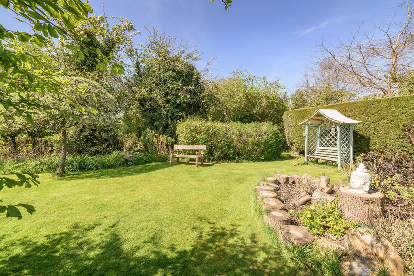
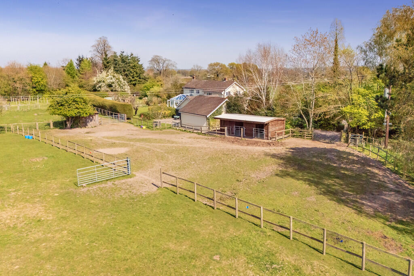
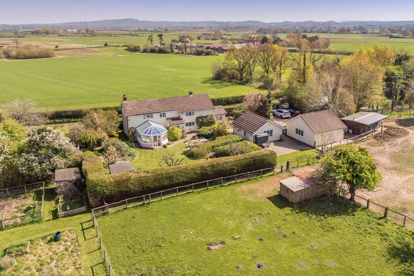
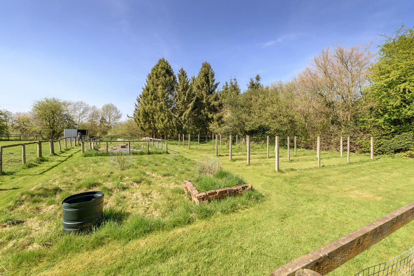
Photo 1 Garden Lounge Conservatory Kitchen/Breakfast... Gardens Photo 7 Kitchen/Breakfast... Kitchen/Breakfast... Utility/Boot Room Lounge Hallway Master Bedroom En Suite Bedroom Two Bedroom Three Bedroom Four Family Bathroom Photo 19 Garden Photo 21 Summer House Summer House Photo 24 Gardens Photo 26 Shower Room Gardens Photo 29 Photo 30 Photo 31
/ 31
Property details
Tenure
FREEHOLD
Floor area
148 m²
Council tax band
F
EPC rating
E
Year built
England and Wales: 1900-1929
Last sold
£206,000 Aug 2001
Price per m²
£4,020/m²
Local average
£356,029 (+67.1%)
Deprivation
Decile 5 (13,908 of 33,755)
Street crime
2 incidents within 1 mile (May 2026)
Key features
- Four bedroom detached country home
- Set in approx. 3.5 acres of idyllic grounds
- Four paddocks & Two stables with storage
- Two double garages with conversion potential
- Mature gardens with orchard & greenhouse
- Full of character and charm
- Spacious lounge with multi-fuel burner
- Conservatory with garden views
- Large boot room, utility & downstairs shower
- EPC E, Council Tax Band F
Additional details
- Electricity
- Mains supply
- Heating
- Oil
- Accessibility
- Level access shower
- Parking
- Garage, Off street
- Garden
- Yes
Description
Lovingly maintained and thoughtfully extended by the current owners, the property seamlessly combines period charm with practical family living. Character features include exposed timber beams and traditional latch doors, creating a warm and welcoming atmosphere throughout the home.
The accommodation centres around a spacious yet cosy lounge, complete with a Clearview multi-fuel burner, providing the perfect setting for relaxing evenings. The well-appointed kitchen/breakfast room serves as the heart of the home, complemented by a generous boot room incorporating utility facilities and a convenient ground-floor shower room. A substantial conservatory enjoys delightful views across the mature gardens and surrounding grounds, offering an ideal space for year-round enjoyment.
To the first floor are four well-proportioned bedrooms, including a generous principal bedroom with en-suite facilities, together with a family bathroom serving the remaining bedrooms.
Externally, the property truly excels. The extensive grounds comprise four paddocks, two stables with an adjoining store, mature landscaped gardens, a greenhouse, productive vegetable patches and a charming orchard. Two double garages provide excellent storage and present exciting potential for conversion into additional living accommodation, home offices, holiday lets or ancillary accommodation, subject to the necessary planning permissions and local authority consents.
Offering a wonderful blend of character, space and versatility, this exceptional country home is perfectly suited to families seeking a rural lifestyle with ample room to grow.
LOCATION The property is situated in the rural hamlet of Edstaston, which is less than 2 miles from the North Shropshire market town of Wem offering facilities for daily requirements with leisure and recreational facilities including a football and cricket club, both primary and secondary schools, train station and doctor's surgery. The village of Prees which benefits from a train station, convenience store/post office, newsagents, doctors surgery, hairdressers, recreational facilities and a highly regarded primary school is around 2 miles away. The larger centres of Shrewsbury, Telford, Chester, Wrexham and Crewe are all within 14 - 26 miles.
HALLWAY
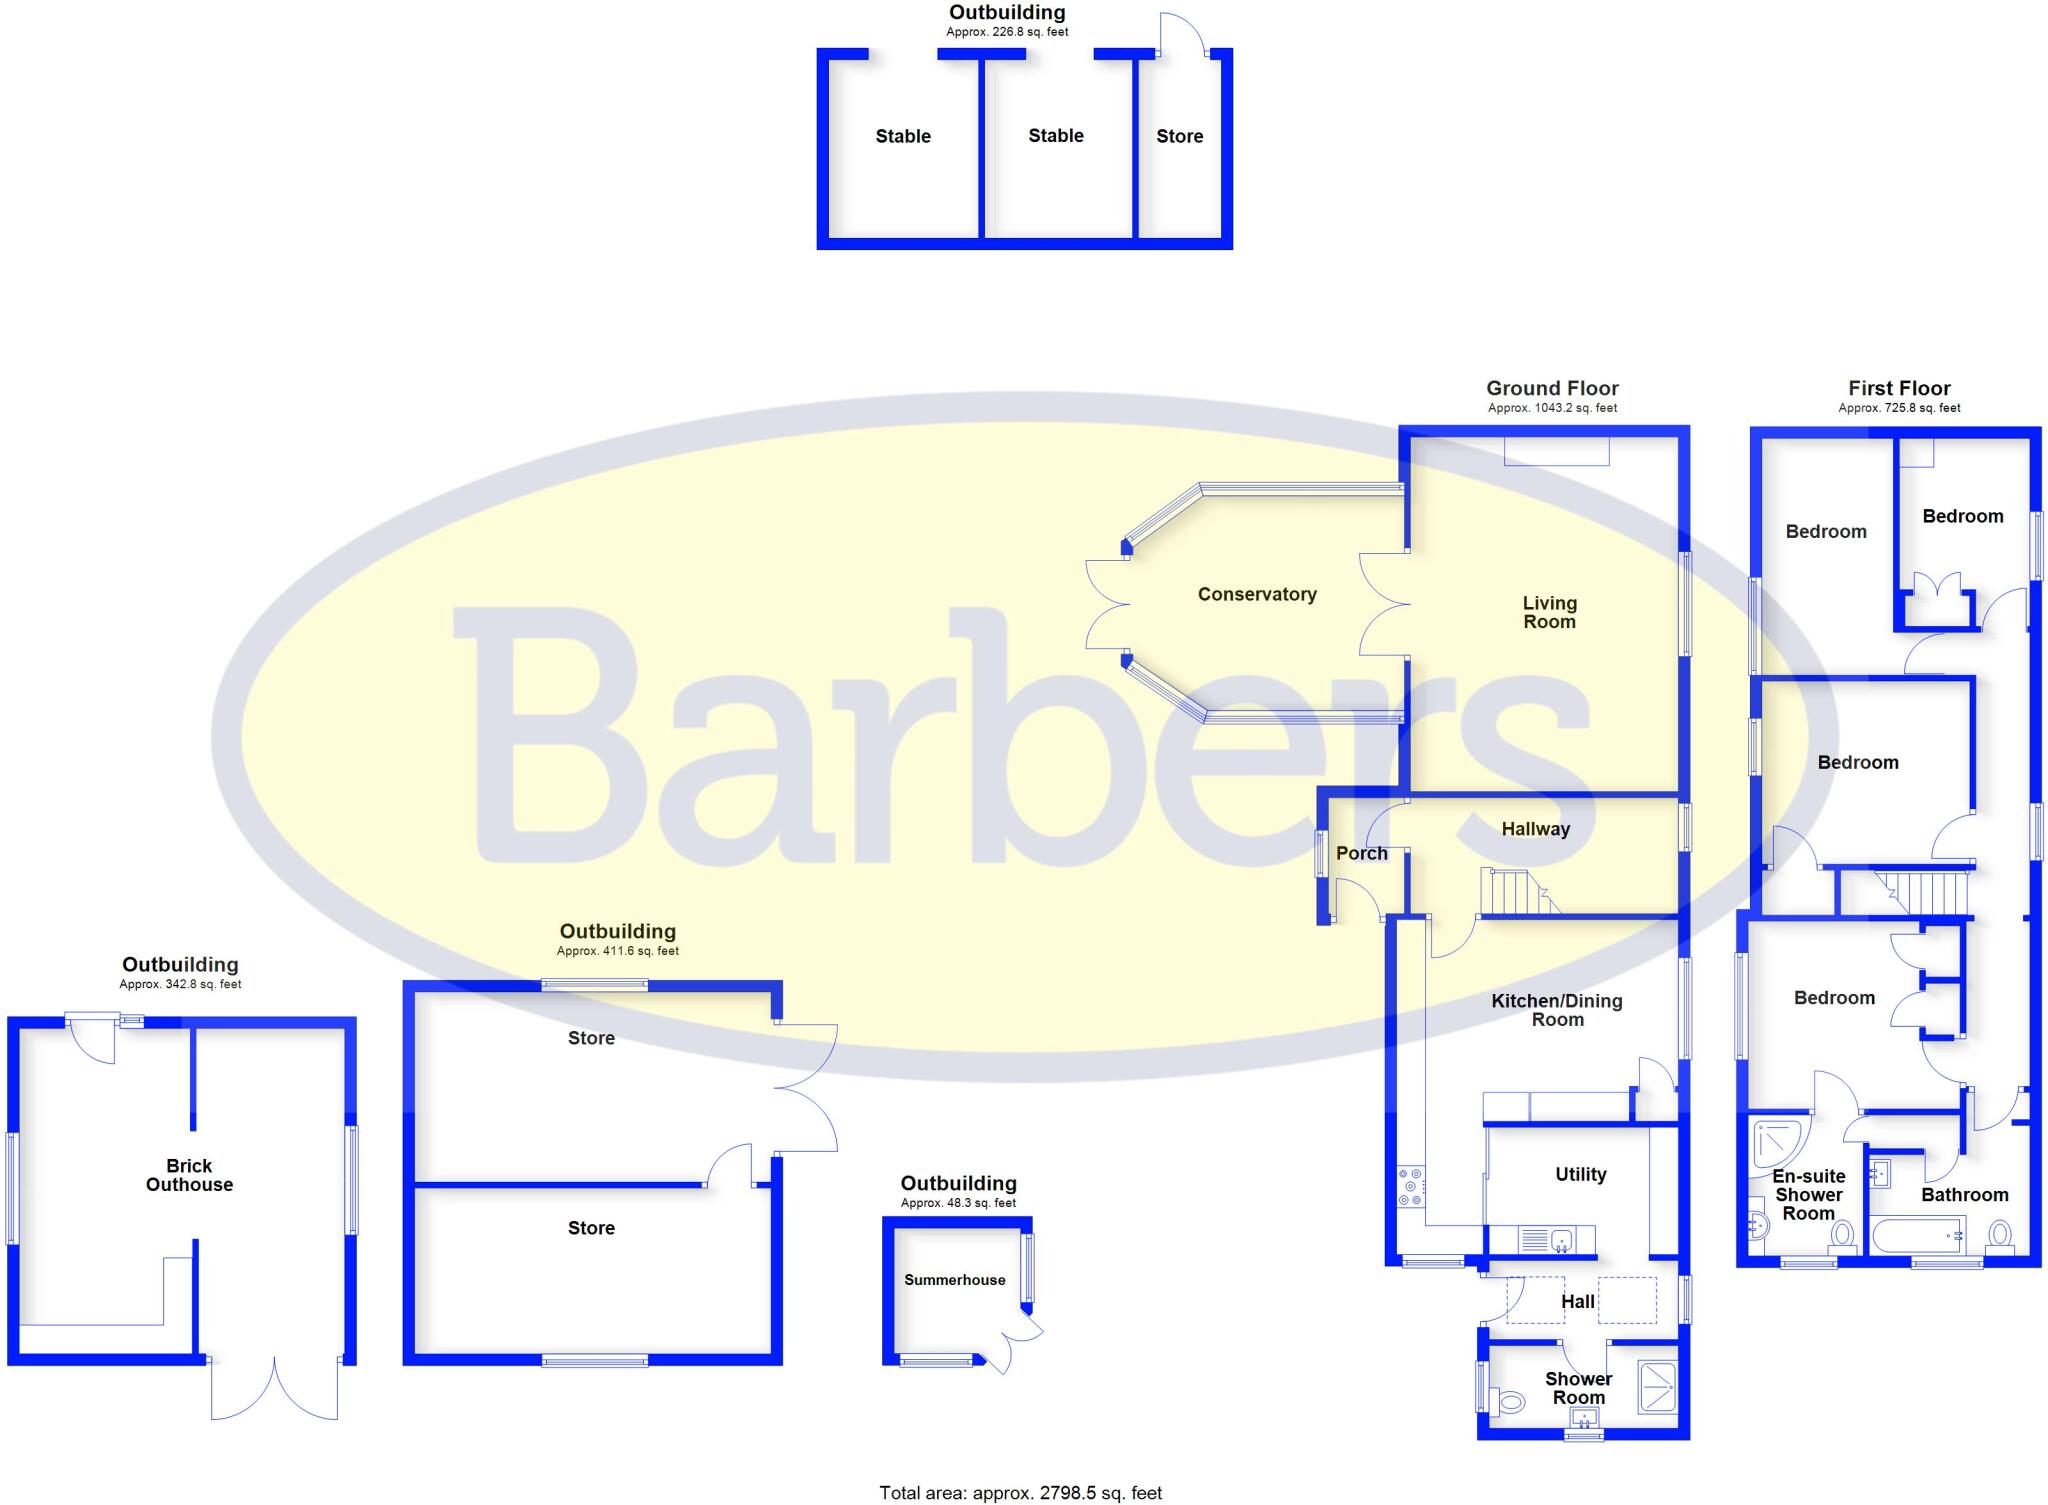
LOUNGE 20' 1" x 15' 3" (6.12m x 4.65m)
CONSERVATORY 15' 7" x 11' 8" (4.75m x 3.56m)
KITCHEN/BREAKFAST ROOM 19' 4" x 16' 3" (5.89m x 4.95m) max
UTILITY/BOOT ROOM 13' 3" x 10' 5" (4.04m x 3.18m)
SHOWER ROOM
LANDING
MASTER BEDROOM 12' 5" x 10' 9" (3.78m x 3.28m)
EN SUITE 7' 1" x 6' 5" (2.16m x 1.96m)
BEDROOM TWO 11' 8" x 11' 1" (3.56m x 3.38m)
BEDROOM THREE 13' 0" x 7' 5" (3.96m x 2.26m)
BEDROOM FOUR 10' 5" x 7' 3" (3.18m x 2.21m)
FAMILY BATHROOM
GARAGE 1 20' 3" x 20' 3" (6.17m x 6.17m)
GARAGE 2 18' 5" x 18' 5" (5.61m x 5.61m)
AGENTS NOTE Shropshire Council have granted full planning permission on the land located to the left of The Hollies. Planning reference: 25/00943/FUL
TENURE We are advised that the property is Freehold and this will be confirmed by the Vendors Solicitor during the Pre- Contract Enquiries. Vacant possession upon completion.
LOCAL AUTHORITY Council Tax Band F. Shropshire Council, Shirehall, Shrewsbury, SY2 6ND. Tel:
SERVICES We are advised that mains electricity and water are available. Oil central heating. Private drainage via septic tank. Barbers have not tested any apparatus, equipment, fittings etc or services to this property, so cannot confirm that they are in working order or fit for purpose. A buyer is recommended to obtain confirmation from their Surveyor or Solicitor. For broadband and mobile supply and coverage buyers are advised to visit the Ofcom mobile and broadband checker website.
PROPERTY INFORMATION We believe this information to be accurate, but it cannot be guaranteed. The fixtures, fittings, appliances and mains services have not been tested. If there is any point which is of particular importance please obtain professional confirmation. All measurements quoted are approximate. These particulars do not constitute a contract or part of a contract.
VIEWING ARRANGEMENTS By arrangement with the Agents Office at 34 High Street, Whitchurch, Shropshire, SY13 1BB: Tel: or email:
HOW TO FIND THIS PROPERTY From Whitchurch proceed on the B5476 towards Wem for approximately 6 miles, continue on through Quina Brook and the property can be found after a short distance on the right hand side.
ENERGY PERFORMANCE EPC E. The full energy performance certificate (EPC) is available for this property upon request.
AML REGULATIONS We are required by law to conduct anti-money laundering checks on all those buying a property. Whilst we retain responsibility for ensuring checks and any ongoing monitoring are carried out correctly, the initial checks are carried out on our behalf by Movebutler who will contact you once you have had an offer accepted on a property you wish to buy. The cost of these checks is £30 (incl. VAT) per buyer, which covers the cost of obtaining relevant data and any manual checks and monitoring which might be required. This fee will need to be paid by you in advance, ahead of us issuing a memorandum of sale, directly to Movebutler, and is non-refundable.
METHOD OF SALE For Sale by Private Treaty.
WH37758 **
Listed by
Whitchurch
A M Arthan Ltd t/a Barbers
Reference: 89501865
EPC Rating & Upgrade Cost
Current rating: E
Potential rating: A
Inspection date: 23/04/2025
Expiry date: 22/04/2035
Current heating cost: £1,429/year
Potential heating cost: £805/year
Est. upgrade cost to C: £43,545
Recommendations
- 50 mm internal or external wall insulation (£4,000 - £14,000)
- Floor insulation (solid floor) (£4,000 - £6,000)
- Low energy lighting for all fixed outlets (£45)
- Solar water heating (£4,000 - £6,000)
- Solar photovoltaic panels, 2.5 kWp (£3,500 - £5,500)
- Wind turbine (£15,000 - £25,000)
Flood risk
Zone: 1
Risk: Low
Job (default Low)
Floorplans
Floorplan 1
EPC Graphs

EPC Front Page
Price history
| Event | Date | Price | % change |
|---|---|---|---|
| Listed for sale | — | £595,000 | +188.8% |
| Sold | 31/08/2001 (24 years ago) | £206,000 | — |
Source: HM Land Registry Price Paid Data. Crown copyright.
Sold Comparables
Sold comparables data is not available for this property.
Capital growth trend
Land Registry outcode average: last 12 months vs 5y and 10y ago (from sold prices).
House Price Index (HM Land Registry — official index, not sold-price averages): Shropshire. Series: All dwelling types. As of April 2026.
Rental Range
Estimated market rent for Shropshire. Low = conservative, Realistic = average, Optimistic = best case.
Based on Local Authority from postcode lookup → Shropshire.
LHA (30th percentile) floor for Shropshire: £972/mo (Apr 2025 – Mar 2026)
Location
Address
B5476
Nearby
Nearest stations, universities and amenities (distance from property).
| Type | Name | Distance |
|---|---|---|
| Shop | Stables Car Sales | 1.0 miles |
| Train station | Prees | 1.2 miles |
| Shop | Unknown | 1.7 miles |
| Bus stop | Unknown | 2.0 miles |
| Bus stop | Pyms Road | 2.1 miles |
| Train station | Wem | 2.2 miles |
| Hospital | Whitchurch Community Hospital | 6.0 miles |
Street-level crime
| Category | Count |
|---|---|
| Burglary | 2 |
| Total incidents | 2 |
Within 1 mile during May 2026. Source: data.police.uk (England & Wales).
Schools nearby
Nearest open schools with Ofsted ratings (England). Closed schools are not shown. Data from Get Information about Schools and Ofsted.
| Name | Type | Distance | Ofsted |
|---|---|---|---|
| Acorn Wood | Other | 1.5 miles | Good — 5 May 2022 |
| Whixall CofE Primary School | Primary | 1.9 miles | Good — 28 Feb 2013 |
| St Peter's CofE Primary School | Primary | 2.1 miles | Good — 12 May 2022 |
| The Thomas Adams School | Secondary | 2.2 miles | Good — 15 Nov 2023 |
| Prees CofE Primary School | Primary | 2.2 miles | Good — 20 Dec 2012 |
Rental Comparables
Loading rental comparables for this postcode. Refresh in a few minutes.
Rent-driven metrics
Based on Area rent estimate.
- Rent ratio — Monthly rent ÷ purchase price (1% rule). 1%+ = strong, 0.8–1% = okay, <0.8% = weak for cashflow.
- Max investor price — Rent ÷ 0.8%; the price at which rent would be 0.8% of price (Stoke-style target).
- Target investor price — Rent ÷ 1%; the price at which rent would be 1% of price (strong cashflow band).
- Gross yield — Annual rent as % of purchase price (no costs).